
Property
Beds
3
Full Baths
2
1/2 Baths
1
Year Built
1950
Sq.Footage
3,390
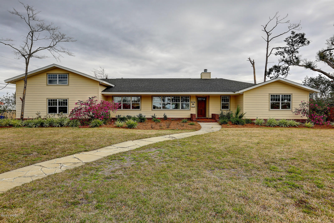
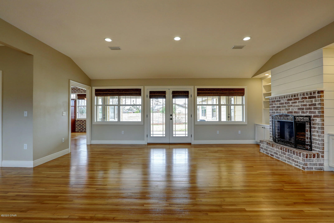
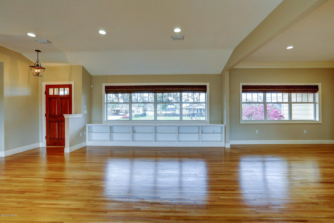
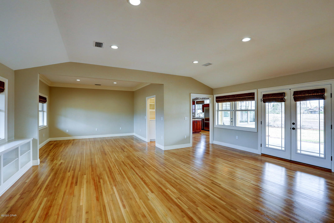
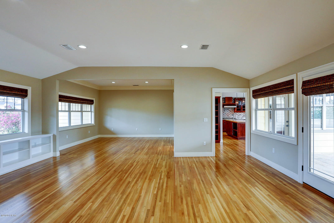
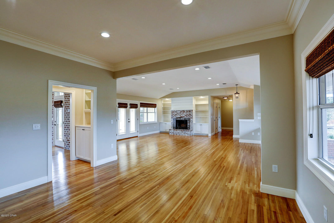
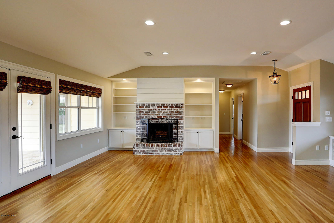
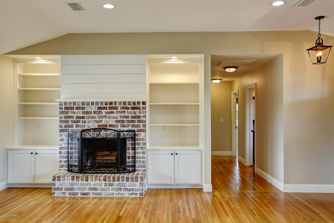
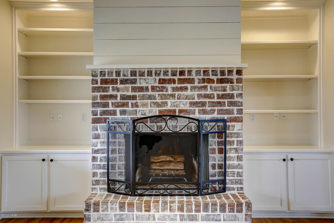
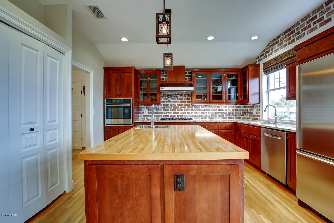
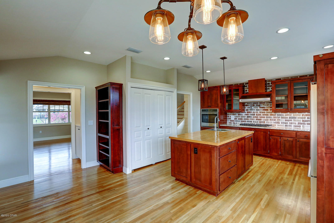
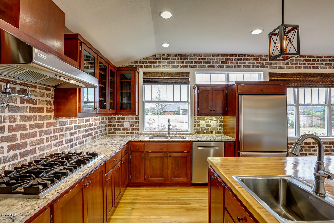
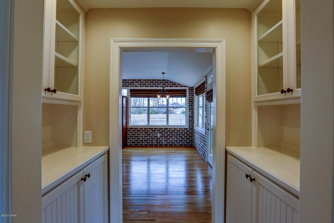
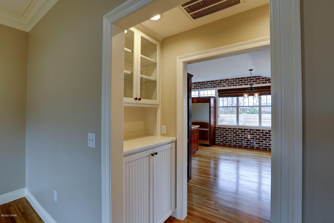
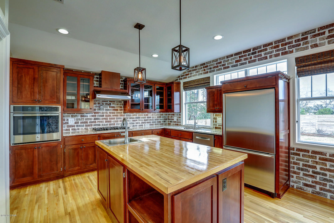
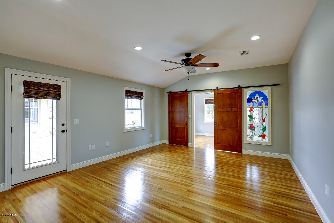
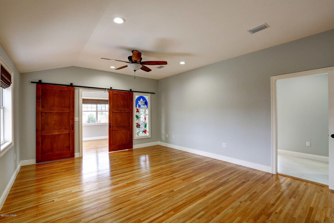
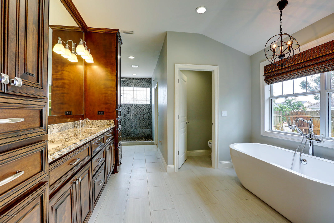
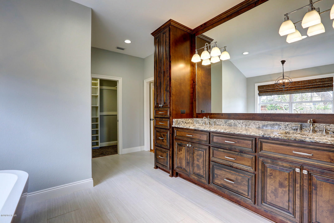
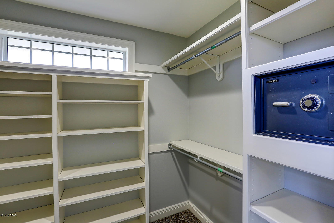
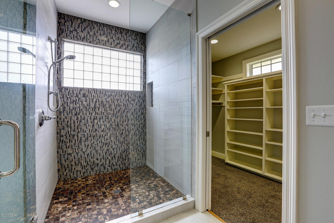
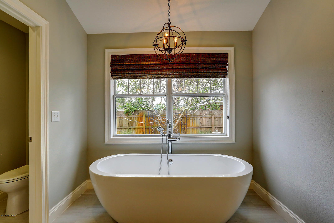
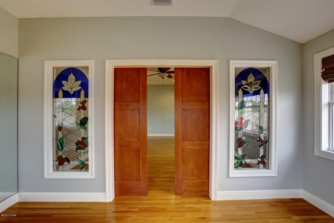
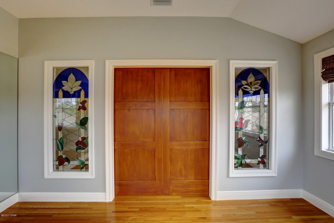
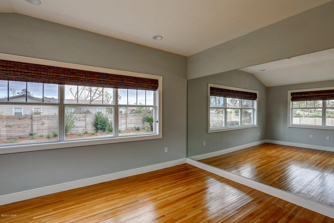
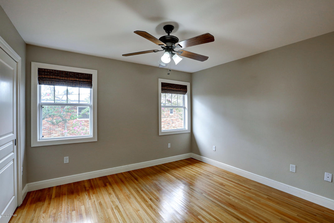
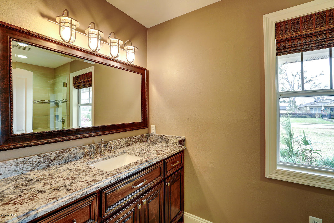
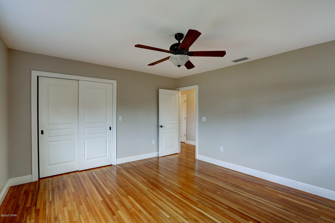
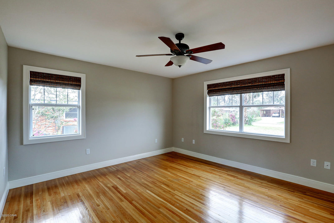
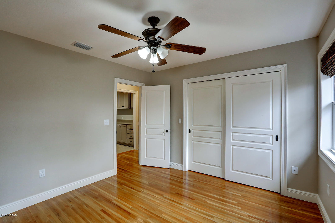
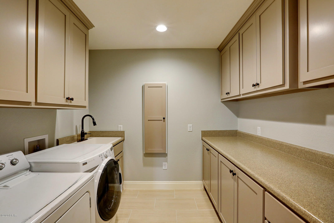
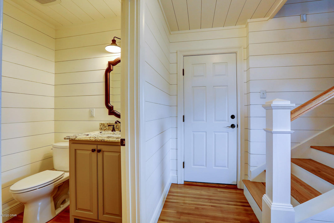
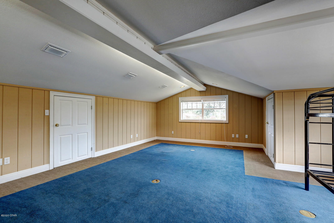
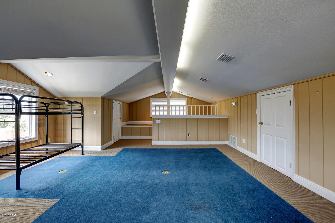
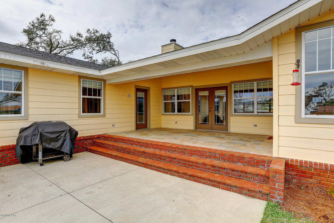
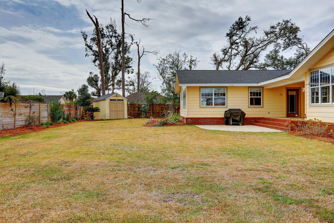
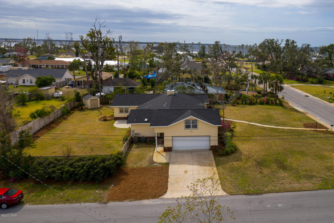
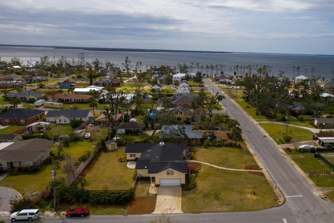
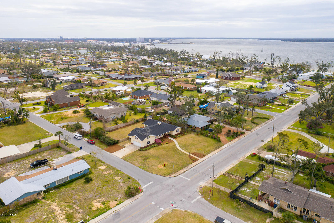
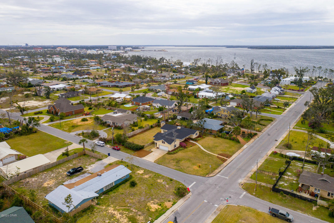
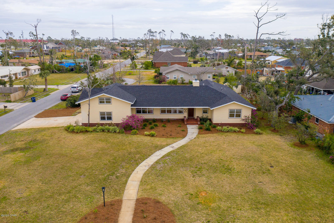
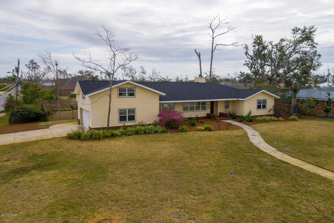
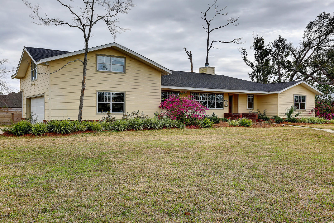
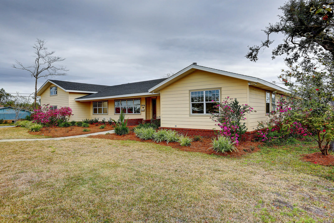
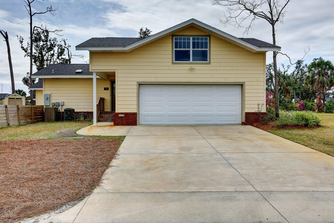
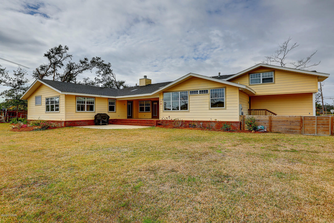
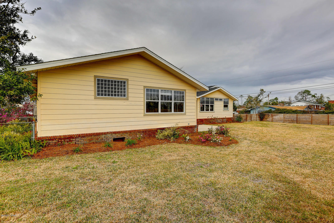
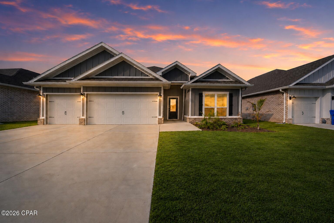
'CURRENTLY UNDER CONTRACT, SELLER ACCEPTING BACKUP OFFERS Luxurious three bedrooms 2.5 bath open floor plan home in St. Andrews just a stroll along the sidewalk to the Bay. This corner lot consists of two and a half beautifully landscaped lots. The house was completely renovated and enlarged from the original home making it structurally superior, energy-efficient and spacious while keeping the charm and elegance of a home from this era. The hardwood floors are exceptional with continuous beauty throughout the house, tile in the two bathrooms and carpet in the second-floor bonus room. The kitchen has a Viking 6 burner gas cooktop, granite countertops, large kitchen island featuring a wood cutting board style surface constructed from the original basketball court floor from Tyndall AFB. The office separated by sliding barn doors, large stunning stained glass panels and windows that bring in the beauty from outdoors. Master bath boasts two large walk-in closets w/built-in organizers, stand-alone soaker tub, water closet, and double vanities surrounded by elegant cabinetry. Natural light streams in the redesigned walk-in shower with glass doors. Additional bedrooms are spacious, especially for this era home. The laundry which is convenient to the bedrooms has a built-in ironing board and loaded with cabinets, laundry sink and plenty of counter space for folding and organizing. The second floor offers a large bonus room which can be used as a playroom, 4th bedroom, office, exercise, den or craft room. There are three large closets and plenty of natural light for any of these purposes. A natural gas line will allow you to enjoy outdoor grilling on the back porch and patio with natural landscaping. Although the double garage has plenty of storage cabinets there is an additional yard building with power. Enjoy an elegant lifestyle with all the conveniences that St. Andrews offers. Call today!
Features & Amenities
Interior
-
Other Interior Features
Pantry
-
Total Bedrooms
3
-
Bathrooms
2
-
1/2 Bathrooms
1
-
Cooling YN
YES
-
Cooling
Central Air, Ceiling Fan(s), Multi Units
-
Heating YN
YES
-
Heating
Natural Gas, Central
-
Pet friendly
N/A
Exterior
-
Garage
Yes
-
Garage spaces
2
-
Construction Materials
HardiPlank Type
-
Parking
Garage, Garage Door Opener
-
Patio and Porch Features
Patio, Covered, Porch
-
Pool
No
Area & Lot
-
Lot Features
Paved
-
Lot Size(acres)
0.43
-
Lot Size(square feet)
18,730
-
Property Type
Residential
-
Property Sub Type
SingleFamilyResidence
-
Architectural Style
Ranch
Price
-
Sales Price
$429,000
-
Tax Amount
$4,768
-
Zoning
Resid Single Family
-
Sq. Footage
3,390
-
Price/SqFt
$126
HOA
-
Association
No
School District
-
Elementary School
Northside
-
Middle School
Jinks
-
High School
Bay
Property Features
-
Stories
2
-
Sewer
Public Sewer
Schedule a Showing
Showing scheduled successfully.
Mortgage calculator
Estimate your monthly mortgage payment, including the principal and interest, property taxes, and HOA. Adjust the values to generate a more accurate rate.
Your payment
Principal and Interest:
$
Property taxes:
$
HOA fees:
$
Total loan payment:
$
Total interest amount:
$
Location
County
Bay
Elementary School
Northside
Middle School
Jinks
High School
Bay
Listing Courtesy of Mary Sowell , Keller Williams Success Realty
RealHub Information is provided exclusively for consumers' personal, non-commercial use, and it may not be used for any purpose other than to identify prospective properties consumers may be interested in purchasing. All information deemed reliable but not guaranteed and should be independently verified. All properties are subject to prior sale, change or withdrawal. RealHub website owner shall not be responsible for any typographical errors, misinformation, misprints and shall be held totally harmless.

AGENT
Brian Fauber
Call Brian today to schedule a private showing.

* Listings on this website come from the FMLS IDX Compilation and may be held by brokerage firms other than the owner of this website. The listing brokerage is identified in any listing details. Information is deemed reliable but is not guaranteed. If you believe any FMLS listing contains material that infringes your copyrighted work please click here to review our DMCA policy and learn how to submit a takedown request.© 2024 FMLS.
Related Properties
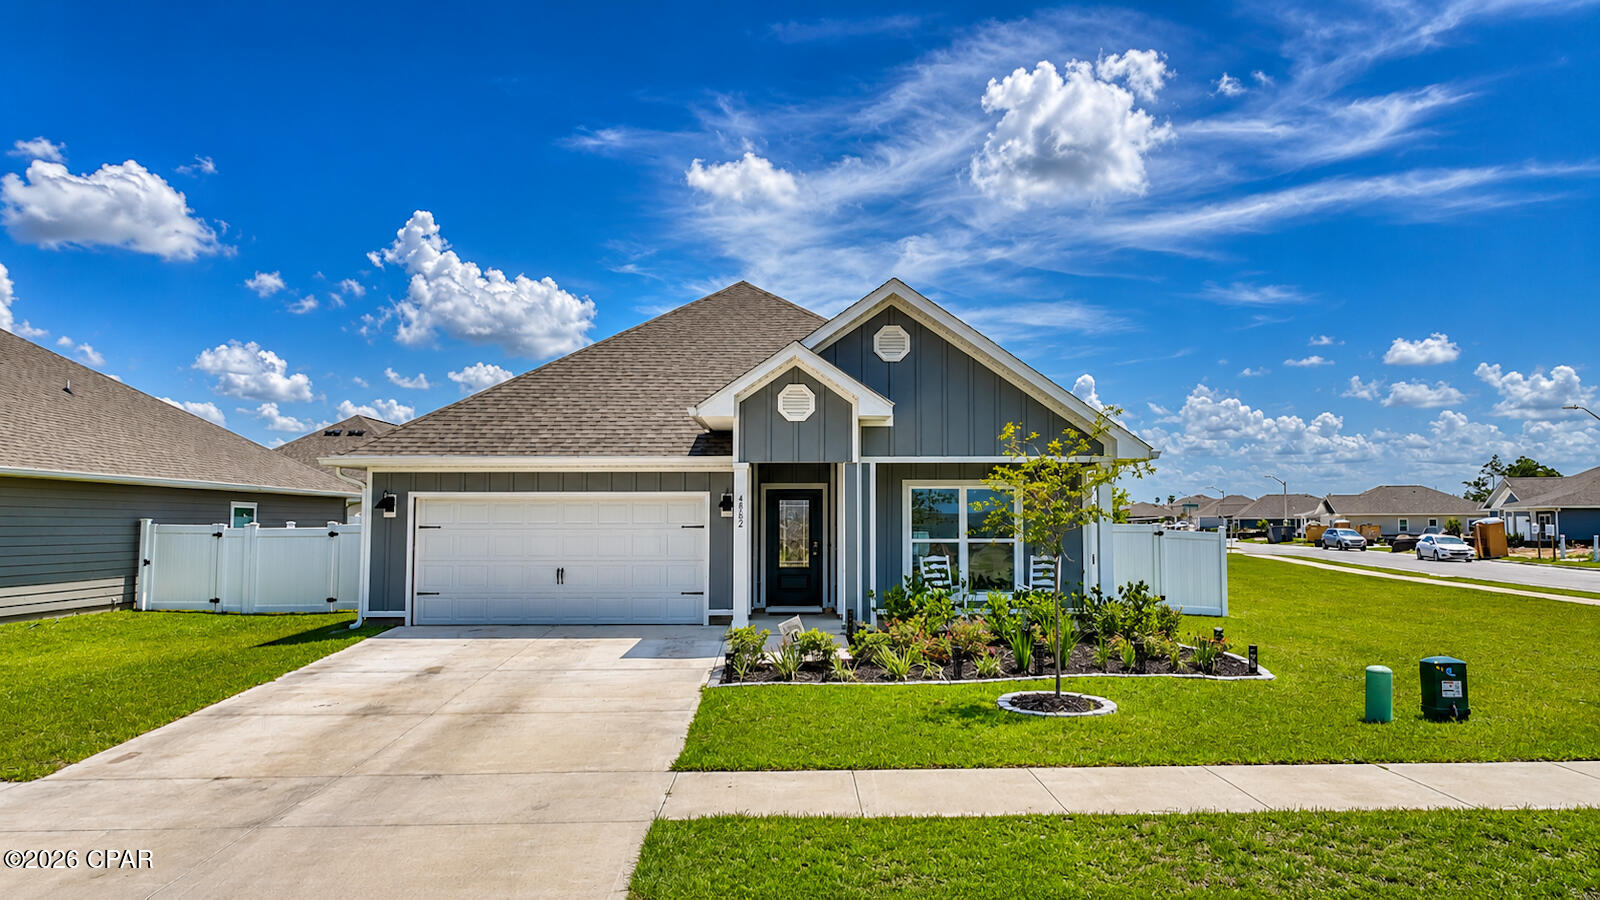
Panama City
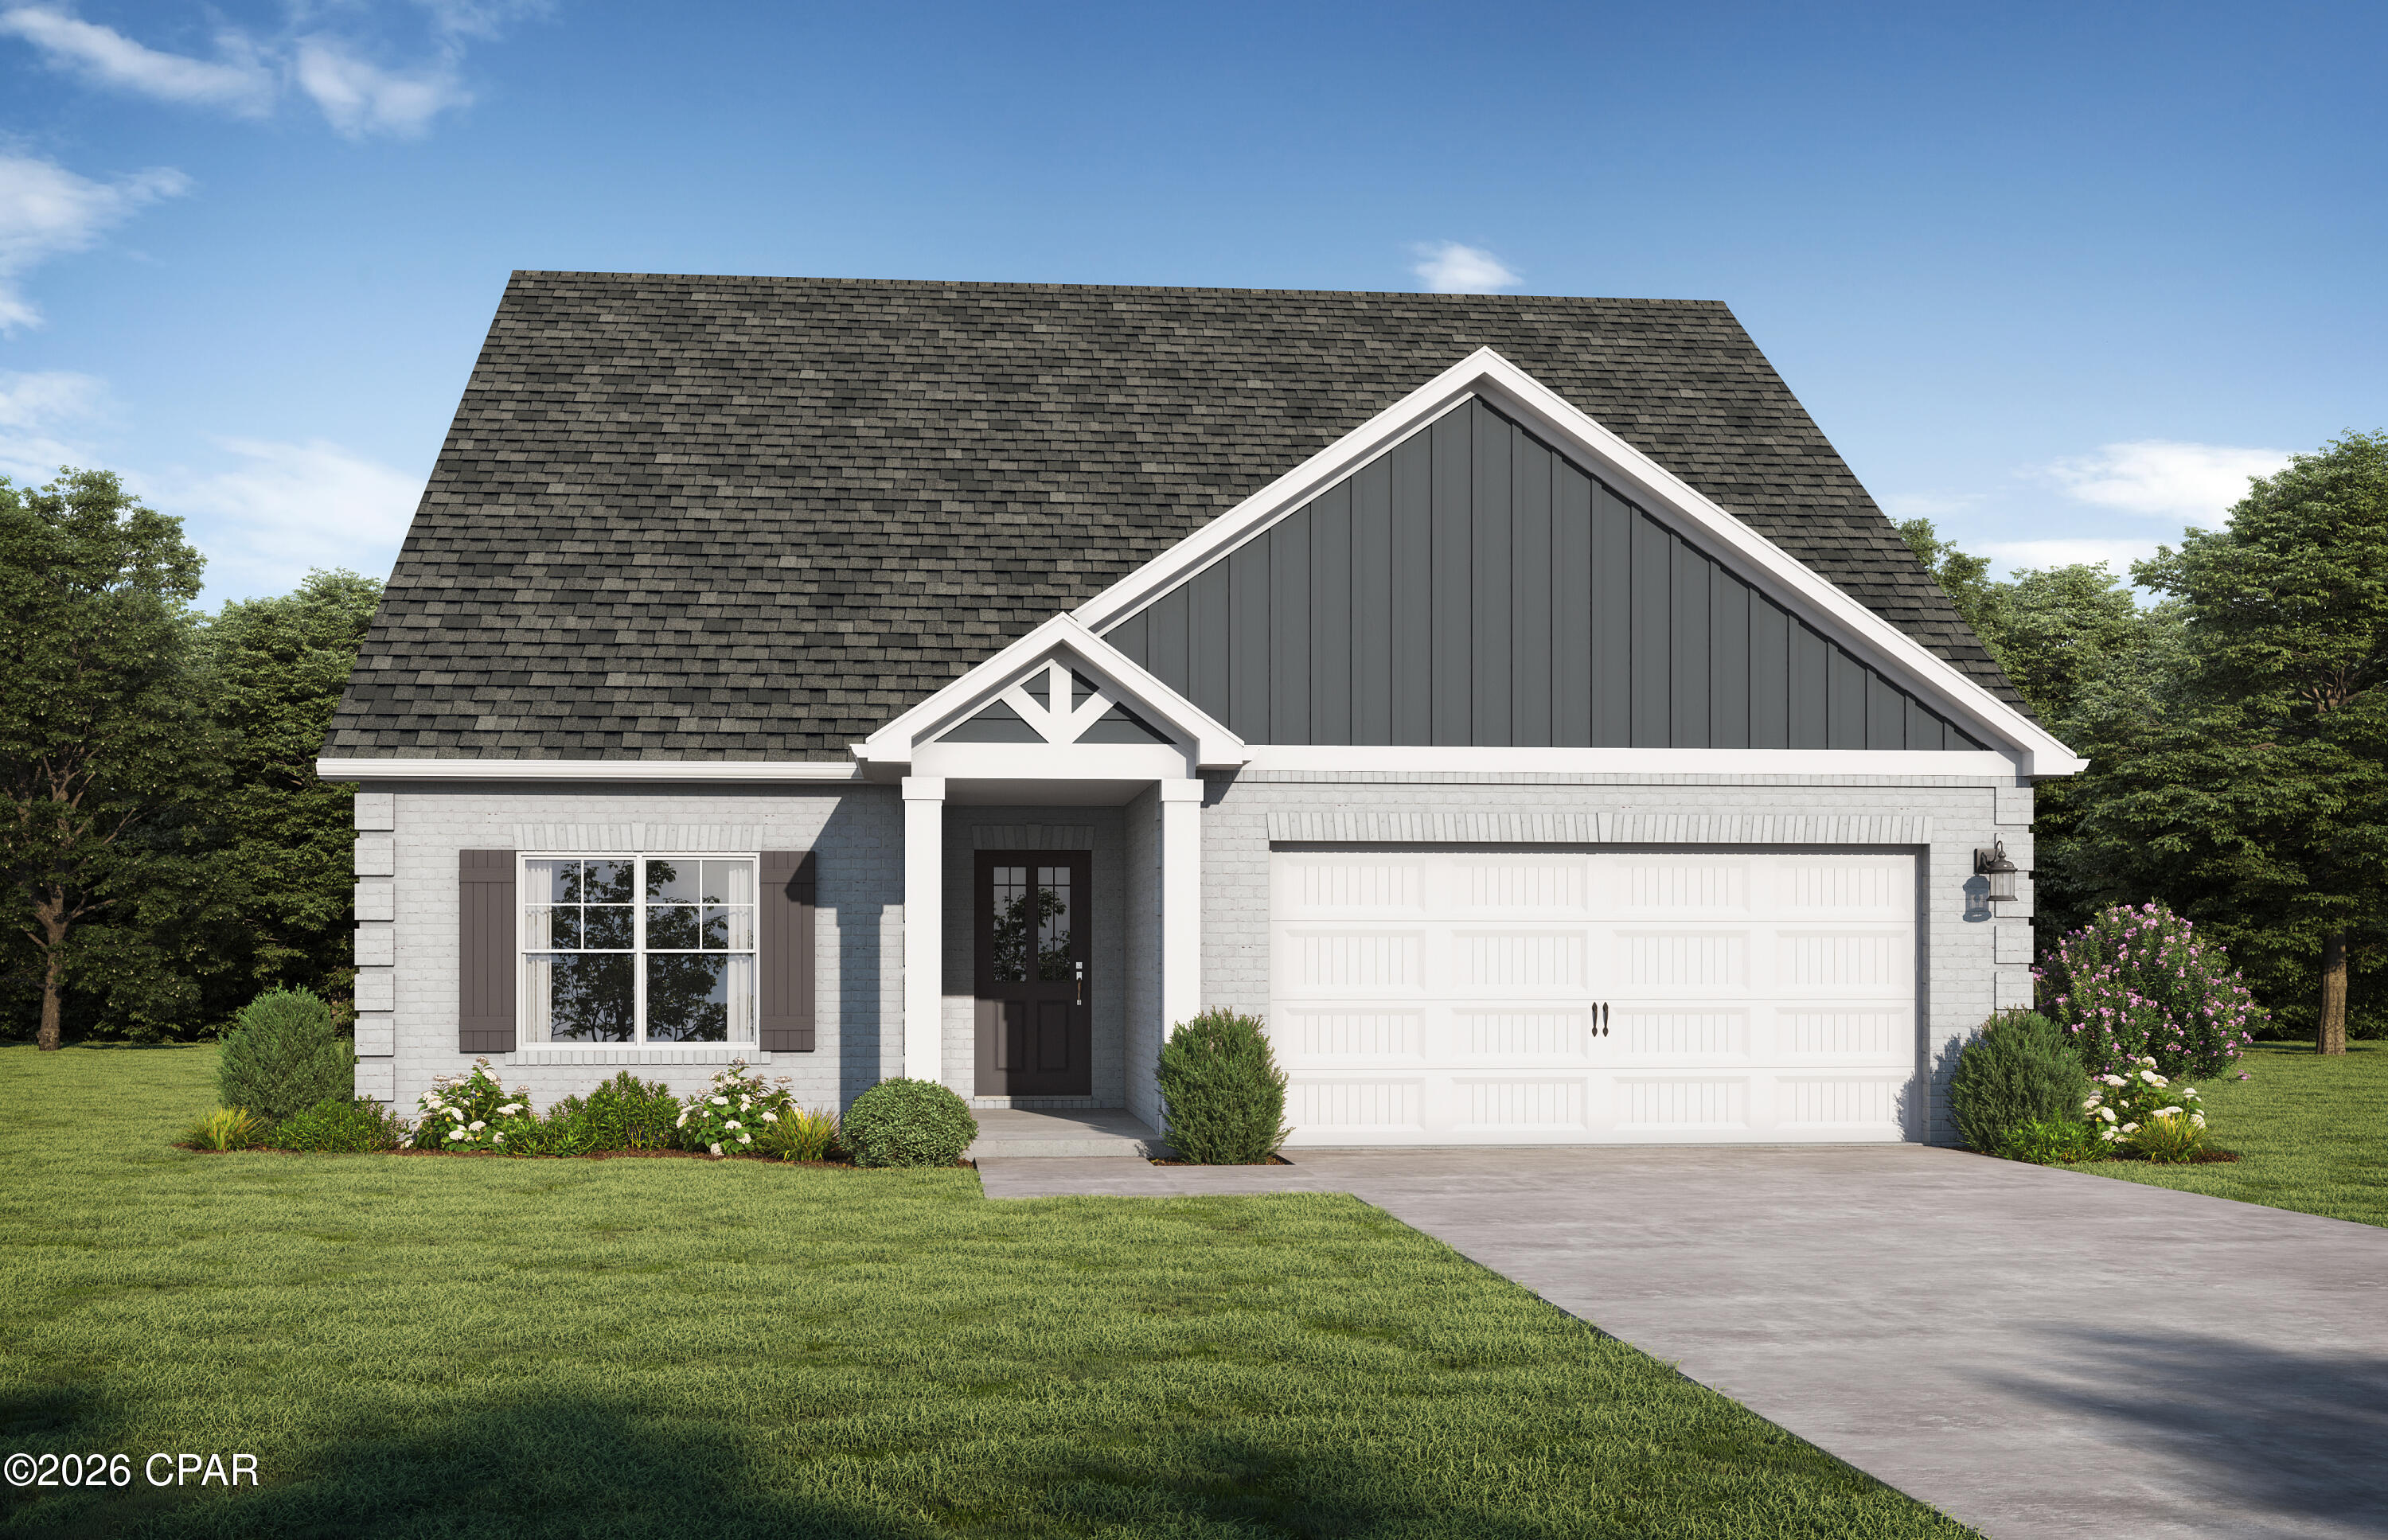
4862 Windrow Way
4 Beds
2 Baths
1,835 Sq.Ft.
$365,000
MLS#: 793132
Panama City
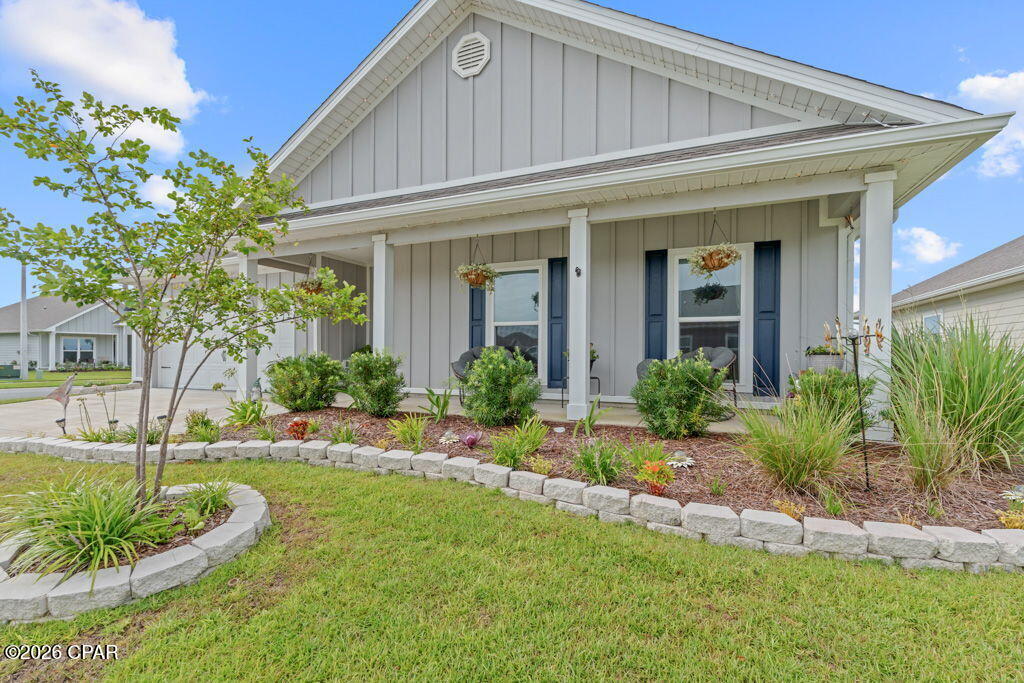
4647 Roundwood Way
5 Beds
4 Baths
2,527 Sq.Ft.
$407,350
MLS#: 793067
Panama City
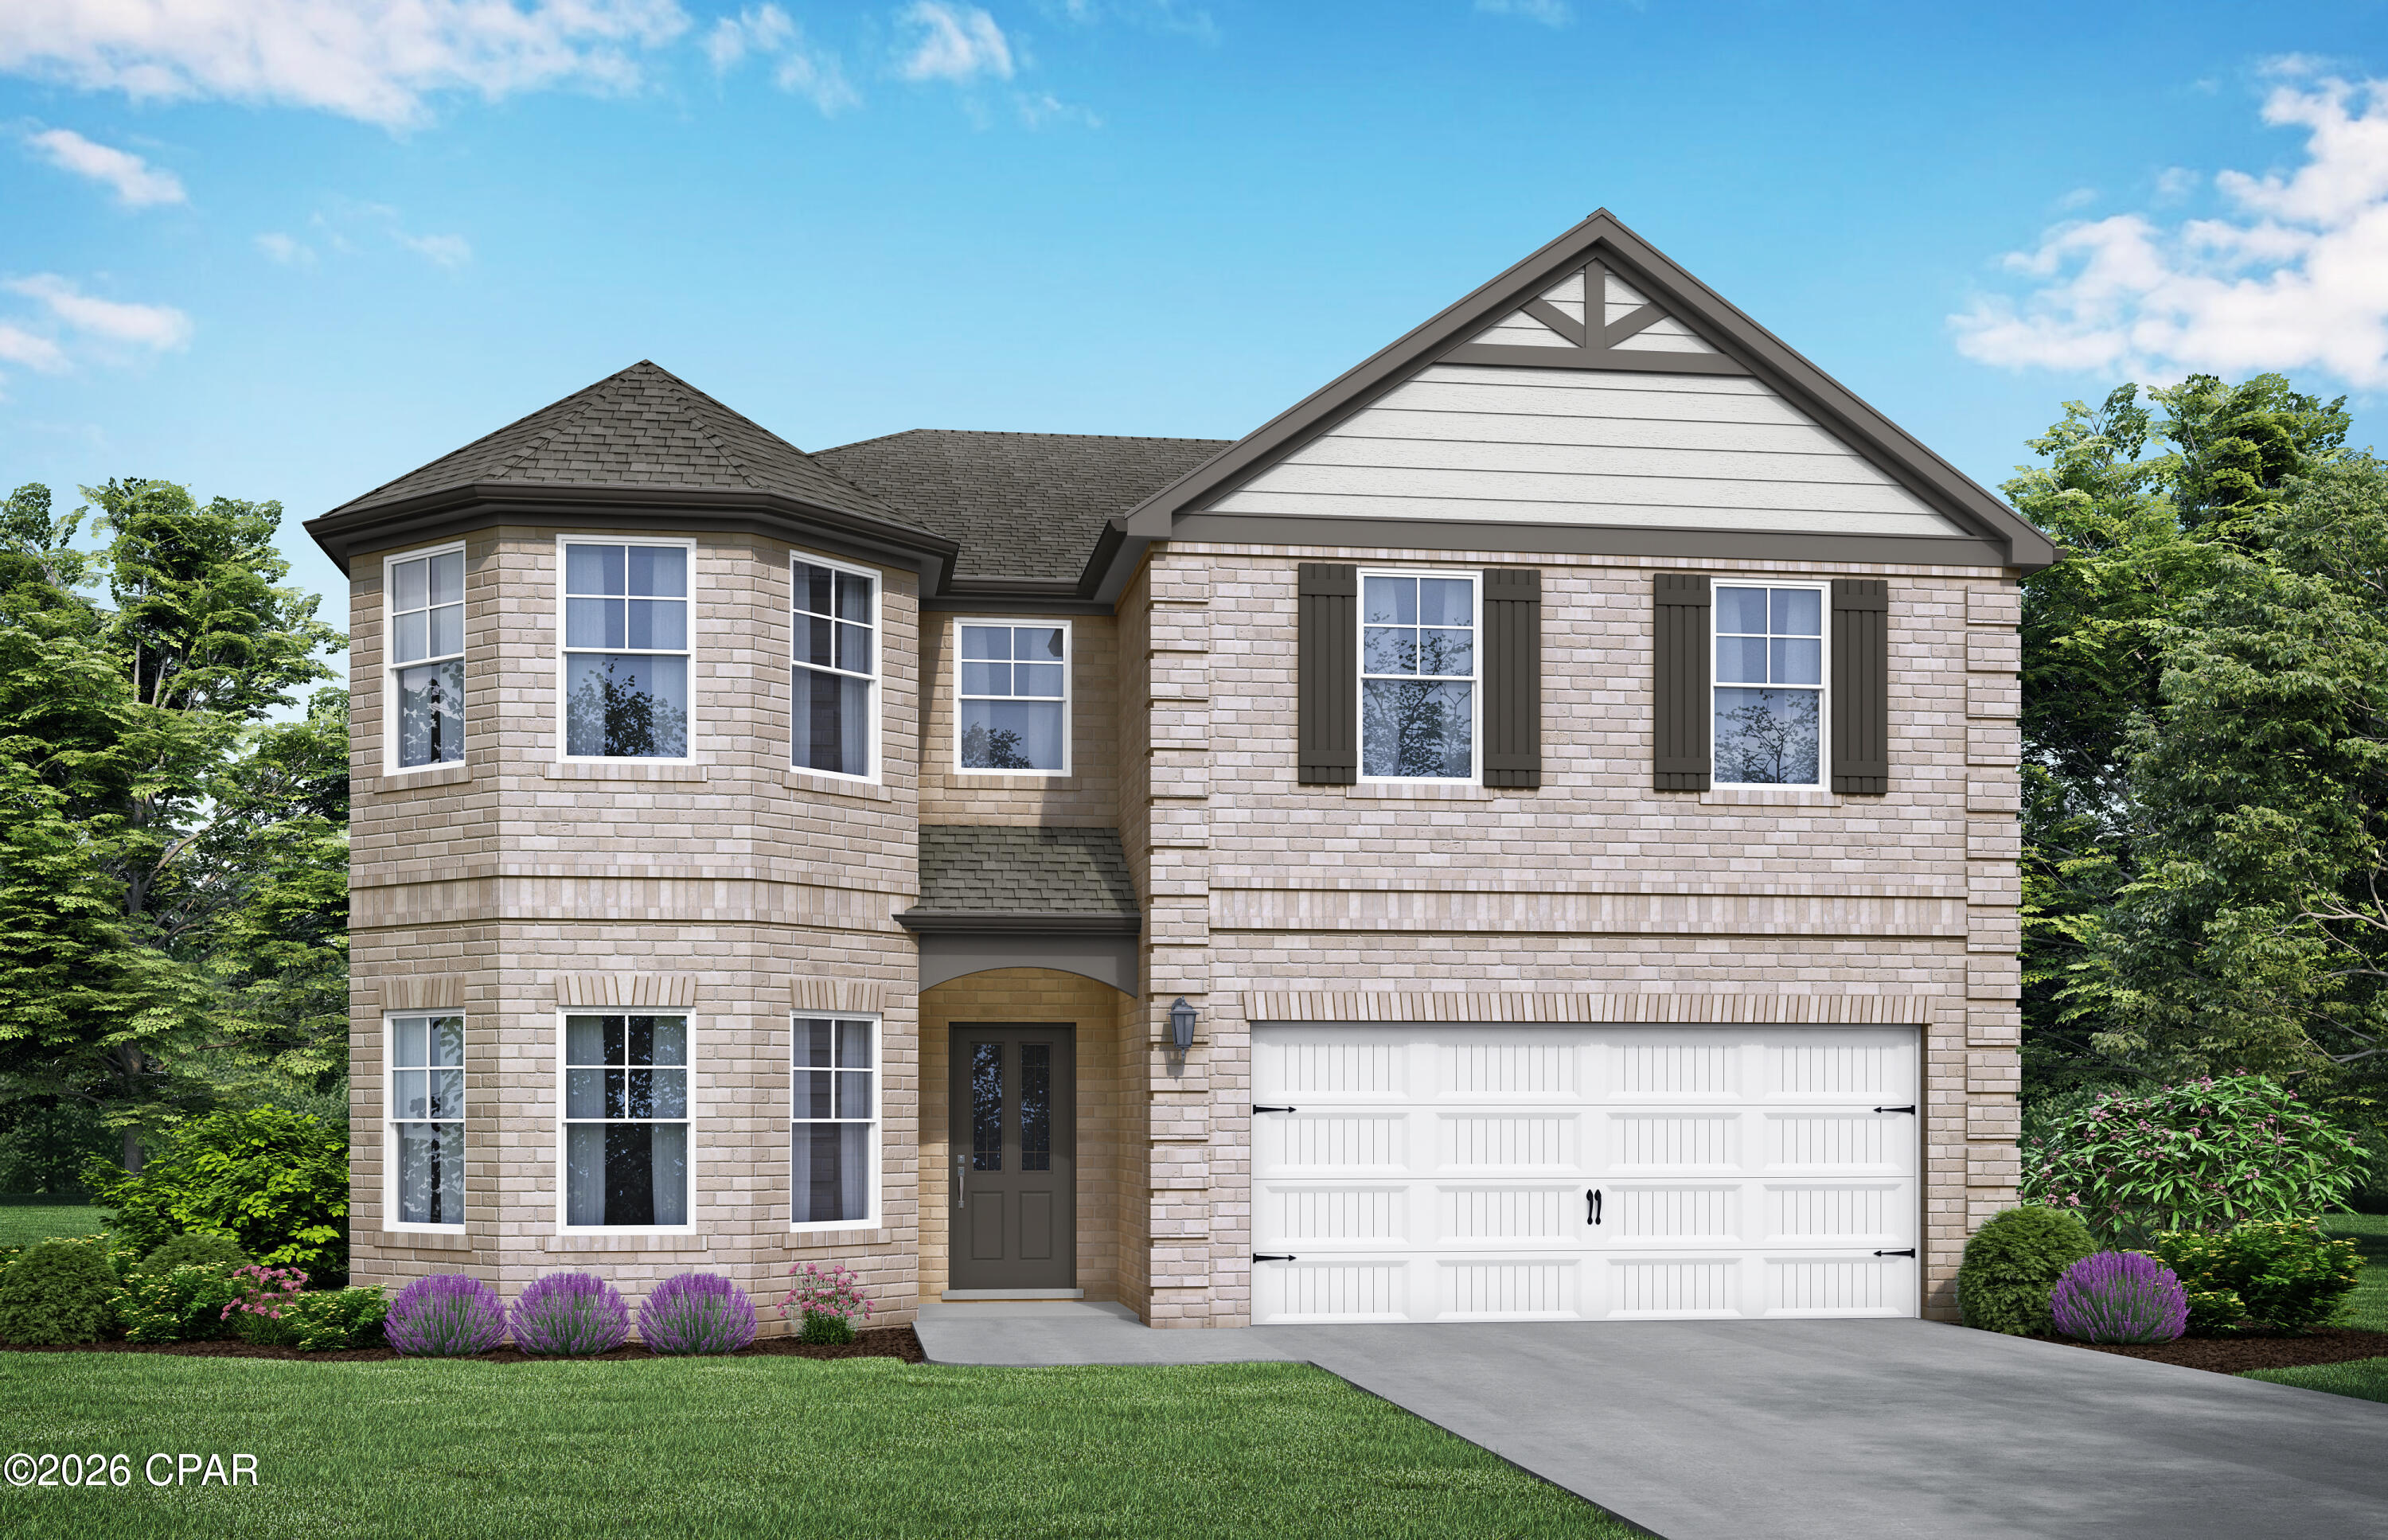
4966 Loblolly Way
4 Beds
2 Baths
2,295 Sq.Ft.
$439,900
MLS#: 793114
Panama City
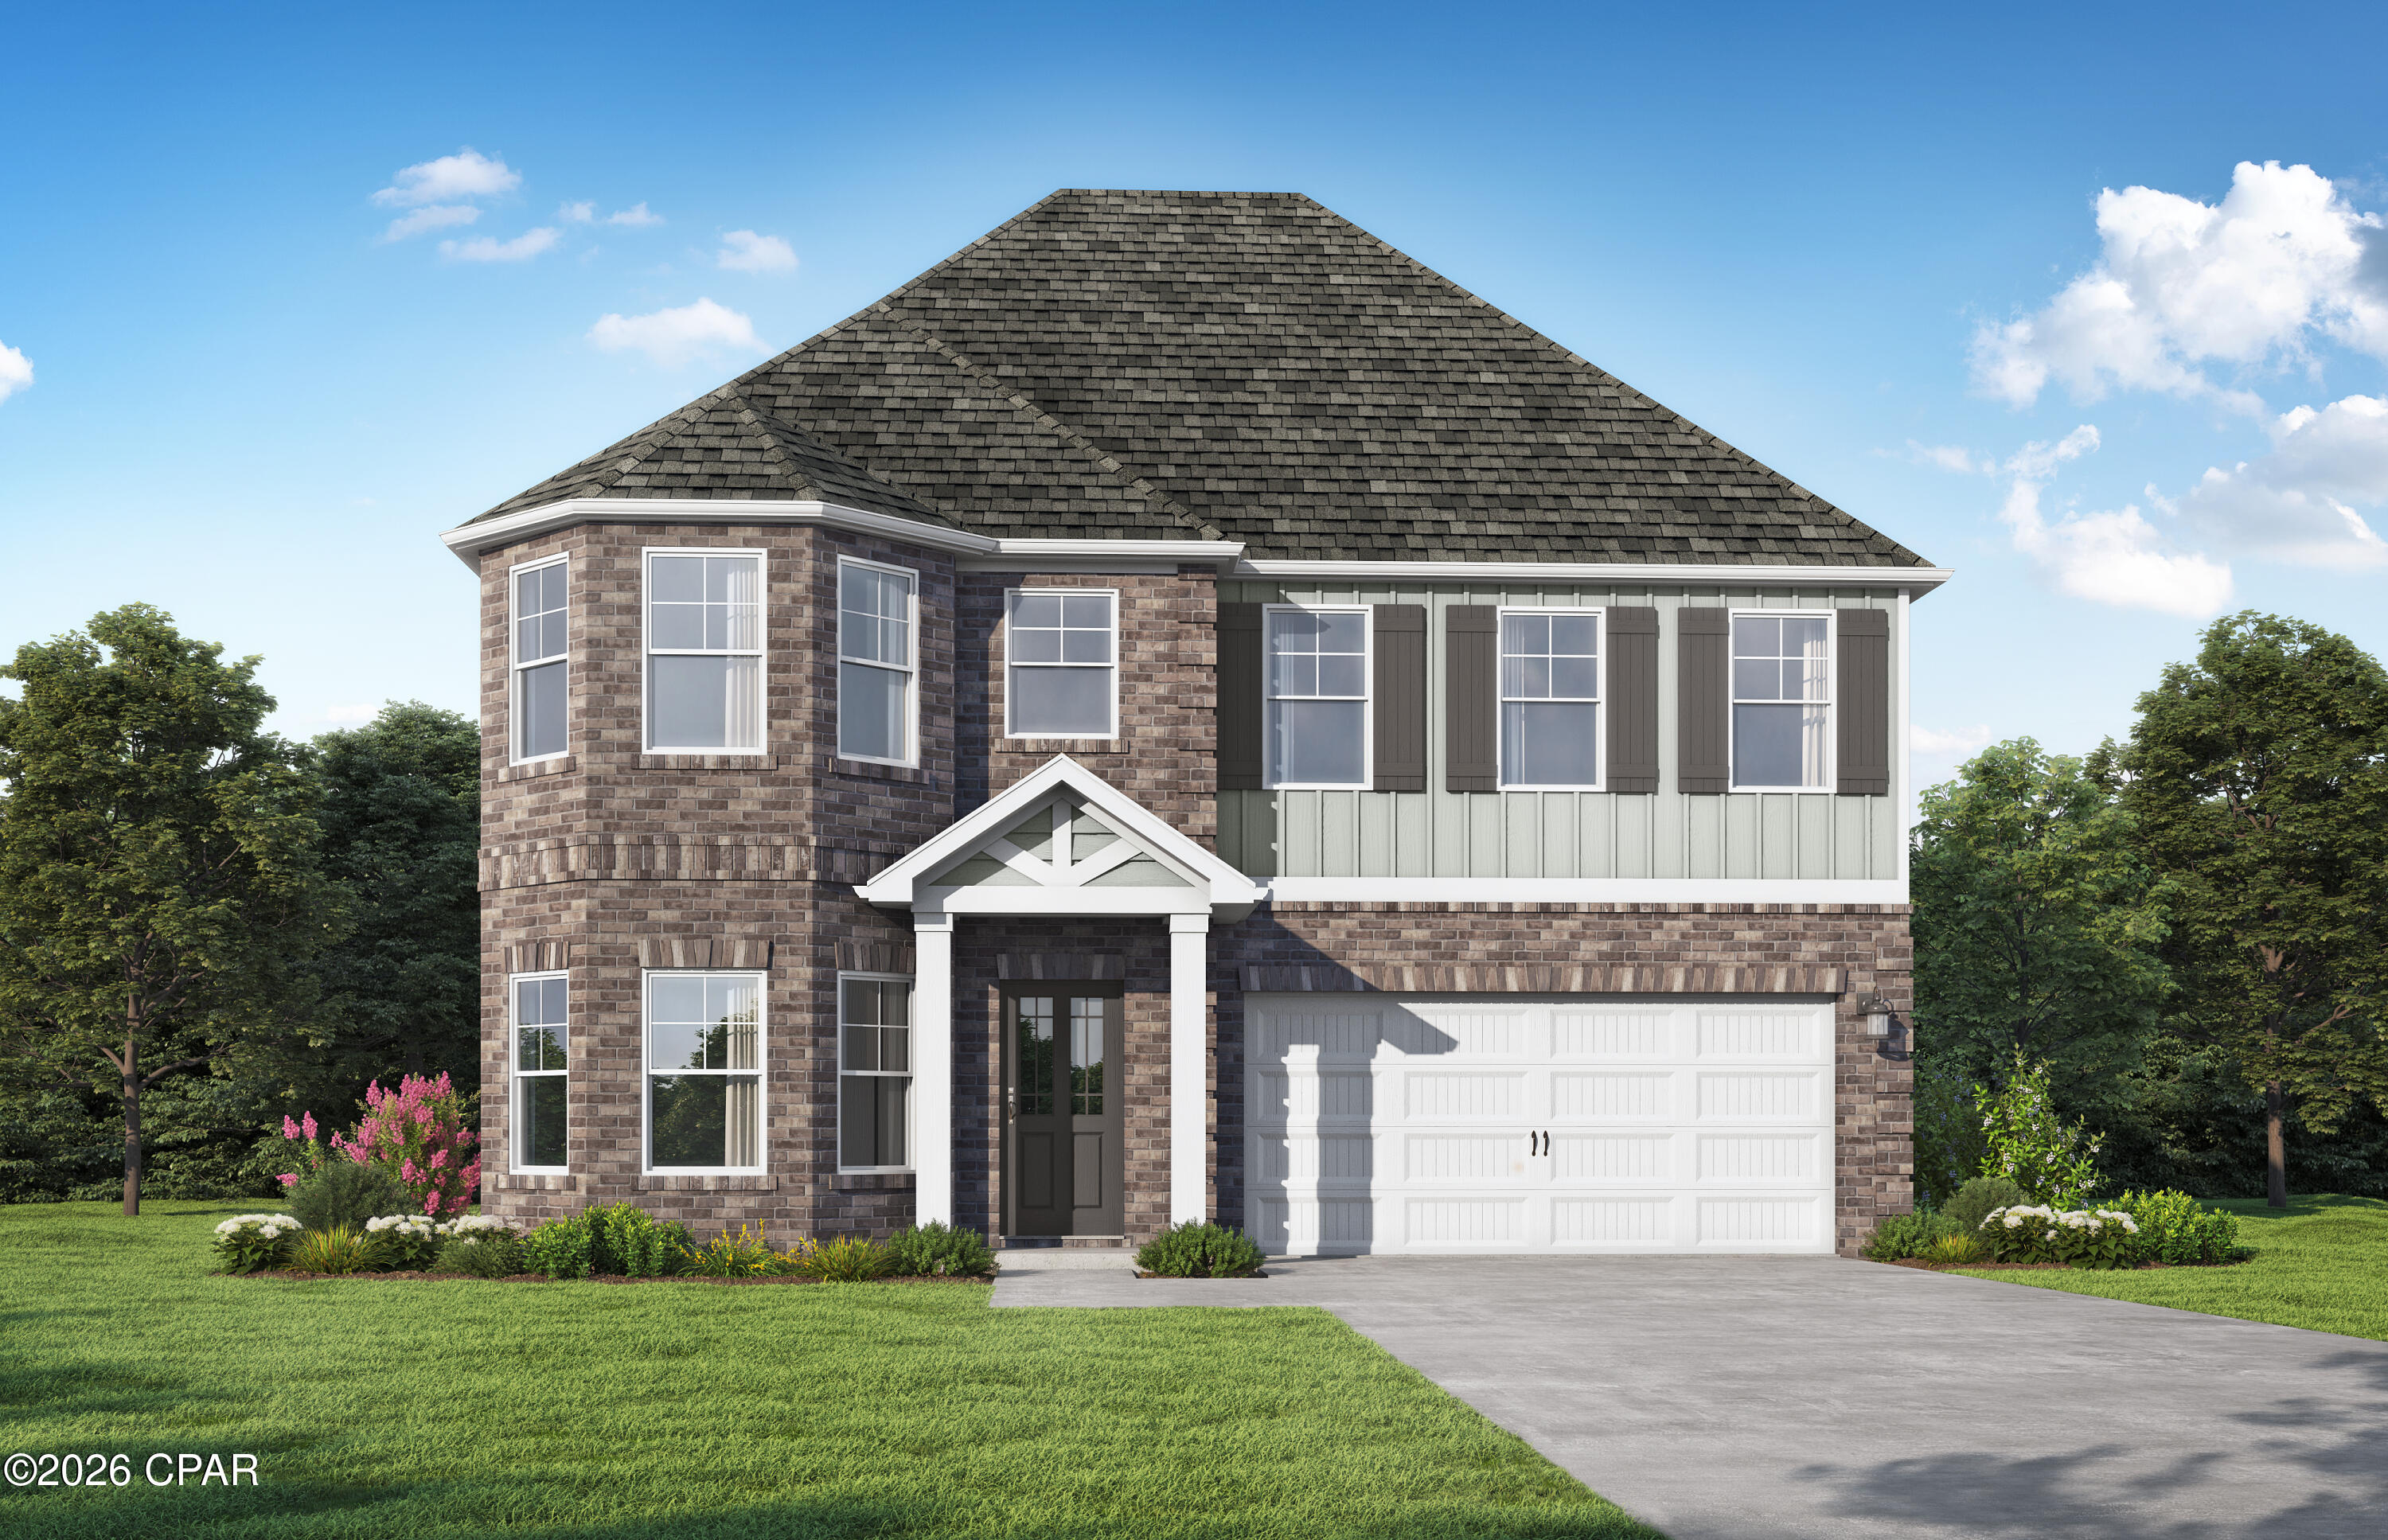
3635 Roundwood Way
5 Beds
4 Baths
3,498 Sq.Ft.
$467,350
MLS#: 793065
Panama City
4643 Roundwood Way
5 Beds
4 Baths
2,689 Sq.Ft.
$443,850
MLS#: 793066
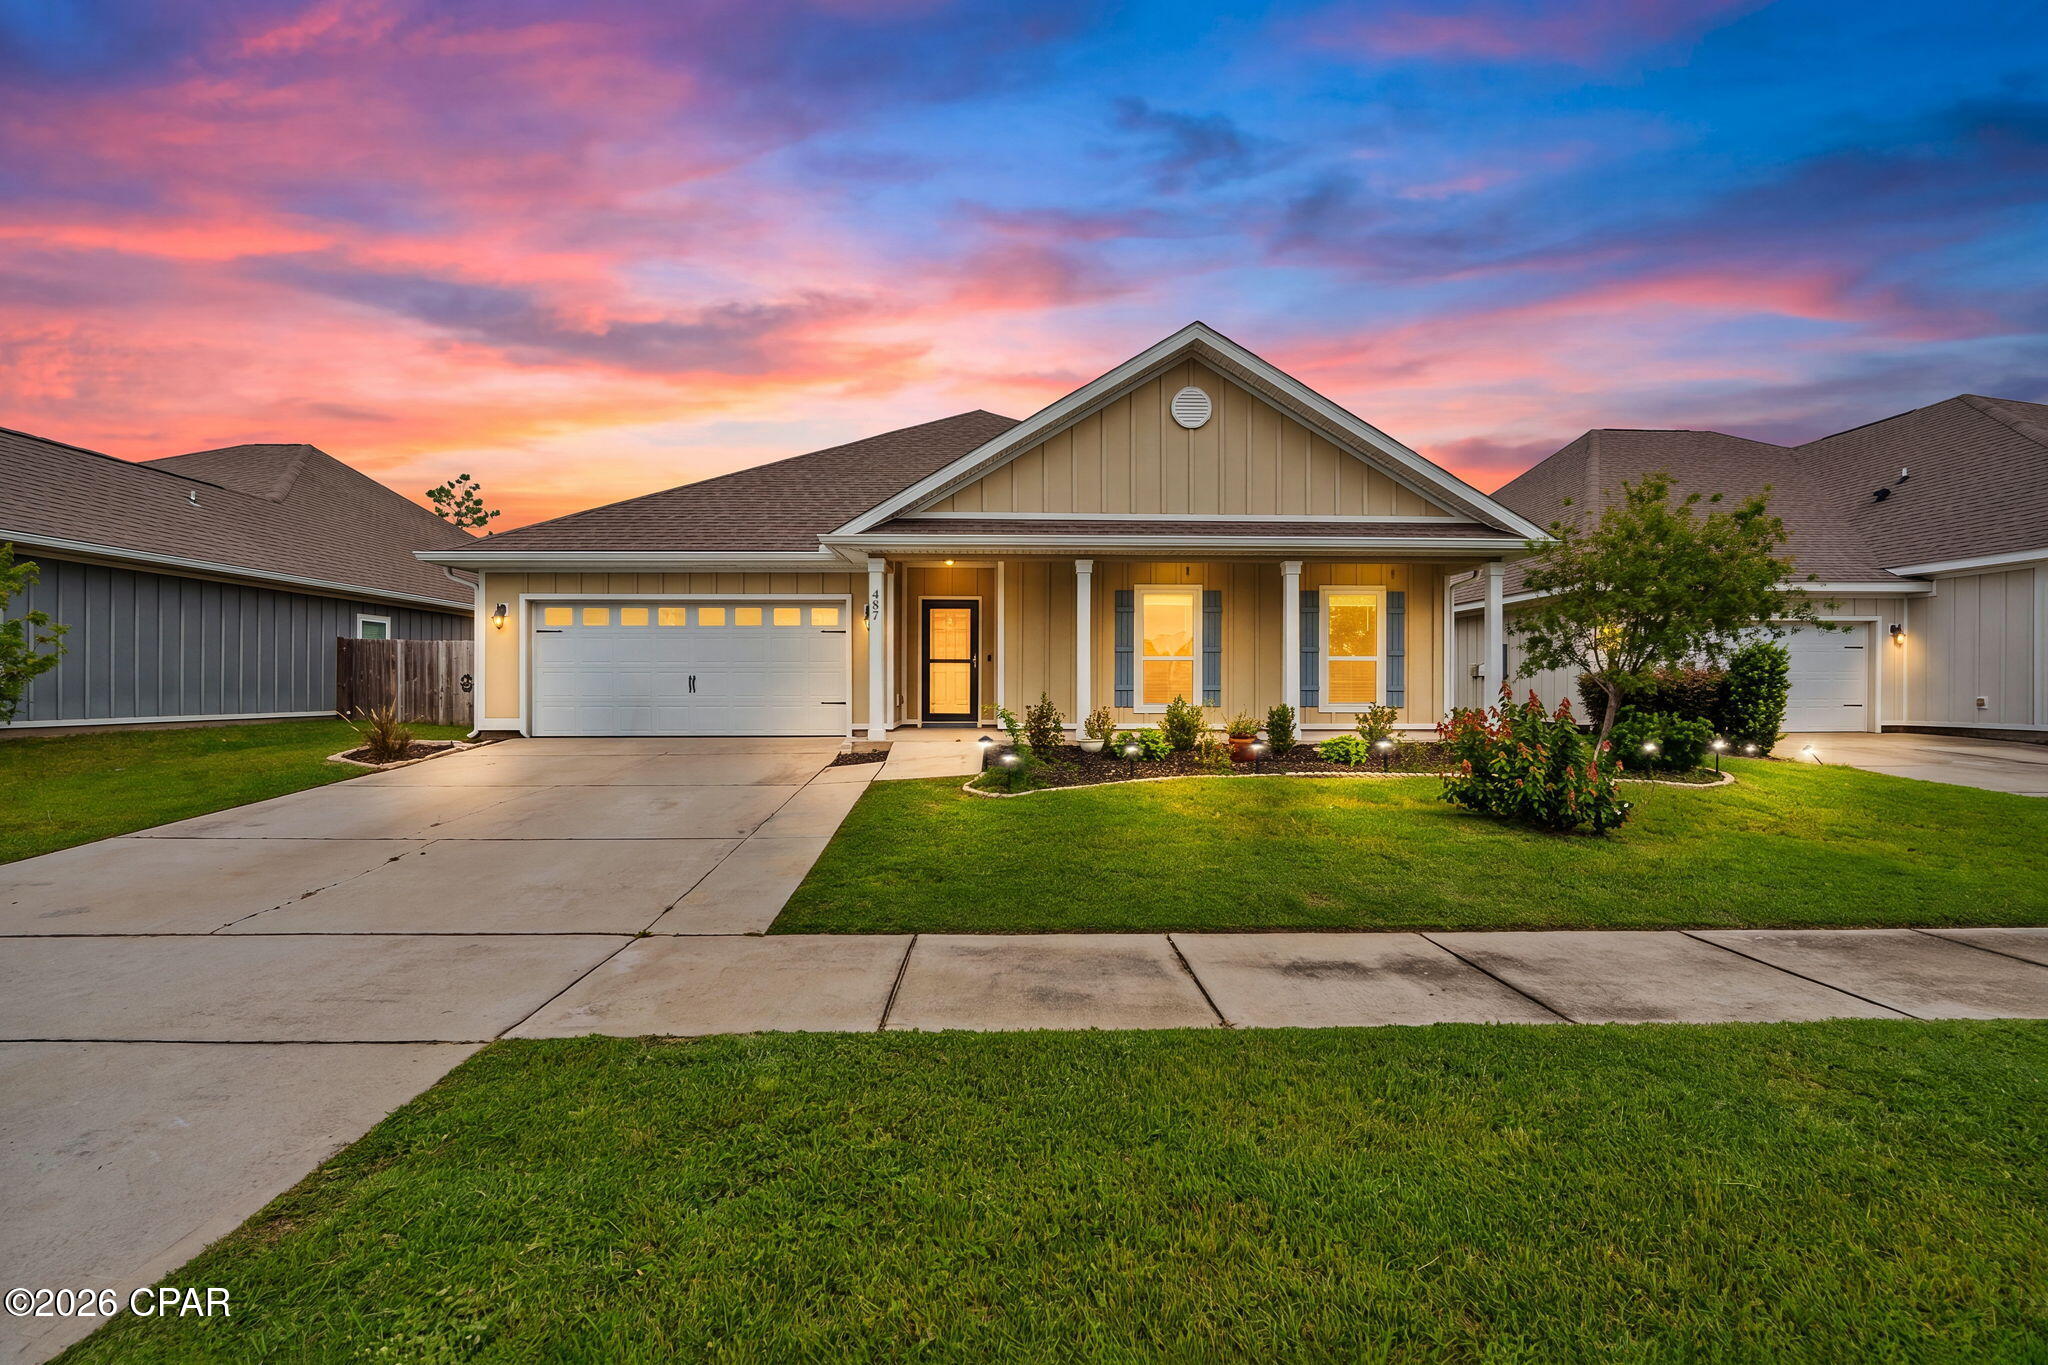
Panama City
487 Eagle Lake Way
4 Beds
2 Baths
2,306 Sq.Ft.
$384,900
MLS#: 793018
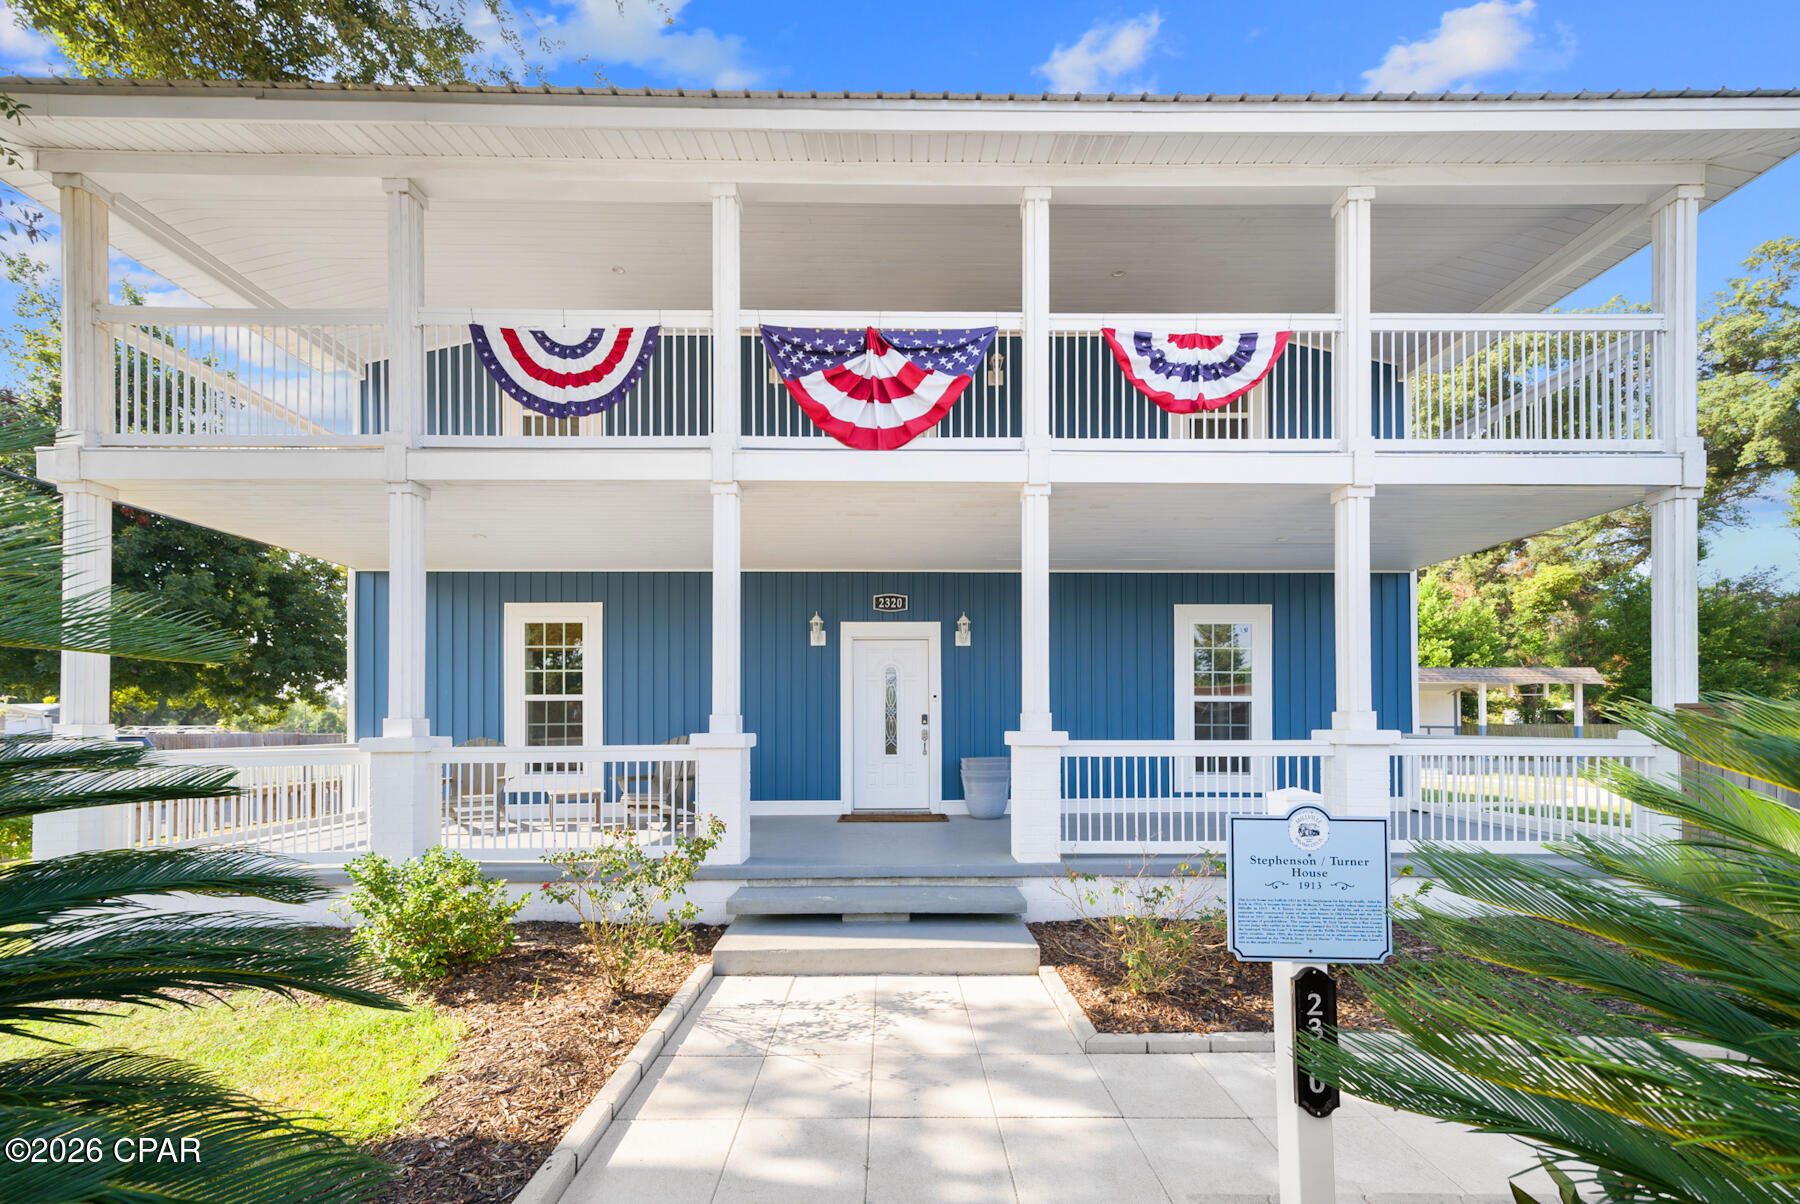
Panama City
2320 E 2nd Plaza
3 Beds
2 Baths
2,176 Sq.Ft.
$425,000
MLS#: 793017
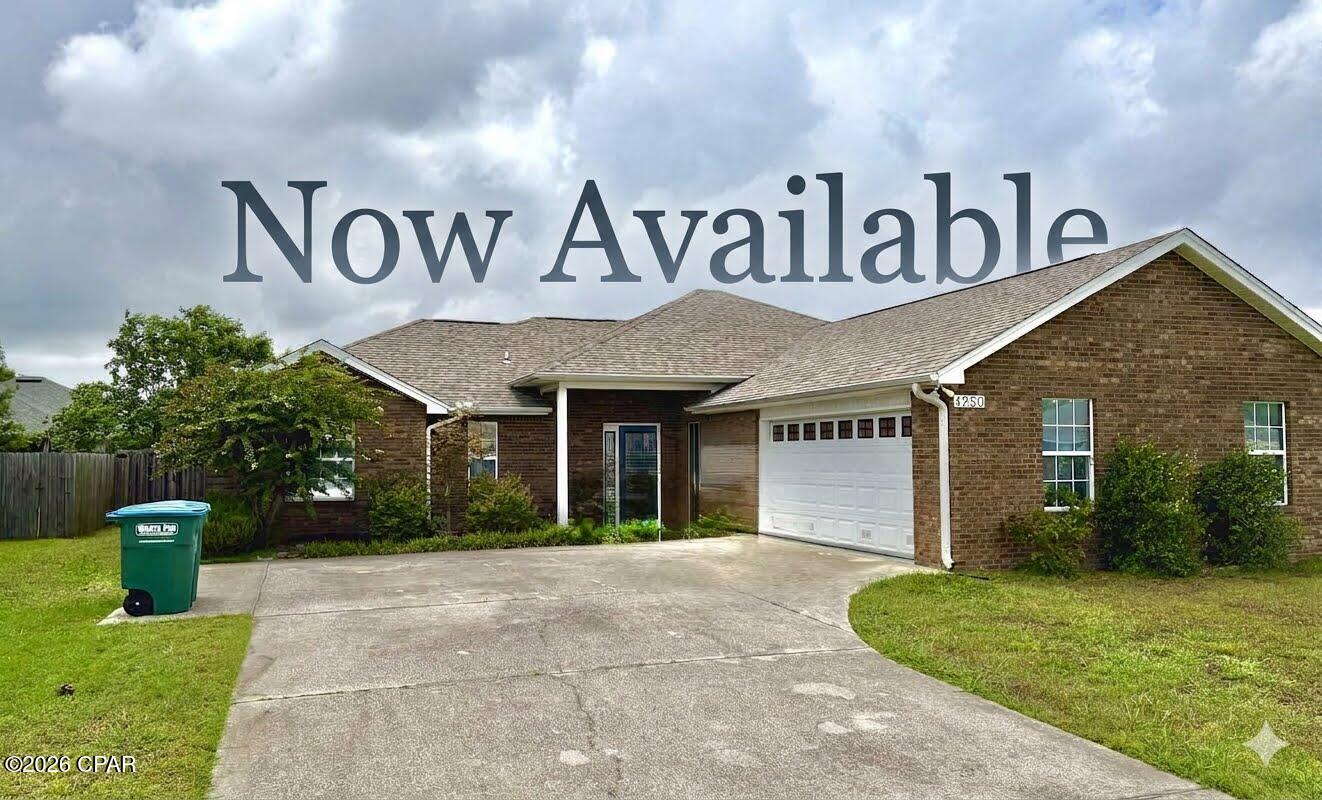
Panama City
4250 Dairy Farm Road
3 Beds
2 Baths
1,794 Sq.Ft.
$348,900
MLS#: 793028
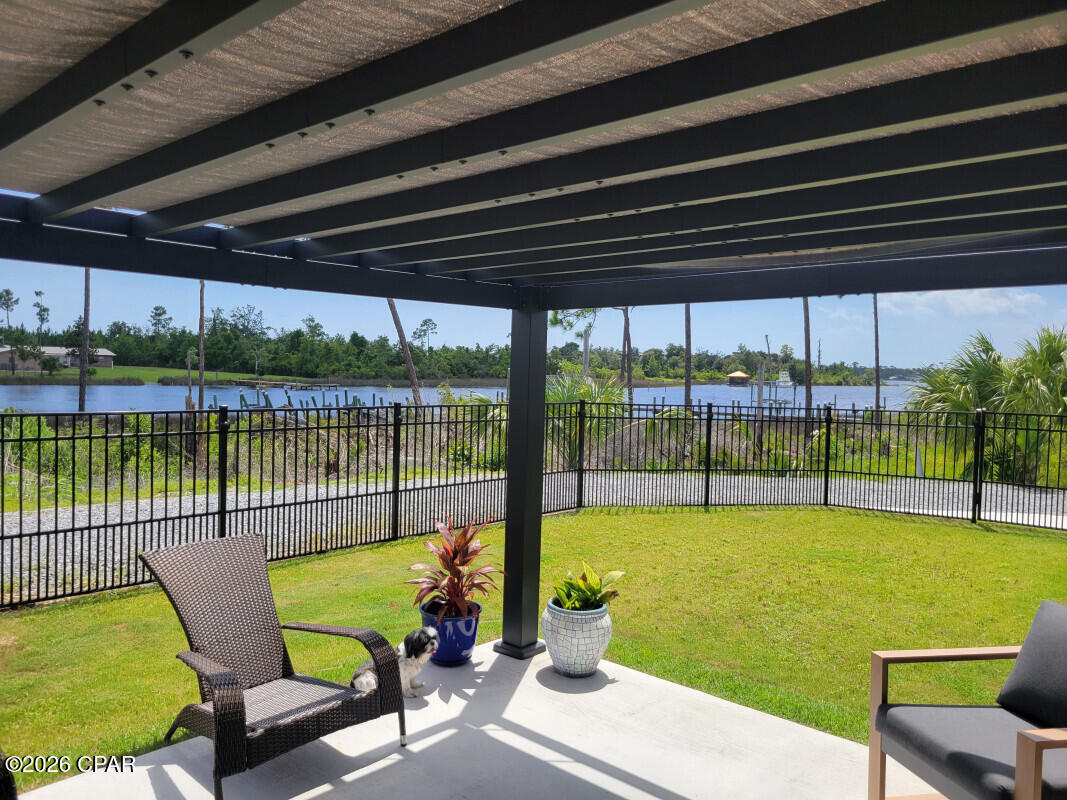
Panama City
11420 Fowler Street
4 Beds
2 Baths
2,889 Sq.Ft.
$389,900
MLS#: 793009
Panama City
3065 Rachel Place
4 Beds
3 Baths
2,301 Sq.Ft.
$397,000
MLS#: 792911
