
Property
Beds
3
Full Baths
2
1/2 Baths
None
Year Built
2007
Sq.Footage
1,848
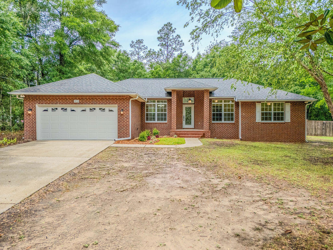
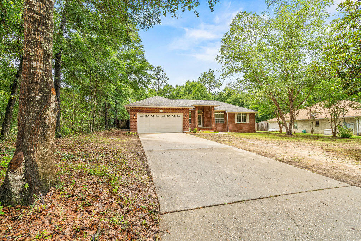
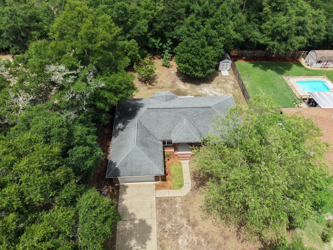
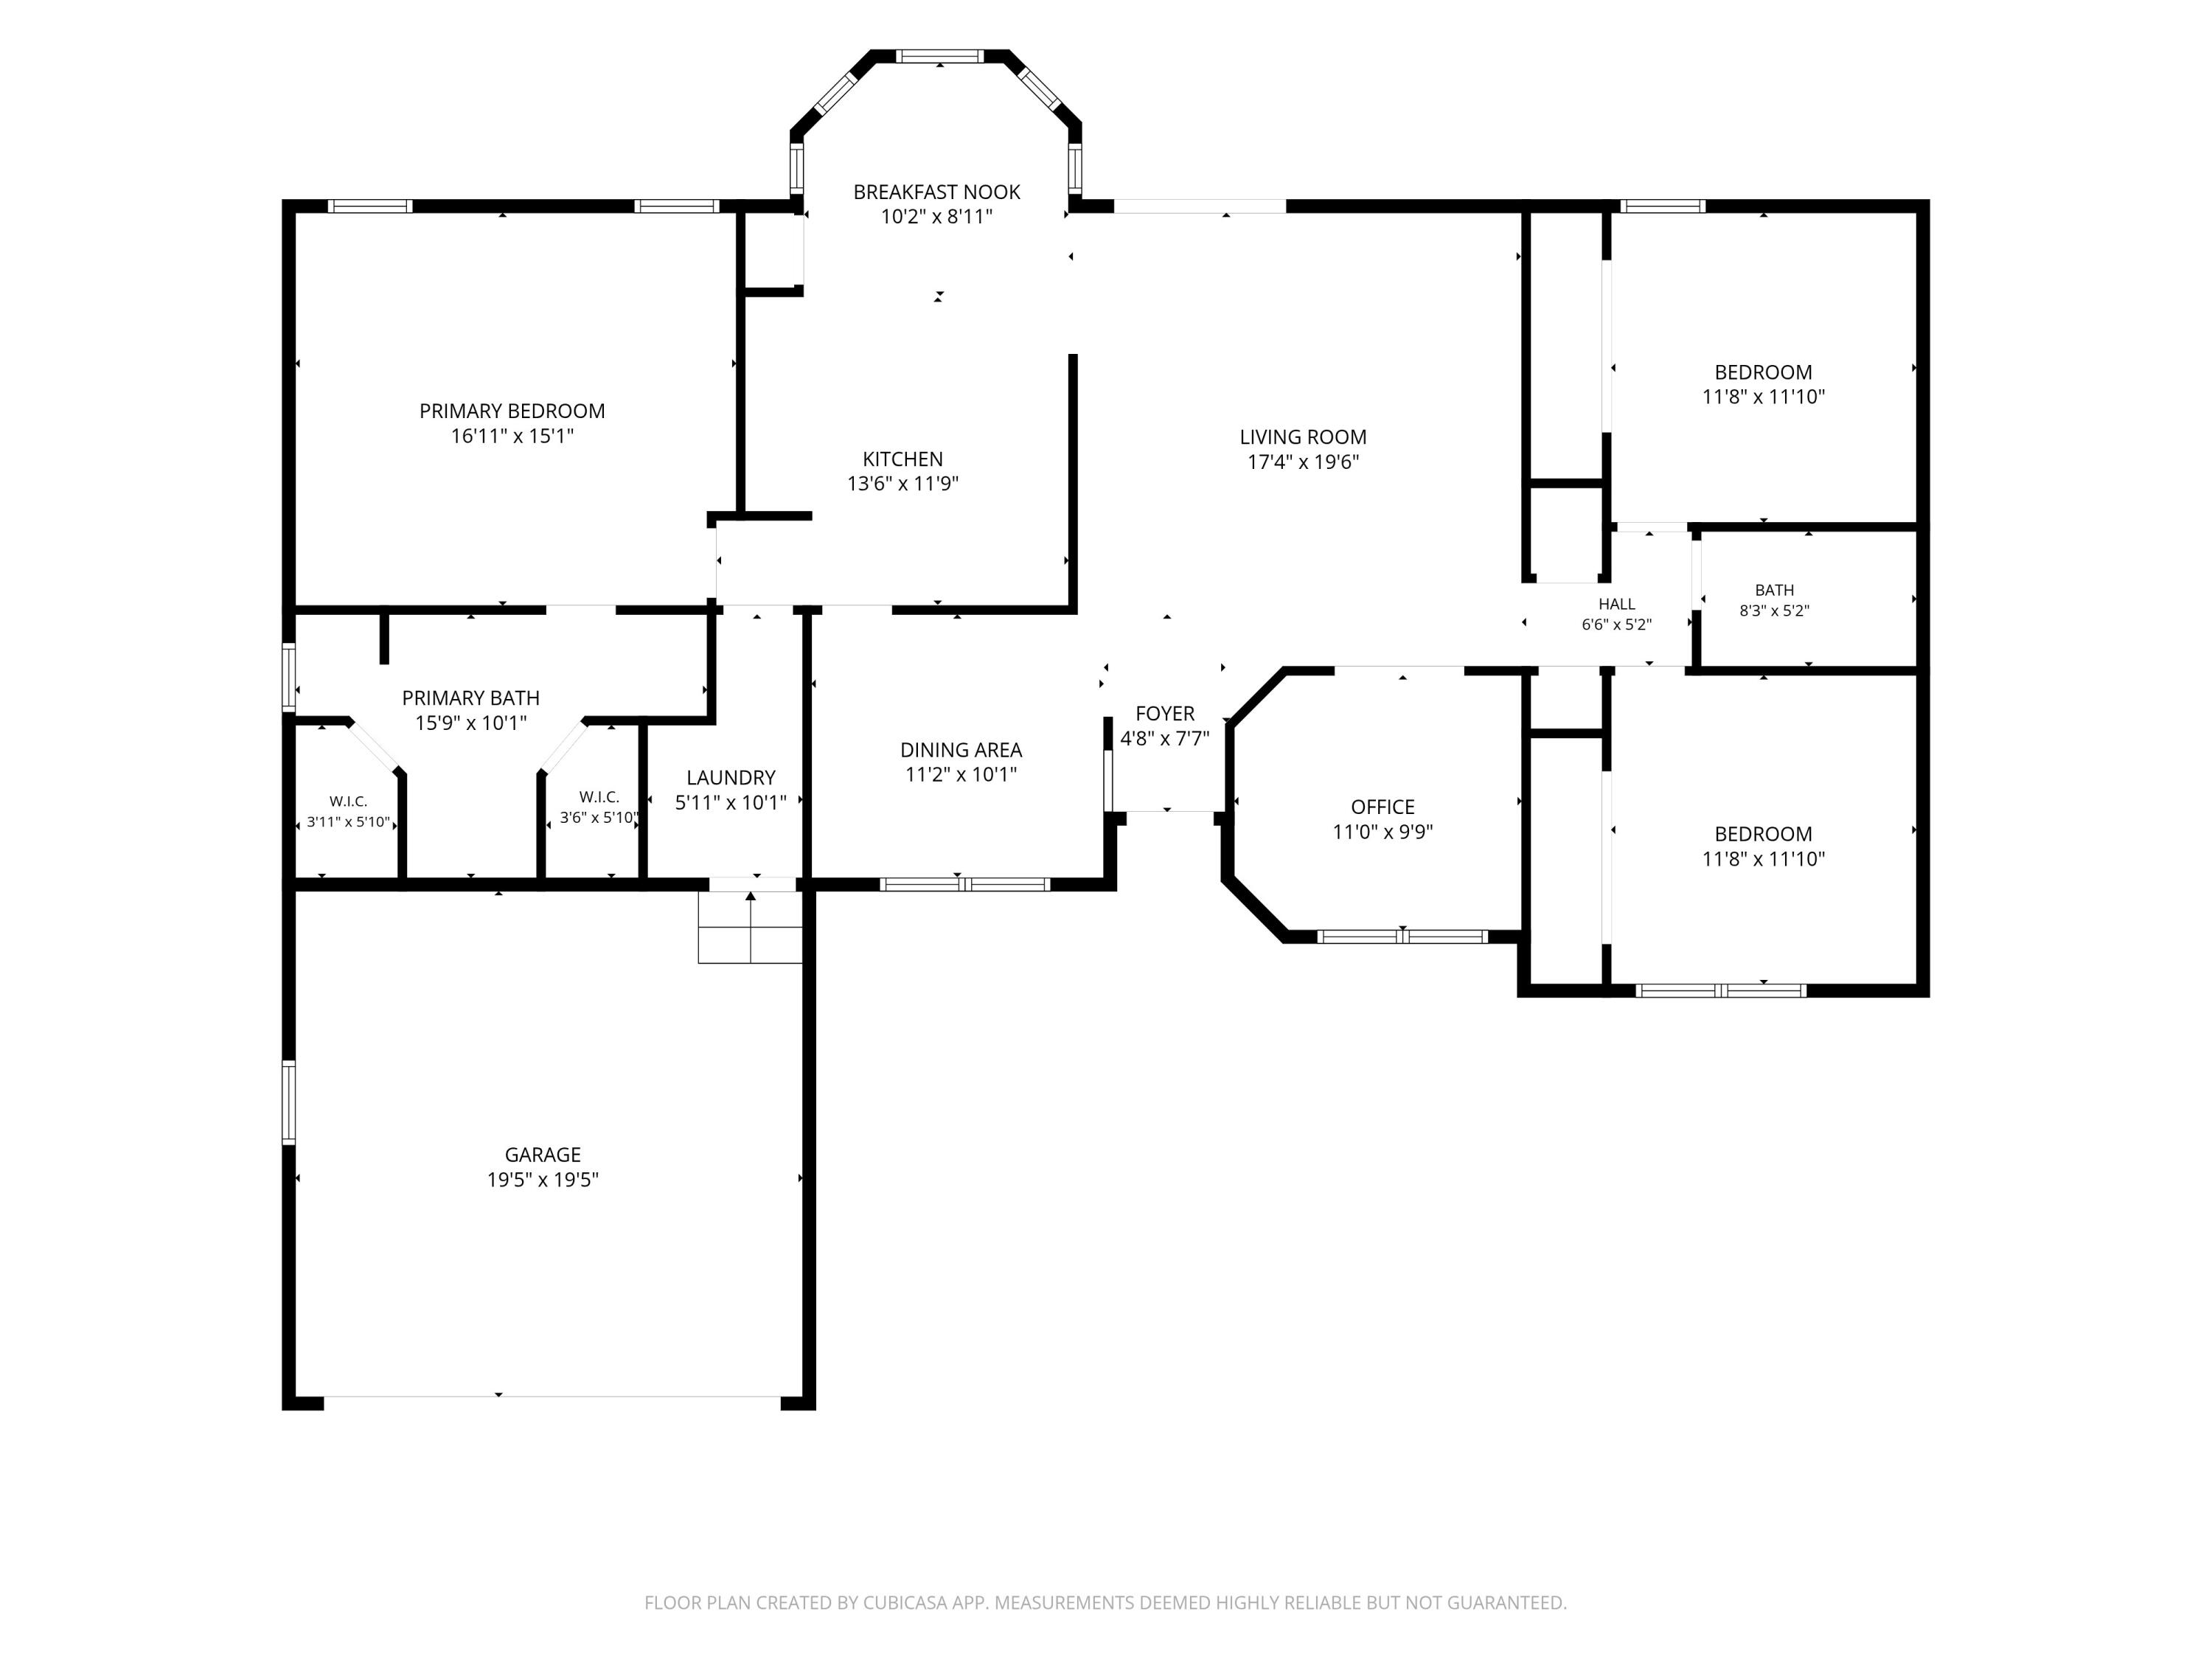
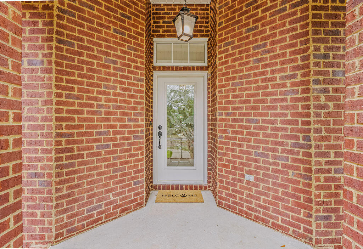
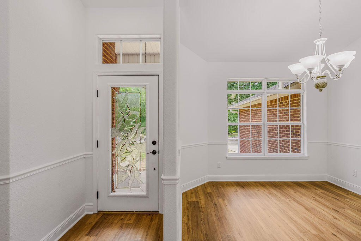
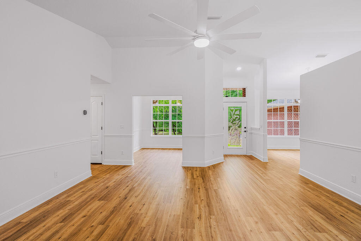
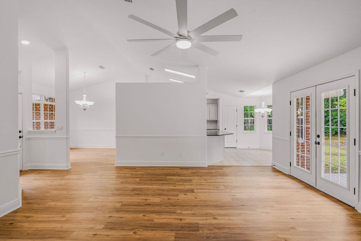
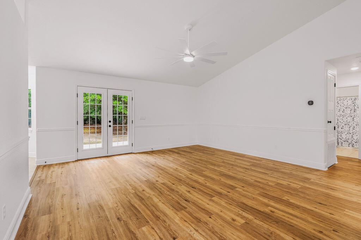
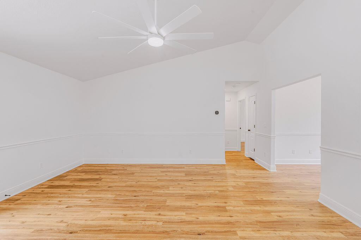
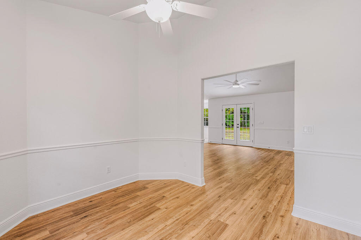
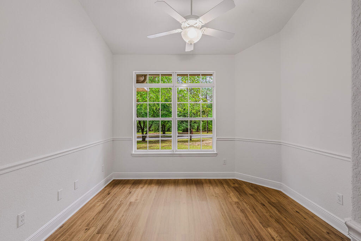
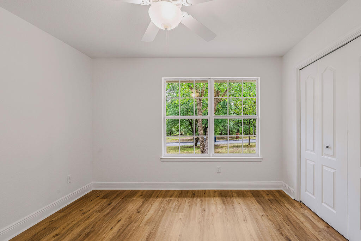
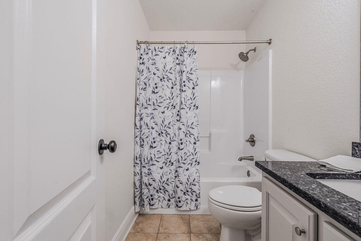
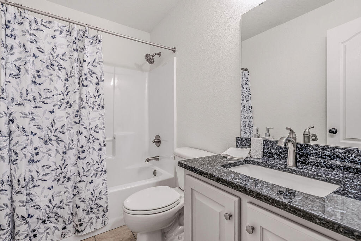
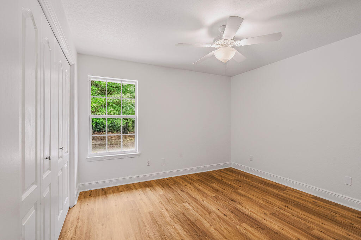
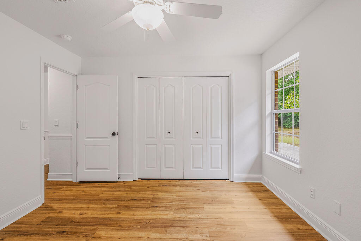
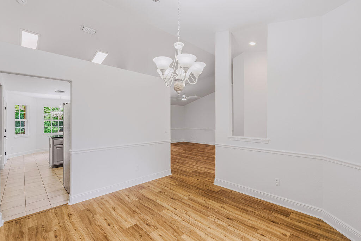
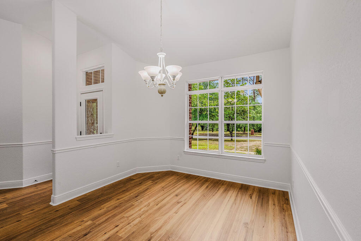
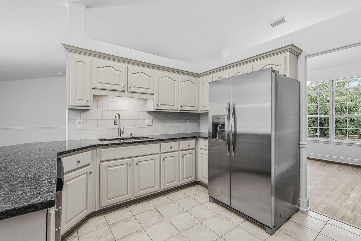
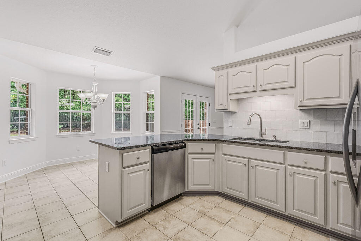
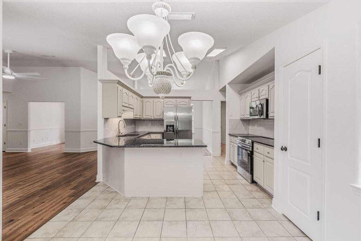
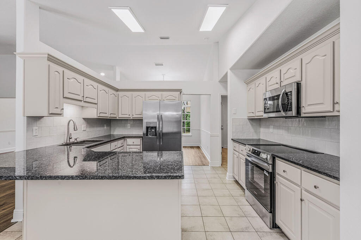
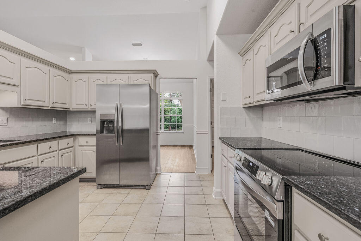
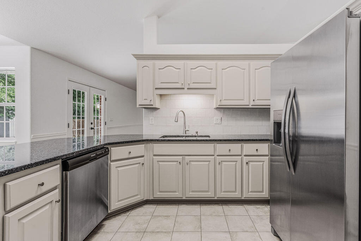
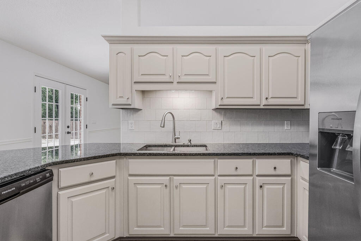
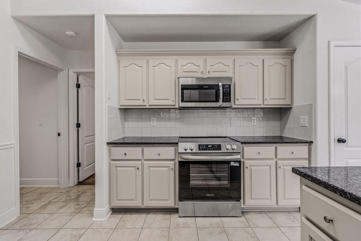
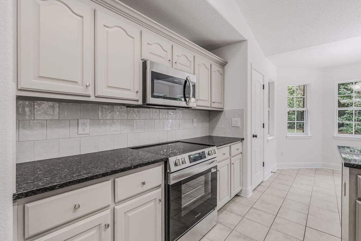
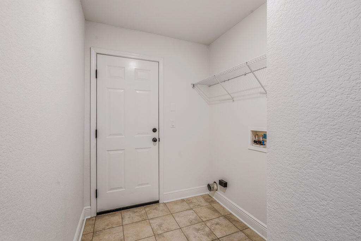
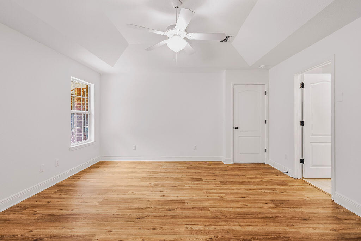
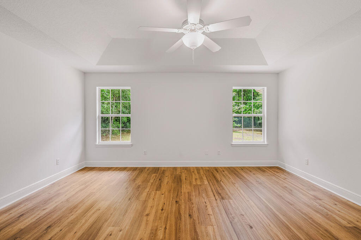
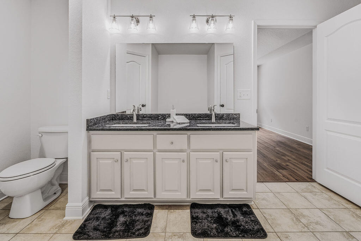
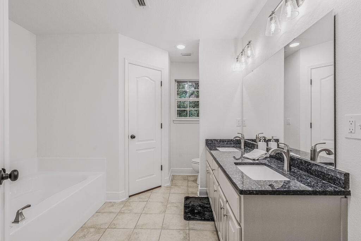
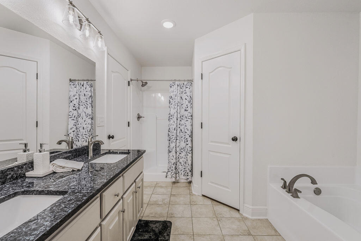
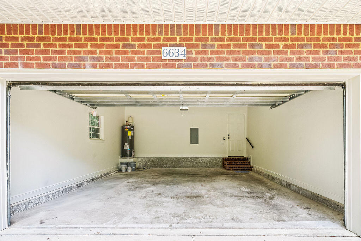
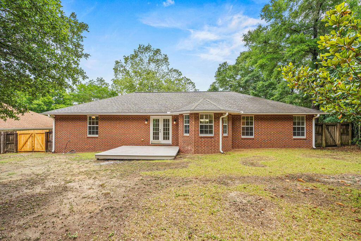
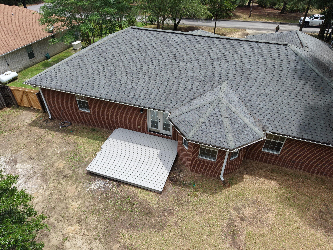
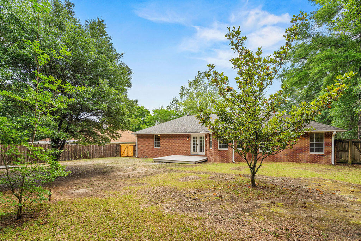
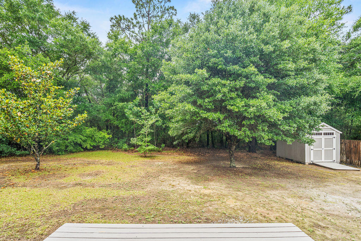
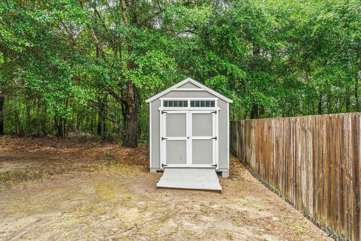
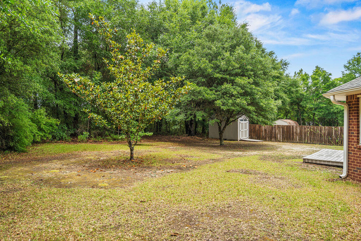
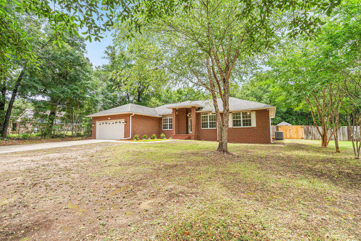
Welcome to 6634 Yellow Hill Drive -- a fully renovated, move-in ready home offering 3 bedrooms, 2 bathrooms, plus an office/flex space across 1,848 square feet. Built in 2007, this home features a desirable split floor plan with thoughtful updates throughout. Recent improvements include fresh interior paint, brand new flooring, updated plumbing and lighting fixtures, a timeless kitchen backsplash, stainless steel appliances, and a 2026 hot water heater. The kitchen and bathrooms feature granite countertops, while the living spaces offer durable LVP flooring with tile in all wet areas. There is no carpet in the home. The HVAC system was replaced in 2020 for added peace of mind & has been recently serviced & well maintained (May 2026). Situated on a spacious .34-acre lot, this property offers privacy with neighbors not in close proximity, along with mature trees that create a peaceful setting in both the front and back yard. Step outside to enjoy the backyard deck directly off the rear entrance, a new double gate for easy access, and a 6x12 storage shed complete with a loft for additional storage space. Just minutes away from the heart of Milton & 10 minutes from Pace. Located in flood zone X with no HOA, this property combines comfort, functionality, and freedom -- all while being completely move-in ready.
Features & Amenities
Interior
-
Other Interior Features
Vaulted Ceiling(s)
-
Total Bedrooms
3
-
Bathrooms
2
-
Cooling YN
YES
-
Cooling
Central Air, Ceiling Fan(s), Electric
-
Heating YN
YES
-
Heating
Central, Electric
-
Pet friendly
N/A
Exterior
-
Garage
Yes
-
Garage spaces
2
-
Construction Materials
Frame, Brick
-
Other Exterior Features
Rain Gutters
-
Parking
Attached, Garage
-
Patio and Porch Features
Deck
-
Pool
No
Area & Lot
-
Lot Size(acres)
0.34
-
Lot Size(square feet)
14,810
-
Property Type
Residential
-
Property Sub Type
Single Family Residence
-
Architectural Style
Traditional
Price
-
Sales Price
$359,000
-
Tax Amount
$2,766.04
-
Zoning
Resid Single Family
-
Sq. Footage
1,848
-
Price/SqFt
$194
HOA
-
Association
No
School District
-
Elementary School
Bagdad
-
Middle School
R. Hobbs
-
High School
Milton
Property Features
-
New Construction
NO
-
Foundation Details
Slab
-
Sewer
Septic Tank
-
Water Source
Public
Schedule a Showing
Showing scheduled successfully.
Mortgage calculator
Estimate your monthly mortgage payment, including the principal and interest, property taxes, and HOA. Adjust the values to generate a more accurate rate.
Your payment
Principal and Interest:
$
Property taxes:
$
HOA fees:
$
Total loan payment:
$
Total interest amount:
$
Location
County
Santa Rosa
Elementary School
Bagdad
Middle School
R. Hobbs
High School
Milton
Listing Courtesy of Emily R Hebert , Realty ONE Group Emerald Coast
RealHub Information is provided exclusively for consumers' personal, non-commercial use, and it may not be used for any purpose other than to identify prospective properties consumers may be interested in purchasing. All information deemed reliable but not guaranteed and should be independently verified. All properties are subject to prior sale, change or withdrawal. RealHub website owner shall not be responsible for any typographical errors, misinformation, misprints and shall be held totally harmless.

AGENT
Brian Fauber
Call Brian today to schedule a private showing.

* Listings on this website come from the FMLS IDX Compilation and may be held by brokerage firms other than the owner of this website. The listing brokerage is identified in any listing details. Information is deemed reliable but is not guaranteed. If you believe any FMLS listing contains material that infringes your copyrighted work please click here to review our DMCA policy and learn how to submit a takedown request.© 2024 FMLS.
Related Properties
Milton
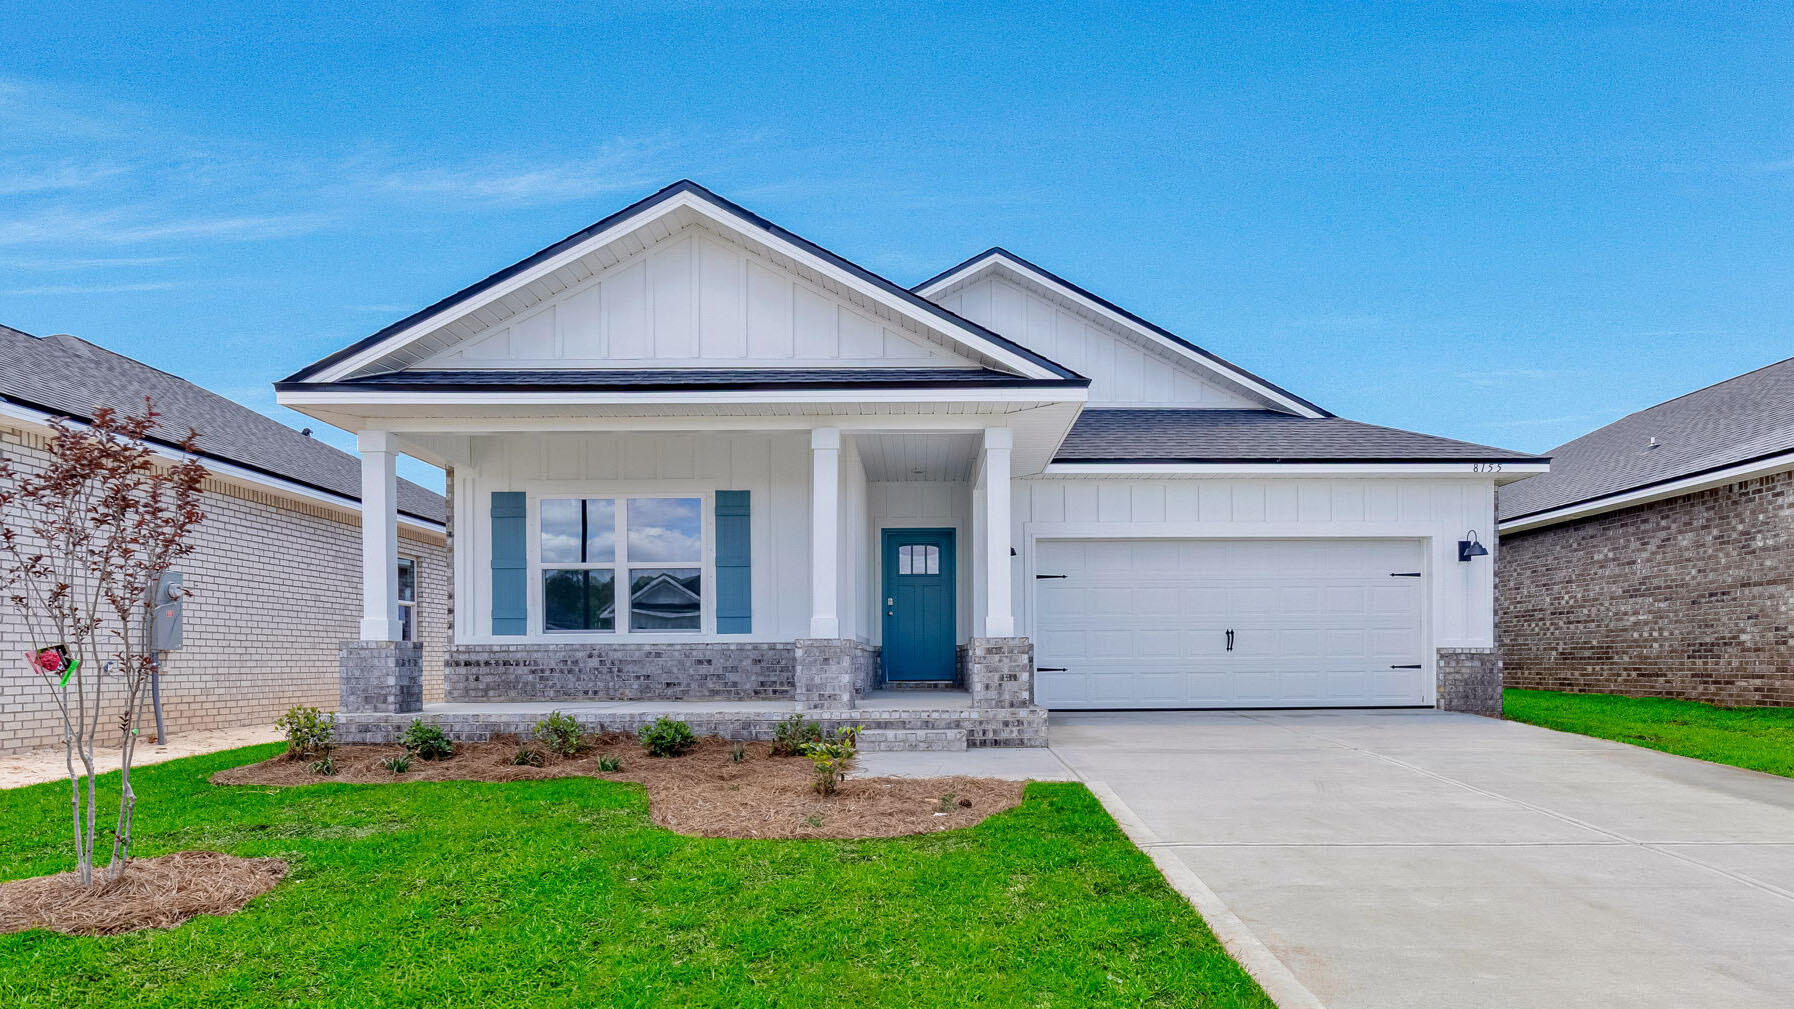
8155 Fox Hunt Drive
5 Beds
3 Baths
2,107 Sq.Ft.
$339,900
MLS#: 995724
Milton
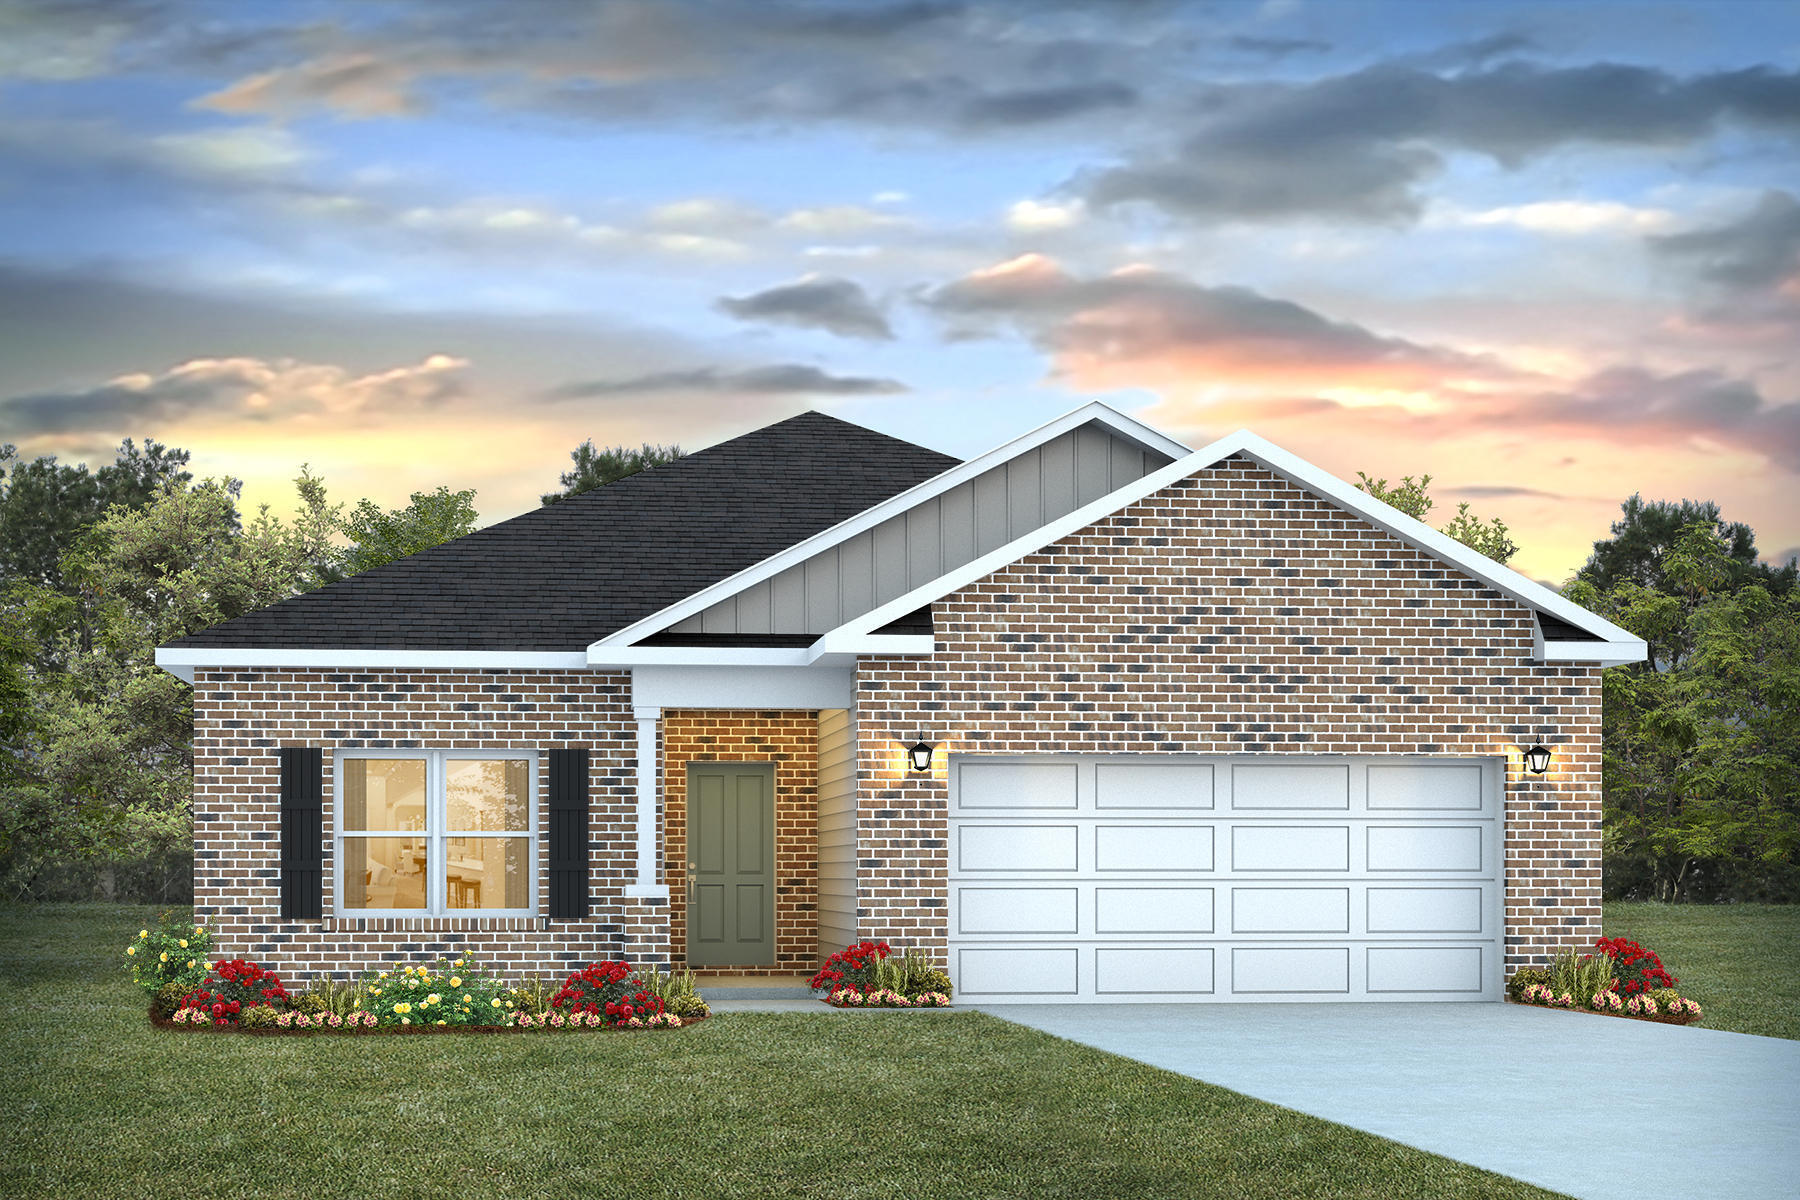
8059 Fox Hunt Drive
3 Beds
2 Baths
1,631 Sq.Ft.
$299,900
MLS#: 998999
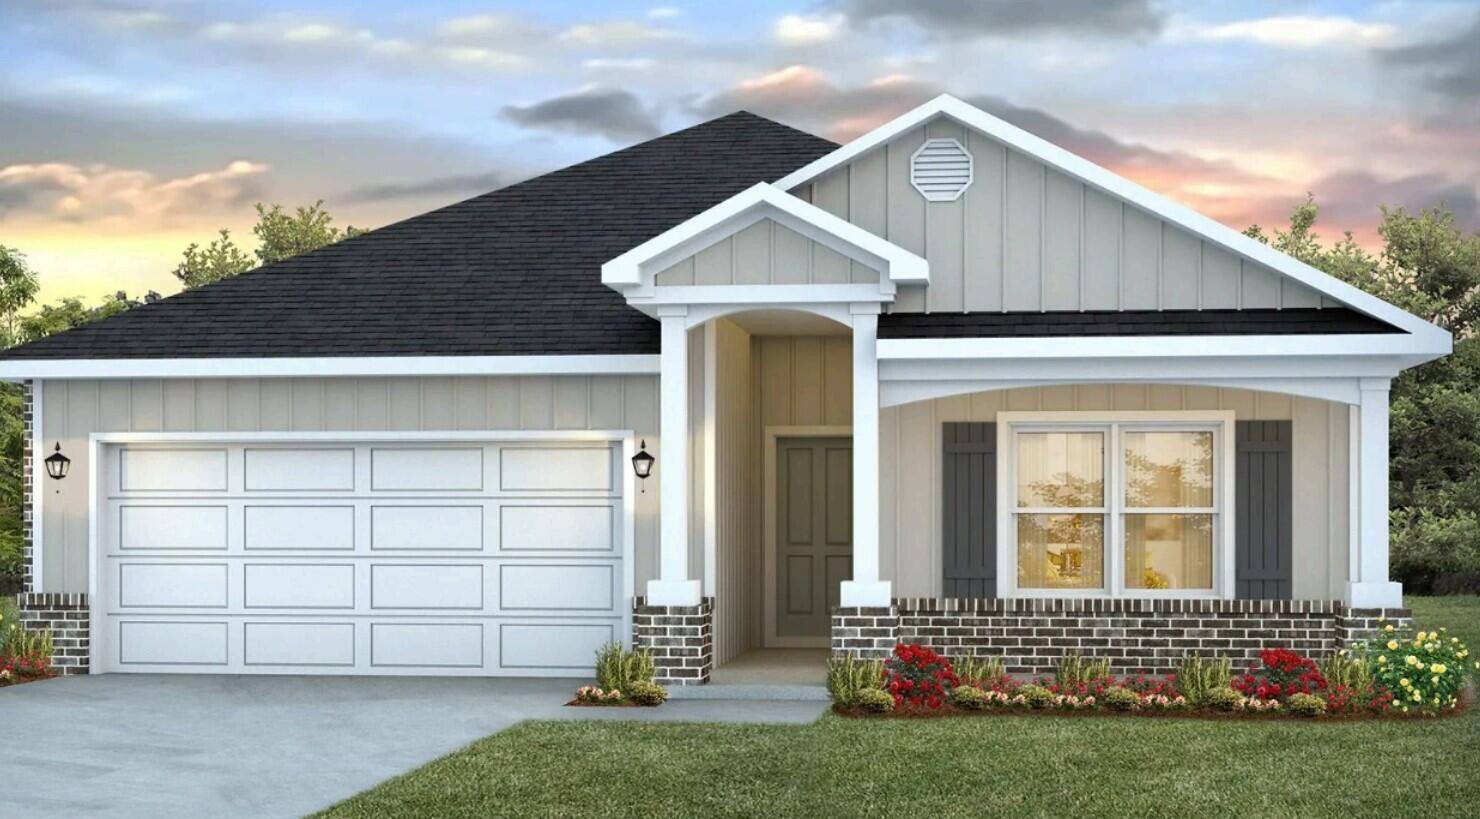
Milton
8067 Fox Hunt Drive
4 Beds
2 Baths
1,856 Sq.Ft.
$324,900
MLS#: 1001755
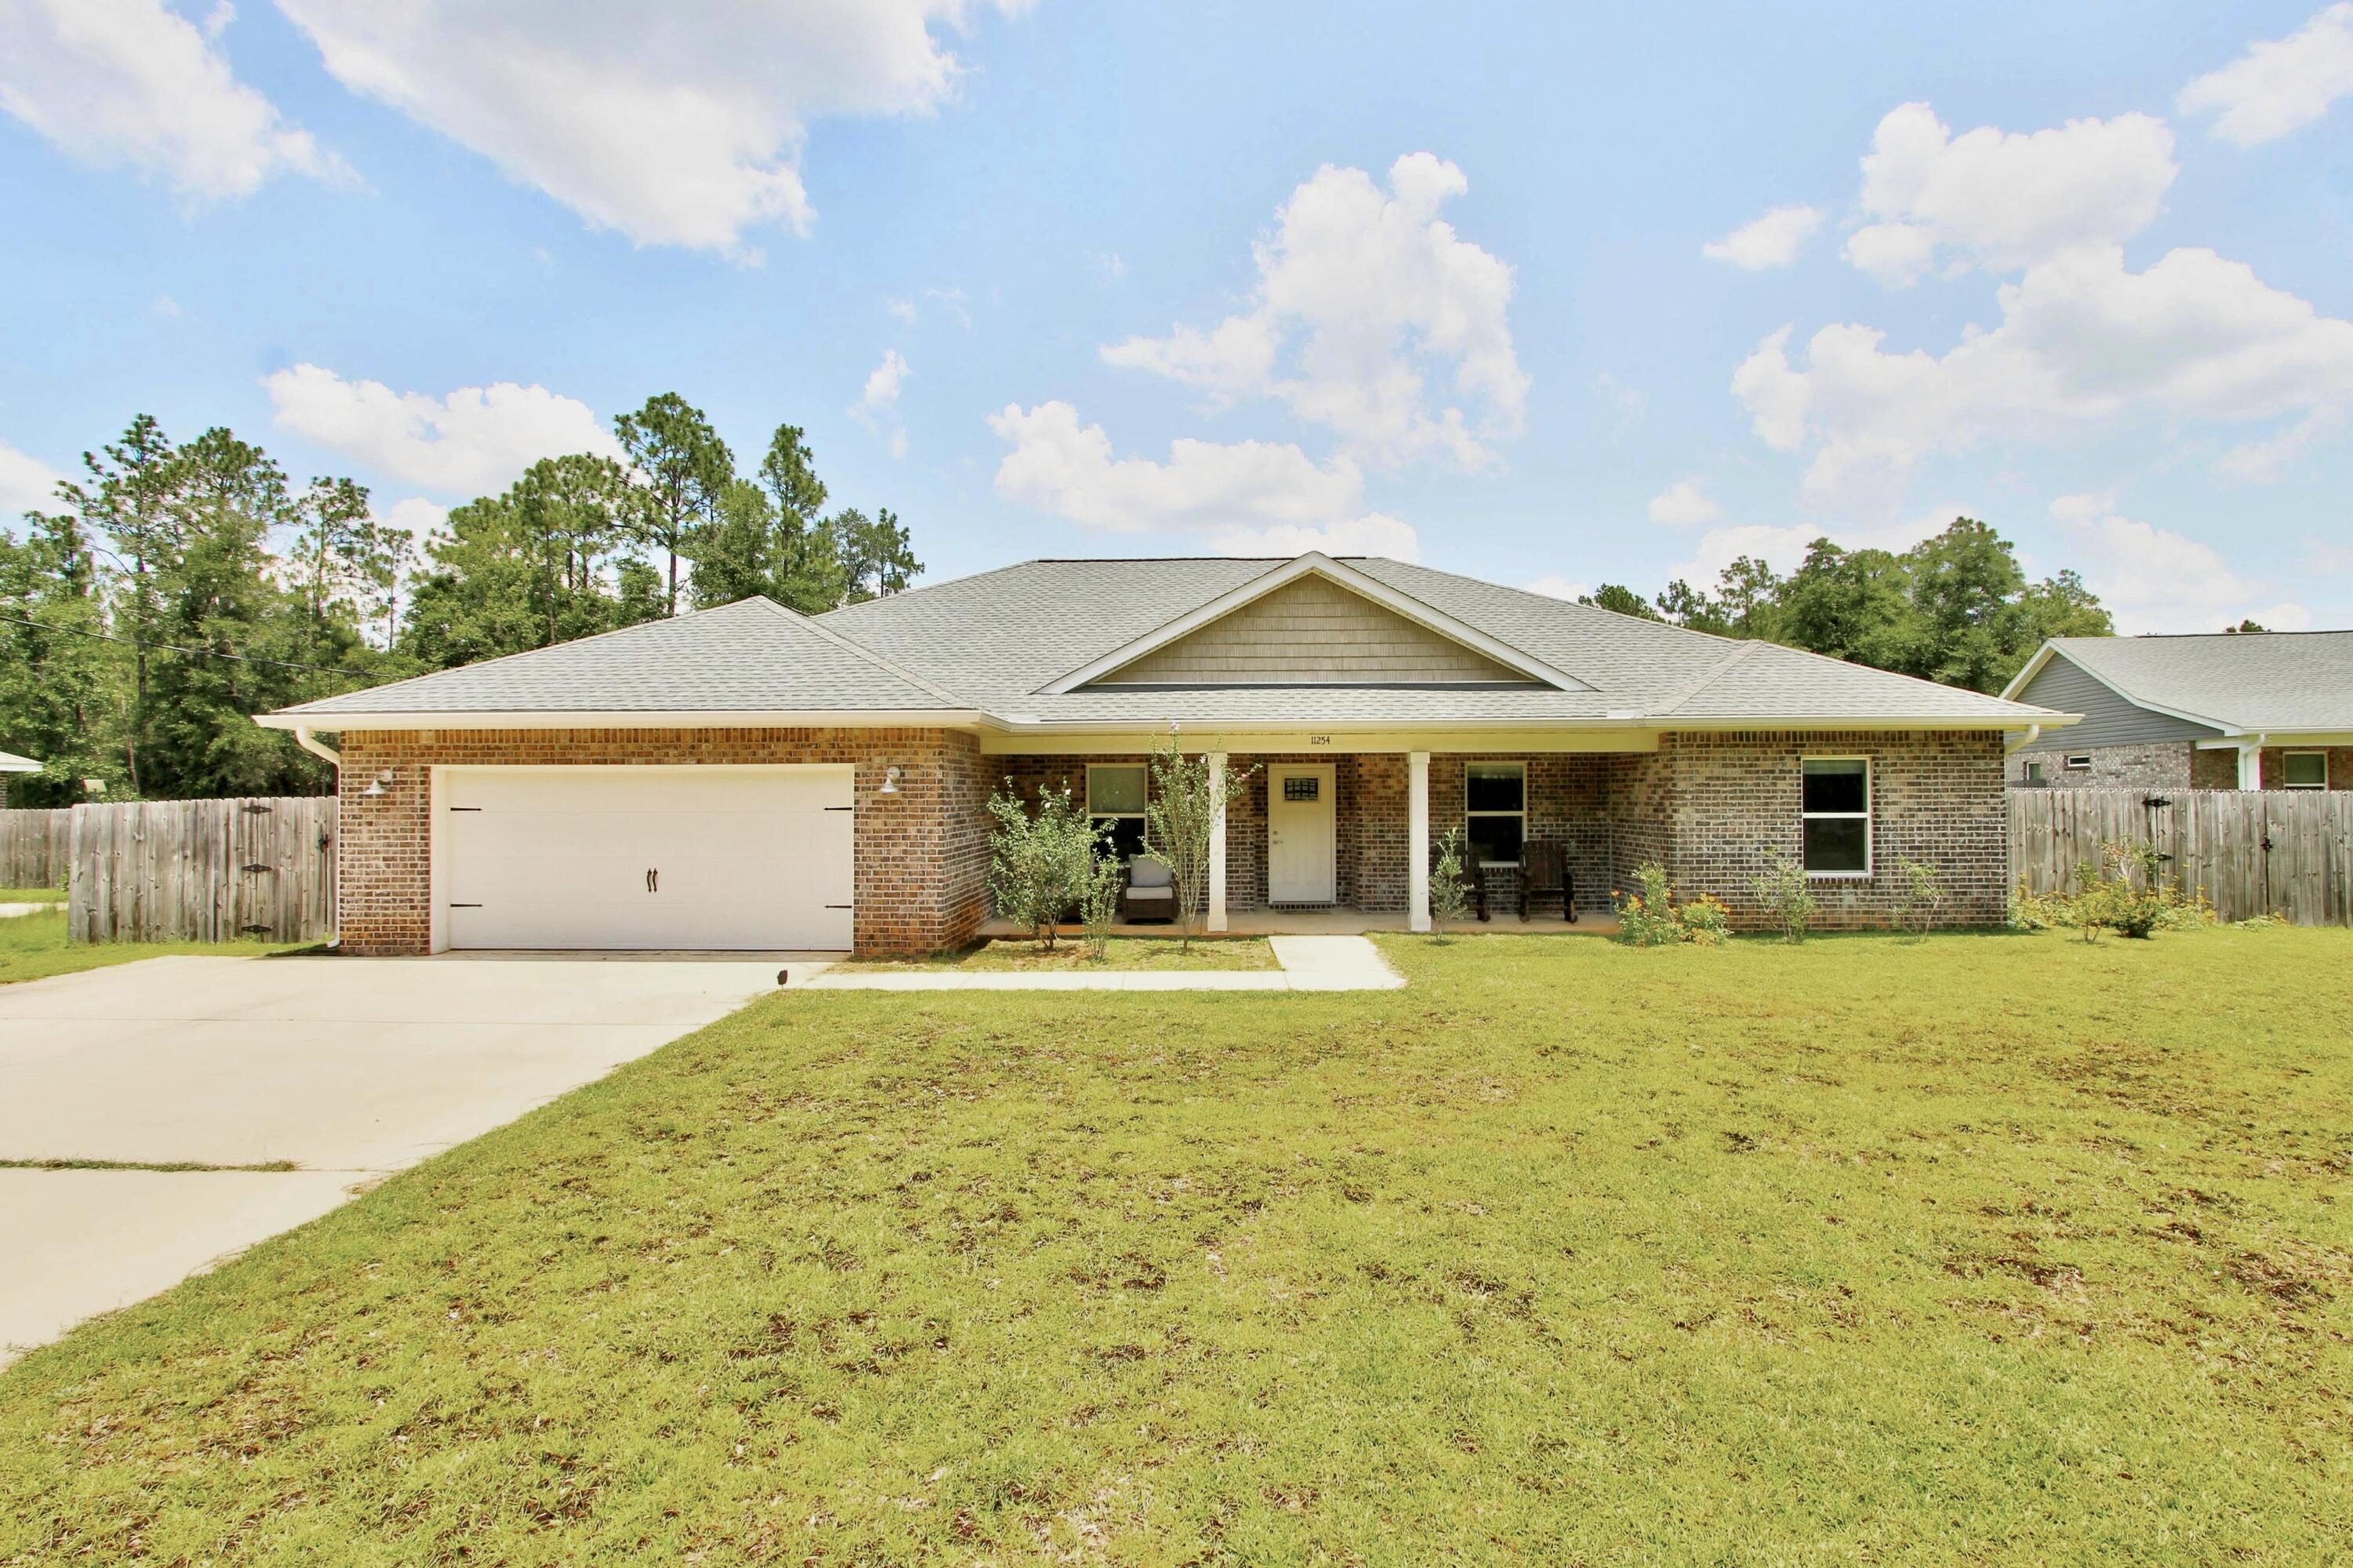
Milton
11254 Silverton Drive
4 Beds
2 Baths
2,302 Sq.Ft.
$411,000
MLS#: 1008041
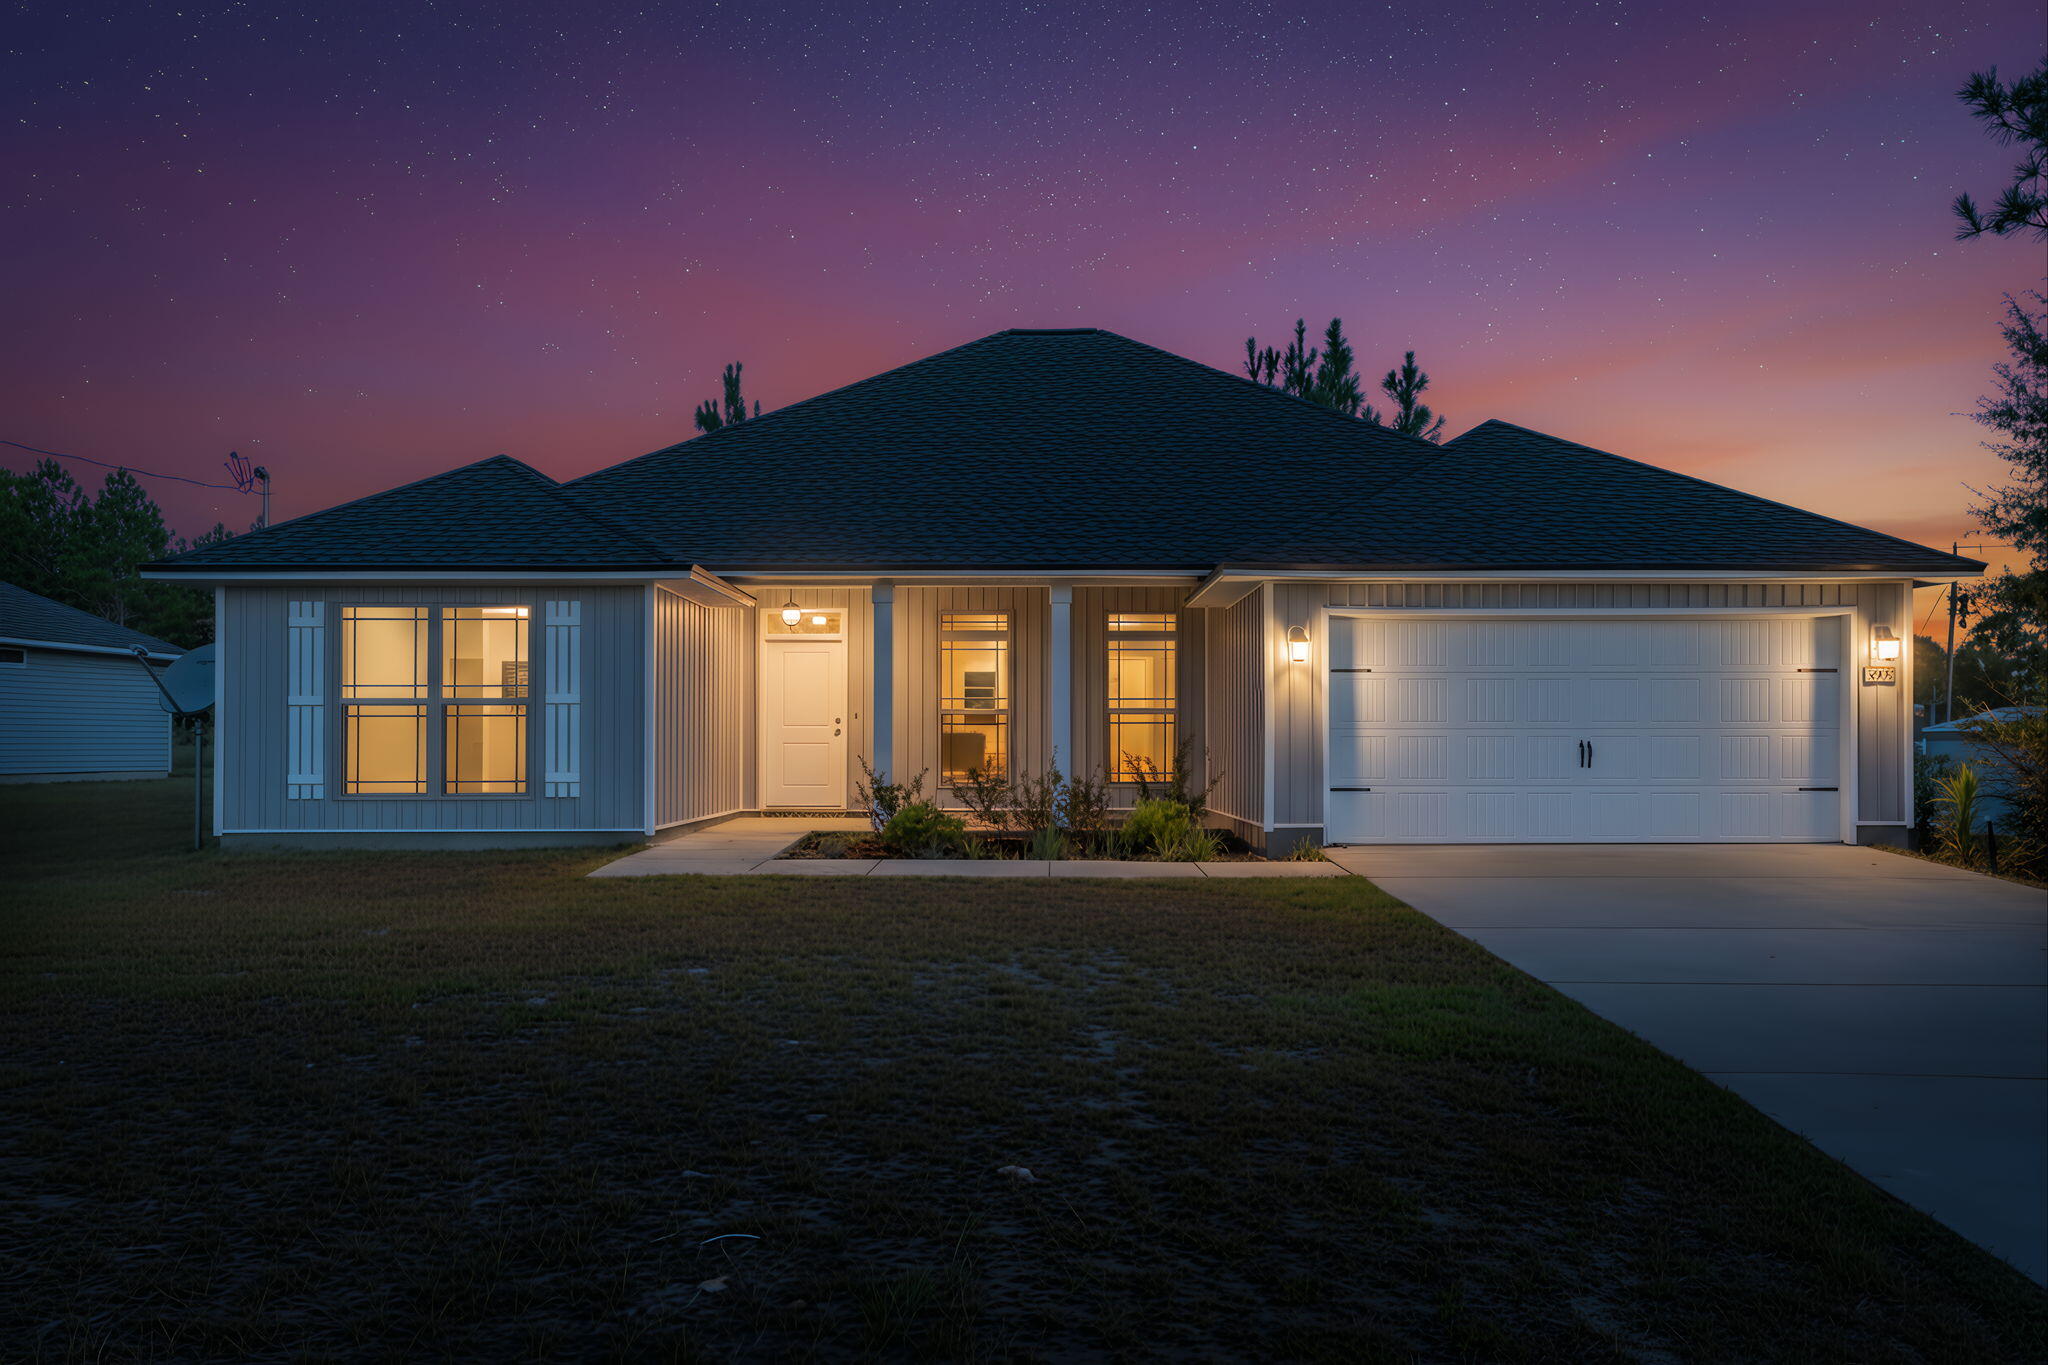
Milton
10152 American Farms Road
4 Beds
2 Baths
2,008 Sq.Ft.
$375,000
MLS#: 988315
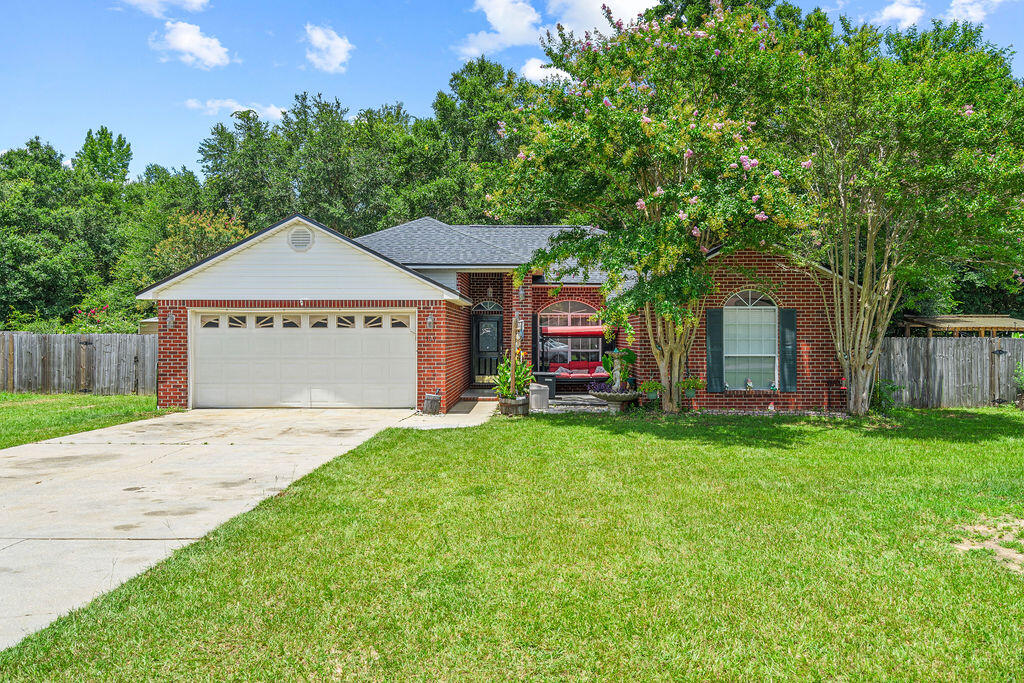
Milton
5309 Goshawk Drive
3 Beds
2 Baths
1,730 Sq.Ft.
$309,000
MLS#: 1007955
Milton
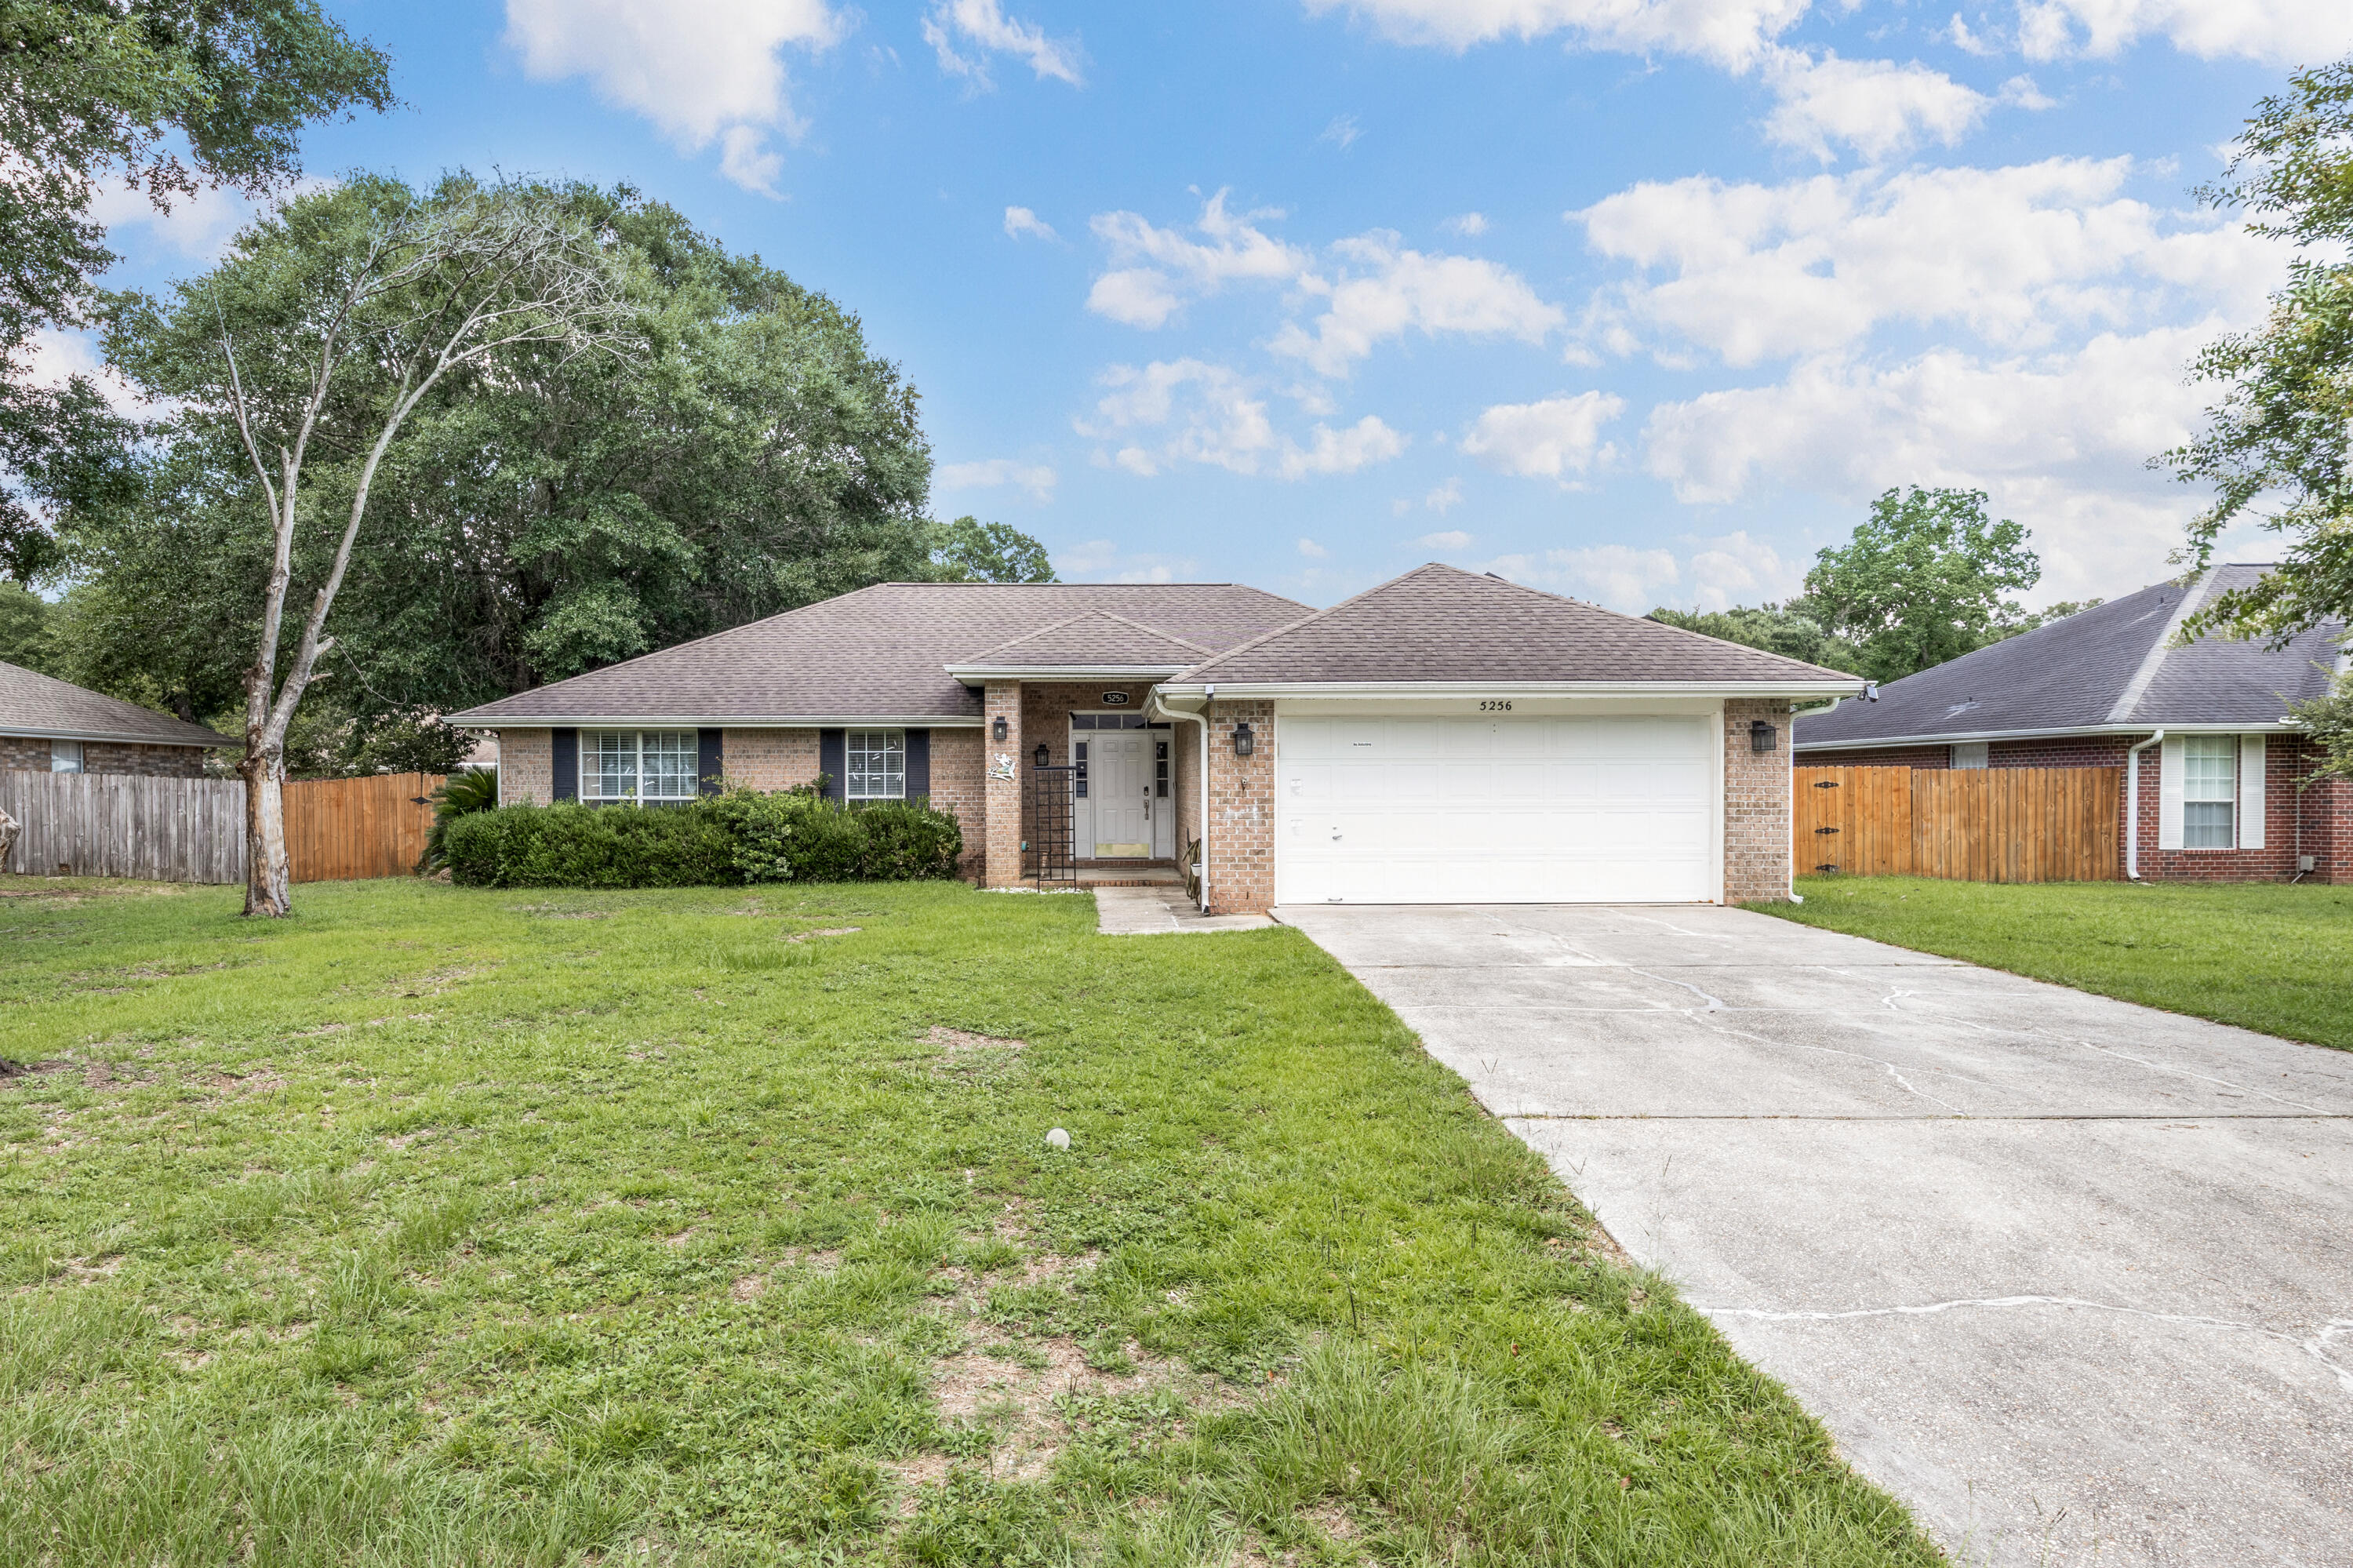
5256 Goshawk Drive
4 Beds
2 Baths
1,783 Sq.Ft.
$295,000
MLS#: 1007246
Milton
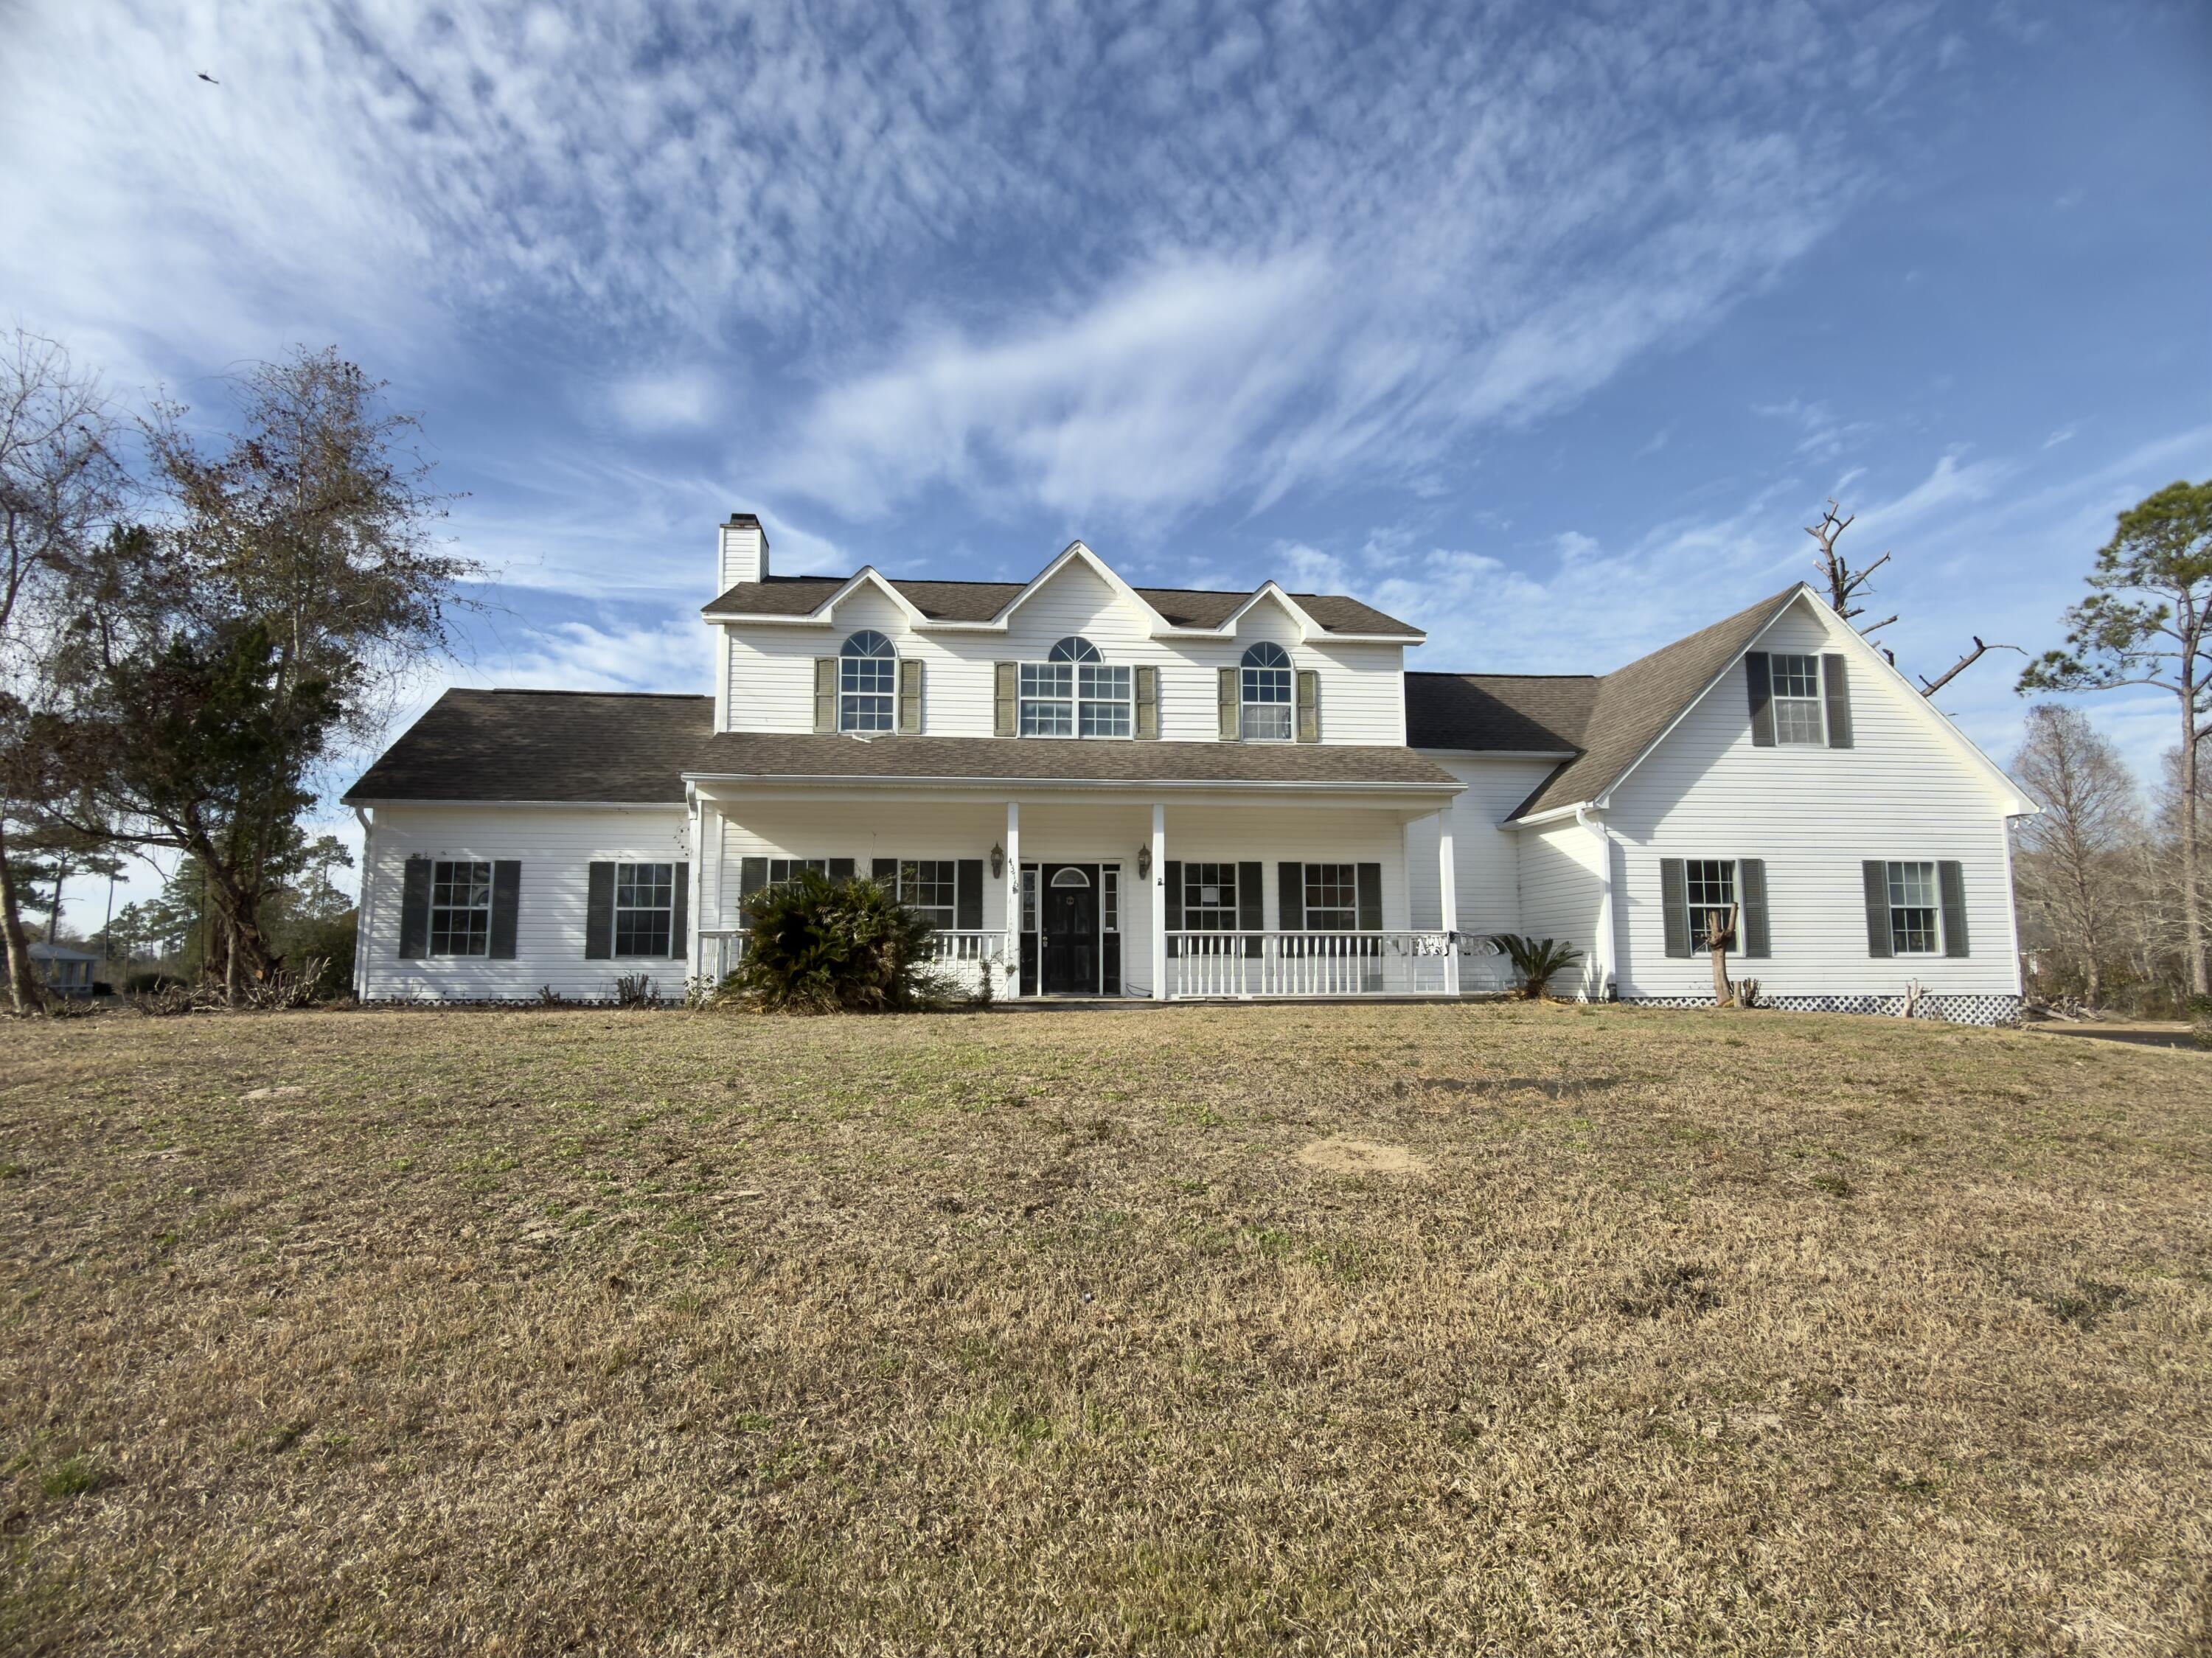
4376 Casa Grande Court
3 Beds
2 Baths
2,793 Sq.Ft.
$369,900
MLS#: 991501
Milton
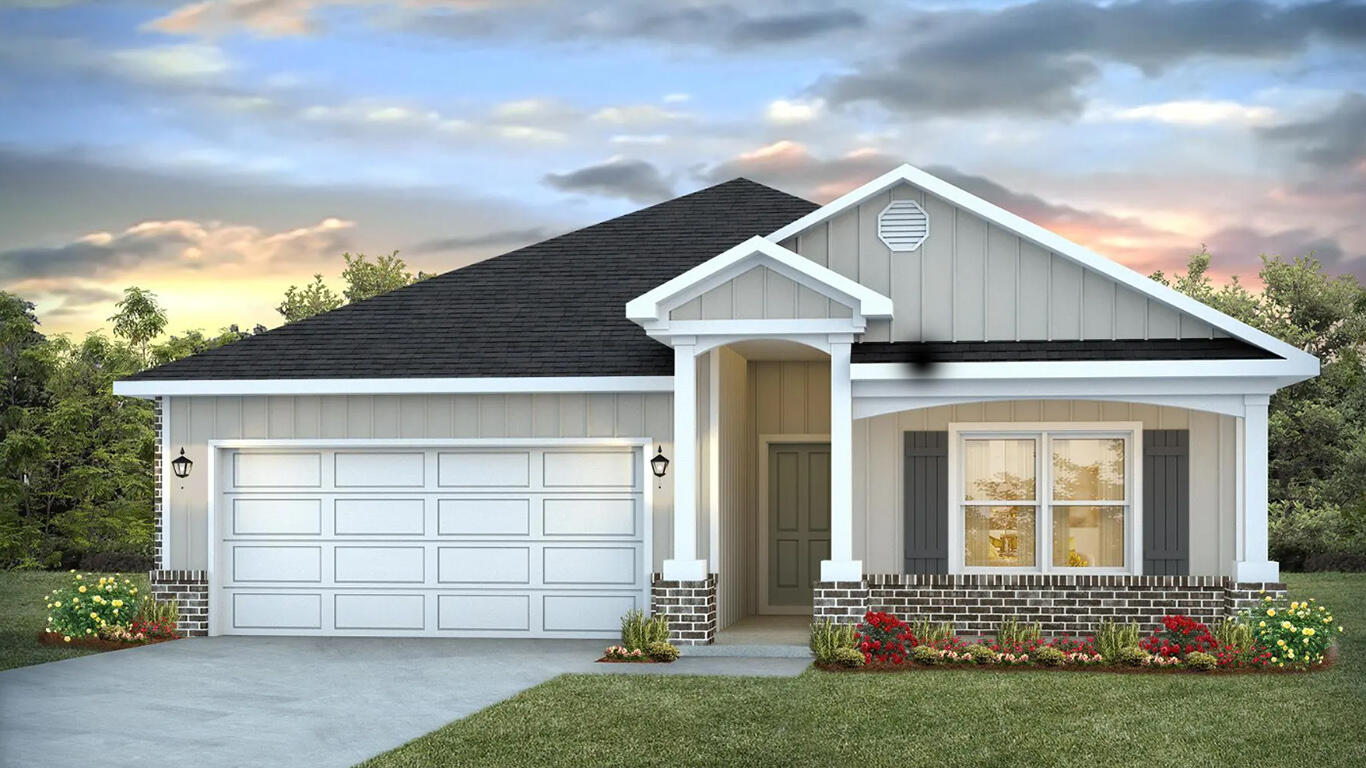
8097 Flying Duck Drive
4 Beds
2 Baths
1,856 Sq.Ft.
$329,900
MLS#: 1007007
Milton
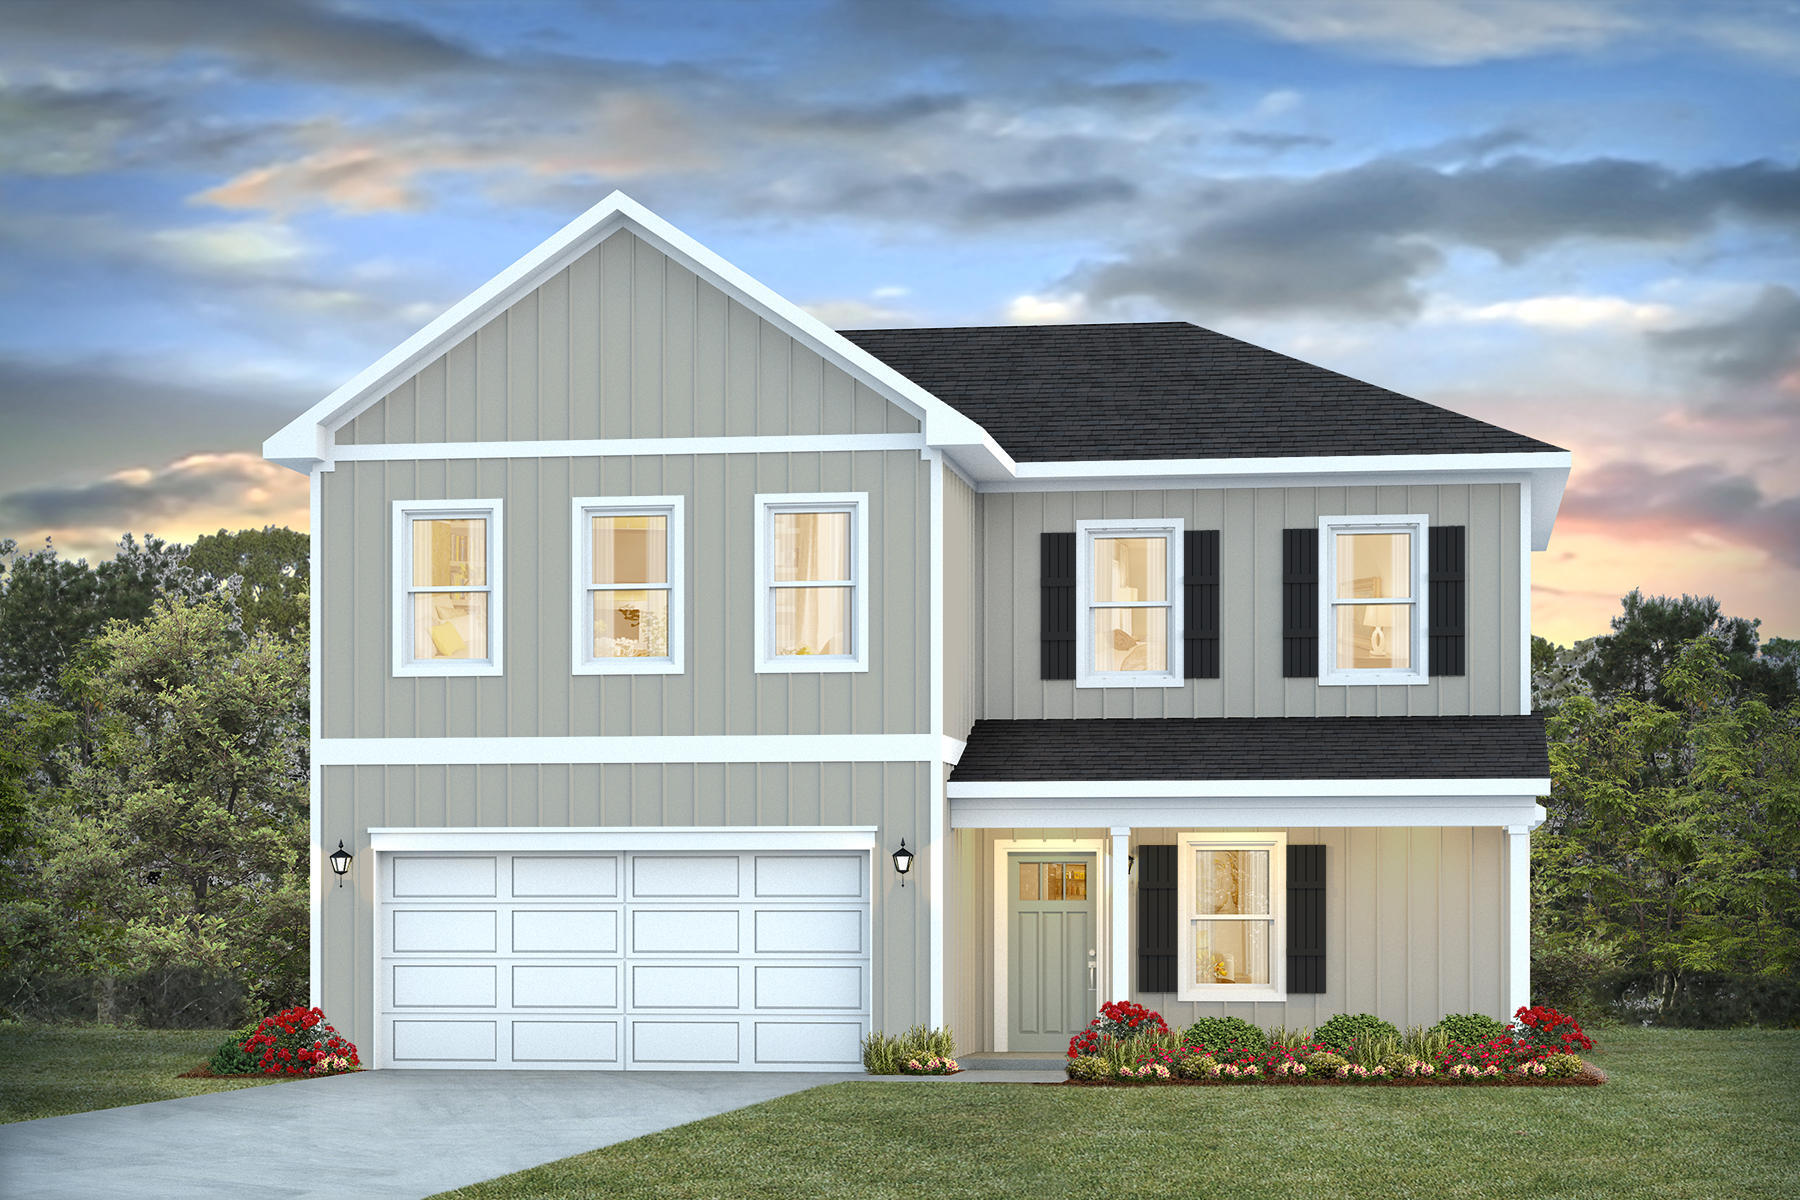
5867 Tripletail Drive
4 Beds
2 Baths
2,296 Sq.Ft.
$366,900
MLS#: 1007041
