Features & Amenities

Interior

  • Other Interior Features

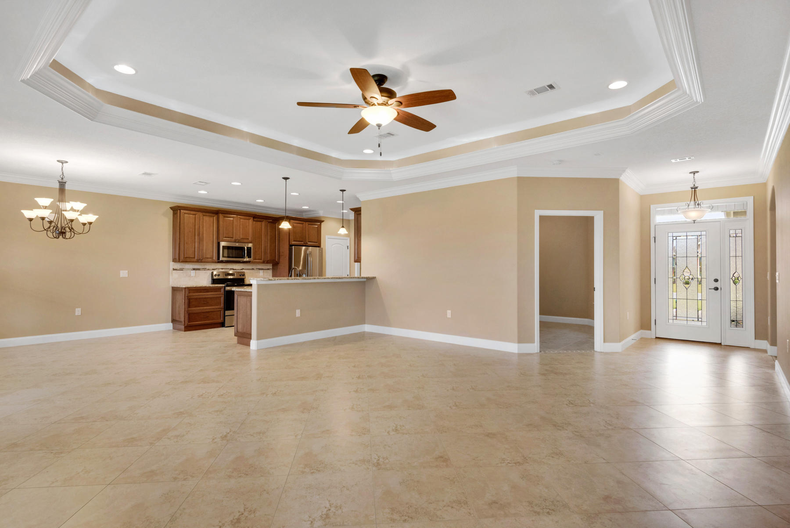
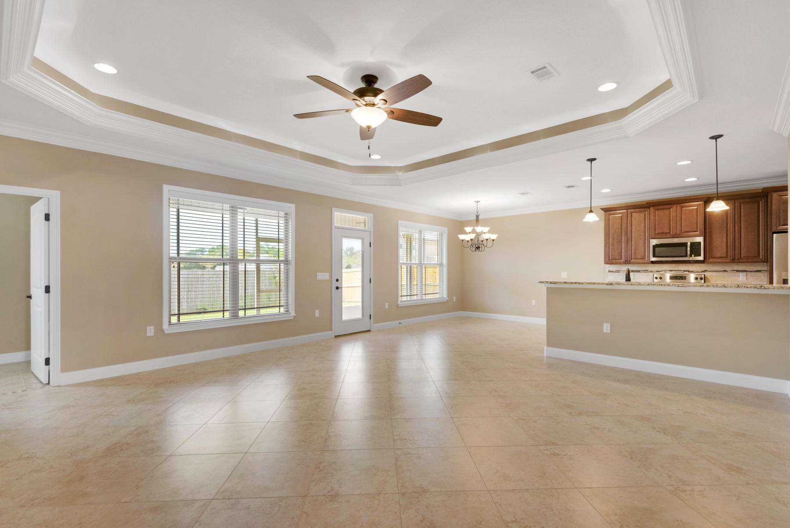
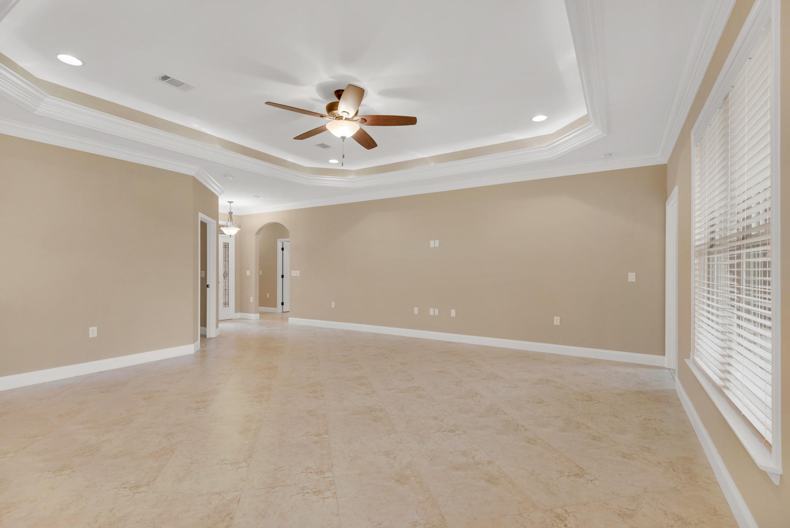
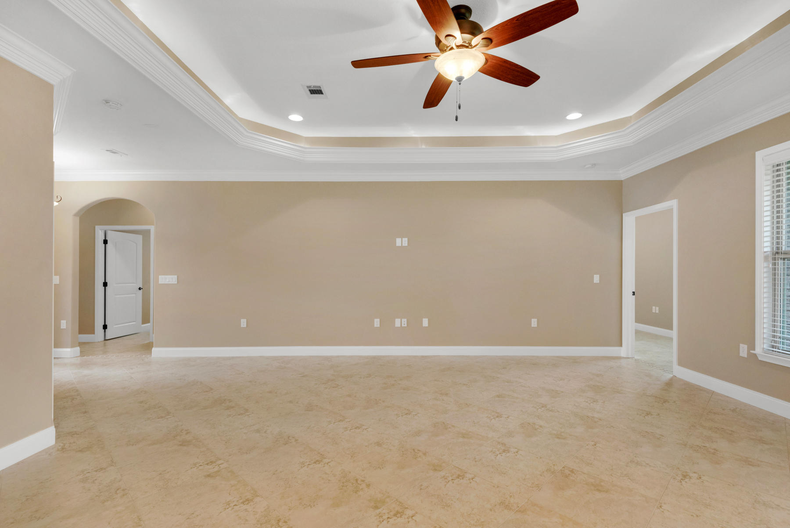
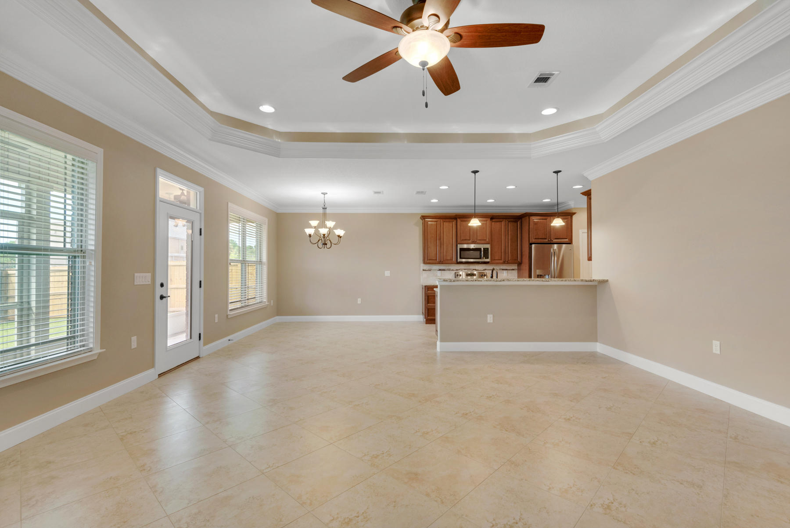
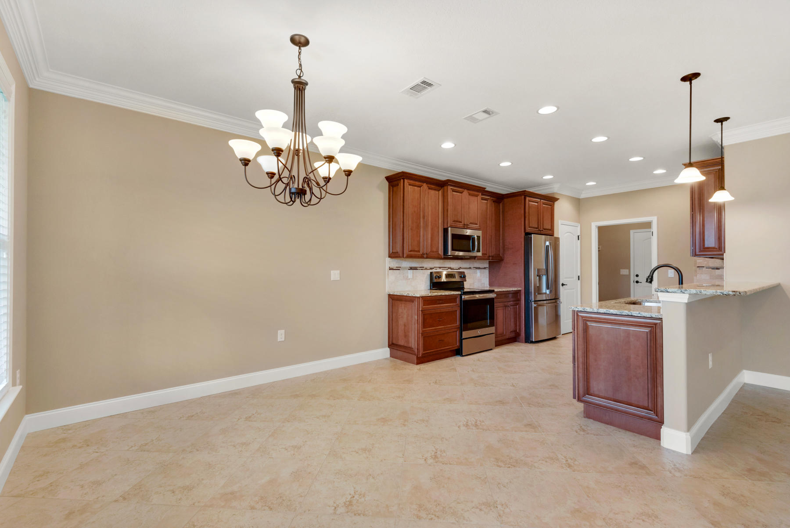
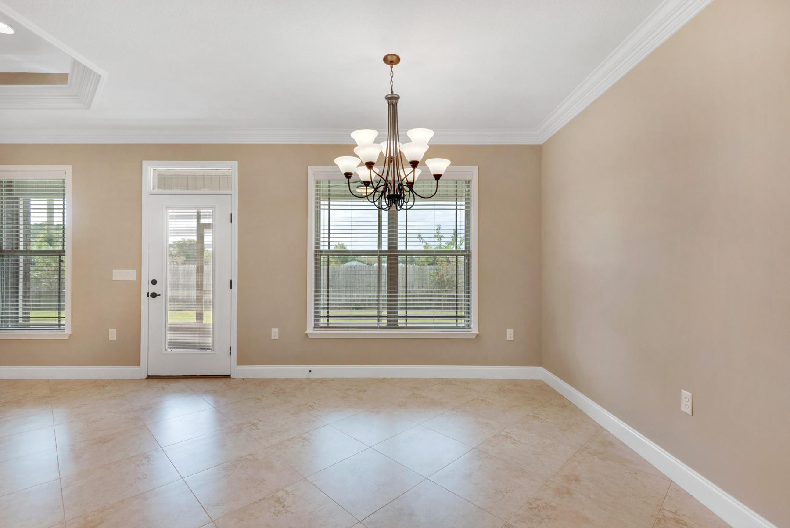
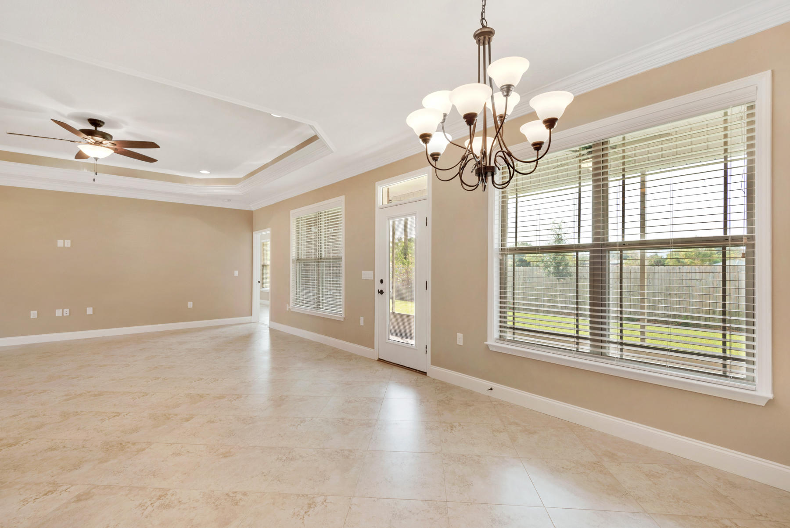
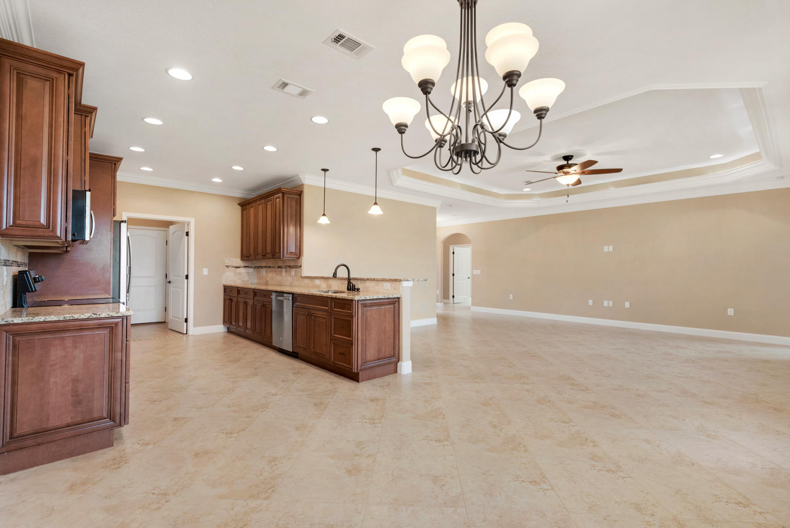
    Breakfast Bar, Crown Molding, Vaulted Ceiling(s), Tray Ceiling(s), Recessed Lighting, Pantry

  • Total Bedrooms

    4

  • Bathrooms

    2

  • Cooling YN

    YES

  • Cooling

    Central Air, Ceiling Fan(s), Electric

  • Heating YN

    YES

  • Heating

    Heat Pump, Central, Natural Gas, Electric

  • Pet friendly

    N/A

Exterior

  • Garage

    Yes

  • Garage spaces

    2

  • Construction Materials

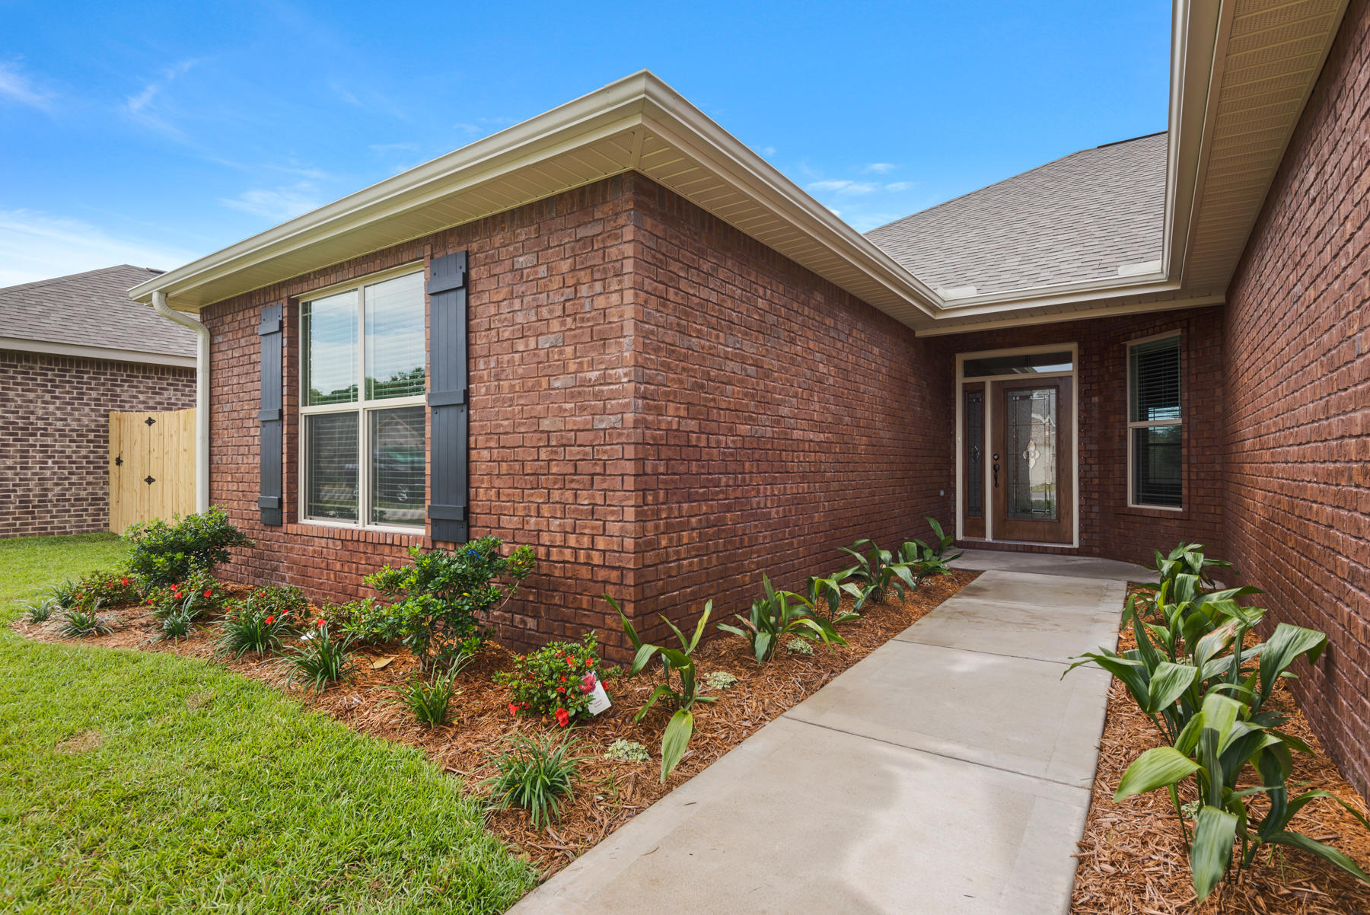
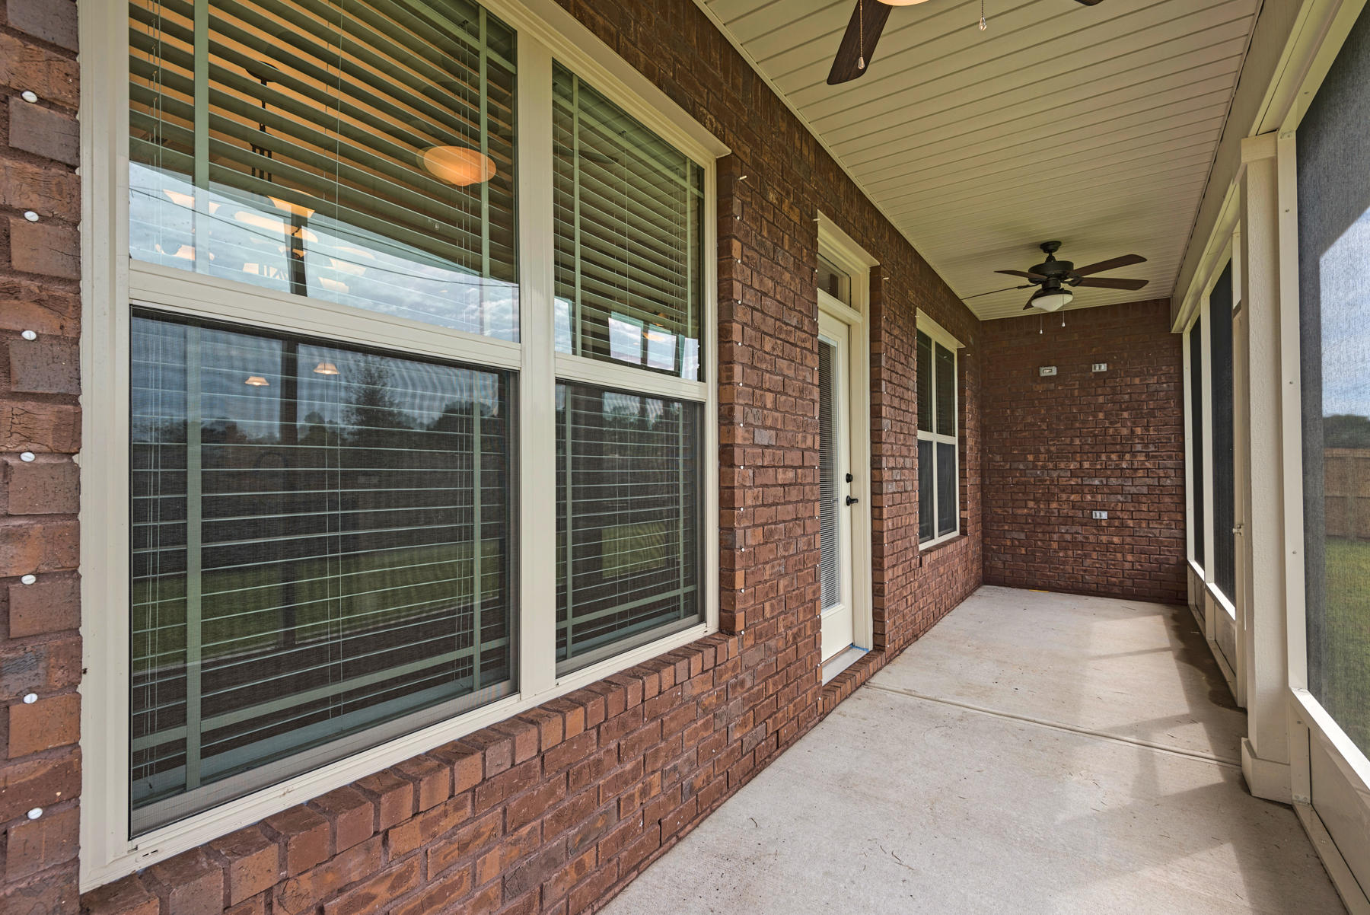
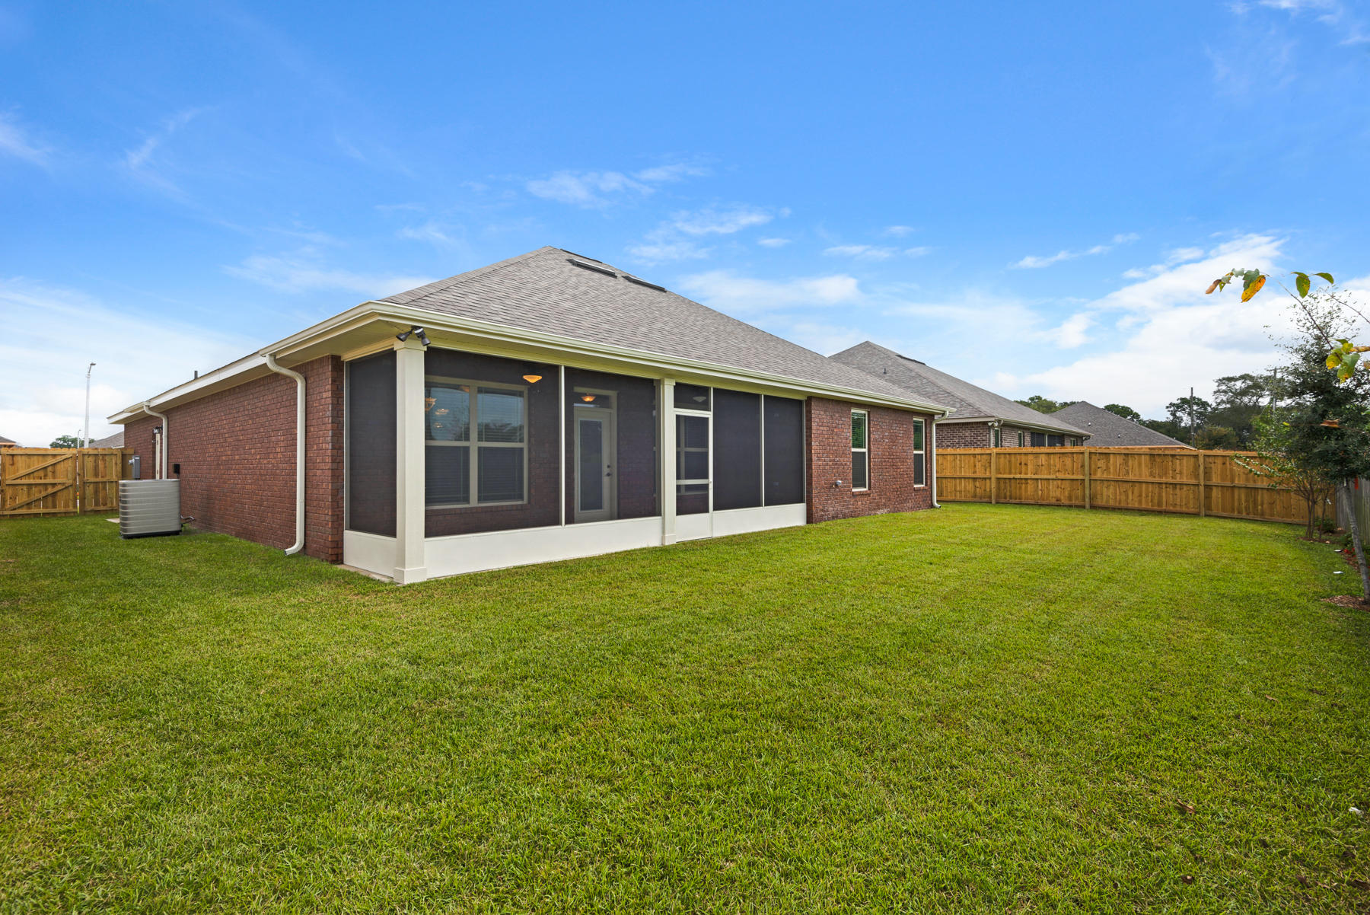
    Frame, Brick

  • Other Exterior Features

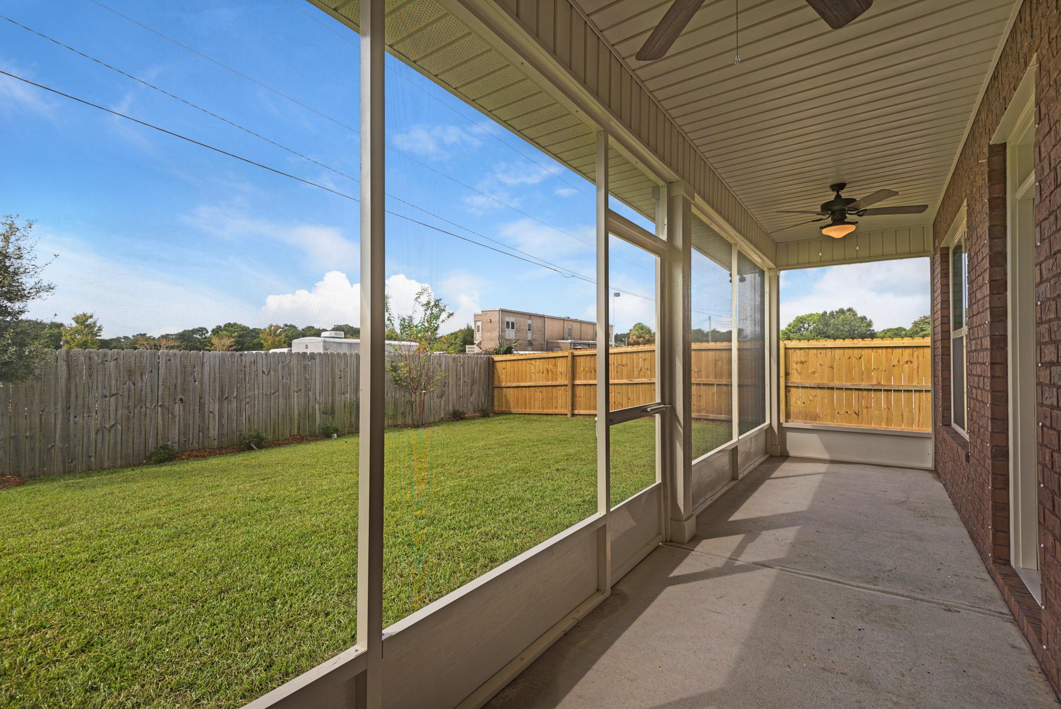
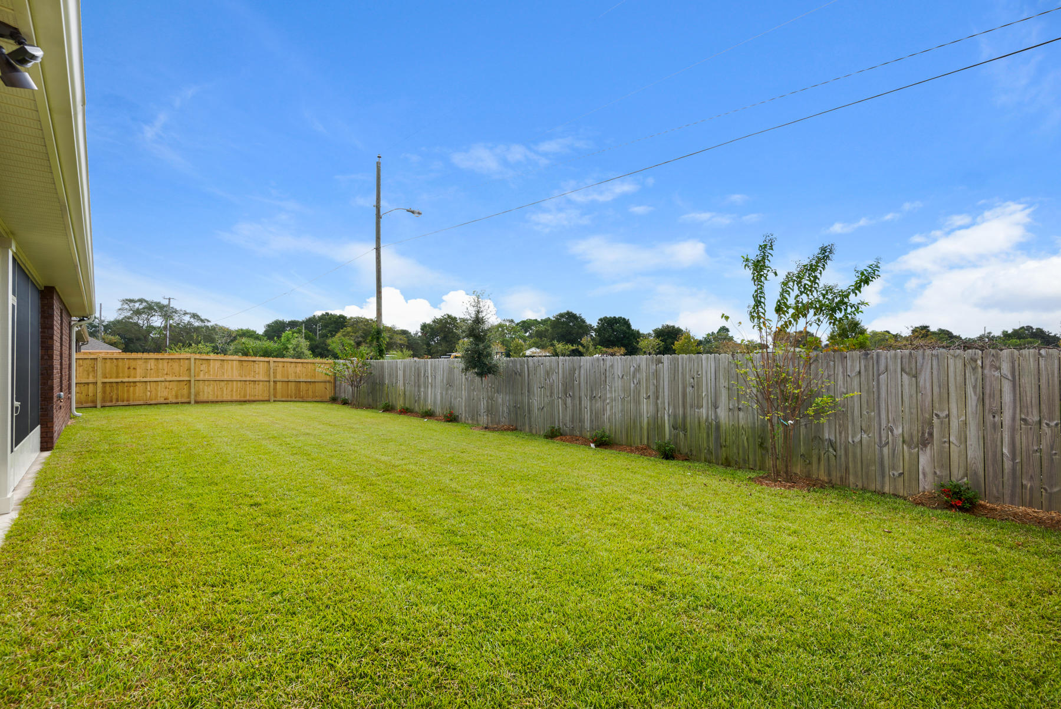
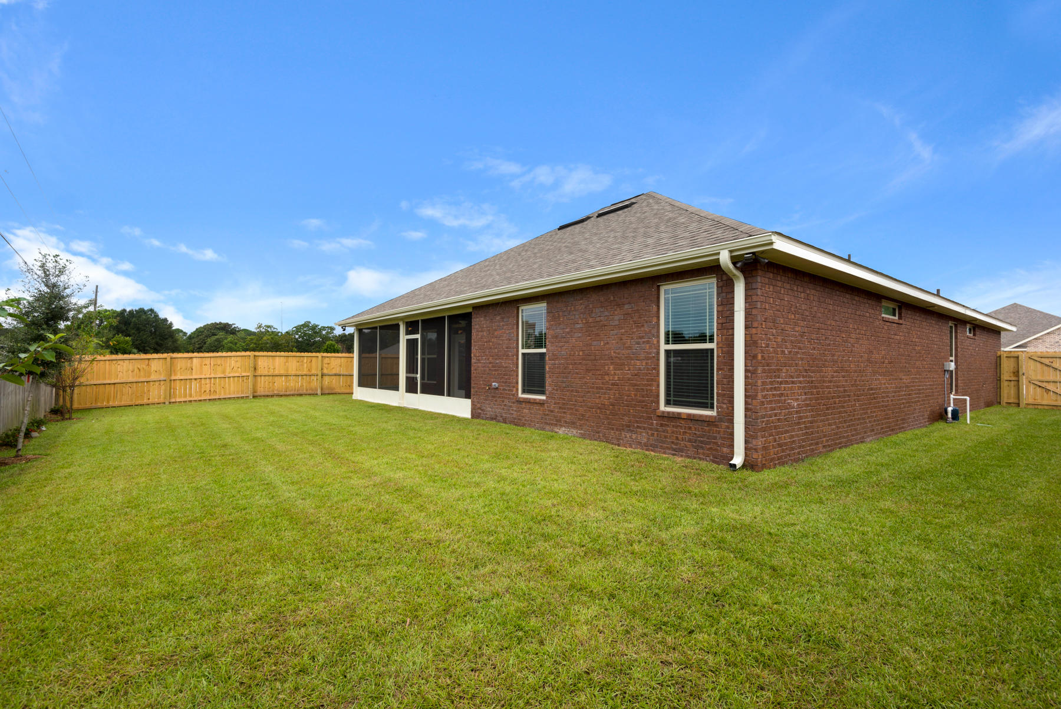
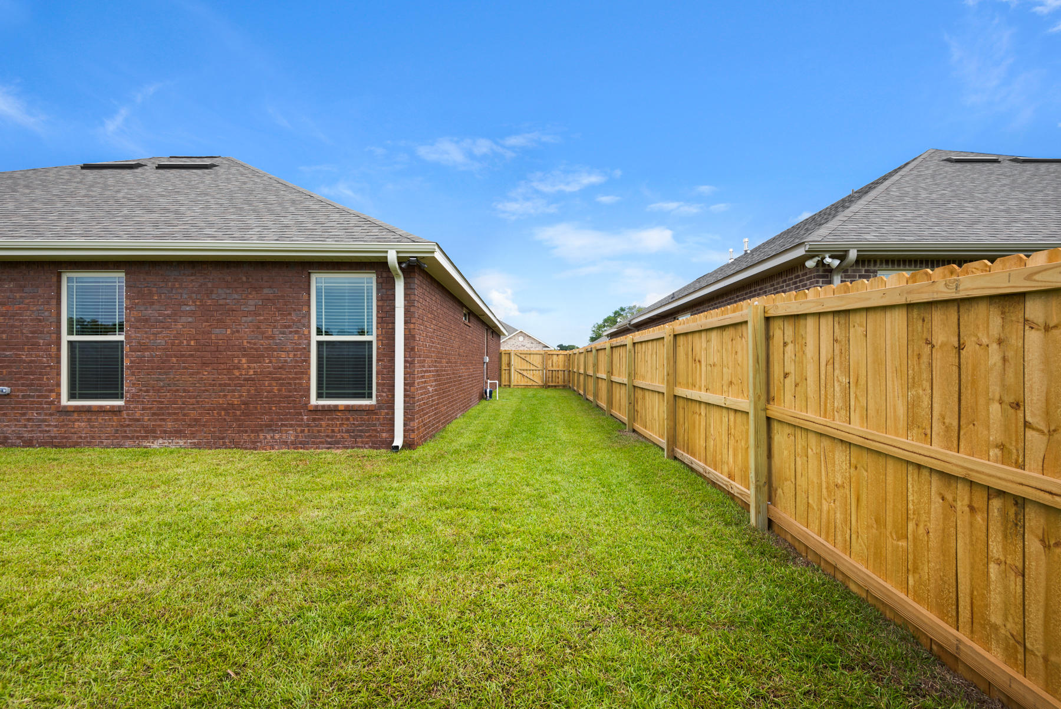
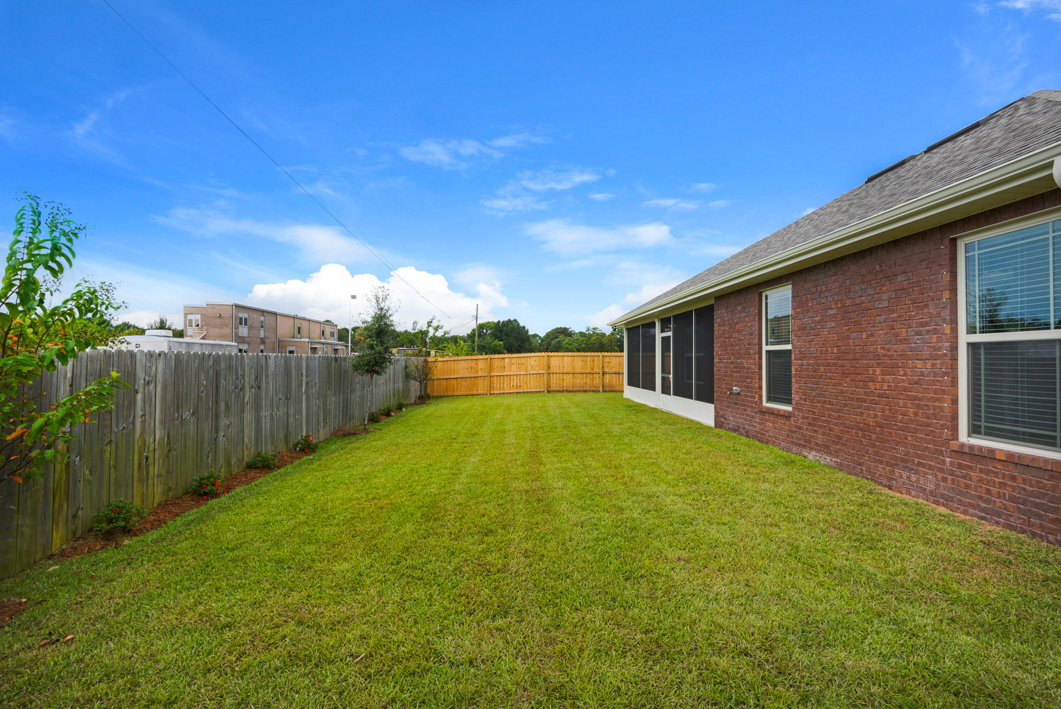
    Private Yard

  • Parking

    Garage

  • Patio and Porch Features

    Porch, Patio, Covered

  • Pool

    No

Area & Lot

  • Lot Features

    Cleared, Level

  • Property Type

    Residential

  • Property Sub Type

    Single Family Residence

  • Architectural Style

    Craftsman

Price

  • Sales Price

    $321,000

  • Tax Amount

    $307.69

  • Zoning

    County, Resid Single

  • Sq. Footage

    2,018

  • Price/SqFt

    $159

HOA

  • Association

    No

School District

  • Elementary School

    Shalimar

  • Middle School

    Pryor

  • High School

    Choctawhatchee

Property Features

  • New Construction

    NO

  • Foundation Details

    Slab

  • Sewer

    Public Sewer

  • Water Source

    Public, Well

Schedule a Showing

Showing scheduled successfully.

<
>
IN PERSON
VIA CHAT

What is 3 + 4 ?


Change time

Mortgage calculator

Estimate your monthly mortgage payment, including the principal and interest, property taxes, and HOA. Adjust the values to generate a more accurate rate.

Your payment

Principal and Interest:

$

Property taxes:

$

HOA fees:

$

Total loan payment:

$

Total interest amount:

$

Location

County

Okaloosa

Elementary School

Shalimar

Middle School

Pryor

High School

Choctawhatchee

Listing Courtesy of James C Whatley , Uber Realty Llc

RealHub Information is provided exclusively for consumers' personal, non-commercial use, and it may not be used for any purpose other than to identify prospective properties consumers may be interested in purchasing. All information deemed reliable but not guaranteed and should be independently verified. All properties are subject to prior sale, change or withdrawal. RealHub website owner shall not be responsible for any typographical errors, misinformation, misprints and shall be held totally harmless.

Agent Brian Fauber

AGENT

Brian Fauber

Call Brian today to schedule a private showing.


* Listings on this website come from the FMLS IDX Compilation and may be held by brokerage firms other than the owner of this website. The listing brokerage is identified in any listing details. Information is deemed reliable but is not guaranteed. If you believe any FMLS listing contains material that infringes your copyrighted work please click here to review our DMCA policy and learn how to submit a takedown request.© 2024 FMLS.
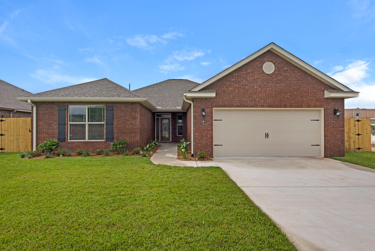
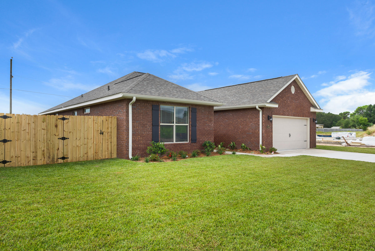
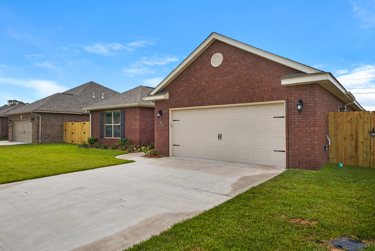
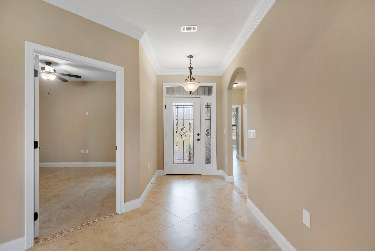
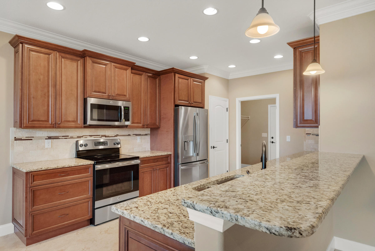
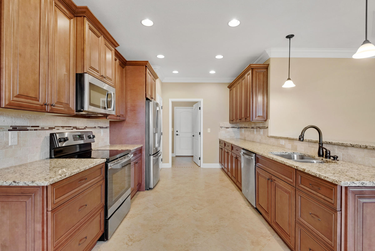
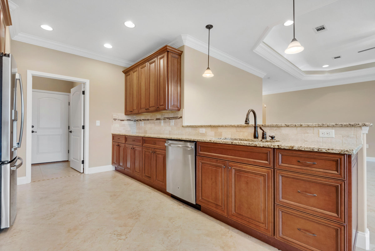
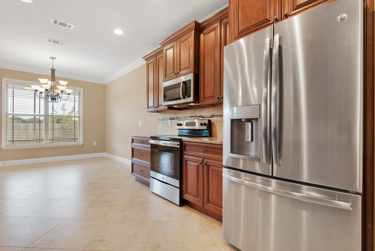
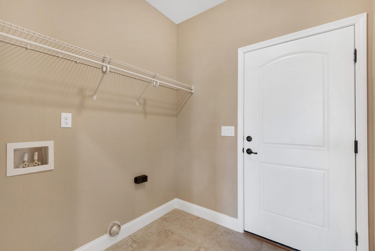
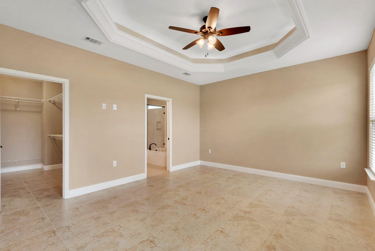
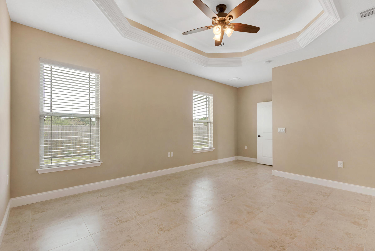
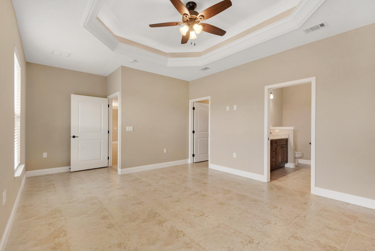
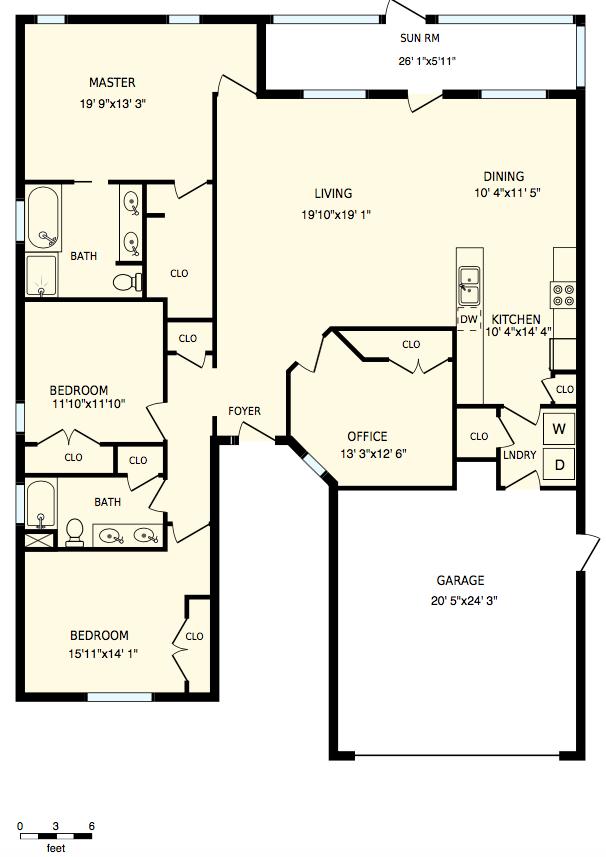
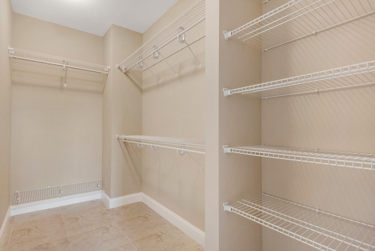
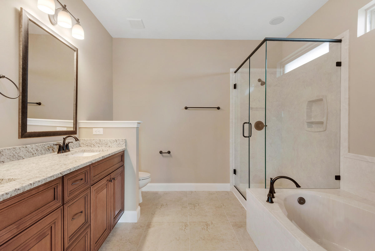
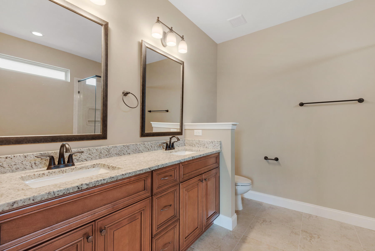
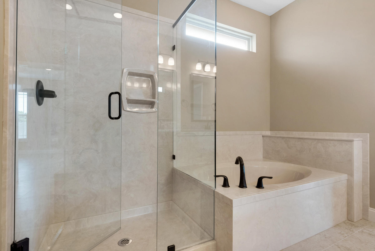
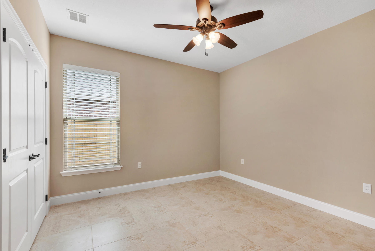
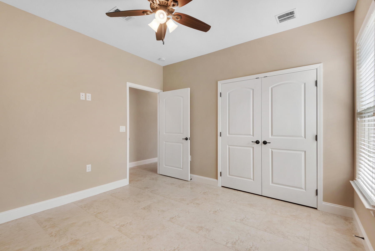
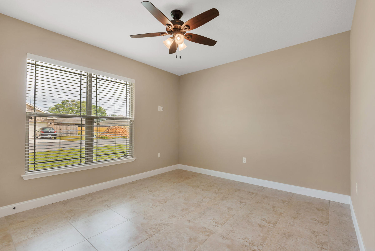
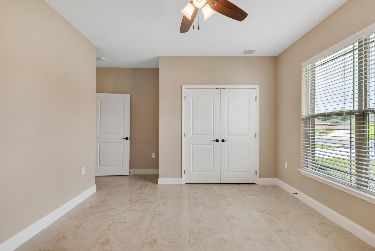
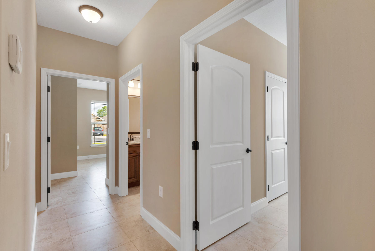
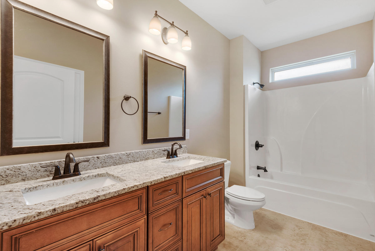
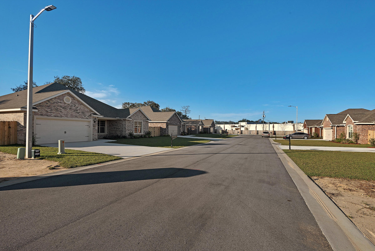
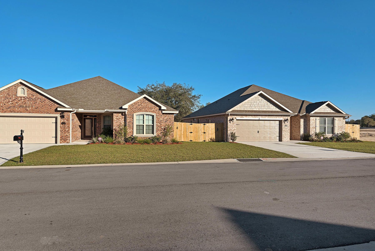
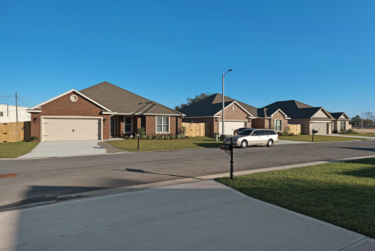
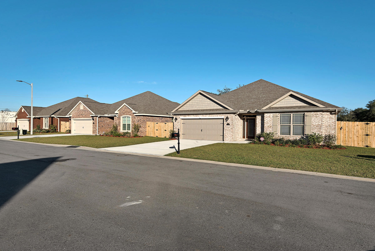
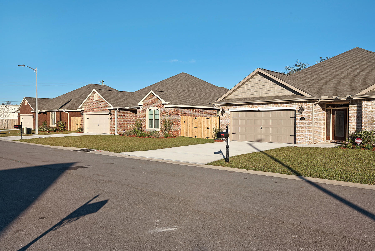
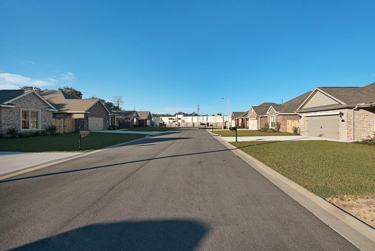
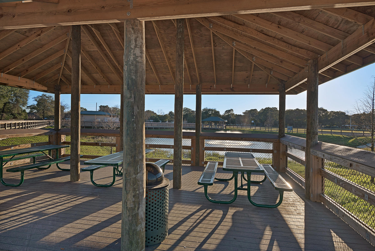
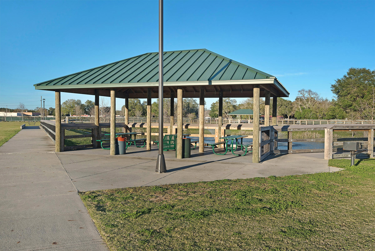
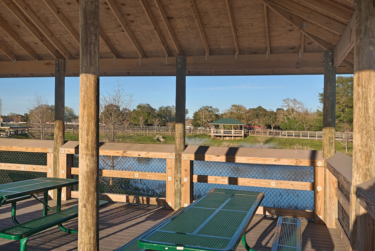
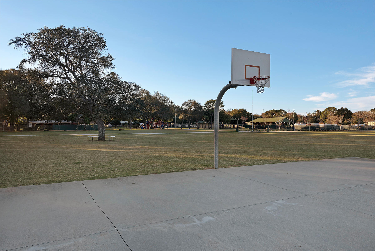
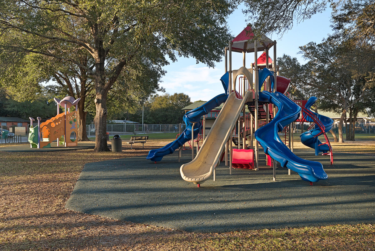
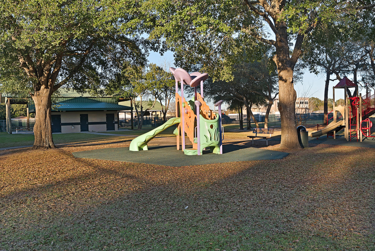
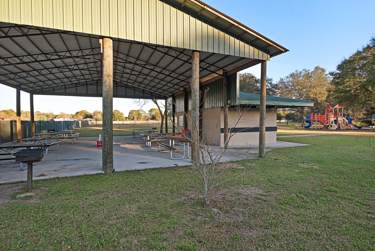
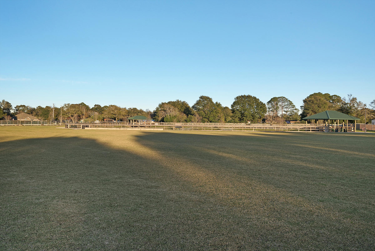
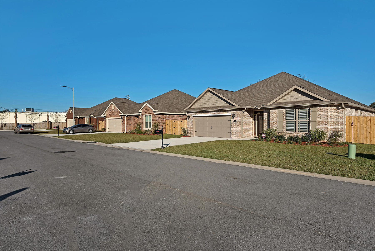
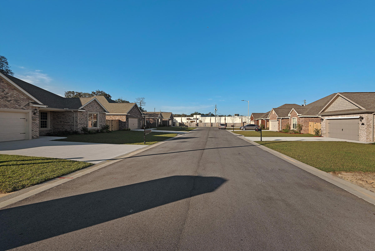
Now Selling MAJESTIC OAKS AT OCEAN CITY  The largest and most significant all new subdivision in Fort Walton Beach in at least ten years. A hometown builder with an impeccable reputation for quality and numerous Parade of Homes awards has begun construction on this new luxury home in this exciting new neighborhood located just off of Racetrack Road. Ideal location - close to shopping, schools, medical facilities, beautiful white sand beaches and numerous employment opportunities including Eglin & Hurlburt Air Force Bases and the 7th Special Forces Base. The neighborhood is also located adjacent to the County's new Stillwell Park with lots of open green space, a walking / jogging path, picnic tables and a basketball court  Great for your active lifestyle! Home is Earth Cents Certified for Energy Efficiency. Standard features are simply too numerous to list completely but do include: Heat Pump Hot Water Heater, 15 SEER Electric Heat Pump central HVAC with Honeywell WiFi programmable thermostat, R-13 insulation in exterior walls, R-38 blown insulation in the ceilings, R-11 Quiet Zone insulation between Master Bedroom and Living Room,5 ¼" base boards throughout, 7 ¼" Crown Molding and rope lighting in Master Bedroom Tray Ceiling, 7 ¼" Crown Molding and LED rope lighting in Tray Ceiling in the Living Room, 7 ¼" Crown in Foyer, Kitchen and Dining Room, Bull Nose Corners in living areas 20" x 20" Porcelain through entire house. Kitchen features 42" Wall Cabinets with 3" matching Crown Molding, Tumbled Stone backsplash with accents, 3cm Granite Counter tops with double-pencil front edges, GE Stainless Steel appliances to include Stove/Range with smooth cooktop, Microwave, Dishwasher, and Refrigerator. 36" Vanities in all Bathrooms, Granite vanity tops with undermount rectangular bowls in all bathrooms (dual vanities in Master and 2nd Bath), Framed mirrors above each vanity, Frameless clear glass shower door in Master Bath, Oil Rubbed Bronze hardware throughout the home including Light Fixtures, Delta Leland Collection Plumbing Fixtures, and Door Hardware, Automatic Irrigation System with a shallow well and pump, Upgraded Landscaping with fully sodded yard, 6 Foot Privacy Fence with a walk gate on each side, Black Aluminum Decorative Mailbox installed, Low E, tilt-sash, Impact Glass Windows on the Front of the House with Fabric Storm panels and Pre-installed hardware to easily protect the other Doors and Windows in the event of a Hurricane. Home comes with 1 year warranty on workmanship and materials, 2 years on plumbing, electrical and mechanical systems and 10 years structural, all backed by the Bonded Builders Warranty Group. Measurements are believed to be correct but buyer should verify all measurements deemed to be material.

2384 Cummings Drive

Message successfully sent.

What would you like to know?

What is 3 + 4 ?

I agree to receive email communication and understand I can unsubscribe at any time.

I agree to be contacted by Gulf Life Real Estate via call, email, and text for real estate services. To opt out, you can reply 'stop' at any time or reply 'help' for assistance. You can also click the unsubscribe link in the emails. Message and data rates may apply. Message frequency may vary. Privacy Policy

Related Properties

New on site 1 day ago
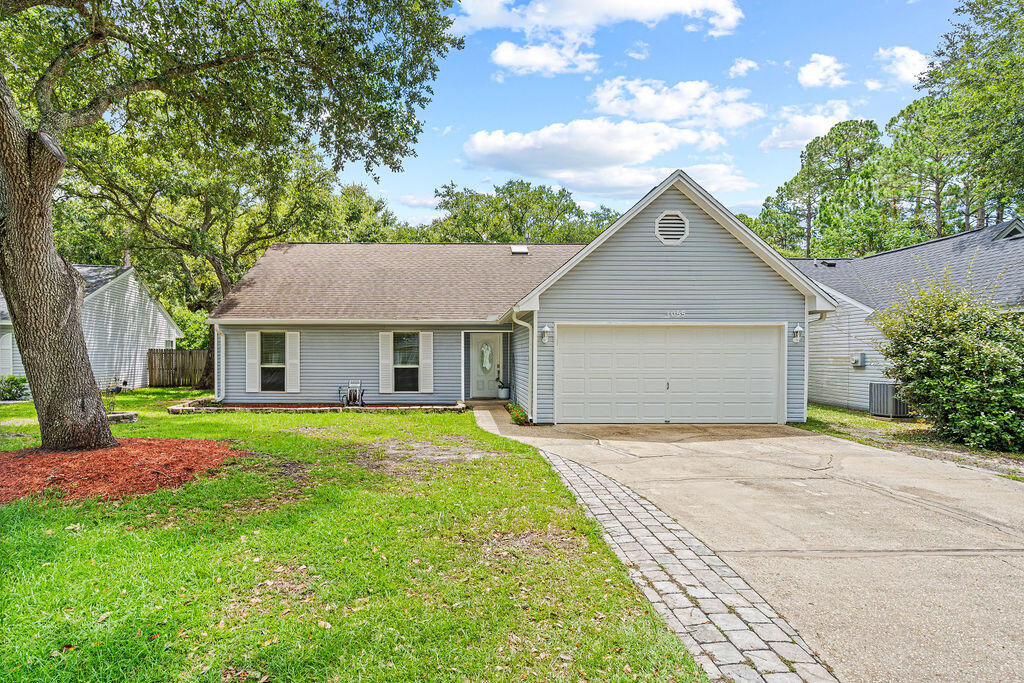
Welcome to 1055 Emerald Lane!   This home features an open concept with 3 bedrooms on the 1st floor and 1 bonus room upstairs! The kitchen features stainless steel appliances, white subway tile backsplash and an adorable garden window. 

Enjoy your private backyard complete with a cute garden with raised beds and a watering system in place. There's also a shed with power out back for extra storage.

NEW ROOF to be installed prior to closing with an acceptable offer.  Buyer can choose color!
#1008344

Fort Walton Beach

1055 Emerald Lane

4 Beds

2 Baths

1,424 Sq.Ft.

$320,000

MLS#: 1008344
New on site 1 day ago
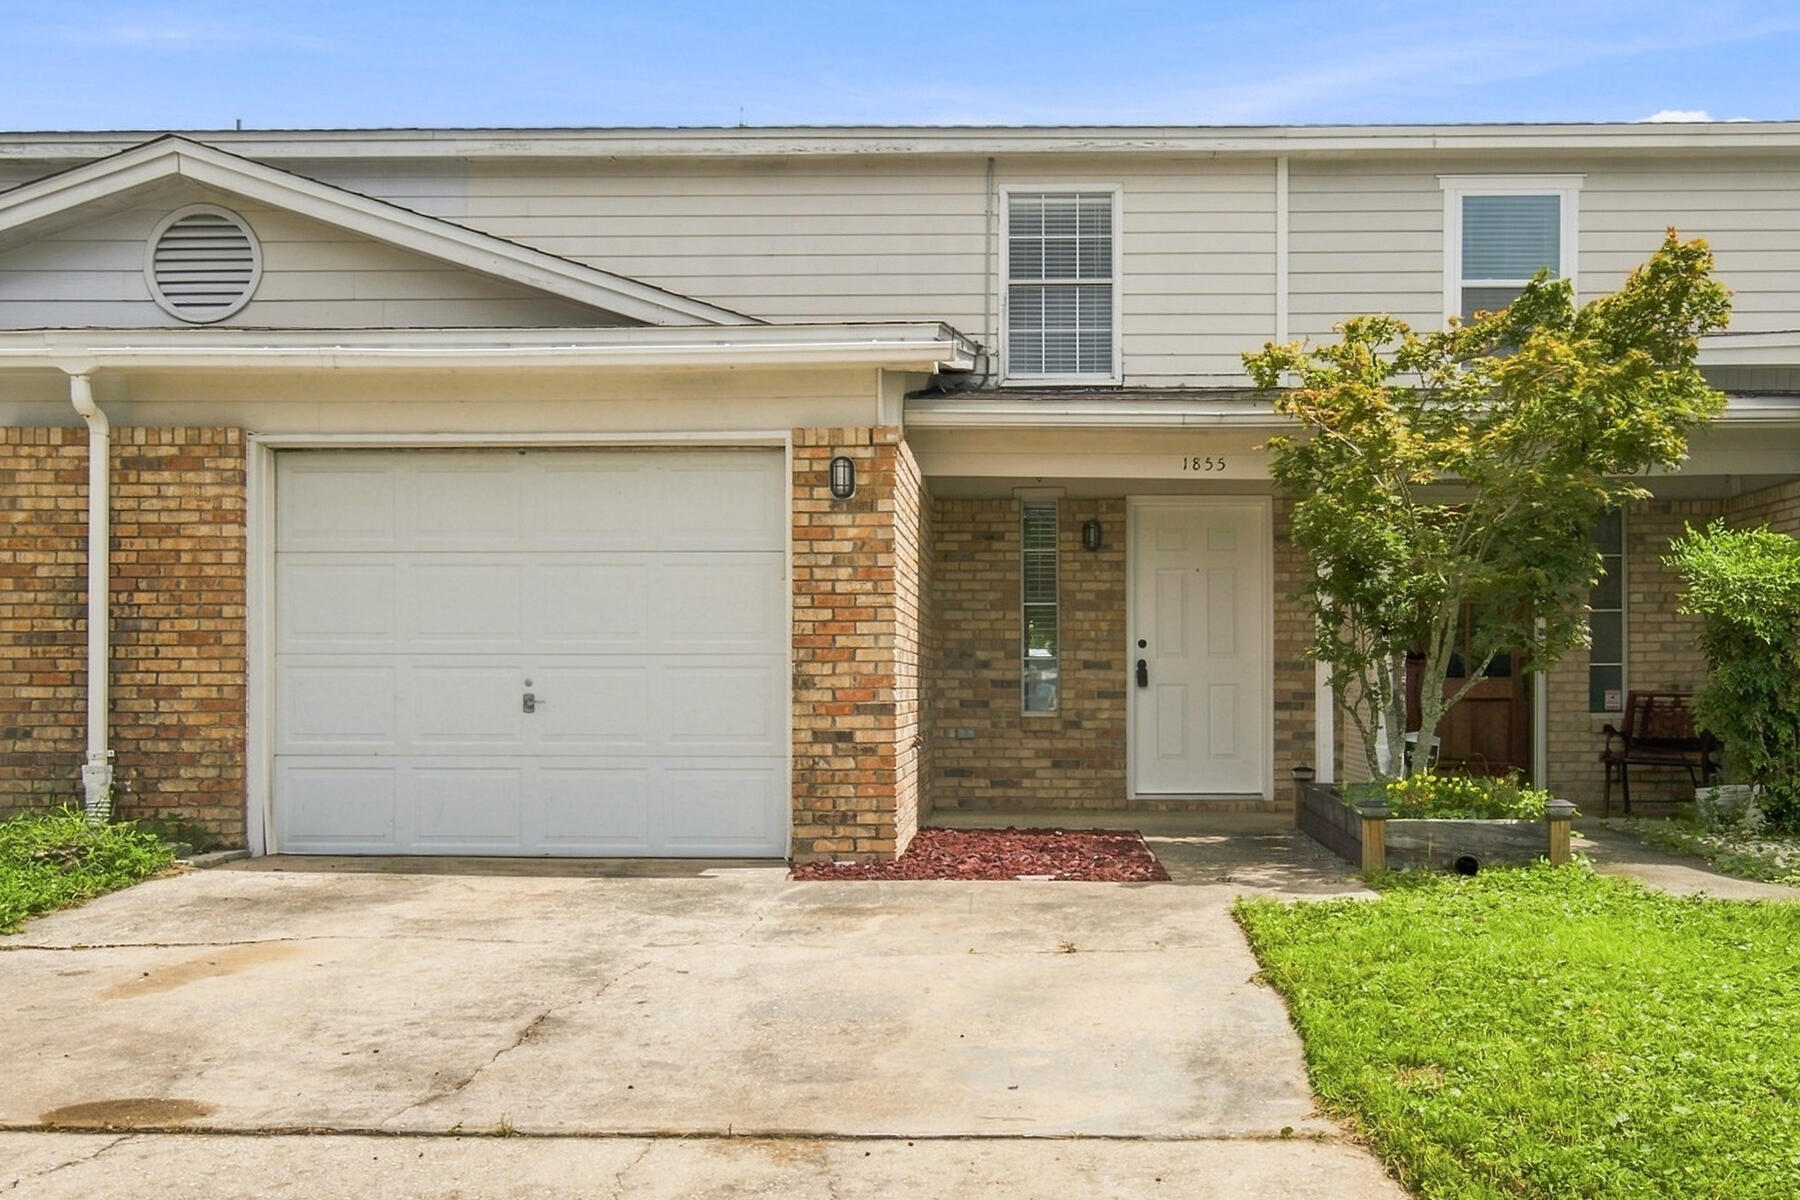
MINT CONDITION & NO HOA FEES!! ... Beautiful ceramic tile all downstairs. Guest 1/2 bath is also downstairs. Back yard is large and has patio stones thru-out area made into more of a court yard than a lawn area. Very large livingroom/dining combination. Elevated snack bar between dining area and very open kitchen. 3 spacious bedrooms upstairs Master bedroom with own private bathroom. One car garage with a double wide driveway. Plus additional parking across the street. This home is in tip top condition and shows very well. Washer and dryer included.
#1008330

Fort Walton Beach

1855 Whispering Oaks Lane

3 Beds

2 Baths

1,546 Sq.Ft.

$270,000

MLS#: 1008330
New on site 1 day ago
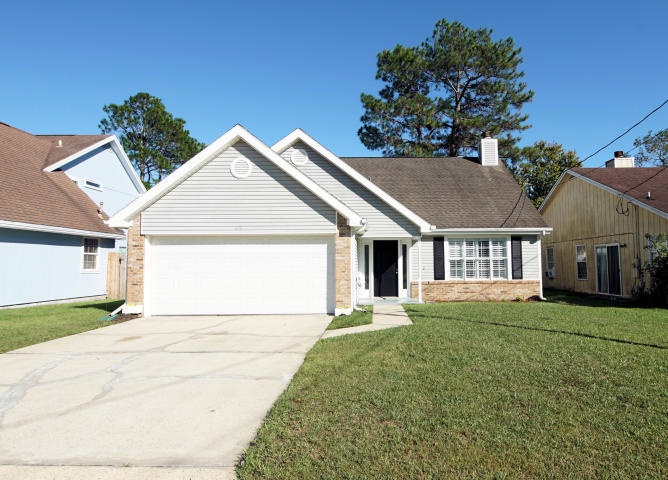
This 4 bedroom 2 bathroom home features a nice sized living room w/ vaulted ceilings & a gas fireplace. Kitchen w/ stainless steel appliances. The master has double vanity sinks. The 4th bedroom is upstairs by its self & could be used for flex space such as a man cave, playroom, office or gym. Carpet upstairs only. The rest of the flooring is tile or LVP. Brand new LVP downstairs. 2 car garage w/ an auto opener & the washer & dryer hookups. The privacy fenced backyard has an open back patio great for relaxing/entertaining. 2023 re-plumb, 2022 roof & gas water heater & 2016 HVAC. Welcome home!
#1008346

Fort Walton Beach

1195 Saddle Creek Drive

4 Beds

2 Baths

1,977 Sq.Ft.

$385,000

MLS#: 1008346
New on site 2 days ago
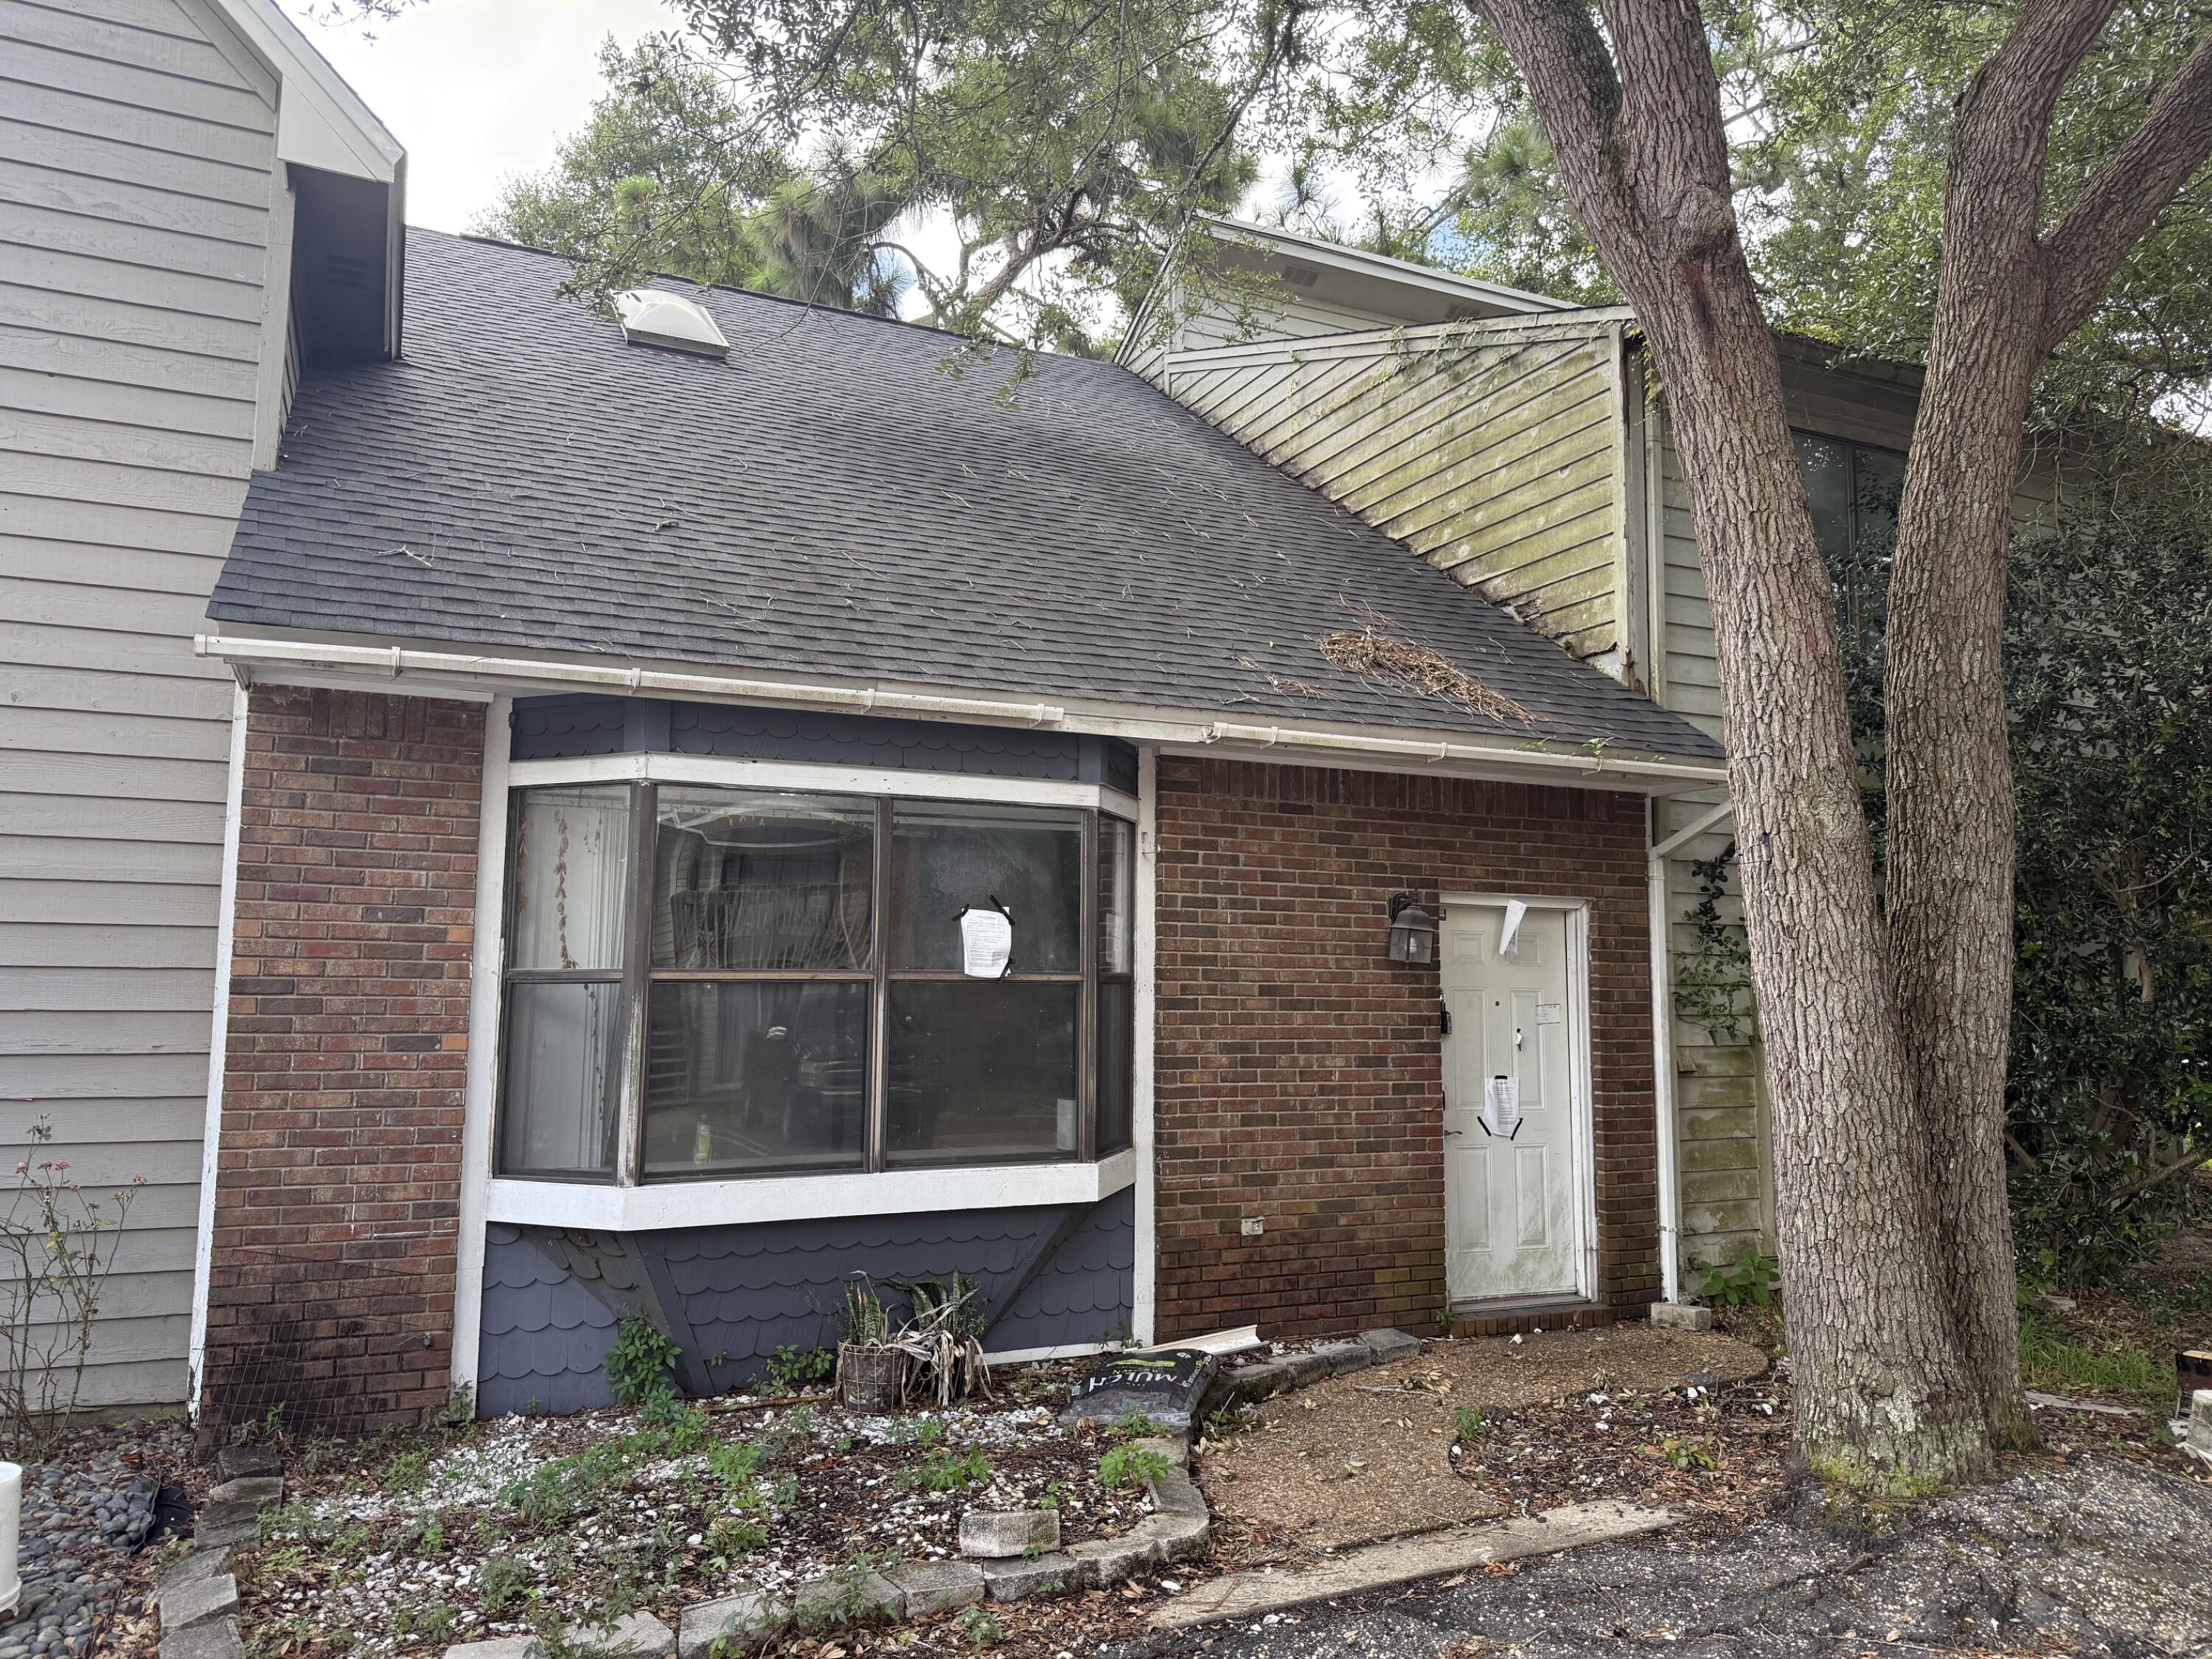
Located north of Racetrack Rd, there is convenient access to grocery stores, restaurants and other shopping. Buyer to verify all pertinent information including square footage and acreage.
Property is being sold AS IS.
#1008195

Fort Walton Beach

941 Ashley Lane B

2 Beds

2 Baths

1,342 Sq.Ft.

$270,000

MLS#: 1008195

New on site 3 days ago
Estate Sale -  This turnkey, fully furnished unit at Destin West Beach & Bay Resort is an ideal opportunity for investors seeking strong rental potential in a high-demand beachfront community.

Features include a queen bed, queen sleeper sofa, kitchenette, Jacuzzi soaking tub, step-in shower, and a private balcony with Gulf and Bay views. The resort offers deeded beach access, heated pools, a 700' Lazy River, private dock, and a top-tier fitness center--high-value amenities that consistently attract guests.

Located between Destin and Fort Walton Beach, this property sits in one of the most desirable rental corridors on the Emerald Coast. A smart buy for portfolio expansion or a first-time investment.
#1008148

Fort Walton Beach

1517 SE Miracle Strip Parkway 504

1 Beds

1 Baths

460 Sq.Ft.

$315,000

MLS#: 1008148
New on site 3 days ago
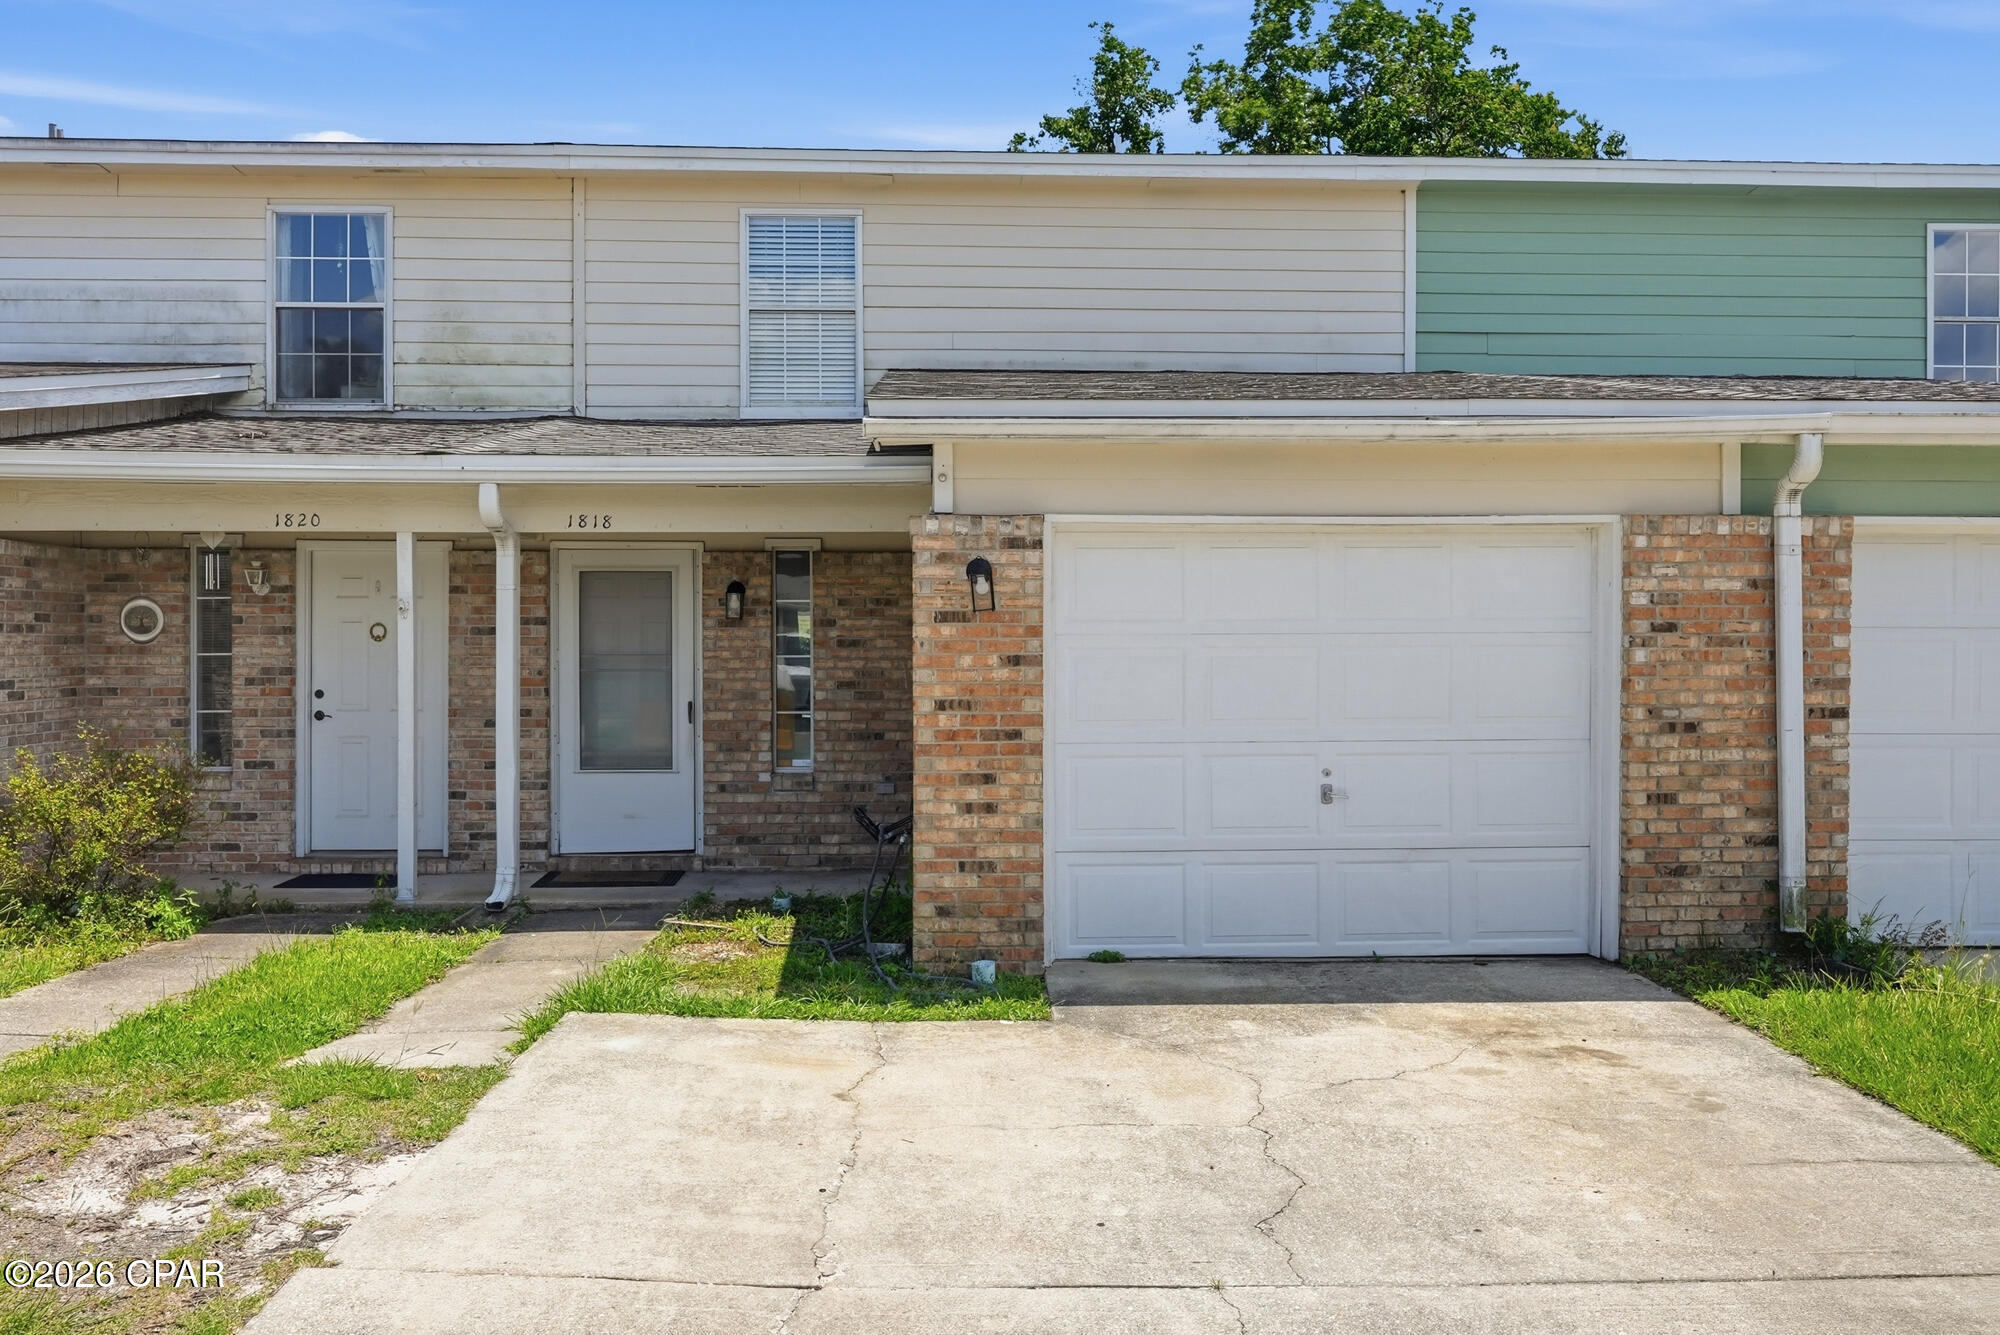
Completely refreshed and move-in ready! This beautifully updated 3-bedroom, 2.5-bath townhome offers approximately 1,450 square feet of comfortable living space in a convenient Fort Walton Beach location with no HOA.

Recent renovations completed in 2025 give this home a fresh, modern feel throughout, including new flooring, fresh interior paint, new interior doors, updated toilets, new ceiling fans, refaced kitchen cabinets, new kitchen countertops, and a new dishwasher. The spacious floor plan provides comfortable living and dining areas, while the updated kitchen offers plenty of cabinet and counter space for everyday living and entertaining.

Major system updates provide added peace of mind, including a roof replaced in 2021 and a water heater replaced in 2020. 

Conveniently located near Eglin Air Force Base, Hurlburt Field, shopping, dining, schools, and the beautiful Emerald Coast beaches, this property is ideal as a primary residence, long-term rental investment, or second home.

Don't miss this opportunity to own an updated, low-maintenance townhome in the heart of Fort Walton Beach. Schedule your showing today!
#792930

Fort Walton Beach

1818 Whispering Oaks Lane

3 Beds

2 Baths

1,450 Sq.Ft.

$264,900

MLS#: 792930
New on site 4 days ago
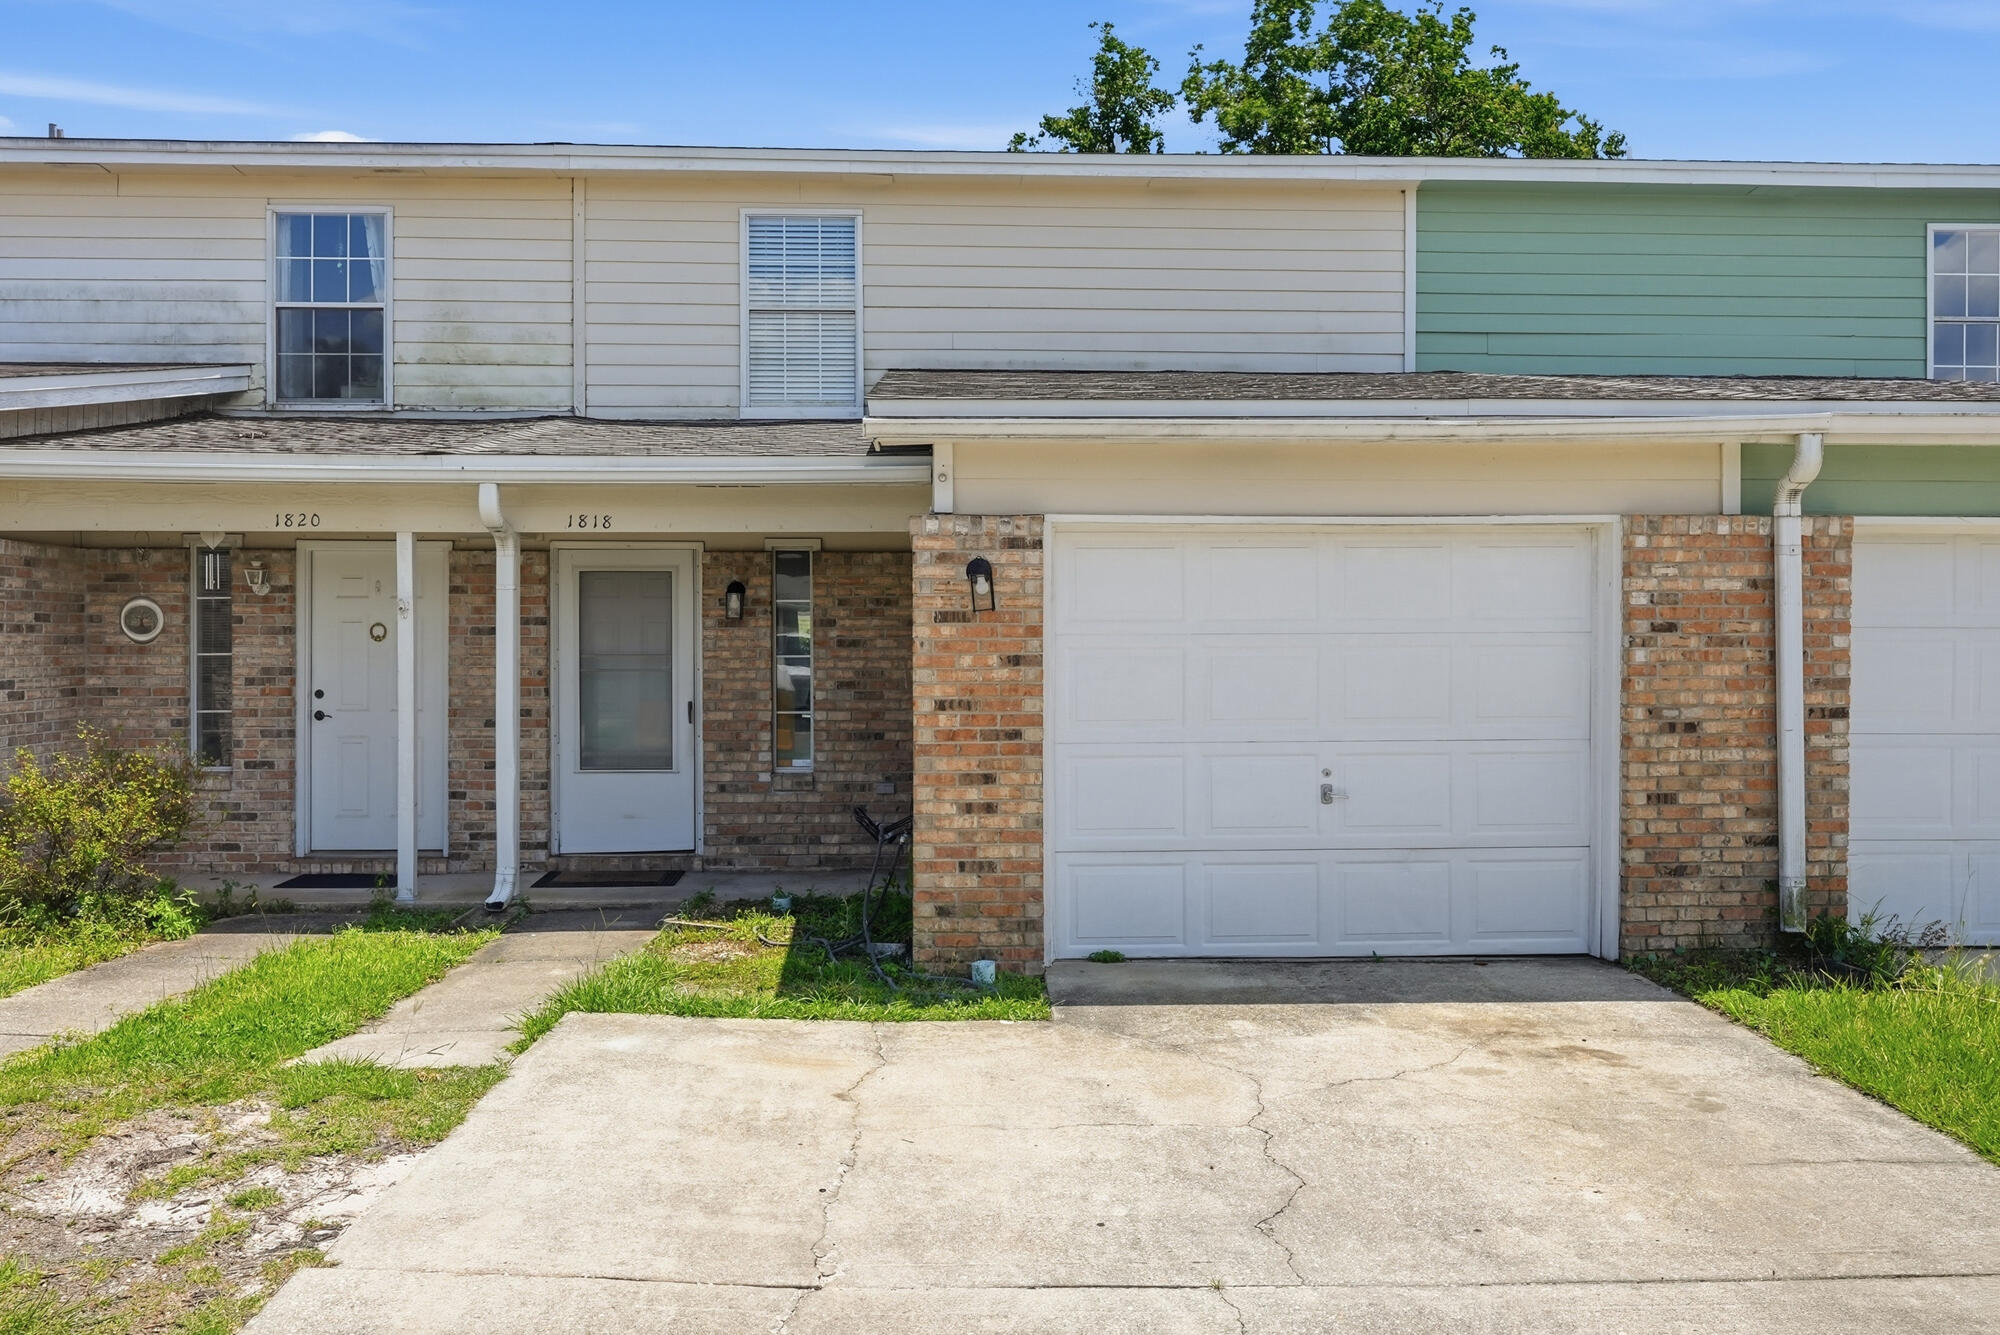
Completely refreshed and move-in ready! This beautifully updated 3-bedroom, 2.5-bath townhome offers approximately 1,450 square feet of comfortable living space in a convenient Fort Walton Beach location with no HOA.

Recent renovations completed in 2025 give this home a fresh, modern feel throughout, including new flooring, fresh interior paint, new interior doors, updated toilets, new ceiling fans, refaced kitchen cabinets, new kitchen countertops, and a new dishwasher. The spacious floor plan provides comfortable living and dining areas, while the updated kitchen offers plenty of cabinet and counter space for everyday living and entertaining.

Major system updates provide added peace of mind, including a roof replaced in 2021 and a water heater replaced in 2020. 

Conveniently located near Eglin Air Force Base, Hurlburt Field, shopping, dining, schools, and the beautiful Emerald Coast beaches, this property is ideal as a primary residence, long-term rental investment, or second home.

Don't miss this opportunity to own an updated, low-maintenance townhome in the heart of Fort Walton Beach. Schedule your showing today!
#1008110

Fort Walton Beach

1818 Whispering Oaks Lane

3 Beds

2 Baths

1,450 Sq.Ft.

$264,900

MLS#: 1008110
New on site 4 days ago
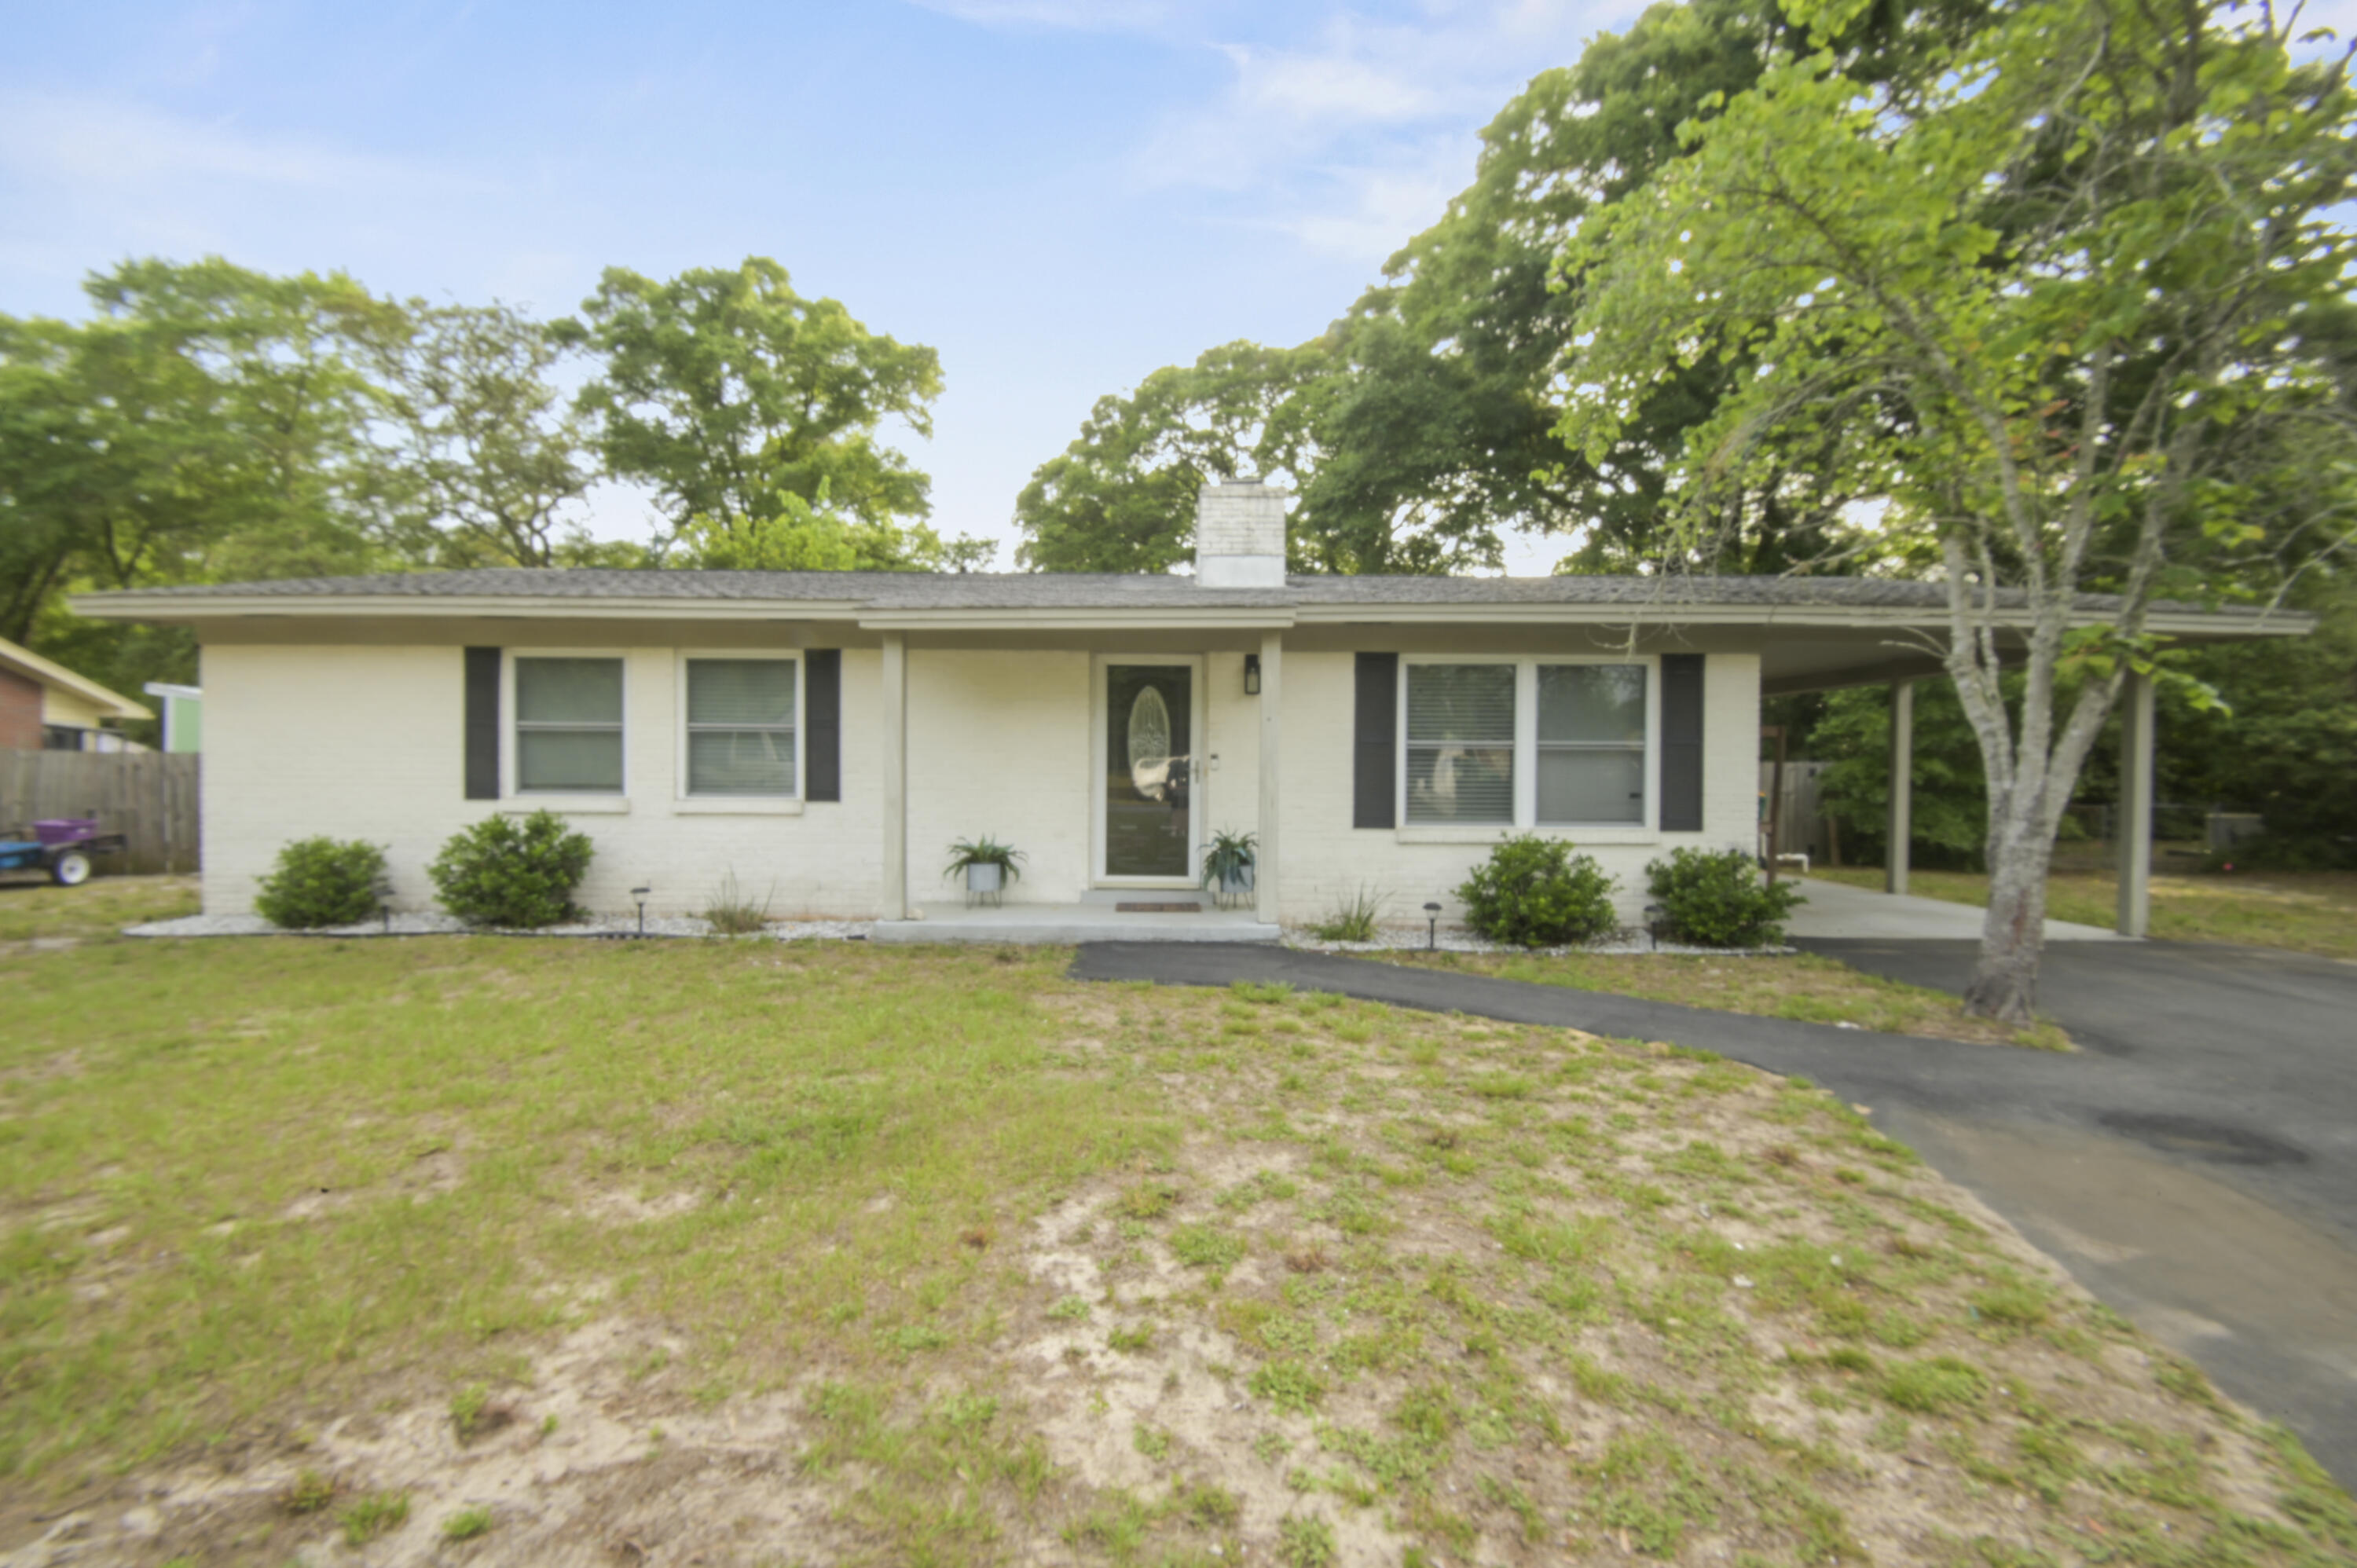
This beautifully updated brick 3-bedroom, 2-bath home in The heart of Fort Walton Beach checks all the boxes. The open floor plan makes the space feel larger than it is, with ceramic tile running through all main living areas and carpet in the bedrooms. The kitchen has been tastefully modernized with granite countertops, subway tile backsplash, and stainless steel appliances and modern units.  The sun-filled family room is the heart of the home, anchored by a wood-burning fireplace and opening directly to a large, fenced backyard with a generous patio and pergola -- ideal for weekend cookouts or winding down in the evenings. The master suite features a tiled master shower and updated vanity give the primary bath a clean, finished look. Updates over the past few years include the AC unit, water heater, paint, lighting, and flooring, so the big-ticket items are already handled. The community also features a private boat launch -- a standout perk for anyone who enjoys life on the water. Located in Colony Estates, you're just minutes from schools, shopping, and restaurants, with easy access to Hurlburt Field, Eglin AFB, and the beaches of Okaloosa Island. This one is worth a look -- schedule your tour today!
#1001947

Fort Walton Beach

219 Pilgrim Avenue

3 Beds

2 Baths

1,700 Sq.Ft.

$341,000

MLS#: 1001947
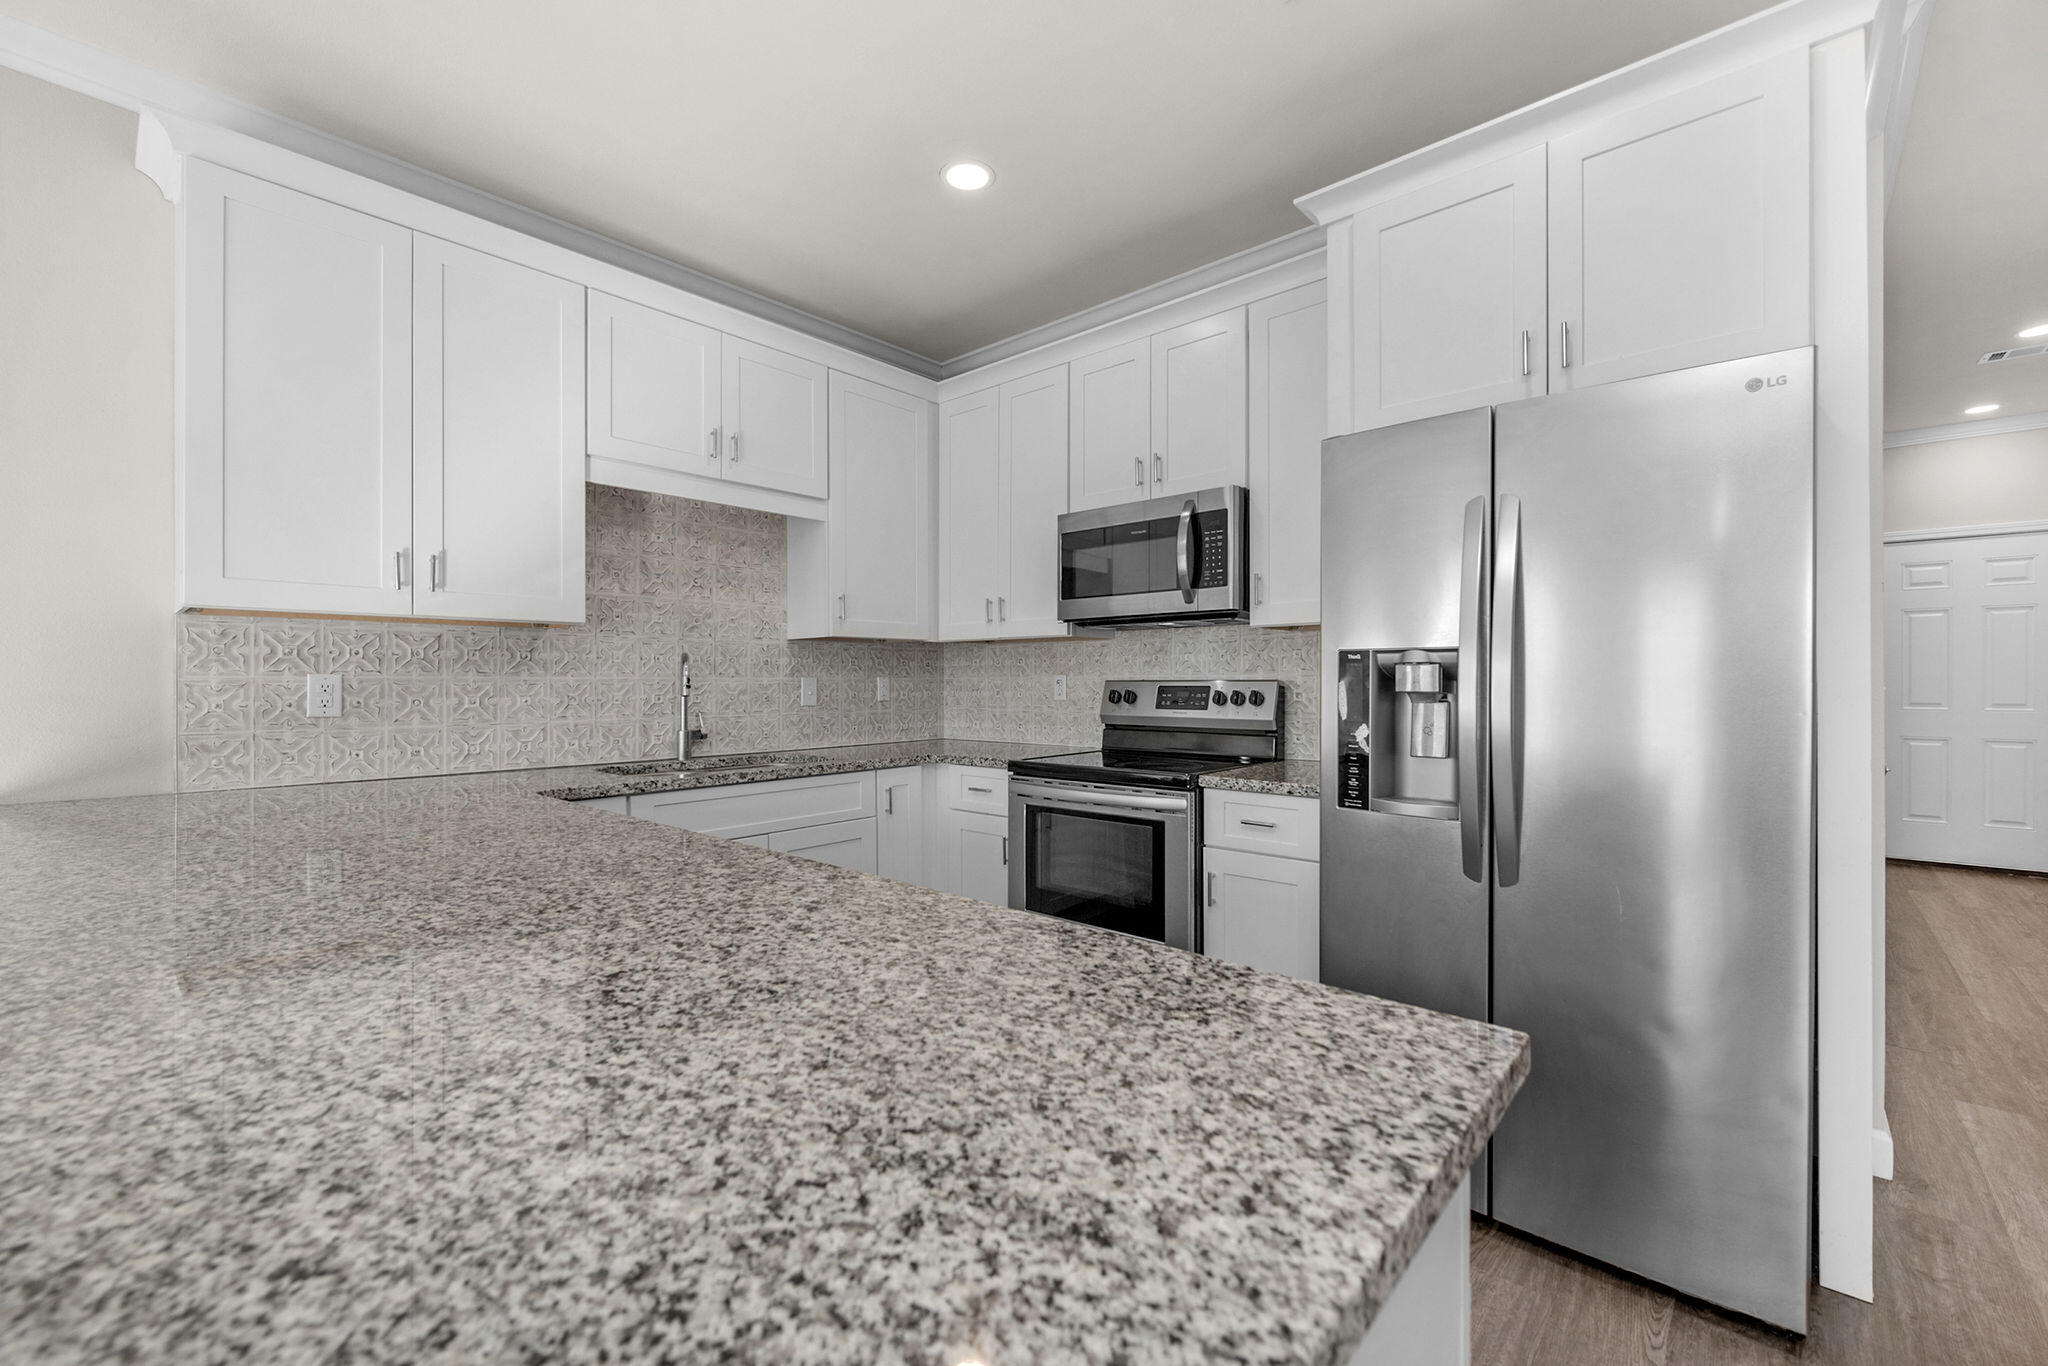
Welcome to this beautifully maintained 3-bedroom, 2.5-bath home ideally located near Hurlburt Field and Eglin AFB. This home offers a thoughtfully designed open floor plan that is perfect for both everyday living and entertaining. The kitchen features granite countertops, stainless steel appliances, ample cabinet space, and flows seamlessly into the main living and dining areas.

Luxury vinyl plank flooring enhances the main living spaces, providing durability and modern style, while generous storage throughout the home adds everyday convenience. The spacious primary suite includes an en-suite bath and walk-in closet, with additional bedrooms offering flexibility for guests, a home office, or a growing family.

Located within a gated, family-friendly
#1008034

Fort Walton Beach

1816 Stable Lane B9

3 Beds

2 Baths

1,428 Sq.Ft.

$300,000

MLS#: 1008034
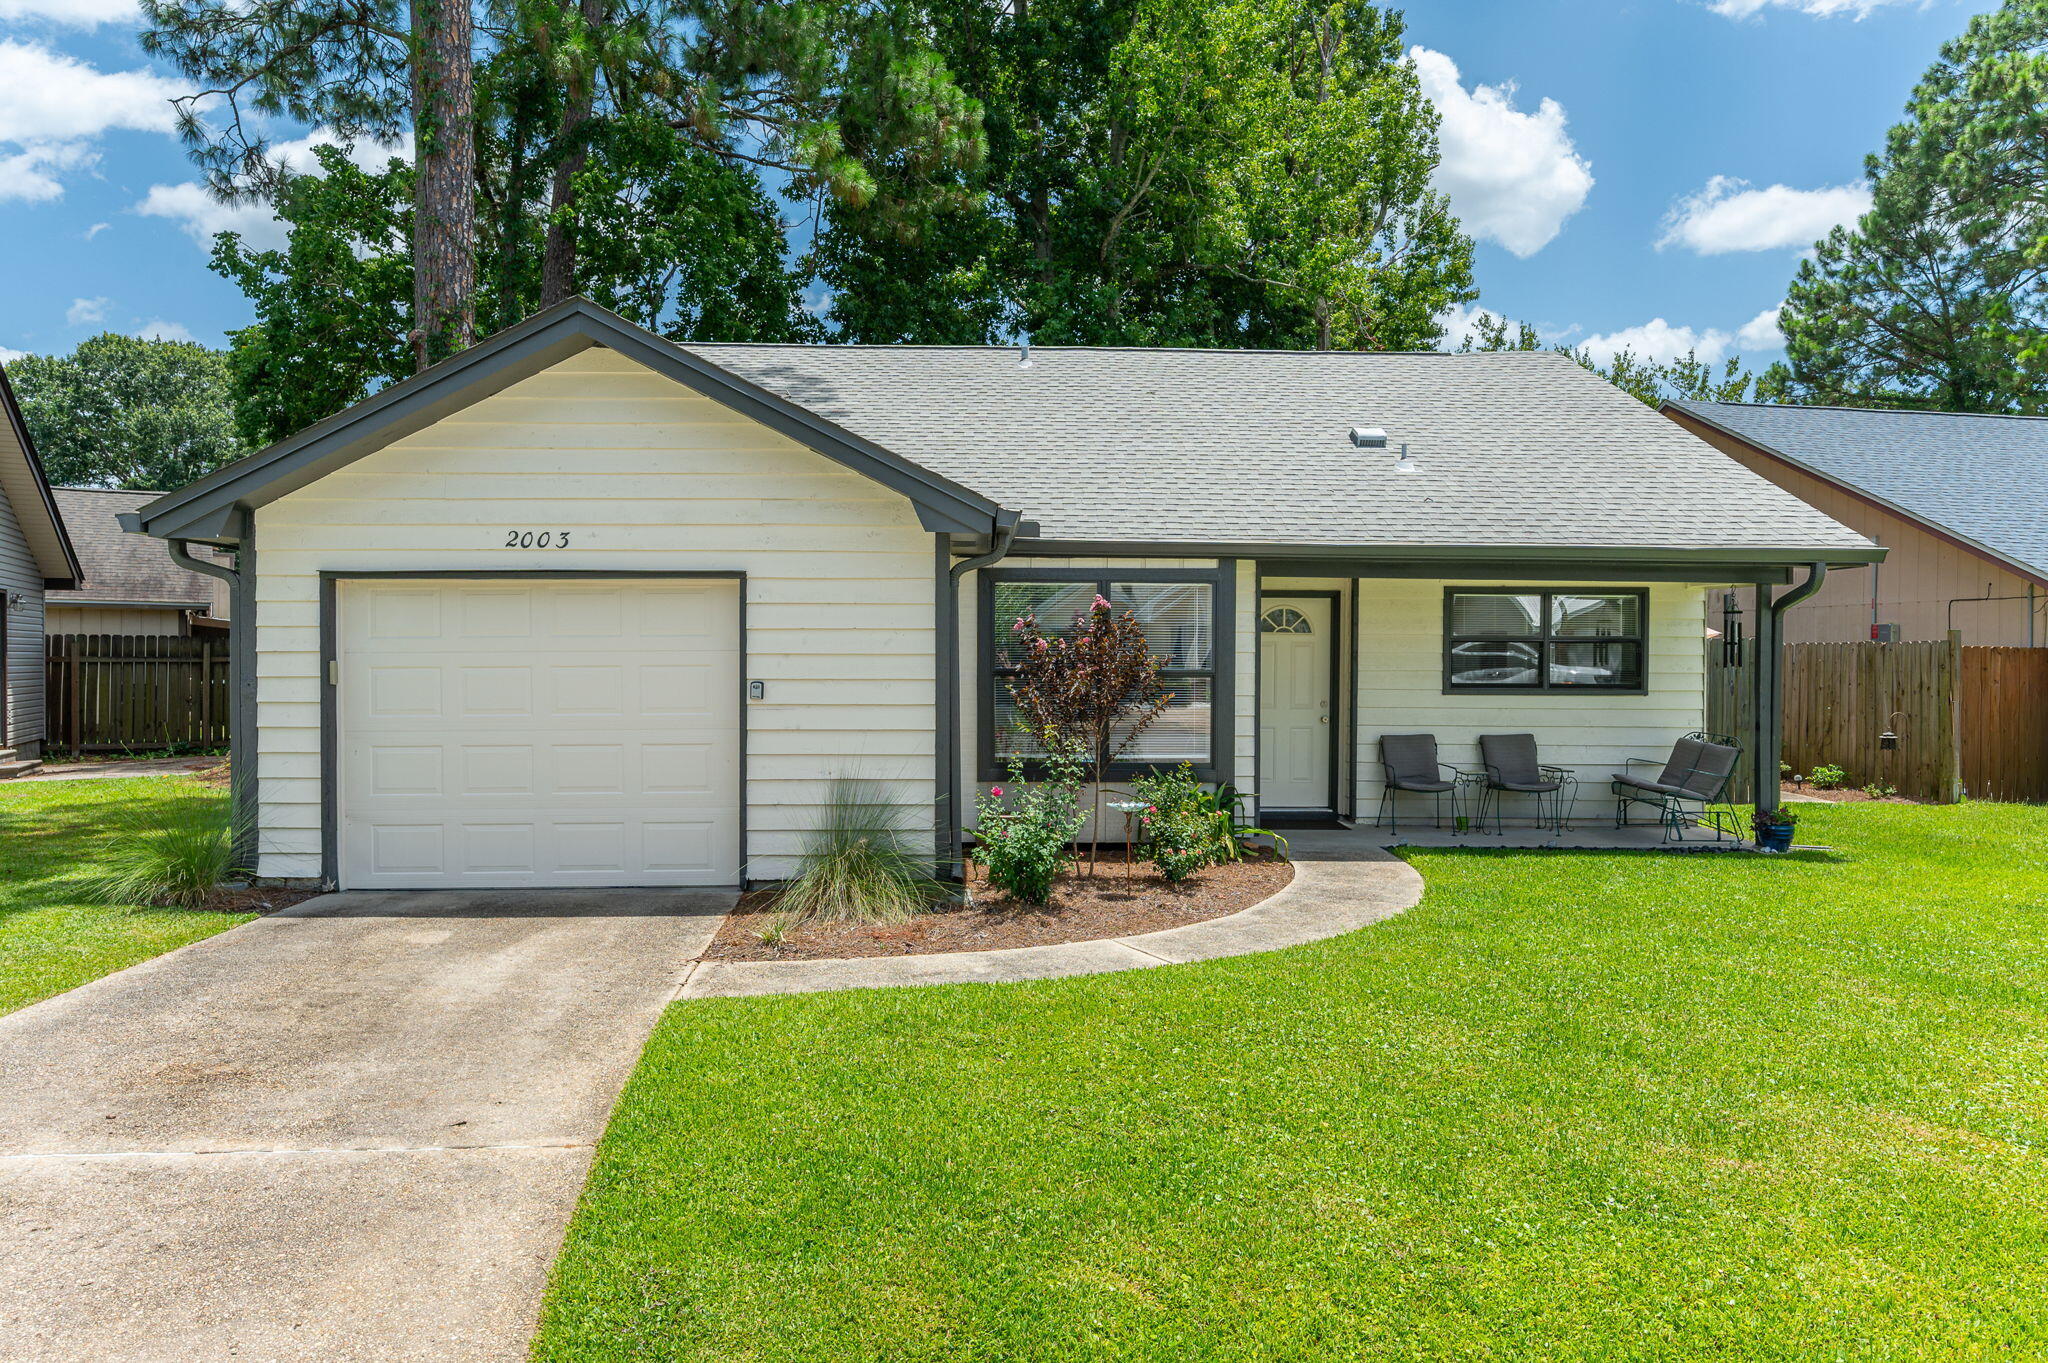
Sometimes you know. The moment you walk through the door, something just feels different. Soaring vaulted ceilings, beautiful natural light, and thoughtful updates create a home that's equal parts comfortable and inviting. The stunning white shaker kitchen with quartz countertops opens to a spacious living area centered around a character-filled fireplace, professionally capped for an electric insert or convertible back to wood burning. Major updates--including a 2023 roof, 2020 HVAC, and 2020 water heater--mean the expensive projects are already behind you. Step outside to a private fenced backyard shaded by mature trees, where mornings start slower and evenings last a little longer. This isn't just move-in ready... it feels like home. Lucky You!
#1007988

Fort Walton Beach

2003 Woodfern Path

3 Beds

2 Baths

1,170 Sq.Ft.

$319,000

MLS#: 1007988

 - property

Send a message

Message successfully sent.

Your message

What is 3 + 4 ?

Reason for contacting?

I agree to receive email communication and understand I can unsubscribe at any time.

I agree to be contacted by Gulf Life Real Estate via call, email, and text for real estate services. To opt out, you can reply 'stop' at any time or reply 'help' for assistance. You can also click the unsubscribe link in the emails. Message and data rates may apply. Message frequency may vary. Privacy Policy

Sign Out

Virtual Assistant

Would you like to take the next step with this property? We can help you schedule a showing or virtual tour, or send you more details.

Yes, I would like more information.

Thank You for Your Reply, One of Our Agents will contact you as soon as possible

No, maybe later.

Thank you, you can always contact me via email, phone number or through the contact form.

Realhub AI

Lucy - Your AI-Powered Realtor

Update Your Temporary Password

Personalize your search

Enter your email and we'll notify you immediately when new listings match what you're looking for.

or enter email address

Already have an account ? Login here

Continue your home search

I agree to receive communications and understand I can unsubscribe at any time.

I agree to be contacted by Gulf Life Real Estate via call, email, and text for real estate services. To opt out, you can reply 'stop' at any time or reply 'help' for assistance. You can also click the unsubscribe link in the emails. Message and data rates may apply. Message frequency may vary. Privacy Policy

Already have an account ? Login here

We use cookies

We use cookies primarily for analytics to enhance your experience. By accepting, you agree to our use of these cookies. You can manage your preferences or learn more about our cookies policy.