
Property
Beds
5
Full Baths
4
1/2 Baths
1
Year Built
2013
Sq.Footage
2,749
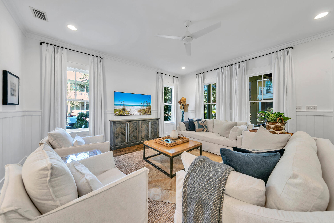
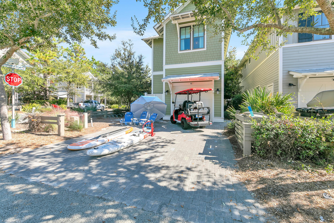
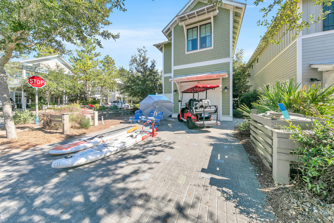
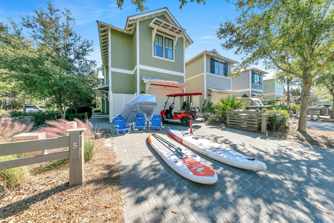
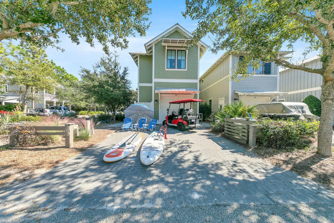
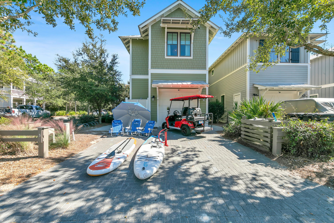
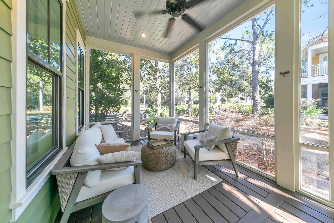
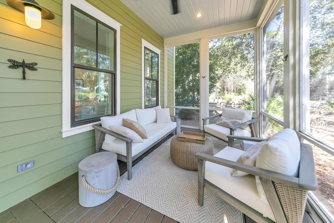
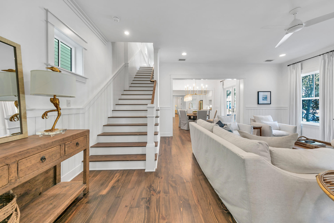
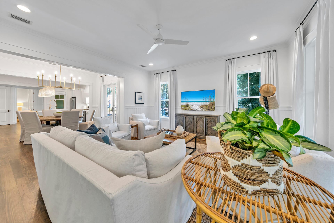
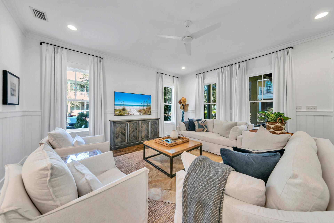
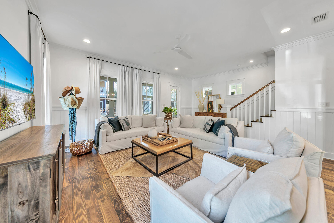
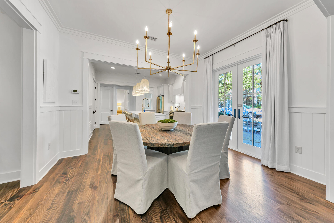
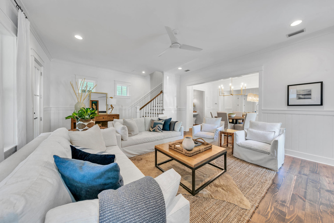
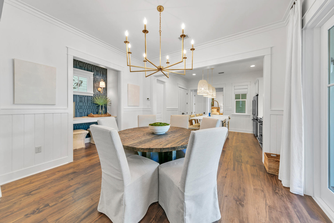
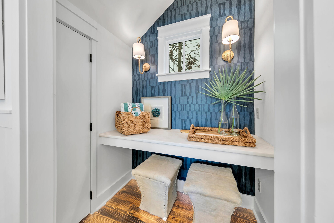
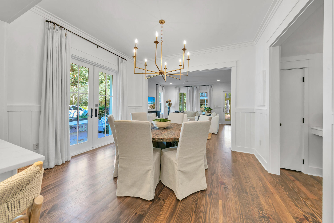
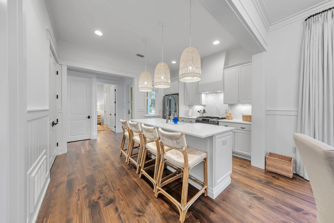
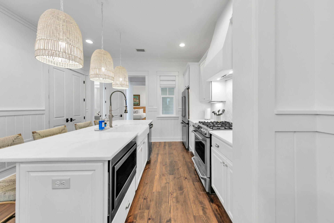
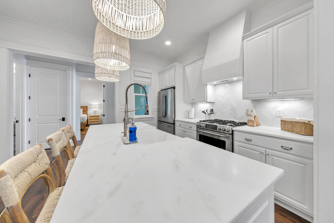
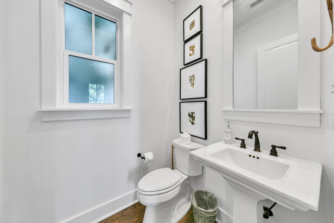
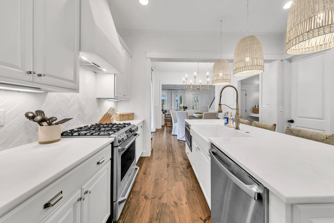
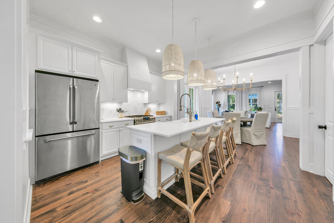
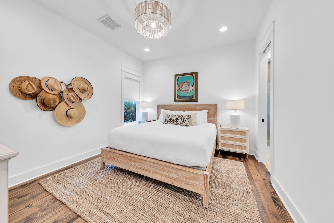
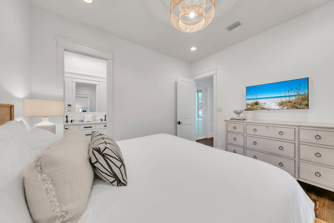
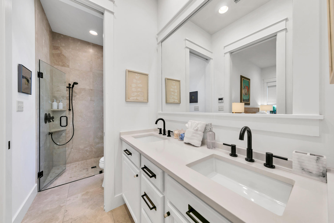
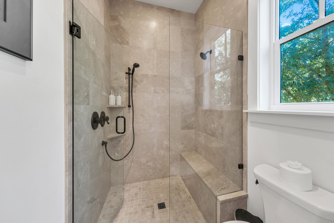
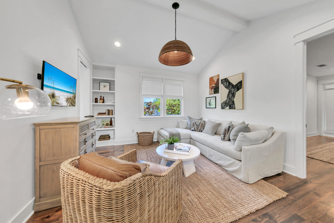
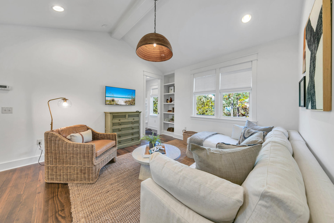
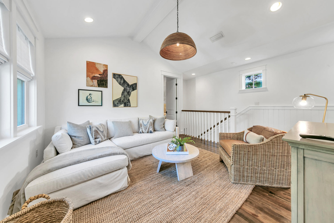
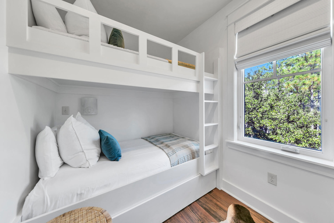
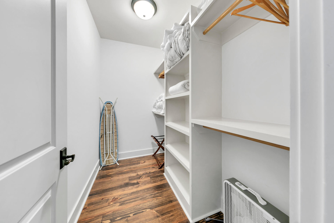
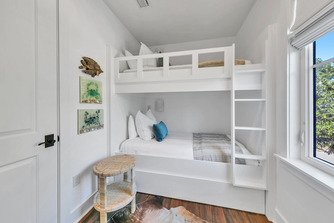
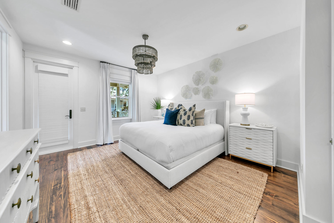
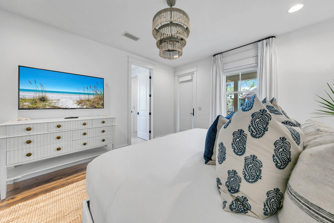
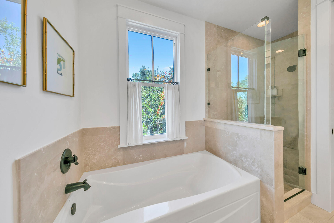
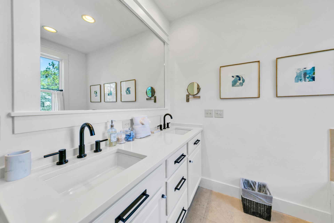
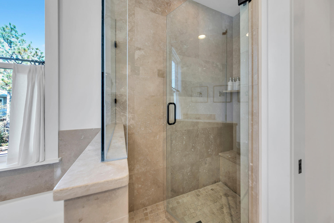
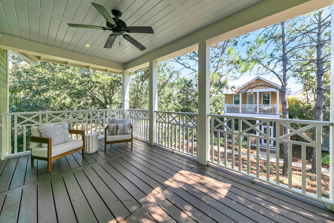
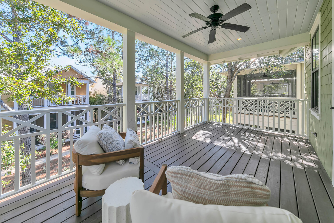
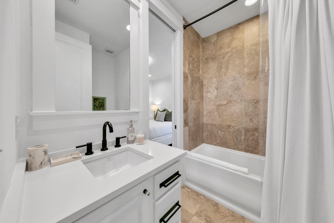
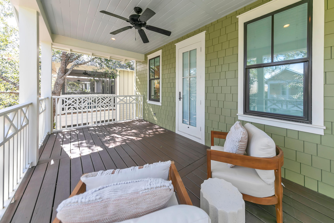
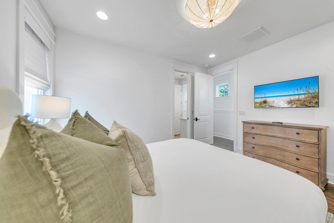
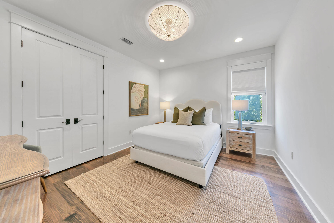
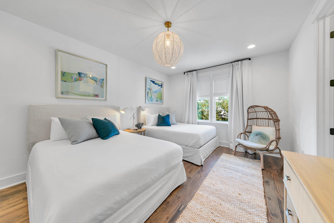
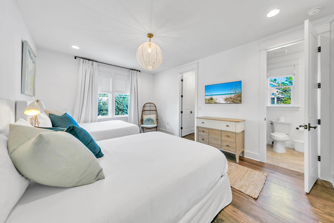
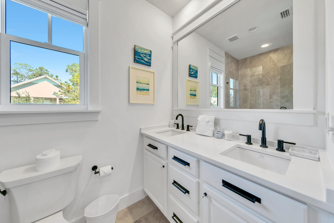
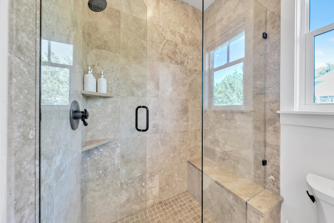
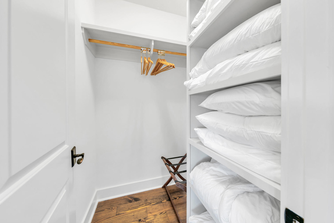
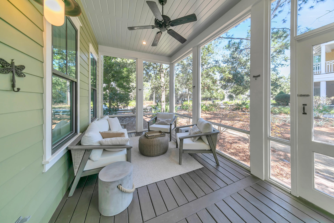
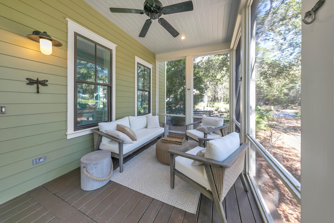
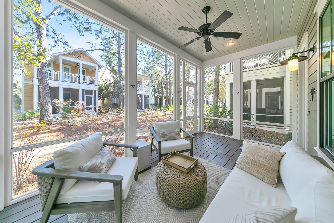
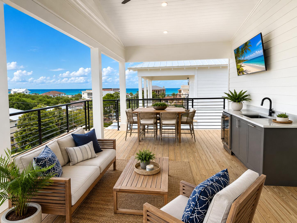
Welcome to 'Stay Salty', a beautifully updated five-bedroom, four-and-a-half-bath home located on a highly sought-after corner lot in the WaterColor community. Professionally designed by Three Dog Design and sold fully furnished with a four-person golf cart, this property comfortably sleeps 12 and has been extensively upgraded throughout. A true turnkey opportunity for luxury living or high-performing short-term rental ownership. The open, light-filled floor plan features high ceilings and coastal-inspired interiors. The spacious living and dining areas flow into a custom kitchen with quartz countertops, stainless steel appliances, and a large island with seating. The main-level primary suite offers a spa-style bath, while upstairs includes additional king and queen suites, a double-queen room, a twin bunk nook, and a secondary living area with a private balcony. Outdoor spaces include a screened patio with grill, covered front porch, upper balcony, and expansive side deck surrounded by mature landscaping. The home includes a garage suitable for the golf cart or a small vehicle, plus driveway parking for two vehicles. Rental performance is exceptional, producing $130,508.05 in 2024, $158,259.47 for 2025, and $171,481.25 for 2026 (all gross revenue numbers excluding taxes collected) with new reservations coming in daily and lots of owner use! Over 60 five-star reviews across all OTA's and a 12% repeat guest rate year-to-date highlight its proven appeal. Owners and guests enjoy full access to WaterColor's top-tier amenities including resort-style pools, tennis and pickleball courts, trails, parks, and the private WaterColor Beach Club. Just minutes from Seaside, 30A dining, and the Gulf, this corner-lot home combines design, comfort, and strong investment potential in one of 30A's most desirable neighborhoods.
Features & Amenities
Interior
-
Other Interior Features
Breakfast Bar, Crown Molding, Vaulted Ceiling(s), Kitchen Island, Recessed Lighting, Pantry
-
Total Bedrooms
5
-
Bathrooms
4
-
1/2 Bathrooms
1
-
Cooling YN
YES
-
Cooling
Central Air, Ceiling Fan(s), Electric
-
Heating YN
YES
-
Heating
Central, Natural Gas, Electric
-
Pet friendly
Yes
Exterior
-
Garage
Yes
-
Garage spaces
1
-
Construction Materials
Frame
-
Other Exterior Features
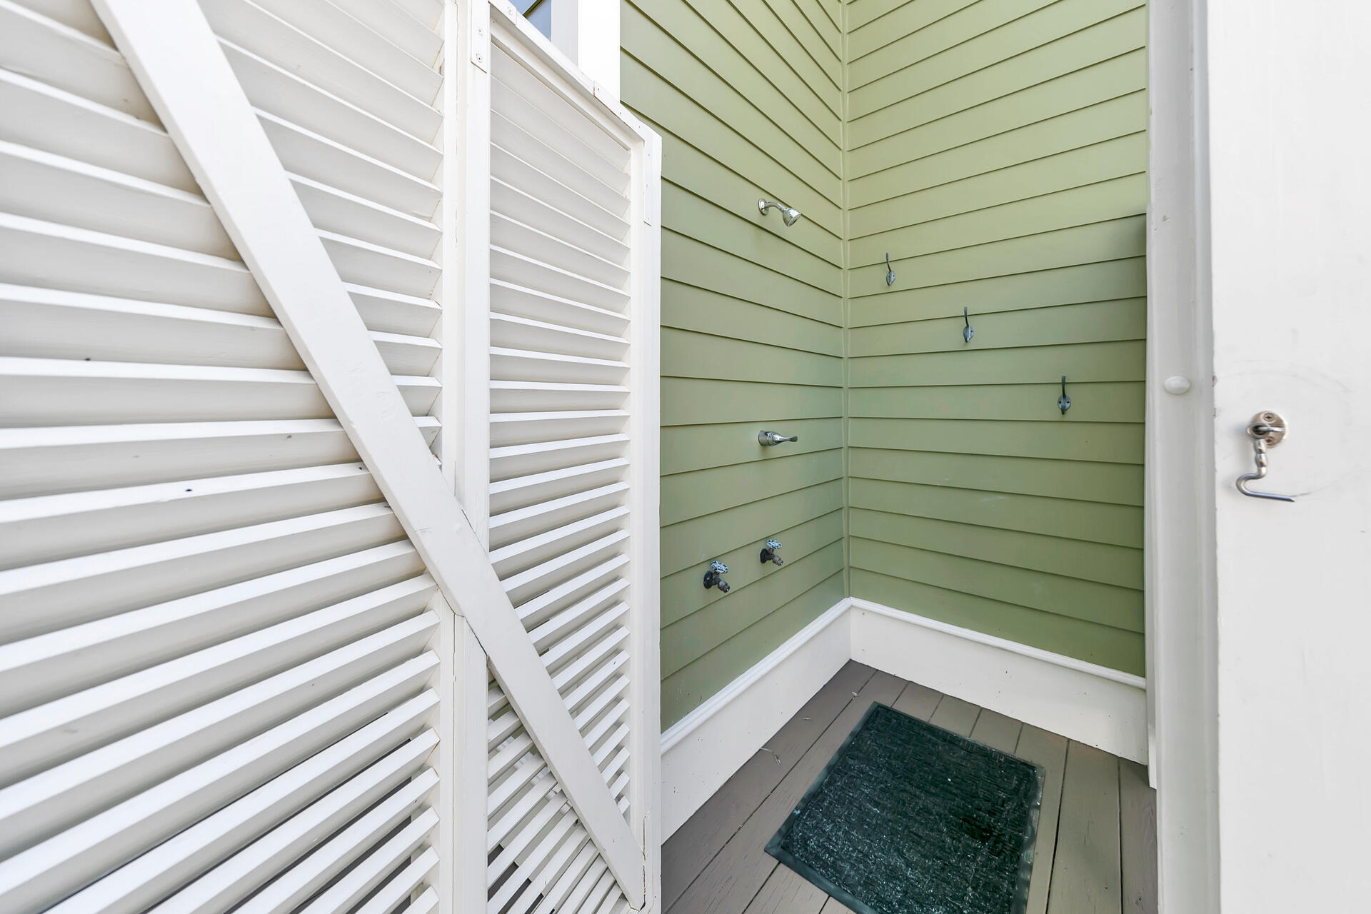
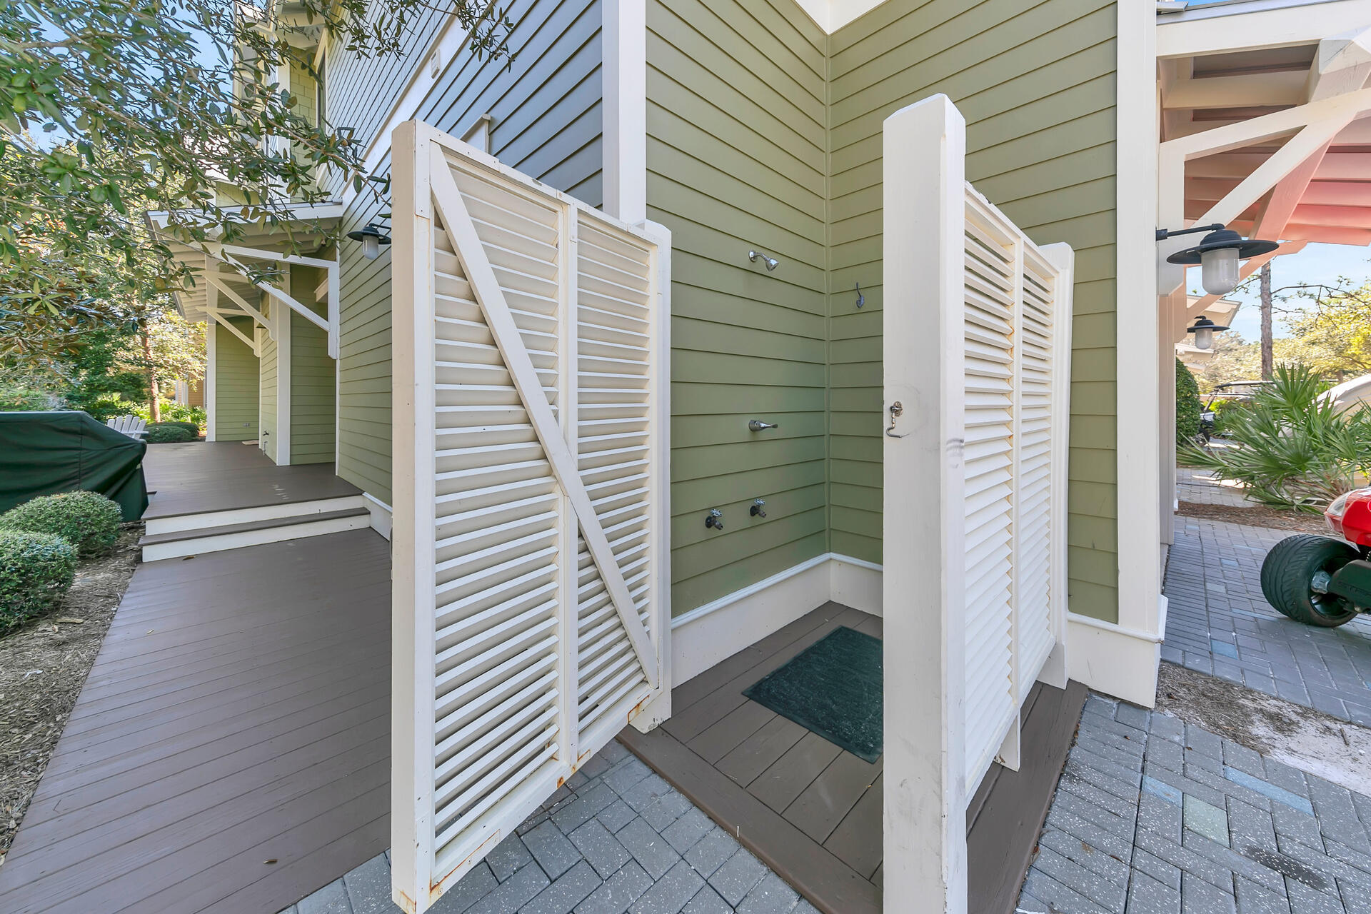
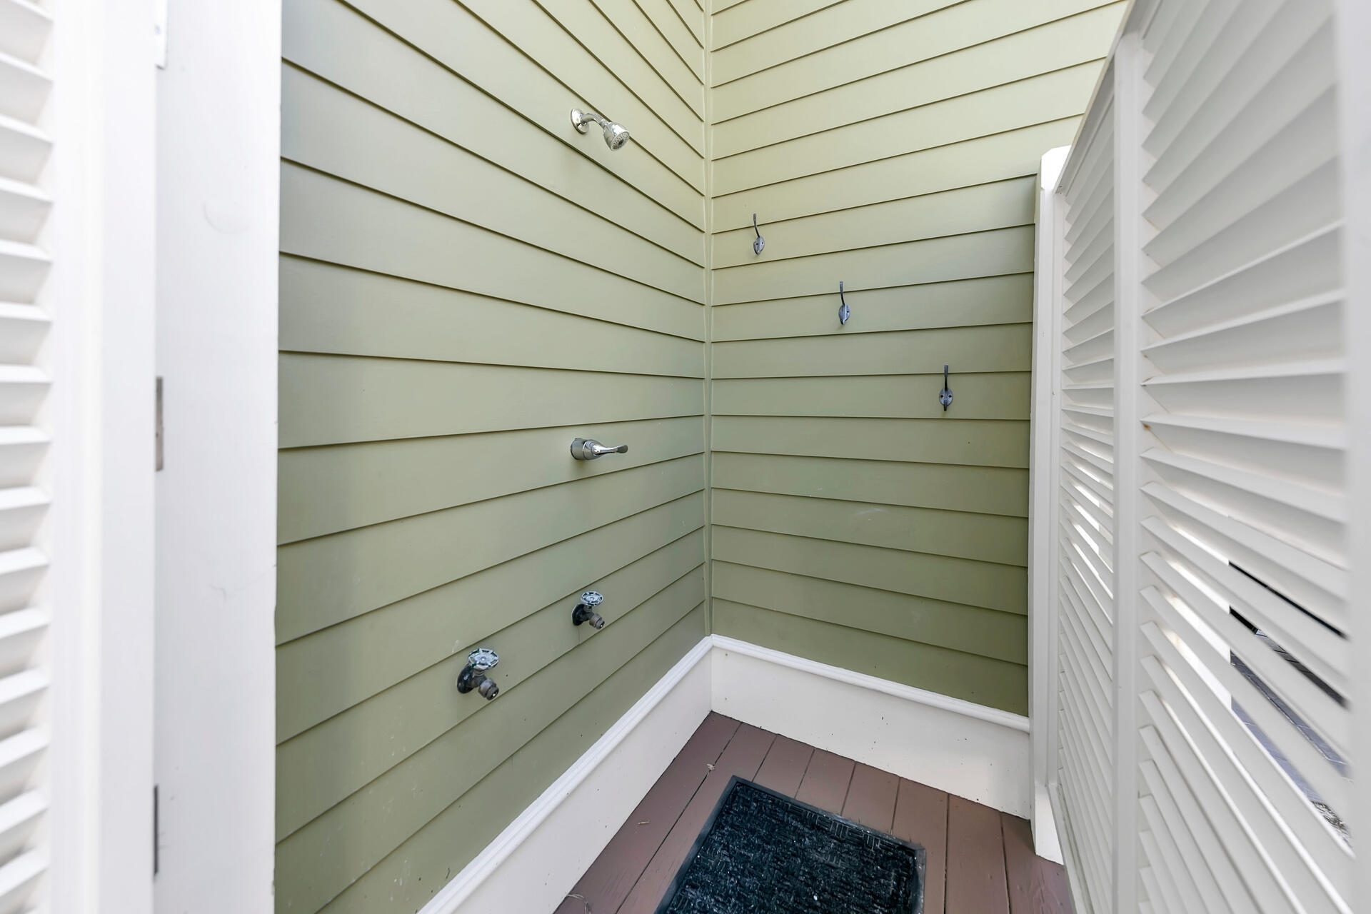
Outdoor Shower
-
Parking
Garage Door Opener, Golf Cart Garage
-
Patio and Porch Features
Deck, Porch, Screened
-
Pool
No
Area & Lot
-
Lot Features
Corner Lot, Irregular Lot
-
Lot Size(acres)
0.1
-
Lot Size(square feet)
4,356
-
Property Type
Residential
-
Property Sub Type
Single Family Residence
-
Architectural Style
Beach House
Price
-
Sales Price
$2,500,000
-
Tax Amount
$16,806.38
-
Zoning
Resid Single Family
-
Sq. Footage
2,749
-
Price/SqFt
$909
HOA
-
Association
YES
-
Association Fee
$1,840
-
Association Fee Frequency
Quarterly
-
Association Fee Includes
N/A
School District
-
Elementary School
Dune Lakes
-
Middle School
Emerald Coast
-
High School
South Walton
Property Features
-
New Construction
NO
-
Foundation Details
Slab
-
Sewer
Public Sewer
-
Water Source
Public
Schedule a Showing
Showing scheduled successfully.
Mortgage calculator
Estimate your monthly mortgage payment, including the principal and interest, property taxes, and HOA. Adjust the values to generate a more accurate rate.
Your payment
Principal and Interest:
$
Property taxes:
$
HOA fees:
$
Total loan payment:
$
Total interest amount:
$
Location
County
Walton
Elementary School
Dune Lakes
Middle School
Emerald Coast
High School
South Walton
Listing Courtesy of Alexandra P Chaney , Rising Star Real Estate Inc
RealHub Information is provided exclusively for consumers' personal, non-commercial use, and it may not be used for any purpose other than to identify prospective properties consumers may be interested in purchasing. All information deemed reliable but not guaranteed and should be independently verified. All properties are subject to prior sale, change or withdrawal. RealHub website owner shall not be responsible for any typographical errors, misinformation, misprints and shall be held totally harmless.

AGENT
Brian Fauber
Call Brian today to schedule a private showing.

* Listings on this website come from the FMLS IDX Compilation and may be held by brokerage firms other than the owner of this website. The listing brokerage is identified in any listing details. Information is deemed reliable but is not guaranteed. If you believe any FMLS listing contains material that infringes your copyrighted work please click here to review our DMCA policy and learn how to submit a takedown request.© 2024 FMLS.
Related Properties
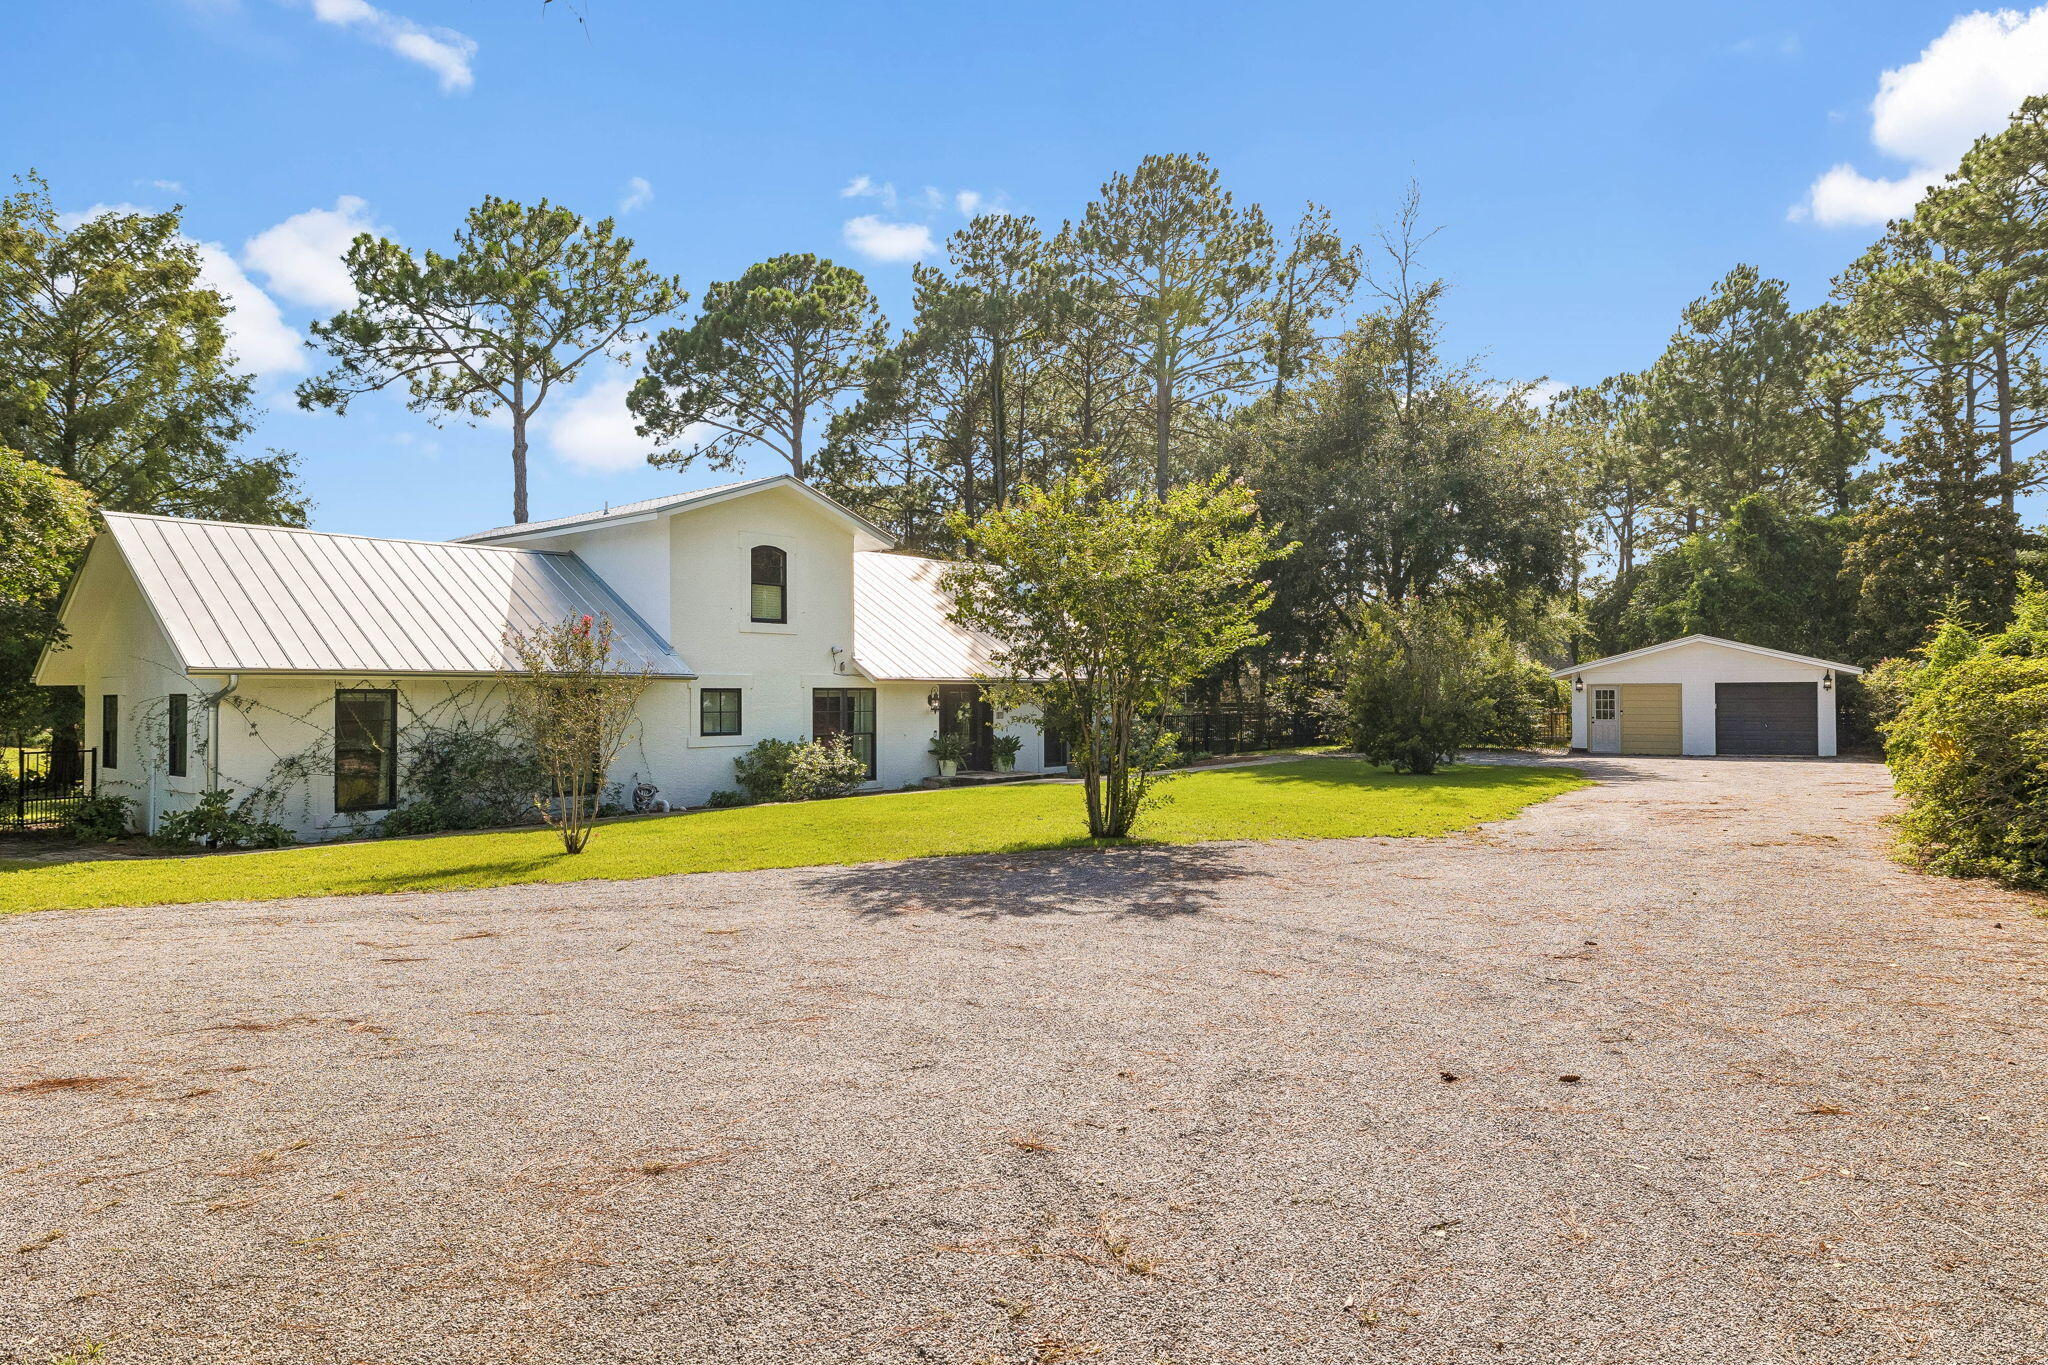
Santa Rosa Beach
261 Ridge Road
4 Beds
3 Baths
2,524 Sq.Ft.
$2,000,000
MLS#: 1008474
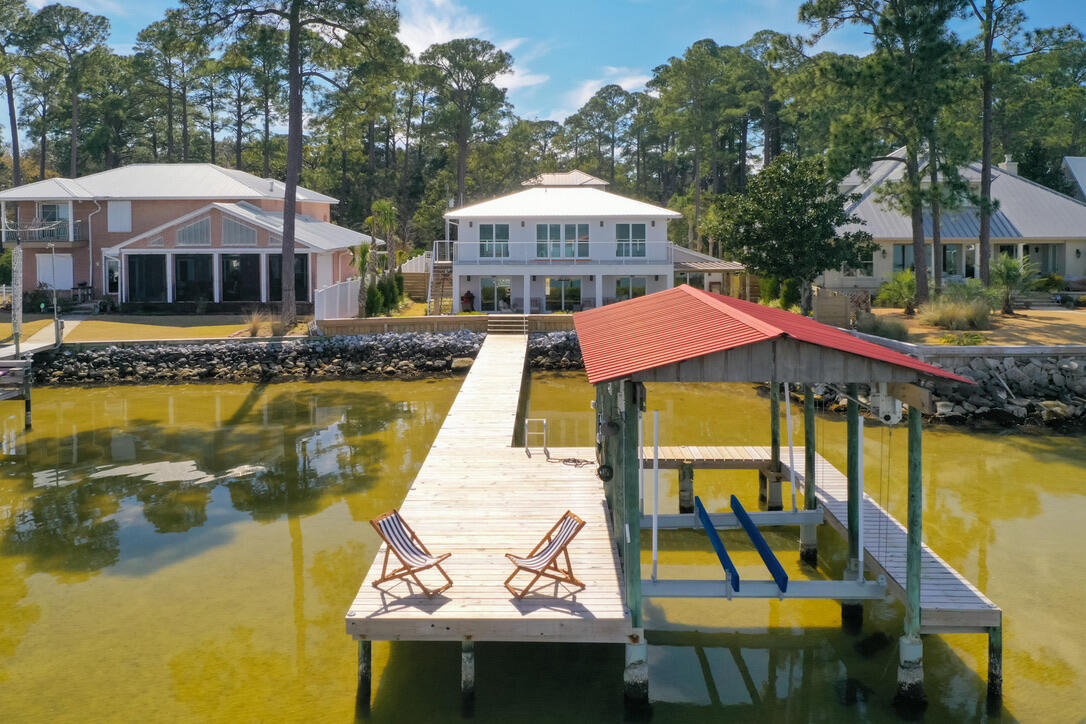
Santa Rosa Beach
353 Bay Circle Drive
5 Beds
3 Baths
2,611 Sq.Ft.
$2,200,000
MLS#: 1008273
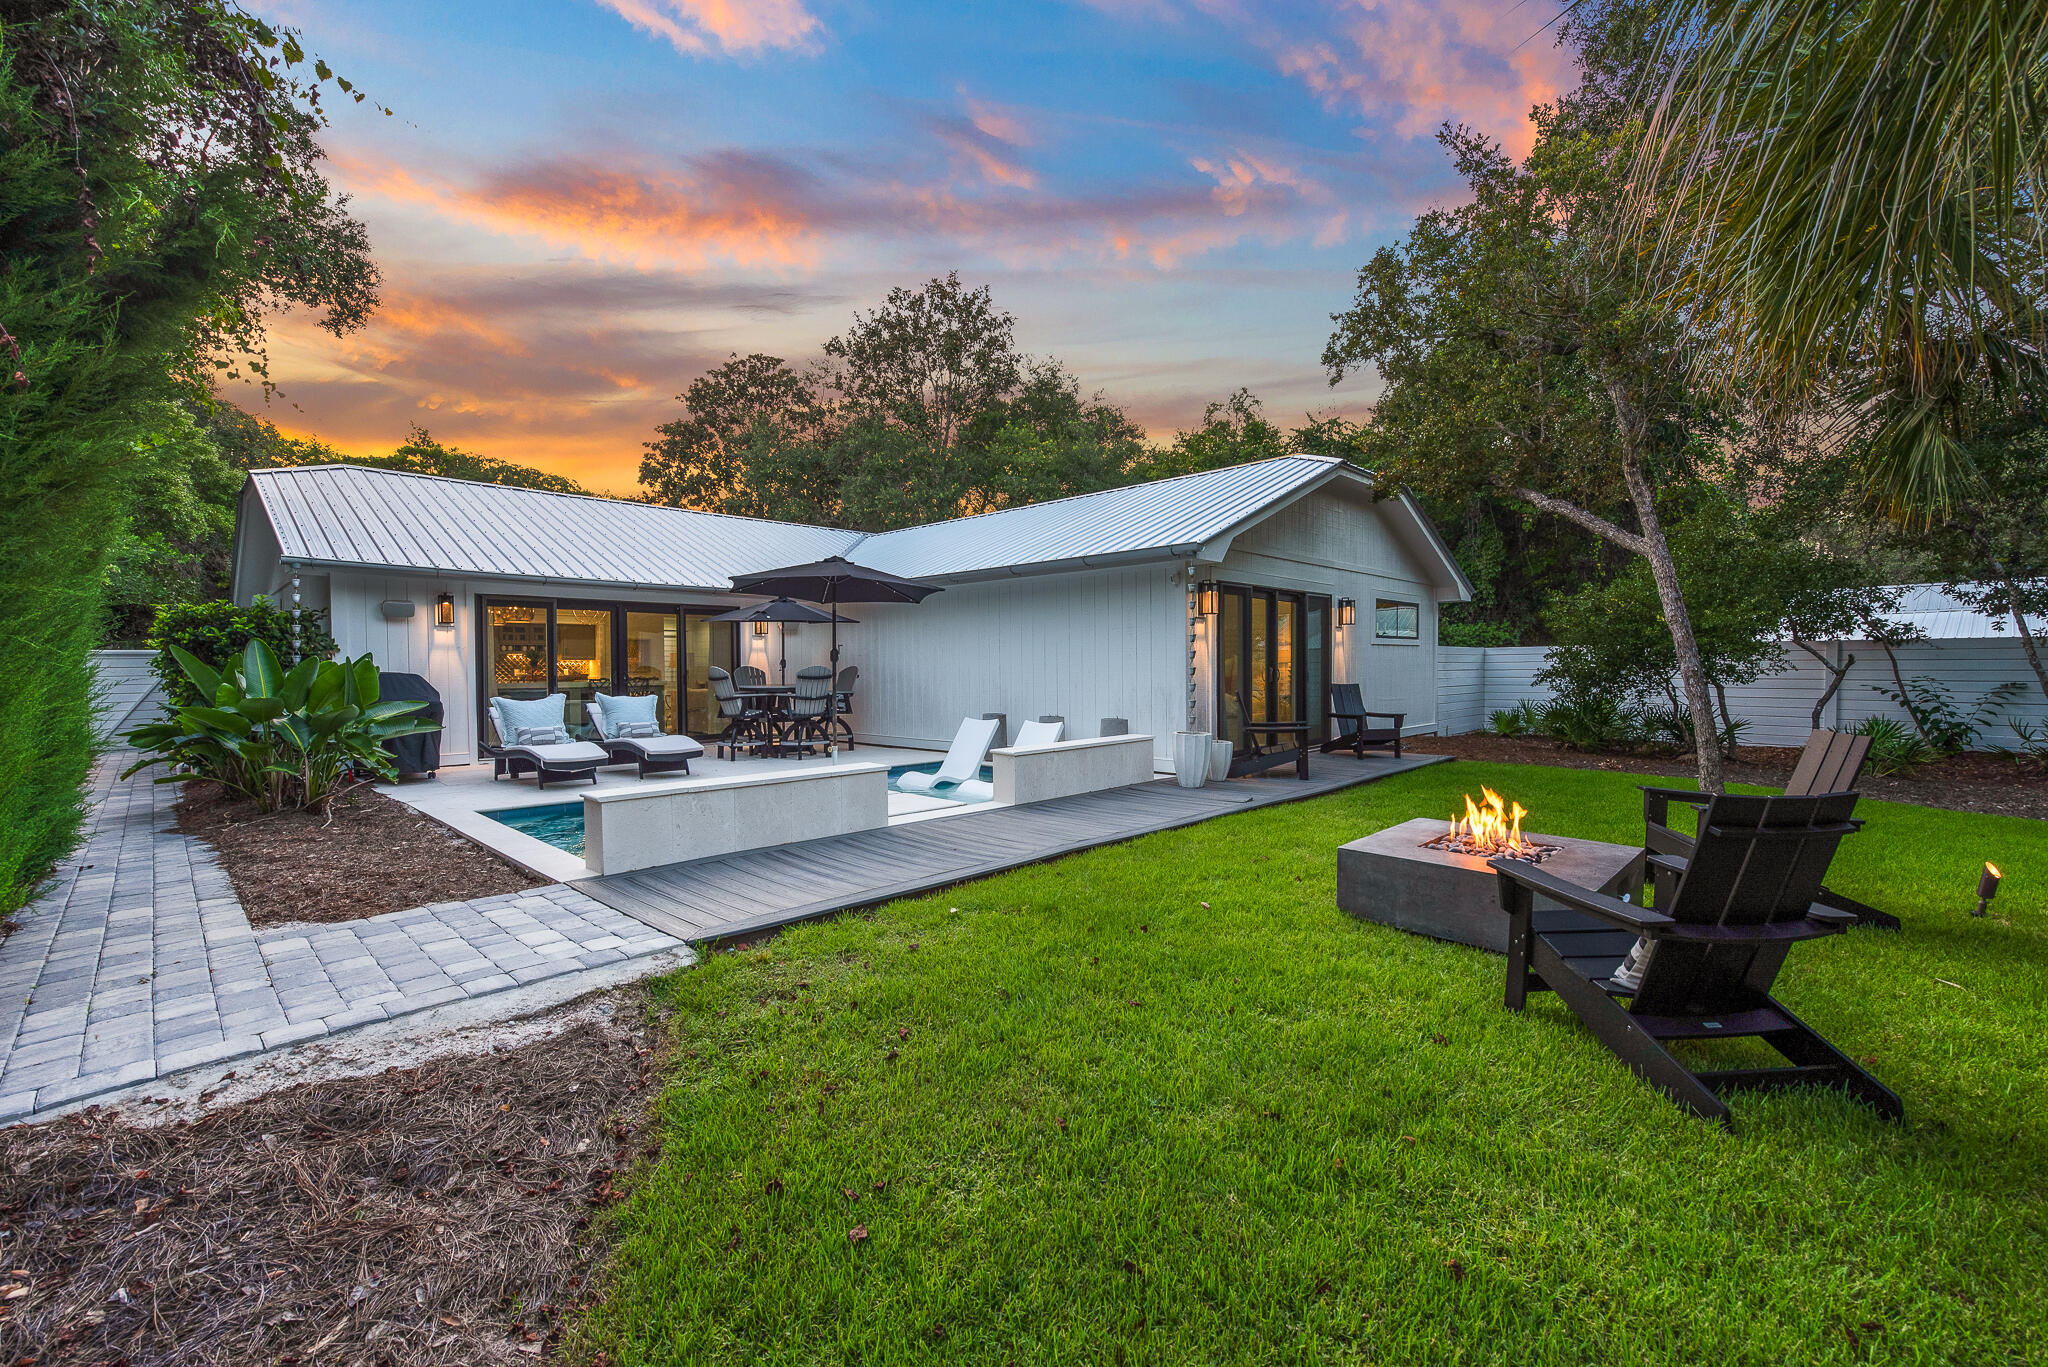
Santa Rosa Beach
184 Nightcap Street
3 Beds
3 Baths
2,071 Sq.Ft.
$2,340,000
MLS#: 1008129
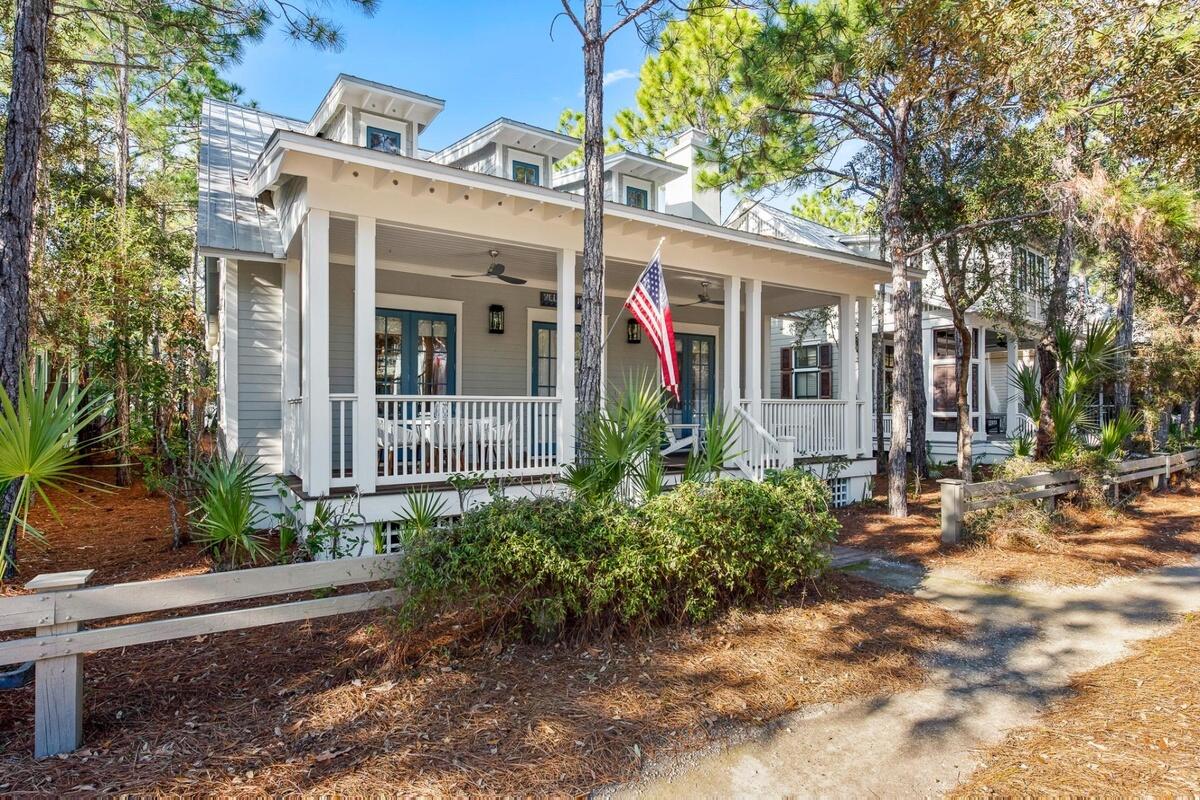
Santa Rosa Beach
26 Mary Street
5 Beds
5 Baths
3,591 Sq.Ft.
$2,799,000
MLS#: 1008098
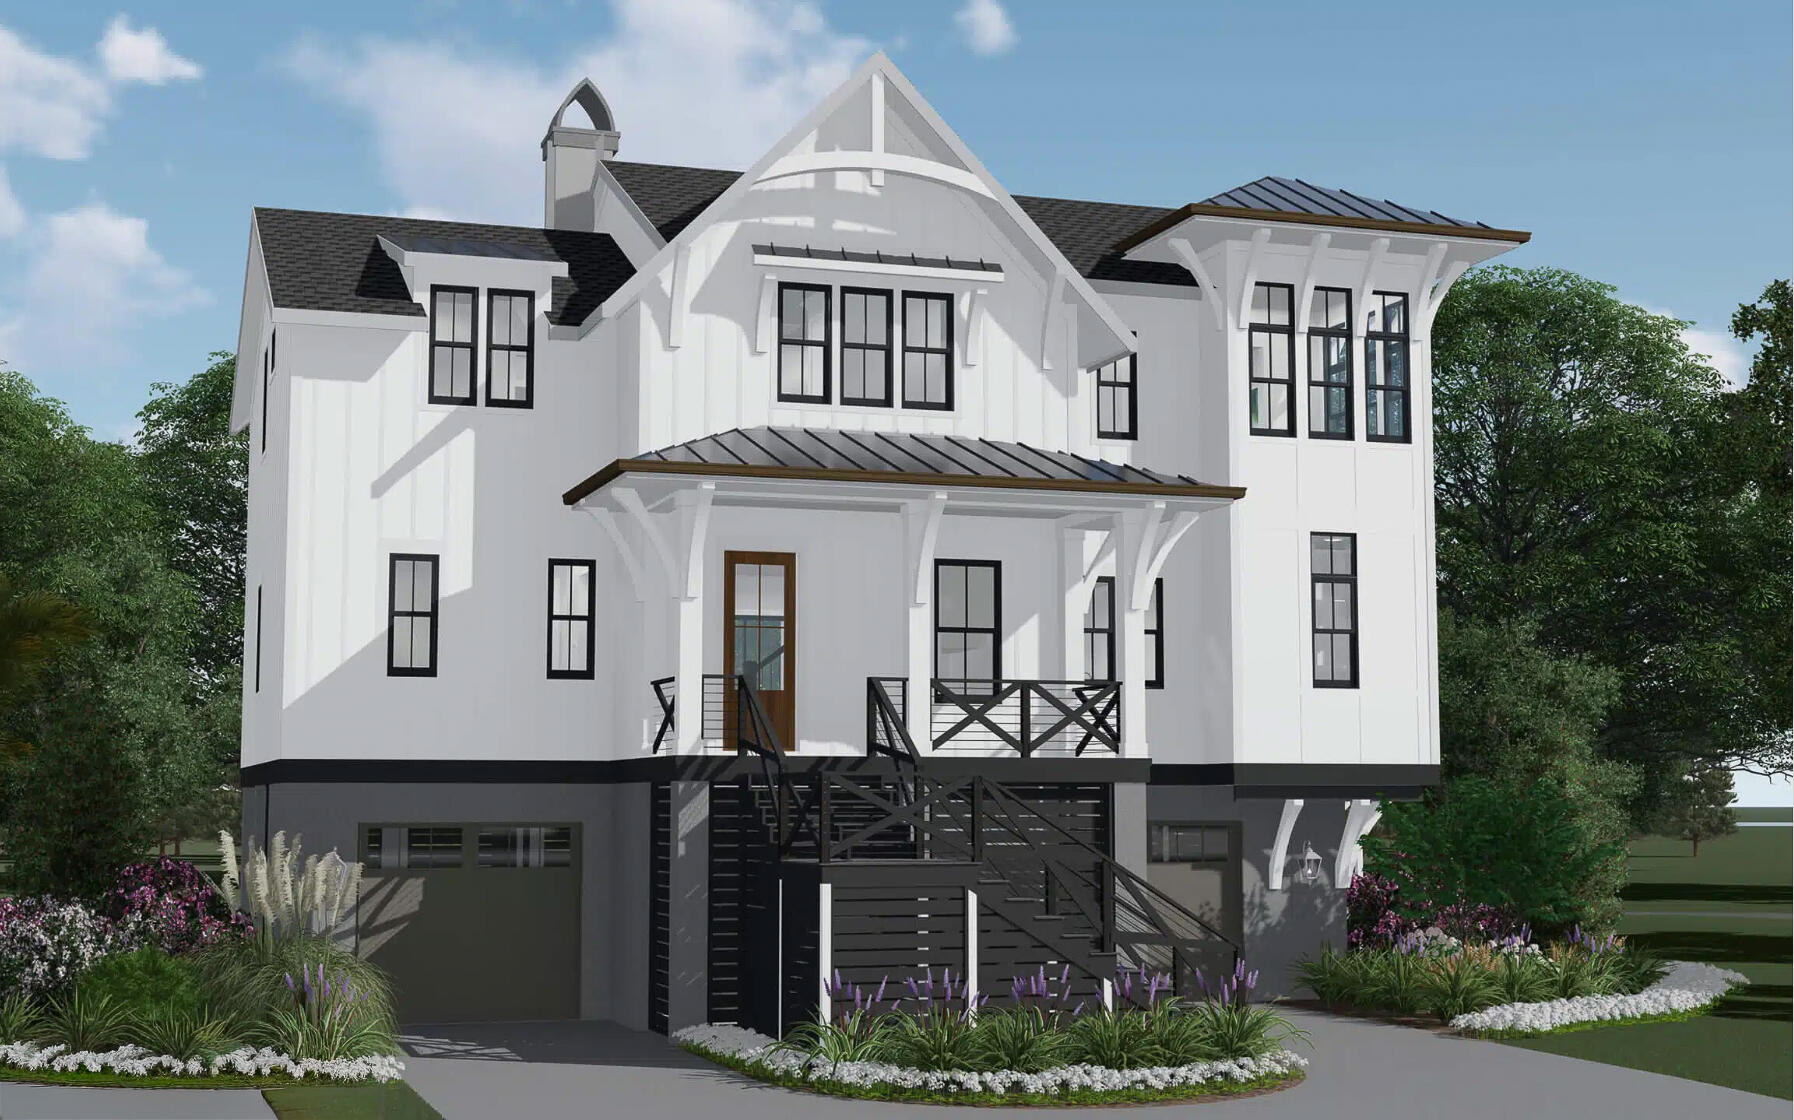
Santa Rosa Beach
1337 Western Lake Drive
3 Beds
4 Baths
2,162 Sq.Ft.
$2,525,000
MLS#: 1008049
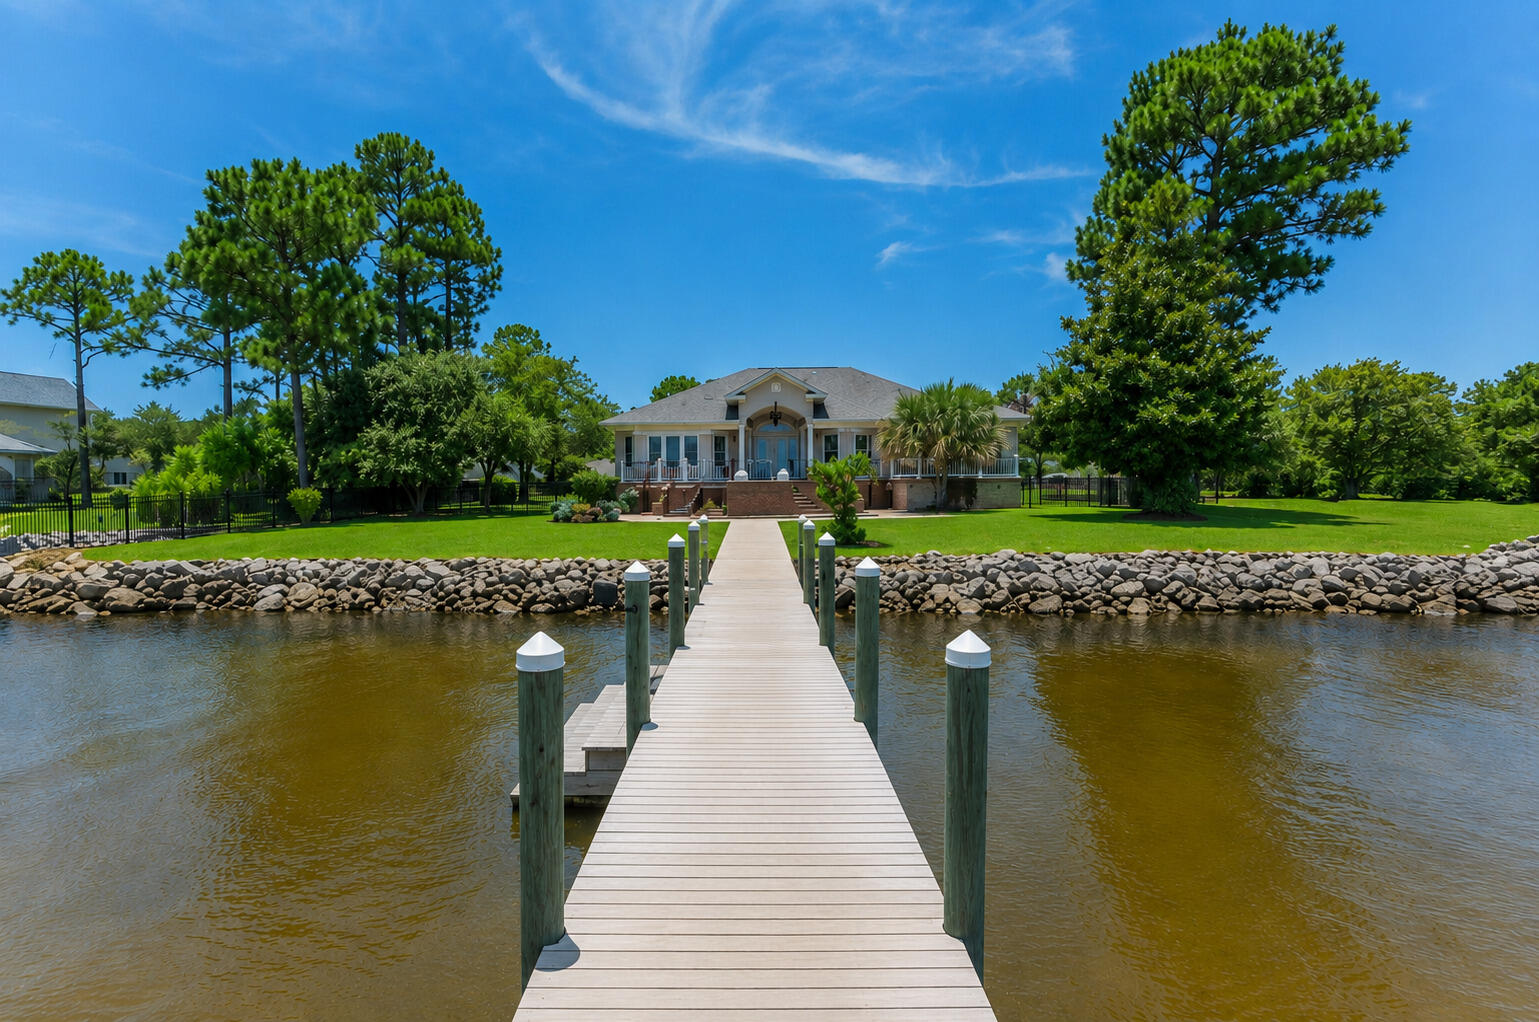
Santa Rosa Beach
TBD Lot 8 Gulf Hills Drive
4 Beds
3 Baths
3,017 Sq.Ft.
$2,500,000
MLS#: 1008079
Santa Rosa Beach
1441 Driftwood Point Road
3 Beds
3 Baths
2,929 Sq.Ft.
$2,700,000
MLS#: 1007848
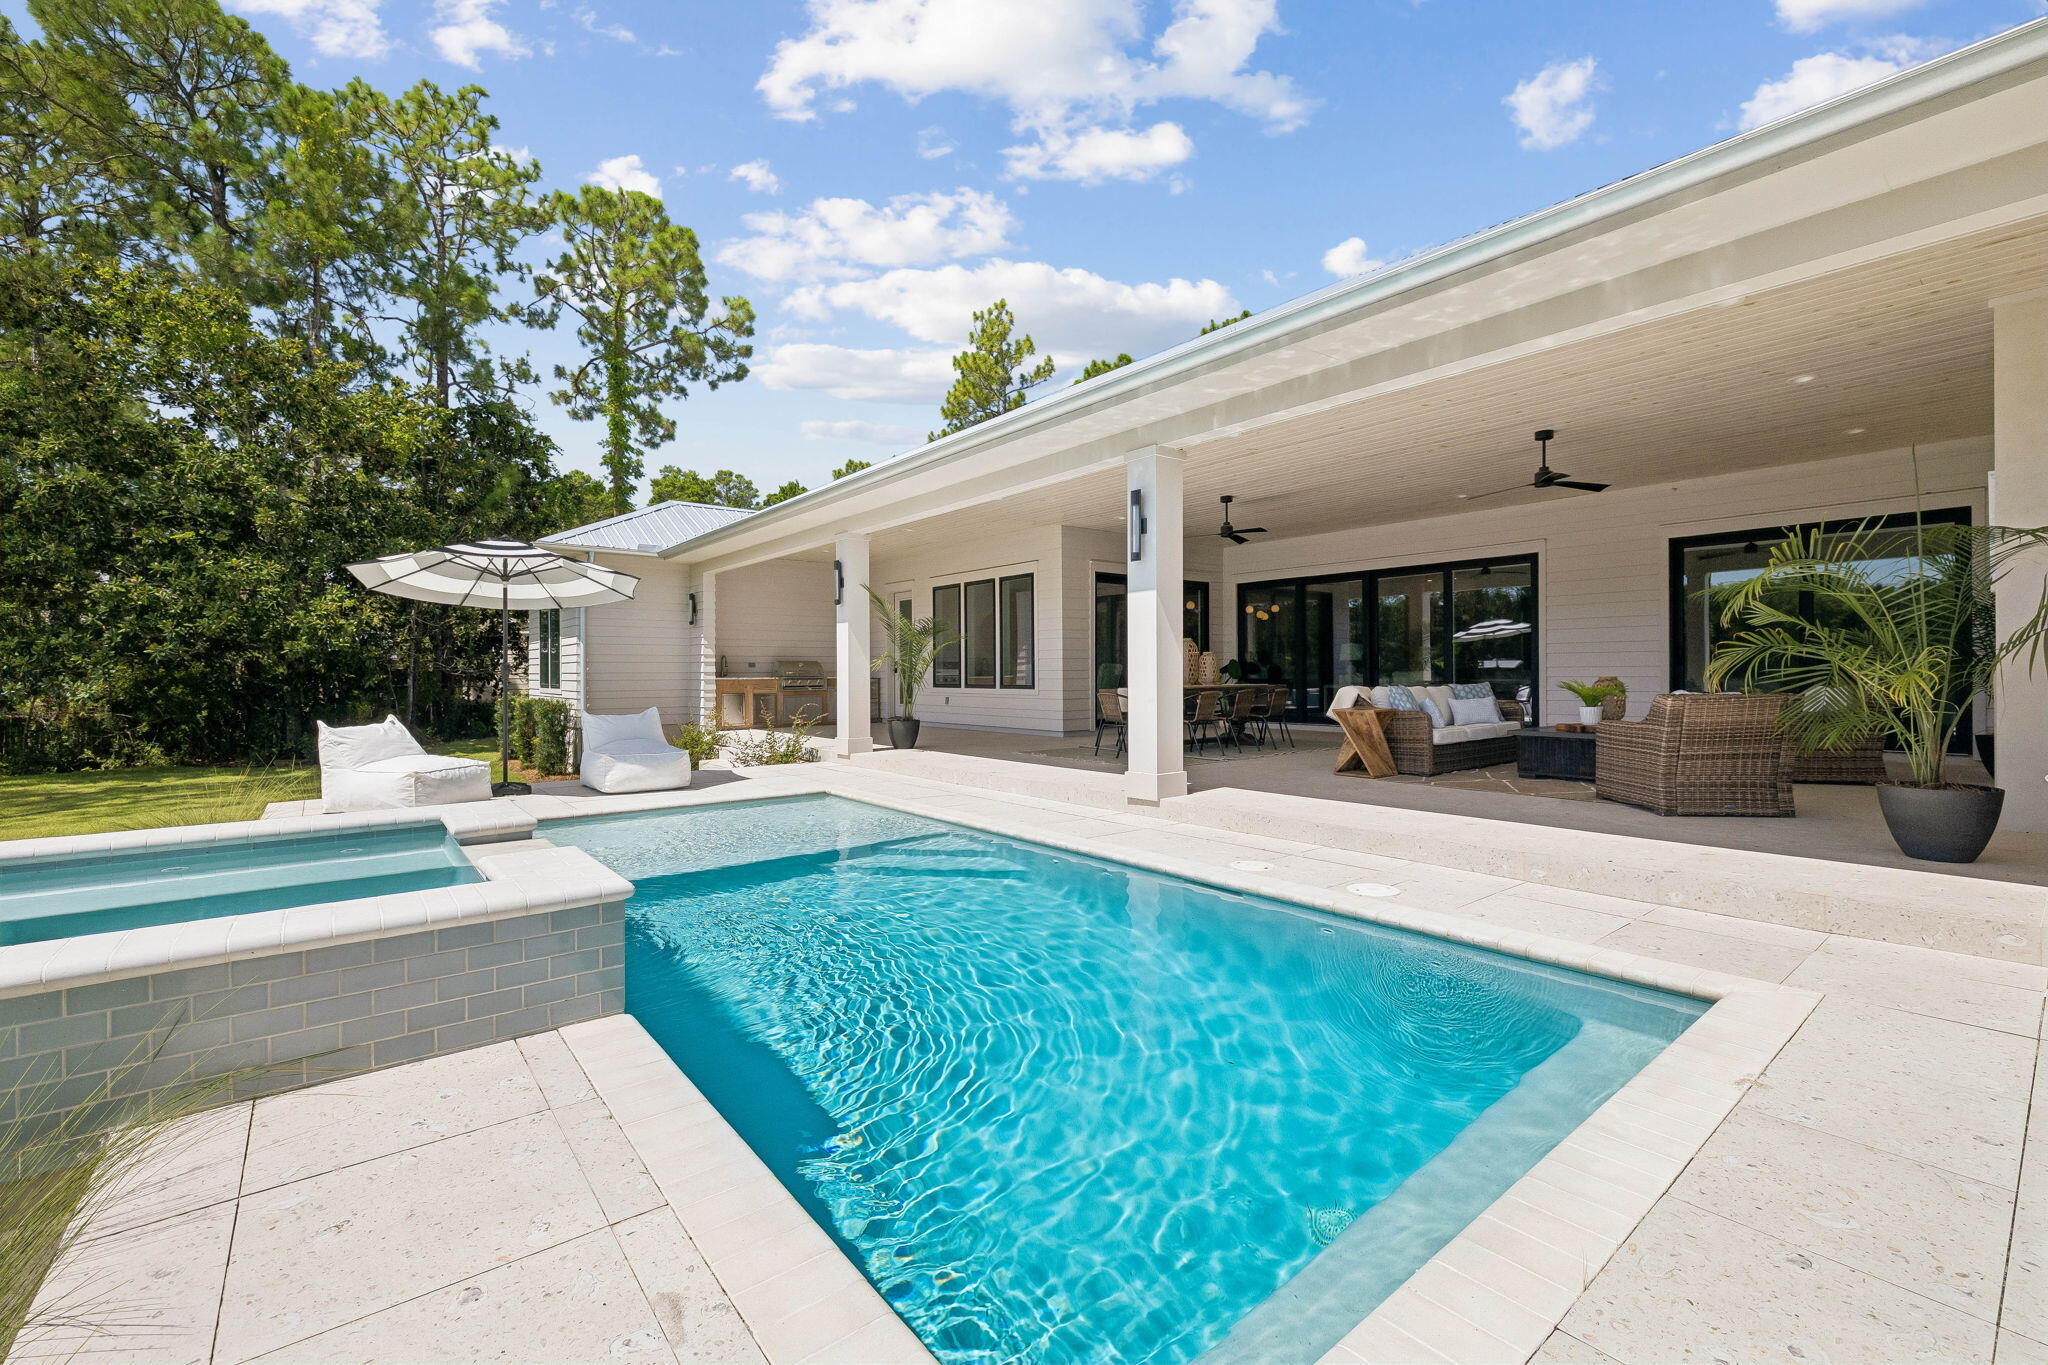
Santa Rosa Beach
454 Eden Drive
4 Beds
4 Baths
3,163 Sq.Ft.
$2,495,000
MLS#: 1007873
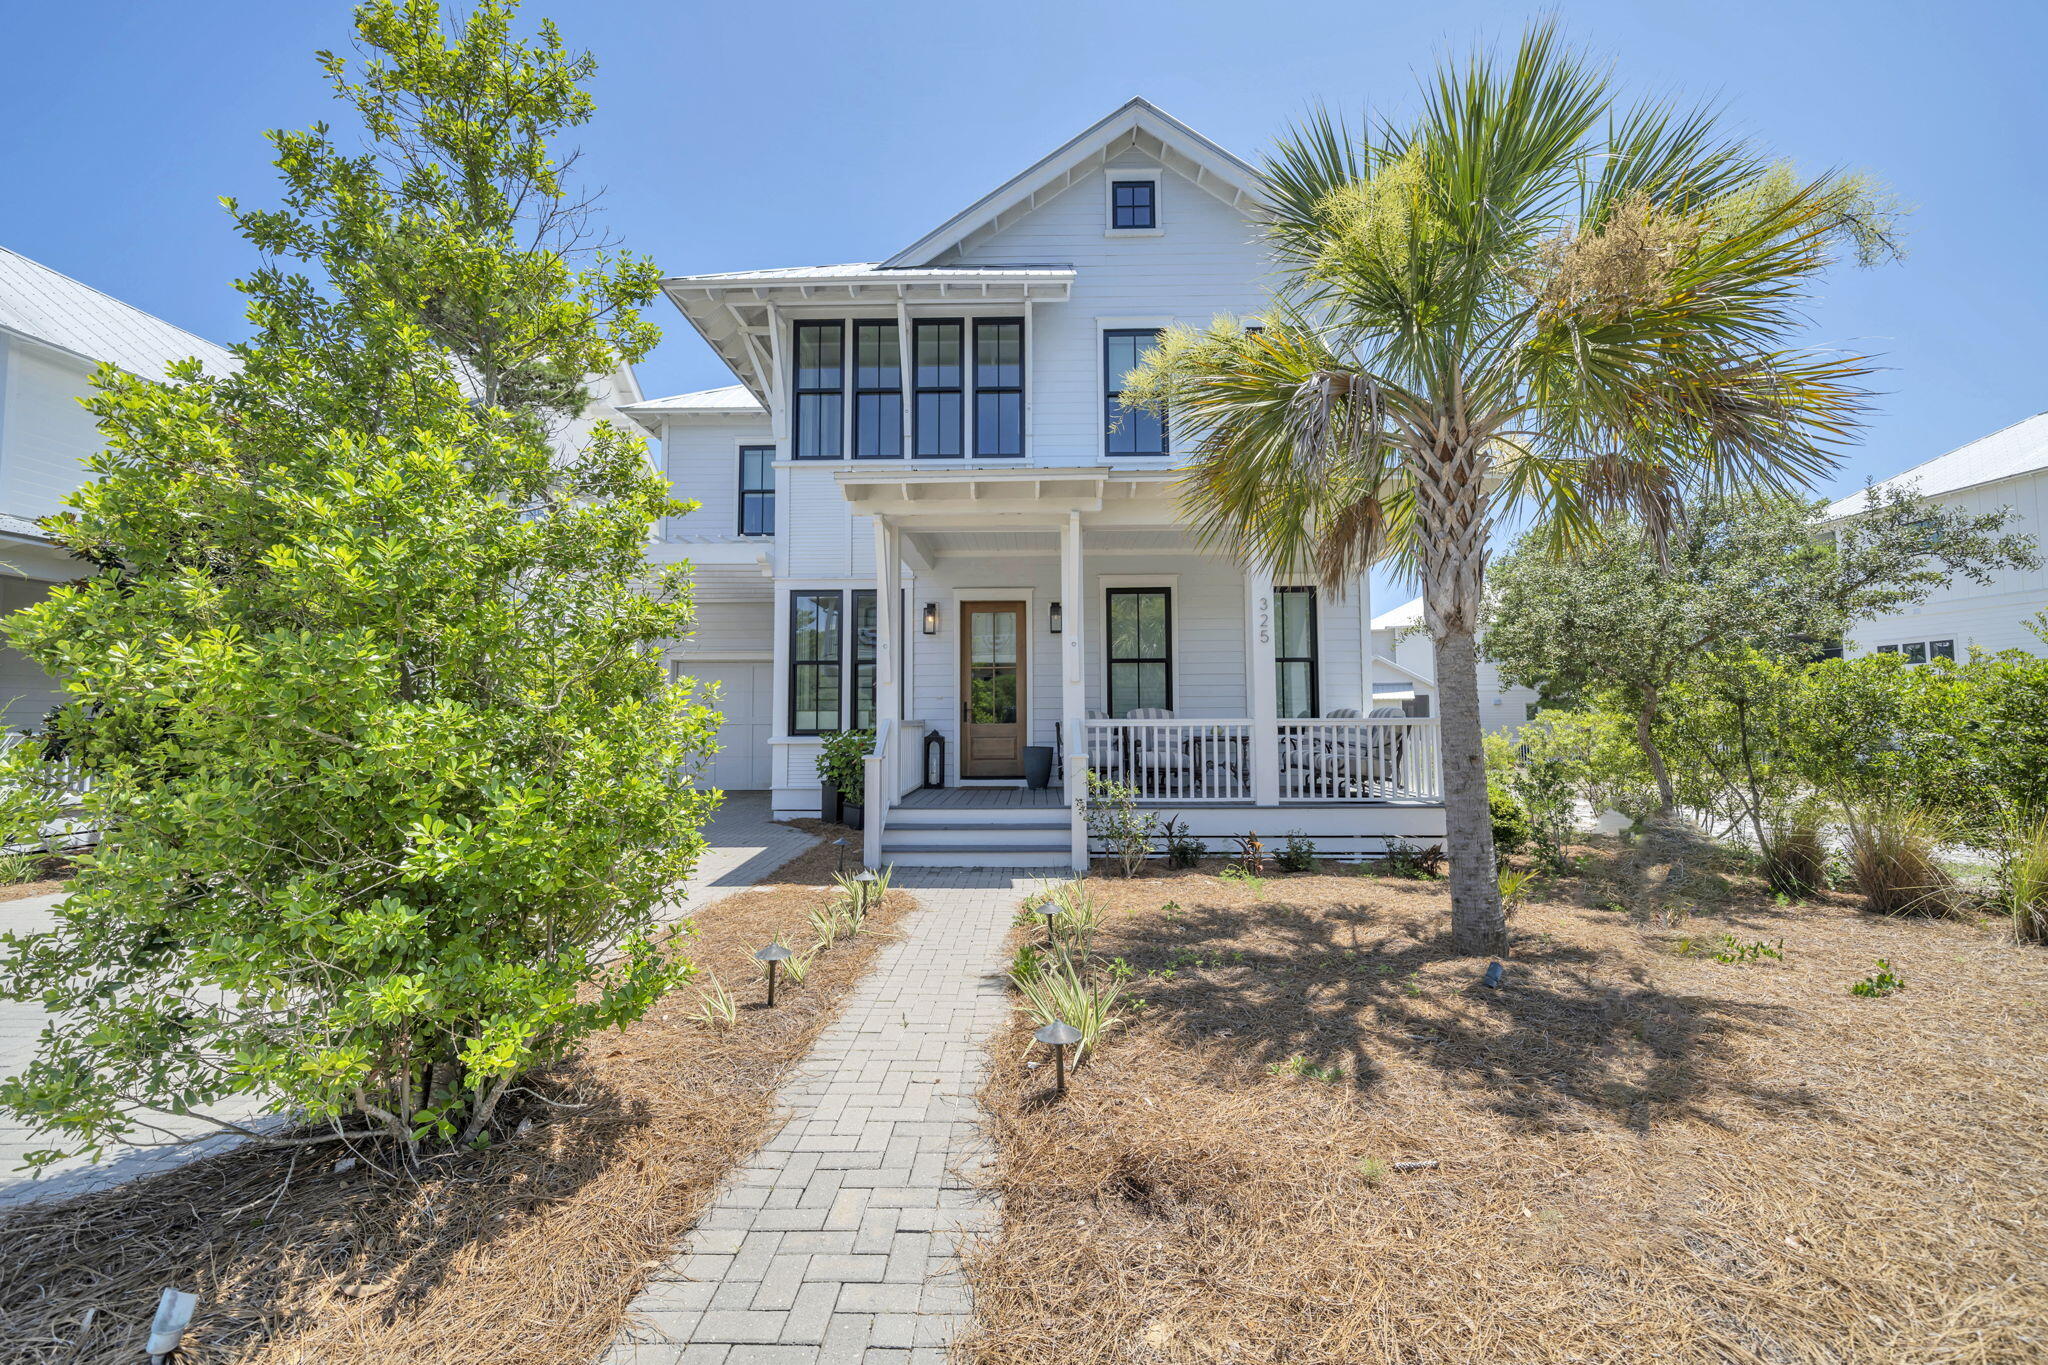
Santa Rosa Beach
325 Morgans Trail
5 Beds
4 Baths
2,967 Sq.Ft.
$2,149,000
MLS#: 1007616
