
Property
Beds
3
Full Baths
2
1/2 Baths
None
Year Built
2018
Sq.Footage
1,779
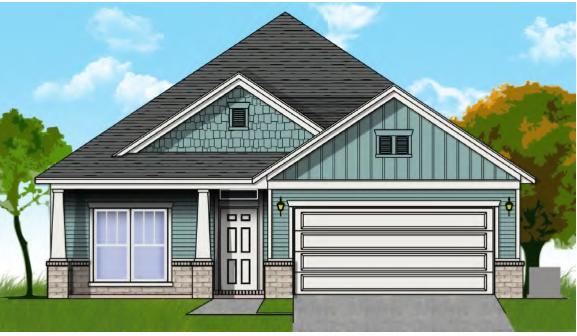
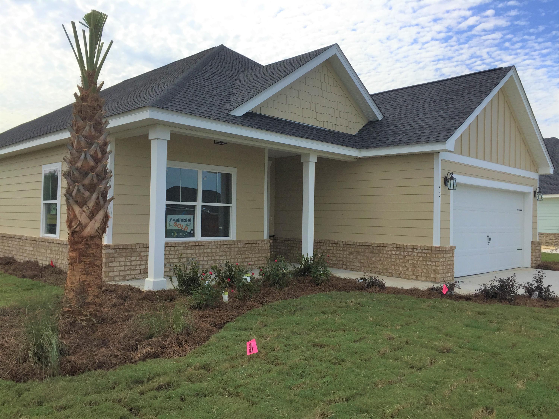
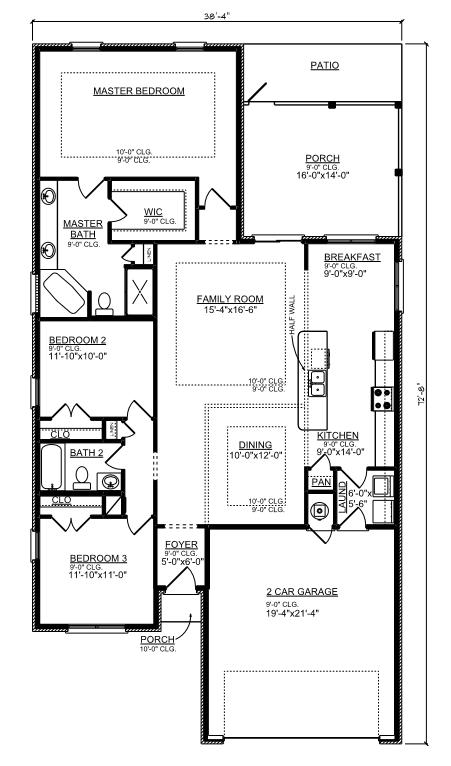
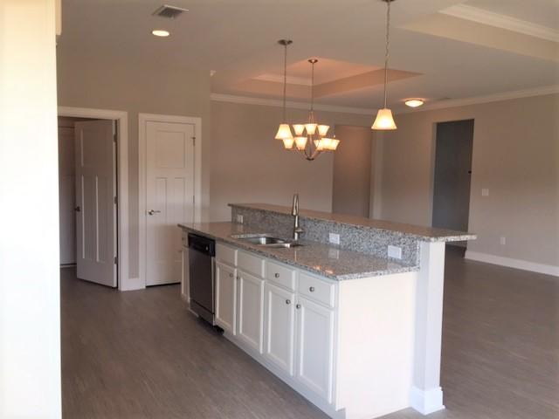
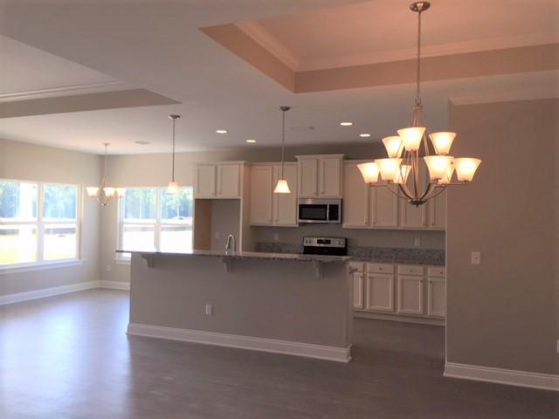
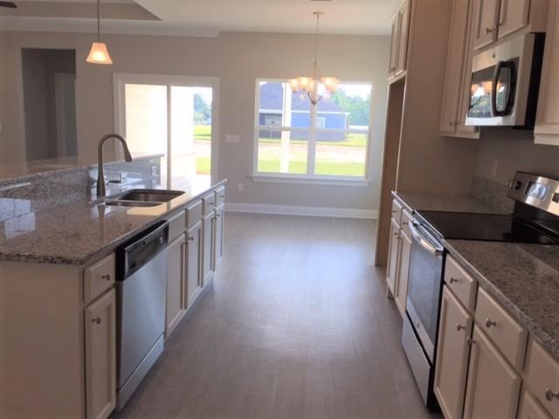
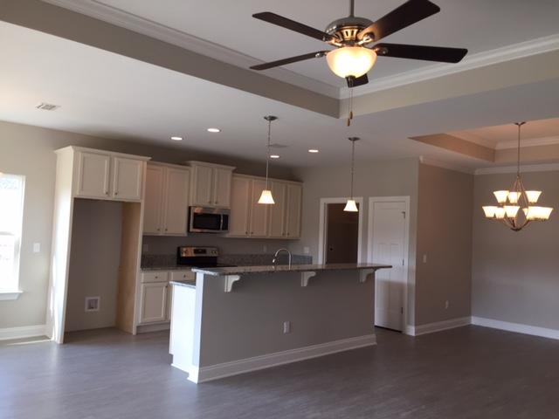
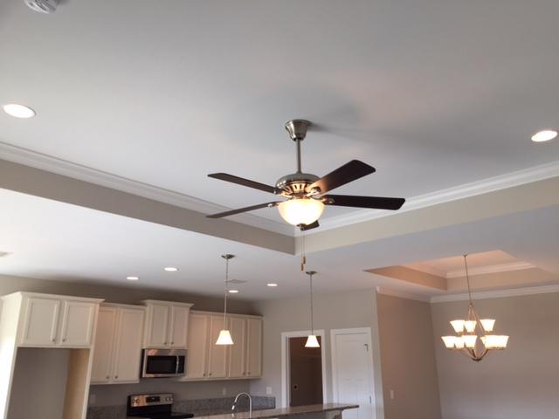
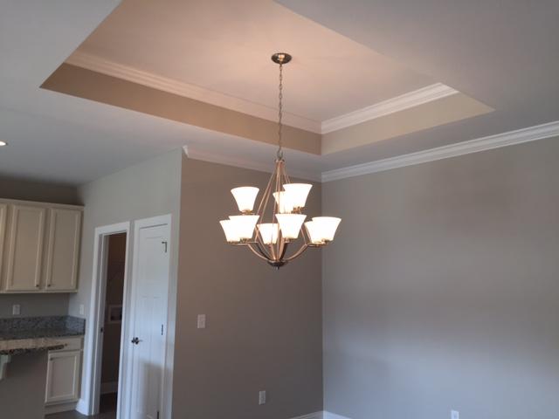
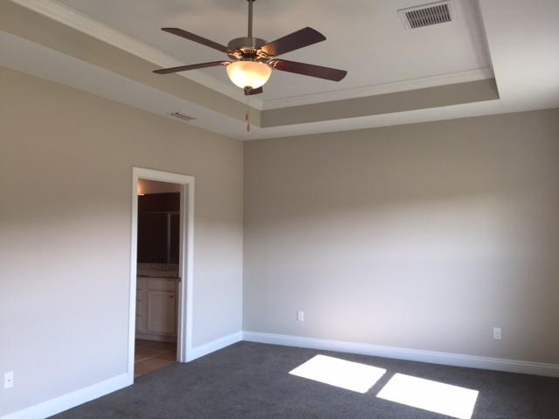
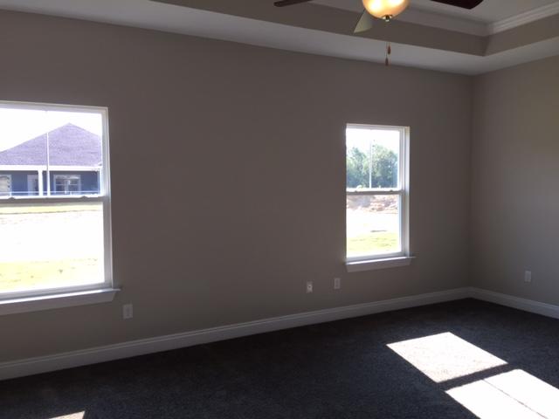
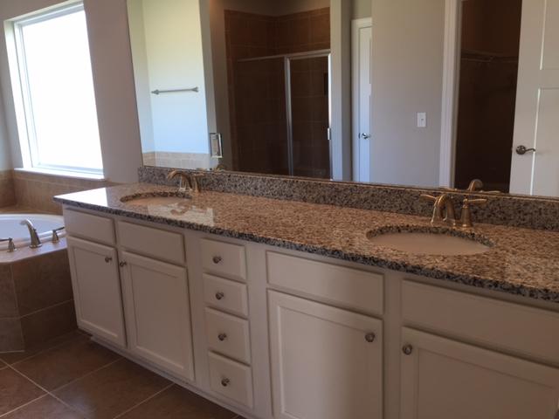
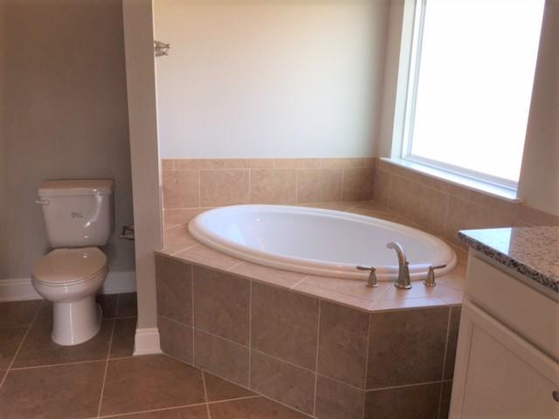
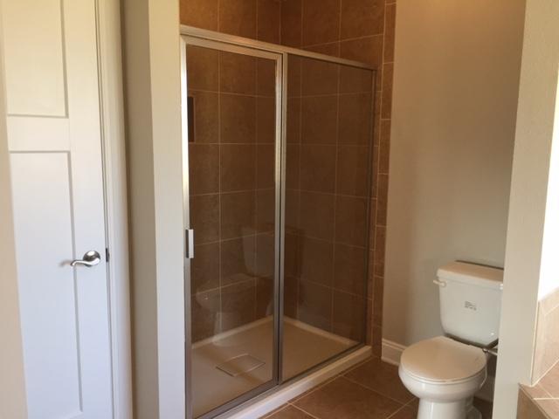
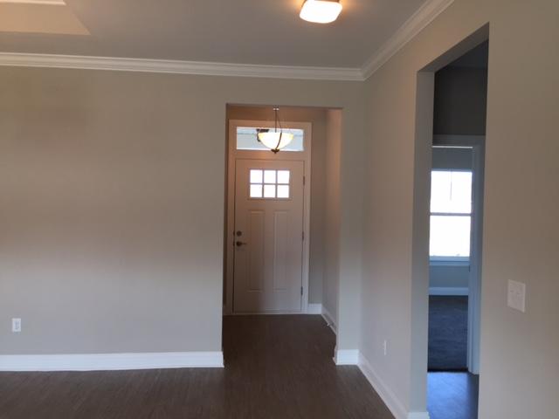
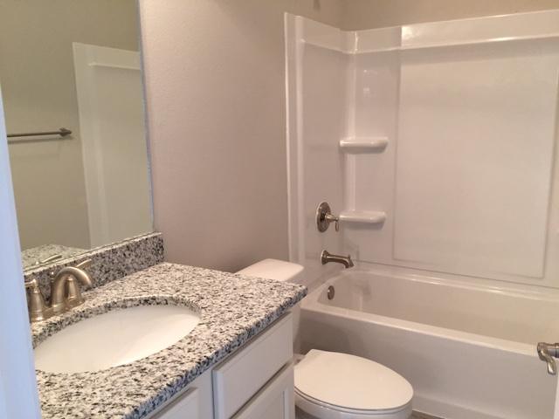
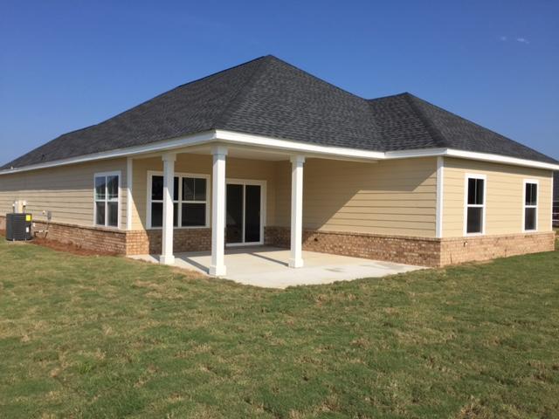
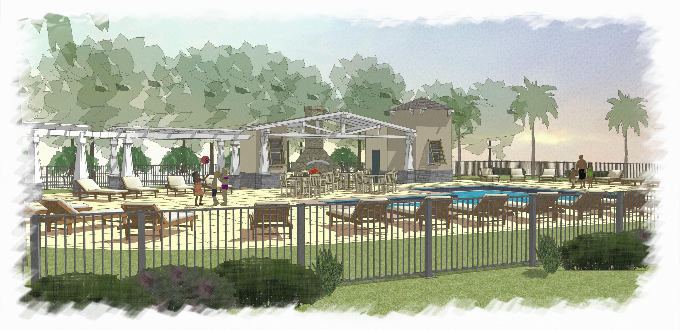
Parade of Homes winning builder. The Braxton floorplan has an open and airy feel and a seamless flow thru the family room, breakfast area and island kitchen. The family room offers a tray ceiling with double crown molding and a sliding glass door to the over-sized covered porch provides tons of natural light. The large master bedroom with tray ceiling and crown molding has more than enough space for all your bedroom furniture. The master bath has a spa-like feel with dual sinks, corner tub and separate tiled shower. On site model-please call for hours. This home has an estimated completion date of summer 2018. Photos are from similar property but are not of subject property. Community pool and playground coming soon.
Features & Amenities
Interior
-
Other Interior Features
Breakfast Bar, Crown Molding, Tray Ceiling(s), Kitchen Island, Recessed Lighting, Pantry
-
Total Bedrooms
3
-
Bathrooms
2
-
Cooling YN
YES
-
Cooling
Central Air, Ceiling Fan(s), Electric
-
Heating YN
YES
-
Heating
Heat Pump
-
Pet friendly
N/A
Exterior
-
Garage
Yes
-
Garage spaces
2
-
Construction Materials
Concrete
-
Patio and Porch Features
Porch, Patio, Covered
-
Pool
No
Area & Lot
-
Lot Features
Cleared, Interior Lot, Level
-
Lot Size(acres)
0.27
-
Lot Size(square feet)
11,761
-
Property Type
Residential
-
Property Sub Type
Single Family Residence
-
Architectural Style
Craftsman
Price
-
Sales Price
$222,330
-
Tax Amount
$162.05
-
Zoning
Resid Single Family
-
Sq. Footage
1,779
-
Price/SqFt
$124
HOA
-
Association
YES
-
Association Fee Includes
N/A
School District
-
Elementary School
Freeport
-
Middle School
Freeport
-
High School
Freeport
Property Features
-
New Construction
NO
-
Sewer
Public Sewer
-
Water Source
Public
Schedule a Showing
Showing scheduled successfully.
Mortgage calculator
Estimate your monthly mortgage payment, including the principal and interest, property taxes, and HOA. Adjust the values to generate a more accurate rate.
Your payment
Principal and Interest:
$
Property taxes:
$
HOA fees:
$
Total loan payment:
$
Total interest amount:
$
Location
County
Walton
Elementary School
Freeport
Middle School
Freeport
High School
Freeport
Listing Courtesy of Deron C Gamble , Halifax Homes Realty LLC
RealHub Information is provided exclusively for consumers' personal, non-commercial use, and it may not be used for any purpose other than to identify prospective properties consumers may be interested in purchasing. All information deemed reliable but not guaranteed and should be independently verified. All properties are subject to prior sale, change or withdrawal. RealHub website owner shall not be responsible for any typographical errors, misinformation, misprints and shall be held totally harmless.

AGENT
Brian Fauber
Call Brian today to schedule a private showing.

* Listings on this website come from the FMLS IDX Compilation and may be held by brokerage firms other than the owner of this website. The listing brokerage is identified in any listing details. Information is deemed reliable but is not guaranteed. If you believe any FMLS listing contains material that infringes your copyrighted work please click here to review our DMCA policy and learn how to submit a takedown request.© 2024 FMLS.
Related Properties
Freeport
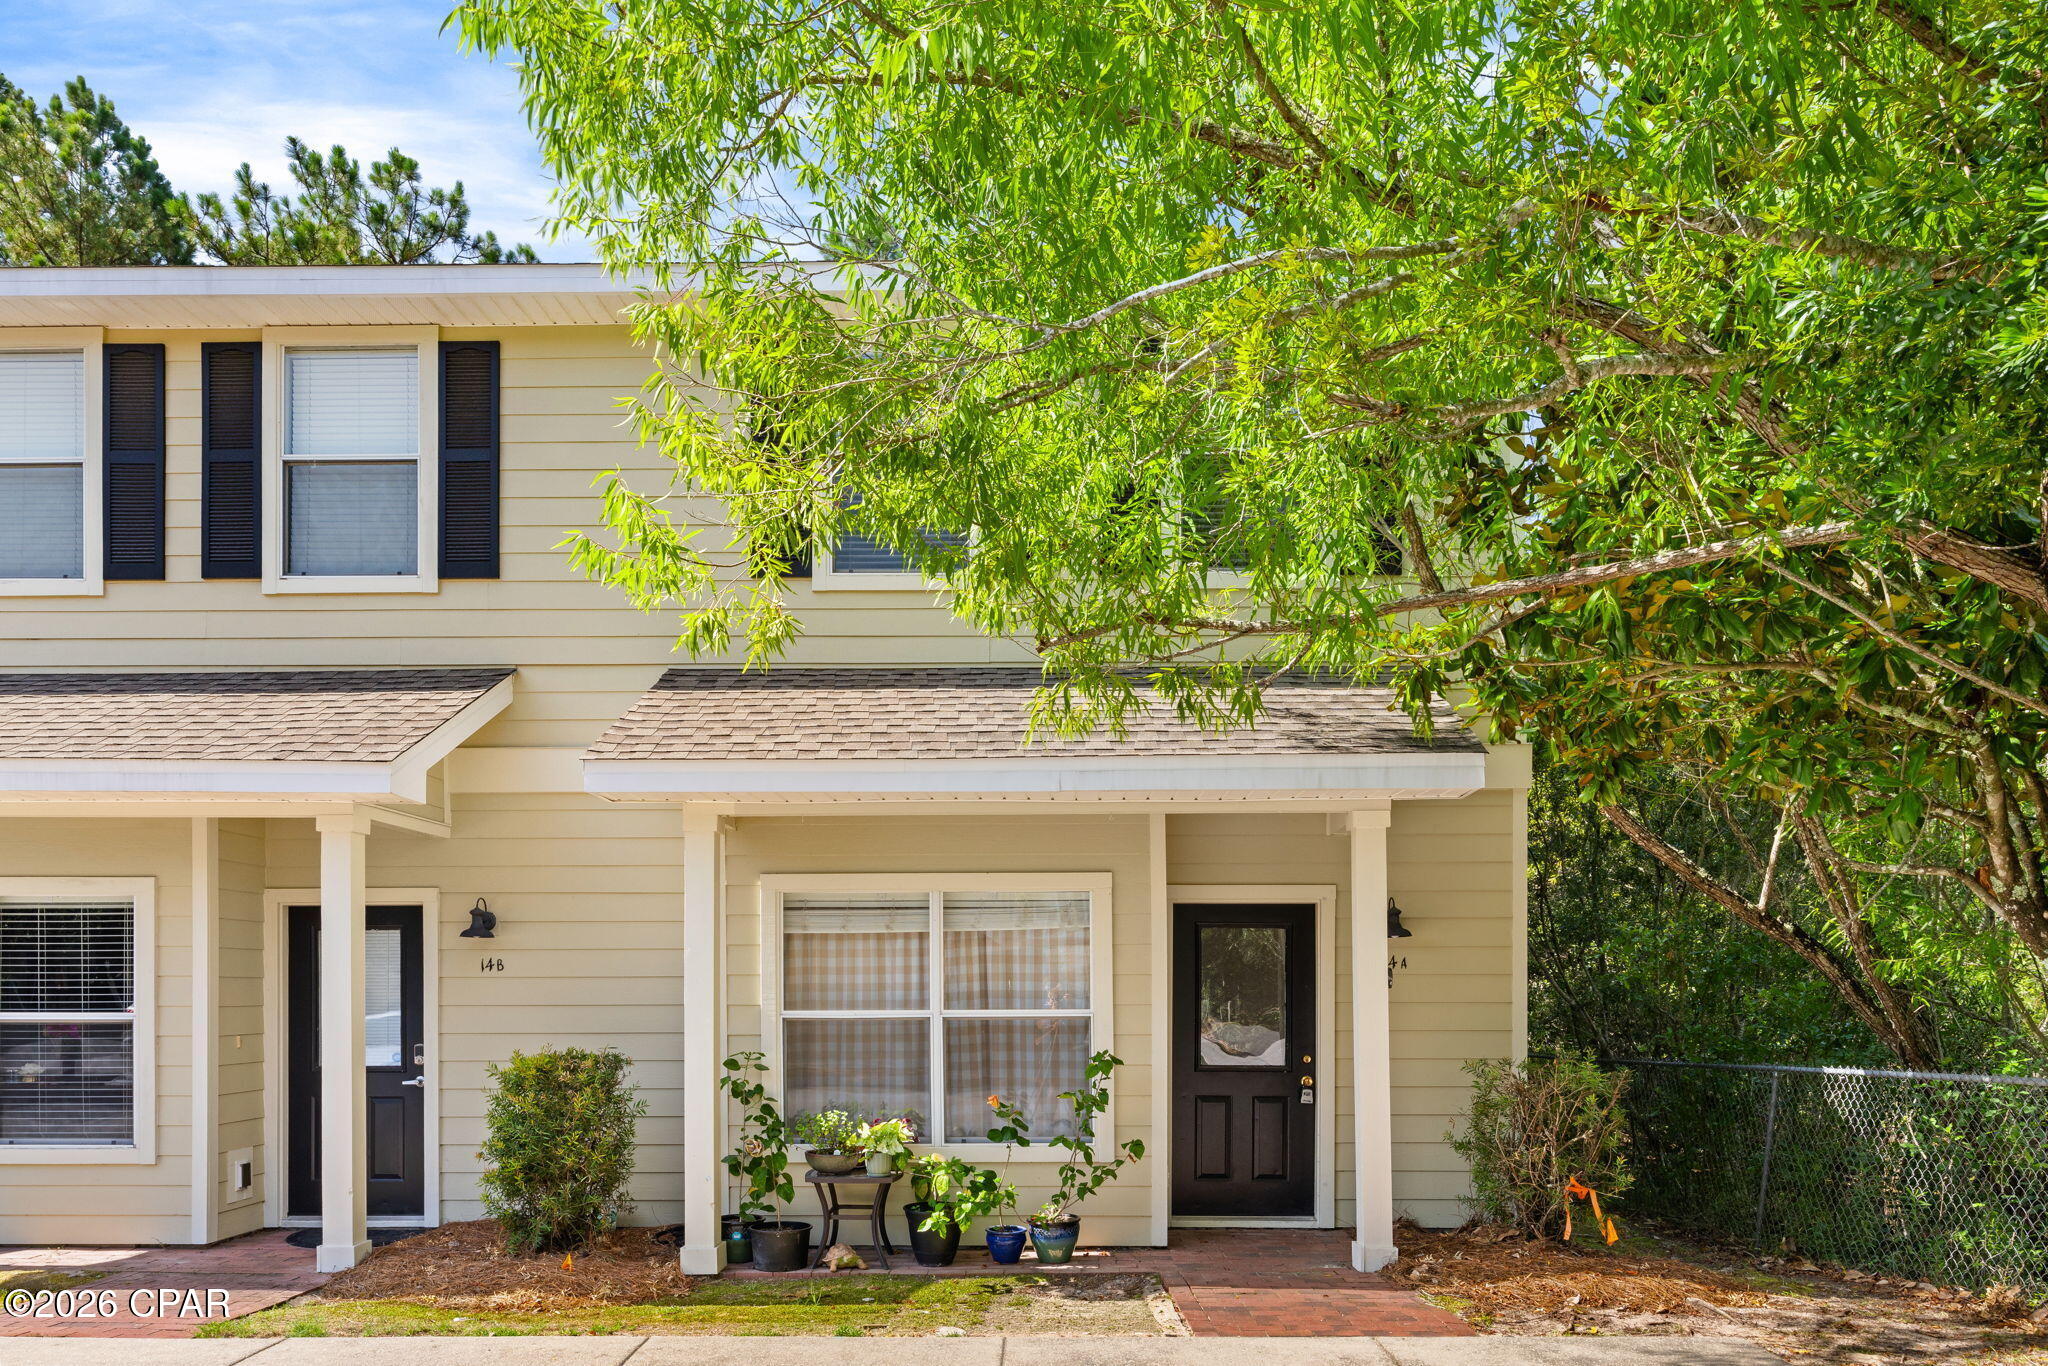
15284 331 Business 14A
2 Beds
2 Baths
1,174 Sq.Ft.
$205,000
MLS#: 792795
Freeport
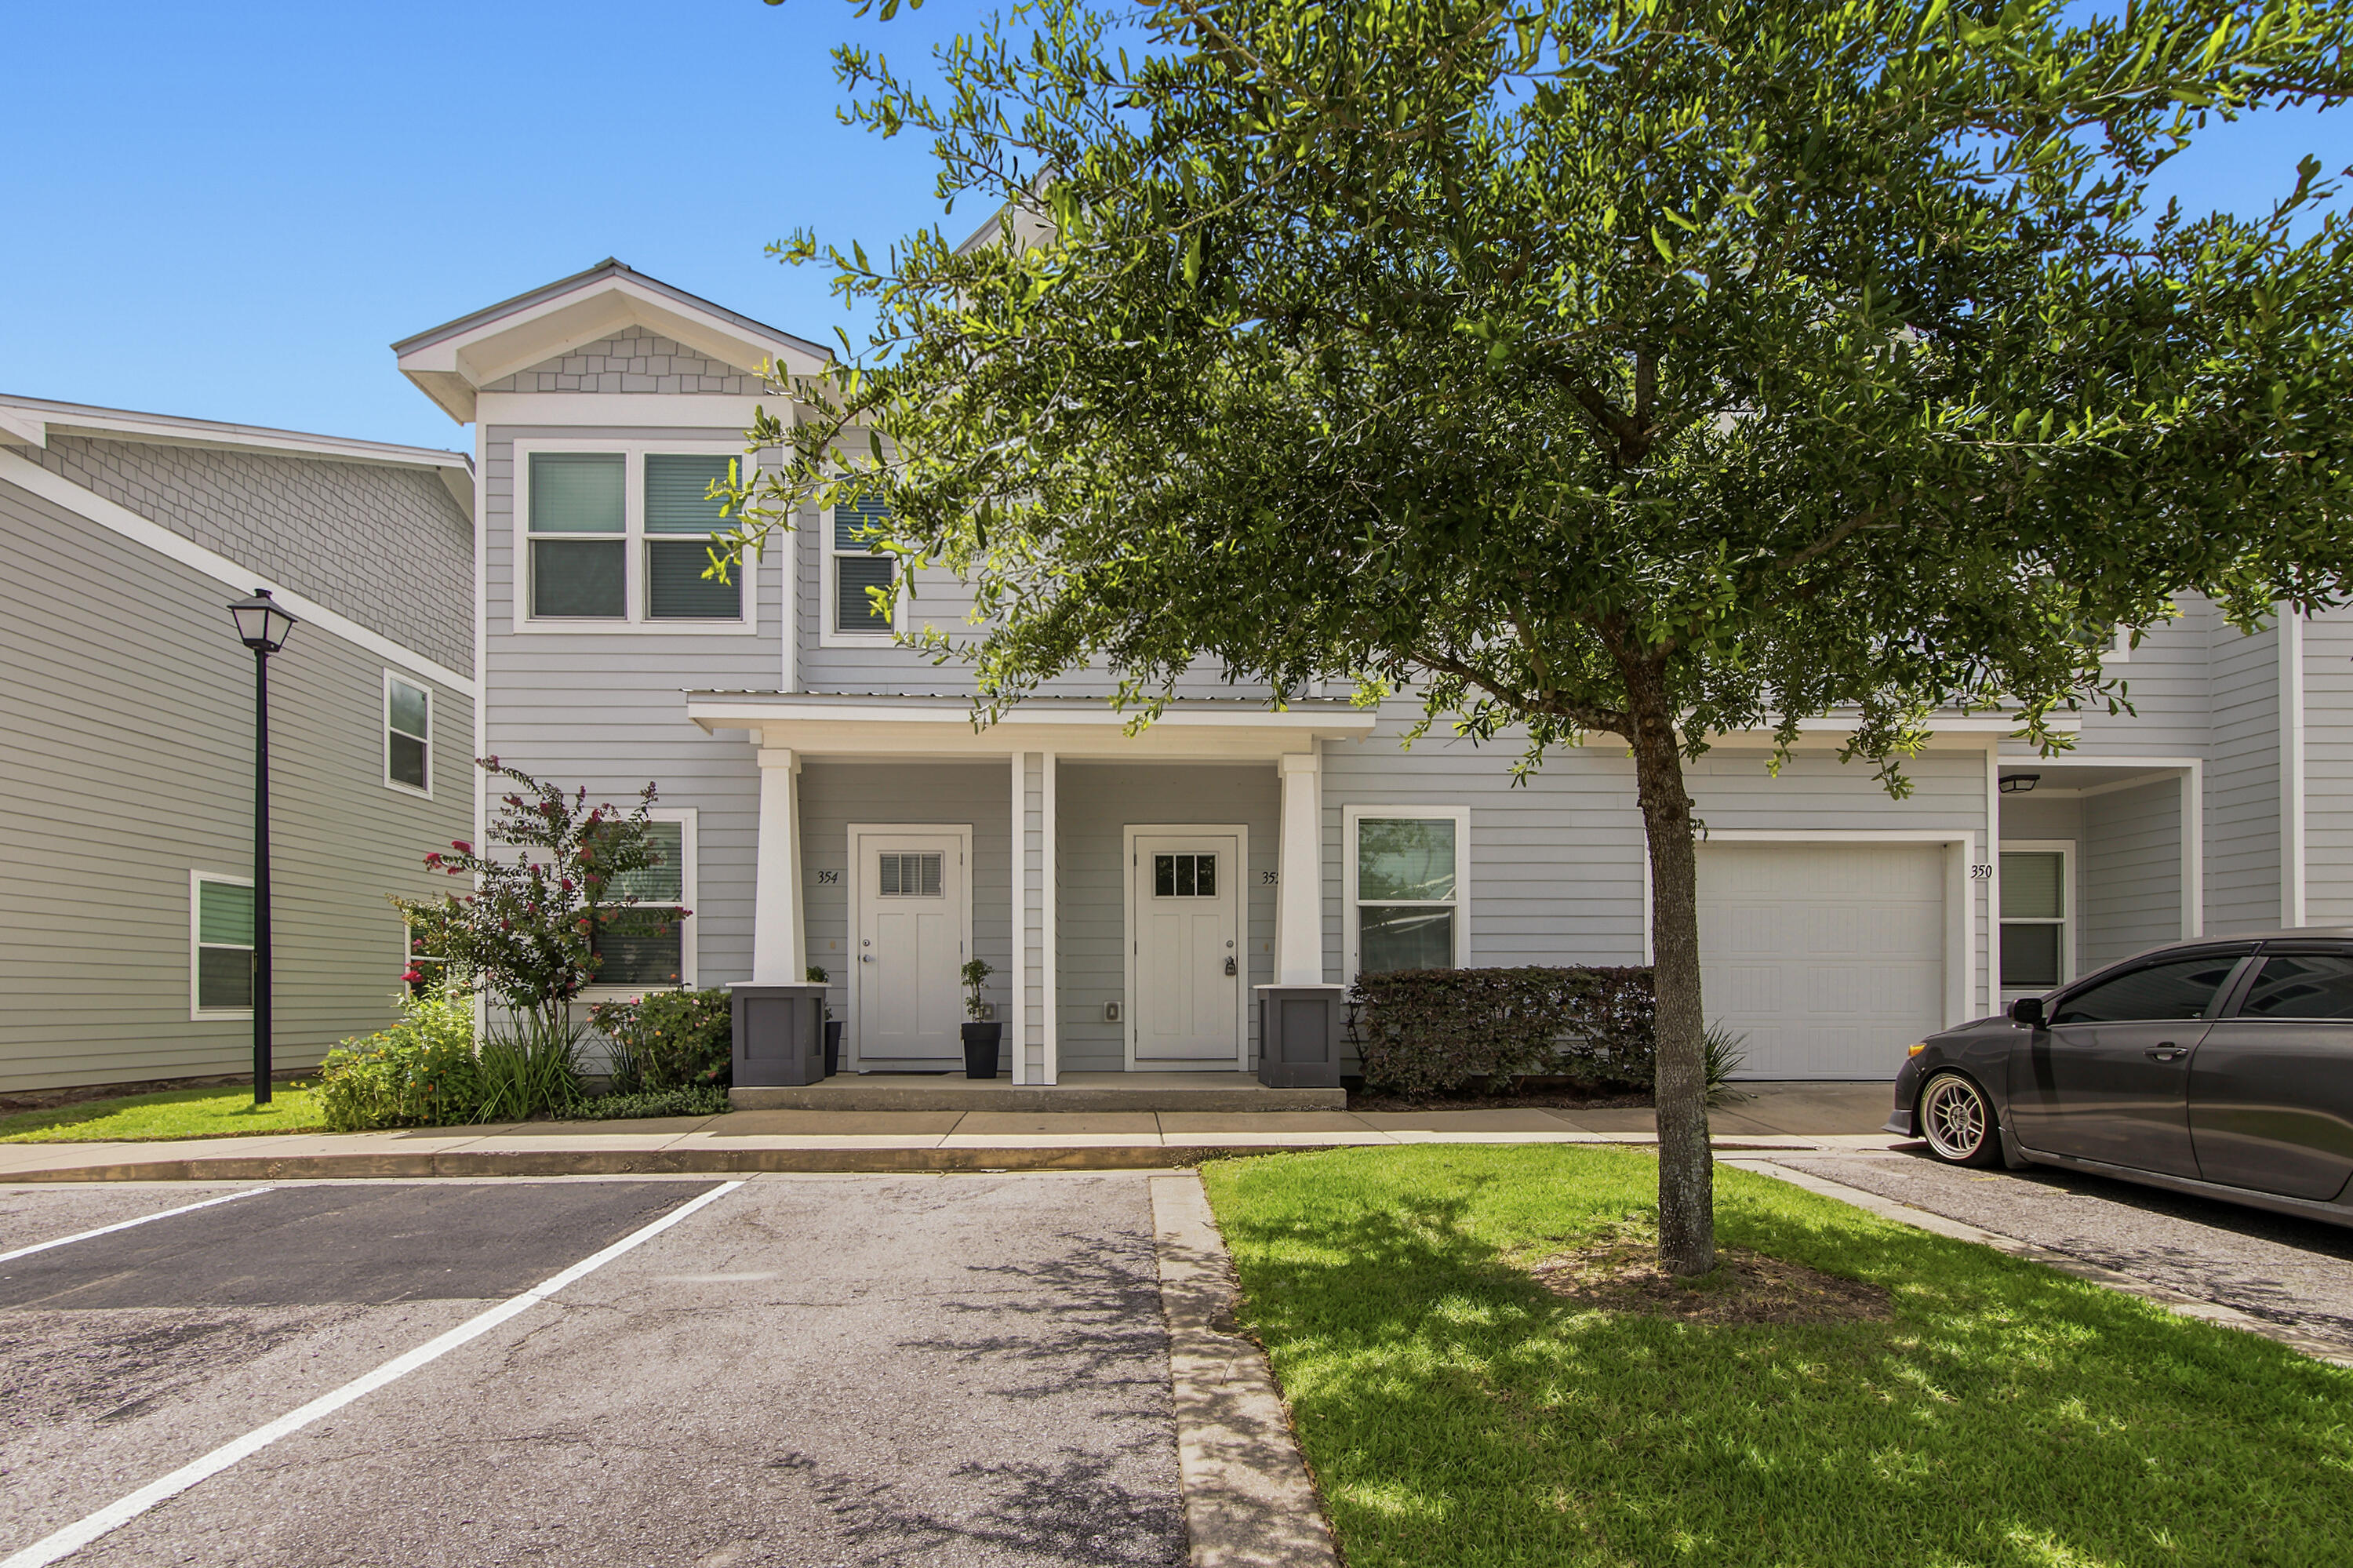
352 N Sand Palm Road Vista Unit
3 Beds
2 Baths
1,471 Sq.Ft.
$224,900
MLS#: 1007834
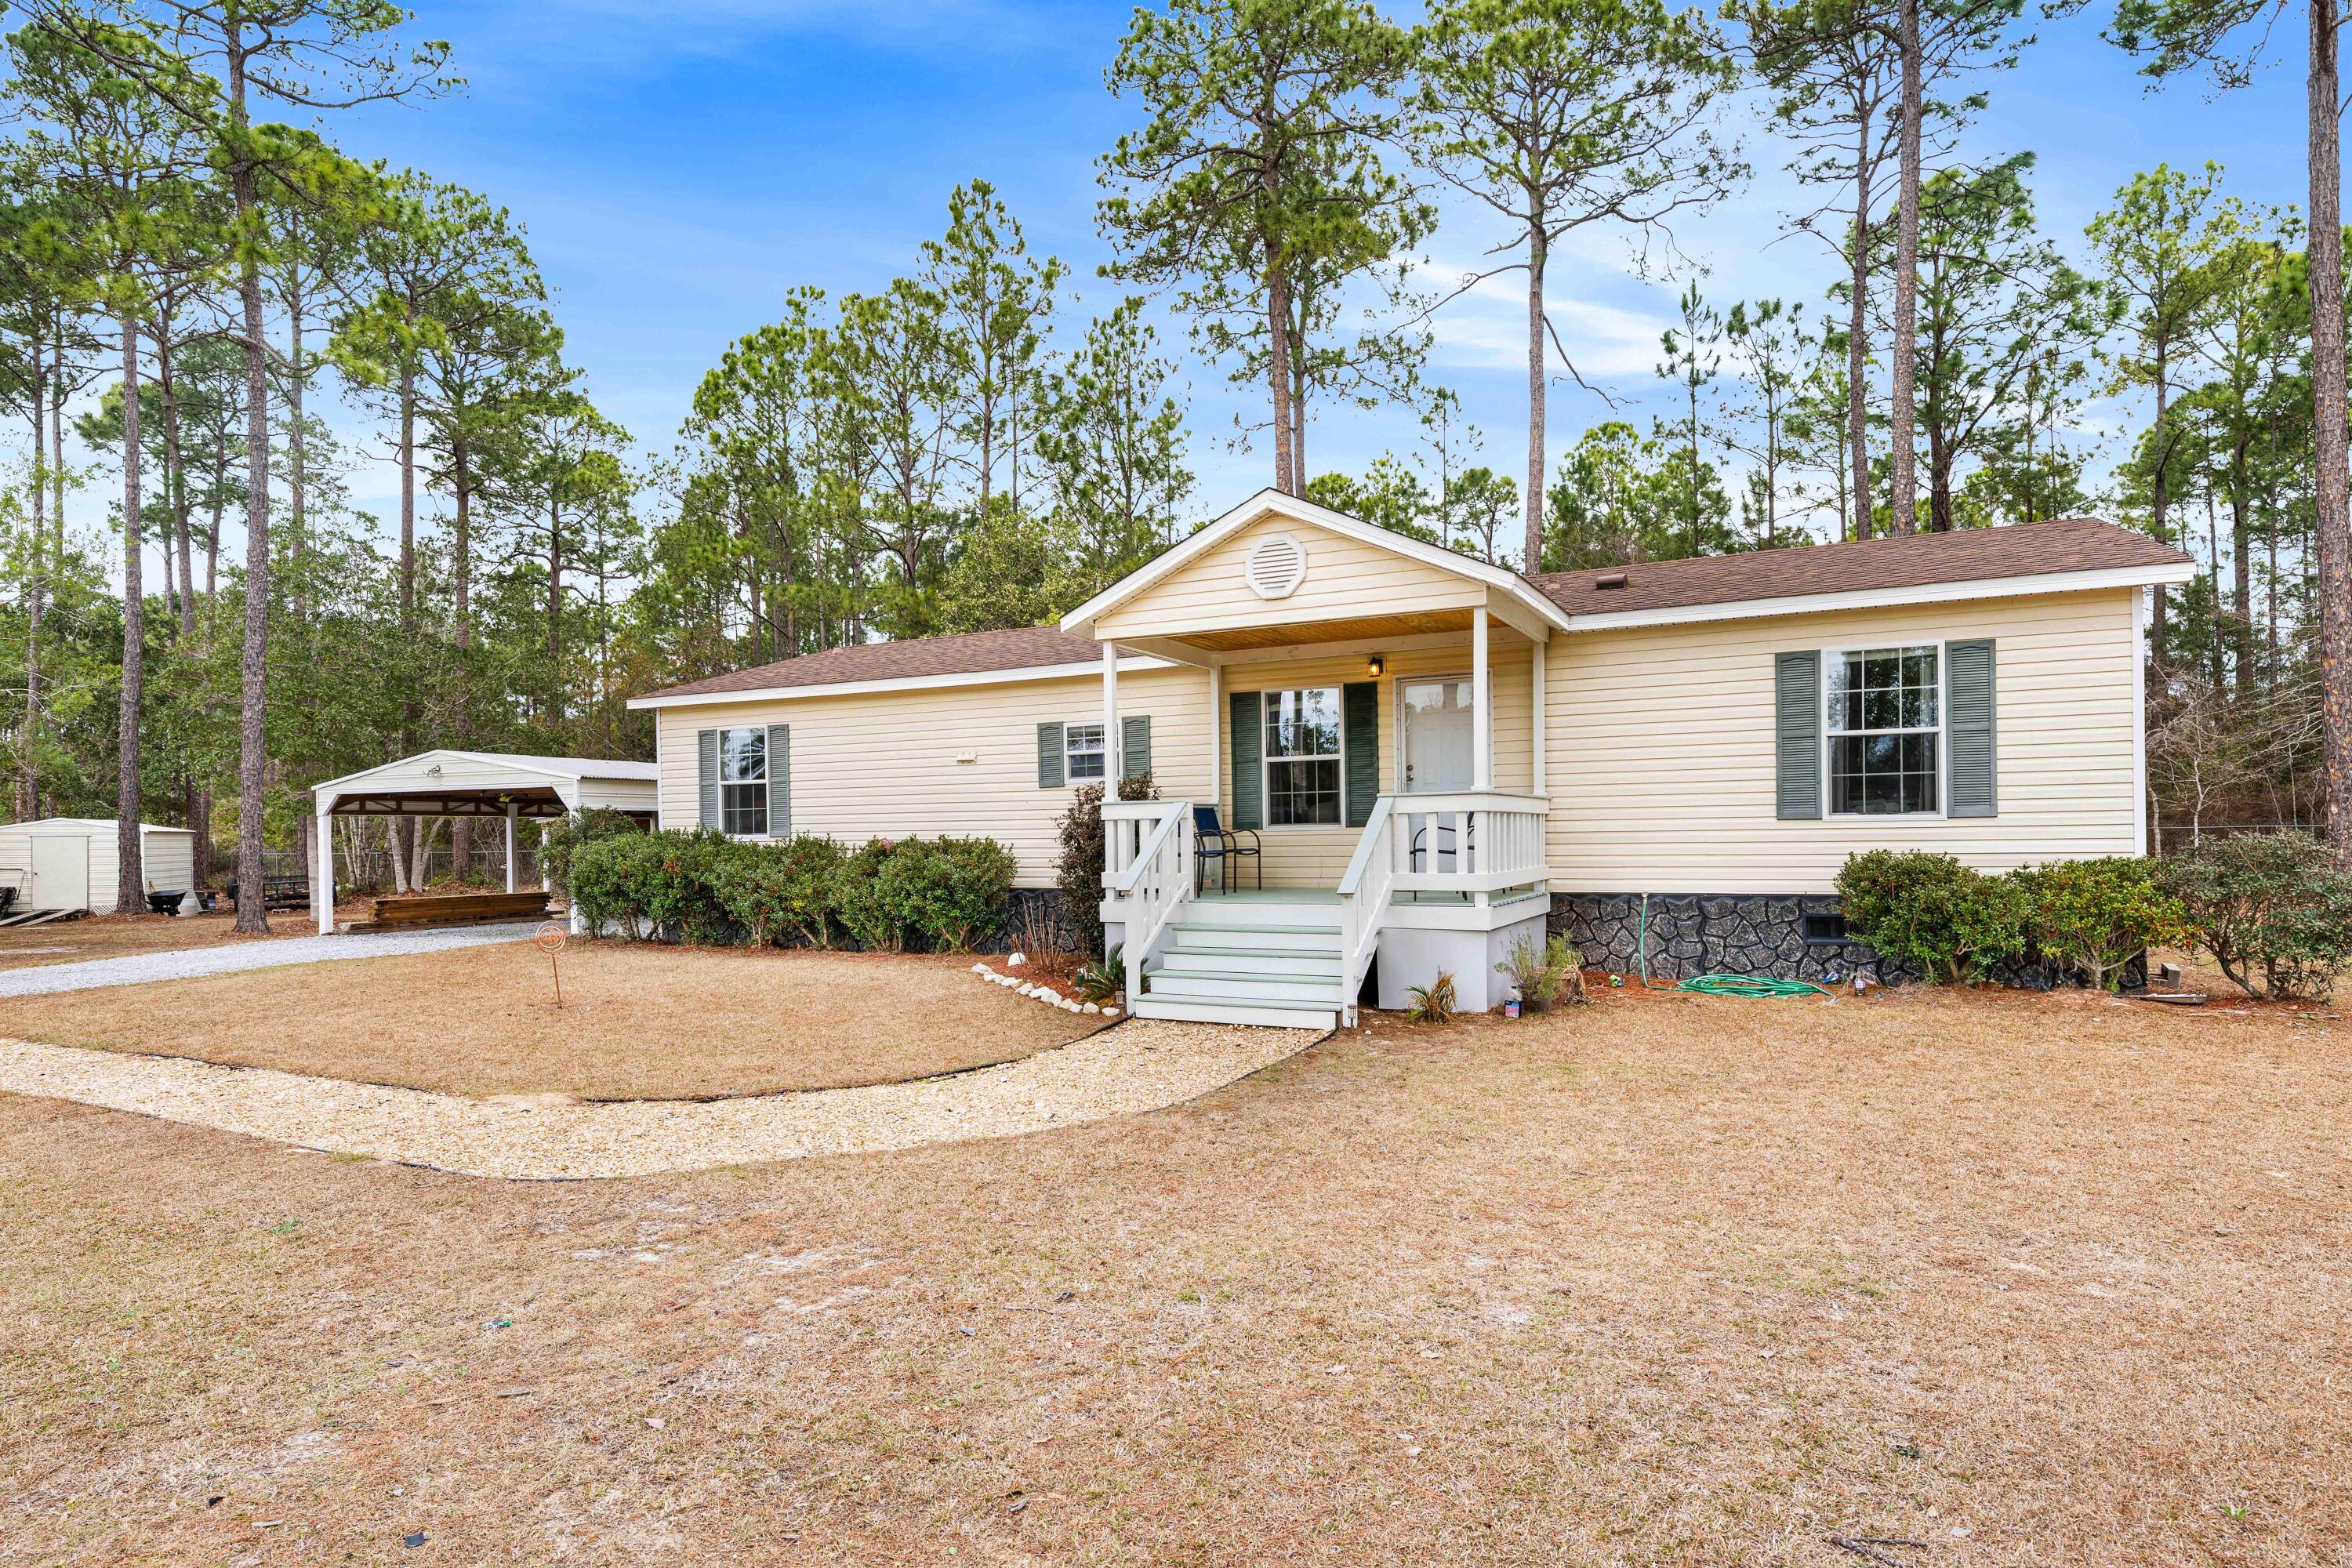
Freeport
60 N Magnolia Court
3 Beds
2 Baths
1,512 Sq.Ft.
$249,900
MLS#: 1003762
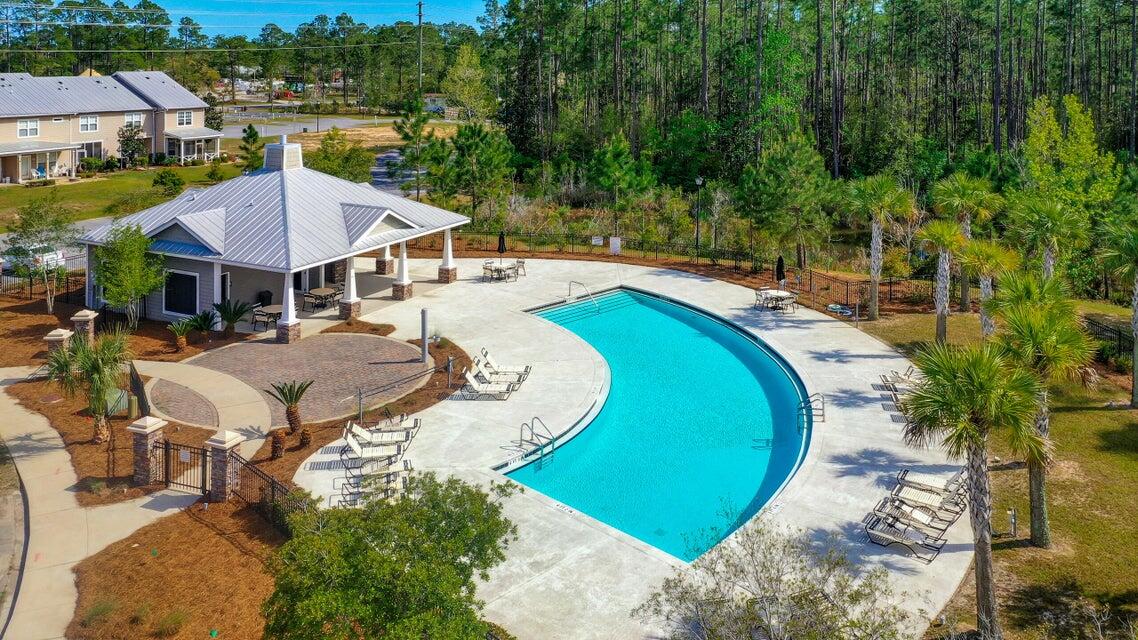
Freeport
406 Date Palm Lane
3 Beds
2 Baths
1,432 Sq.Ft.
$255,000
MLS#: 1006574
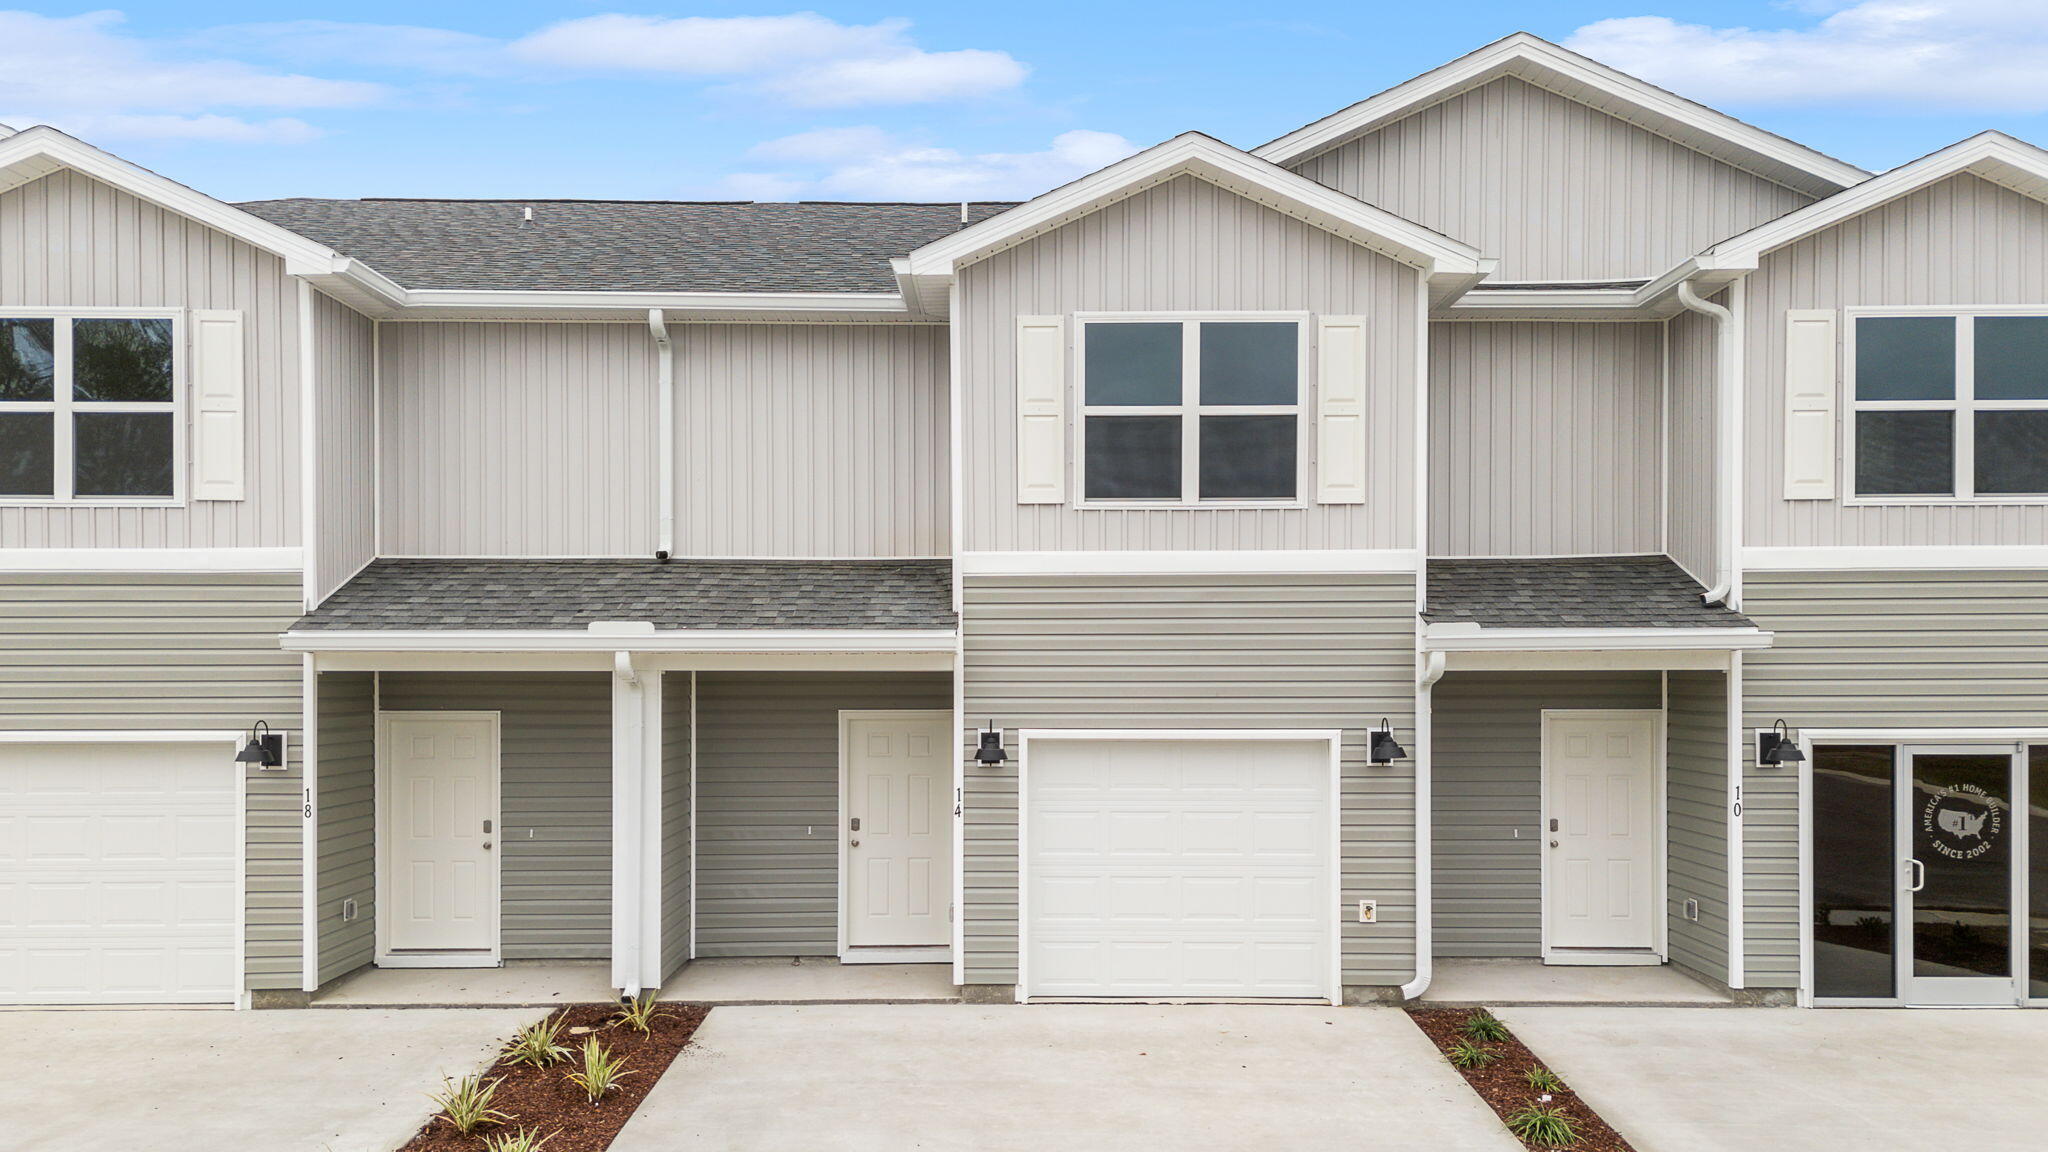
Freeport
86 Stern Street
3 Beds
2 Baths
1,459 Sq.Ft.
$252,351
MLS#: 1005168
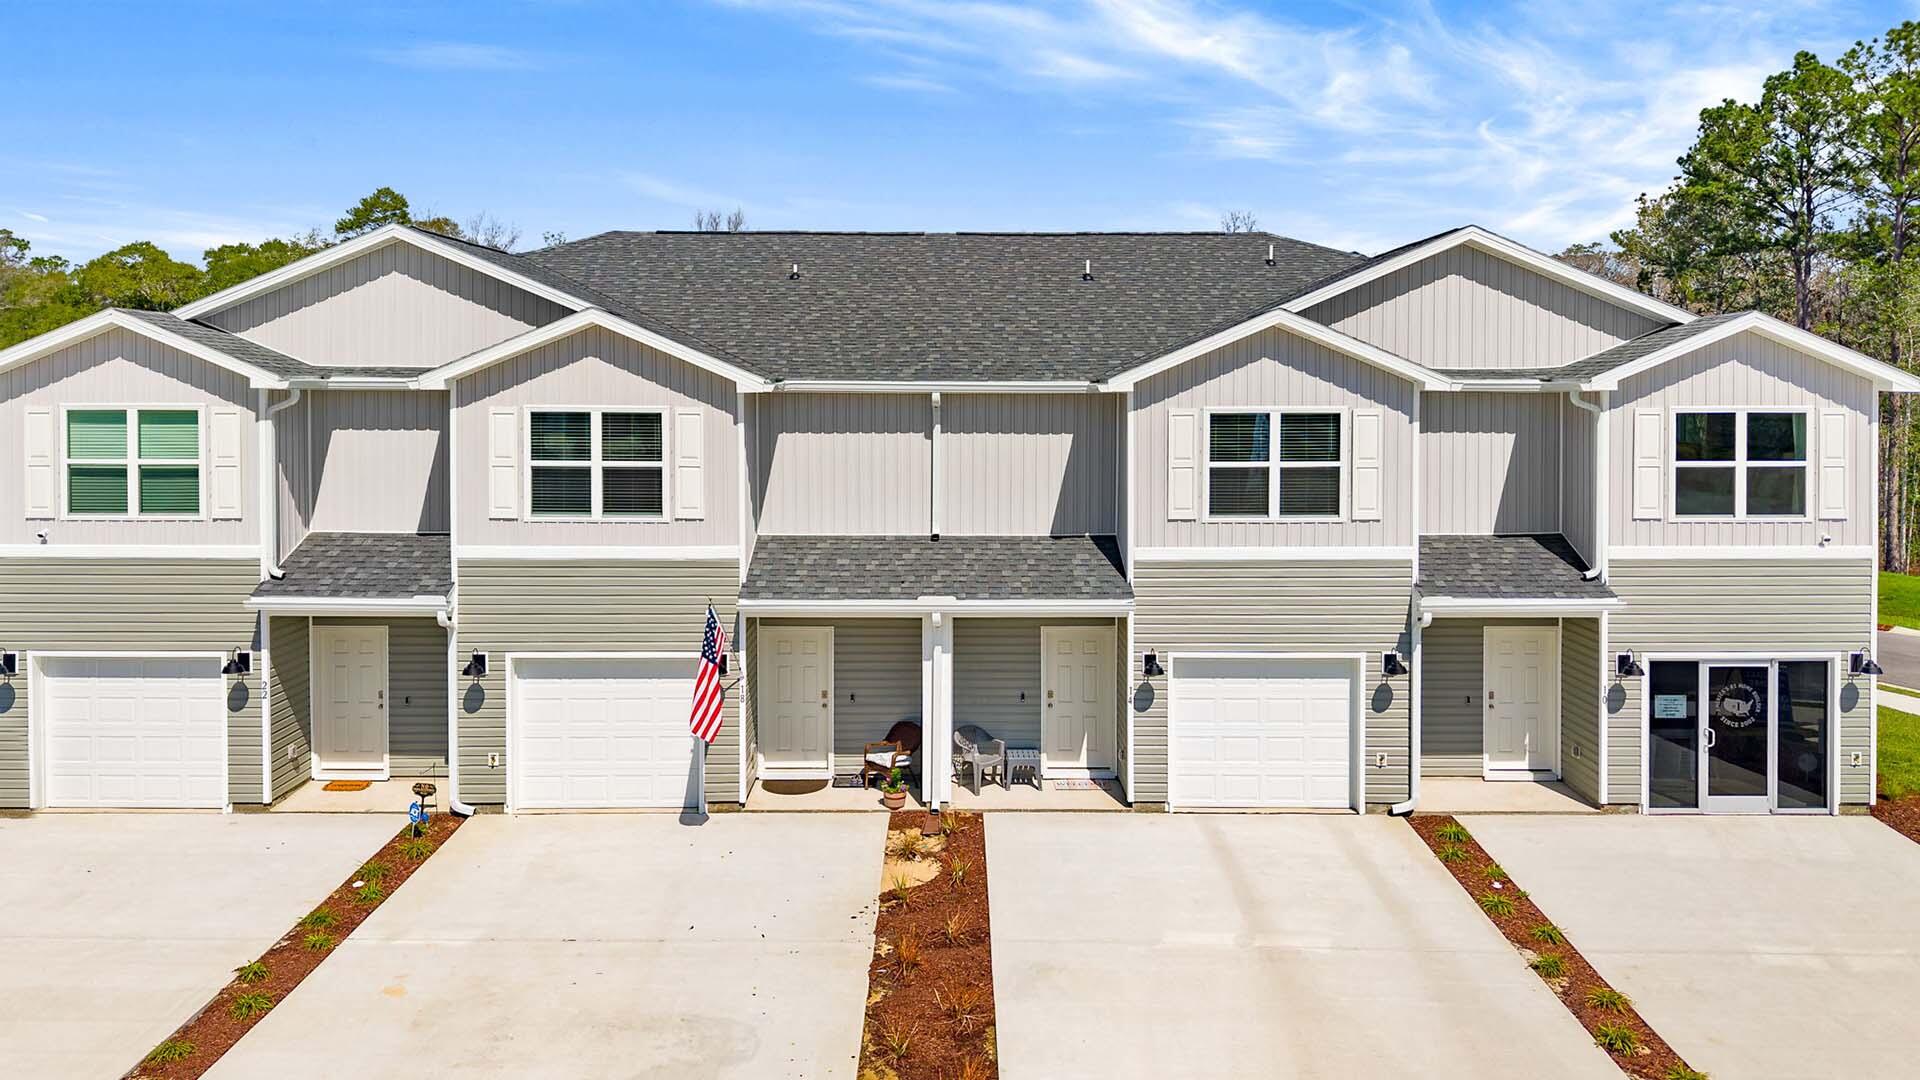
Freeport
90 Stern Street
3 Beds
2 Baths
1,470 Sq.Ft.
$257,301
MLS#: 1005164
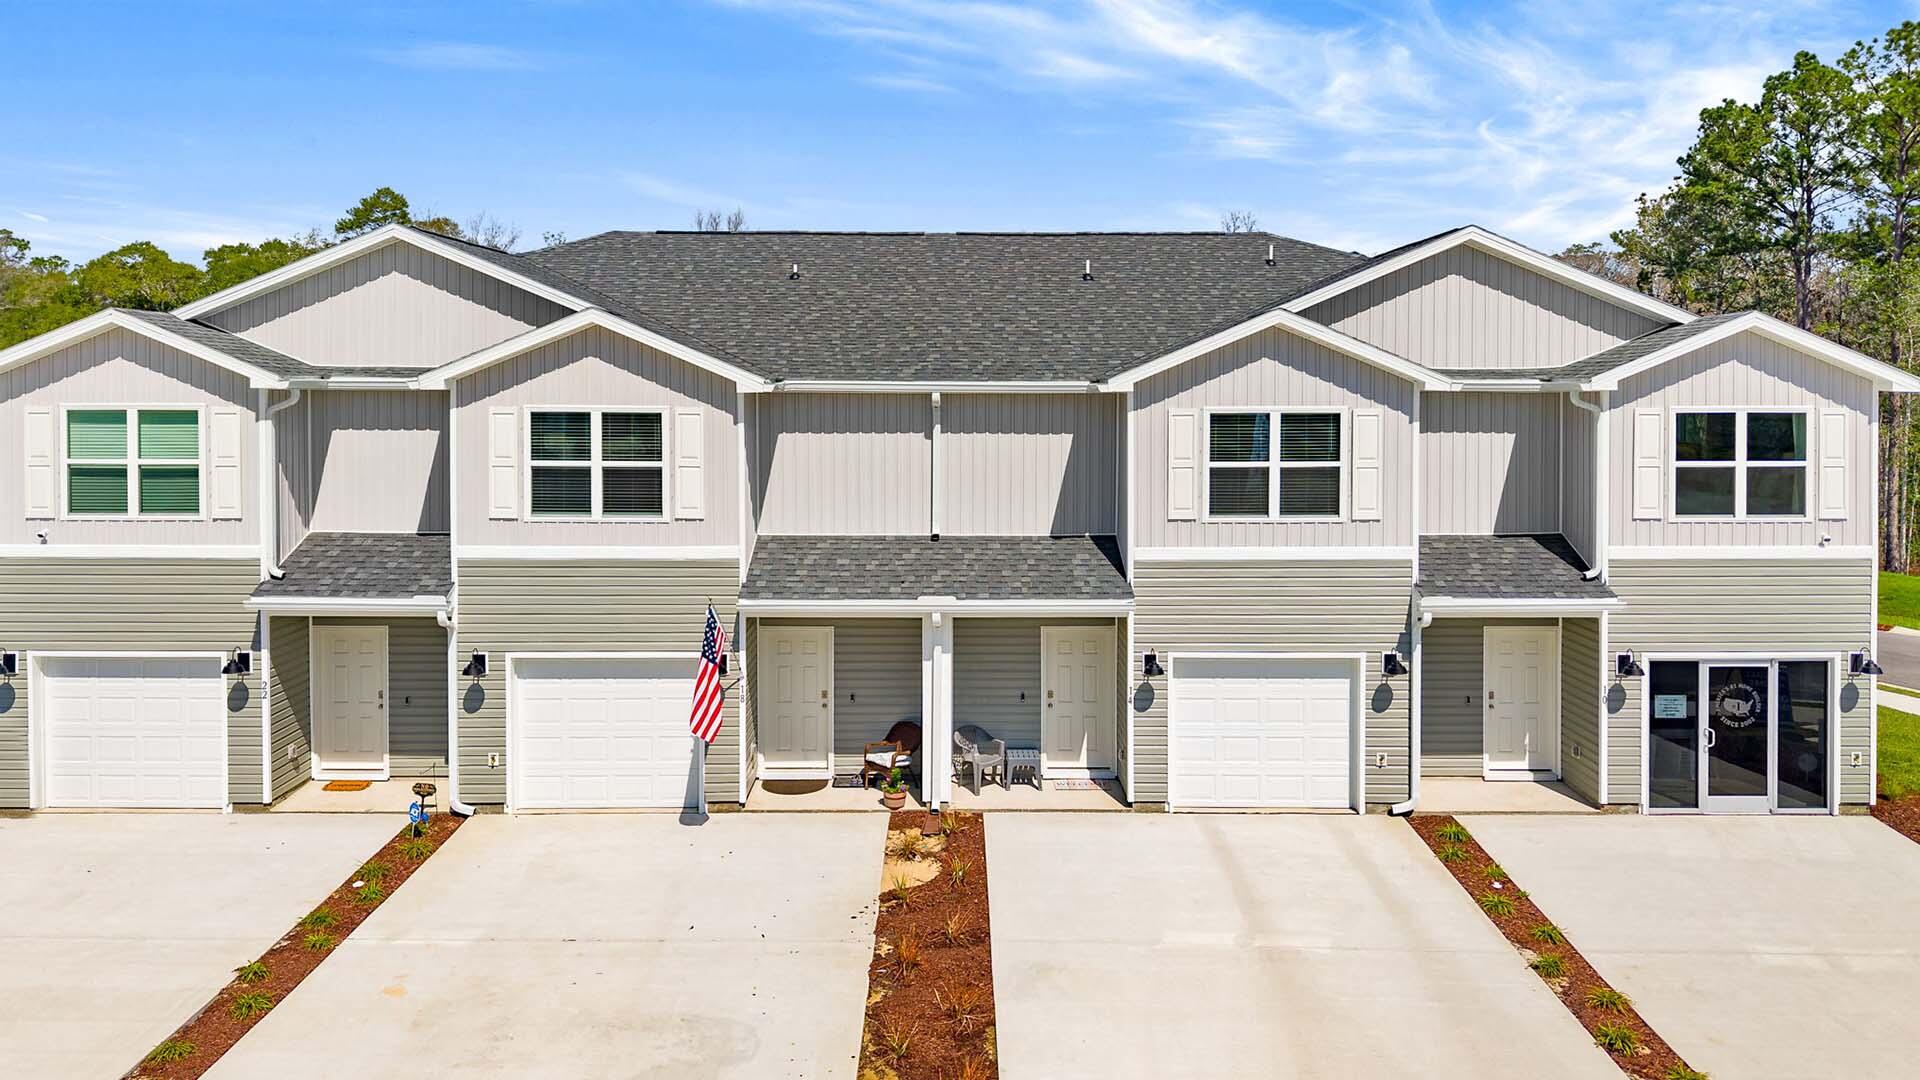
Freeport
30 Rudder Lane
3 Beds
2 Baths
1,470 Sq.Ft.
$238,750
MLS#: 1003586
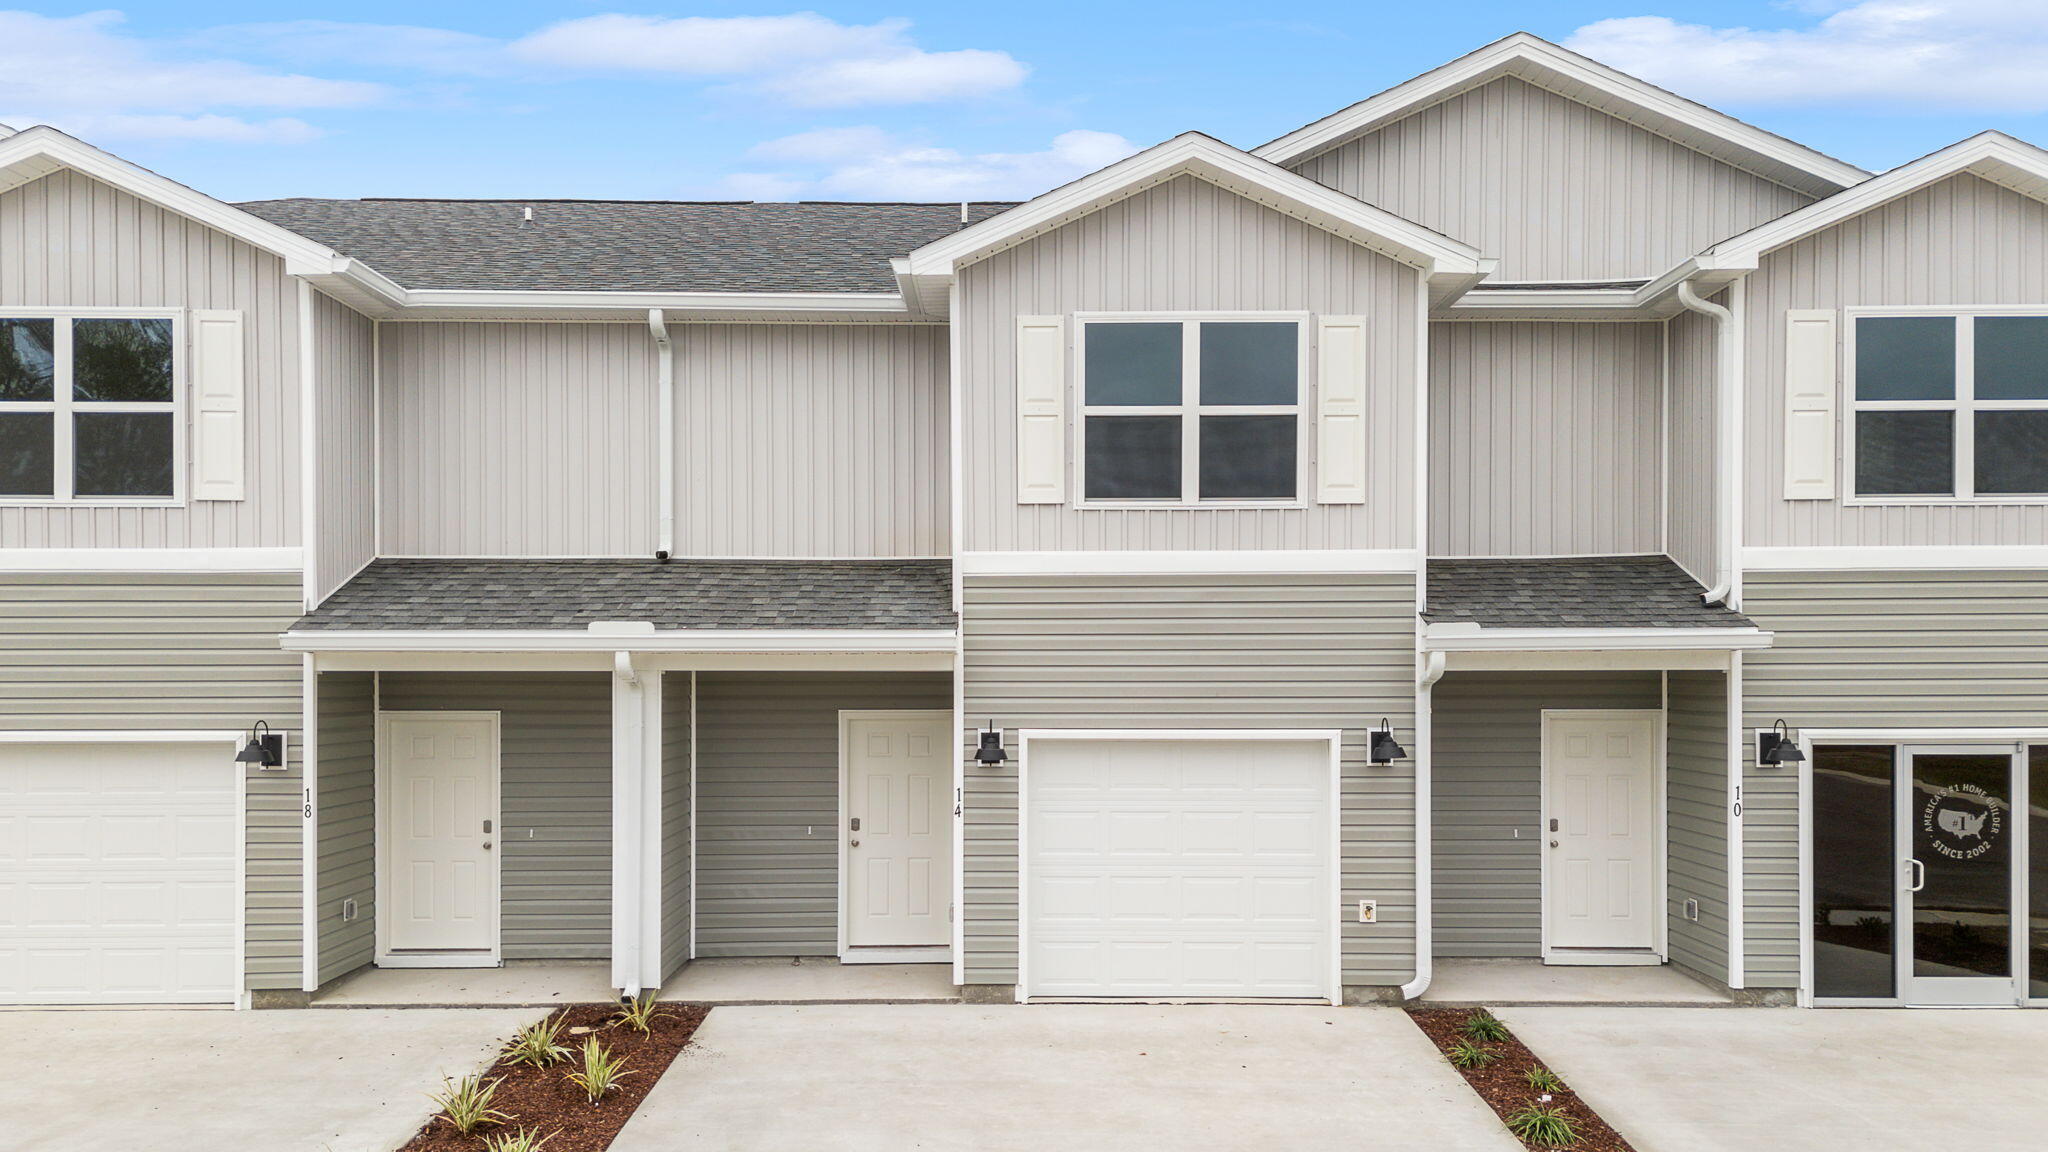
Freeport
82 Stern Street
3 Beds
2 Baths
1,459 Sq.Ft.
$252,351
MLS#: 1005169
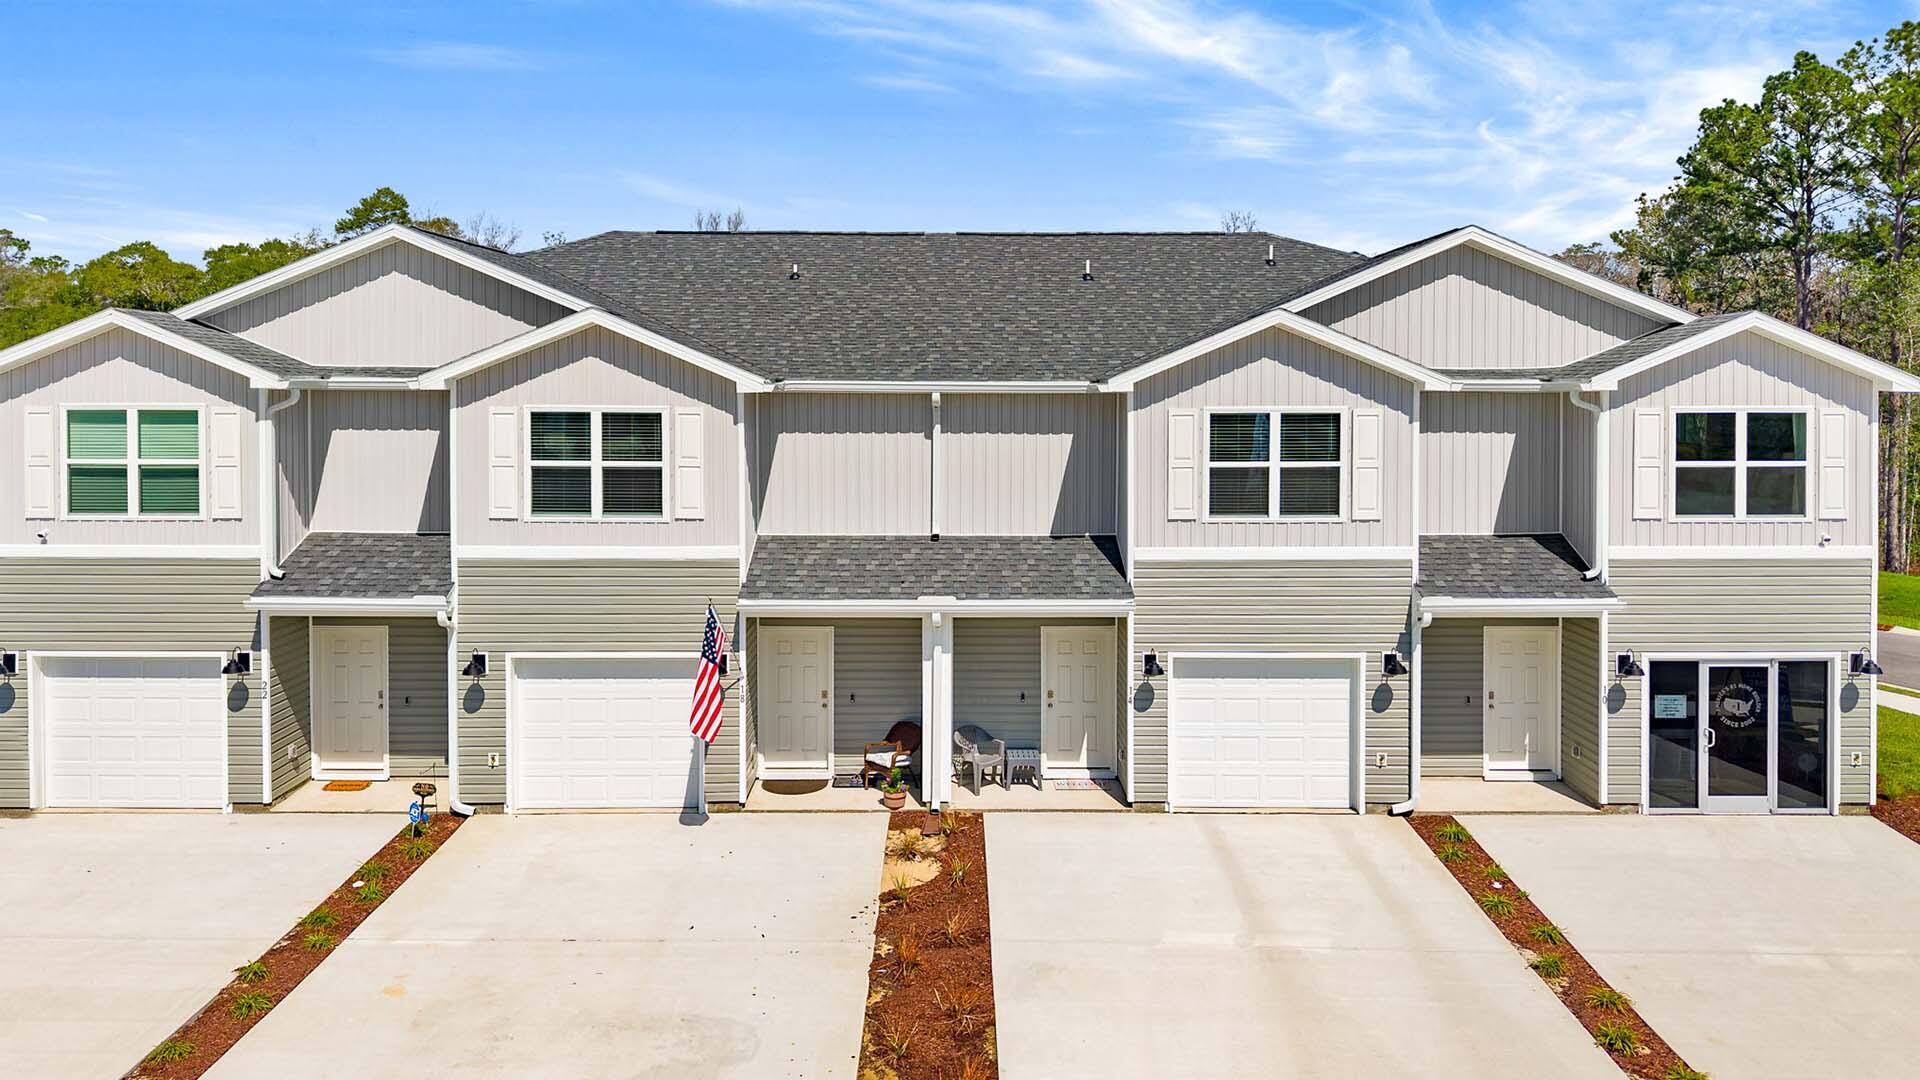
Freeport
78 stern Street
3 Beds
2 Baths
1,470 Sq.Ft.
$257,301
MLS#: 1005166
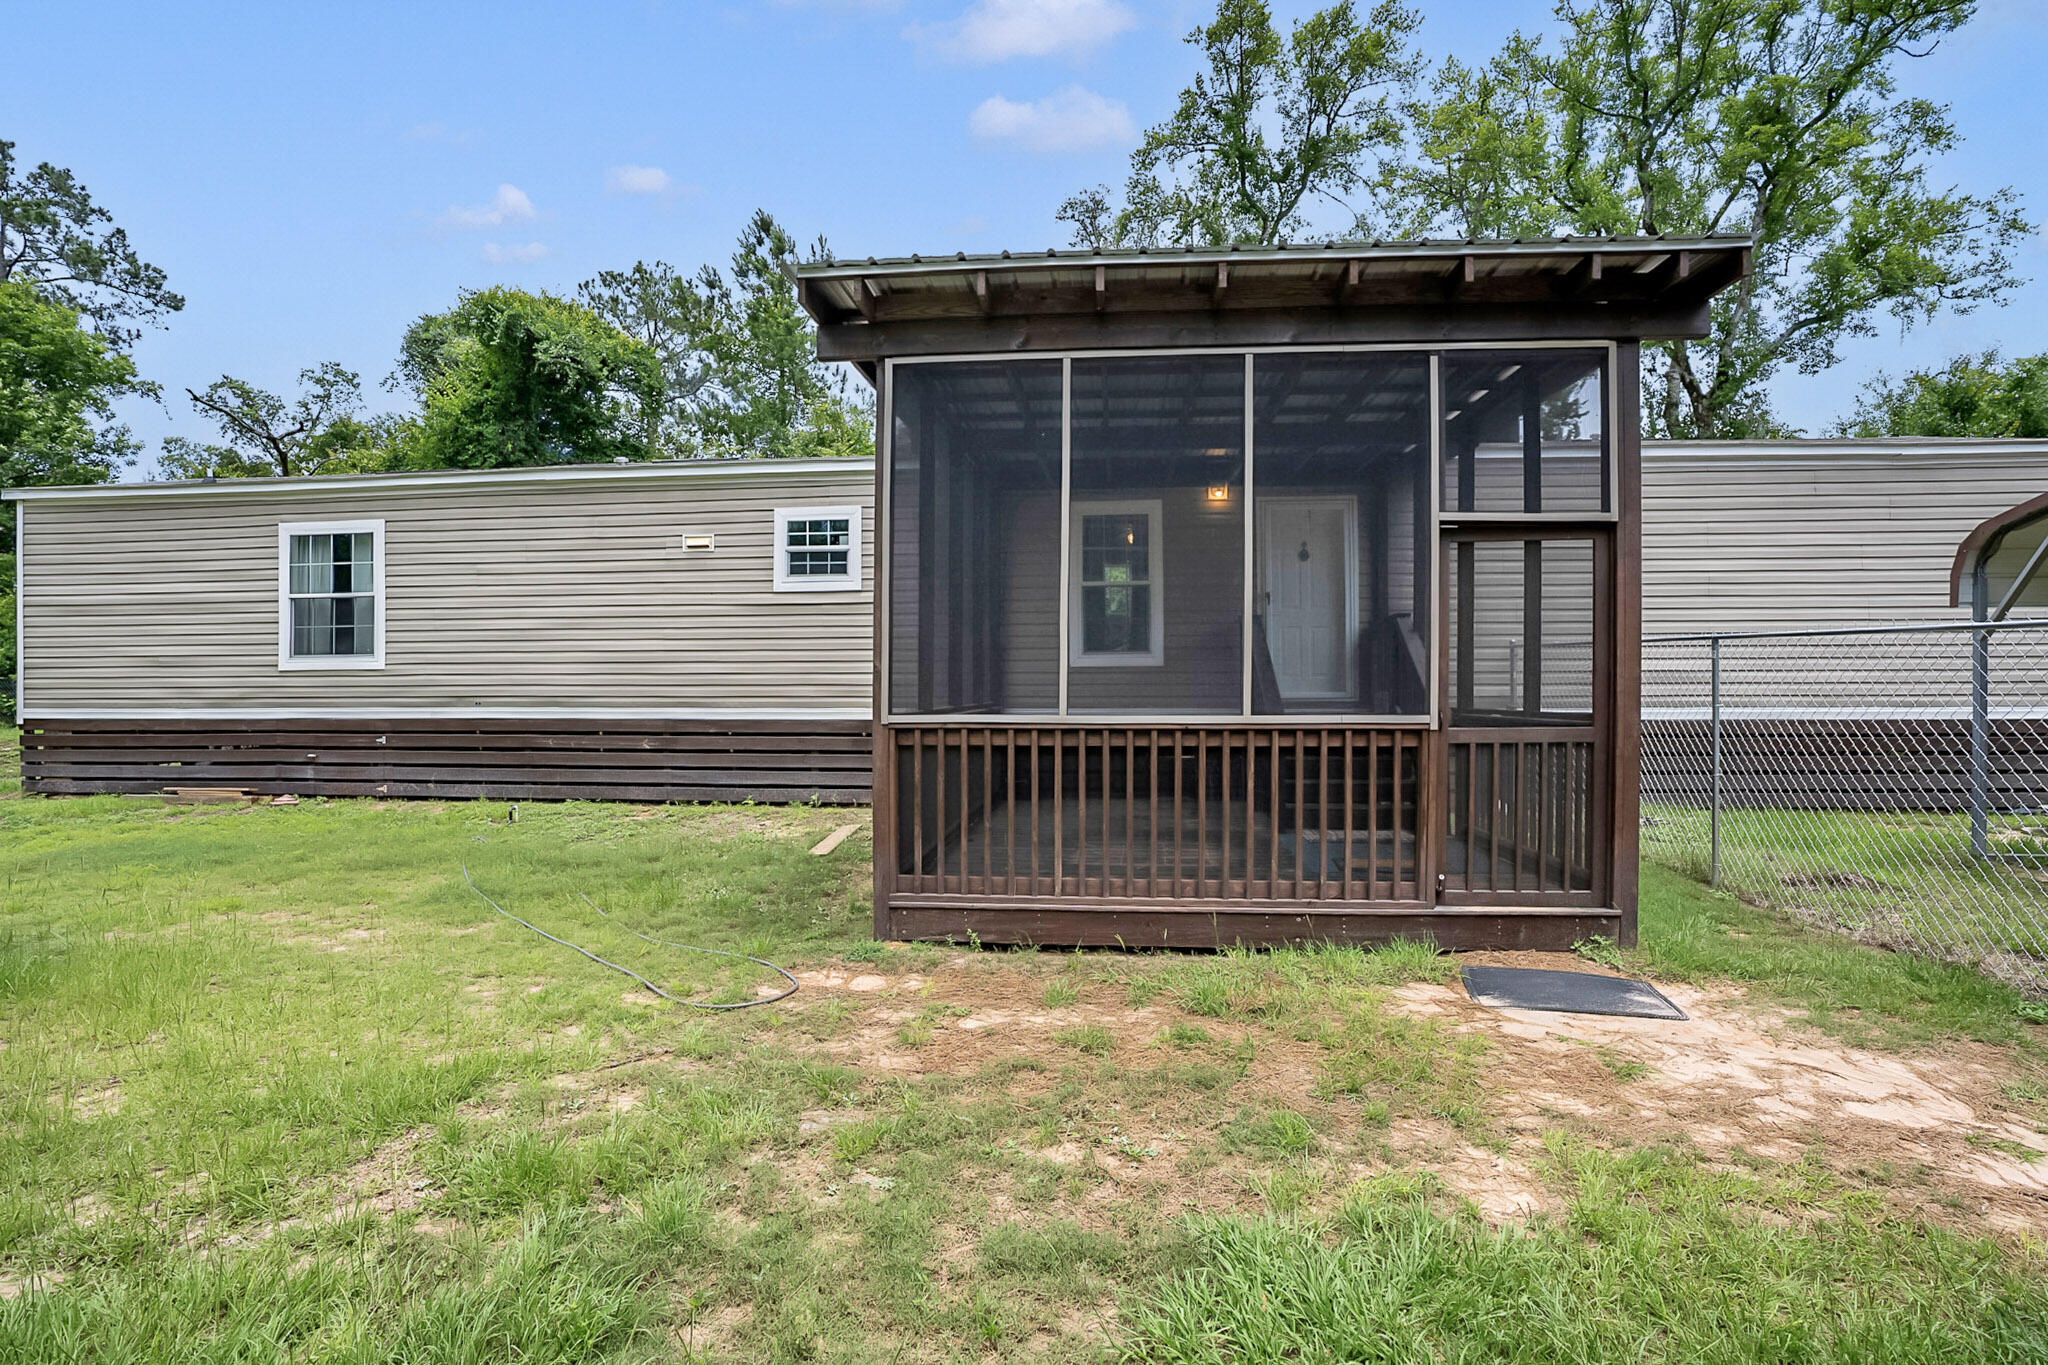
Freeport
217 Palmetto Avenue
3 Beds
2 Baths
1,140 Sq.Ft.
$235,000
MLS#: 1004559
