Features & Amenities

Interior

  • Other Interior Features












    Crown Molding, Vaulted Ceiling(s), Tray Ceiling(s), Kitchen Island, Recessed Lighting, Pantry

  • Total Bedrooms

    5

  • Bathrooms

    3

  • Cooling YN

    YES

  • Cooling

    Central Air, Electric

  • Heating YN

    YES

  • Heating

    Central, Electric

  • Pet friendly

    Yes

Exterior

  • Garage

    Yes

  • Garage spaces

    2

  • Construction Materials

    Concrete, Frame, Brick

  • Other Exterior Features


    Private Yard, Rain Gutters

  • Parking

    Guest

  • Patio and Porch Features






    Patio, Covered

  • Pool

    Yes

  • Pool Features




    In Ground, Gunite, Private

Area & Lot

  • Lot Features

    Interior Lot

  • Lot Size(acres)

    0.22

  • Lot Size(square feet)

    9583.2

  • Property Type

    Residential

  • Property Sub Type

    Single Family Residence

  • Architectural Style

    Traditional

Price

  • Sales Price

    $540,000

  • Tax Amount

    $6,680.51

  • Zoning

    Resid Single Family

  • Sq. Footage

    N/A

  • Price/SqFt

    N/A

HOA

  • Association

    Yes

  • Association Fee Includes

    N/A

School District

  • Elementary School

    Riverside

  • Middle School

    Shoal River

  • High School

    Crestview

Property Features

  • New Construction

    NO

  • Foundation Details

    Slab

  • Sewer

    Public Sewer

  • Water Source

    Public

Schedule a Showing

Showing scheduled successfully.

<
>
IN PERSON
VIA CHAT

What is 3 + 4 ?


Change time

Mortgage calculator

Estimate your monthly mortgage payment, including the principal and interest, property taxes, and HOA. Adjust the values to generate a more accurate rate.

Your payment

Principal and Interest:

$

Property taxes:

$

HOA fees:

$

Total loan payment:

$

Total interest amount:

$

Location

County

Okaloosa

Elementary School

Riverside

Middle School

Shoal River

High School

Crestview

Listing Courtesy of Skyler R Cooley , World Impact Real Estate

RealHub Information is provided exclusively for consumers' personal, non-commercial use, and it may not be used for any purpose other than to identify prospective properties consumers may be interested in purchasing. All information deemed reliable but not guaranteed and should be independently verified. All properties are subject to prior sale, change or withdrawal. RealHub website owner shall not be responsible for any typographical errors, misinformation, misprints and shall be held totally harmless.

Agent Brian Fauber

AGENT

Brian Fauber

Call Brian today to schedule a private showing.


* Listings on this website come from the FMLS IDX Compilation and may be held by brokerage firms other than the owner of this website. The listing brokerage is identified in any listing details. Information is deemed reliable but is not guaranteed. If you believe any FMLS listing contains material that infringes your copyrighted work please click here to review our DMCA policy and learn how to submit a takedown request.© 2024 FMLS.








































This is a 5 BR / 3 BA  beautiful and immaculately maintained home! Featuring its own personal gunite pool with lovely pavers and some custom  designs your going to love! It has a very open and airy feel boasting a style of elegance that will be perfect for those family and friend gatherings. The kitchen has a large island, granite counter tops and nice stainless steel appliances. There is a spacious pantry as well as laundry room with nice barn doors! Located at the entry is a separate room that can be utilized as office or gym. There is a sprinkler system for the lawn and flower beds. Honestly you need to see to appreciate all this home has to offer! Located in Redstone Commons & offers a community pool & clubhouse! Convenient to Eglin AFB. The mounted Sonar Gym system DOES NOT CONVEY!

425 Chickadee Street

Message successfully sent.

What would you like to know?

What is 3 + 4 ?

I agree to receive email communication and understand I can unsubscribe at any time.

I agree to be contacted by Gulf Life Real Estate via call, email, and text for real estate services. To opt out, you can reply 'stop' at any time or reply 'help' for assistance. You can also click the unsubscribe link in the emails. Message and data rates may apply. Message frequency may vary. Privacy Policy

Related Properties

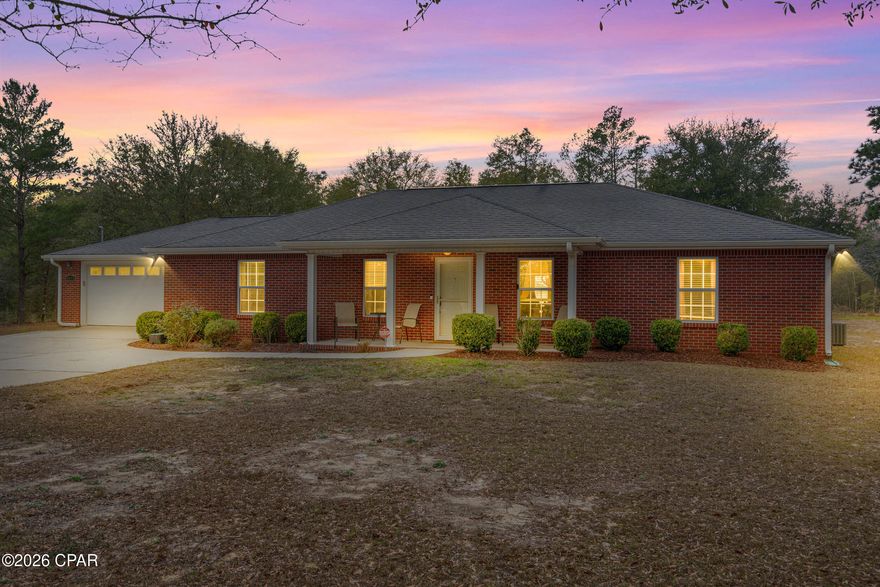
Motivated Sellers!!! Don't miss this incredible opportunity! This beautiful 5-acre property offers a charming brick home with new appliances, LVP flooring throughout, and a modern alarm system move-in ready and packed with updates. Outside, the possibilities soar with a 20x40 enclosed and insulated pole barn set on a 44x60 concrete pad, giving you tons of extra parking, workspace, or storage. The pole barn also features a plumbed bathroom, ready to connect to the second septic system already installed and rated for a 3-bath home. Build a guest house, pool house, or second residence the groundwork is done! With 2 acres already cleared, you have room to expand, create your dream outdoor space, or simply enjoy wide-open country living.
#783408

Crestview

5570 Mount Olive Road

3 Beds

2 Baths

1,792 Sq.Ft.

$640,000

MLS#: 783408

Motivated Seller!! Don't miss this incredible opportunity! This beautiful 5-acre property offers a charming brick home with new appliances, LVP flooring throughout, and a modern alarm system--move-in ready and packed with updates. Outside, the possibilities soar with a 20x40 enclosed and insulated pole barn set on a 44x60 concrete pad, giving you tons of extra parking, workspace, or storage. The pole barn also features a plumbed bathroom, ready to connect to the second septic system--already installed and rated for a 3-bath home. Build a guest house, pool house, or second residence--the groundwork is done! With 2 acres already cleared, you have room to expand, create your dream outdoor space, or simply enjoy wide-open country living. 2 miles from the new Shoal River Industrial Park.
#992468

Crestview

5570 Mount Olive Road

3 Beds

2 Baths

1,792 Sq.Ft.

$640,000

MLS#: 992468

New on site 1 day ago
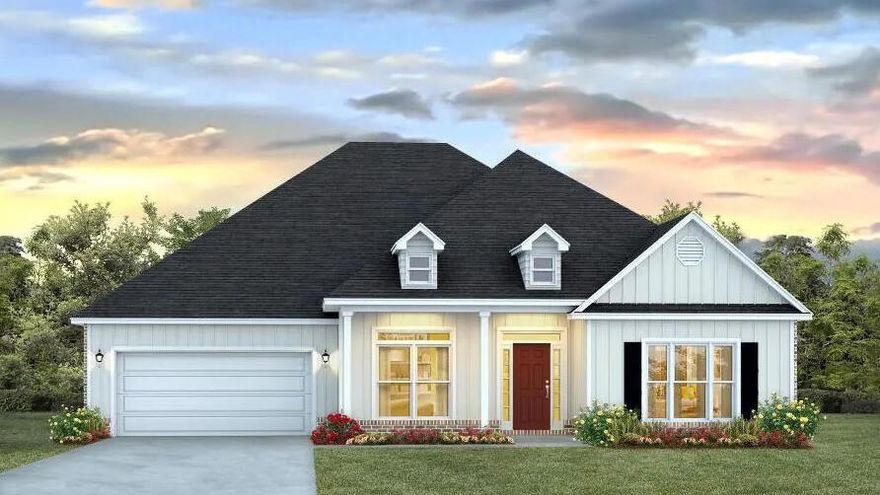
Discover The McKenzie floor plan in Highlands M&B! This 5-bedroom, 3-bath home offers a thoughtfully designed space with tray ceilings and a bright, open layout. The kitchen features quartz countertops, stainless steel appliances, and a central island that flows into the spacious living and dining areas--perfect for entertaining. The private primary suite offers a luxurious retreat with a soaking tub, walk-in shower, double vanity, and generous walk-in closet. This home also includes a ''Smart Home'' connect package and Fabric Hurricane window and door protection. ALL LISTING pictures, colors, features, and size may vary. Square footages are approximate.
#1004237

Crestview

2371 Lake Silver Road

5 Beds

3 Baths

3,129 Sq.Ft.

$469,900

MLS#: 1004237
New on site 1 day ago
Discover The McKenzie floor plan in Highlands M&B! This 5-bedroom, 3-bath home offers a thoughtfully designed space with tray ceilings and a bright, open layout. The kitchen features quartz countertops, stainless steel appliances, and a central island that flows into the spacious living and dining areas--perfect for entertaining. The private primary suite offers a luxurious retreat with a soaking tub, walk-in shower, double vanity, and generous walk-in closet. This home also includes a ''Smart Home'' connect package and Fabric Hurricane window and door protection. ALL LISTING pictures, colors, features, and size may vary. Square footages are approximate.
#1004244

Crestview

2363 Lake Silver Road

5 Beds

3 Baths

3,129 Sq.Ft.

$469,900

MLS#: 1004244

New on site 1 day ago
FABULOUS upscale new construction going up in Highlands M&B. The stunning Camden plan is a 4 bed, 3.5 bath home with a '3-car garage', exquisitely designed to appeal to families with amazing amenities. You and your guests will be impressed by the attention to detail and endless features which include gorgeous countertops, tray ceilings, stainless steel appliances, and a modern contemporary sought after open floor plan. This home offers a separate suite which includes a bedroom, full bath, walk-in closet, and a 2nd living room/Study/Studio. Eye catching wood-look flooring and ''Smart Home'' connected with several Smart Home Devices you will enjoy. Also, included is Fabric Hurricane window & door protection & more. Striking curb appeal. ALL LISTING pictures, colors, features, and size may vary. Square footages are approximate.
#1004243

Crestview

2367 Lake Silver Road

4 Beds

3 Baths

2,831 Sq.Ft.

$434,900

MLS#: 1004243
New on site 4 days ago
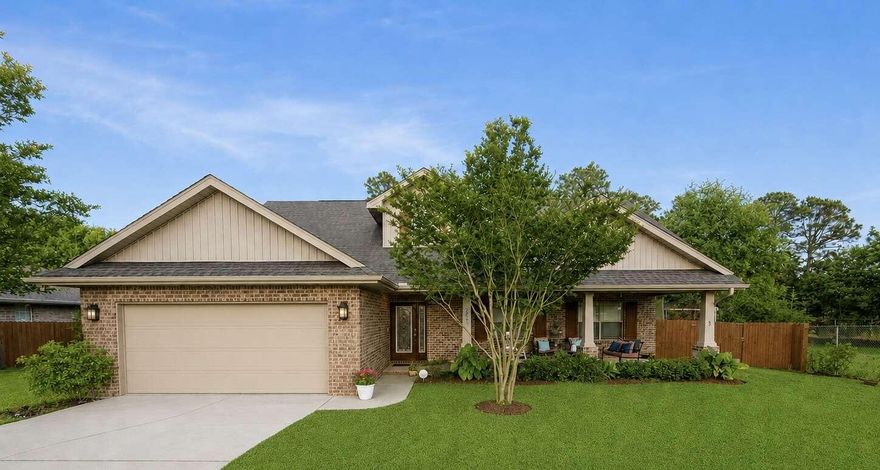
Beautifully maintained 5 bedroom, 3 full bathroom home with an extra-large bonus room and private pool in highly sought-after South Crestview! The home features updated tile floor throughout, epoxy garage flooring, a pool, extra large custom paver patio, an upgraded and newer HVAC system installed in 2022 with a 10 year (6 years remaining) transferrable warranty. Conveniently located near great schools (zoned for brand new Pineview K-8), military bases, Emerald Coast beaches, both I-10 exits, and Crestview's newly developed bypass for quick access throughout town. Spacious, functional, and perfect for both relaxing and entertaining, this home combines comfort, convenience, and serenity all in one exceptional property built by the highly reputable Adams Homes.
#1003960

Crestview

206 Raptor Drive

5 Beds

3 Baths

2,624 Sq.Ft.

$449,900

MLS#: 1003960
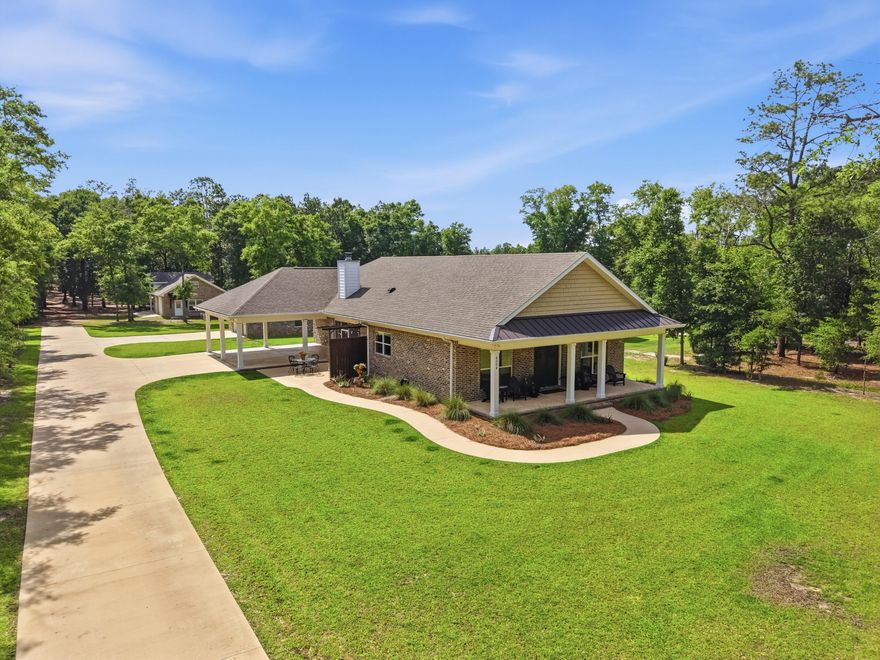
This is not your typical Crestview listing. 6004 Staff Rd delivers 3.31 secluded acres, a meticulously crafted brick home, and an outdoor infrastructure that rivals a small private estate. All without a homeowners association and minutes from everything this city has to offer.
Built in 2020 by a reputable, experienced local builder, this 1,971-square-foot single-story home was designed with intentionality from the foundation up. Spray foam insulation keeps utility costs in check year-round, brick construction ensures lasting curb appeal and structural durability, and ceramic tile flooring runs throughout the living areas with clean drywall finishes and a central ducted HVAC system that handles the Northwest Florida climate with ease.
The split floor plan offers three bedrooms and 2.5 bathrooms arranged for maximum privacy. The primary suite is a standout, anchored by an exceptionally spacious walk-in closet that connects directly to the laundry room. It is the kind of detail that sounds minor until you experience how much it elevates daily life. The 2.5-bath layout keeps shared spaces functional for visiting guests and secondary bedrooms alike.
The heart of this home is the screened porch, accessed directly from the kitchen. This configuration creates an effortless indoor/outdoor connection that anchors daily life here. A wood-burning fireplace makes it a legitimate four-season room: a place to curl up with a book on a rainy afternoon, entertain on a cool fall evening, or simply breathe in the sounds of the property. An uncovered patio extends the outdoor footprint beyond the screen, and a covered front porch invites the kind of slow-morning living that Crestview was built for.
Step beyond the home and the property earns its price point. Two fully powered detached garages offer storage and utility that most properties in this price range simply cannot match. The first is a generous one-car structure. The second is a two-car garage with an additional roll-up door on the opposite end sized for a riding mower, and water has been run directly to this structure. Attached to the two-car garage is a covered, high-clearance bay built specifically for RV or boat storage. A separate covered carport provides a third vehicle space with ease.
The 3.31-acre lot is designed to surprise you. The front of the property maintains an approachable presence close to the road, but drive back through the corridor of mature trees and the land opens into a cleared, private section that feels entirely removed from the outside world. It is a rare feature in a location this convenient to Crestview's shopping, dining, and services. The grounds have been maintained with exceptional care, and established raised garden beds add color and purpose to the exterior.
No HOA. No restrictions. No compromise.
Located in unincorporated Okaloosa County, 6004 Staff Rd is minutes from the Hwy 85 and Hwy 90 corridor and within comfortable distance of Eglin Air Force Base, Duke Field, and all that Northwest Florida has to offer. Custom-built, meticulously maintained, and one of a kind. Properties like this do not come available often. Schedule your private showing today.
#1003271

Crestview

6004 Staff Road

3 Beds

2 Baths

1,971 Sq.Ft.

$559,988

MLS#: 1003271
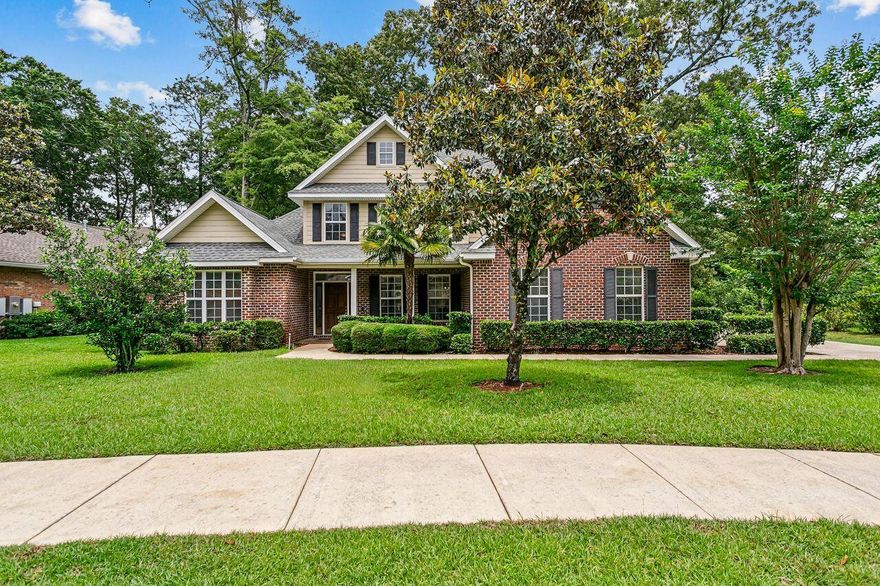
Introducing the sought-after St. Celia floor plan by Key Lime Homes! This beautifully maintained 4BR/3BA two-story home offers a flexible split-bedroom layout ideal for families, guests, or multi-generational living. Two bedrooms and a full bath are upstairs, while downstairs features two additional bedrooms and baths, including a private guest or teen suite.

The spacious kitchen is designed for entertaining with a large center island, Silestone countertops, custom cabinetry, and 42'' upper cabinets with crown molding, plus gas or electric appliance options. Interior upgrades include cultured marble vanities, tubs, and showers, ceramic tile in wet areas, and wood flooring in the dining room, foyer, and oversized first-floor primary suite.

The primary suite measures approximately 23'7'' x 13'4'' and features a custom walk-in closet (13'4'' x 8'11''). Additional living space includes a large Florida Room (27'8'' x 11') and a converted attic office/flex space (approx. 19'3'' x 13') with heating, cooling, and secondary access for extra storage.

Major updates include a new roof (Nov. 2024), new A/C units (2022 & 2023), and expanded septic drain field (2019). A dramatic 20-foot entry ceiling adds to the open and inviting feel of the home. Offering space, flexibility, and quality upgrades throughout, this home is truly a must-see!
#1003297

Crestview

2913 Murray Lane

4 Beds

3 Baths

3,278 Sq.Ft.

$614,999

MLS#: 1003297
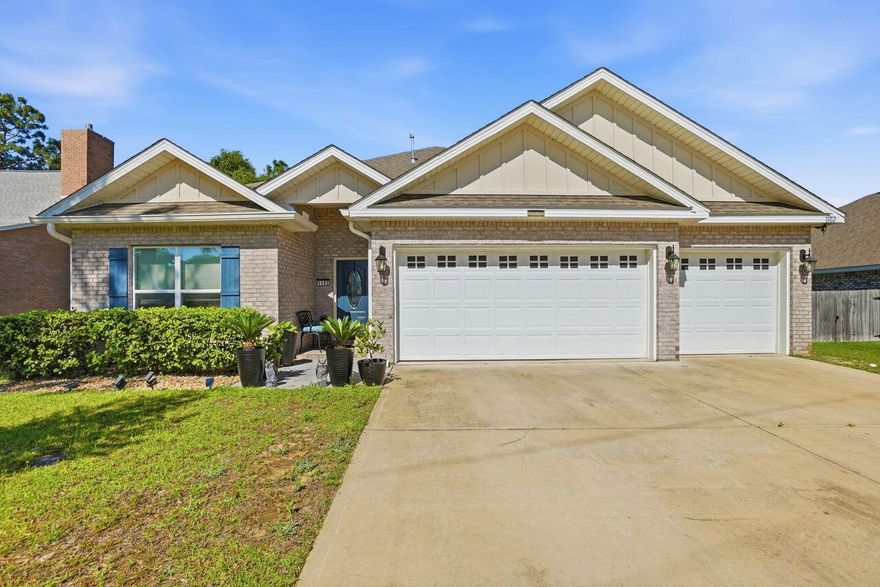
VA Assumable with a 3.25 Interest Rate! Better than New with a Hot Tub for You! One-owner home purchased in 2022, this lovely all-brick craftsman style house sits on an approximate ¼-acre lot in the Patriot Ridge Subdivision, just south of Crestview, Florida. The DR Horton Destin split, and open plan features a huge living-kitchen-dining area, four roomy bedrooms, three full baths, a 12.5x15 back porch, and a 3-car garage. Luxury features were added like trey Ceilings w/crown molding and granite in the kitchen & baths. The kitchen features stainless steel appliances--except for the refrigerator--along with an island and a walk-in pantry.  The primary bedroom suite is a retreat with a big walk-in closet, double vanity, garden tub & large separate shower. Wood-look flooring throughout & Frieze carpet in the bedrooms. The home is equipped with a Smart Home Connect System that includes a video/camera doorbell, keyless entry & more. For your enjoyment, the owners are leaving a hot tub sitting on a newly added deck and protected by a new gazebo. Additional components that make living easier have also been installed, including privacy fencing the backyard, rain gutters on the front and back of the house, an ultraviolet (UV) HVAC system, a water-softening system and conversion of the water heater, furnace, and range to natural gas fuel. Patriot Ridge offers underground utilities, sidewalks, and a nice community pool in a great Crestview location.
#1002349

Crestview

1102 Shoal River Drive

4 Beds

3 Baths

2,337 Sq.Ft.

$439,900

MLS#: 1002349

South of I-10 Located in the Gated Community of Chanan Estates on a Cul-De-Sac. Be the 1st to live in this BRAND NEW 2026 Brick Home. FLOOR PLAN ATTACHED. Perfect for MULTIGENERATIONAL Living or Home Office, 4 Bedrooms & 3 Full Baths, French Door Entry, ZERO CARPET - LV Flooring, 10 Foot Ceilings in the Main Living Area, Oil Rubbed Bronze Finishes, QUARTZ Counter-Tops, STAINLESS Appliances Installed, Smooth-top Range, MICROWAVE, Dishwasher, UNDER & OVER CABINET LIGHTING, Single Bowl Sink, WALK-IN PANTRY. MASTER SUITE -Tray Ceiling, Ceiling Fan, CUSTOM WALK-IN TILED SHOWER with Recessed NICHE. Double Quartz Top Master Vanity with Extended Countertop. Large Walk-in Closet. Bedroom 4 has a Private Exterior Entrance. 2 Car Side Entry Garage with No City of Crestview Property Taxes. Astroguard Hurricane Fabric for Windows and Doors is Included with this home. Front and Rear Sprinkler System in Grassed Areas. This section of Chanan Estates is on Sewer not Septic.
#1003109

Crestview

4642 Chanteuse Parkway

4 Beds

3 Baths

2,434 Sq.Ft.

$501,026

MLS#: 1003109

 - property

Send a message

Message successfully sent.

Your message

What is 3 + 4 ?

Reason for contacting?

I agree to receive email communication and understand I can unsubscribe at any time.

I agree to be contacted by Gulf Life Real Estate via call, email, and text for real estate services. To opt out, you can reply 'stop' at any time or reply 'help' for assistance. You can also click the unsubscribe link in the emails. Message and data rates may apply. Message frequency may vary. Privacy Policy

Sign Out

Virtual Assistant

Would you like to take the next step with this property? We can help you schedule a showing or virtual tour, or send you more details.

Yes, I would like more information.

Thank You for Your Reply, One of Our Agents will contact you as soon as possible

No, maybe later.

Thank you, you can always contact me via email, phone number or through the contact form.

Realhub AI

Lucy - Your AI-Powered Realtor

Update Your Temporary Password

Personalize your search

Enter your email and we'll notify you immediately when new listings match what you're looking for.

or enter email address

Already have an account ? Login here

Continue your home search

I agree to receive communications and understand I can unsubscribe at any time.

I agree to be contacted by Gulf Life Real Estate via call, email, and text for real estate services. To opt out, you can reply 'stop' at any time or reply 'help' for assistance. You can also click the unsubscribe link in the emails. Message and data rates may apply. Message frequency may vary. Privacy Policy

Already have an account ? Login here

We use cookies

We use cookies primarily for analytics to enhance your experience. By accepting, you agree to our use of these cookies. You can manage your preferences or learn more about our cookies policy.