Features & Amenities

Interior

  • Other Interior Features

    Double Vanity, Walk-In Closet(s)

  • Total Bedrooms

    4

  • Bathrooms

    2

  • Cooling YN

    YES

  • Cooling

    Central Air, Ceiling Fan(s)

  • Fireplace YN

    YES

  • Heating YN

    YES

  • Heating

    Natural Gas, Fireplace(s)

  • Pet friendly

    N/A

Exterior

  • Garage

    Yes

  • Garage spaces

    2

  • Construction Materials

    Stucco, Vinyl Siding

  • Other Exterior Features

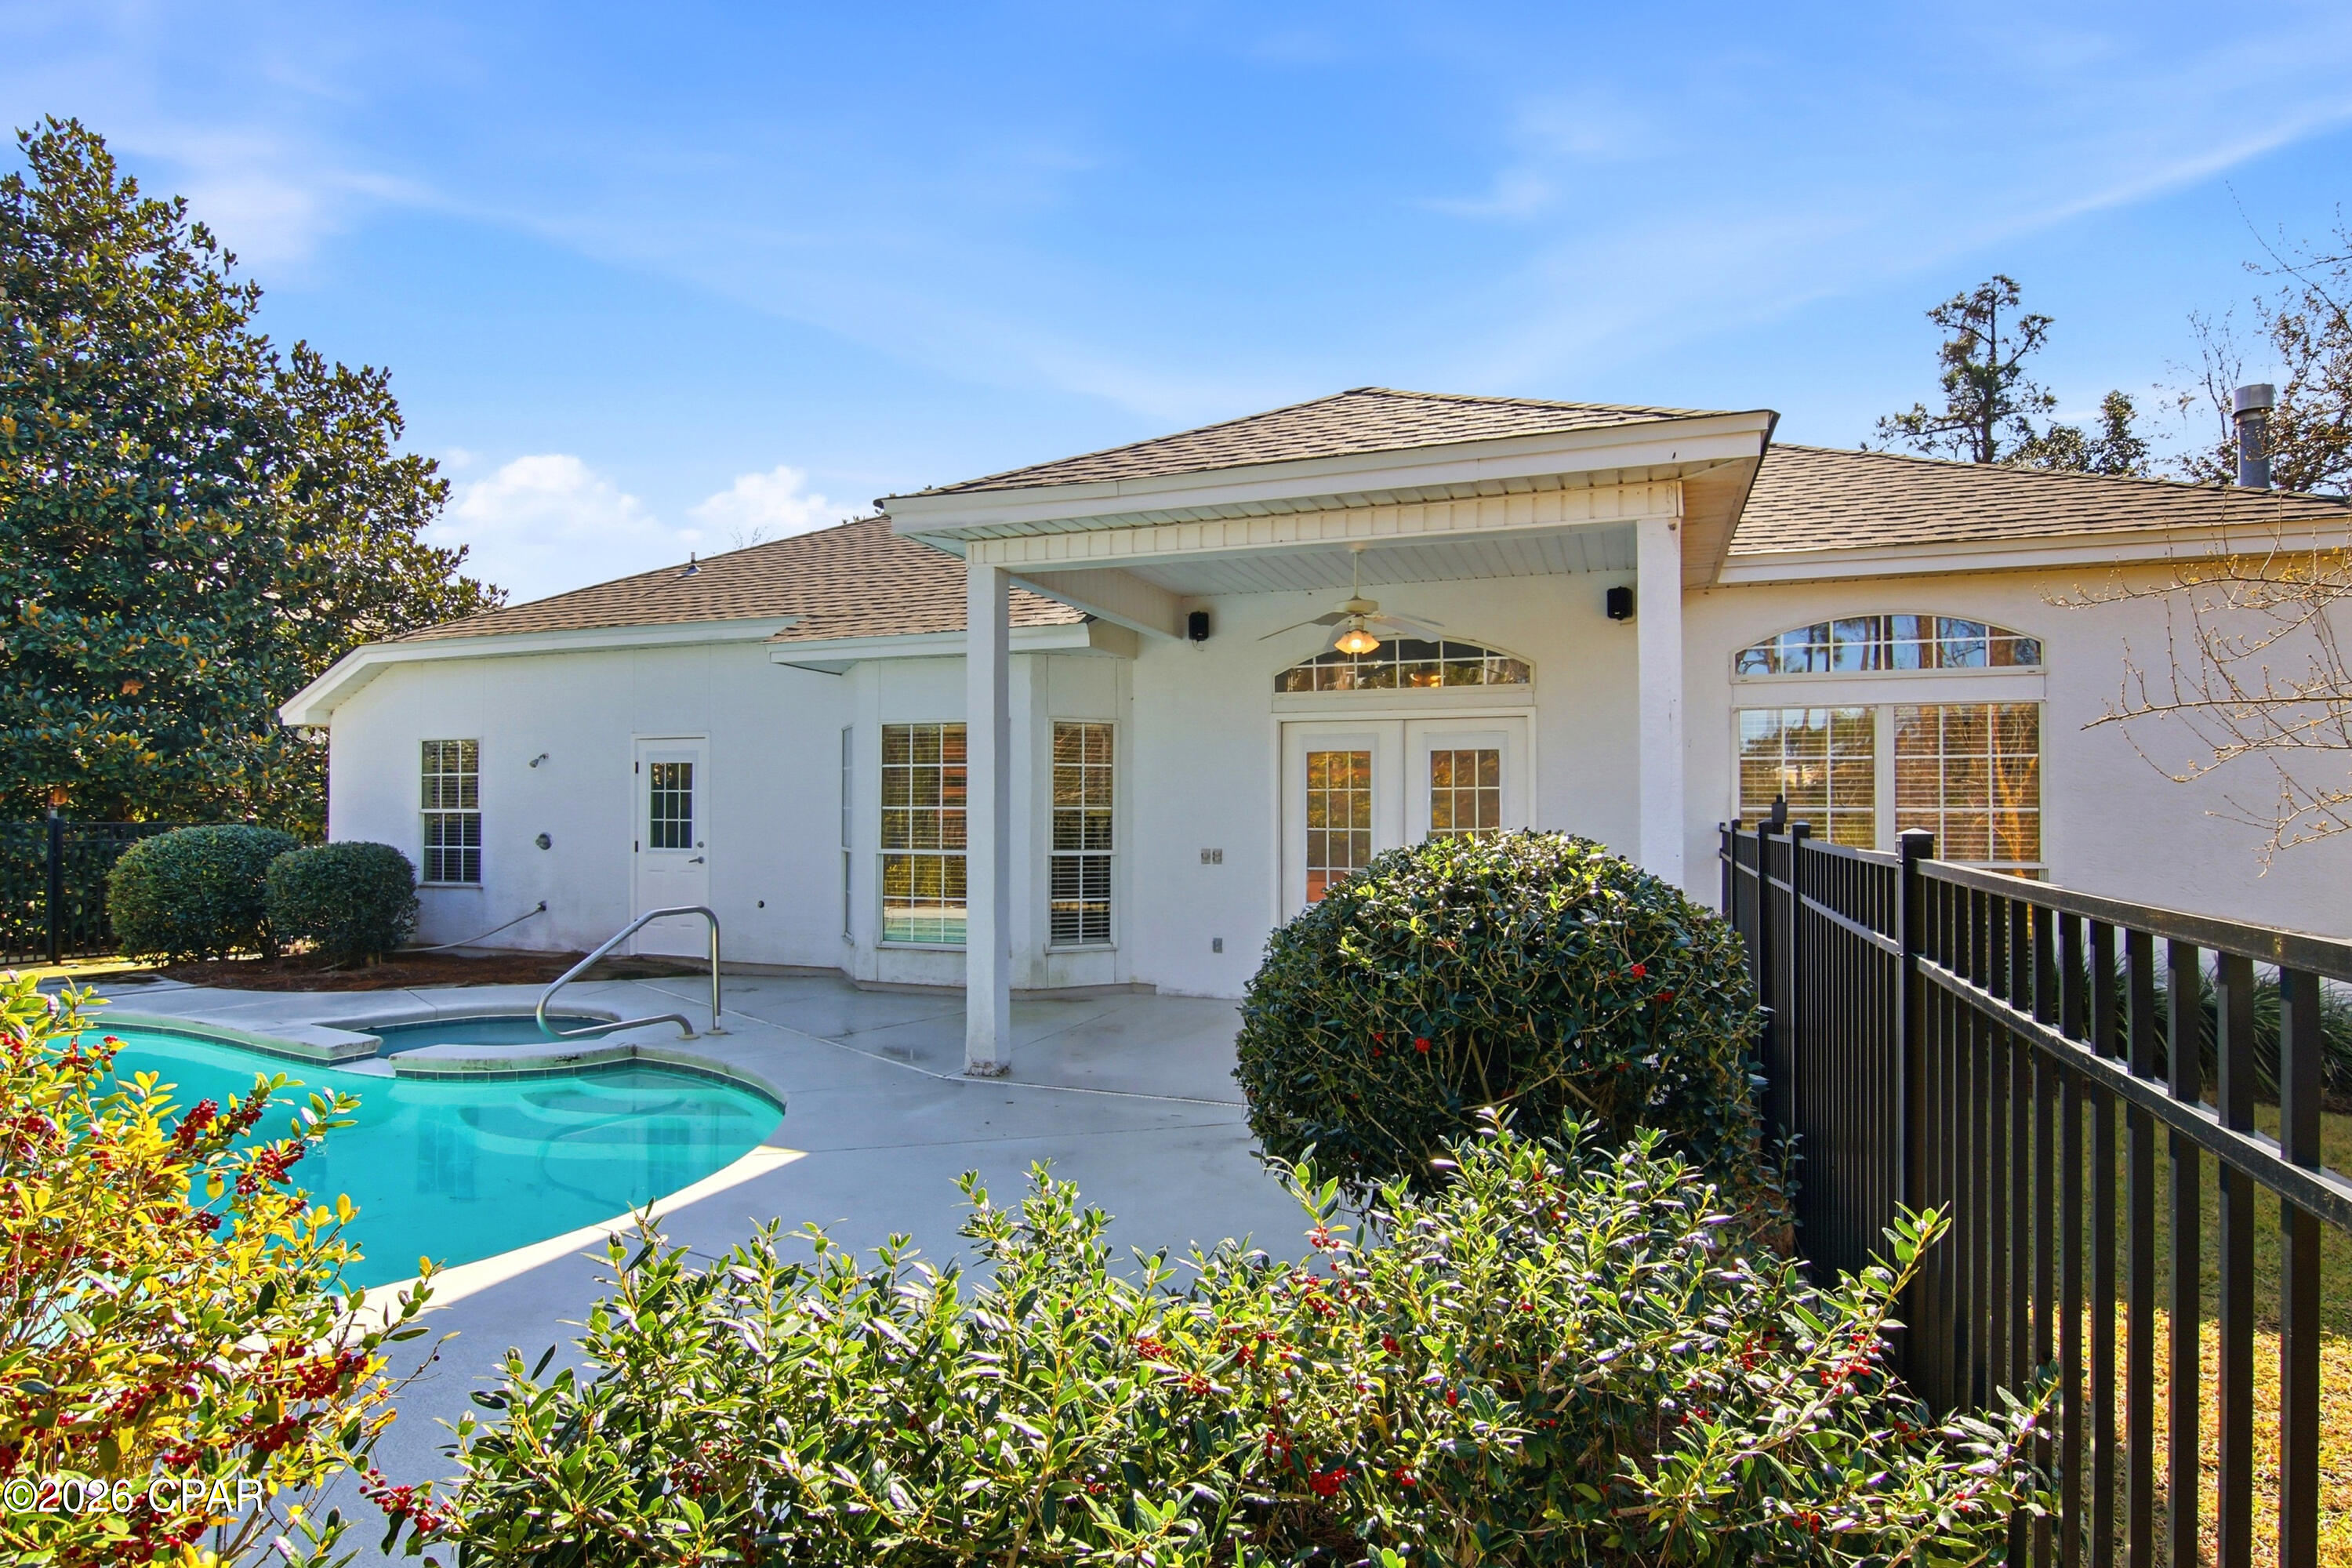
    Outdoor Shower

  • Parking

    Garage, Garage Door Opener

  • Patio and Porch Features

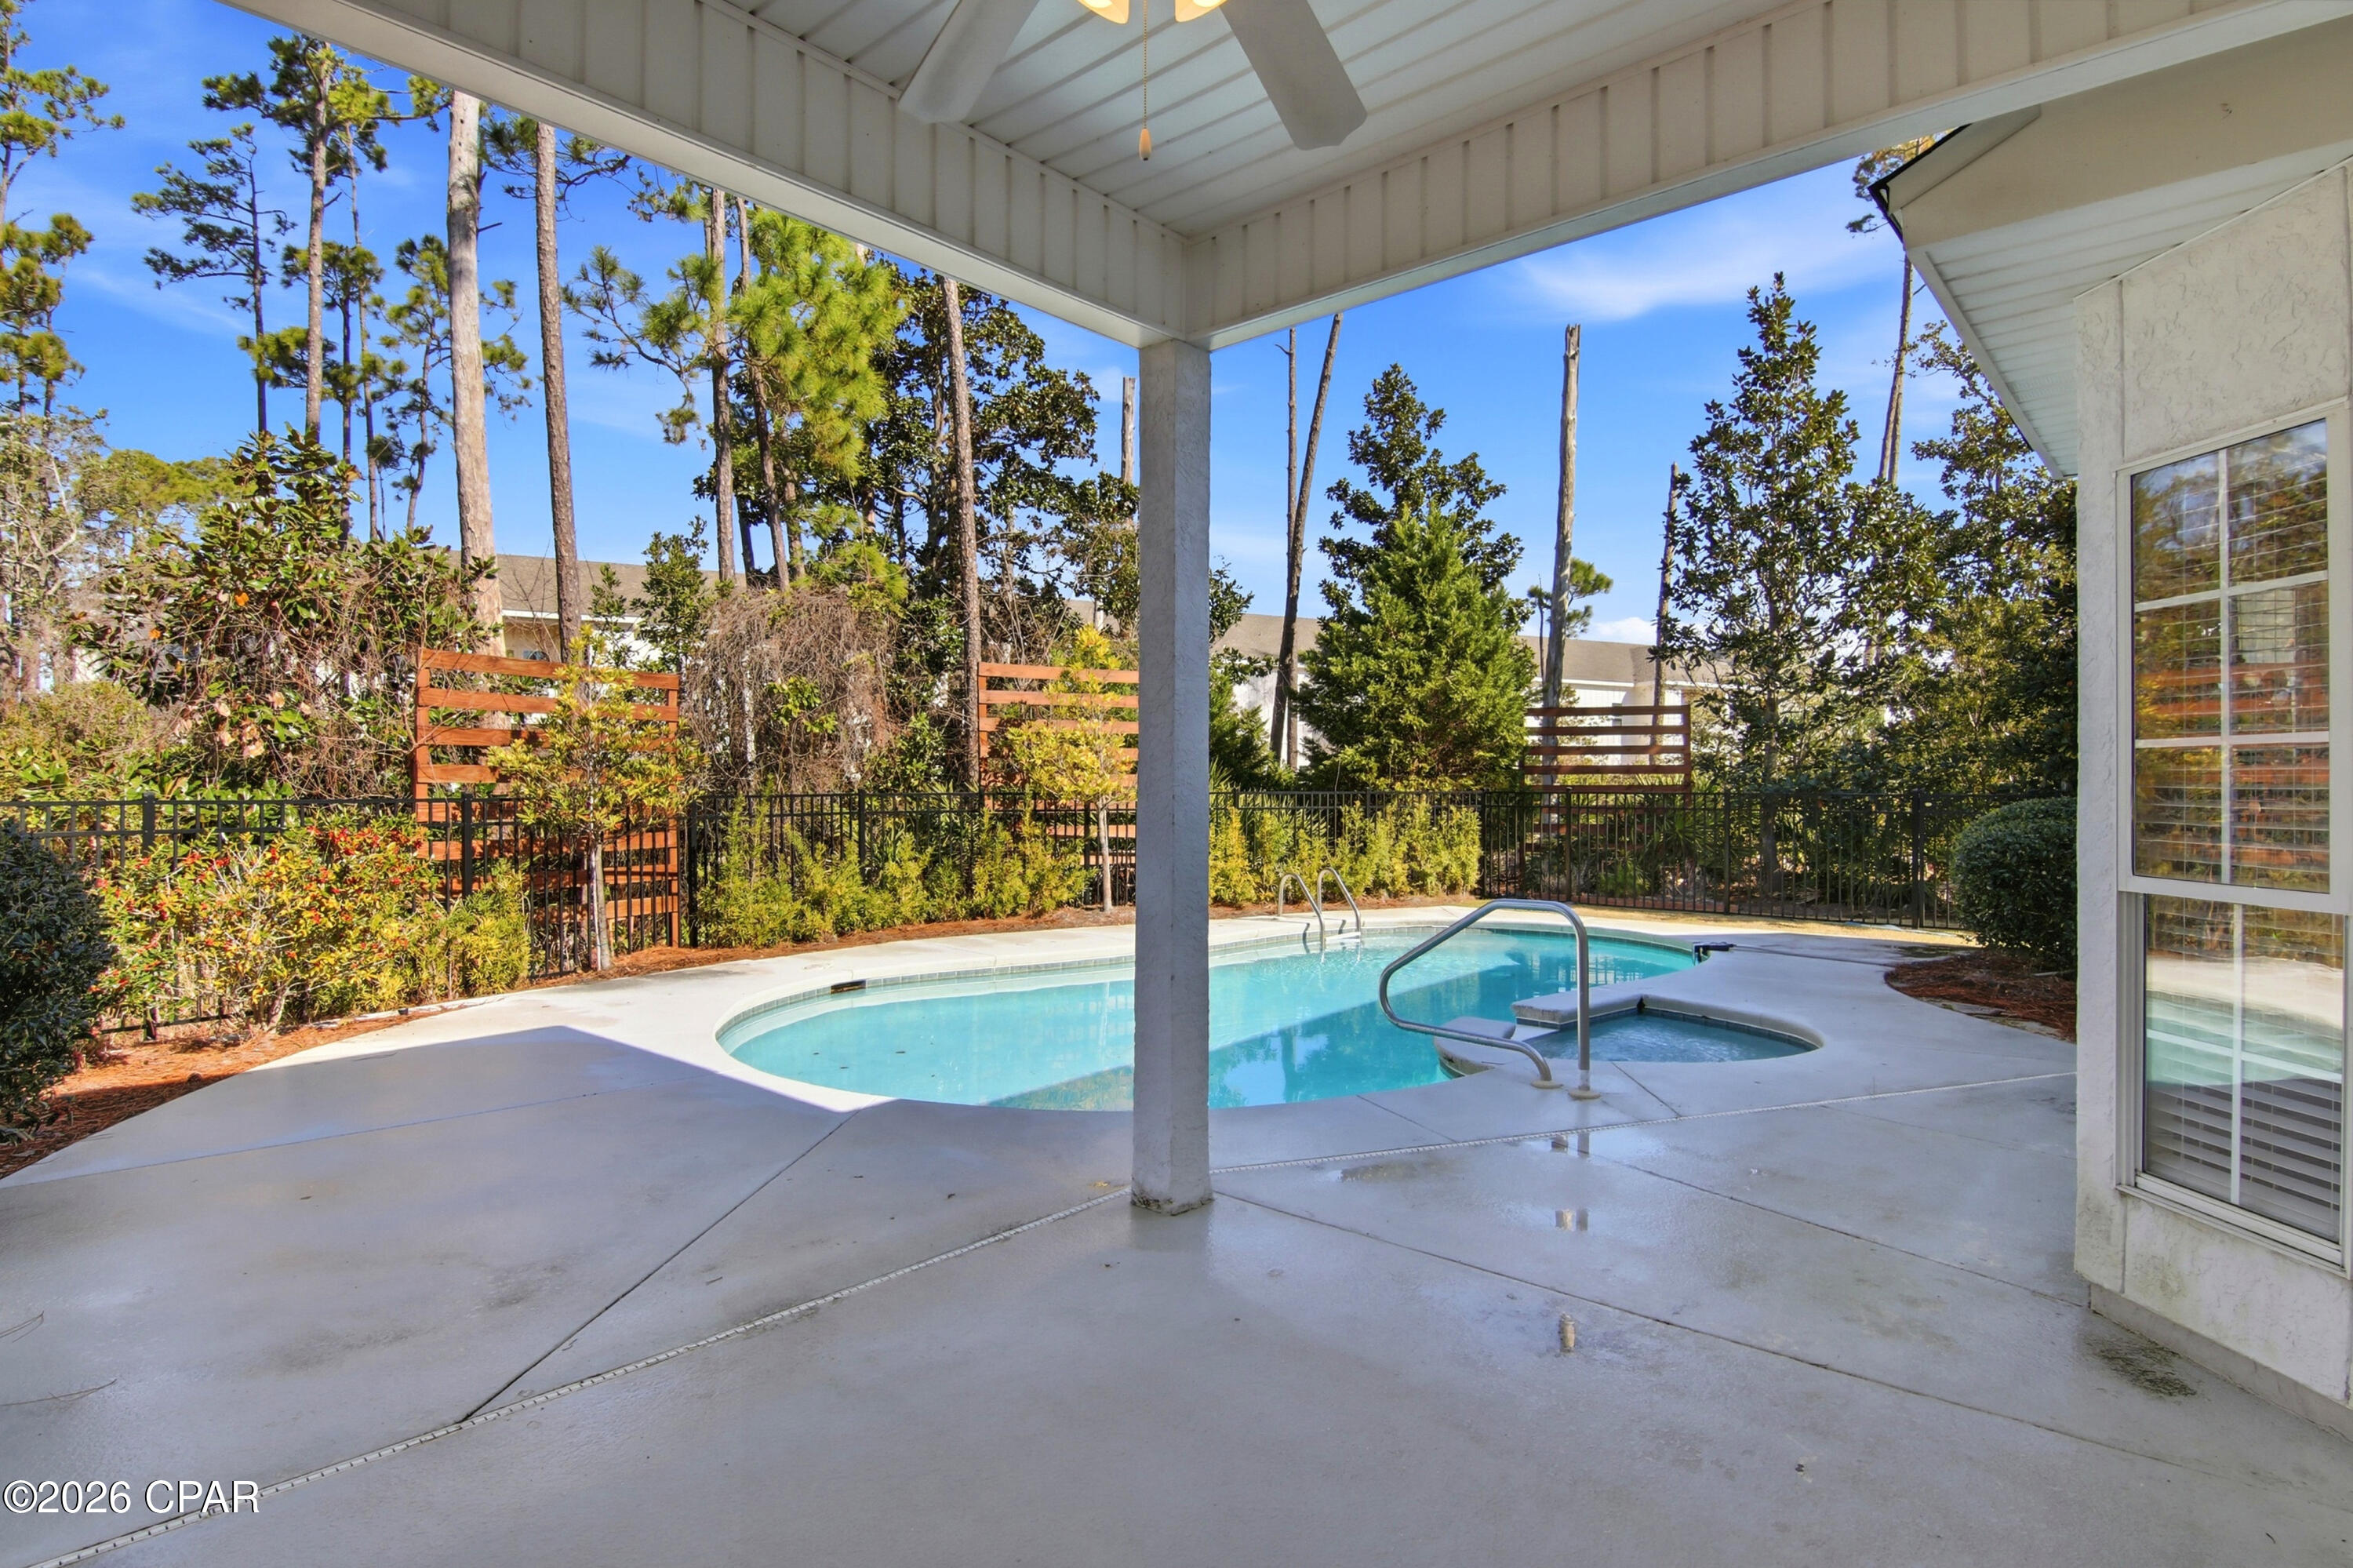
    Deck, Patio, Covered, Porch

  • Pool

    Yes

  • Pool Features

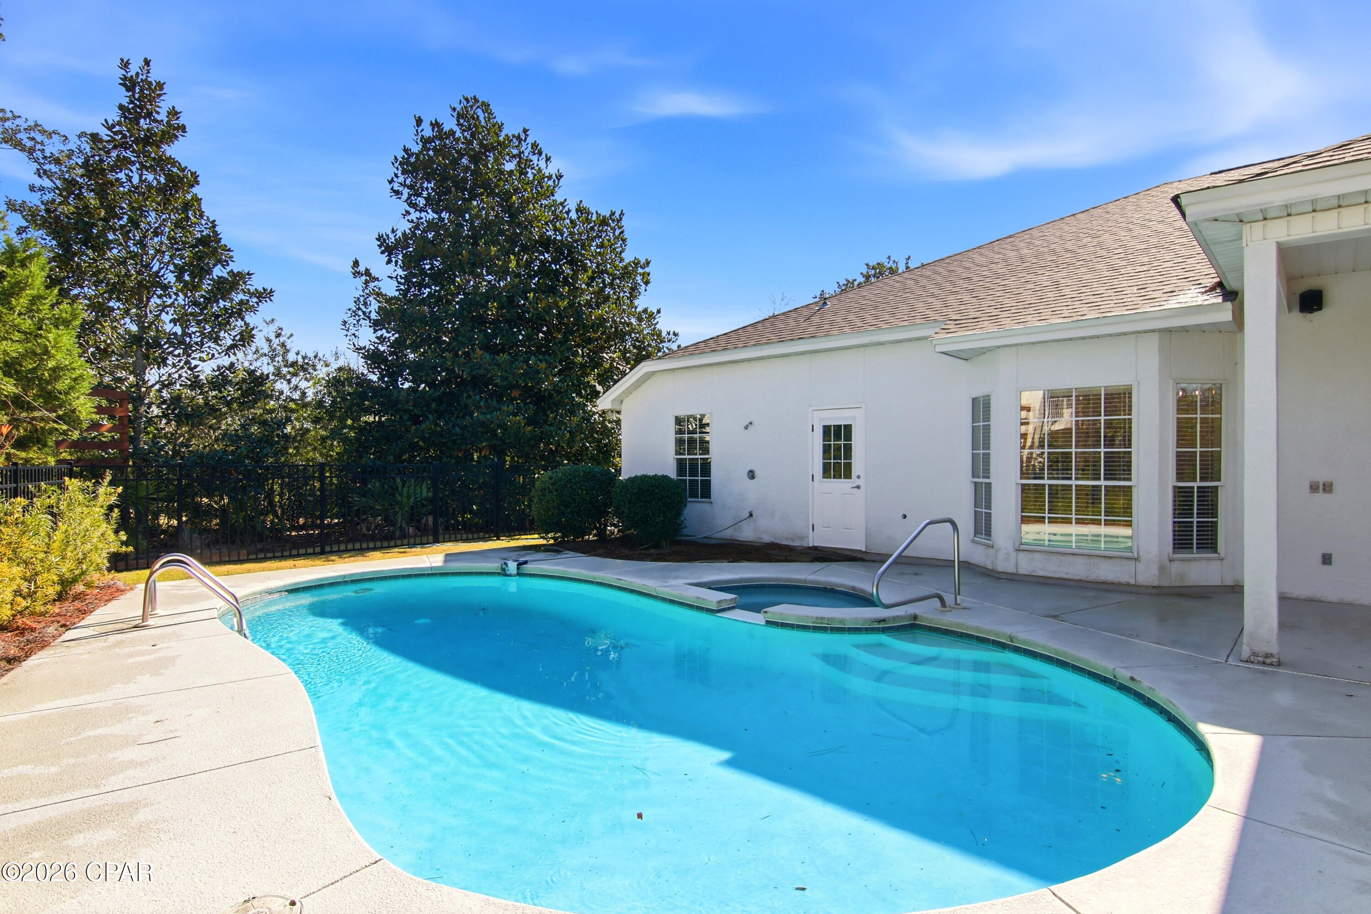
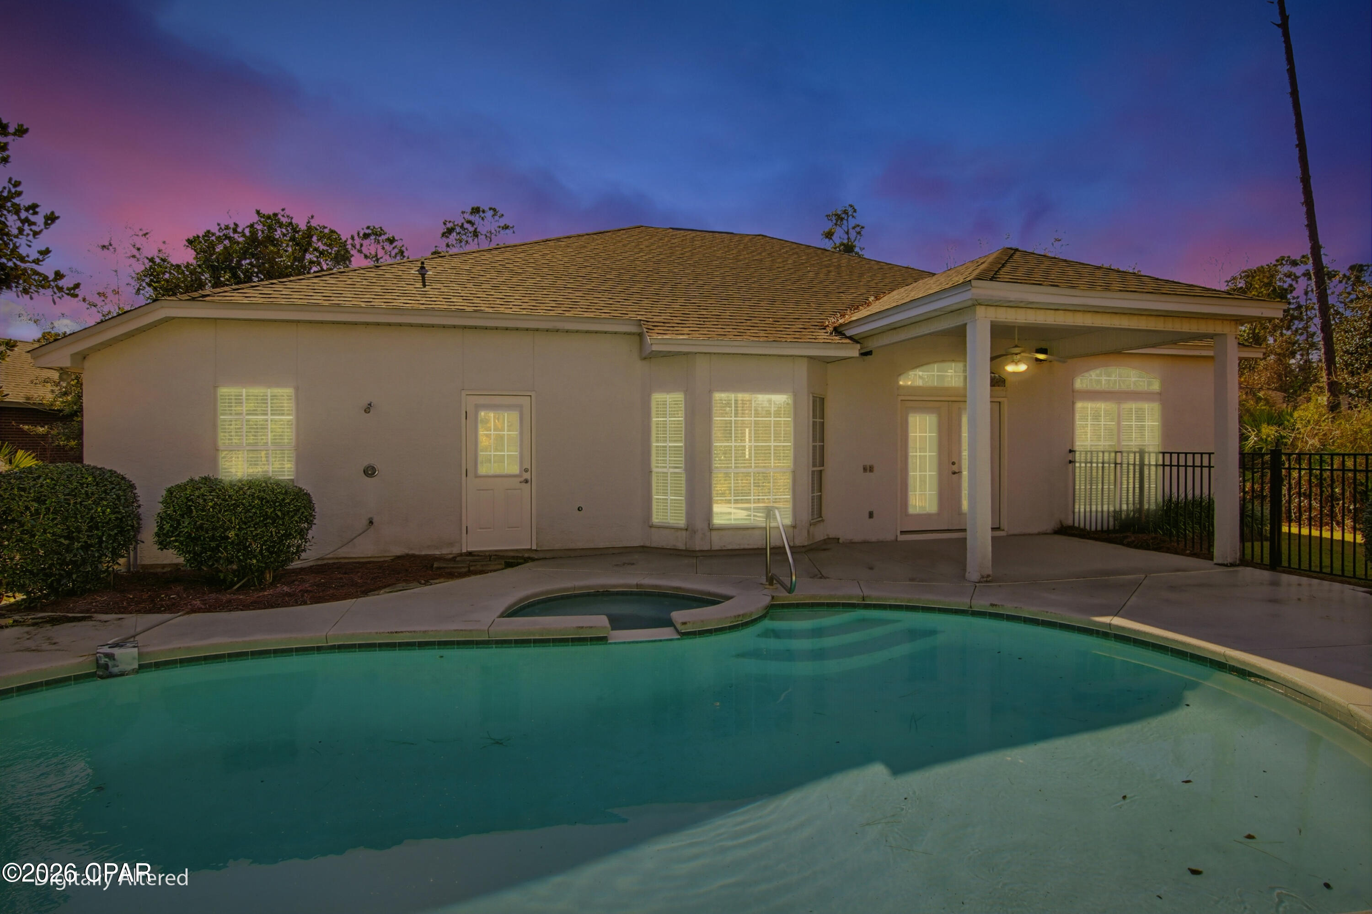
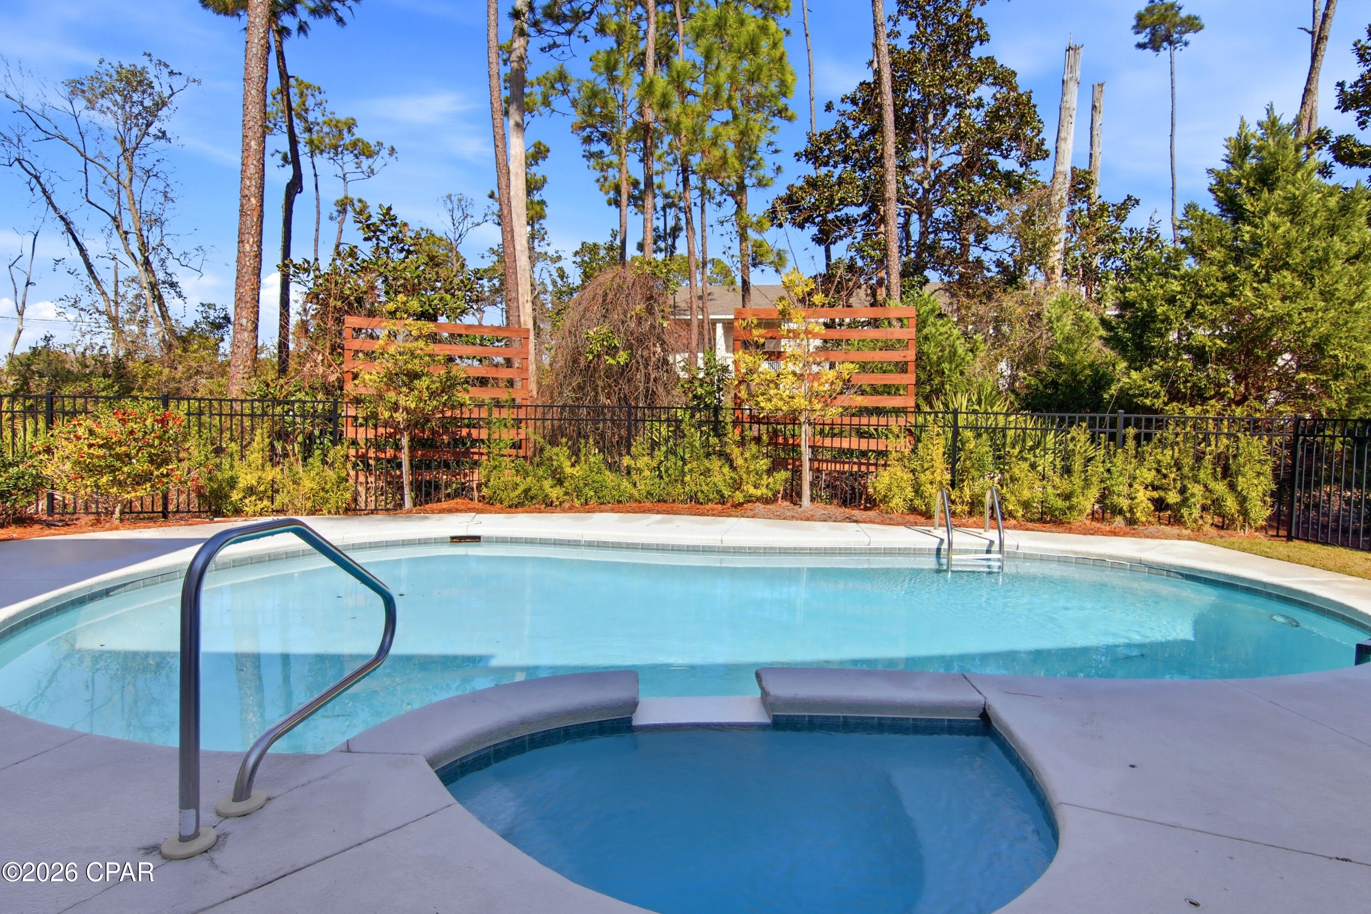
    Fenced, Gunite, Gas Heat, In Ground, Private

  • Waterfront YN

    NO

Area & Lot

  • Lot Features

    Paved

  • Lot Size(acres)

    0.33

  • Lot Size(square feet)

    14,375

  • Property Type

    Residential

  • Property Sub Type

    SingleFamilyResidence

  • Architectural Style

    Contemporary

Price

  • Sales Price

    $549,000

  • Tax Amount

    $3,220

  • Zoning

    Resid Single Family

  • Sq. Footage

    2,475

  • Price/SqFt

    $221

HOA

  • Association

    YES

  • Association Fee

    $2,038.41

  • Association Fee Frequency

    Annually

  • Association Fee Includes

    N/A

School District

  • Elementary School

    Patronis

  • Middle School

    Surfside

  • High School

    Arnold

Property Features

  • Stories

    1

  • New Construction

    NO

  • Association Amenities

    Gated, Maintenance Grounds, Security

  • Foundation Details

    Slab

  • Sewer

    Public Sewer

Schedule a Showing

Showing scheduled successfully.

<
>
IN PERSON
VIA CHAT

What is 3 + 4 ?


Change time

Mortgage calculator

Estimate your monthly mortgage payment, including the principal and interest, property taxes, and HOA. Adjust the values to generate a more accurate rate.

Your payment

Principal and Interest:

$

Property taxes:

$

HOA fees:

$

Total loan payment:

$

Total interest amount:

$

Location

County

Bay

Elementary School

Patronis

Middle School

Surfside

High School

Arnold

Listing Courtesy of Frank Trenholm , Coldwell Banker Realty

RealHub Information is provided exclusively for consumers' personal, non-commercial use, and it may not be used for any purpose other than to identify prospective properties consumers may be interested in purchasing. All information deemed reliable but not guaranteed and should be independently verified. All properties are subject to prior sale, change or withdrawal. RealHub website owner shall not be responsible for any typographical errors, misinformation, misprints and shall be held totally harmless.

Agent Brian Fauber

AGENT

Brian Fauber

Call Brian today to schedule a private showing.


* Listings on this website come from the FMLS IDX Compilation and may be held by brokerage firms other than the owner of this website. The listing brokerage is identified in any listing details. Information is deemed reliable but is not guaranteed. If you believe any FMLS listing contains material that infringes your copyrighted work please click here to review our DMCA policy and learn how to submit a takedown request.© 2024 FMLS.
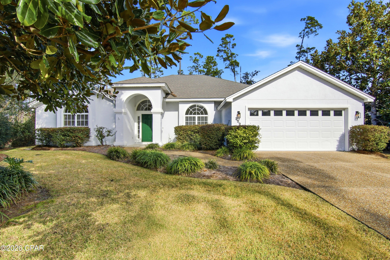
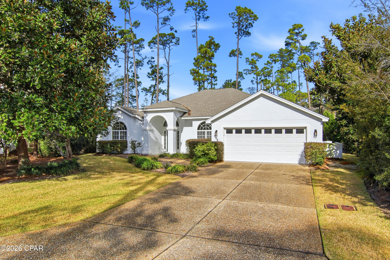
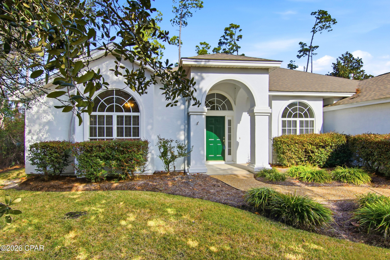
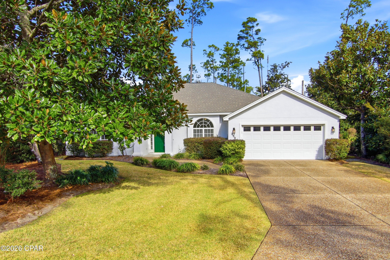
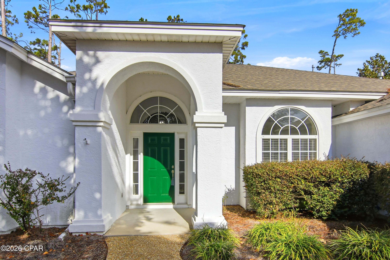
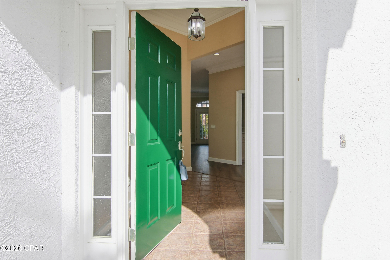
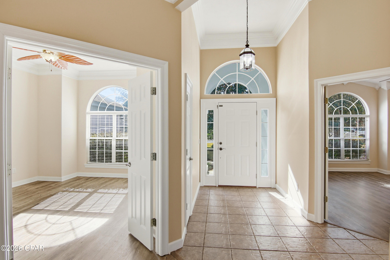
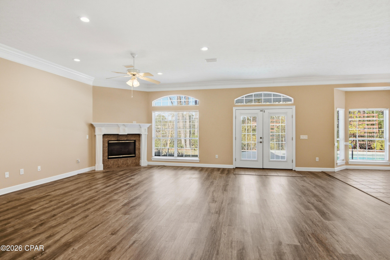
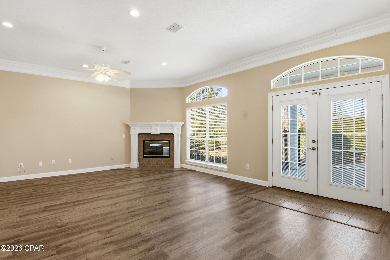
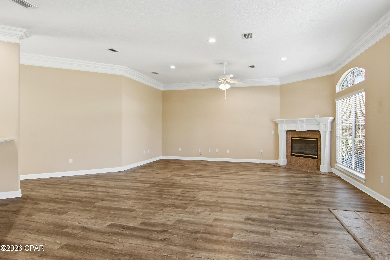
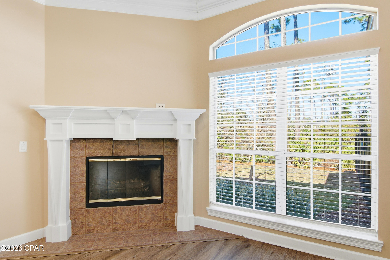
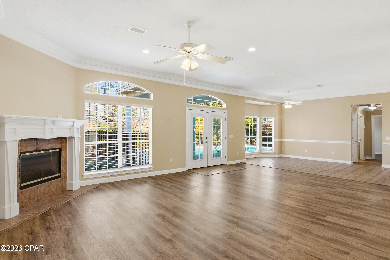
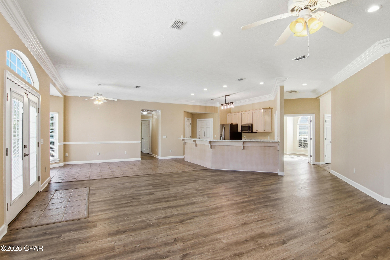
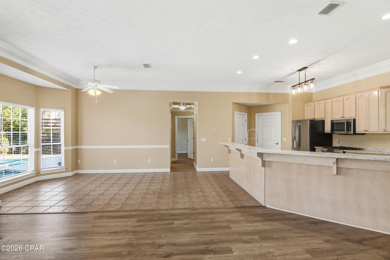
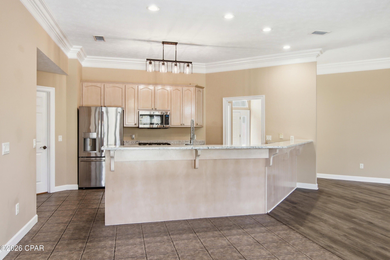
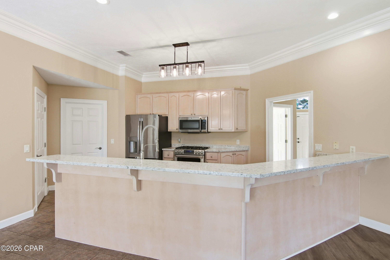
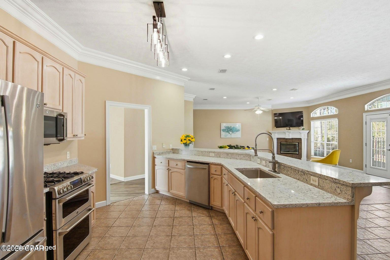
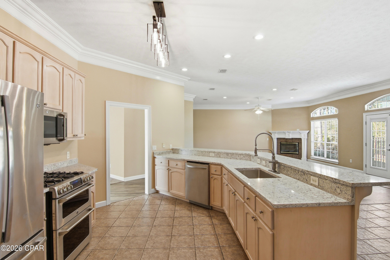
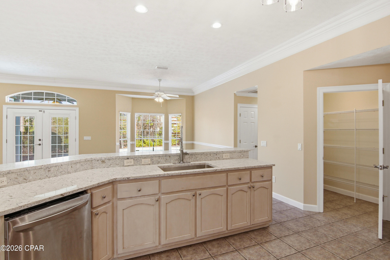
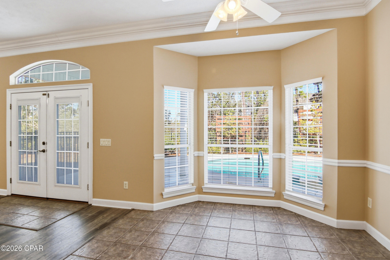
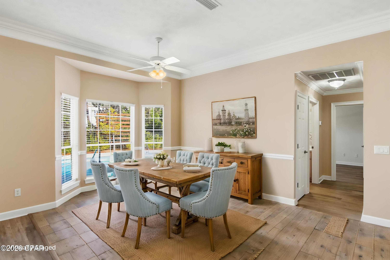
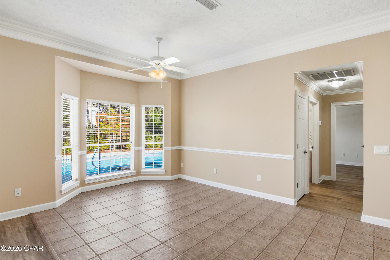
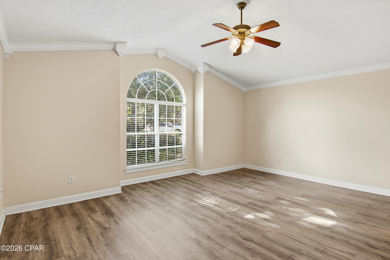
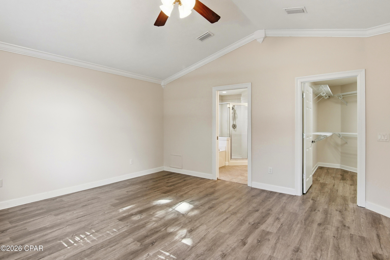
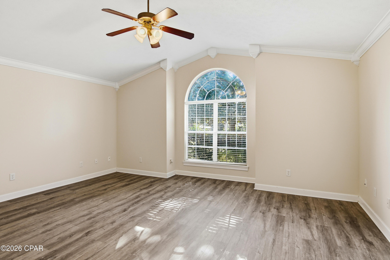
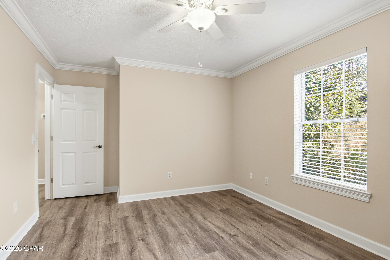
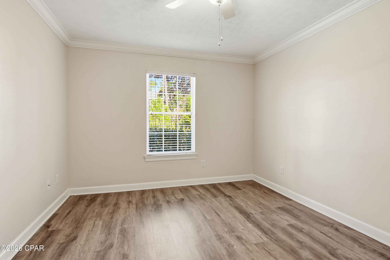
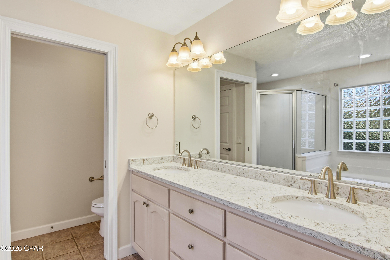
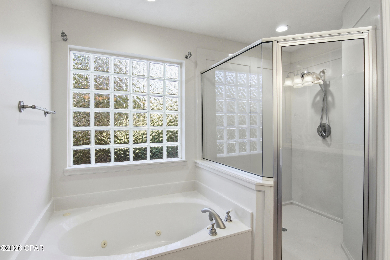
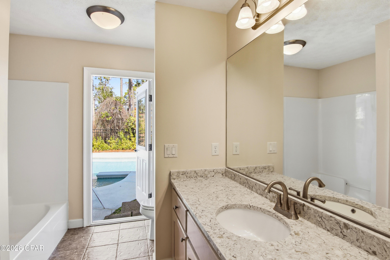
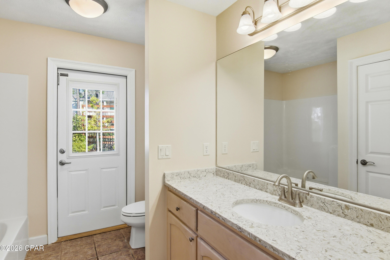
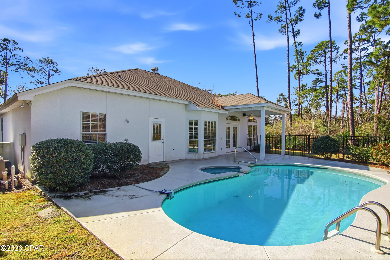
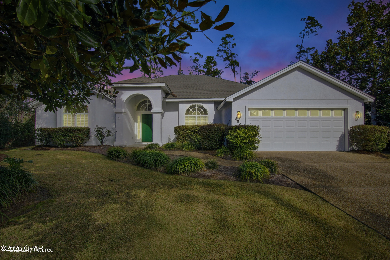
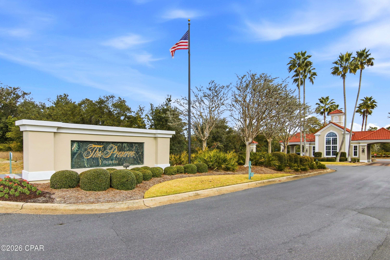
Home is located in the Preserve on the Bay, a gated neighborhood that is very quiet and well-maintained, with a well established HOA. This home is a perfect fit for the couple looking to retire or a young couple starting their family. Flooring is a combination of tile and plank flooring for easy maintenance and cleaning. Open floor plan, which is perfect for entertaining guests while keeping the bedrooms private. Enjoy the gas fireplace to make the most of those cool winter evenings. The kitchen is equipped to prepare everything from a bowl of cereal to a gourmet dinner. With a walk-in pantry with space to keep your kitchen very organized. New granite countertops, sink, faucet and lighting finish off the kitchen. The large master bedroom has a walk-in closet and bathroom that includes a double vanity with new granite countertops, sinks and faucets. Rounding out this is a jacuzzi tub, a walk-in shower, and a water closet with a linen closet. Bedrooms 2 and 3 are in the other side of the house and share a bathroom with new Granite countertops, sink and faucet.
This bathroom also has access to the pool area.
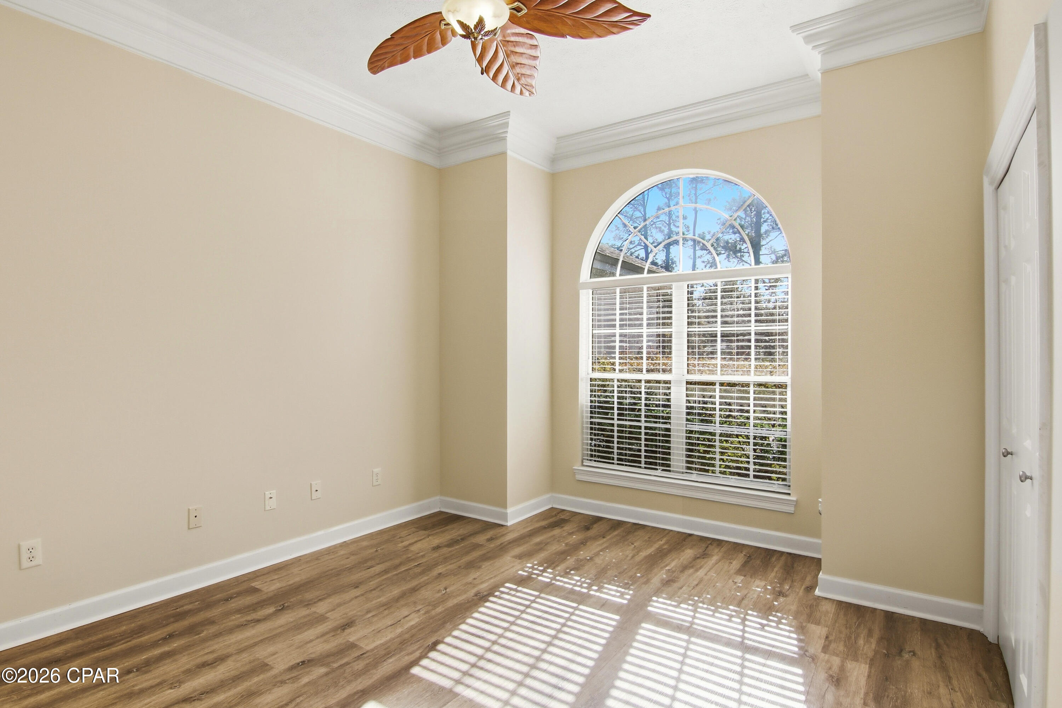
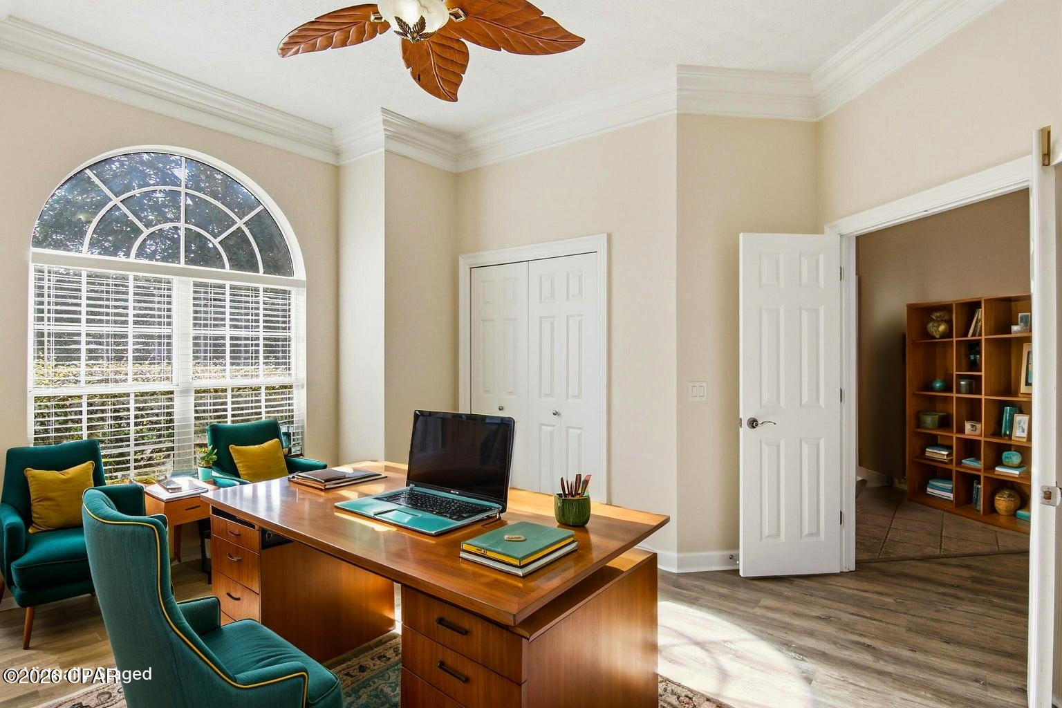
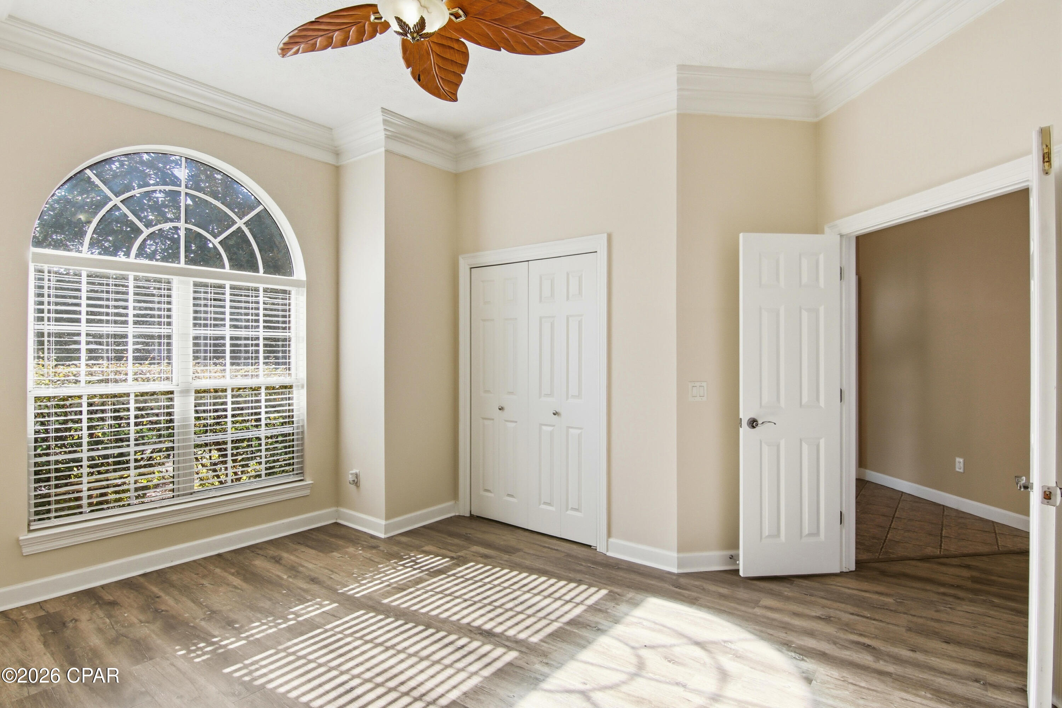
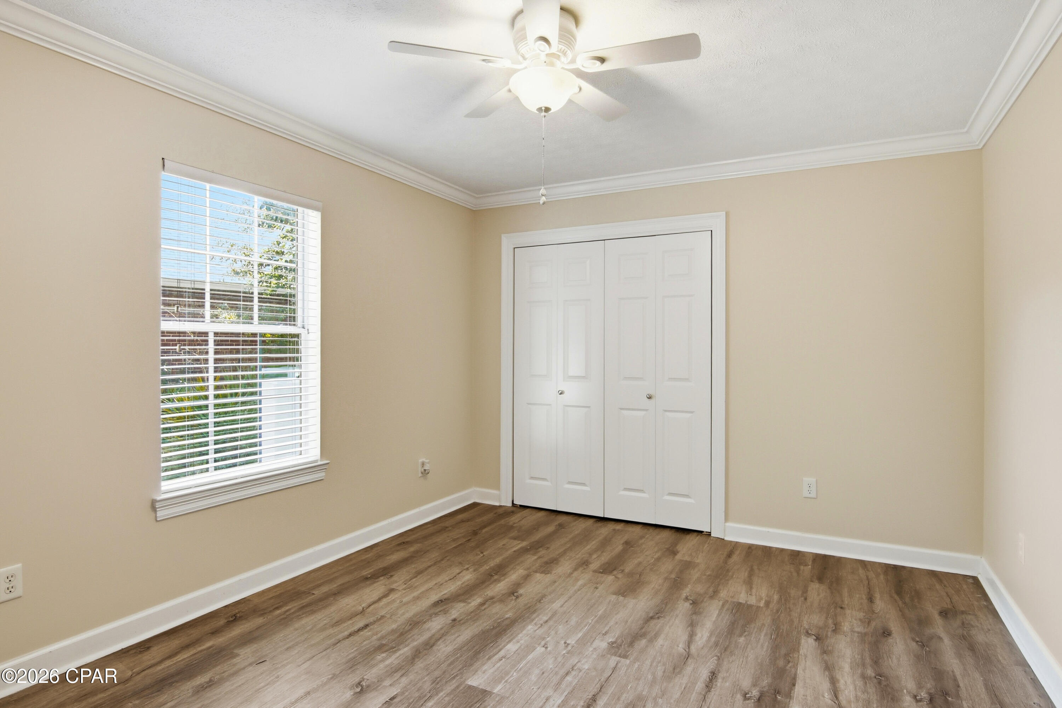
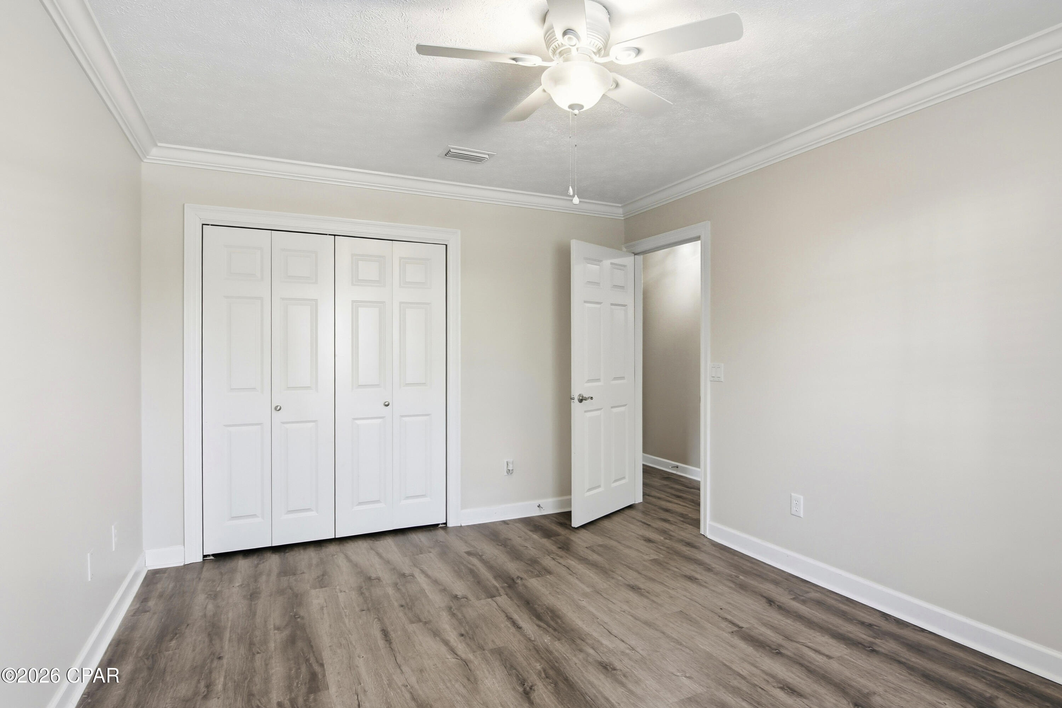
The 4th bedroom, across from the master bedroom, can be used as a bedroom, guest room, office or hobby room. There is shelving in the closet that can be removed to create a clothes closet.
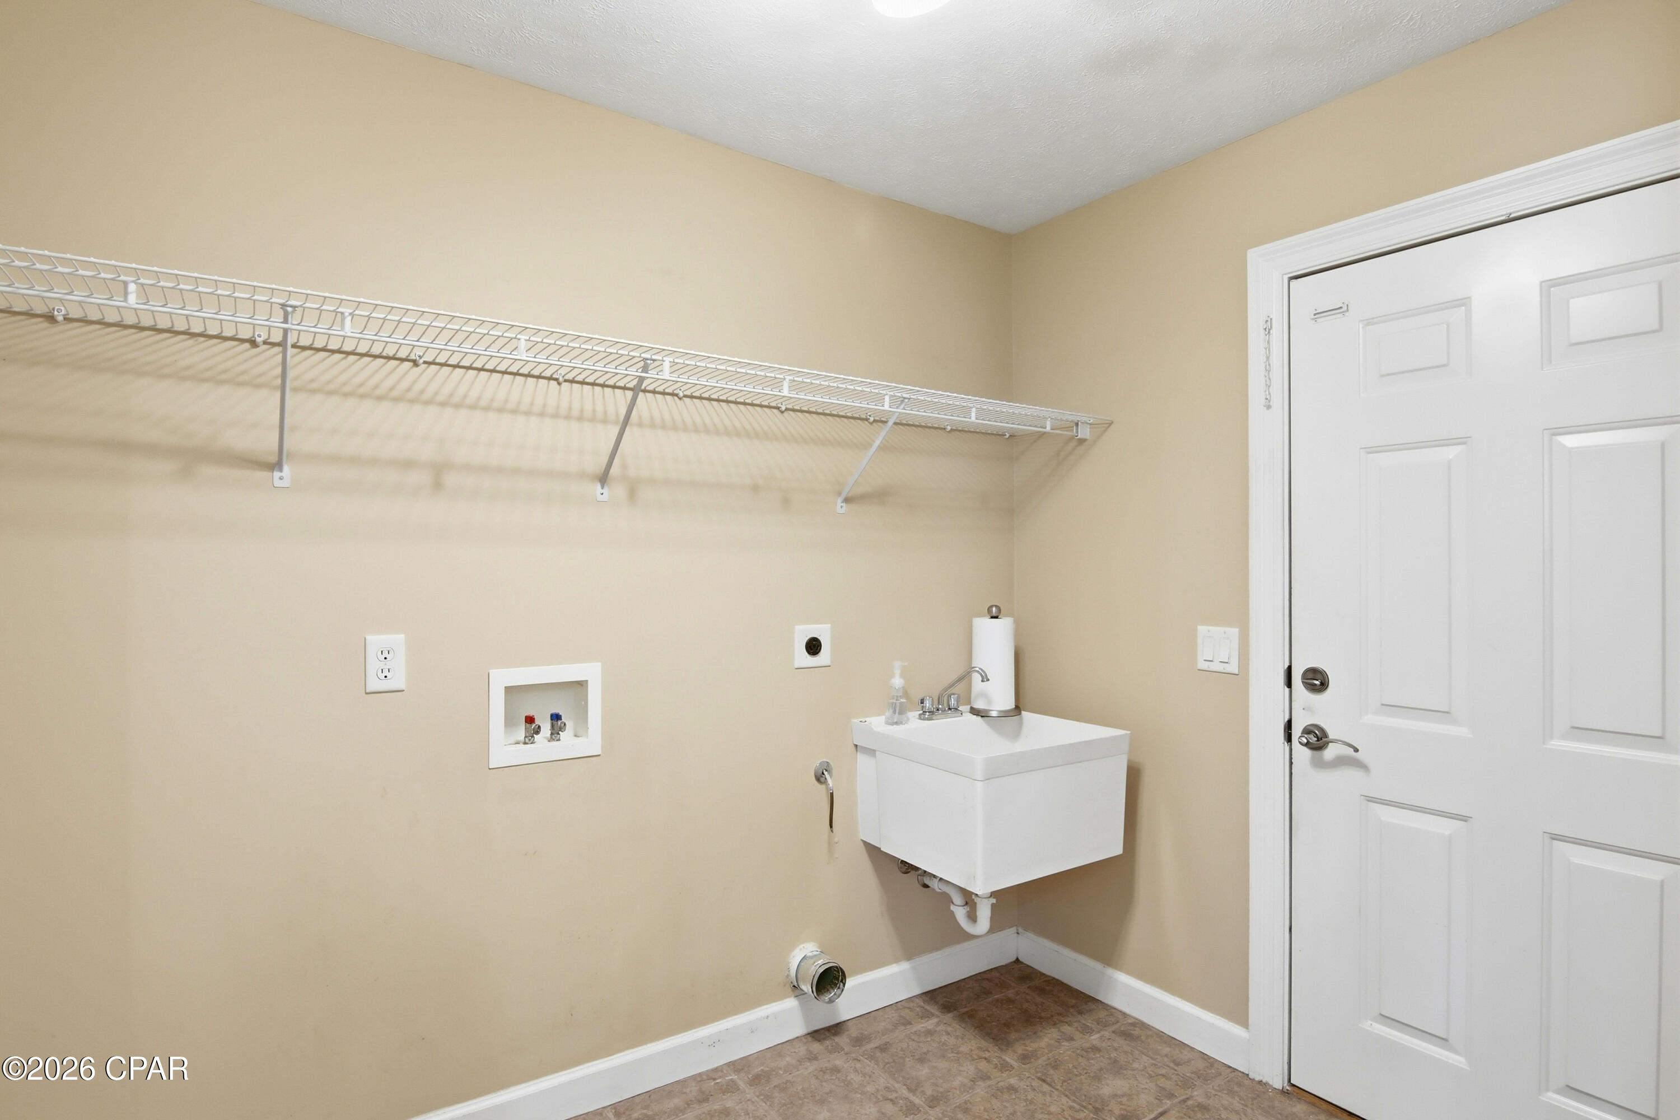
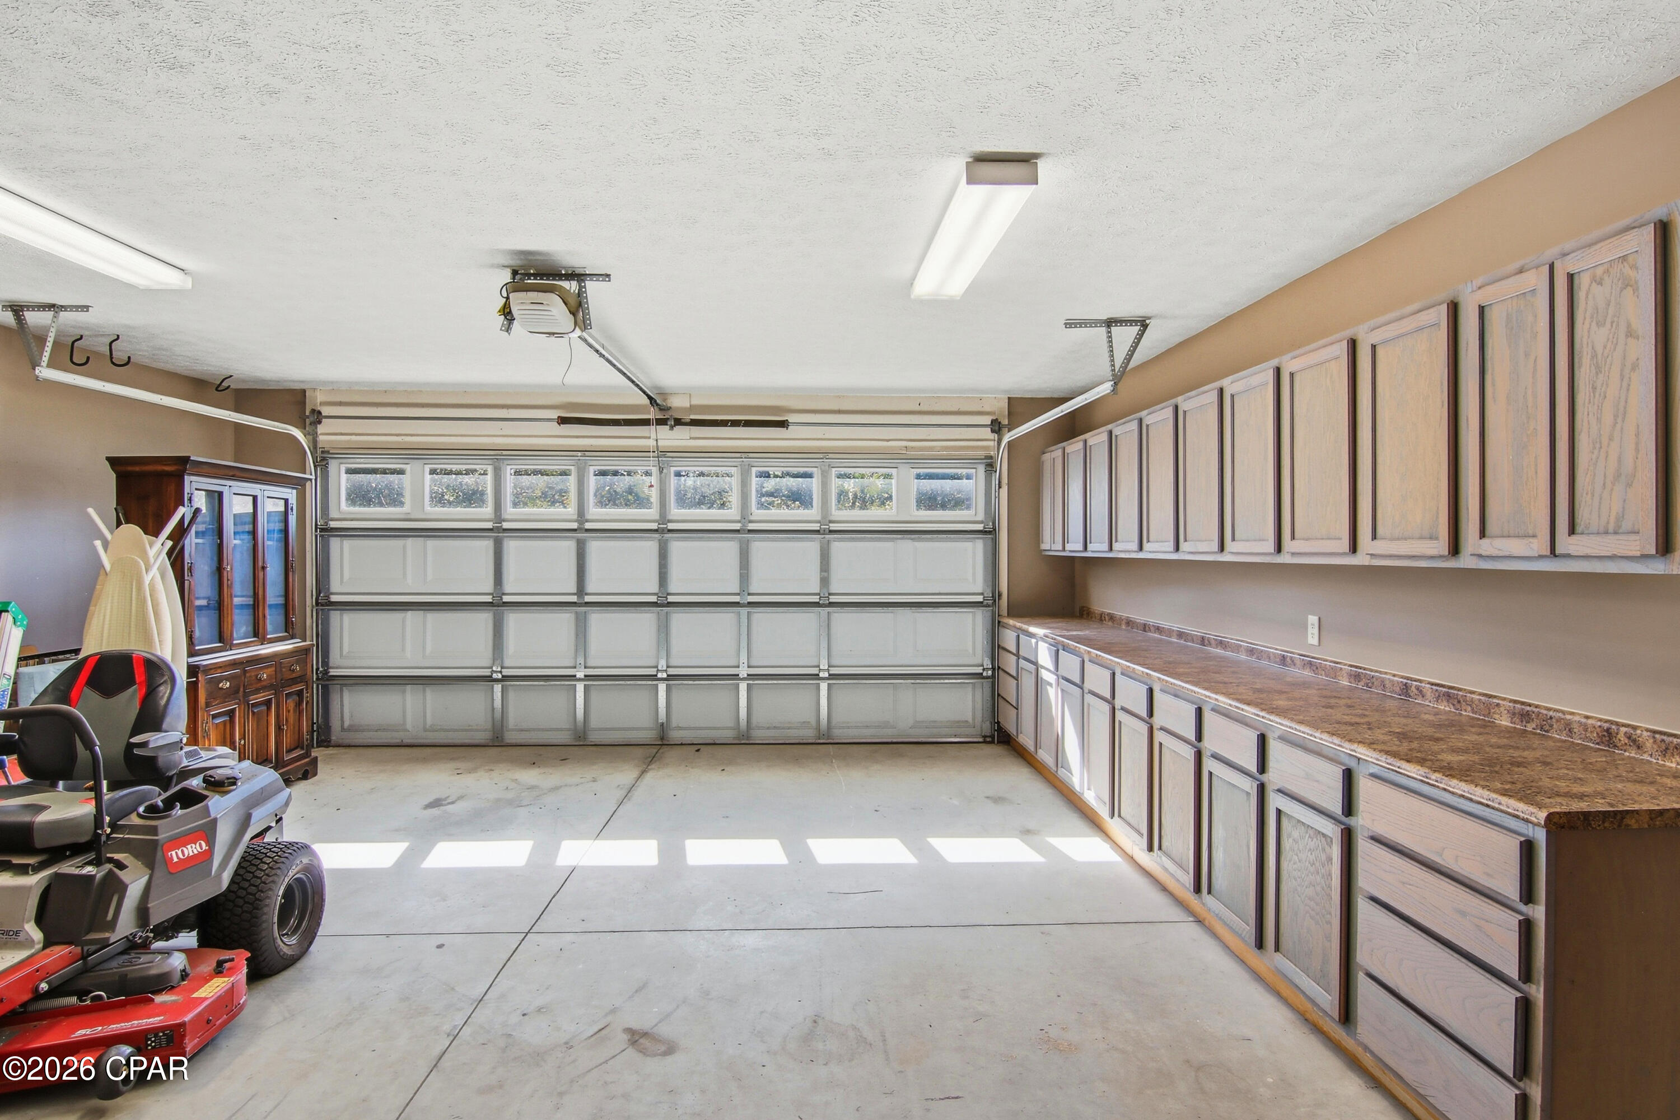
The laundry room is a spacious with a large storage closet. The laundry room is  spacious with a large storage closet. The laundry room leads to the garage, which has both upper and lower cabinets, and a nice countertop along one side.  It provides you with lots of of extra storage and workspace for any projects.
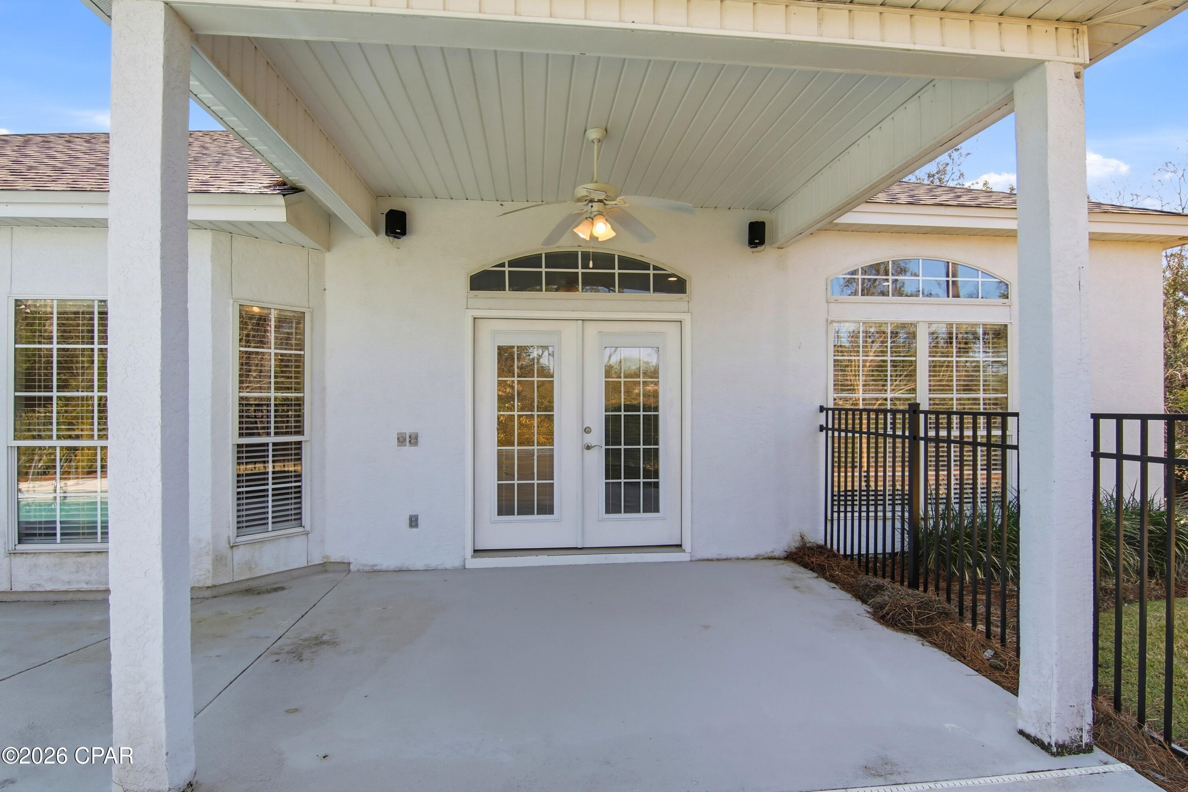
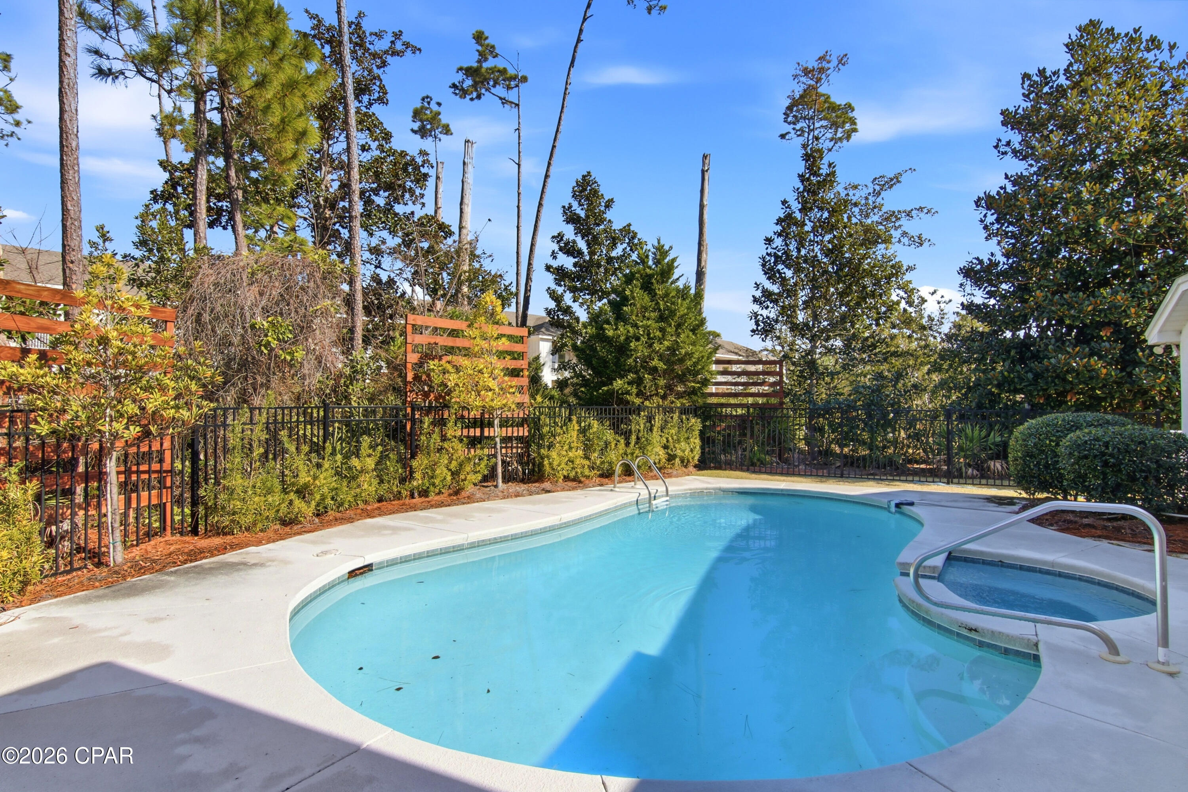
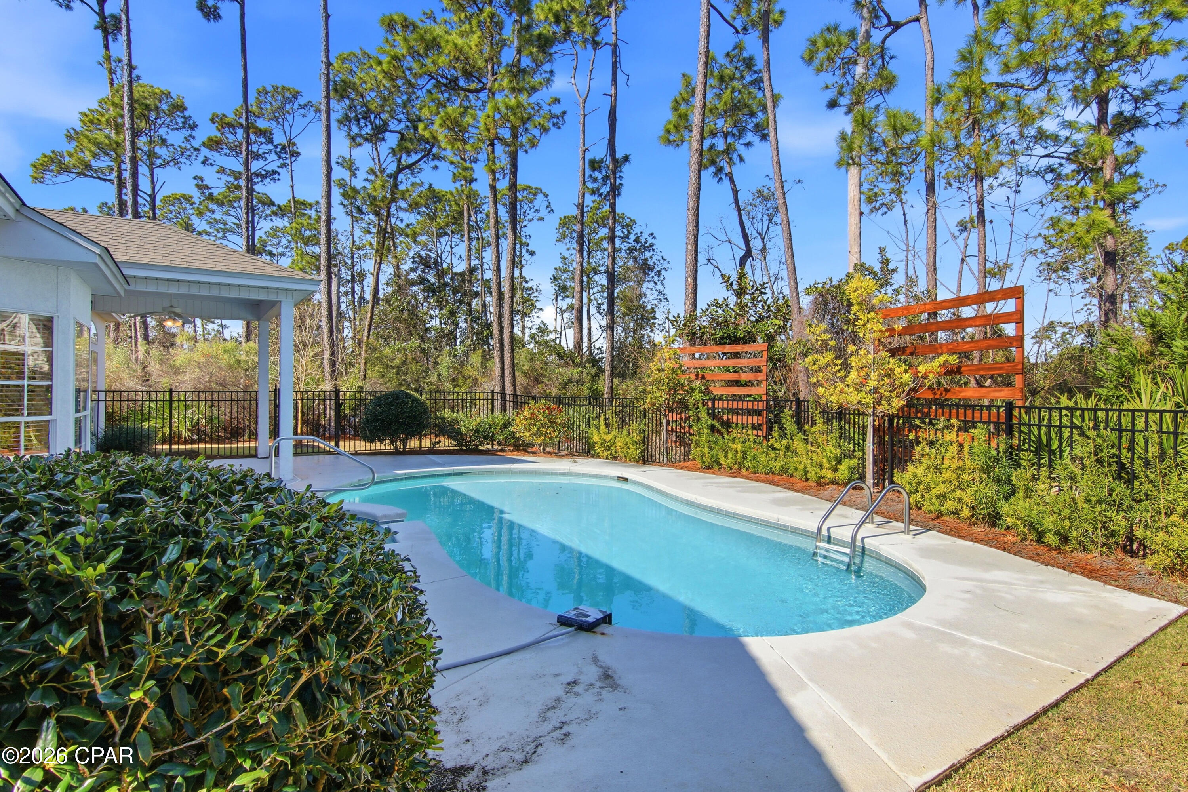
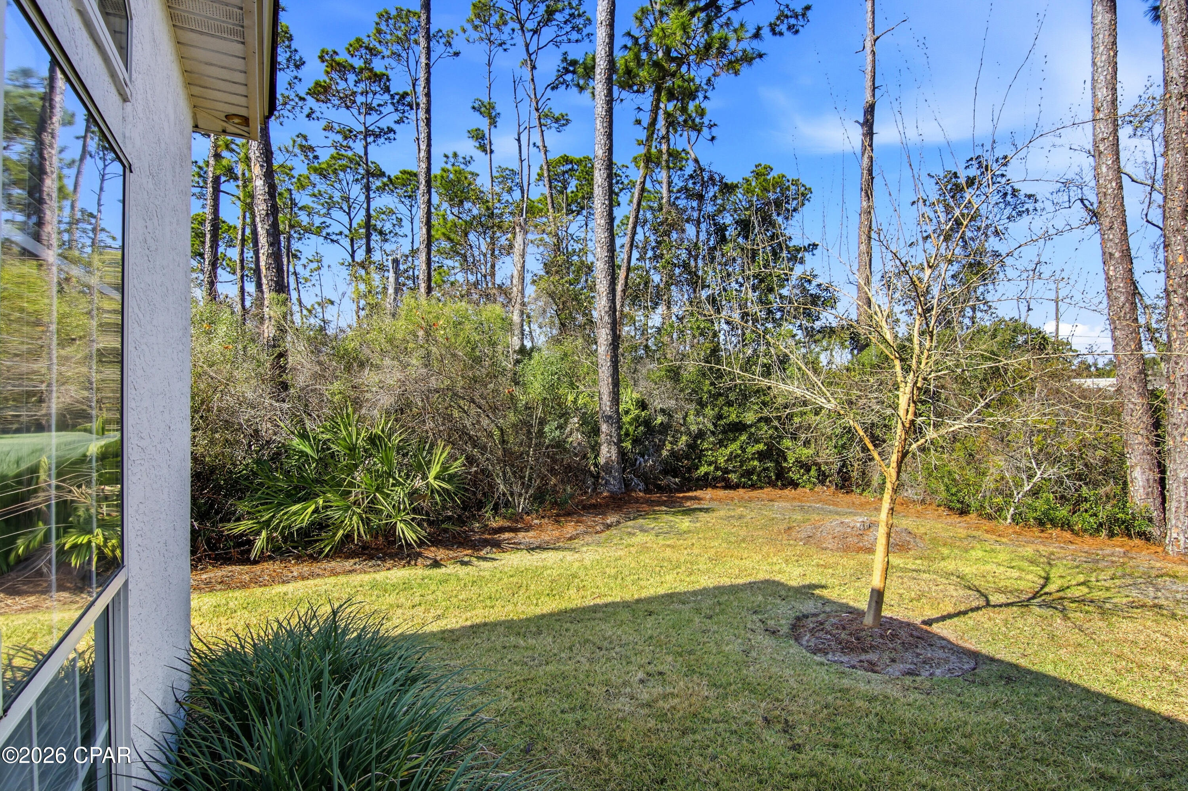
The home sits on .33 acres surrounded by lots of vegetation and mature trees that add privacy to the inground pool and Jacuzzi. The pool was resurfaced in 2019, a new heater ( for pool and spa), and a sand filter in 2025. At the end of 2025, the owner replaced a pump motor. 
This home was built by Ledman Construction known for their exceptional quality. They were awarded BBIA Builder of the Year in1989, 1990, 2001 and 2009. They also won the Aurora Award in 2009. They currently build homes on 30A.

3522 Fox Run Boulevard

Message successfully sent.

What would you like to know?

What is 3 + 4 ?

I agree to receive email communication and understand I can unsubscribe at any time.

I agree to be contacted by Gulf Life Real Estate via call, email, and text for real estate services. To opt out, you can reply 'stop' at any time or reply 'help' for assistance. You can also click the unsubscribe link in the emails. Message and data rates may apply. Message frequency may vary. Privacy Policy

Related Properties

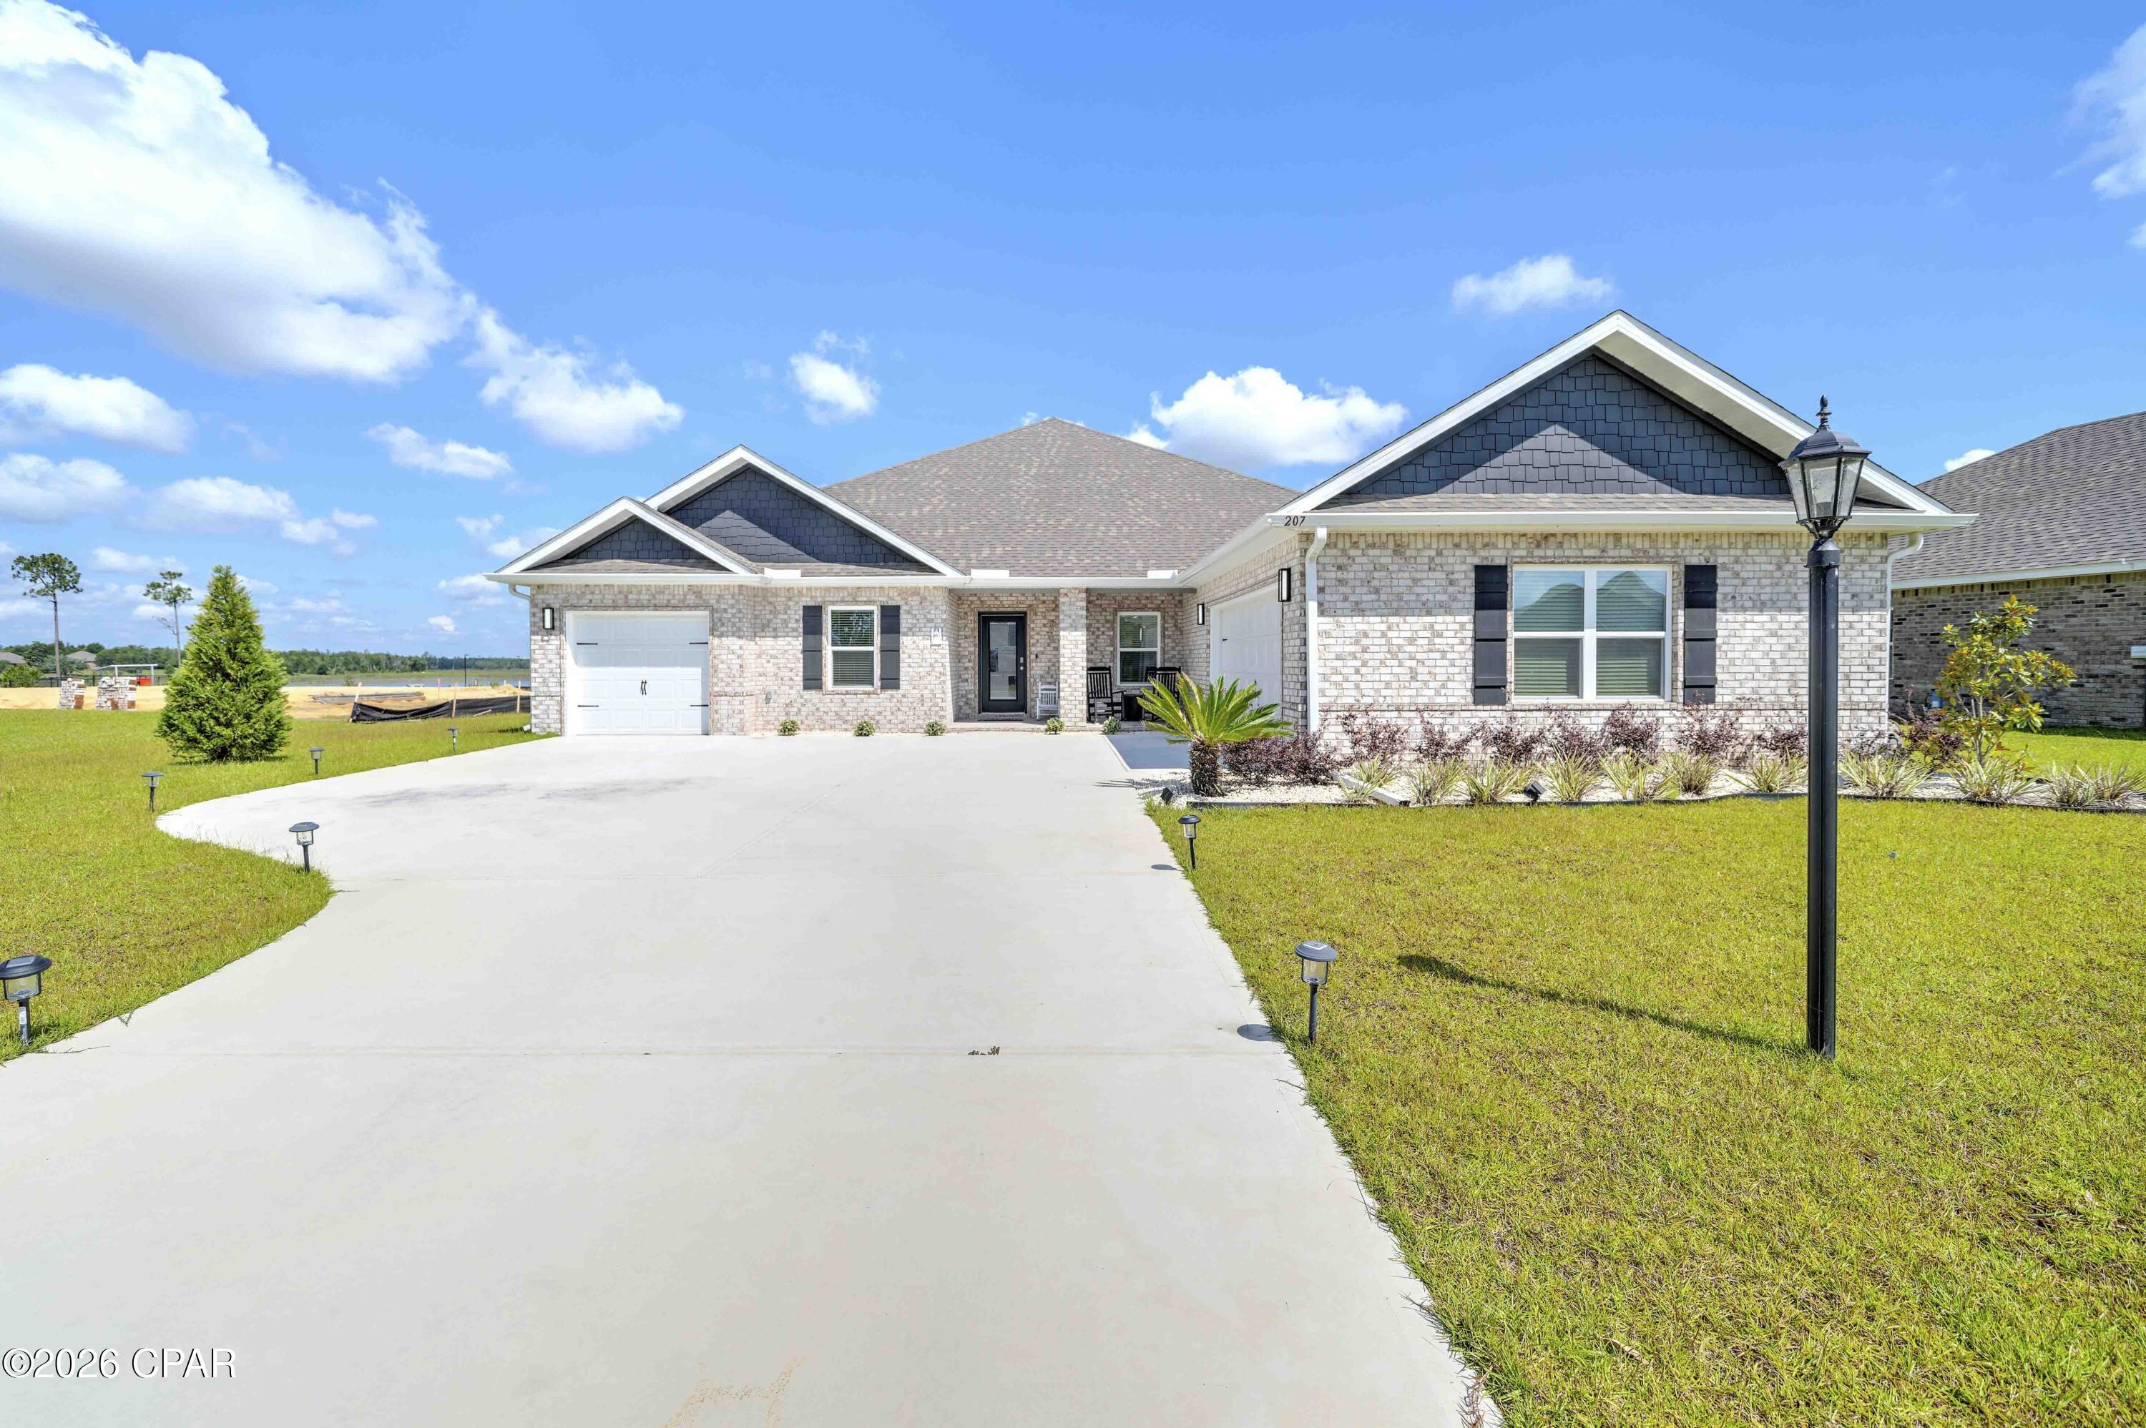
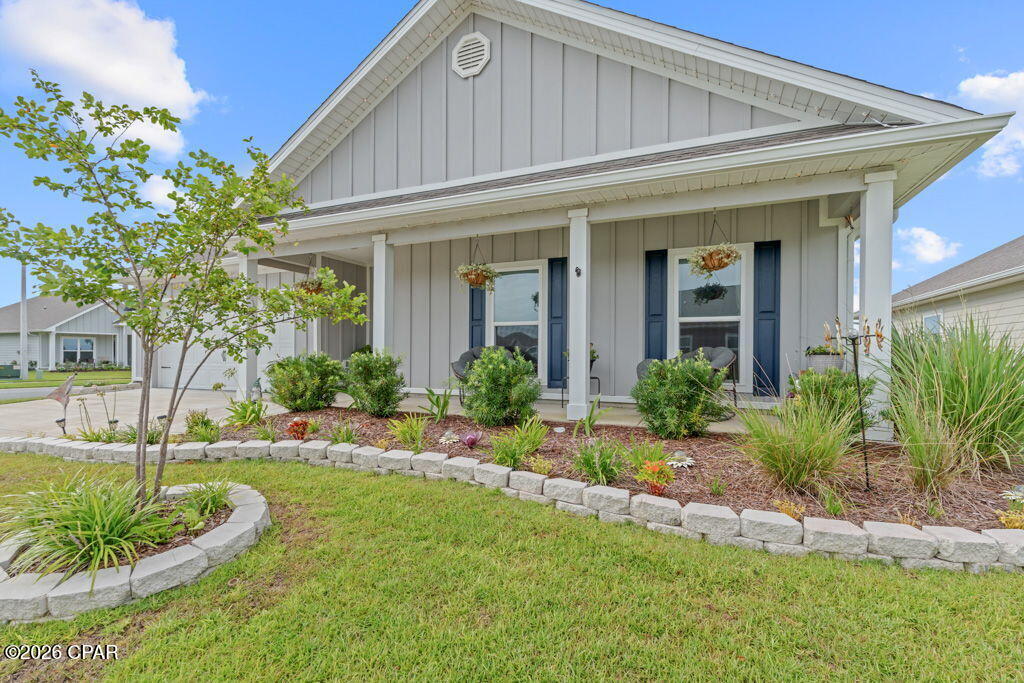
OPEN HOUSE FRIDAY, JULY 24th 4-6PM!! MOTIVATED SELLERS!! BRING ALL OFFERS. HUGE PRICE REDUCTION!!! UPGRDES! UPGRADES! UPGRADES! Welcome to this STUNNING, thoughtfully designed, BETTER THAN NEW home in one of Panama City's most sought-after communities.

This beautifully UPGRADED residence combines modern luxury with everyday functionality. It has FABULOUS tile flooring, enhanced lighting fixtures, designer ceiling fans throughout, upgraded front porch lighting, custom blinds, and a spacious screened-in porch perfect for enjoying Florida's year-round outdoor living.

The kitchen and living areas are designed for both entertaining and daily comfort. Upgrades add tremendous value, including; farmhouse sink, a whole-home water softener and filtration system, FULL GUTTERS surrounding the home, and storage racks in the garage. Added bonus, golf cart is included with an acceptable offer......AND THE FURNITURE COMES WITH IT.....A 14K COUCH!!!!!!!!!!!!!!!!!!

Lake Merial is known for its breathtaking 300-acre spring-fed lake, ideal for kayaking, paddleboarding, and fishing, along with scenic walking trails, green spaces, and a vibrant calendar of community events. From festive holiday celebrations to food truck nights and golf cart-friendly streets, this neighborhood offers a lifestyle that is both relaxed and engaging!! Call your favorite Realtor to see this one, it is PERFECT!! All measurements to be verified by the buyer.
#791301

Panama City

207 Lake Merial Boulevard

4 Beds

3 Baths

3,064 Sq.Ft.

$565,000

MLS#: 791301
New on site 1 day ago
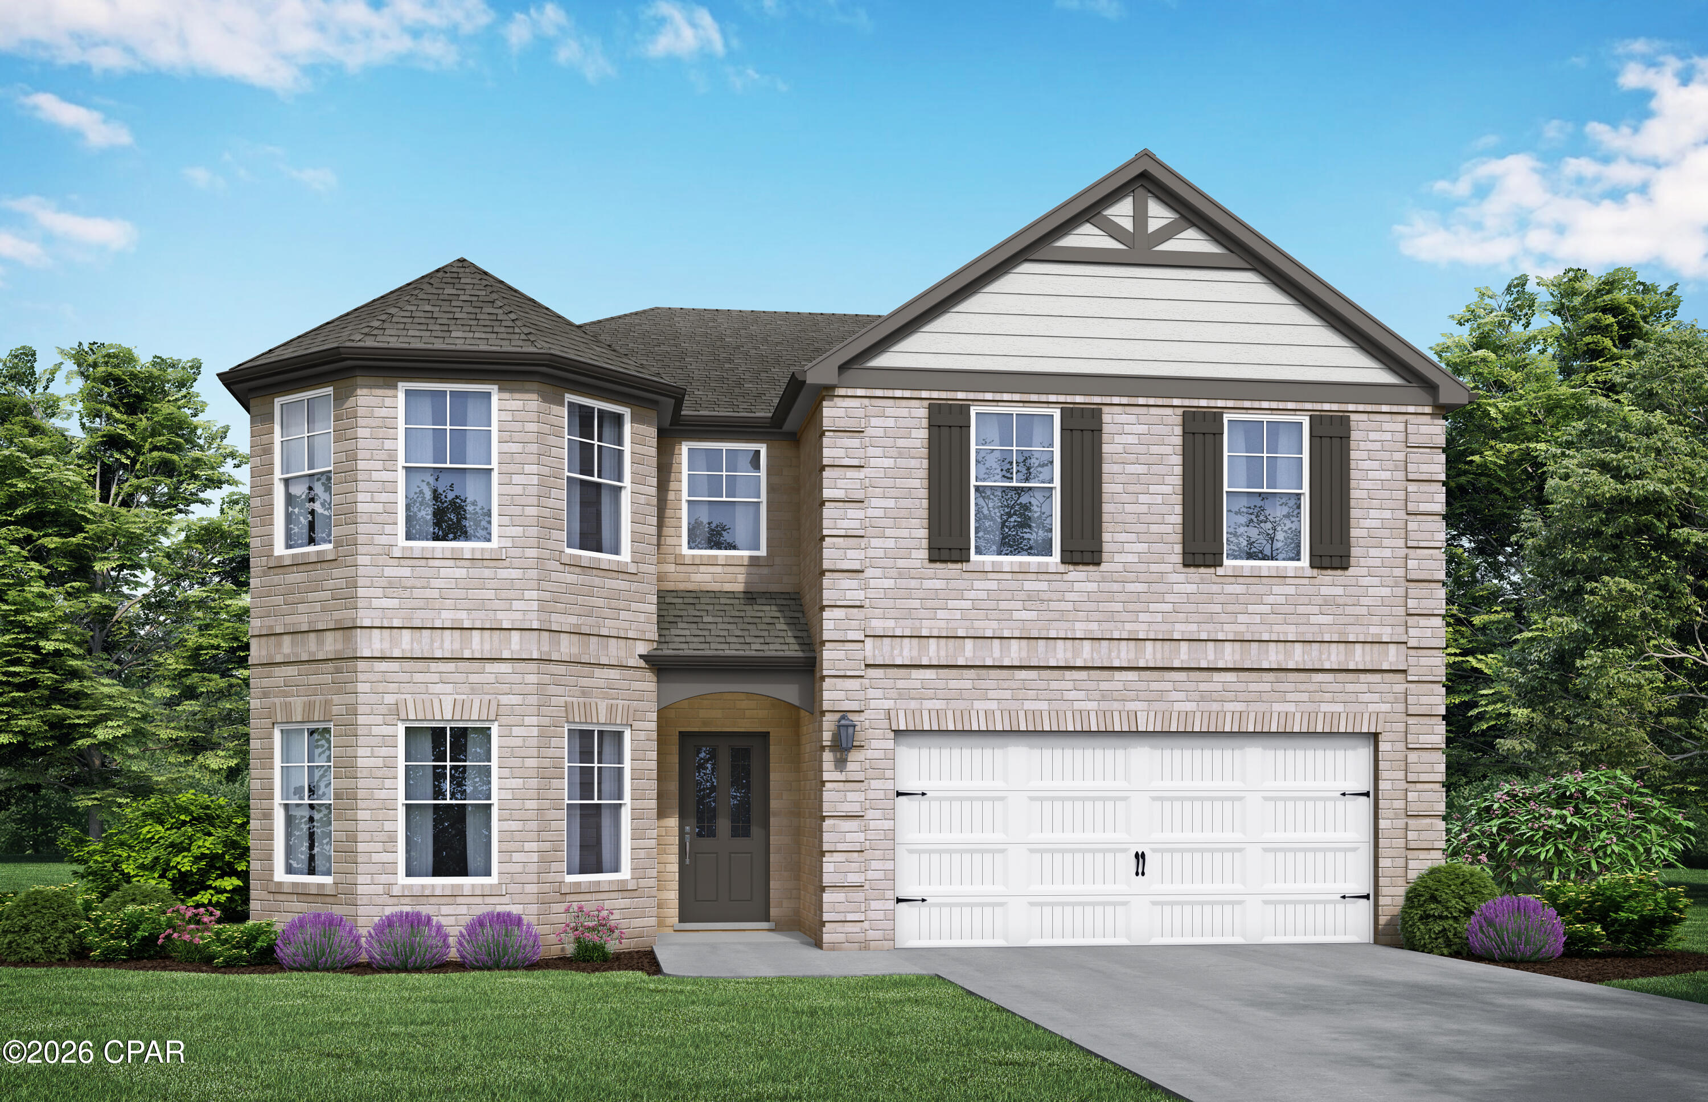
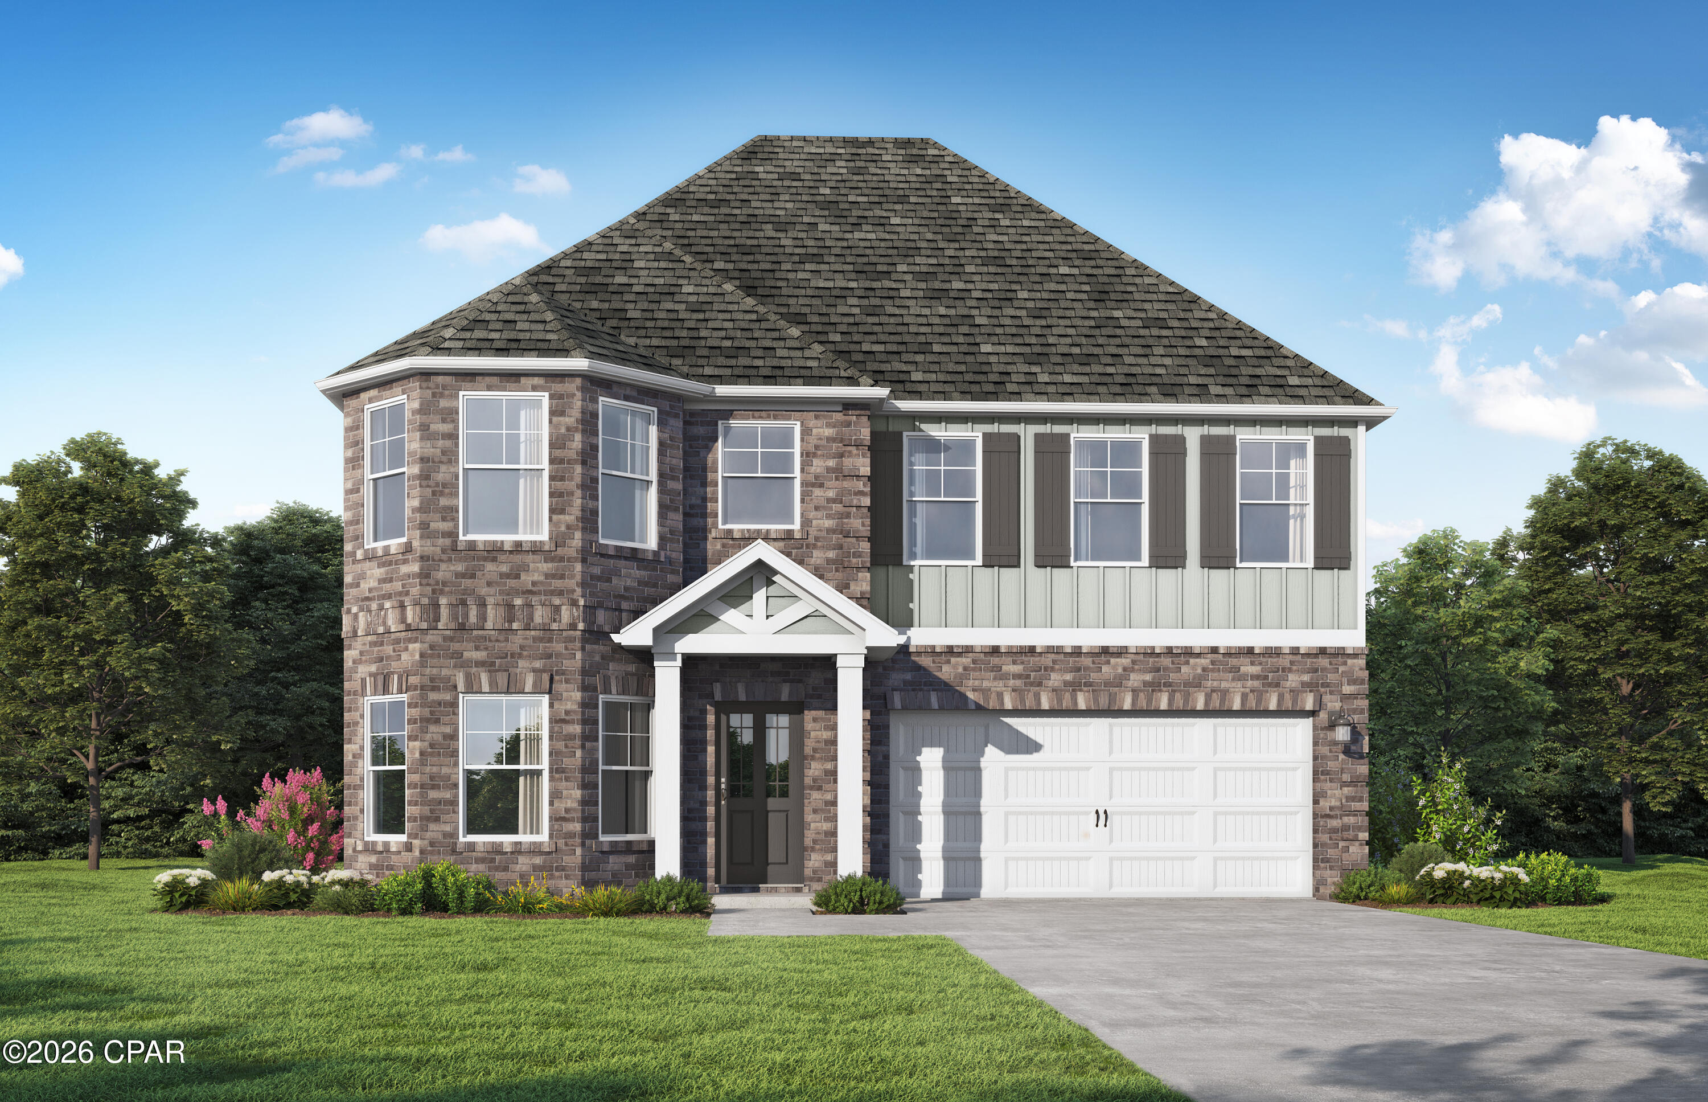
Your NEW construction home awaits!  The Aspen. The perfect home for entertaining friends & family. Appetizers on the quartz island, big game on the TV, while you don't miss a beat as the social hub of the home flows seamlessly from one space to another. Step outside to the covered porch to eat or sit down in the dining room with its coffered ceiling. Upstairs the master suite & separate sitting area truly a space to retreat & recharge. The walk-in closet has access to the laundry room so you won't be hauling laundry down the stairs. Bay windows & trey ceilings accentuate some of the 5 bedrooms & the loft is a great bonus space. Visuals feature a similar home for inspiration. Pricing is the base starting point; final price varies based on selected features.
#793065

Panama City

3635 Roundwood Way

5 Beds

4 Baths

3,498 Sq.Ft.

$467,350

MLS#: 793065
New on site 1 day ago
VA ASSUMABLE LOAN WITH A 4.99% INTEREST RATE! Welcome to the most popular floor plan in Titus Park (The Victoria!) This immaculate 4 bedroom, 2 ½ bath home is truly BETTER than new construction with upgrades already done for you. As you walk in, you'll immediately notice the upgraded light fixtures that add so much character throughout the home. To the right are three spacious guest bedrooms, the guest bathroom, and the laundry room. The open-concept living area is filled with natural light, making the space feel bright and inviting. The living and dining room windows are even equipped with remote-controlled blinds! The kitchen features granite countertops, stainless steel appliances, a beautiful tile backsplash, and a large pantry with plenty of storage. On the opposite side of the home, the primary suite offers plenty of privacy. The ensuite bathroom includes a double vanity, soaking tub, separate shower, private toilet room, and a huge walk-in closet. The backyard is what makes this home EXTRA special. You'll love the extended paver patio, complete with walkways on both sides of the home and a screened-in porch that's perfect for enjoying your morning coffee or winding down in the evenings. Both the patio and garage floors have been professionally finished with epoxy coating that comes with a lifetime warranty. When you're ready for a refresh on those hot Summer days, Titus Park is also home to a COMMUNITY POOL and Dog Park for owner-use! Titus Park sits in a PRIME location with shopping and restaurants directly across HWY 390. Enjoy Publix, McDonalds, a Gas Station, and Starbucks all within walking distance of your home! This home is also only 10 miles to Tyndall AFB, 3 miles to Lynn Haven, and 8 miles to Panama City Beach!
#793114

Panama City

4966 Loblolly Way

4 Beds

2 Baths

2,295 Sq.Ft.

$439,900

MLS#: 793114
New on site 1 day ago
The Bridgestone. The perfect home for entertaining friends and gathering with family. Appetizers on the granite island, big game on the TV, while you don't miss a beat as the social hub of the home flows seamlessly from one space to another. The dining room with its beautifully coffered ceiling opens conveniently to the kitchen. Or step outside right outside the kitchen to your patio and put some food on the grill. Retreat upstairs to your spacious master suite with a trey ceiling. Enjoy the separate tub and shower along with dual sinks in the bathroom. The large multifunctional loft is perfect for a home office or play area for the kids. The three additional bedrooms on this level also feature trey ceilings. One bedroom and full bathroom located on the first floor is great for guests.  Visuals feature a similar home for inspiration. Pricing is the base starting point; final price varies based on selected features.
#793066

Panama City

4643 Roundwood Way

5 Beds

4 Baths

2,689 Sq.Ft.

$443,850

MLS#: 793066
New on site 2 days ago
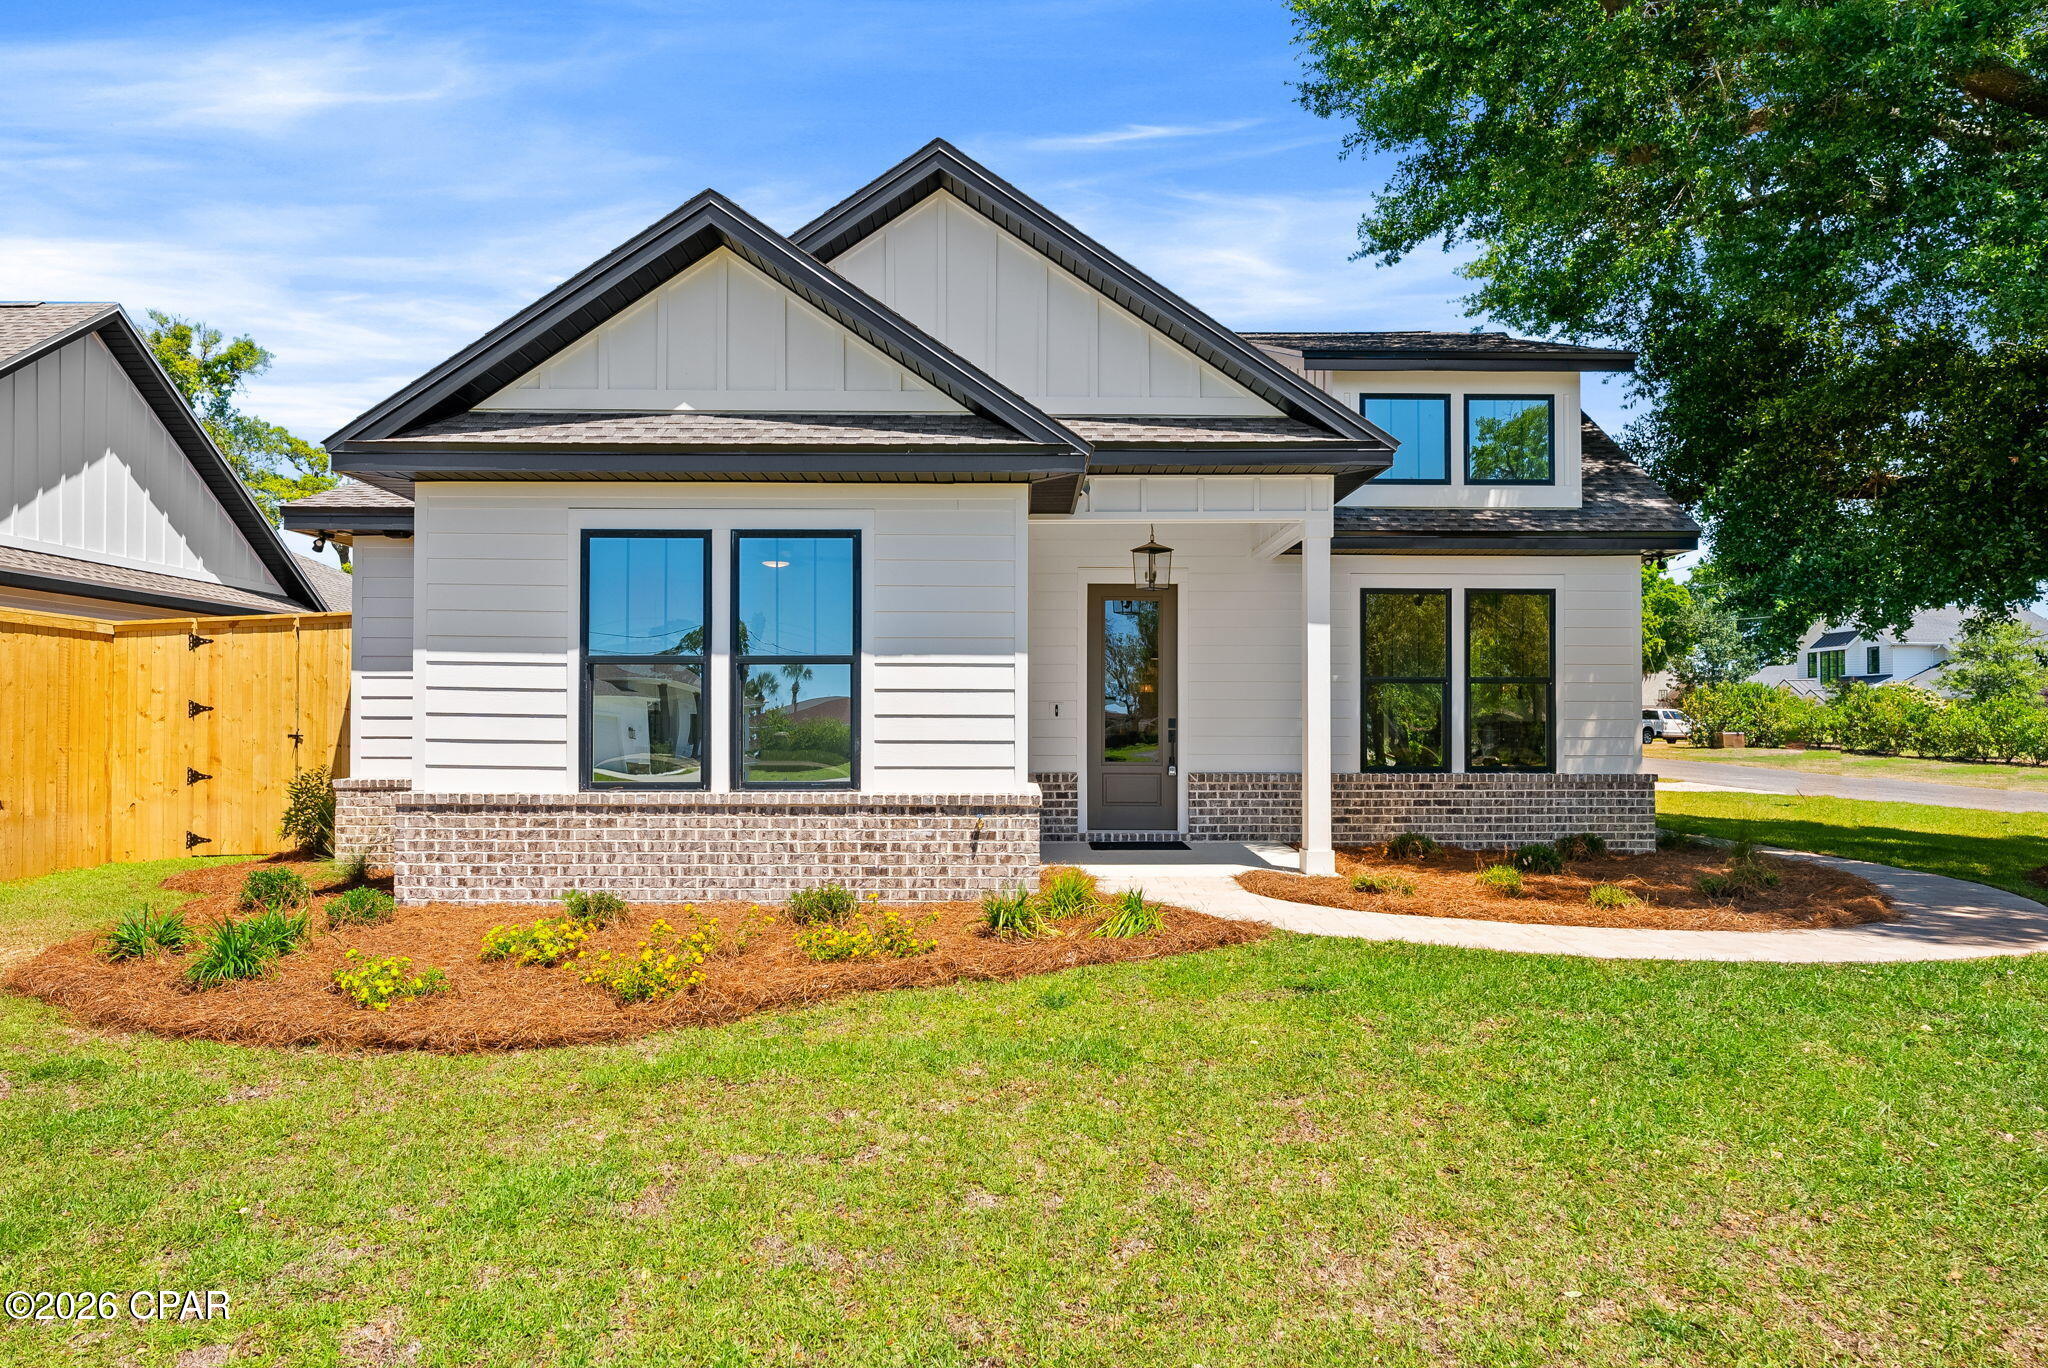
Welcome to Kings Point living! This beautiful 4-bedroom, 3-bath home is perfectly situated on a quiet cul-de-sac in one of Panama City's most desirable neighborhoods right next to the water.

Step inside to find an inviting open-concept floor plan with spacious living areas, large windows offering plenty of natural light, and a seamless flow between the living room, dining, and kitchen. The kitchen features ample cabinetry, solid-surface countertops, and a large island ideal for both everyday meals and entertaining guests.

The primary suite offers privacy and comfort with a generous layout, double vanity, walk-in shower. Three additional bedrooms provide plenty of space for family, guests, or a home office setup.

Outside, enjoy a peaceful backyard retreat with mature trees and a covered patio perfect for relaxing evenings or weekend gatherings. The cul-de-sac location ensures minimal traffic and a family-friendly setting, while the proximity to Bay waters, boat ramps, and parks makes this property ideal for those who love the coastal lifestyle.

Homes in Kings Point are rarely available schedule your showing today and experience the best of comfort, location, and classic Panama City charm.
#793032

Panama City

3116 Kings Drive

4 Beds

3 Baths

2,368 Sq.Ft.

$585,000

MLS#: 793032
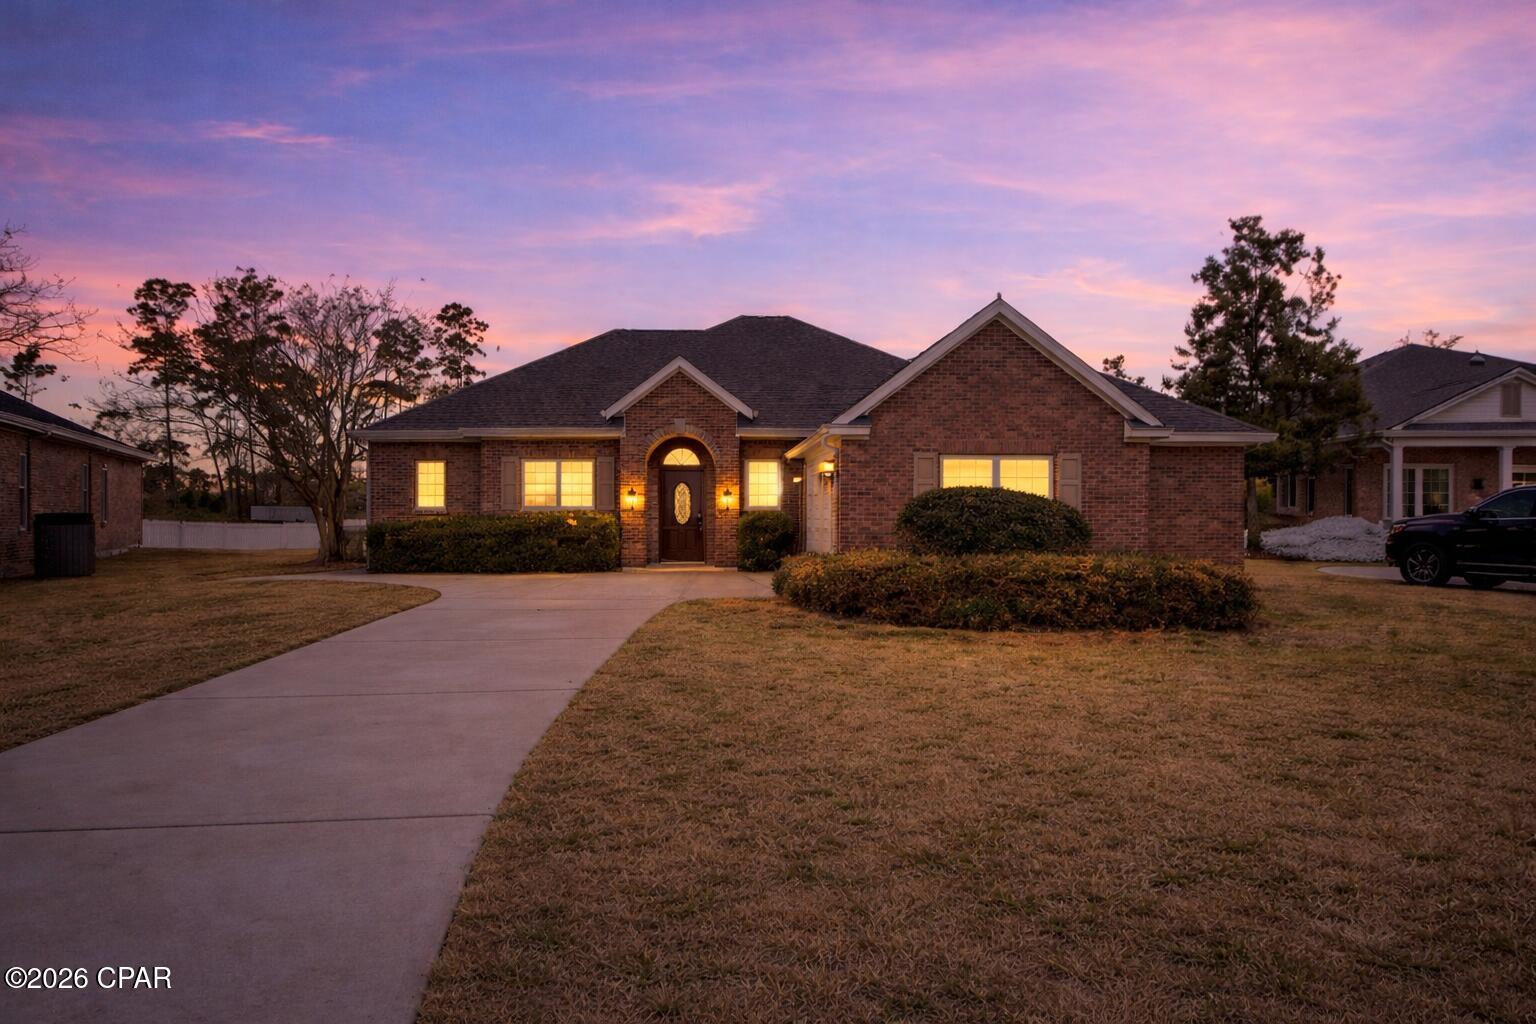
Positioned on a private cul-de-sac lot in the established Hawks Landing community, this all-brick 5-bedroom, 4-bathroom home offers 3,605 square feet of spacious and flexible living space. A wooded buffer behind the property provides added privacy with no immediate rear neighbors.

Inside, 10-foot ceilings on the main level and 9-foot ceilings upstairs create an open, expansive feel. Genuine hardwood flooring, crown molding, arched openings, decorative columns, and a gas fireplace with built-in shelving add warmth and architectural character to the main living areas.

The kitchen features granite countertops, stainless steel appliances, abundant cabinetry, recessed lighting, and a raised breakfast bar overlooking the living area. The open layout provides plenty of room for everyday living and entertaining.

The oversized primary suite includes dual granite vanities, a corner jetted tub, and a separate glass-enclosed shower. Four additional bedrooms and multiple full bathrooms provide flexibility for guests, home offices, or multi-generational living. Upstairs, a spacious bonus room with access to a full bathroom could serve as a media room, recreation area, or private guest suite.

A covered rear porch extends the living space outdoors and overlooks the private backyard and wooded buffer. Additional features include an irrigation system supplied by reclaimed water and utilities provided by the City of Lynn Haven.

Conveniently located near Bay Haven Charter Academy, A. Crawford Mosley High School, grocery stores, restaurants, shopping, and everyday services, this Hawks Landing home combines generous square footage, a versatile floor plan, and a private setting in a convenient Panama City location.
#785491

Panama City

2916 Bay Wing Loop

5 Beds

4 Baths

3,605 Sq.Ft.

$599,000

MLS#: 785491
New on site 4 days ago
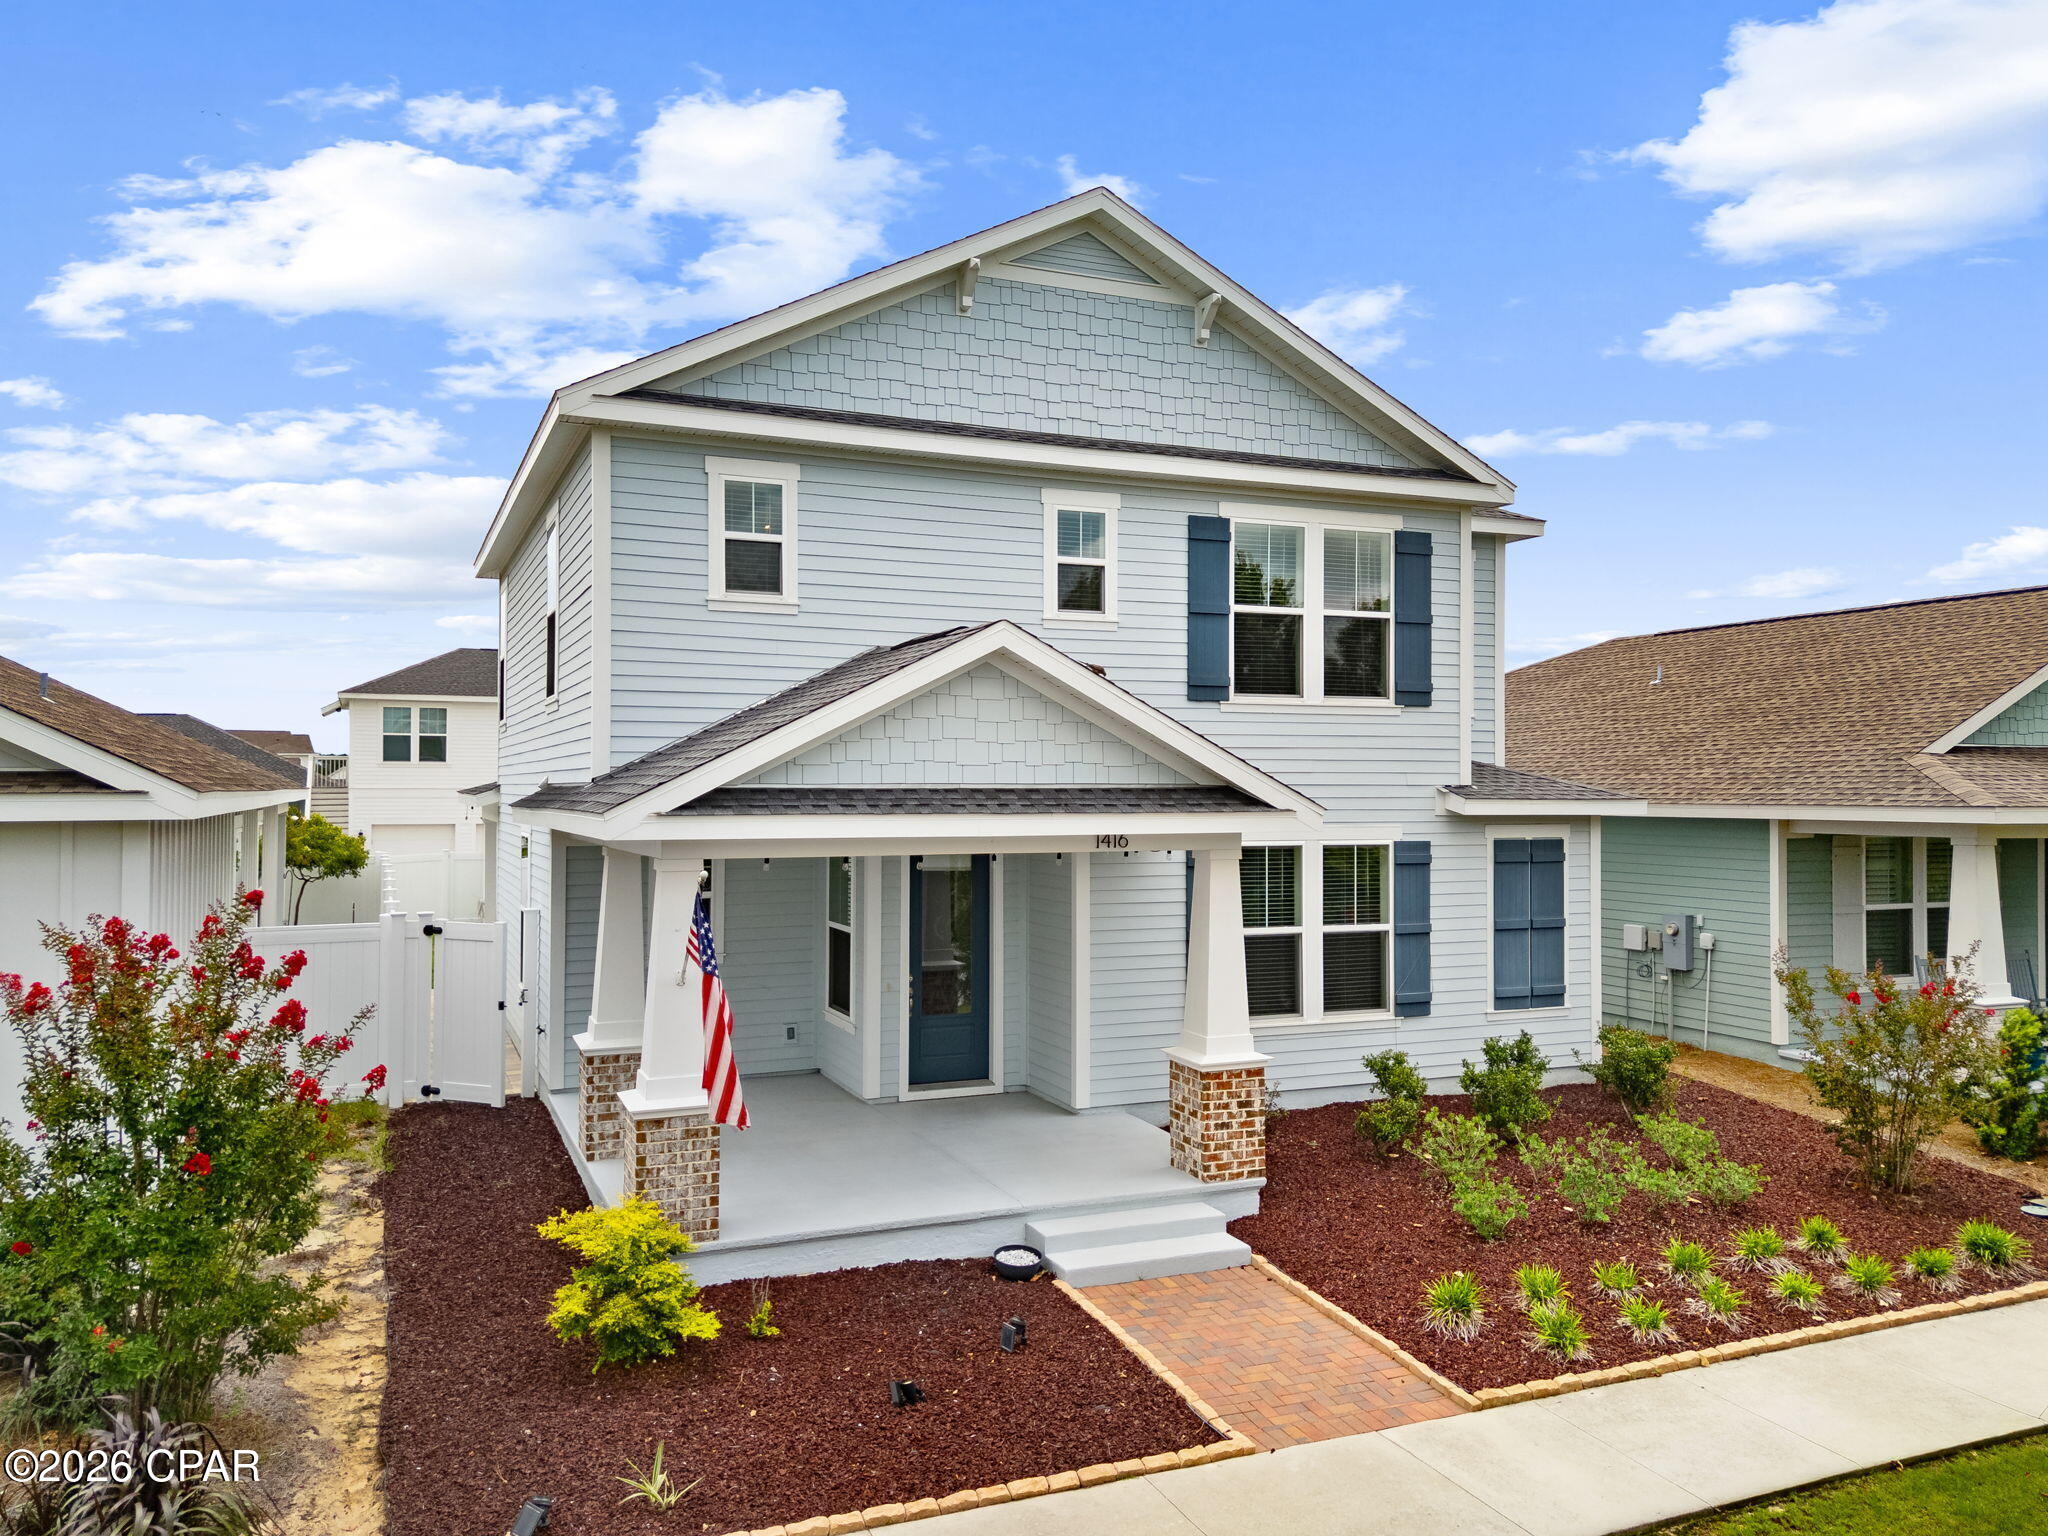
Welcome to your dream home in the highly sought-after SweetBay community! Set on a premium pond-front lot with serene water views, this home also offers a rare three-car garage with alley access -- a standout feature in SweetBay. The property sits in Flood Zone X, meaning flood insurance isn't required by lenders. Best of all, this home comes with an assumable VA loan at an incredible 2.25% interest rate -- a rare opportunity for qualified buyers to save significantly on financing. This beautifully designed Captiva floor plan offers 3 bedrooms, 2.5 baths, and a layout that perfectly balances comfort, functionality, and style. Built by respected local builder Samuel Taylor Homes, this residence showcases quality craftsmanship and thoughtful design throughout--including durable 2x6 exterior wall framing for enhanced structural strength, improved insulation, and energy efficiency.

The backyard is fully fenced for privacy and security, and a built-in sprinkler system keeps your lawn lush and vibrant with minimal effort and don't forget about the gas fire pit!

Inside, the open-concept main living area flows seamlessly into a modern kitchen with stylish finishes and ample workspace--ideal for both everyday living and entertaining. In addition to the primary living space, the home features a versatile bonus area that can easily serve as a second living room, home office, playroom, or flex space to suit your needs.

The spacious primary suite provides a private retreat, while two additional bedrooms offer flexibility for family and guests. Perfect for outdoor entertaining, holiday meal prep, grilling overflow, or hosting gatherings year-round.

Additional highlights include a three-car garage with alley access, ample guest parking, and access to SweetBay's resort-style amenities, including community pools, parks, walking and biking trails, and bayfront access. The neighborhood is also home to University Academy and is just minutes from Publix Super Market and Starbucks at SweetBay Town Center for everyday convenience.

Enjoy pond-front living, flexible spaces, superior construction, and a fully equipped, fenced backyard with sprinkler system--experience the vibrant lifestyle SweetBay has to offer and schedule your private showing today!
#792963

Panama City

1416 Blackbird Court

3 Beds

2 Baths

2,580 Sq.Ft.

$575,000

MLS#: 792963
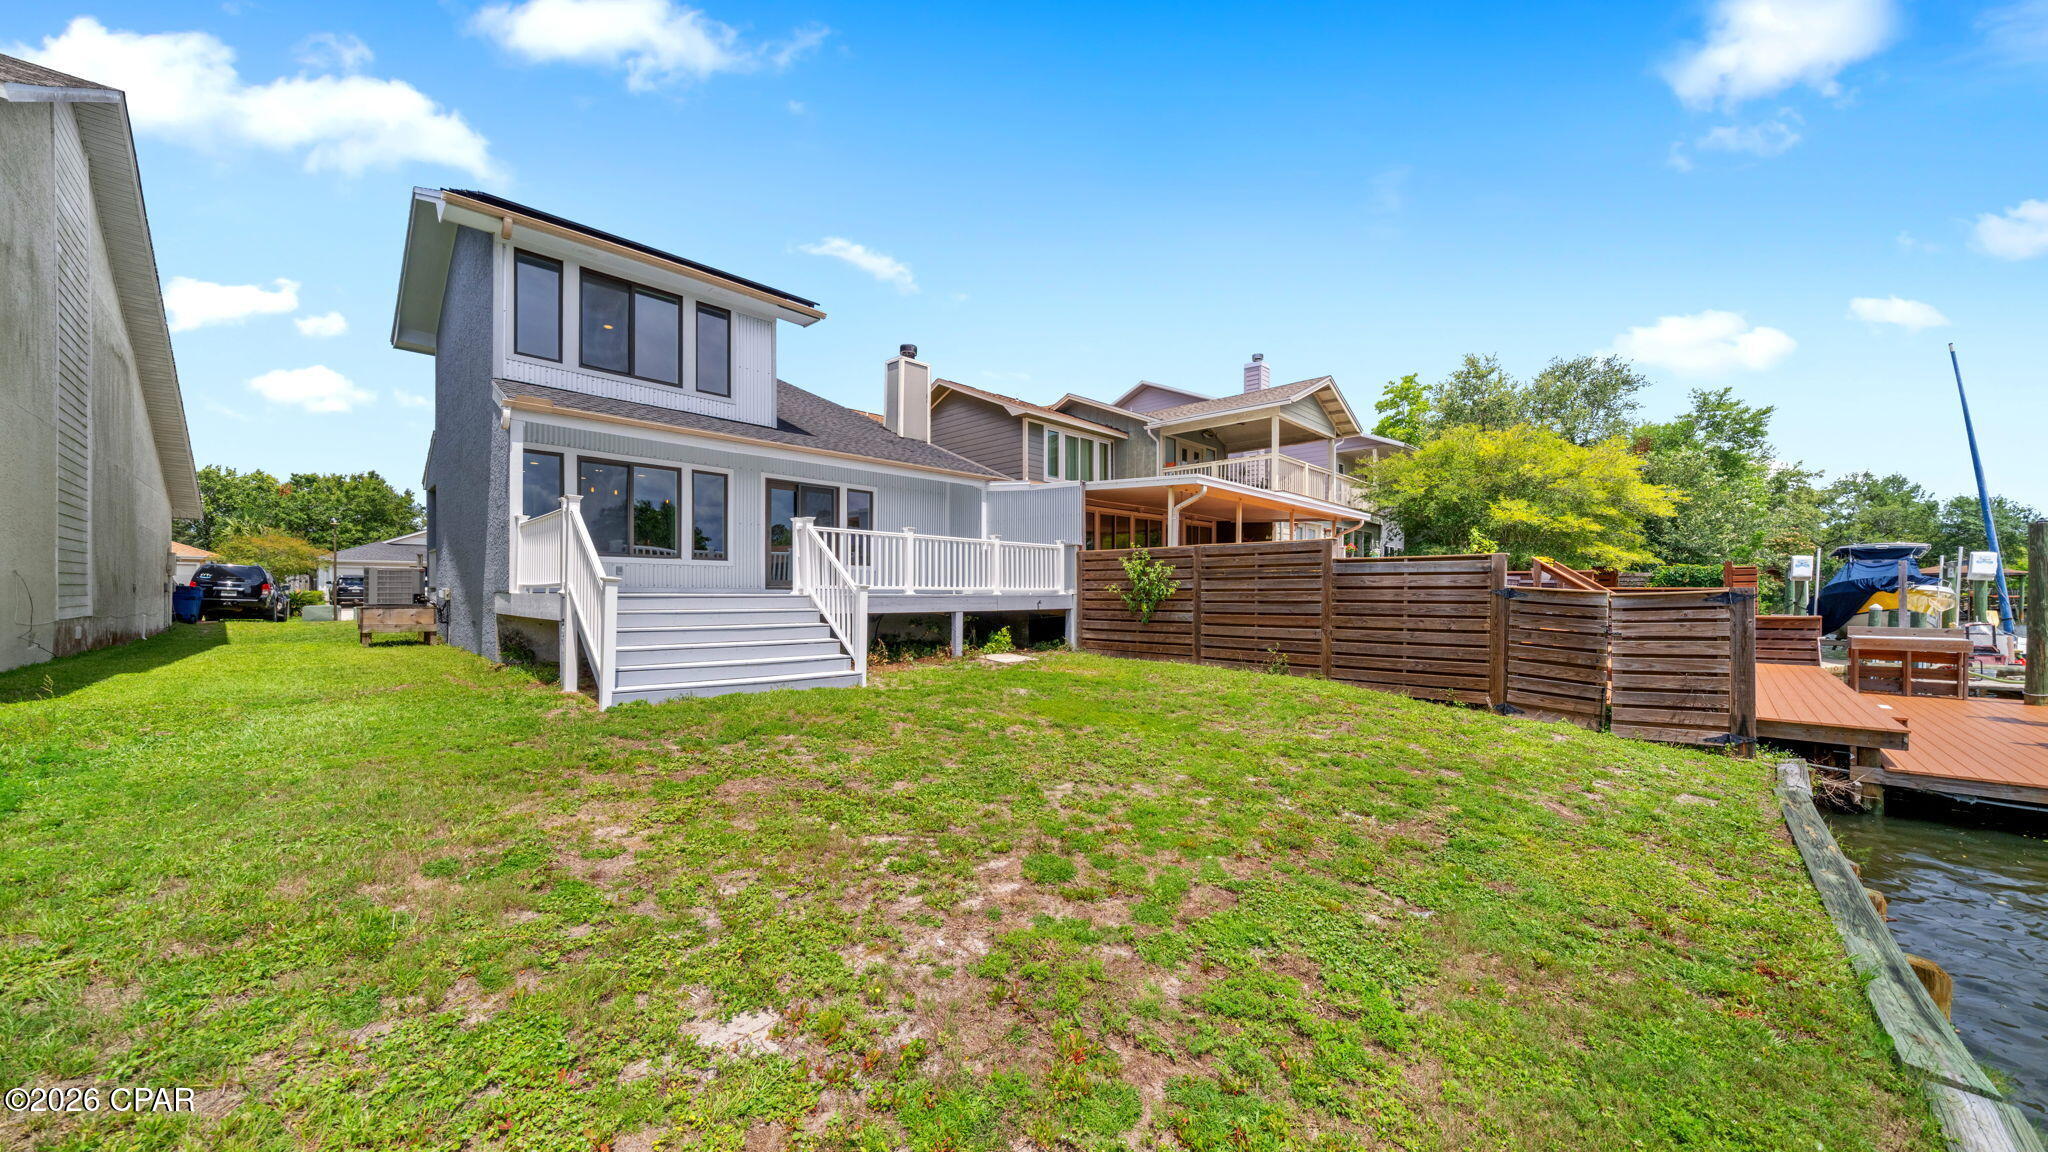
Welcome to 1319 Capri Drive, an end-unit waterfront townhome offering direct North Bay access, room for up to a 35' boat, NO HOA, and fully paid solar panels. Whether you're heading out for a day of fishing, cruising to Shell Island, or simply relaxing by the water, this property delivers the Florida coastal lifestyle so many are looking for. Following Hurricane Michael, the owners meticulously rebuilt this home from the studs out with the intention of making it their forever home. Quality craftsmanship and thoughtful improvements can be found throughout, including a new seawall, impact-resistant windows and doors, roof, HVAC system, electrical, water heater, exterior siding, flooring, completely renovated kitchen and bathrooms and much more. The rear deck overlooking the canal has also been rebuilt, creating the perfect spot to enjoy morning coffee and afternoon barbecues. As an end unit, the home benefits from additional privacy, abundant natural light, and only one shared wall, which was rebuilt with soundproofing insulation for enhanced comfort. A portion of the garage has been converted into a heated and cooled fourth bedroom, creating flexible space for guests, a home office, or multi-generational living. With short-term rentals allowed, the home also offers excellent potential as a vacation rental or second-home investment. Conveniently located near Tyndall Air Force Base, Lynn Haven Sports Complex, hospitals, shopping, dining and Panama City's beautiful beaches.
#792478

Panama City

1319 Capri Drive

4 Beds

2 Baths

1,834 Sq.Ft.

$460,000

MLS#: 792478
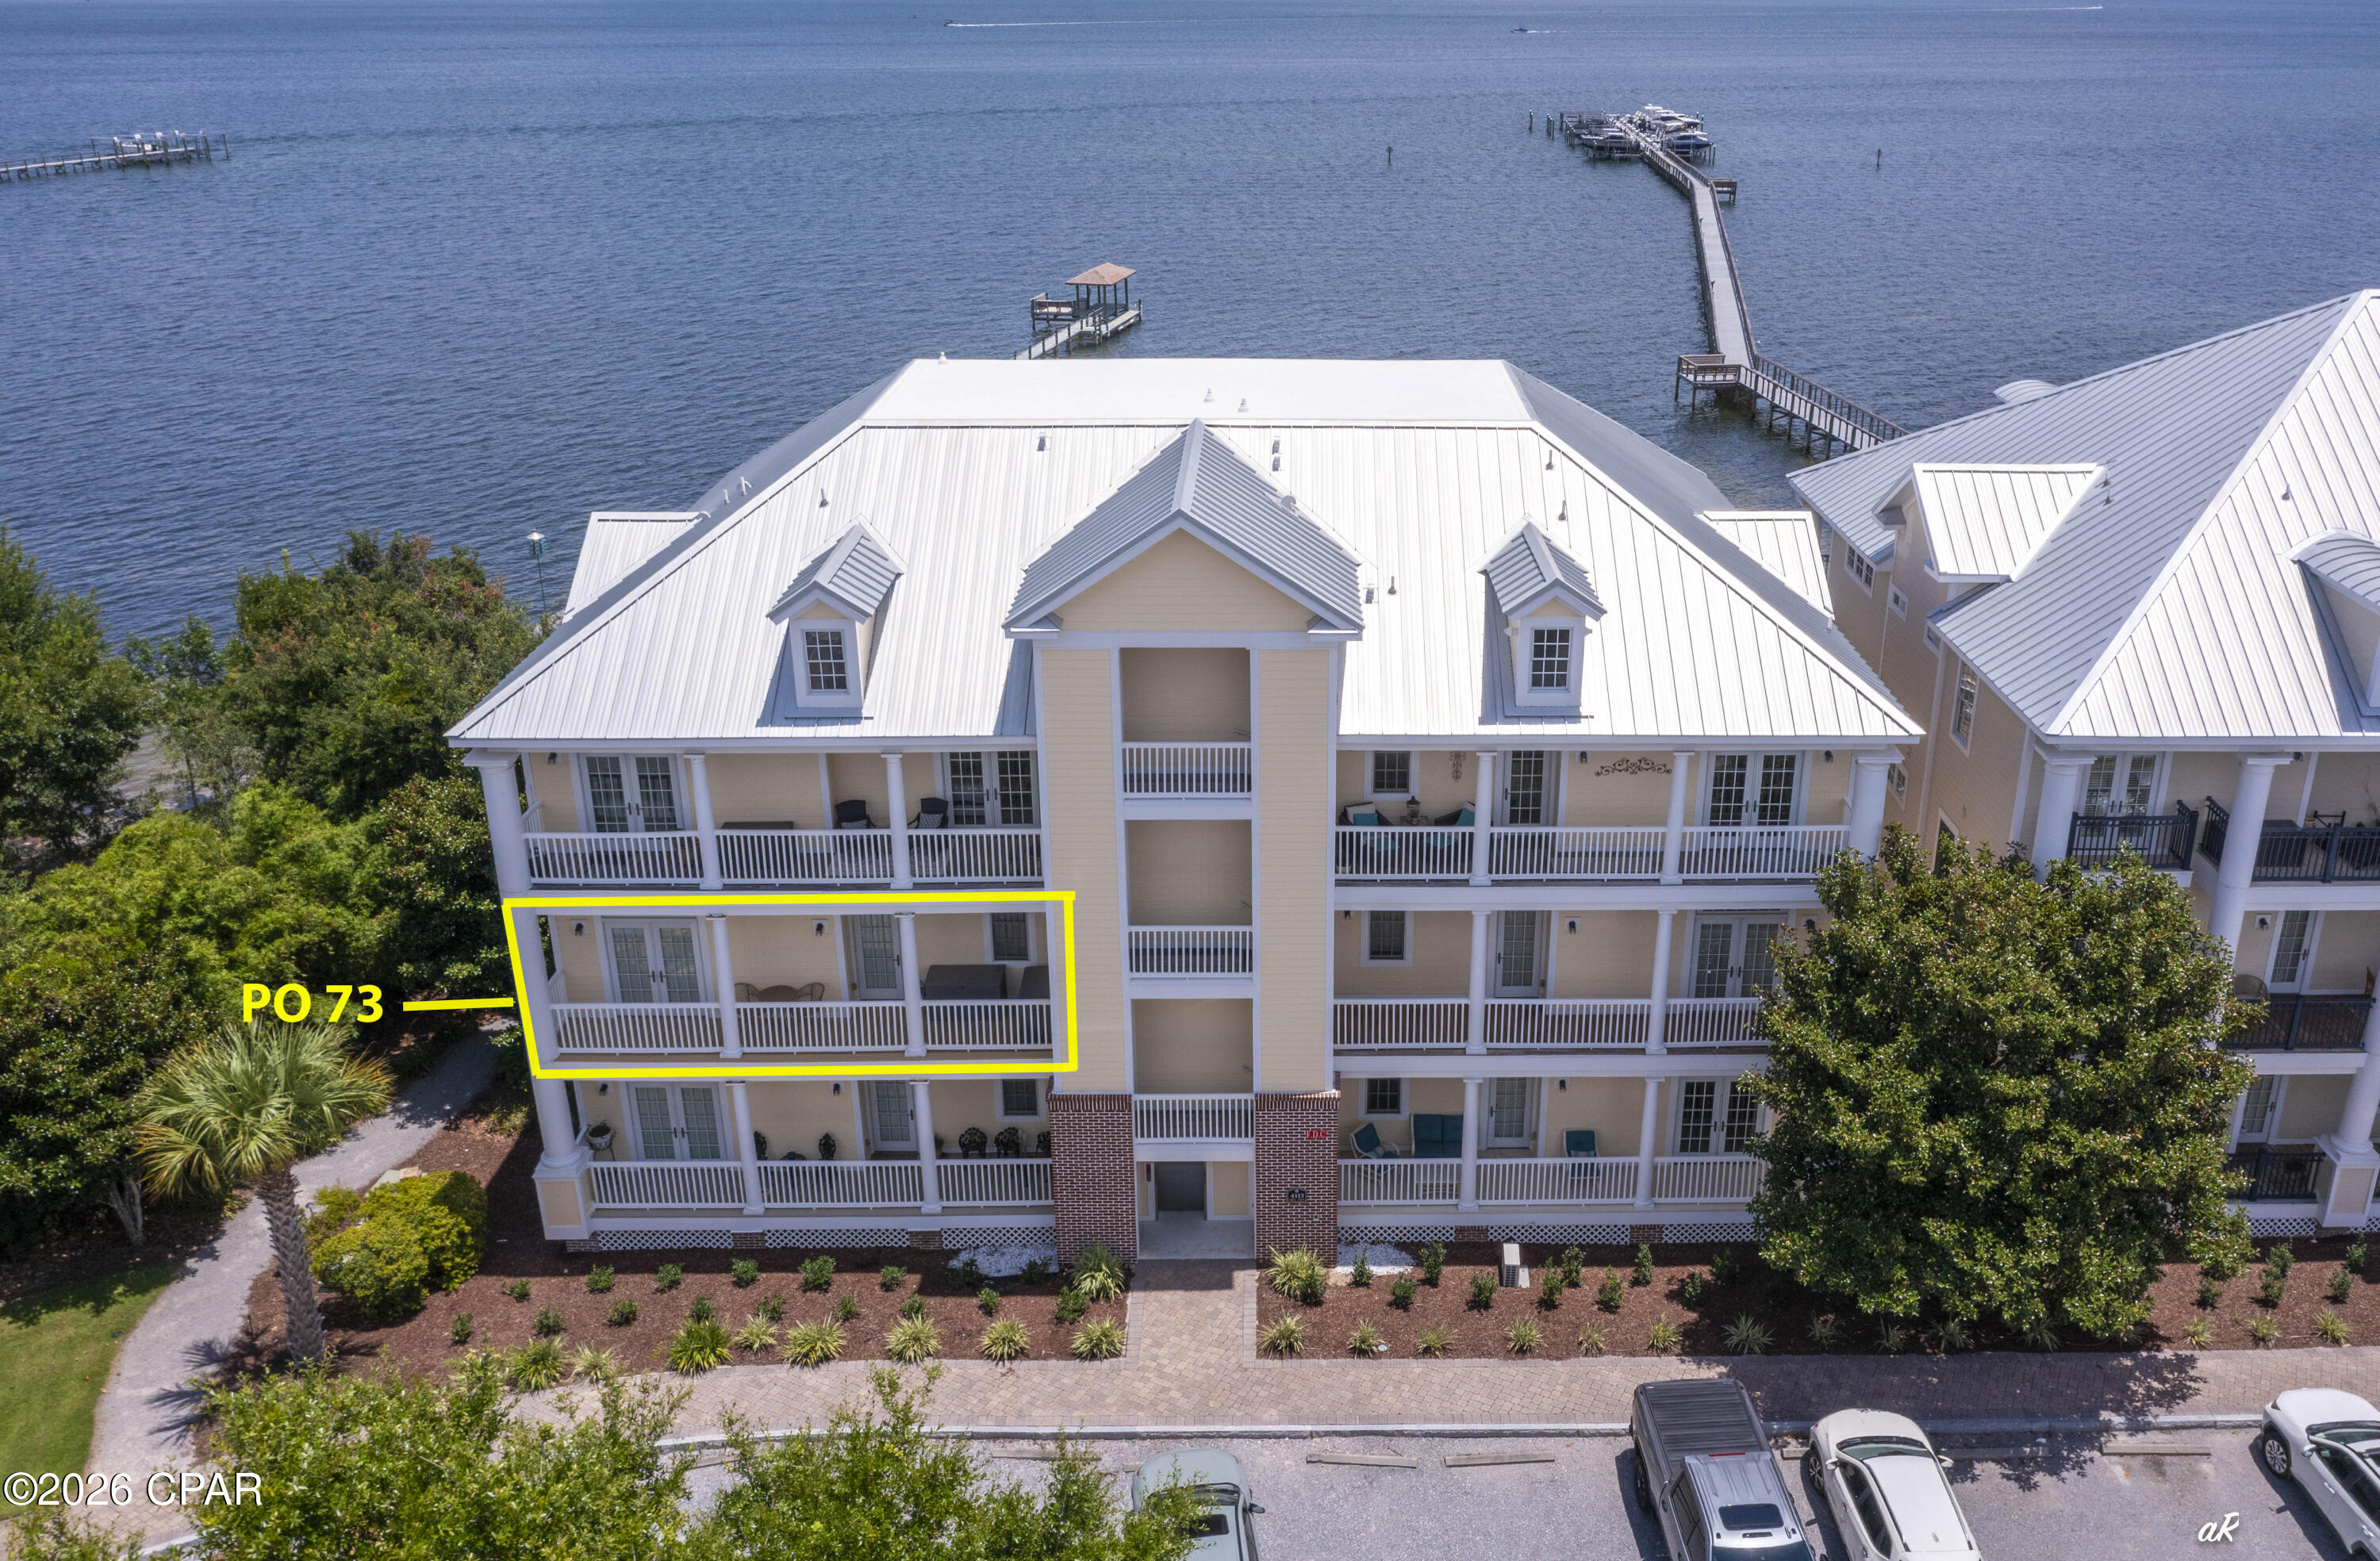
This extraordinary waterfront end unit condo, nestled in the exclusive gated Waterhaven community, right on St. Andrew's Bay, is a true haven! Meticulously maintained, this spacious one level floor plan, with its rich hardwood flooring throughout the main areas, stunning granite countertops, exquisite cabinetry, a gas range, and a kitchen island perfect for entertaining large groups, is a dream come true! Let's not forget that breathtaking view, which can be enjoyed from the kitchen, living and dining areas, along with the Master Bedroom! Now, can you envision yourself sitting on your expansive deck, sipping your morning coffee, watching the sun rise over the water, and being greeted by dolphins? Or strolling along the community dock and being whisked away by boat for a five-minute ride to Shell Island? Better yet, having the luxury of choosing between lounging by the Bay front pool or the Bay front beach? There's also a launch point for kayaks and stand-up paddle boards! This incredible community offers a state-of-the-art fitness center and an Owner's Club for your enjoyment. And the best part? This location is unbeatable! All your favorite local restaurants are just a five-minute drive away, and the pristine white sandy beach is only seven minutes away! When it comes to serene living, this community has it all! When it comes to water activities, it's a paradise! When it comes to being close to everything yet feeling like you're in your own world, it's the ultimate retreat! Whether a full time residence or a vacation home, come and experience the rare combination of luxury, tranquility and waterfront beauty-all in one exceptional residence! Welcome home!
#792803

Panama City

4113 Cobalt Circle PO73

3 Beds

2 Baths

1,608 Sq.Ft.

$625,000

MLS#: 792803

 - property

Send a message

Message successfully sent.

Your message

What is 3 + 4 ?

Reason for contacting?

I agree to receive email communication and understand I can unsubscribe at any time.

I agree to be contacted by Gulf Life Real Estate via call, email, and text for real estate services. To opt out, you can reply 'stop' at any time or reply 'help' for assistance. You can also click the unsubscribe link in the emails. Message and data rates may apply. Message frequency may vary. Privacy Policy

Sign Out

Virtual Assistant

Would you like to take the next step with this property? We can help you schedule a showing or virtual tour, or send you more details.

Yes, I would like more information.

Thank You for Your Reply, One of Our Agents will contact you as soon as possible

No, maybe later.

Thank you, you can always contact me via email, phone number or through the contact form.

Realhub AI

Lucy - Your AI-Powered Realtor

Update Your Temporary Password

Personalize your search

Enter your email and we'll notify you immediately when new listings match what you're looking for.

or enter email address

Already have an account ? Login here

Continue your home search

I agree to receive communications and understand I can unsubscribe at any time.

I agree to be contacted by Gulf Life Real Estate via call, email, and text for real estate services. To opt out, you can reply 'stop' at any time or reply 'help' for assistance. You can also click the unsubscribe link in the emails. Message and data rates may apply. Message frequency may vary. Privacy Policy

Already have an account ? Login here

We use cookies

We use cookies primarily for analytics to enhance your experience. By accepting, you agree to our use of these cookies. You can manage your preferences or learn more about our cookies policy.