





Property
Beds
4
Full Baths
4
1/2 Baths
None
Year Built
2004
Sq.Footage
3,707
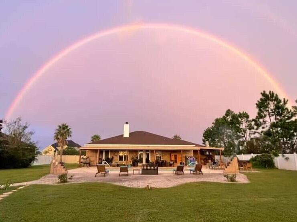
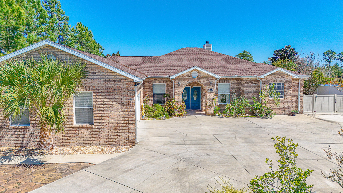
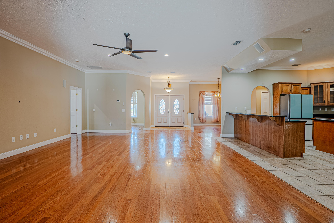
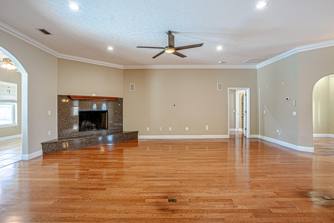
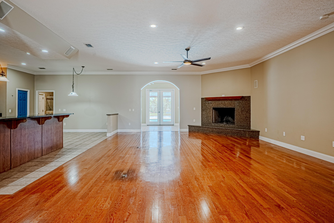
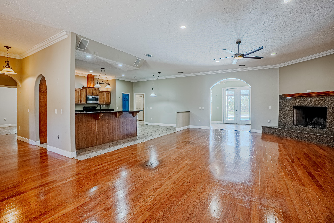
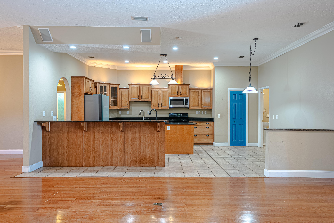
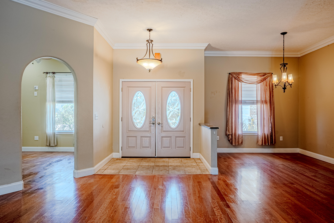
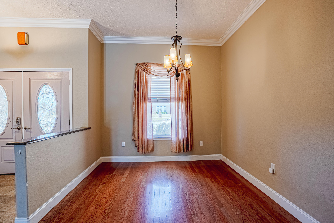
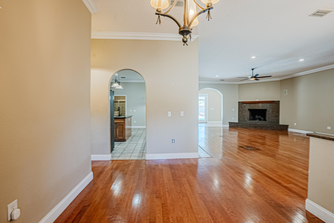
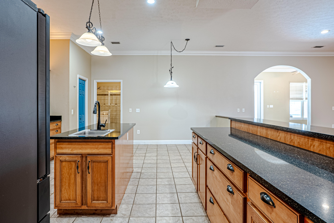
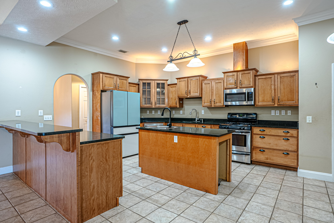
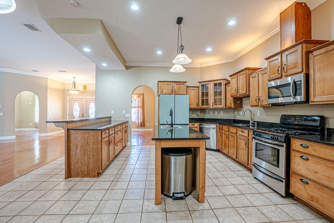
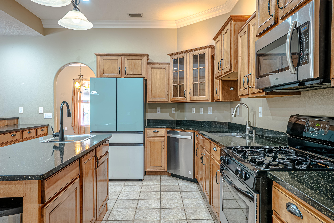
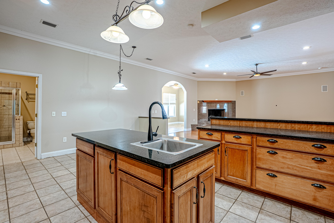
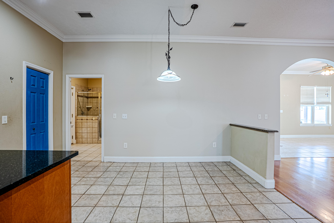
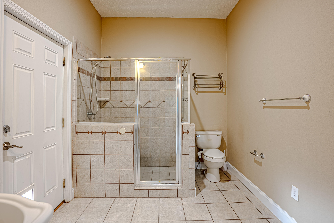
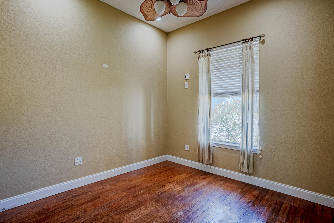
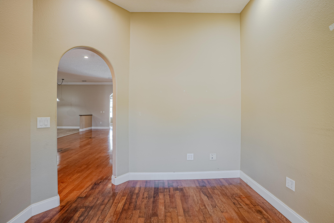
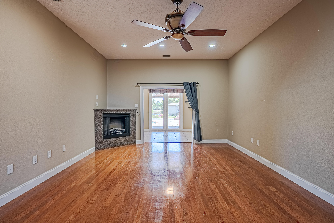
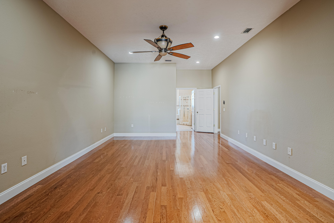
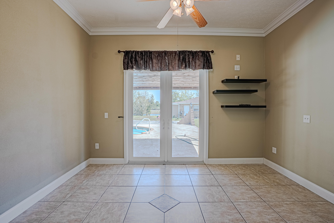
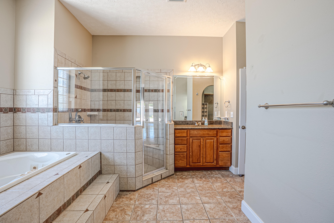
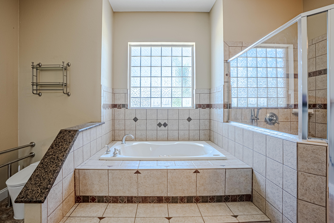
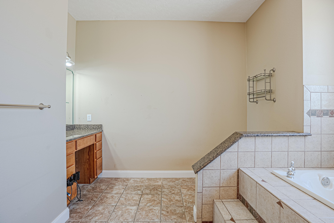
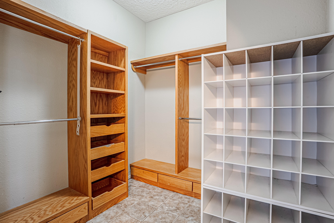
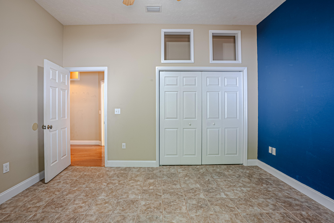
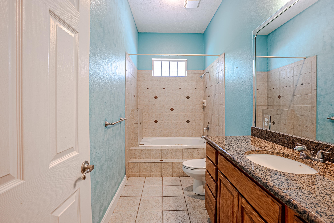
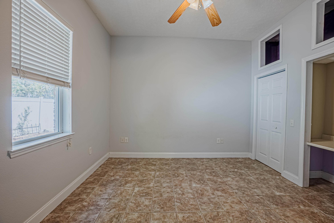
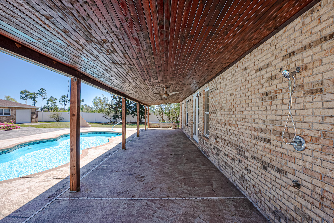
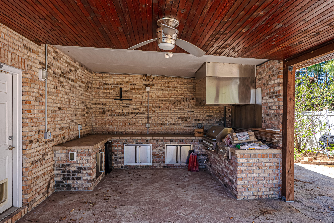
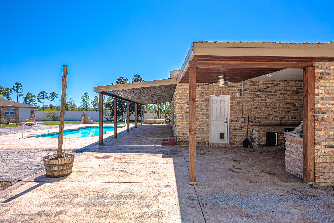
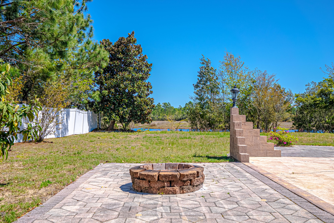
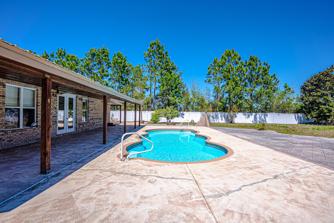
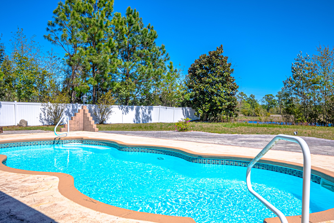
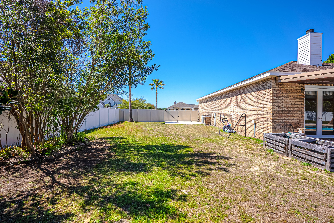
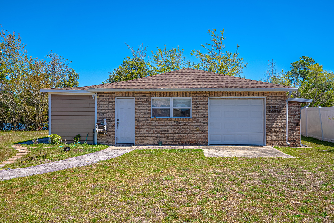
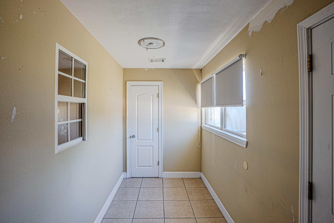
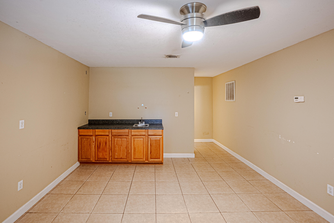
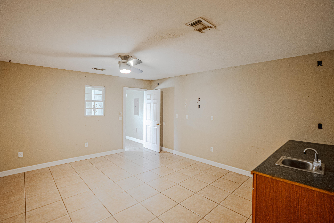
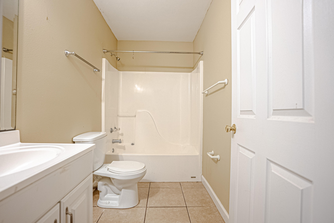
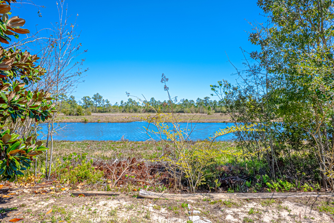
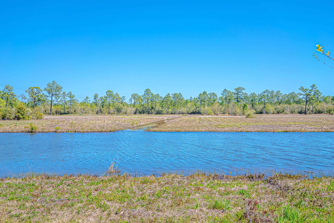
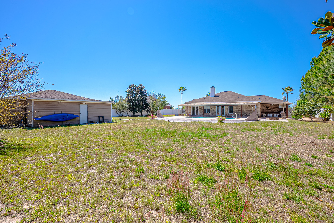
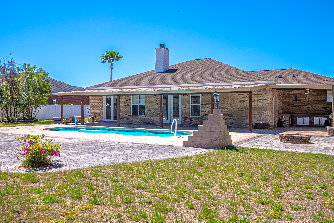
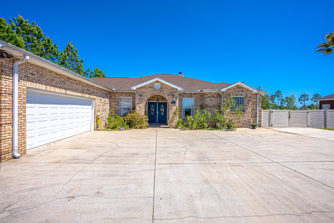
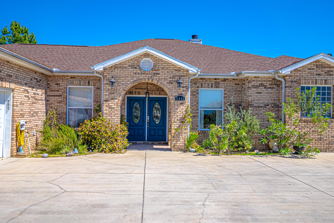
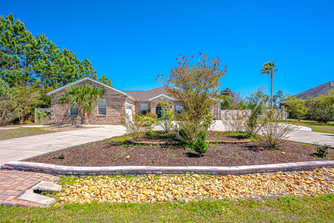
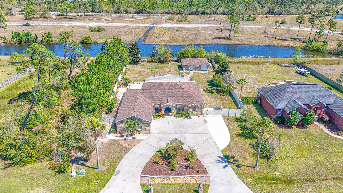
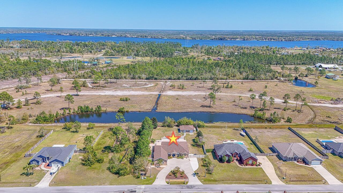
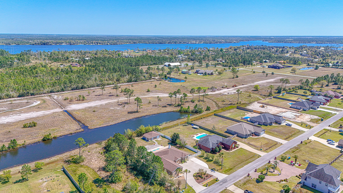
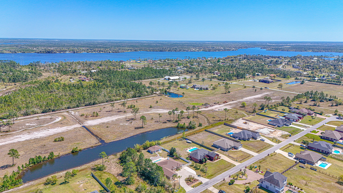
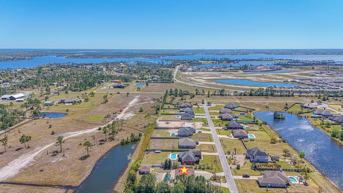
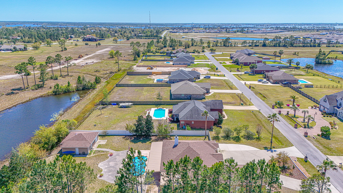
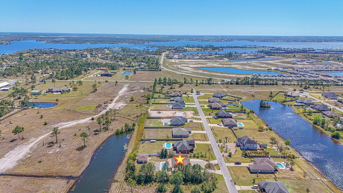
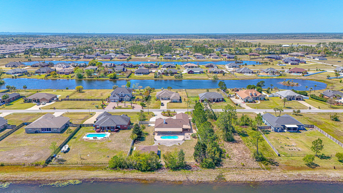
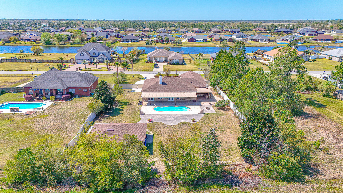
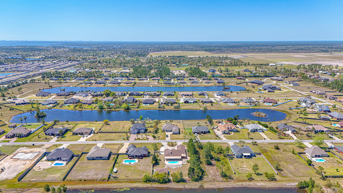
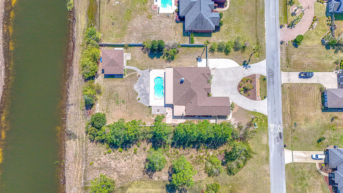
SOMEWHERE UNDER THE RAINBOW... Beautiful custom home situated on over a half-acre lot in a quiet, private community of Kirkland Manor surrounded by natural spring-fed ponds. This thoughtfully designed home features an open floor plan with spacious living areas perfect for both everyday living and entertaining. The primary suite offers a peaceful retreat with an ensuite overlooking the backyard and pool area. On the opposite side of the home, two additional bedrooms provide comfort and privacy for family or guests. A dedicated game area and wet bar just off the pool create the ideal setup for hosting and relaxing. Plus an additional room for an office or work out area. Step outside to enjoy true Florida living with expansive outdoor spaces, a sparkling pool, and plenty of room to unwind. Enjoy fresh fruit from your garden of established fruit trees and bushes! The detached guest house with a separate entrance offers endless possibilities -- perfect for a studio, home office, private guest suite, or mother-in-law quarters. Located in a highly desirable community known for its custom homes and scenic ponds, this property combines privacy and tranquility while remaining conveniently close to shopping, dining, schools, and everything the area has to offer.
Features & Amenities
Interior
-
Other Interior Features
Pantry, Wet Bar
-
Total Bedrooms
4
-
Bathrooms
4
-
Cooling YN
YES
-
Cooling
Central Air, Ceiling Fan(s), Electric
-
Fireplace YN
YES
-
Heating YN
YES
-
Heating
Central, Electric
-
Pet friendly
N/A
Exterior
-
Garage
Yes
-
Garage spaces
2
-
Construction Materials
Brick
-
Other Exterior Features
Outdoor Shower, Outdoor Kitchen
-
Parking
Other, Attached, Garage
-
Patio and Porch Features
Patio, Covered
-
Pool
Yes
-
Pool Features
In Ground, Private
-
Waterfront YN
YES
-
View
Pond
Area & Lot
-
Lot Features
Waterfront
-
Lot Size(acres)
0.63
-
Lot Size(square feet)
27442.8
-
Property Type
Residential
-
Property Sub Type
Single Family Residence
-
Architectural Style
Ranch
Price
-
Sales Price
$675,000
-
Zoning
Resid Single Family
-
Sq. Footage
N/A
-
Price/SqFt
N/A
HOA
-
Association
Yes
-
Association Fee
$175
-
Association Fee Frequency
Annually
-
Association Fee Includes
N/A
School District
-
Elementary School
Southport
-
Middle School
Deane Bozeman
-
High School
Deane Bozeman
Property Features
-
New Construction
NO
-
Sewer
Septic Tank
-
Water Source
Public
Schedule a Showing
Showing scheduled successfully.
Mortgage calculator
Estimate your monthly mortgage payment, including the principal and interest, property taxes, and HOA. Adjust the values to generate a more accurate rate.
Your payment
Principal and Interest:
$
Property taxes:
$
HOA fees:
$
Total loan payment:
$
Total interest amount:
$
Location
County
Bay
Elementary School
Southport
Middle School
Deane Bozeman
High School
Deane Bozeman
Listing Courtesy of Norman A Asbell , Beachy Beach Real Estate
RealHub Information is provided exclusively for consumers' personal, non-commercial use, and it may not be used for any purpose other than to identify prospective properties consumers may be interested in purchasing. All information deemed reliable but not guaranteed and should be independently verified. All properties are subject to prior sale, change or withdrawal. RealHub website owner shall not be responsible for any typographical errors, misinformation, misprints and shall be held totally harmless.

AGENT
Brian Fauber
Call Brian today to schedule a private showing.

* Listings on this website come from the FMLS IDX Compilation and may be held by brokerage firms other than the owner of this website. The listing brokerage is identified in any listing details. Information is deemed reliable but is not guaranteed. If you believe any FMLS listing contains material that infringes your copyrighted work please click here to review our DMCA policy and learn how to submit a takedown request.© 2024 FMLS.
Related Properties

Southport
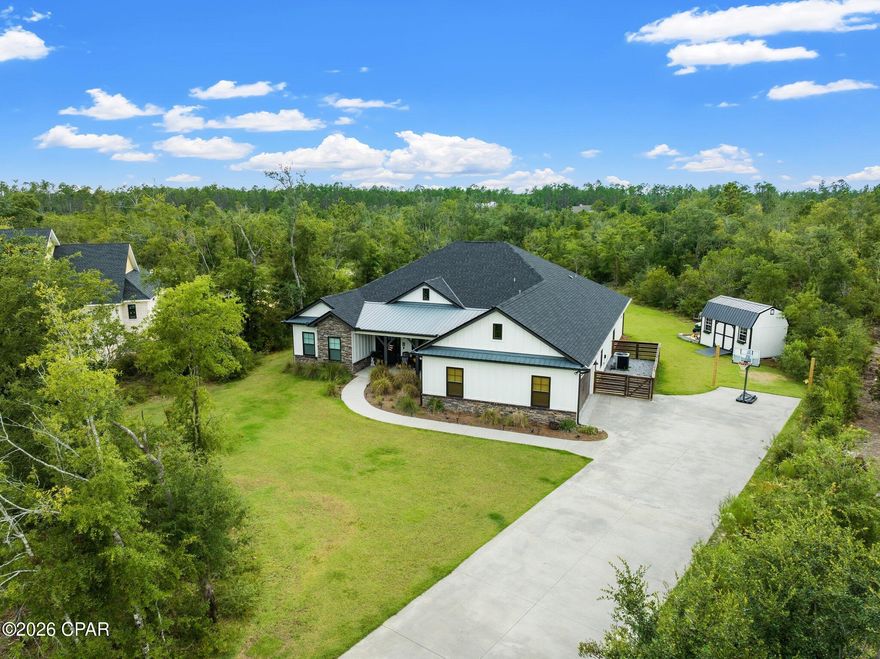
126 Lake Merial Boulevard
5 Beds
2 Baths
3,087 Sq.Ft.
$689,000
MLS#: 790430
Southport
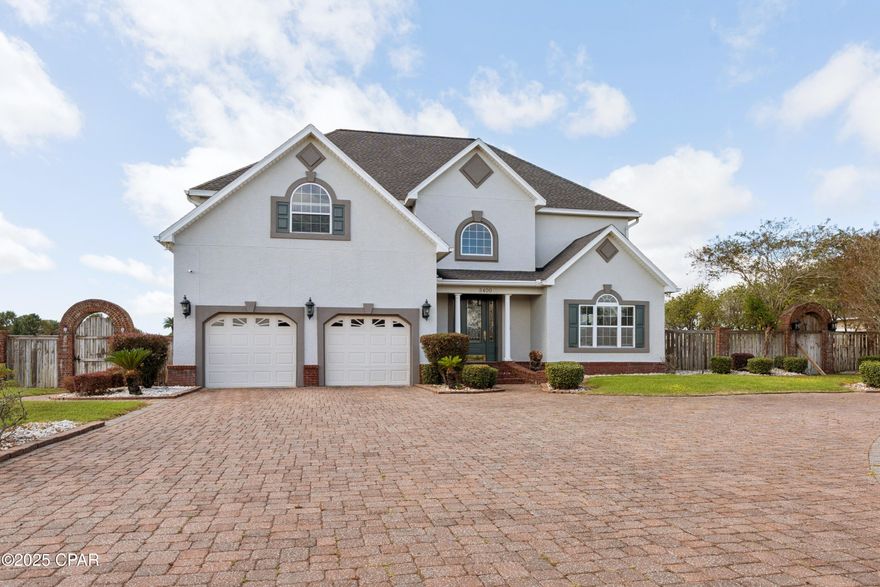
4509 Tender Creek Cove
4 Beds
3 Baths
2,912 Sq.Ft.
$659,900
MLS#: 788526
Southport
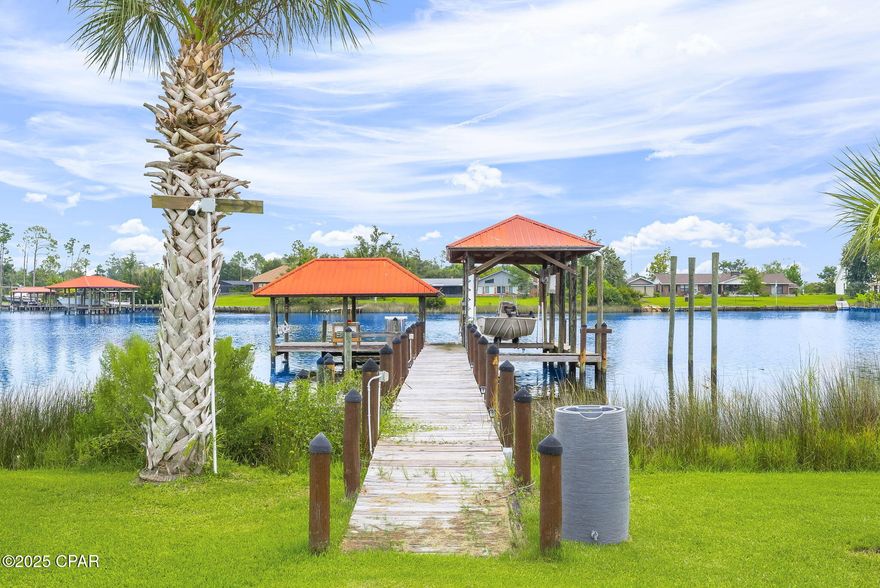
3400 Nautical Drive
5 Beds
3 Baths
3,368 Sq.Ft.
$780,000
MLS#: 781066
Southport
7122 Bay Crest Road
4 Beds
3 Baths
2,729 Sq.Ft.
$675,000
MLS#: 777458

Southport

12809 Merial Greenway
4 Beds
4 Baths
3,264 Sq.Ft.
$699,000
MLS#: 999414
Southport
3338 Nautical Drive
4 Beds
2 Baths
2,495 Sq.Ft.
$649,900
MLS#: 787536
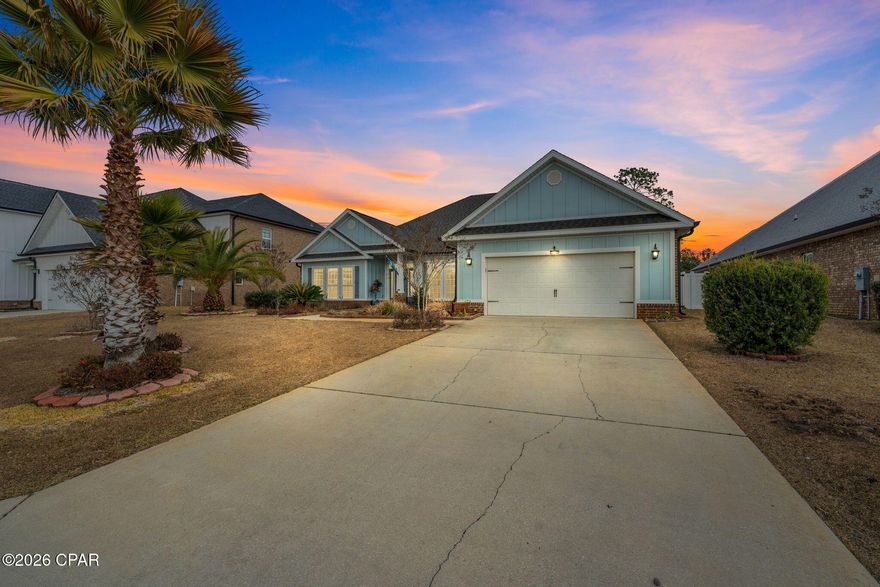
Southport
82 Alegro Drive
4 Beds
3 Baths
2,939 Sq.Ft.
$750,000
MLS#: 786111
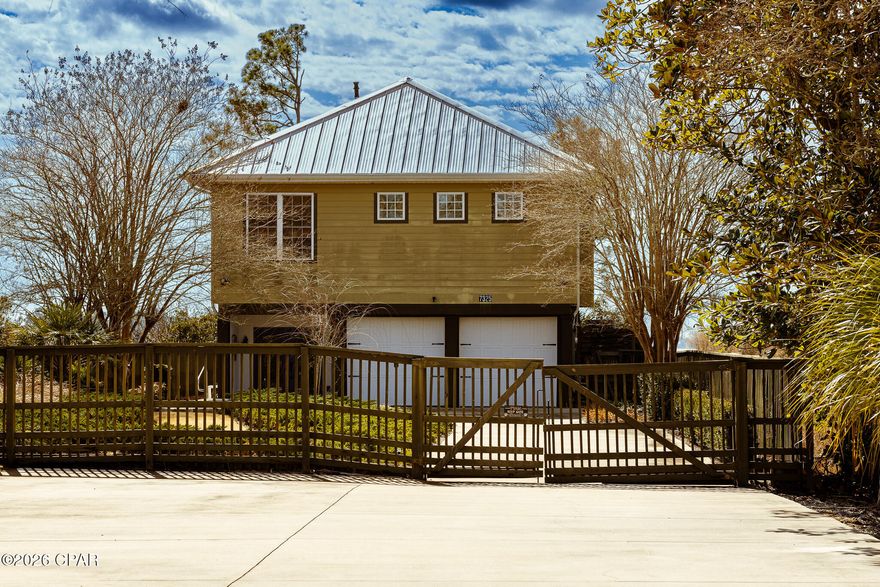
Southport
7325 Suwanee Ave Avenue
3 Beds
2 Baths
2,172 Sq.Ft.
$699,999
MLS#: 777466
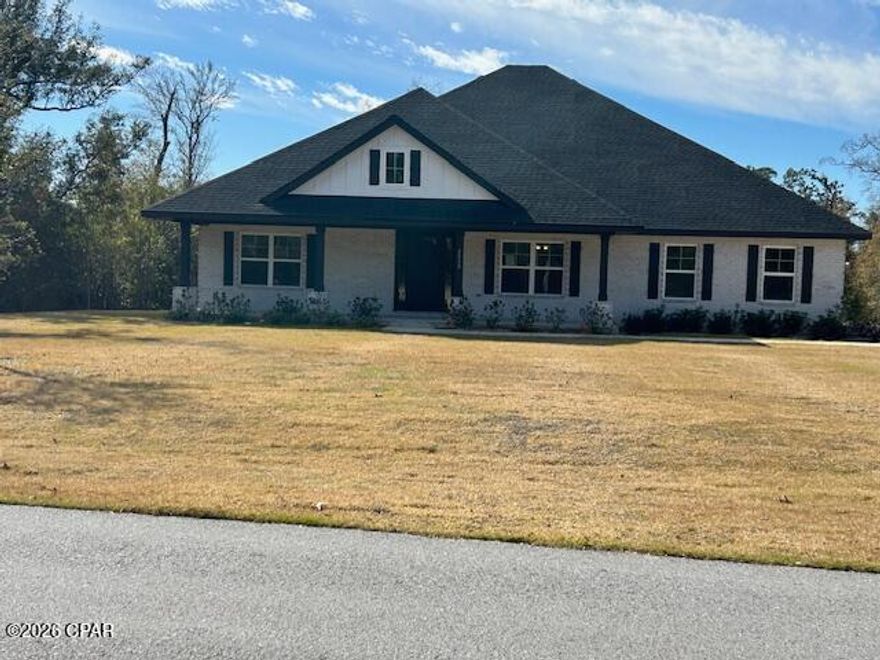
Southport
4215 Wood Duck Cove
5 Beds
3 Baths
2,685 Sq.Ft.
$544,278
MLS#: 784470
