
Property
Beds
4
Full Baths
3
1/2 Baths
1
Year Built
2020
Sq.Footage
2,785
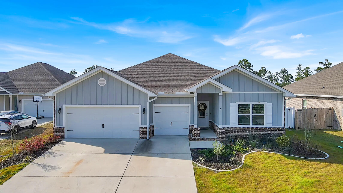
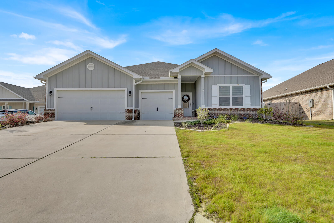
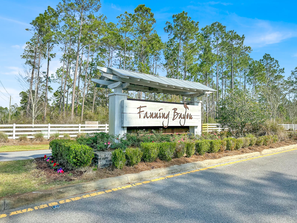
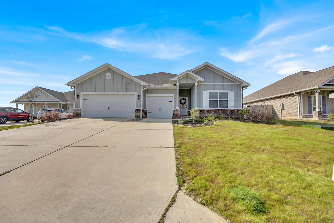
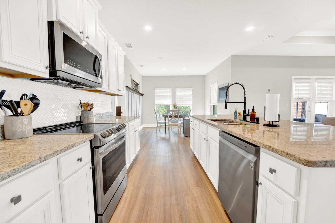
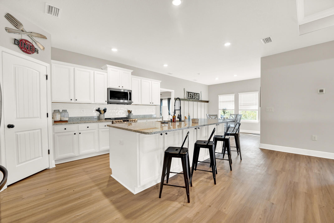
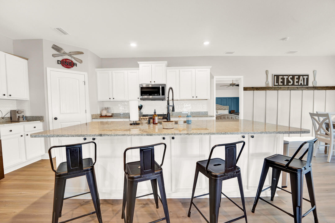
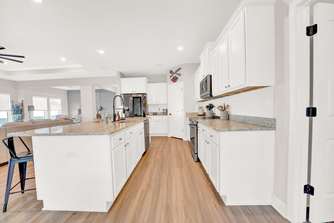
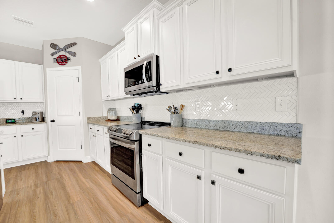
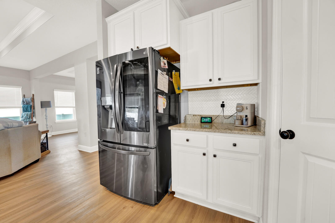
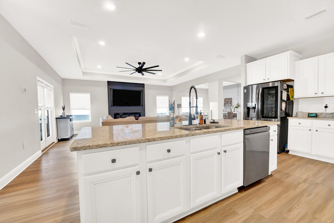
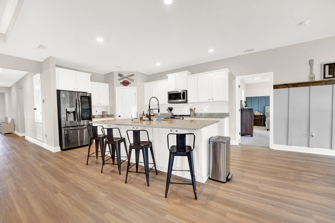
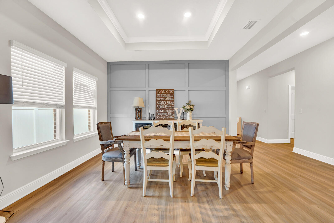
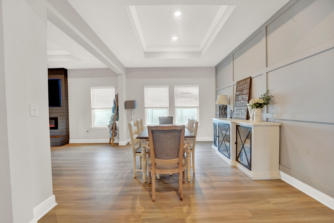
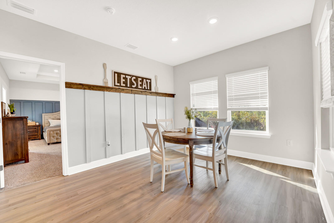
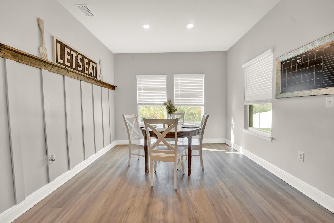
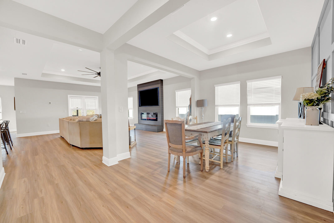
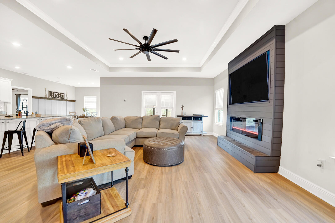
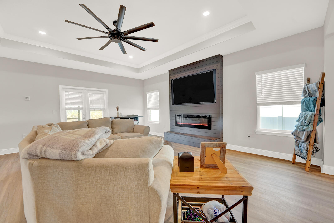
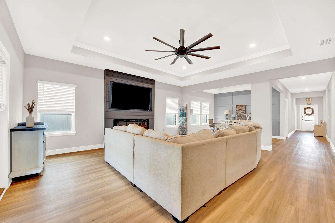
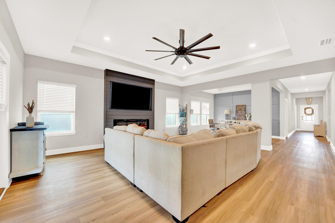
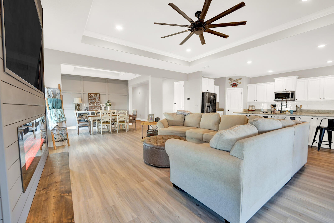
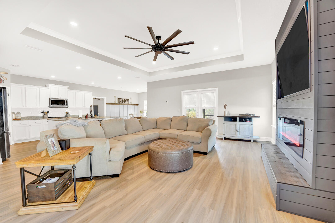
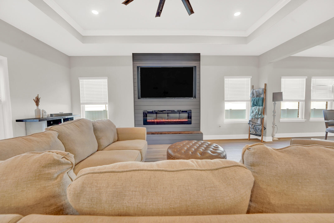
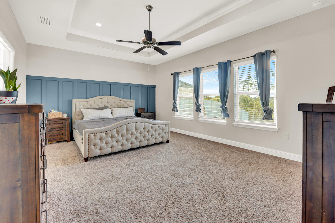
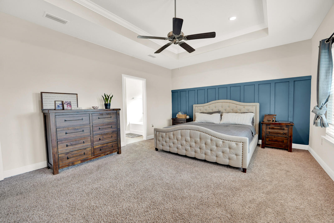
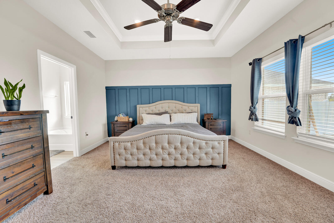
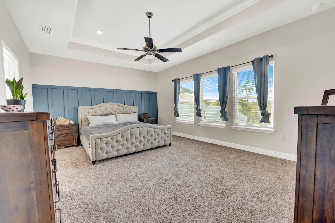
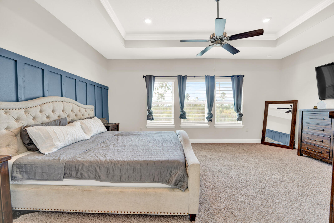
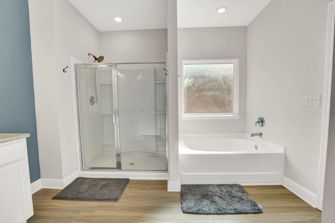
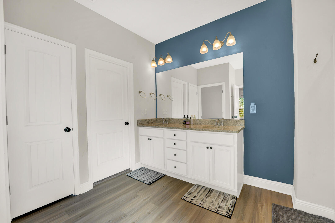
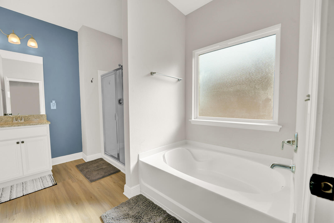
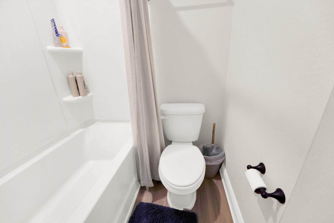

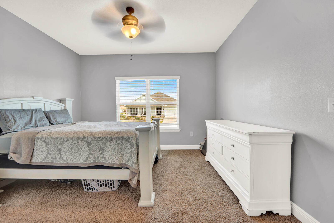
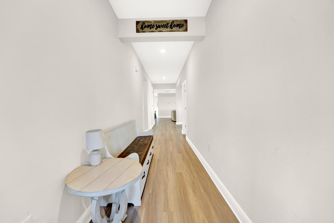
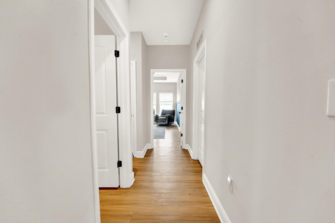
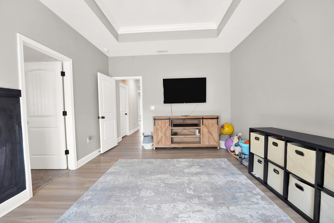
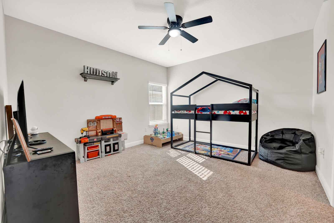
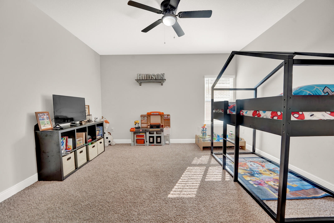
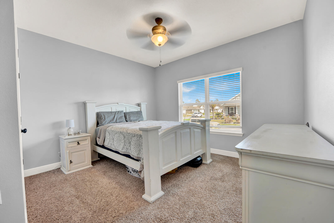
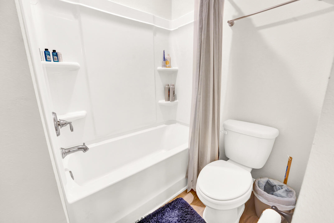
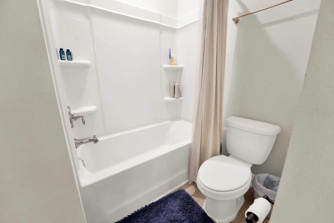
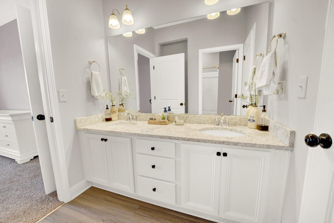
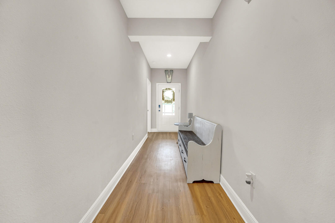
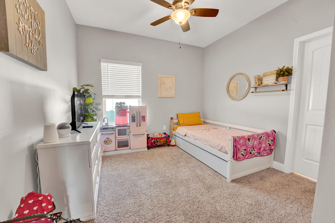
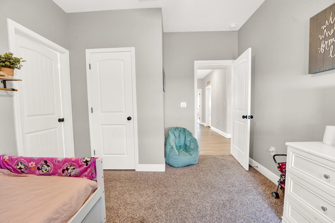
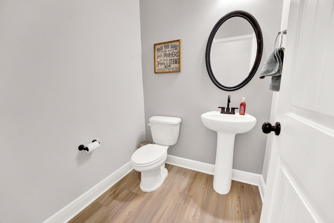
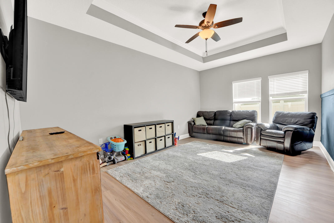
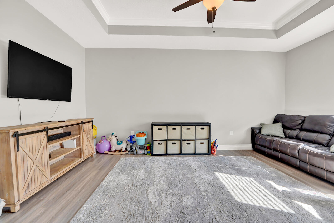
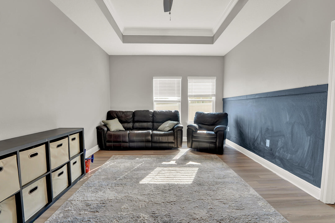
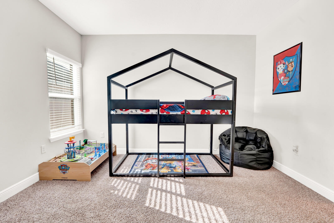
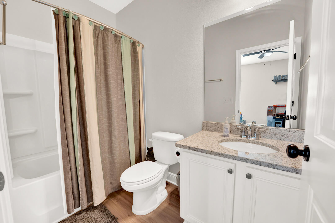
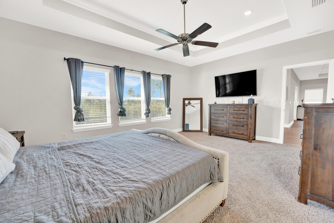
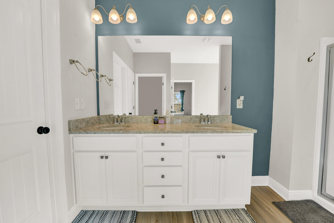
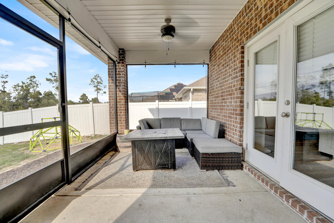
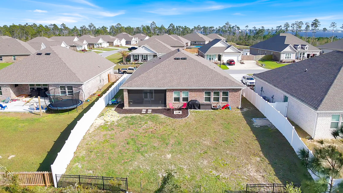
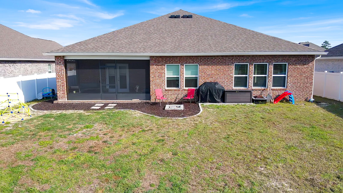
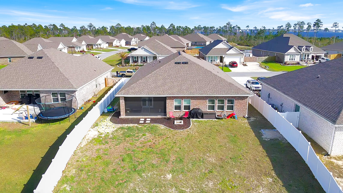
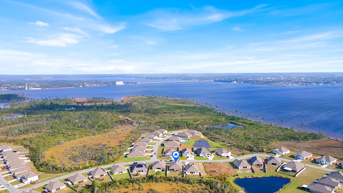
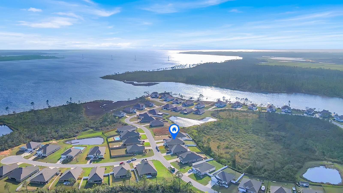
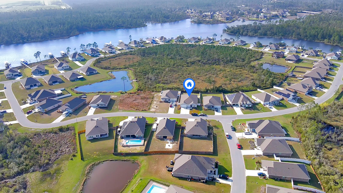
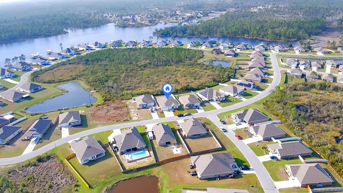
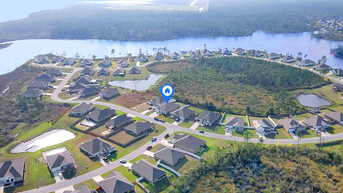
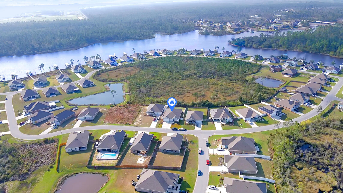
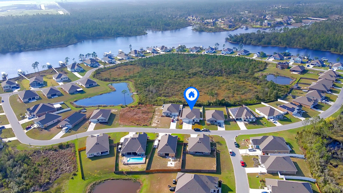
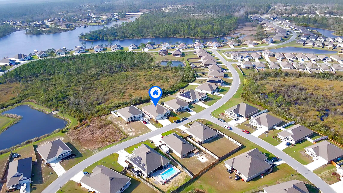
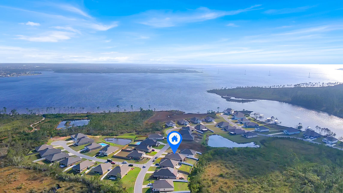
Welcome to this beautiful upgraded 4 bedroom, 3.5 bath, one story home located in the desirable Fanning Bayou community. With a desirable open floor plan, this upgraded home includes plenty of beauty to admire. This home qualifies for 100% financing through the PATH Program. As you enter the home you'll be impressed by the abundance of natural light and the large open spaces, as well as the upgraded fireplace and feature walls through out the home. The spacious family room centers the home and is the perfect gathering place. The sizable kitchen boasts upgraded backsplash, and with the breakfast island, entertaining is a breeze. The split bedroom plan offers everyone privacy while the master suite is the perfect place to relax. With a large bonus room, this home is equipped to host any size gathering or have a play room, office, or media room. Whether you are looking for a place to gather with family and friends or a place to escape after a long day, this home is sure to impress. Relax in the garden tub, or sit outside and enjoy the nature. Outside there is a large backyard that is perfect for playing or gardening, and a nice sized porch for enjoying. With quick access to the bay, you'll be able to enjoy fishing, boating, or just catching the sunset and all of the nature that Fanning Bayou has to offer. There is a community pool for those hot summer days! This home offers so many extra amenities not found in other homes in the area and is priced to move fast. Don't let this opportunity pass you by - call today for more information or to set up a showing.
Features & Amenities
Interior
-
Other Interior Features
Crown Molding, Vaulted Ceiling(s), Tray Ceiling(s), Kitchen Island, Recessed Lighting, Pantry
-
Total Bedrooms
4
-
Bathrooms
3
-
1/2 Bathrooms
1
-
Cooling YN
YES
-
Cooling
Central Air, Electric
-
Fireplace YN
YES
-
Heating YN
YES
-
Heating
Central, Electric
-
Pet friendly
Yes
Exterior
-
Garage
No
-
Construction Materials
Wood Siding
-
Parking
Golf Cart Garage, Garage
-
Patio and Porch Features
Patio, Porch, Covered, Screened
-
Pool
No
Area & Lot
-
Lot Features
Interior Lot
-
Property Type
Residential
-
Property Sub Type
Single Family Residence
-
Architectural Style
Craftsman
Price
-
Sales Price
$475,000
-
Tax Amount
$3,657
-
Zoning
Resid Single Family
-
Sq. Footage
N/A
-
Price/SqFt
N/A
HOA
-
Association
Yes
-
Association Fee Includes
N/A
School District
-
Elementary School
Southport
-
Middle School
Deane Bozeman
-
High School
Deane Bozeman
Property Features
-
New Construction
NO
-
Sewer
Public Sewer
-
Water Source
Public
Schedule a Showing
Showing scheduled successfully.
Mortgage calculator
Estimate your monthly mortgage payment, including the principal and interest, property taxes, and HOA. Adjust the values to generate a more accurate rate.
Your payment
Principal and Interest:
$
Property taxes:
$
HOA fees:
$
Total loan payment:
$
Total interest amount:
$
Location
County
Bay
Elementary School
Southport
Middle School
Deane Bozeman
High School
Deane Bozeman
Listing Courtesy of Taylor Wheeler Sauls , Salty Marlin Realty
RealHub Information is provided exclusively for consumers' personal, non-commercial use, and it may not be used for any purpose other than to identify prospective properties consumers may be interested in purchasing. All information deemed reliable but not guaranteed and should be independently verified. All properties are subject to prior sale, change or withdrawal. RealHub website owner shall not be responsible for any typographical errors, misinformation, misprints and shall be held totally harmless.

AGENT
Brian Fauber
Call Brian today to schedule a private showing.

* Listings on this website come from the FMLS IDX Compilation and may be held by brokerage firms other than the owner of this website. The listing brokerage is identified in any listing details. Information is deemed reliable but is not guaranteed. If you believe any FMLS listing contains material that infringes your copyrighted work please click here to review our DMCA policy and learn how to submit a takedown request.© 2024 FMLS.
Related Properties

Southport
3500 High Cliff Road
3 Beds
2 Baths
2,082 Sq.Ft.
$490,000
MLS#: 790013

Southport
140 Lake Merial Trail
4 Beds
3 Baths
2,668 Sq.Ft.
$499,000
MLS#: 789881
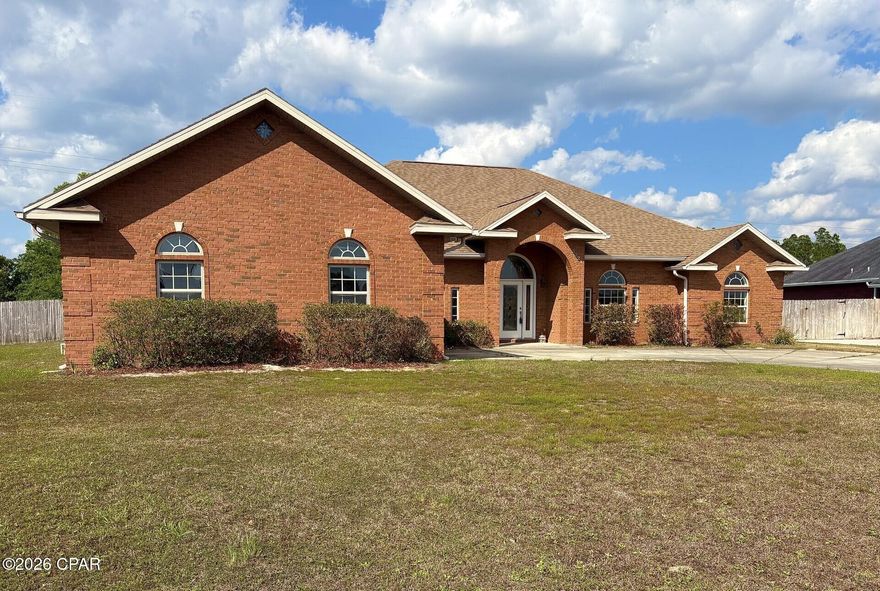
Southport
3321 Nautical Drive
4 Beds
3 Baths
2,540 Sq.Ft.
$440,000
MLS#: 789489

Southport
1418 Destini Lane
4 Beds
3 Baths
1,968 Sq.Ft.
$394,900
MLS#: 786332
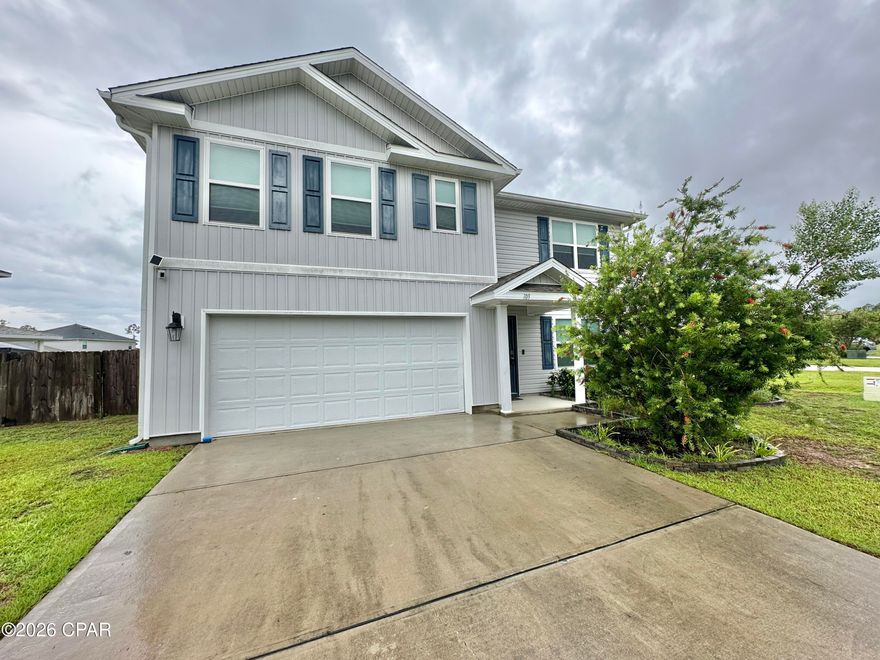
Southport
109 Merrion Road
5 Beds
3 Baths
2,640 Sq.Ft.
$419,900
MLS#: 789246
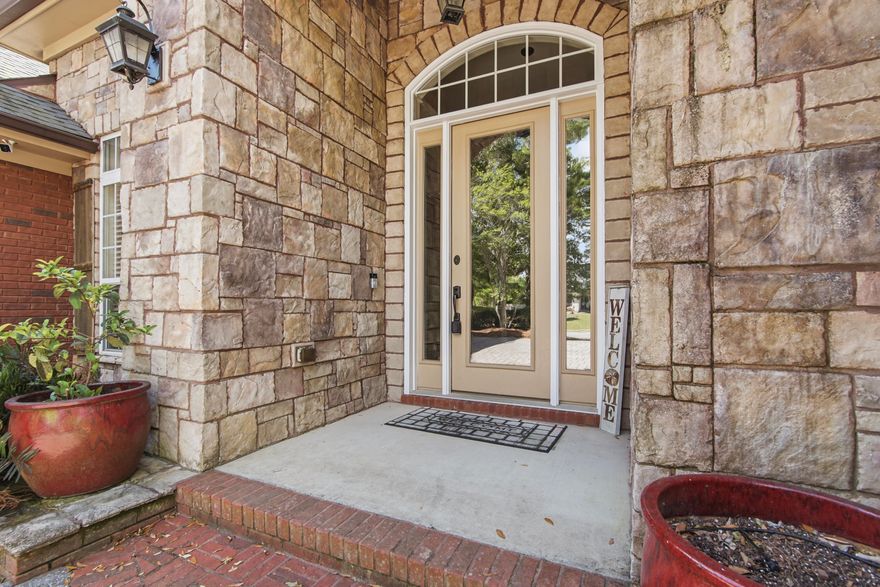
Southport
140 Lake Merial Trail
4 Beds
3 Baths
2,668 Sq.Ft.
$499,000
MLS#: 1001535

Southport
117 Merrion Road
5 Beds
2 Baths
2,784 Sq.Ft.
$419,900
MLS#: 788851

Southport
8904 Kingswood Road
3 Beds
2 Baths
1,963 Sq.Ft.
$499,000
MLS#: 788649
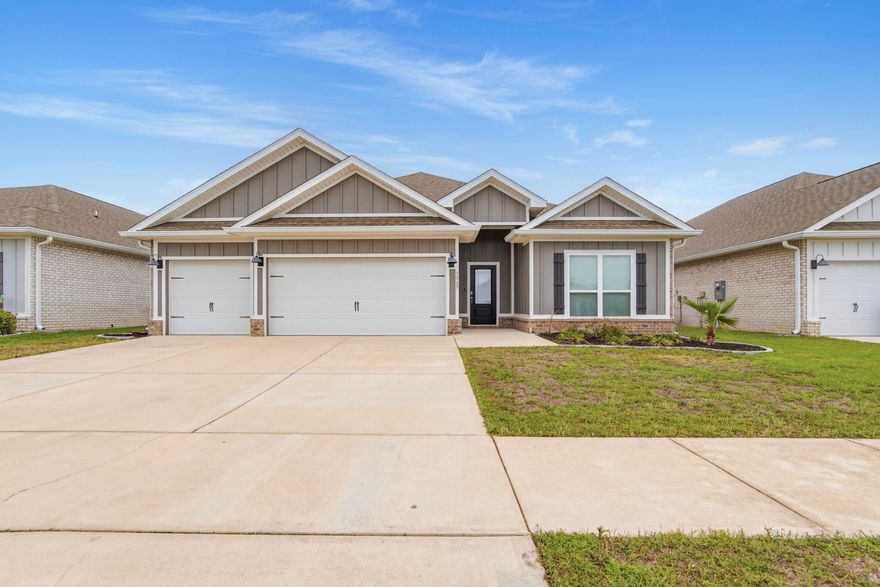
Southport
3065 Rachel Place
4 Beds
3 Baths
2,301 Sq.Ft.
$405,000
MLS#: 1000266
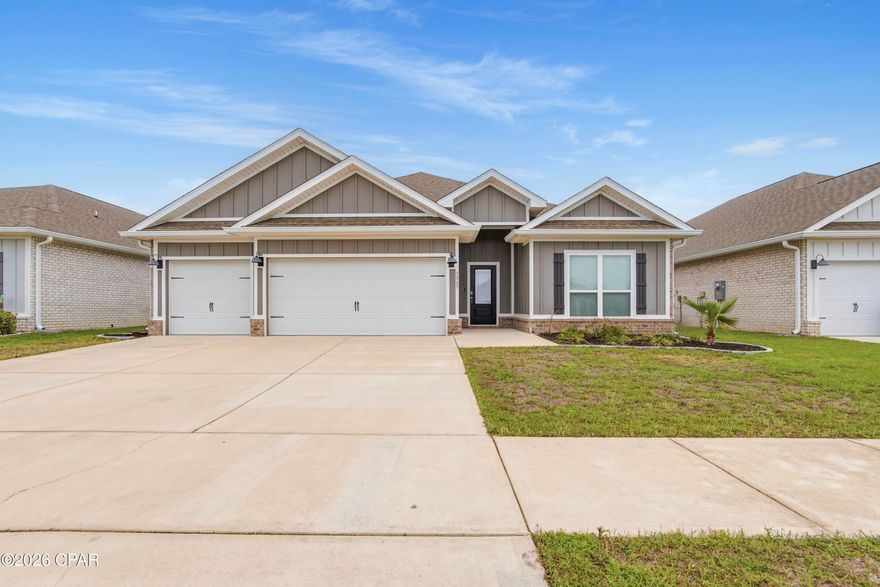
Southport
3065 Rachel Place
4 Beds
3 Baths
2,301 Sq.Ft.
$405,000
MLS#: 788135
