
Property
Beds
3
Full Baths
2
1/2 Baths
1
Year Built
1994
Sq.Footage
2,427
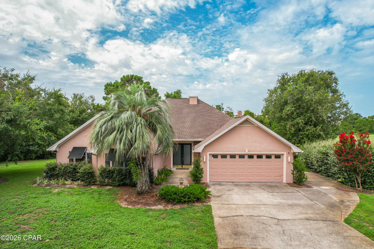
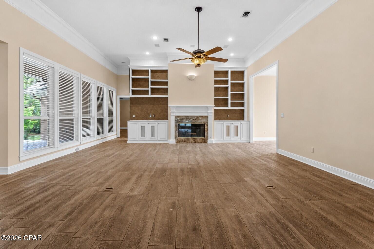
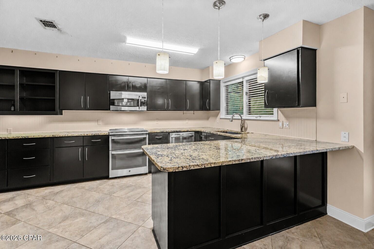
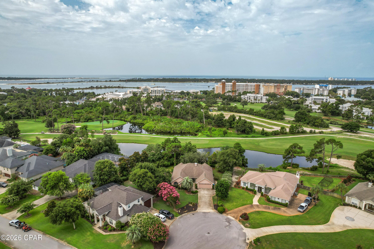
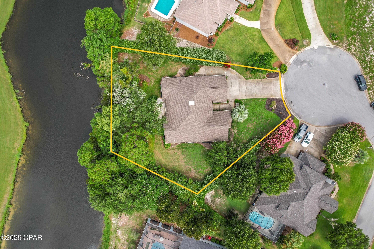
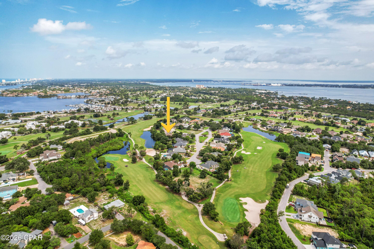
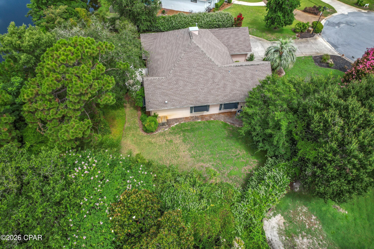
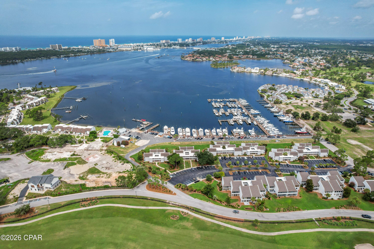
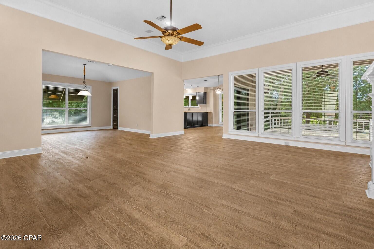
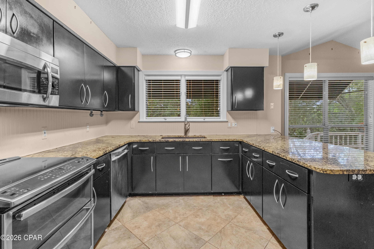
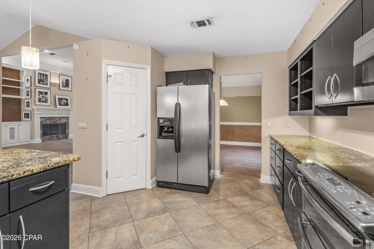
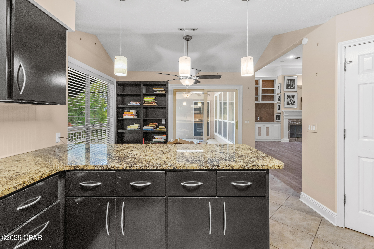
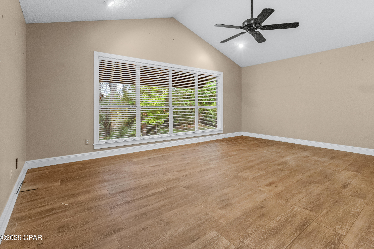
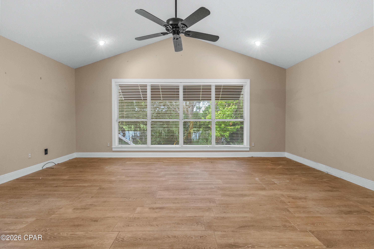
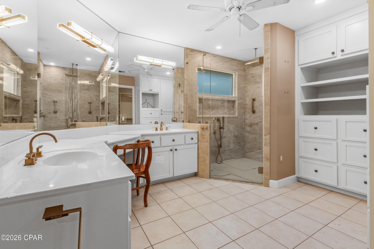
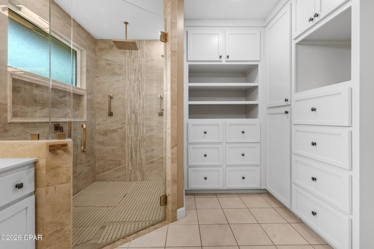
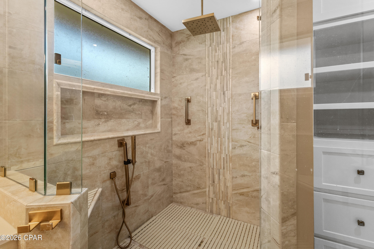
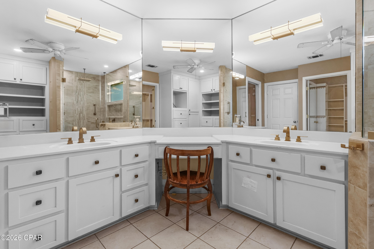
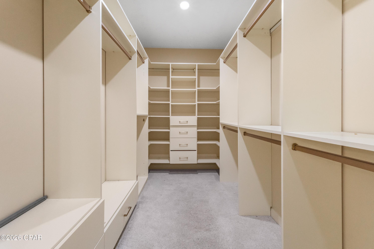
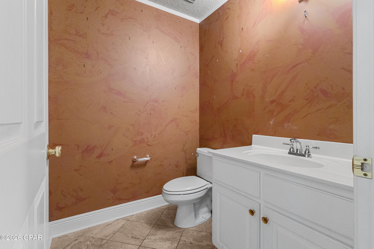
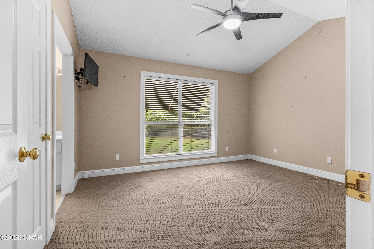
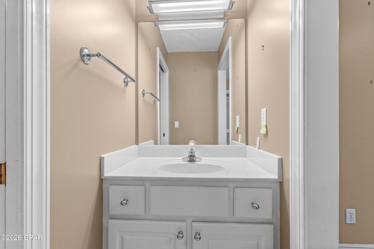
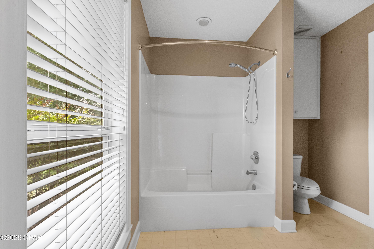
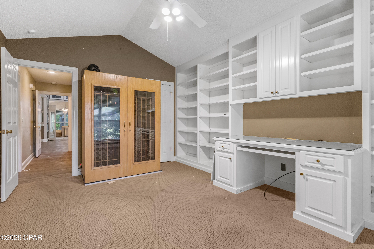
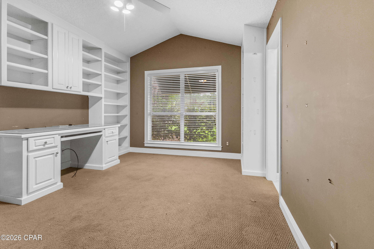
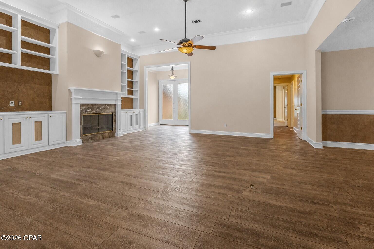
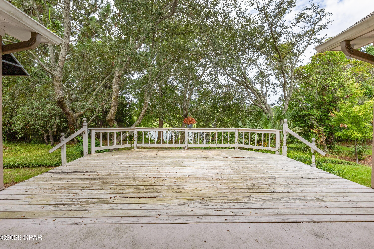
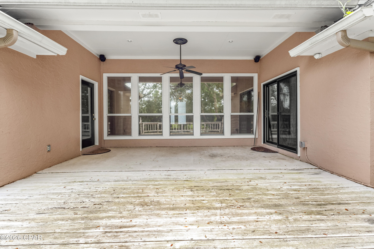
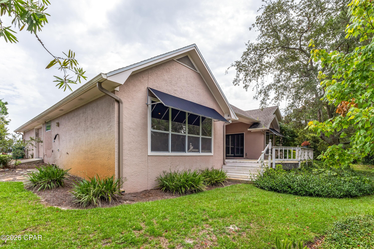
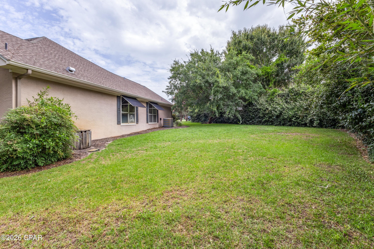
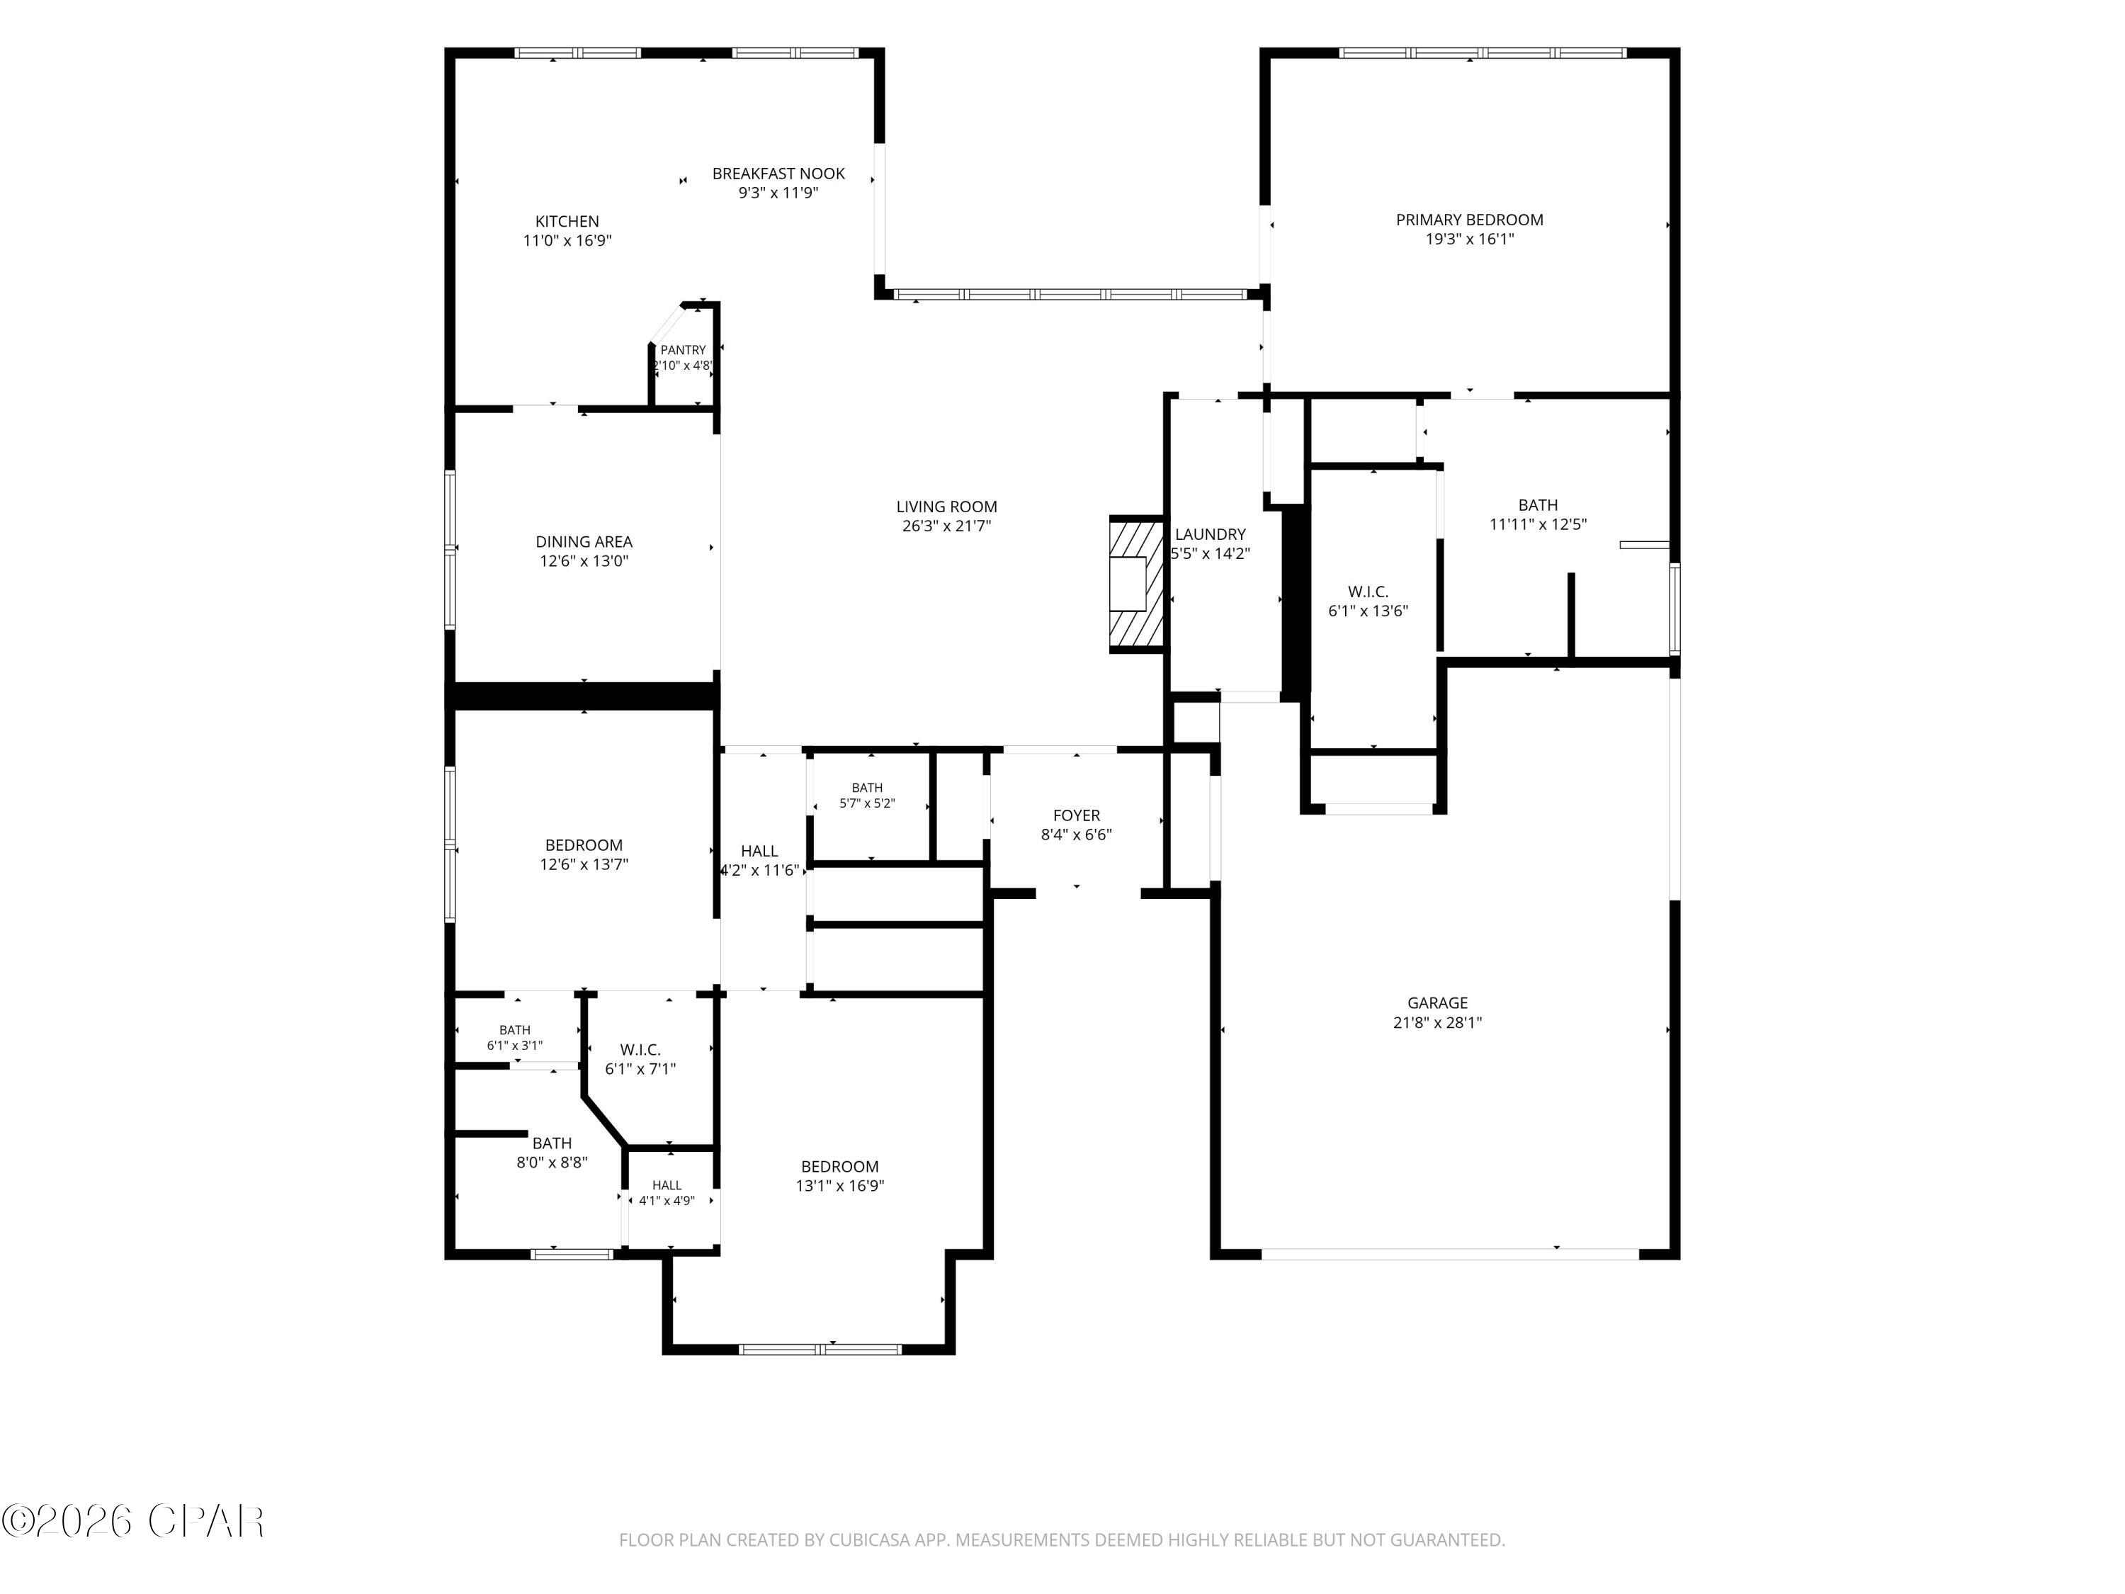
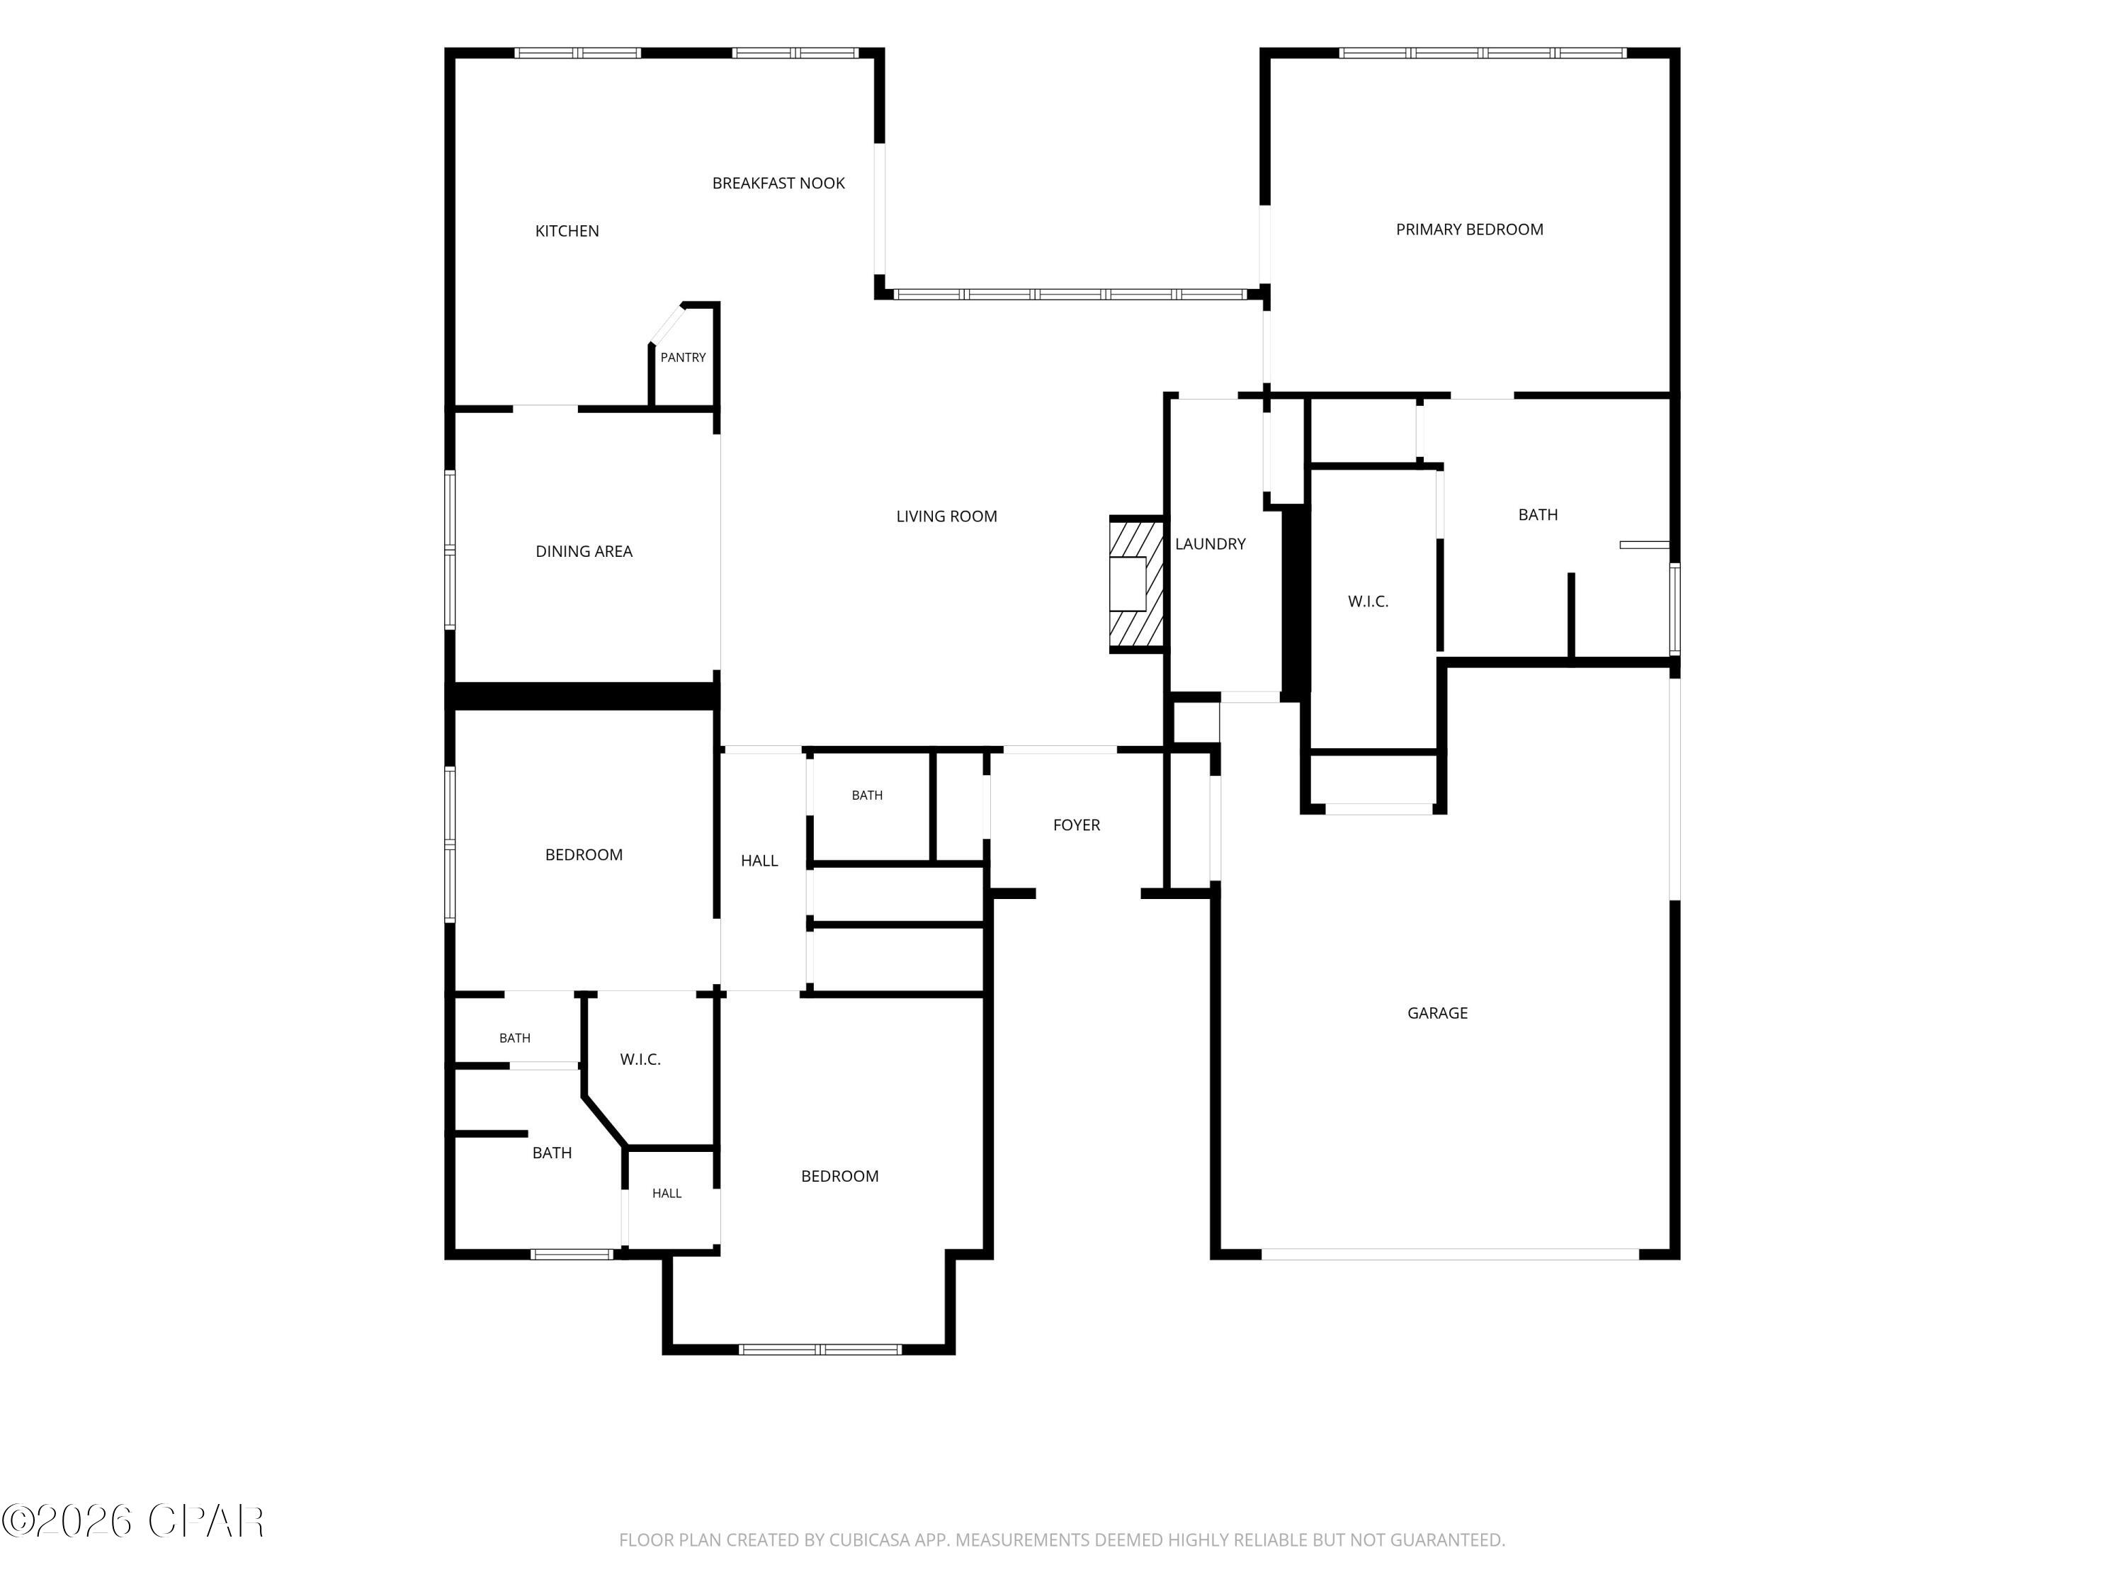
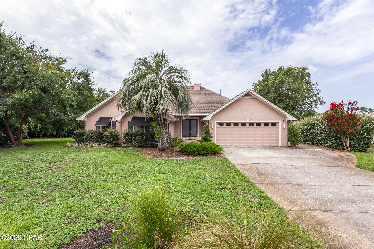
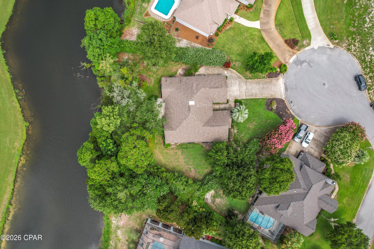
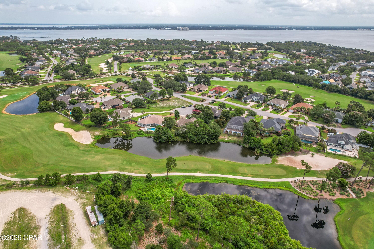
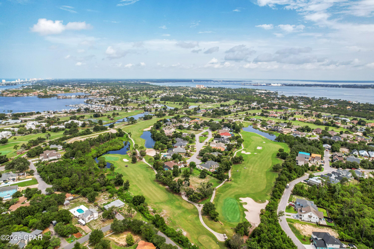
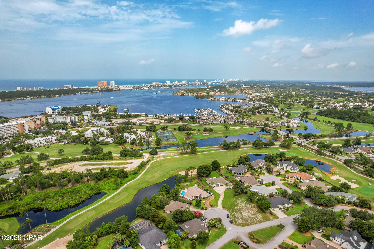
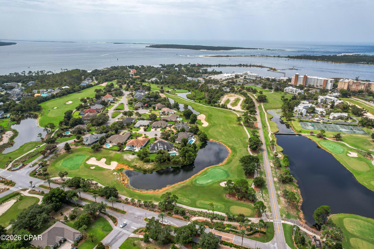
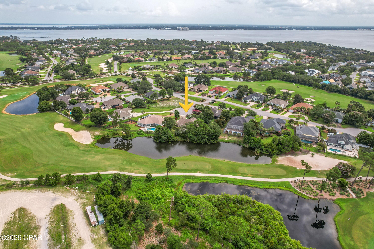
Tucked away on a private cul-de-sac in the desirable Legend Hills neighborhood of Bay Point, this 3 bedroom, 2.5 bath home offers peaceful golf course living. Set along the 14th tee box, this beautifully situated home offers a large homesite with a spacious side yard, mature trees, and a tranquil setting that feels both open and private. Inside, you'll find tall 12' ceilings, crown moulding, and a thoughtfully designed floor plan featuring a formal dining room and an inviting living area centered around a beautiful fireplace. The spacious primary suite with vaulted ceilings is complete with an ensuite bathroom featuring a double vanity, dedicated beauty vanity, oversized walk-in shower with a rainfall shower head, and a custom walk-in closet with built-in storage. Surrounded by mature trees, the oversized cul-de-sac homesite offers exceptional privacy. A huge side yard provides plenty of room to relax, play, or create your own outdoor oasis. The expansive back deck is both covered and open, is the perfect place to entertain guests or unwind while taking in the tranquil surroundings. Additional highlights include an oversized 2-car garage with golf cart door entry, offering convenient access to the golf course and community amenities. Residents of Bay Point enjoy the security of a gated community with 24-hour security, while being just minutes from Point South Marina, Bay Point Golf Club, waterfront dining, shopping, and some of Panama City Beach's best restaurants. Bay Point Golf Club is the only Nicklaus Design golf course in Northwest Florida. With 18 holes of Championship Golf, Bay Point Golf Club is one of the top resort destinations along the Emerald Coast. Combining privacy, generous outdoor space, and an unbeatable location, this home offers an exceptional opportunity to enjoy the Bay Point lifestyle. AC 2025. Gas water heater is new. Buyer to verify any information deemed important.
Features & Amenities
Interior
-
Other Interior Features
Double Vanity, Walk-In Closet(s)
-
Total Bedrooms
3
-
Bathrooms
2
-
1/2 Bathrooms
1
-
Cooling YN
YES
-
Cooling
Central Air
-
Heating YN
YES
-
Heating
Central, Electric
-
Pet friendly
N/A
Exterior
-
Garage
Yes
-
Garage spaces
2
-
Construction Materials
Stucco
-
Patio and Porch Features
Deck, Patio, Covered
-
Pool
No
-
Waterfront YN
NO
-
View
Other
Area & Lot
-
Lot Features
Paved
-
Lot Size(acres)
0.4
-
Lot Size(square feet)
17,424
-
Property Type
Residential
-
Property Sub Type
SingleFamilyResidence
-
Architectural Style
Traditional
Price
-
Sales Price
$725,000
-
Tax Amount
$2,406.78
-
Zoning
Resid Single Family
-
Sq. Footage
2,427
-
Price/SqFt
$298
HOA
-
Association
YES
-
Association Fee Includes
N/A
School District
-
Elementary School
Patronis
-
Middle School
Surfside
-
High School
Arnold
Property Features
-
New Construction
NO
-
Association Amenities
Gated
-
Sewer
Public Sewer
Schedule a Showing
Showing scheduled successfully.
Mortgage calculator
Estimate your monthly mortgage payment, including the principal and interest, property taxes, and HOA. Adjust the values to generate a more accurate rate.
Your payment
Principal and Interest:
$
Property taxes:
$
HOA fees:
$
Total loan payment:
$
Total interest amount:
$
Location
County
Bay
Elementary School
Patronis
Middle School
Surfside
High School
Arnold
Listing Courtesy of Makayla E Lewis , CENTURY 21 Commander Realty
RealHub Information is provided exclusively for consumers' personal, non-commercial use, and it may not be used for any purpose other than to identify prospective properties consumers may be interested in purchasing. All information deemed reliable but not guaranteed and should be independently verified. All properties are subject to prior sale, change or withdrawal. RealHub website owner shall not be responsible for any typographical errors, misinformation, misprints and shall be held totally harmless.

AGENT
Brian Fauber
Call Brian today to schedule a private showing.

* Listings on this website come from the FMLS IDX Compilation and may be held by brokerage firms other than the owner of this website. The listing brokerage is identified in any listing details. Information is deemed reliable but is not guaranteed. If you believe any FMLS listing contains material that infringes your copyrighted work please click here to review our DMCA policy and learn how to submit a takedown request.© 2024 FMLS.
Related Properties
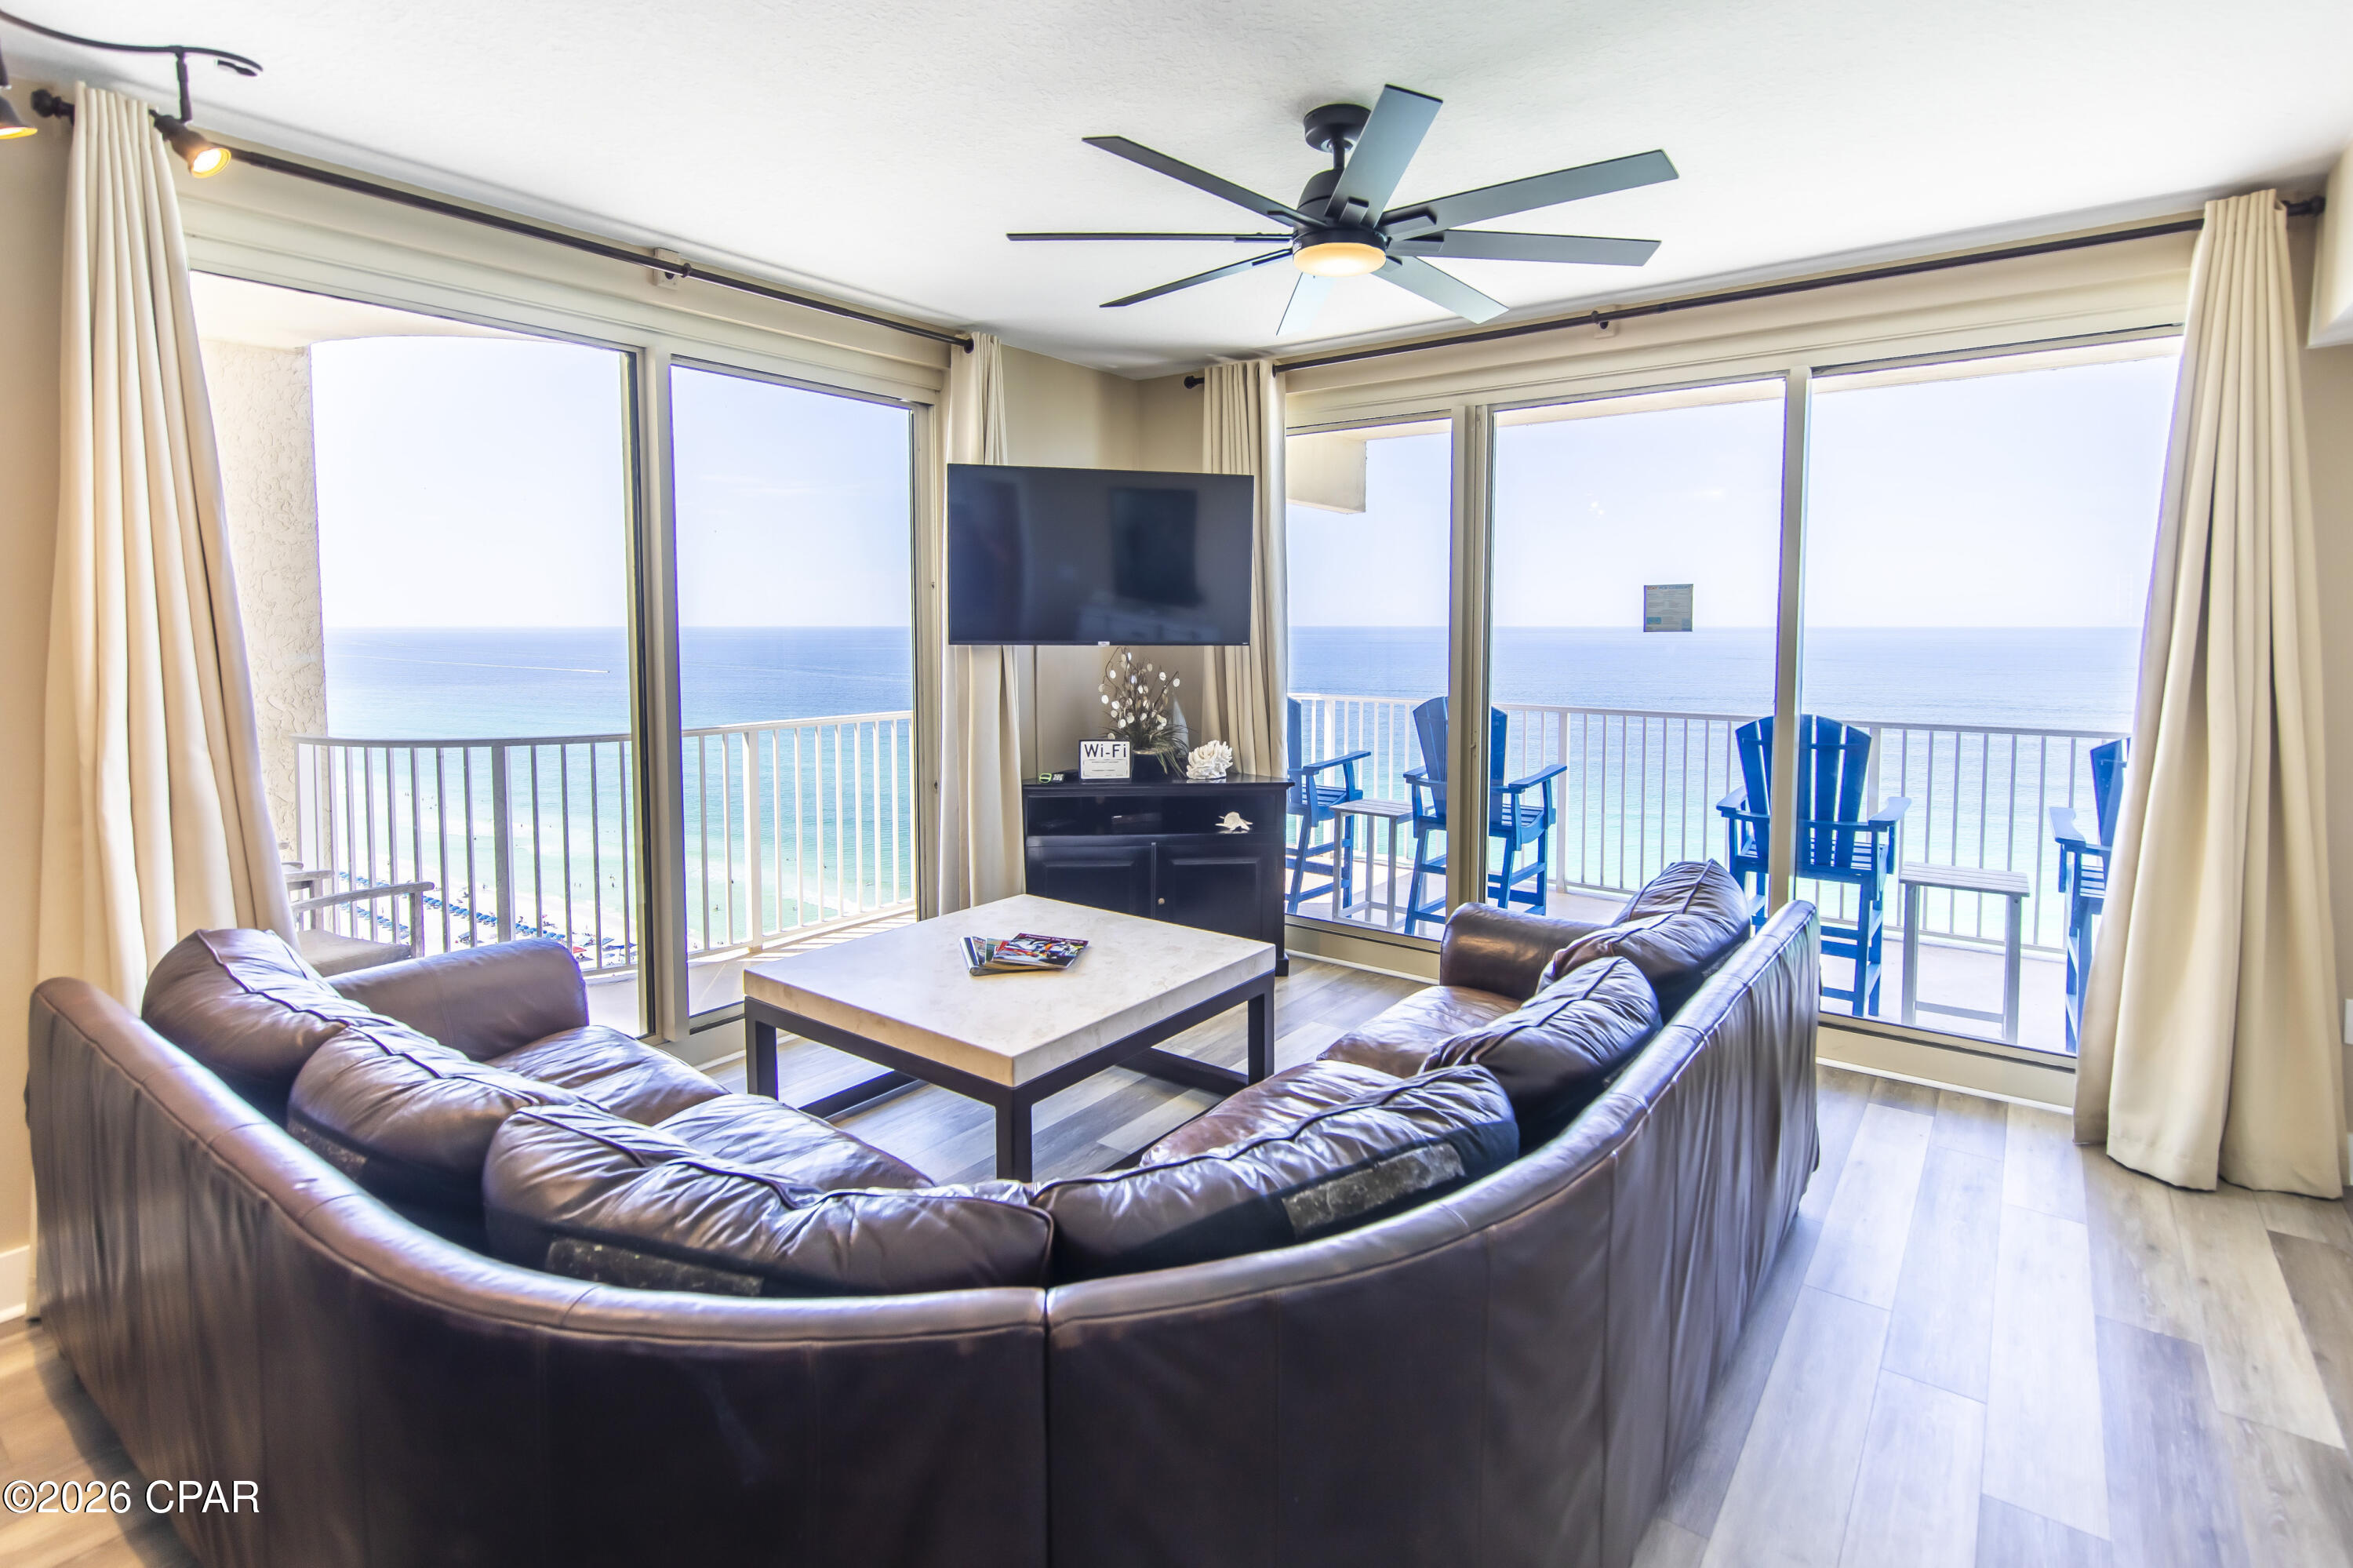
Panama City Beach
9900 S Thomas Drive 1903
2 Beds
2 Baths
1,131 Sq.Ft.
$620,000
MLS#: 791382
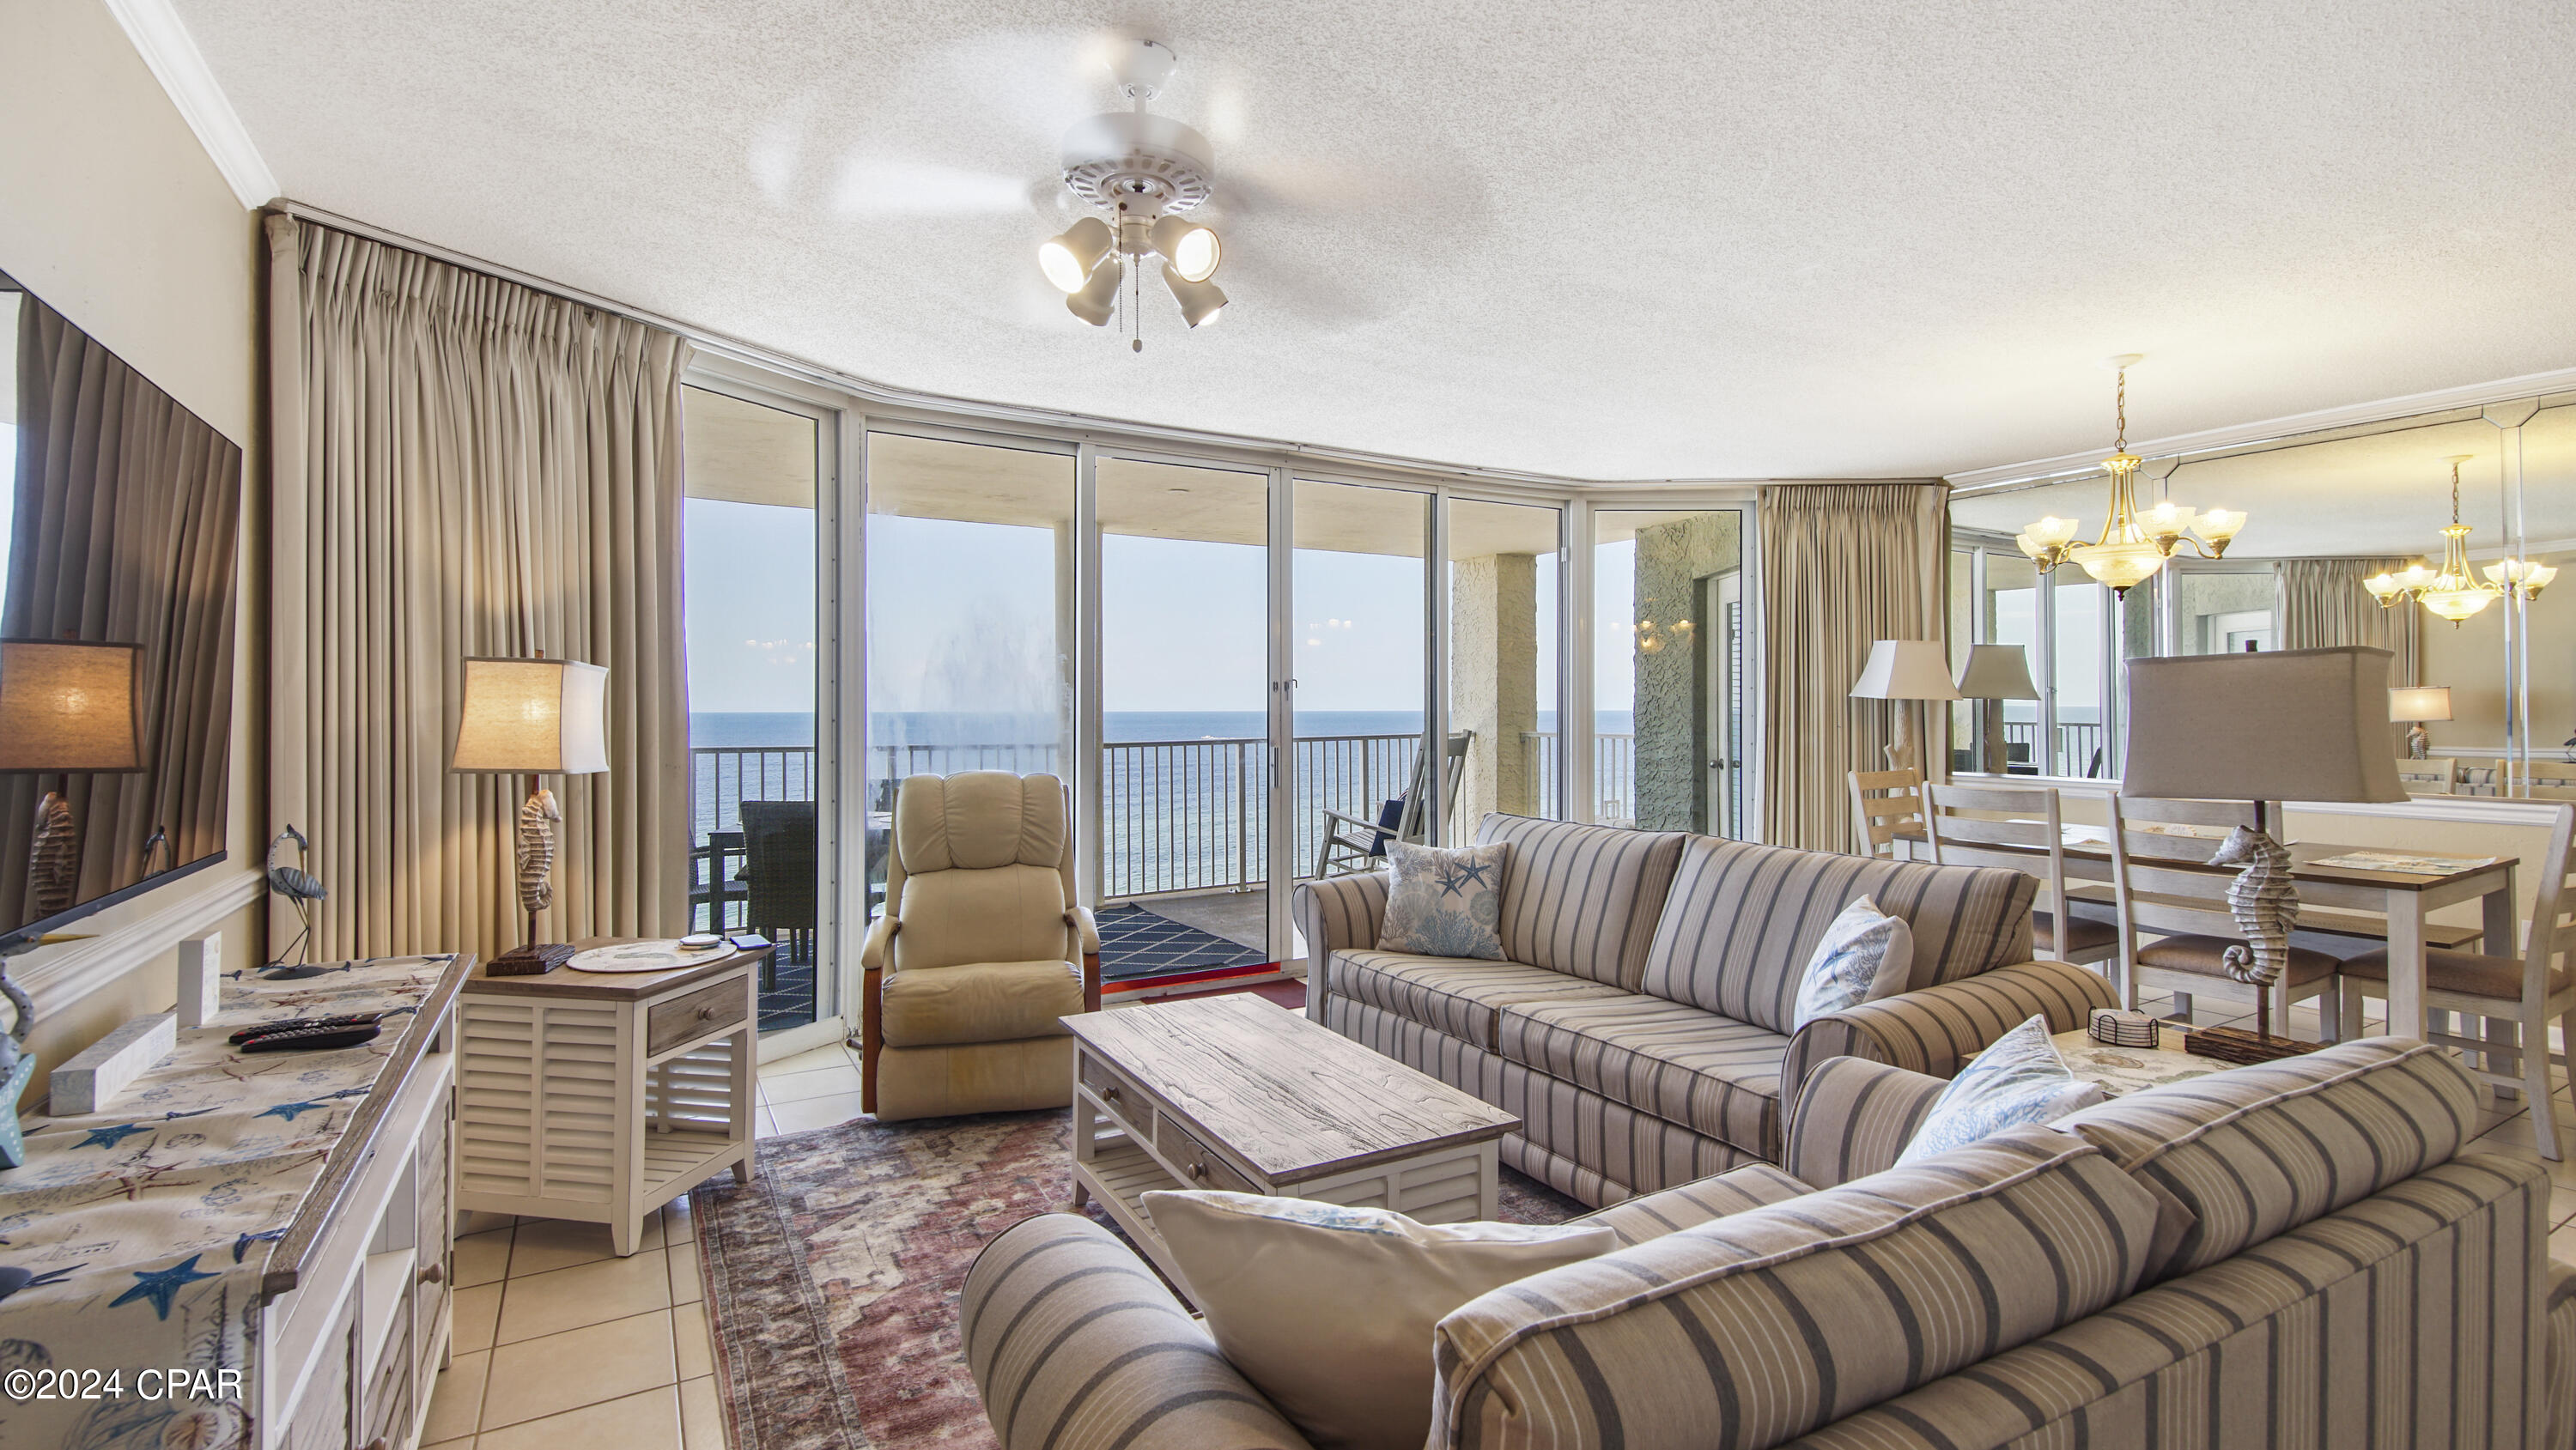
Panama City Beach
10517 Front Beach Road 1107
2 Beds
2 Baths
1,304 Sq.Ft.
$629,000
MLS#: 788756
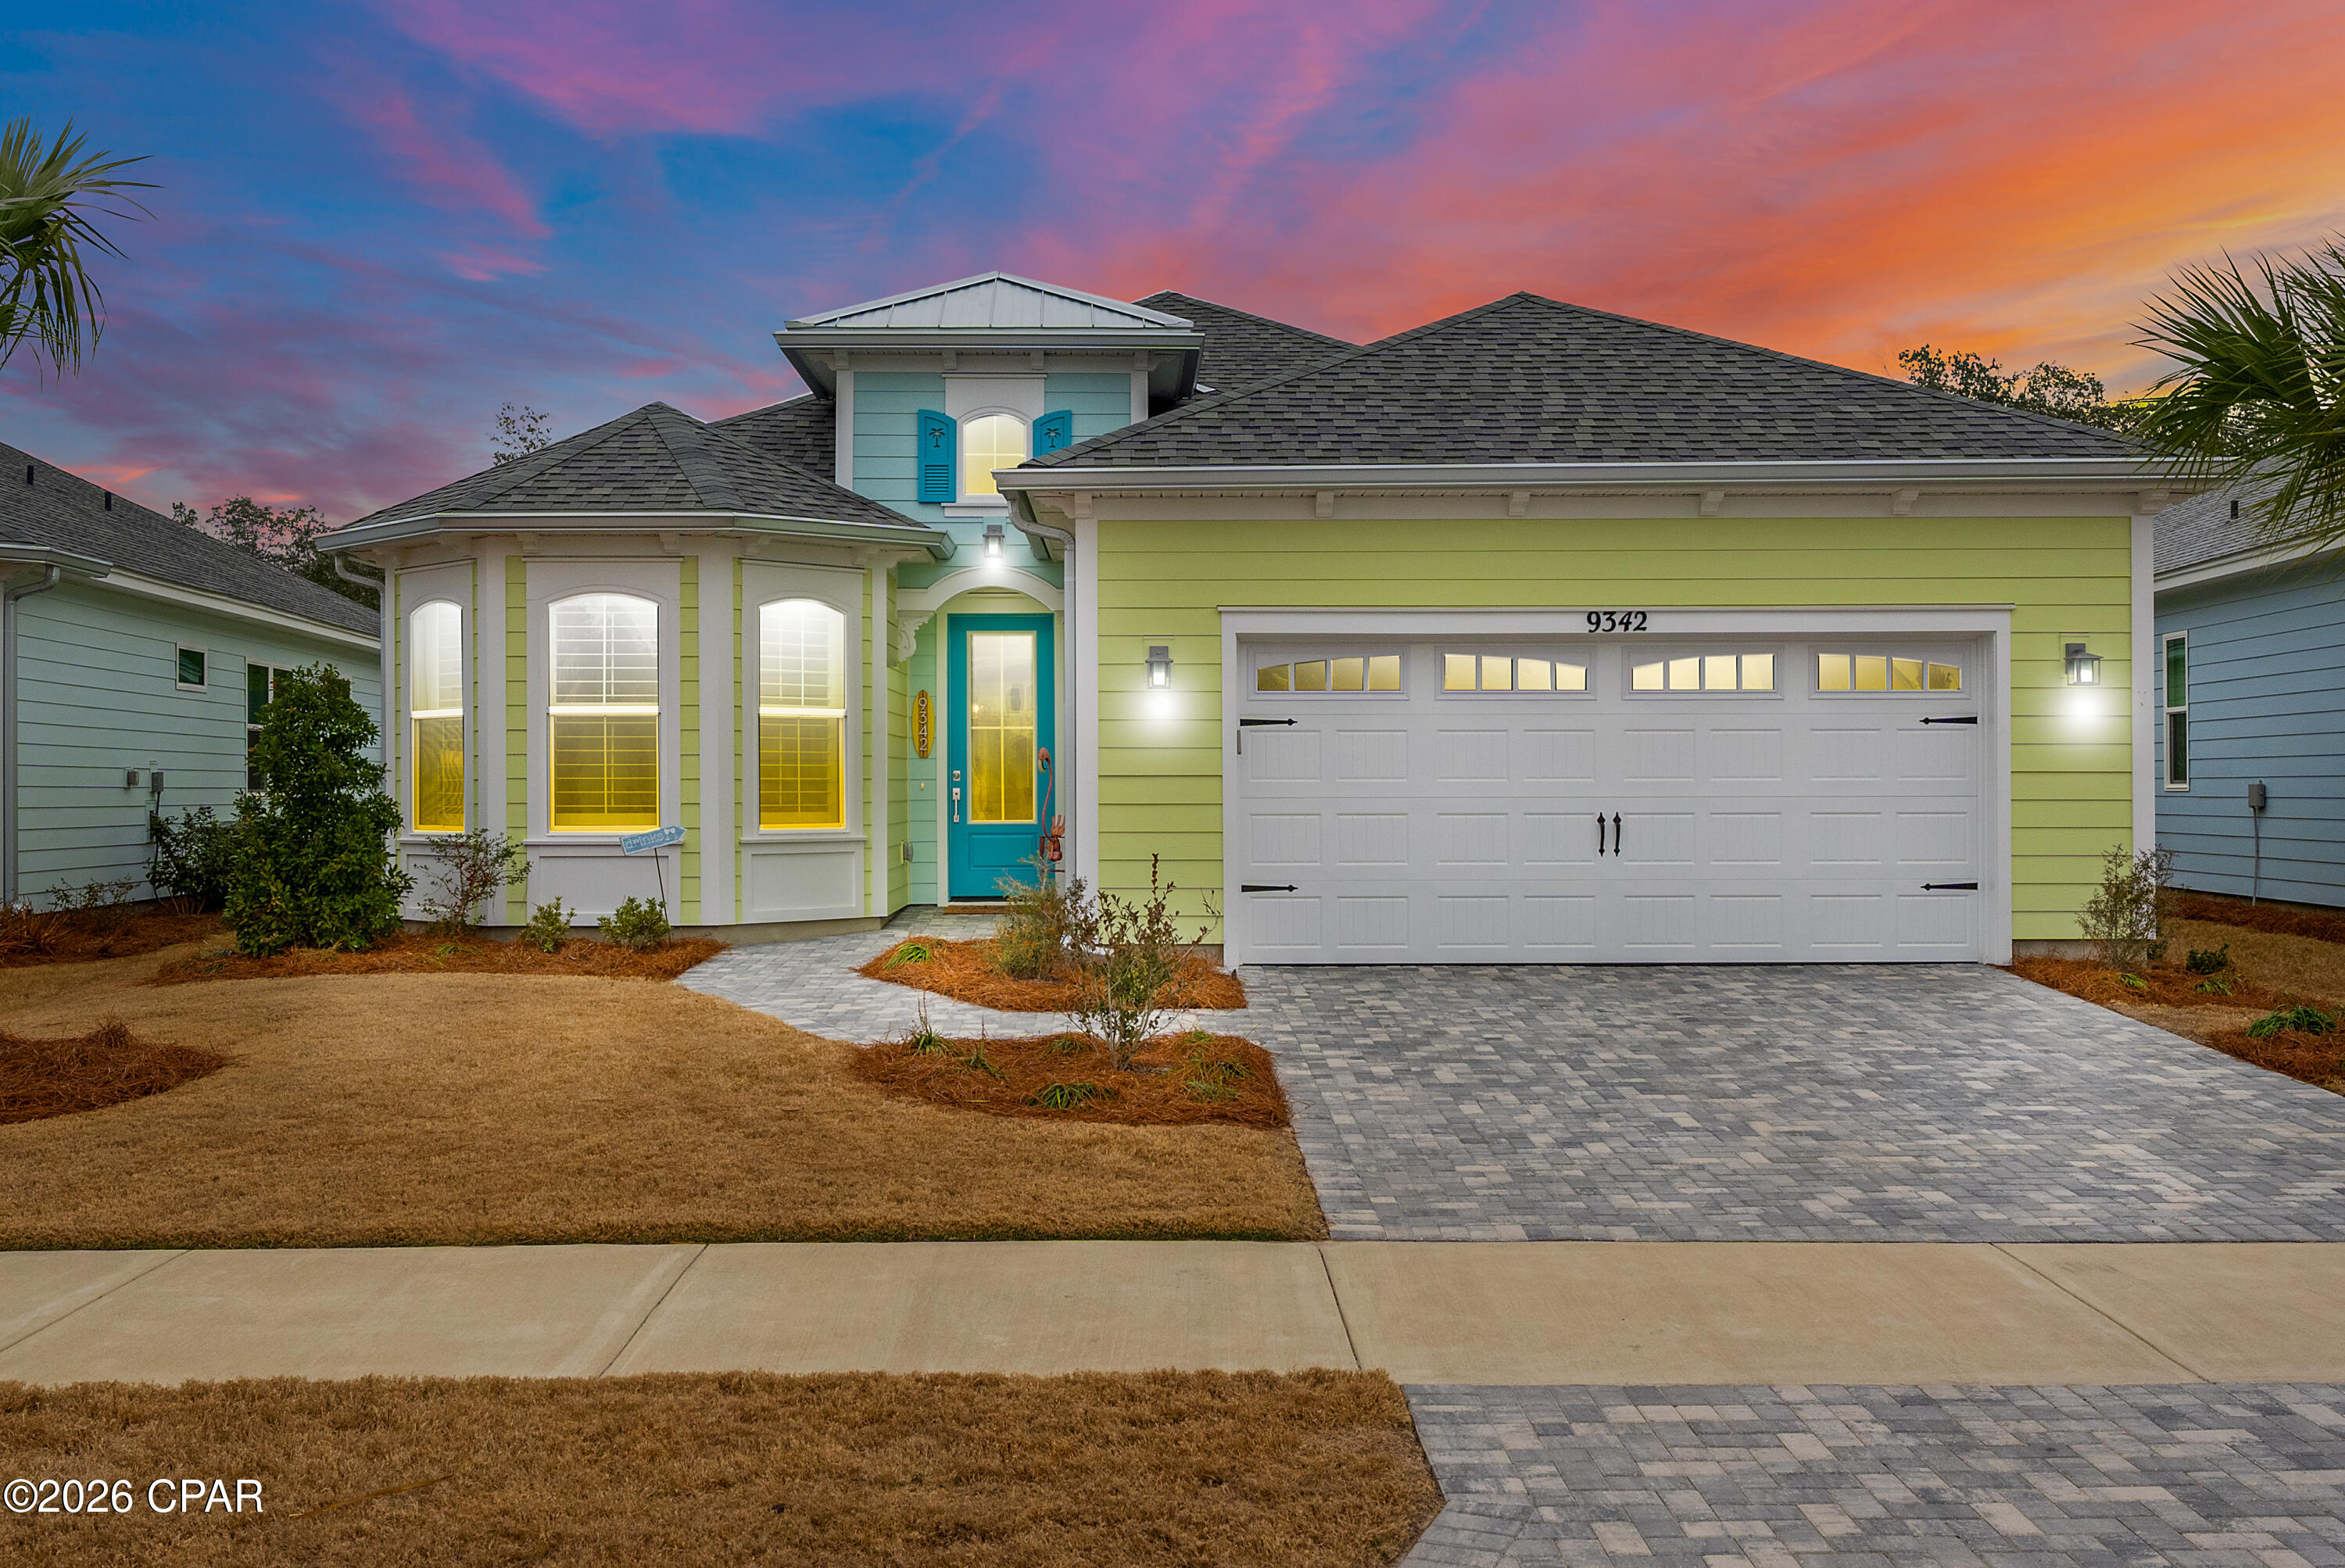
Panama City Beach
9342 Paradise Drive
3 Beds
3 Baths
2,170 Sq.Ft.
$850,000
MLS#: 792750
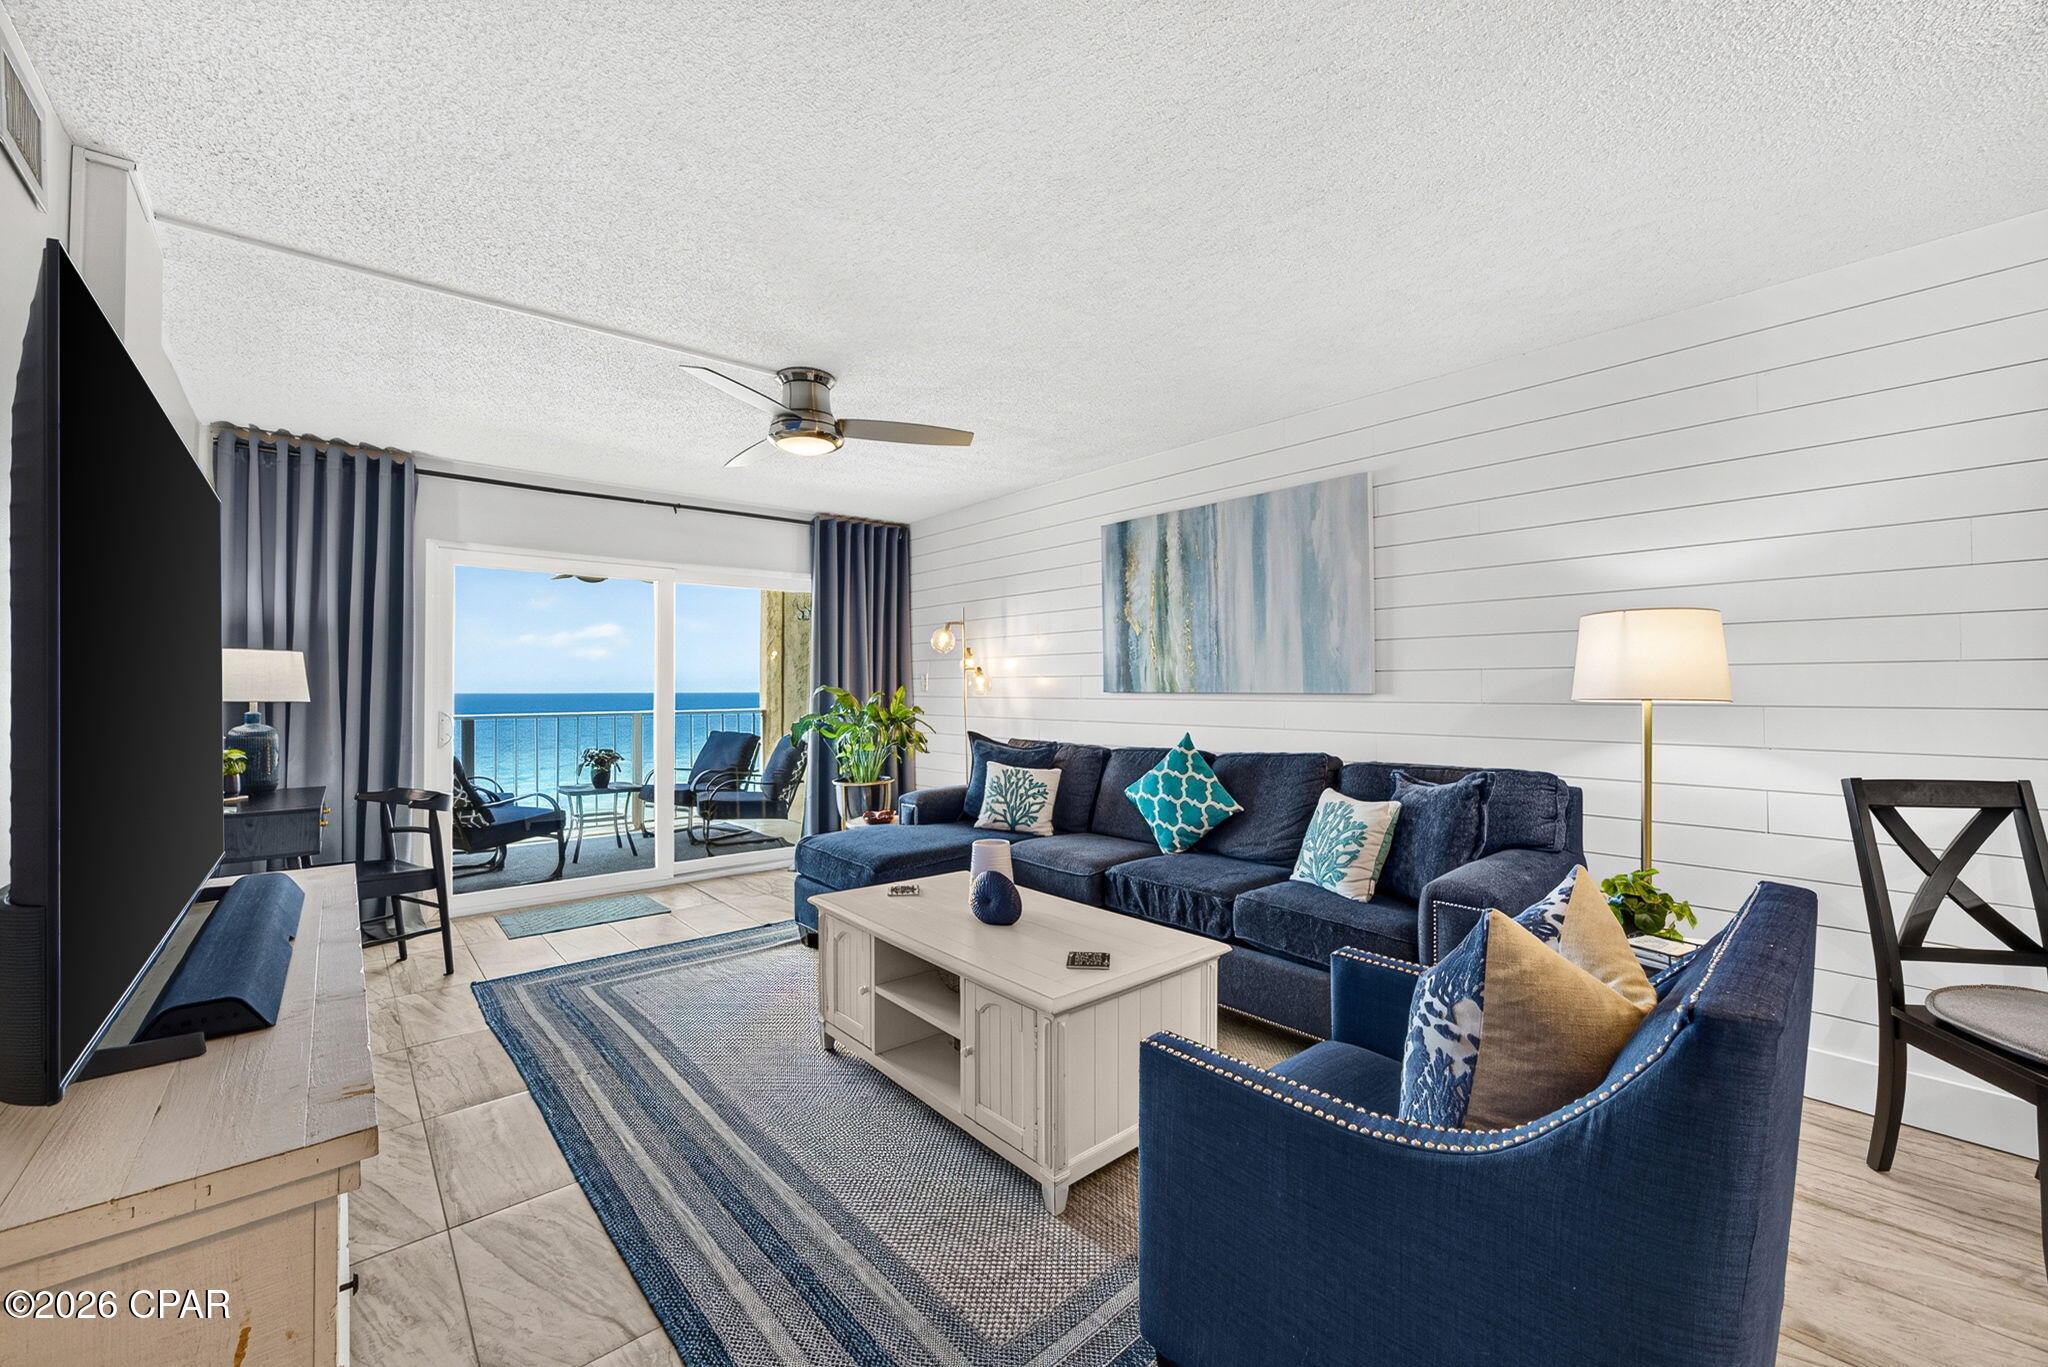
Panama City Beach
5801 Thomas Drive 1021
3 Beds
2 Baths
1,372 Sq.Ft.
$619,950
MLS#: 792707
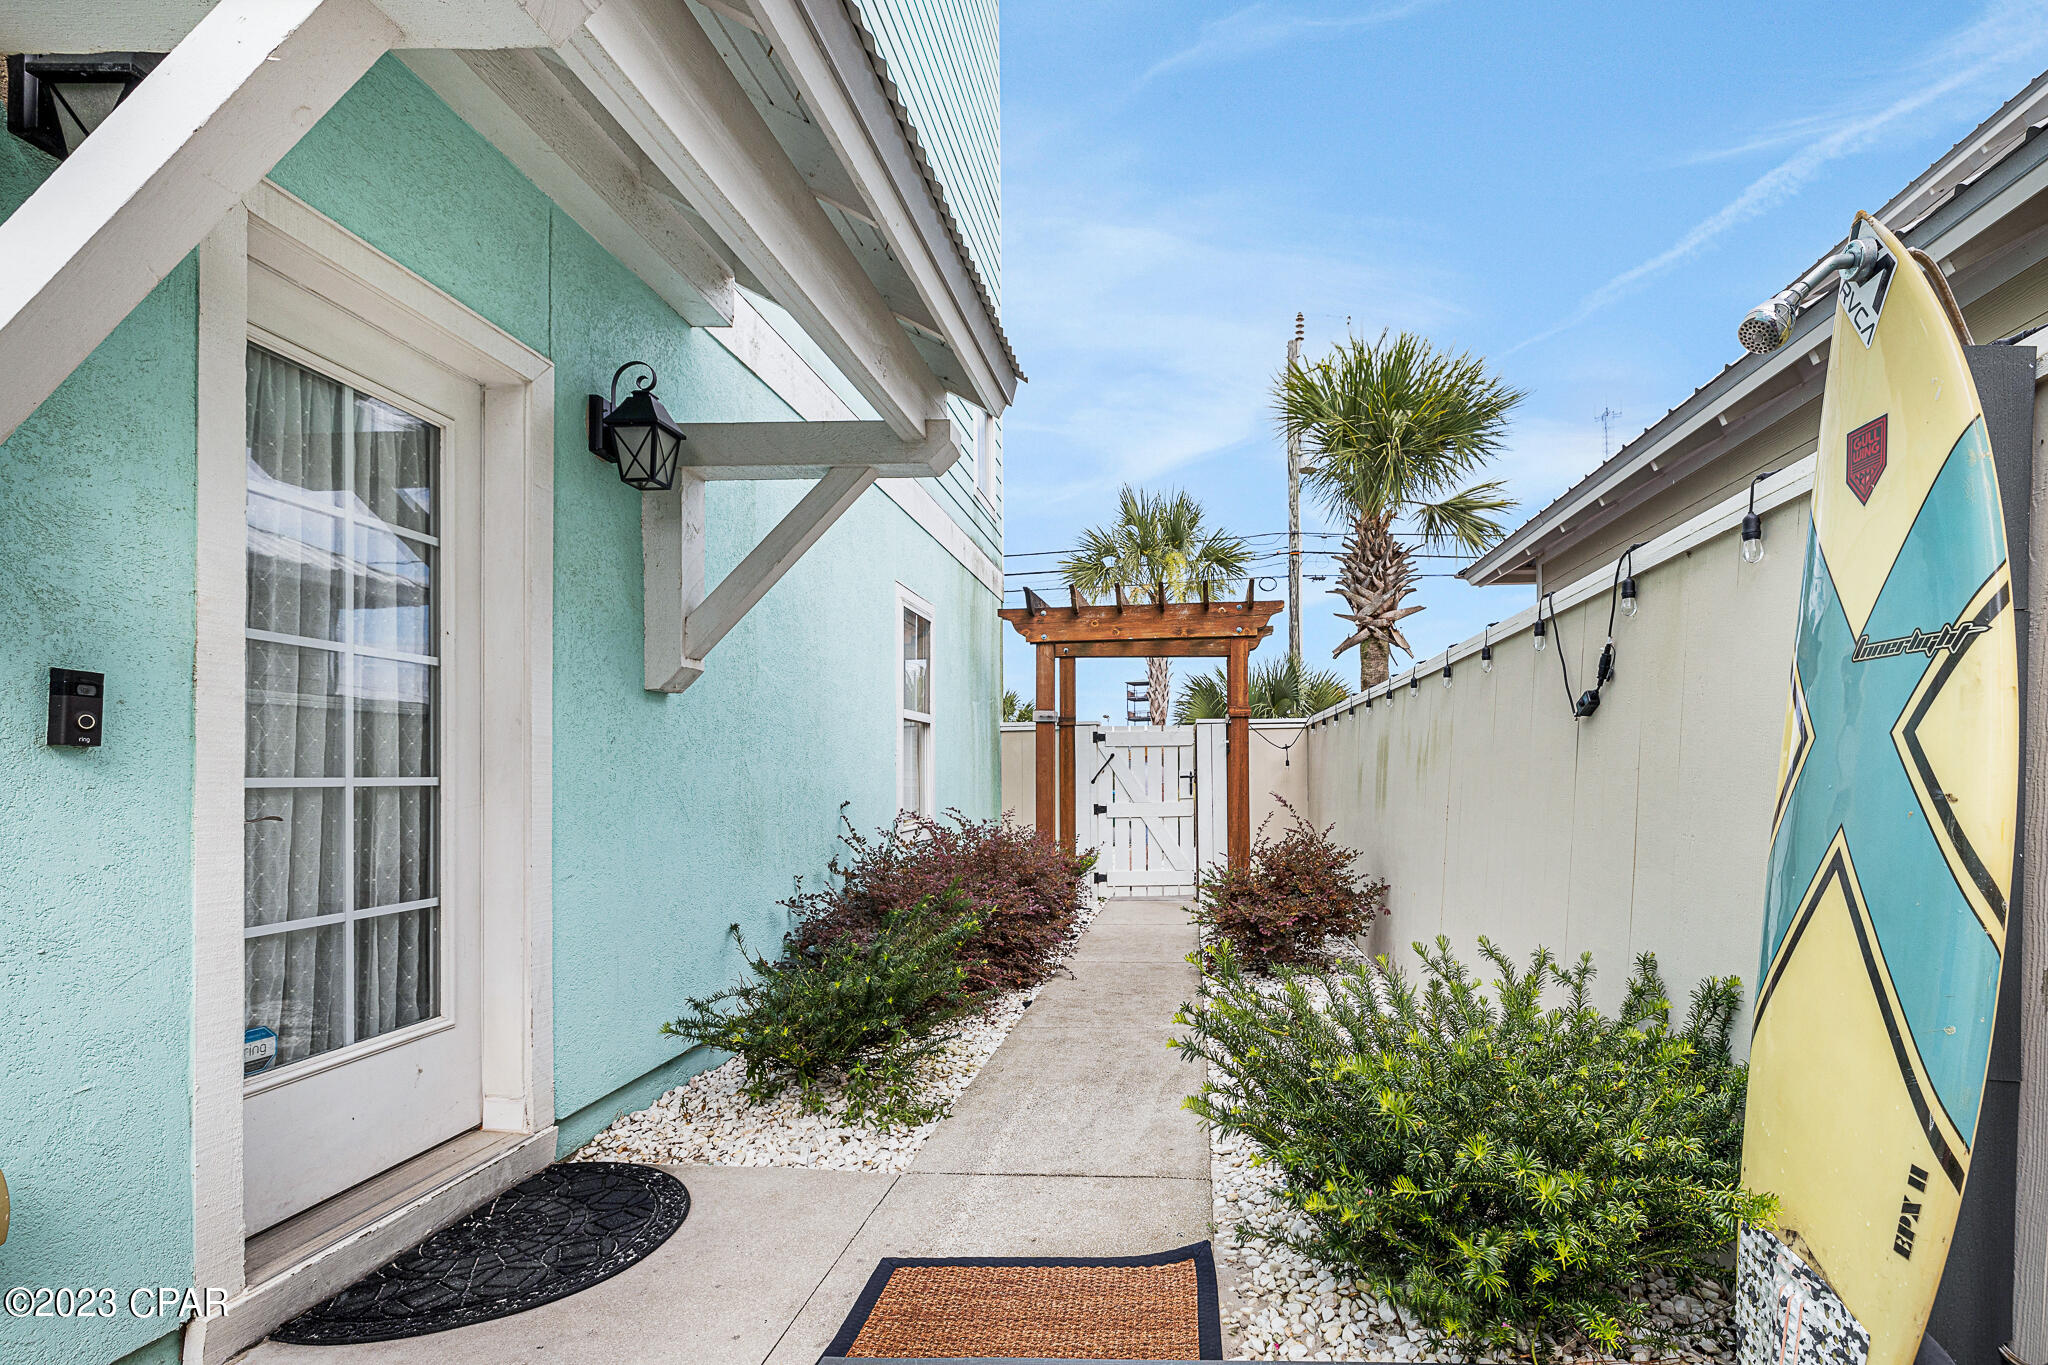
Panama City Beach
621 Lyndell Lane B
3 Beds
3 Baths
2,400 Sq.Ft.
$799,000
MLS#: 792714
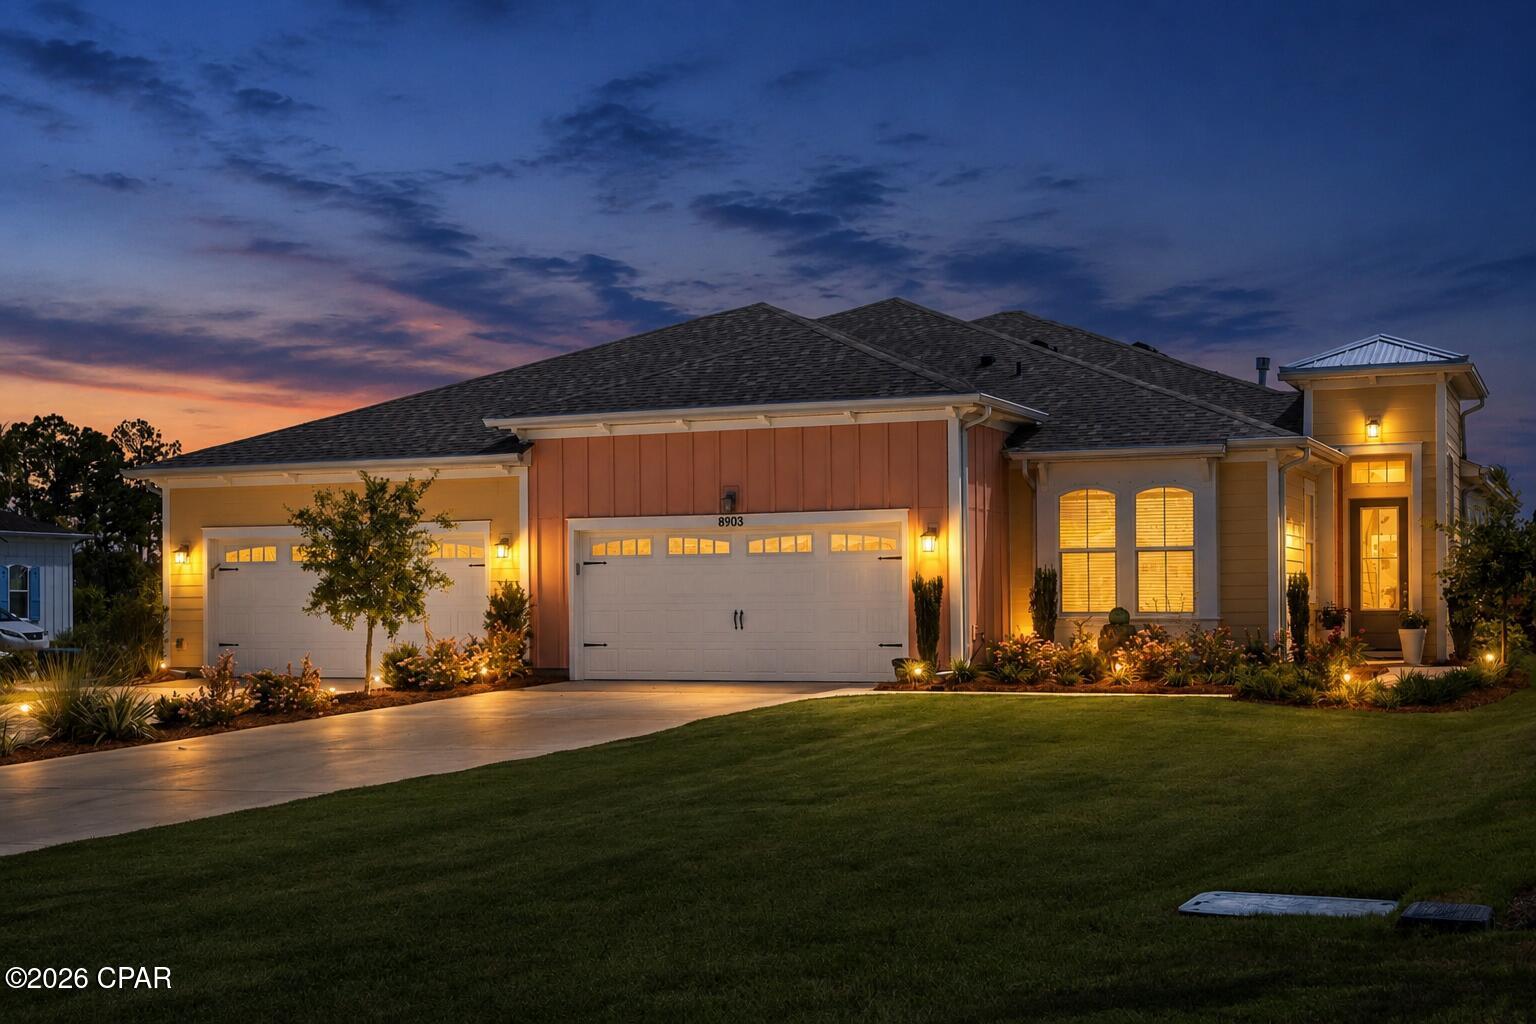
Panama City Beach
8903 Parrot Place
2 Beds
2 Baths
1,787 Sq.Ft.
$675,000
MLS#: 792682
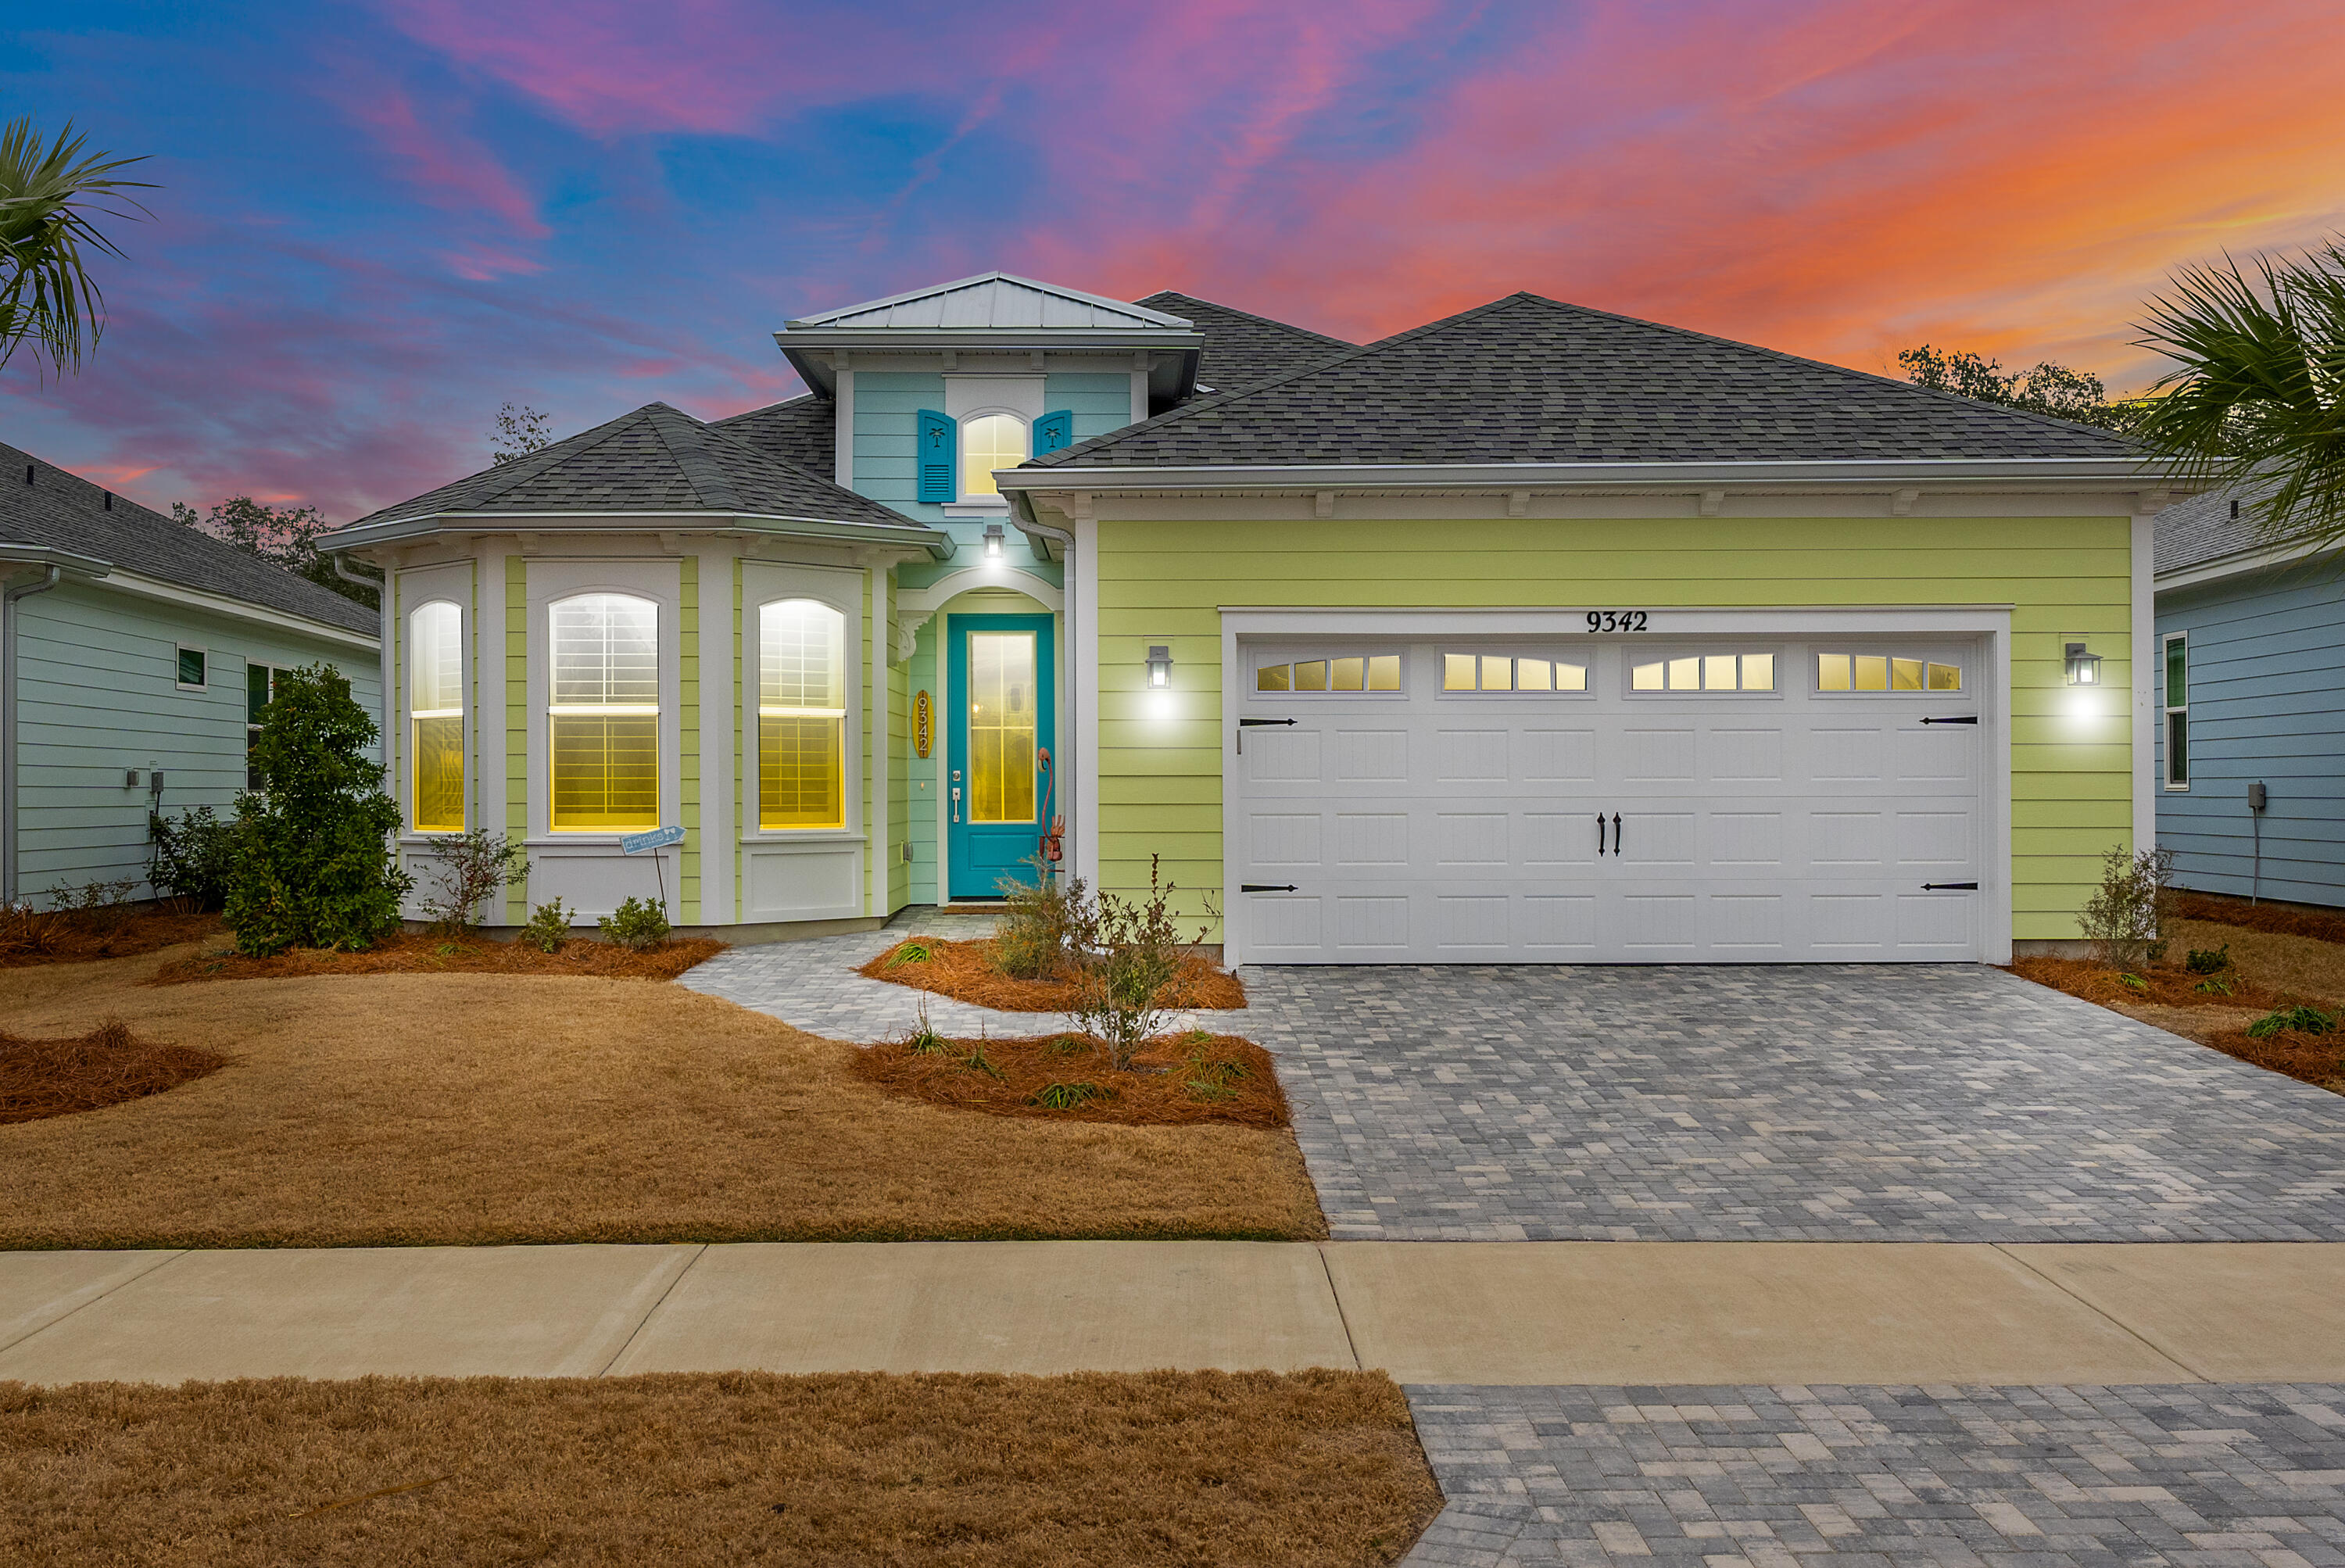
Panama City Beach
9342 Paradise Drive
3 Beds
3 Baths
2,170 Sq.Ft.
$850,000
MLS#: 1006731
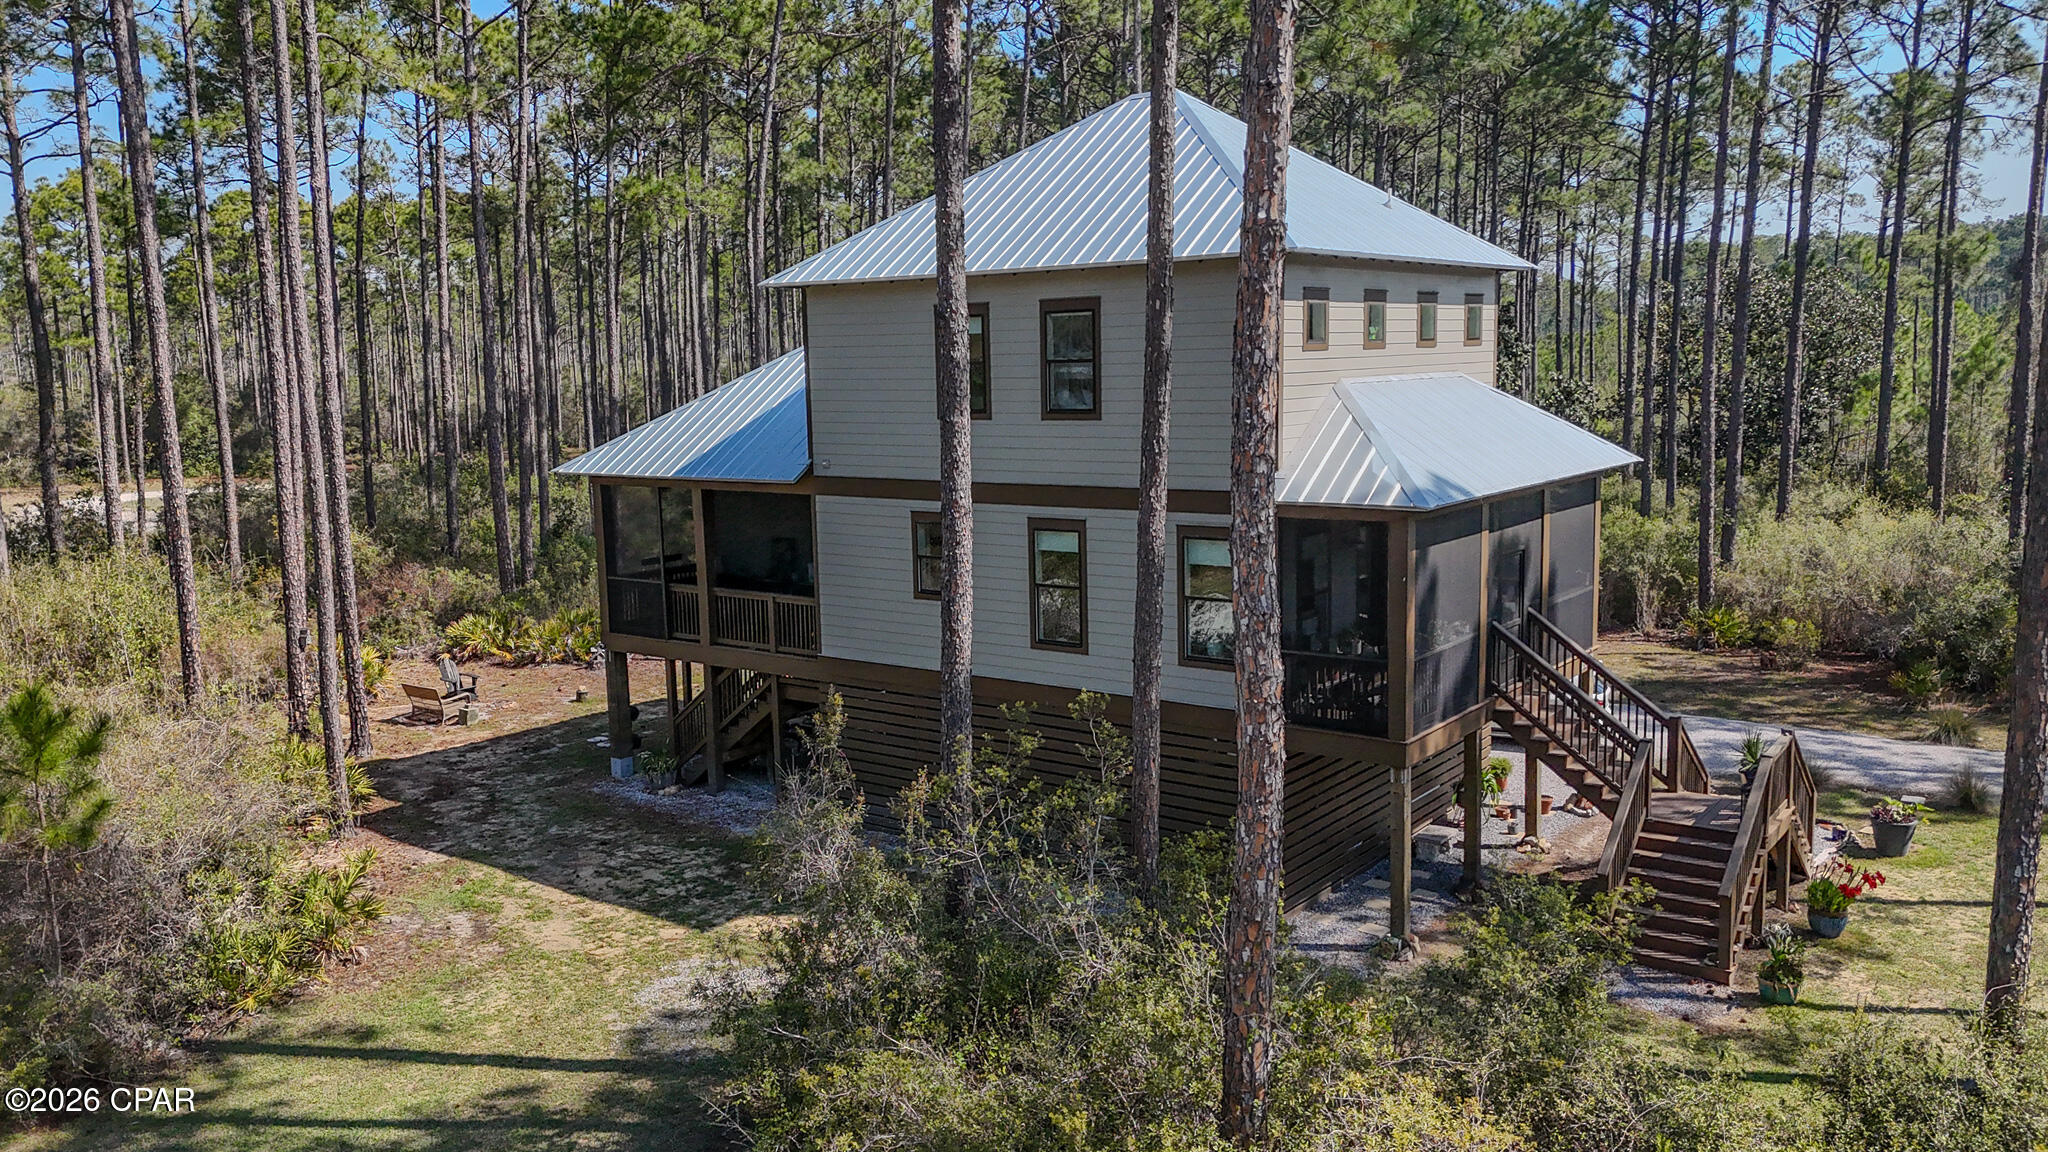
Panama City Beach
8539 Preservation Drive
3 Beds
3 Baths
1,812 Sq.Ft.
$649,900
MLS#: 787424
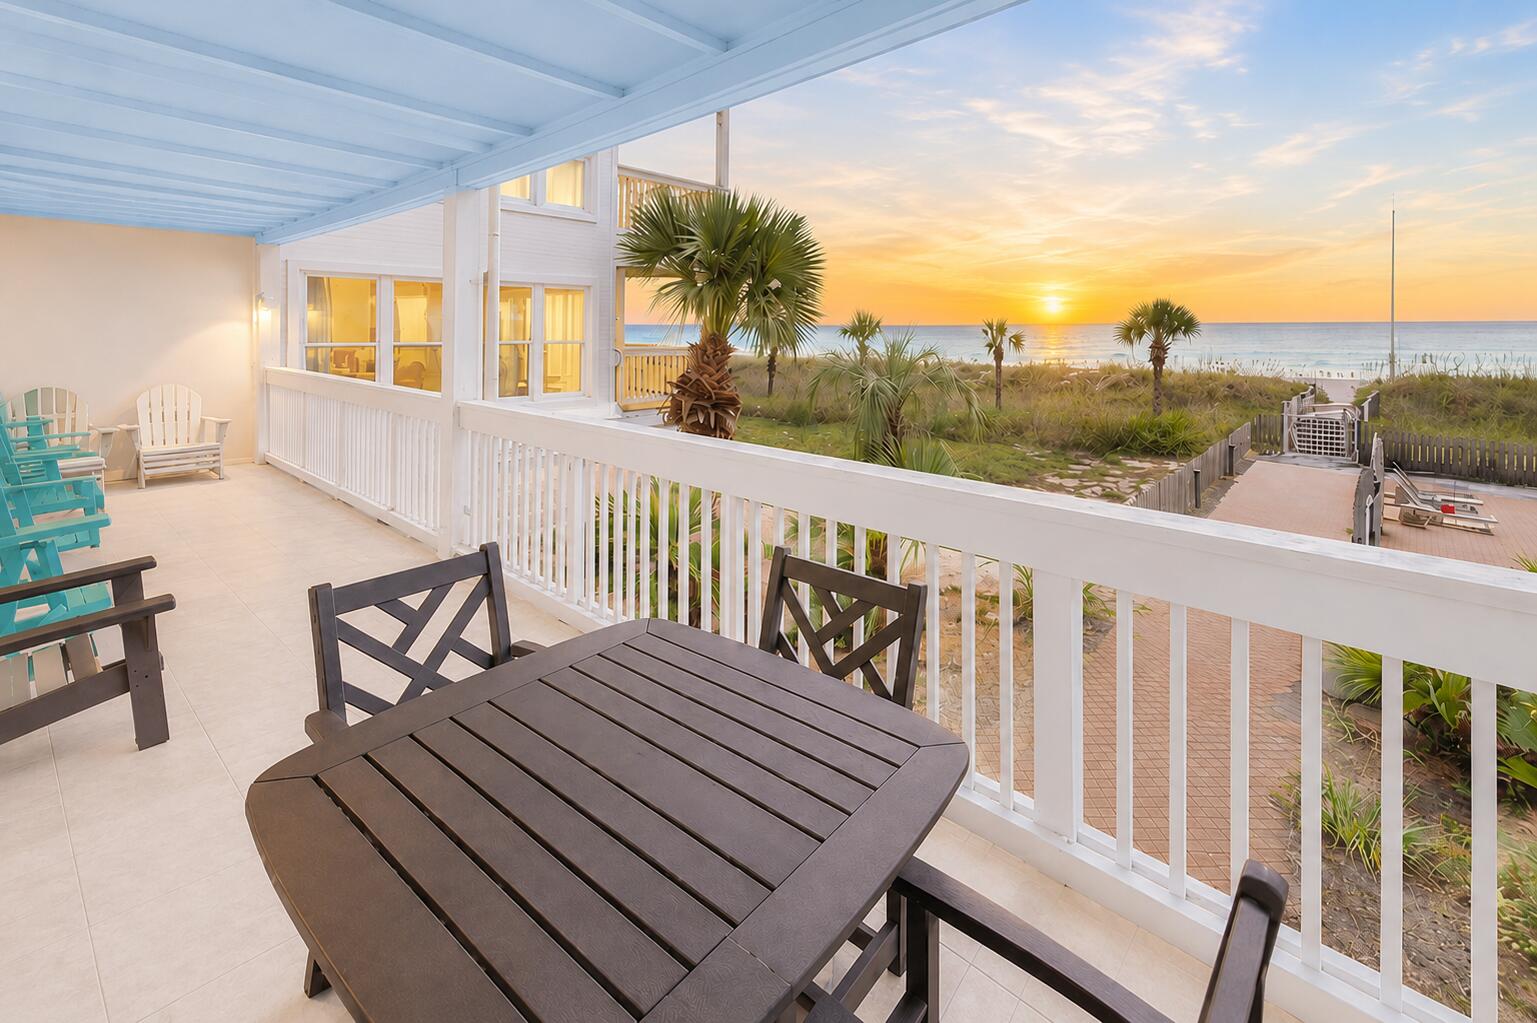
Panama City Beach
23011 Front Beach Road # F-49
2 Beds
2 Baths
1,083 Sq.Ft.
$799,000
MLS#: 1007619
