Features & Amenities

Interior

  • Other Interior Features

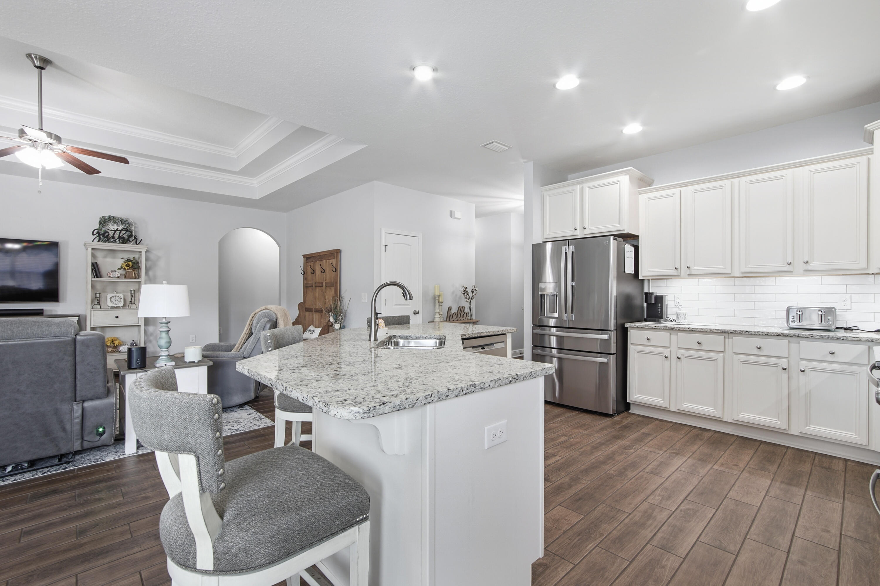
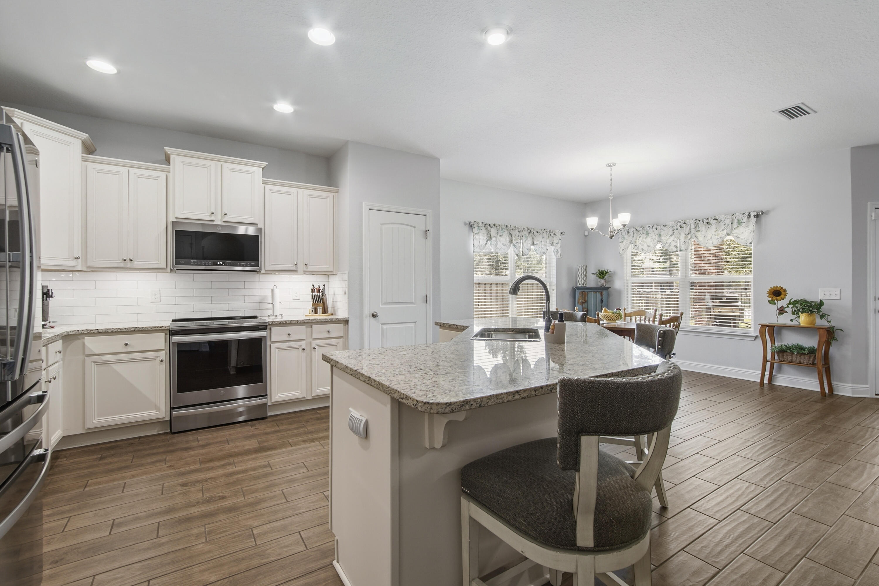

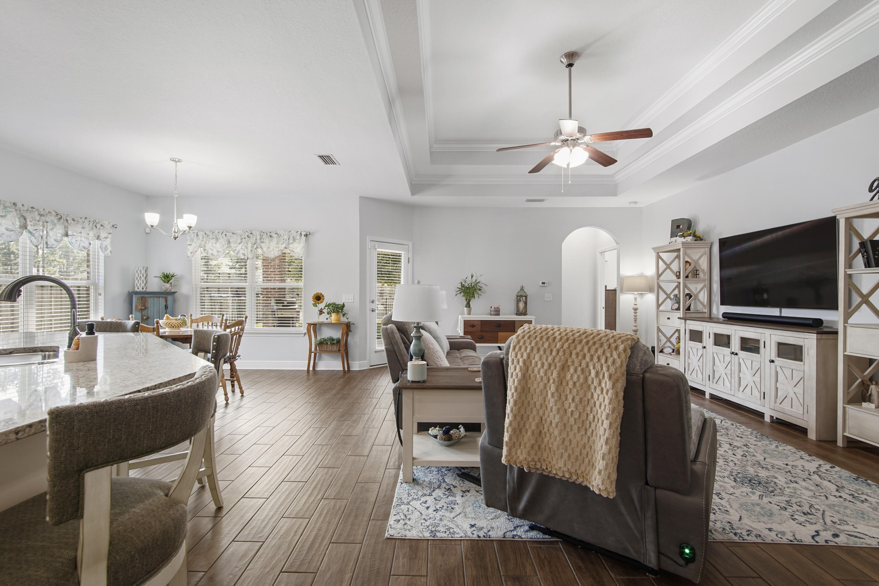
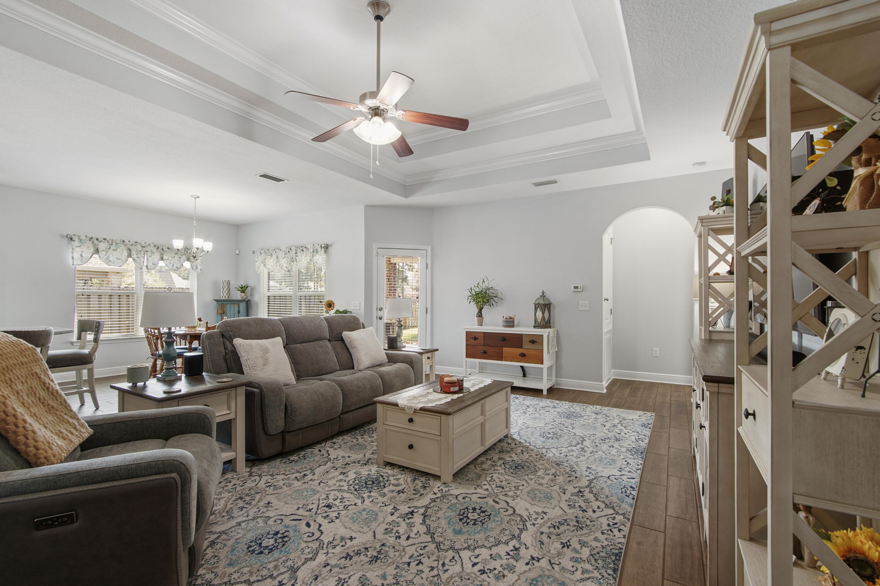
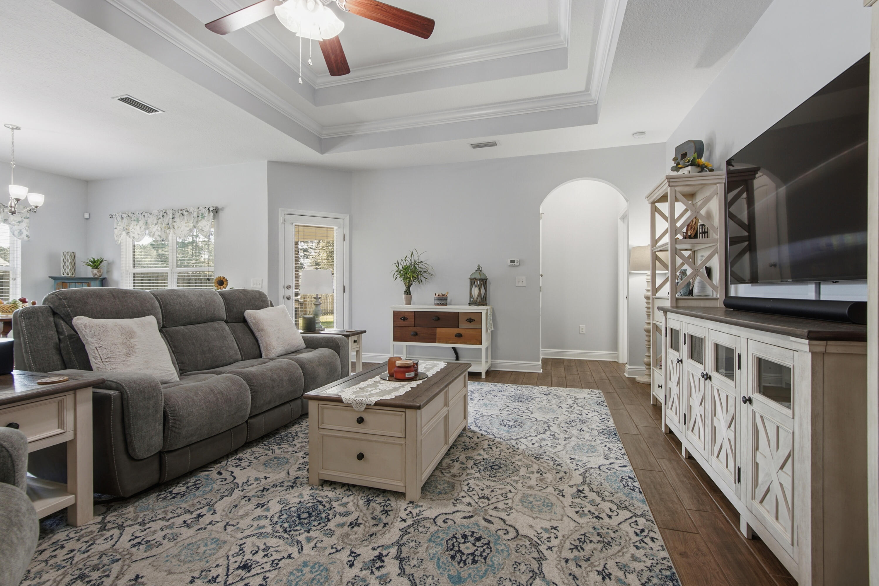
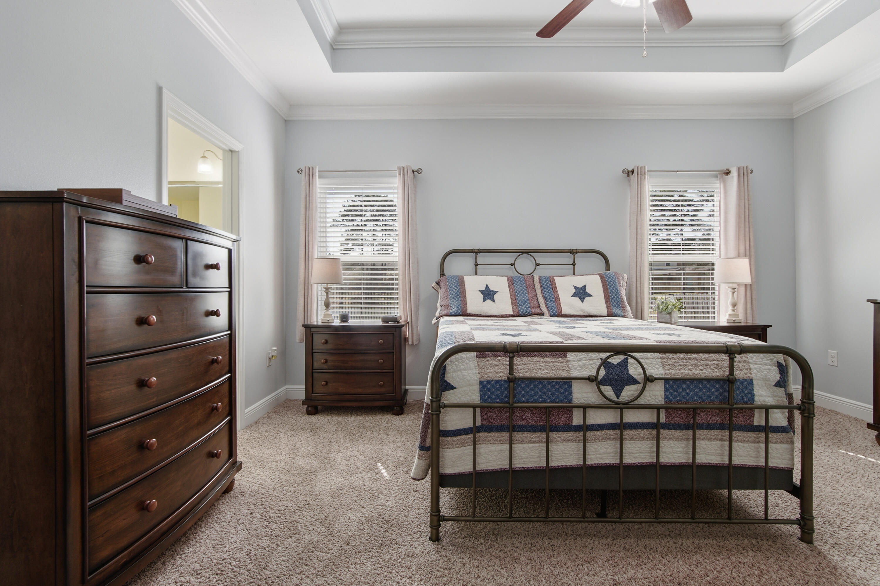
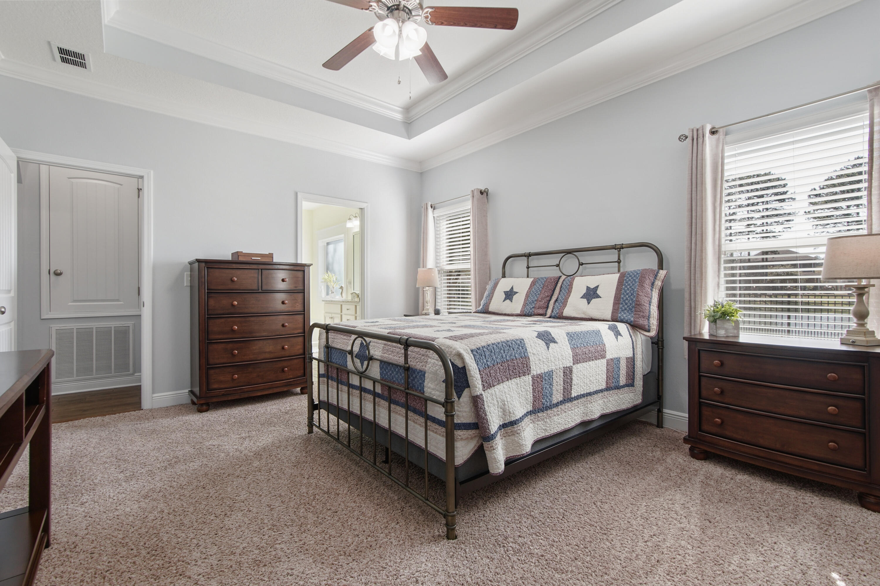
    Crown Molding, Vaulted Ceiling(s), Recessed Lighting, Pantry

  • Total Bedrooms

    4

  • Bathrooms

    2

  • Cooling YN

    YES

  • Cooling

    Central Air, Ceiling Fan(s), Electric

  • Heating YN

    YES

  • Heating

    Central, Electric

  • Pet friendly

    Yes

Exterior

  • Garage

    Yes

  • Garage spaces

    2

  • Construction Materials

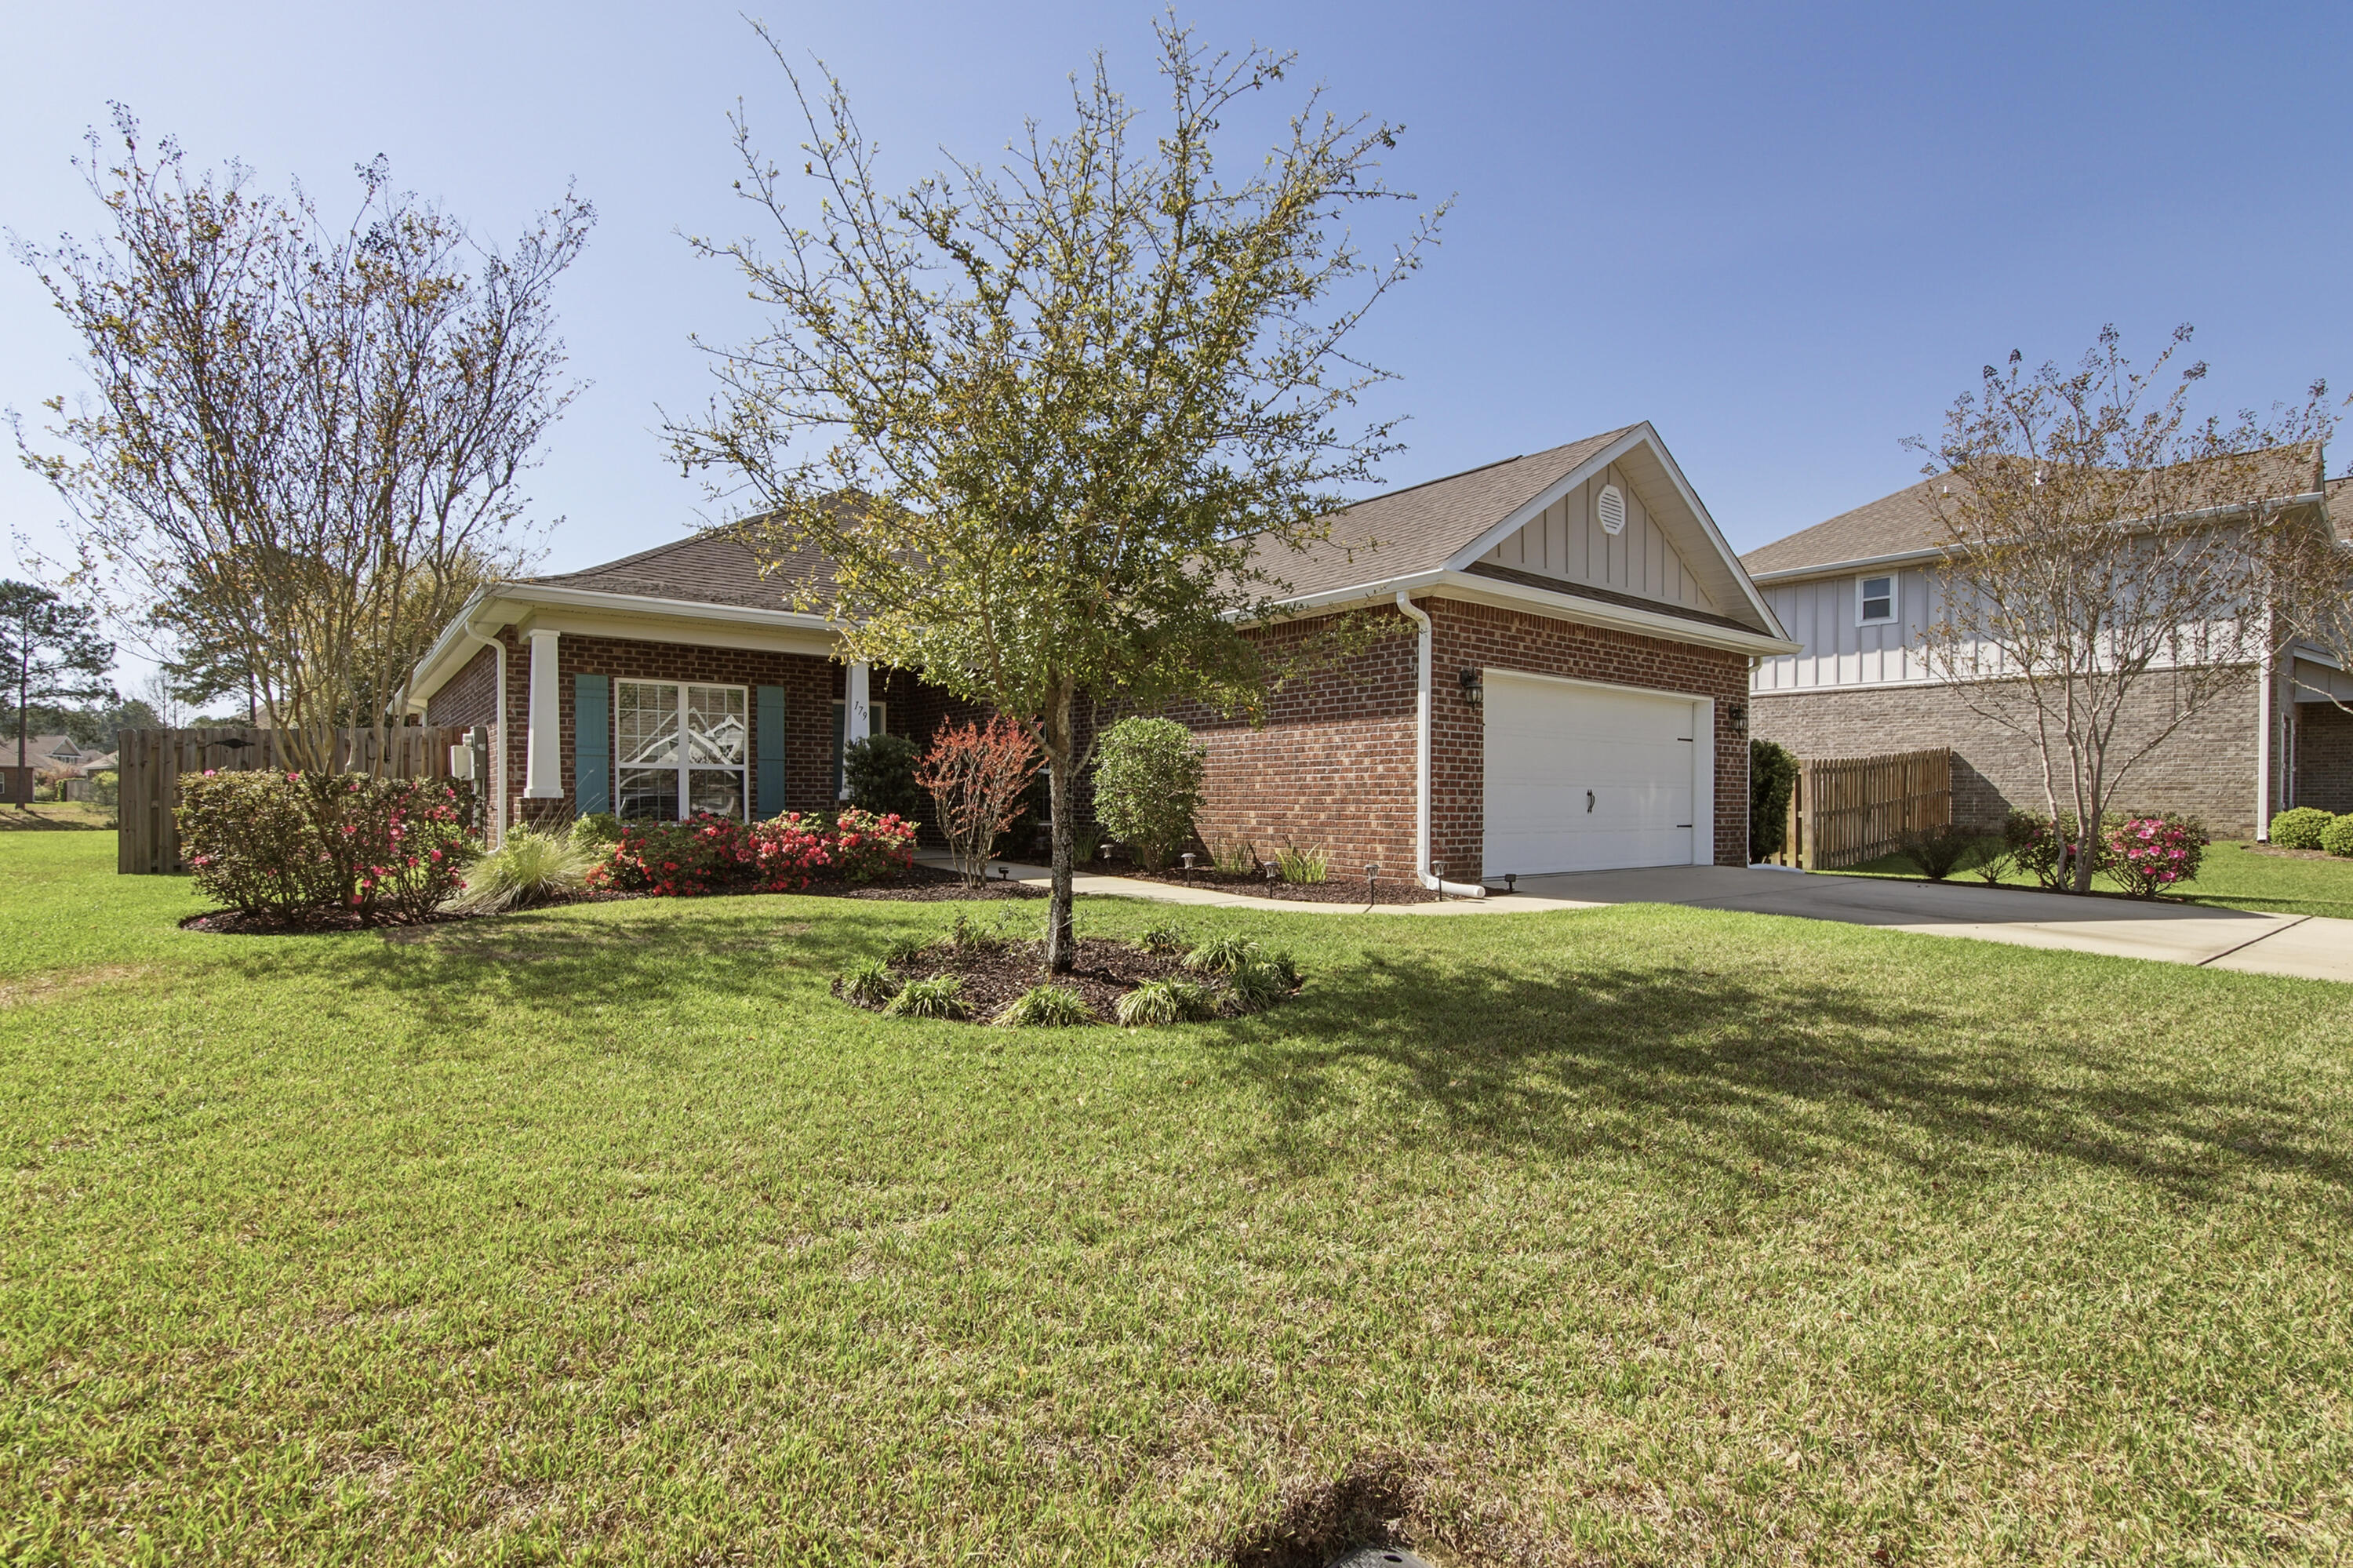
    Brick

  • Other Exterior Features

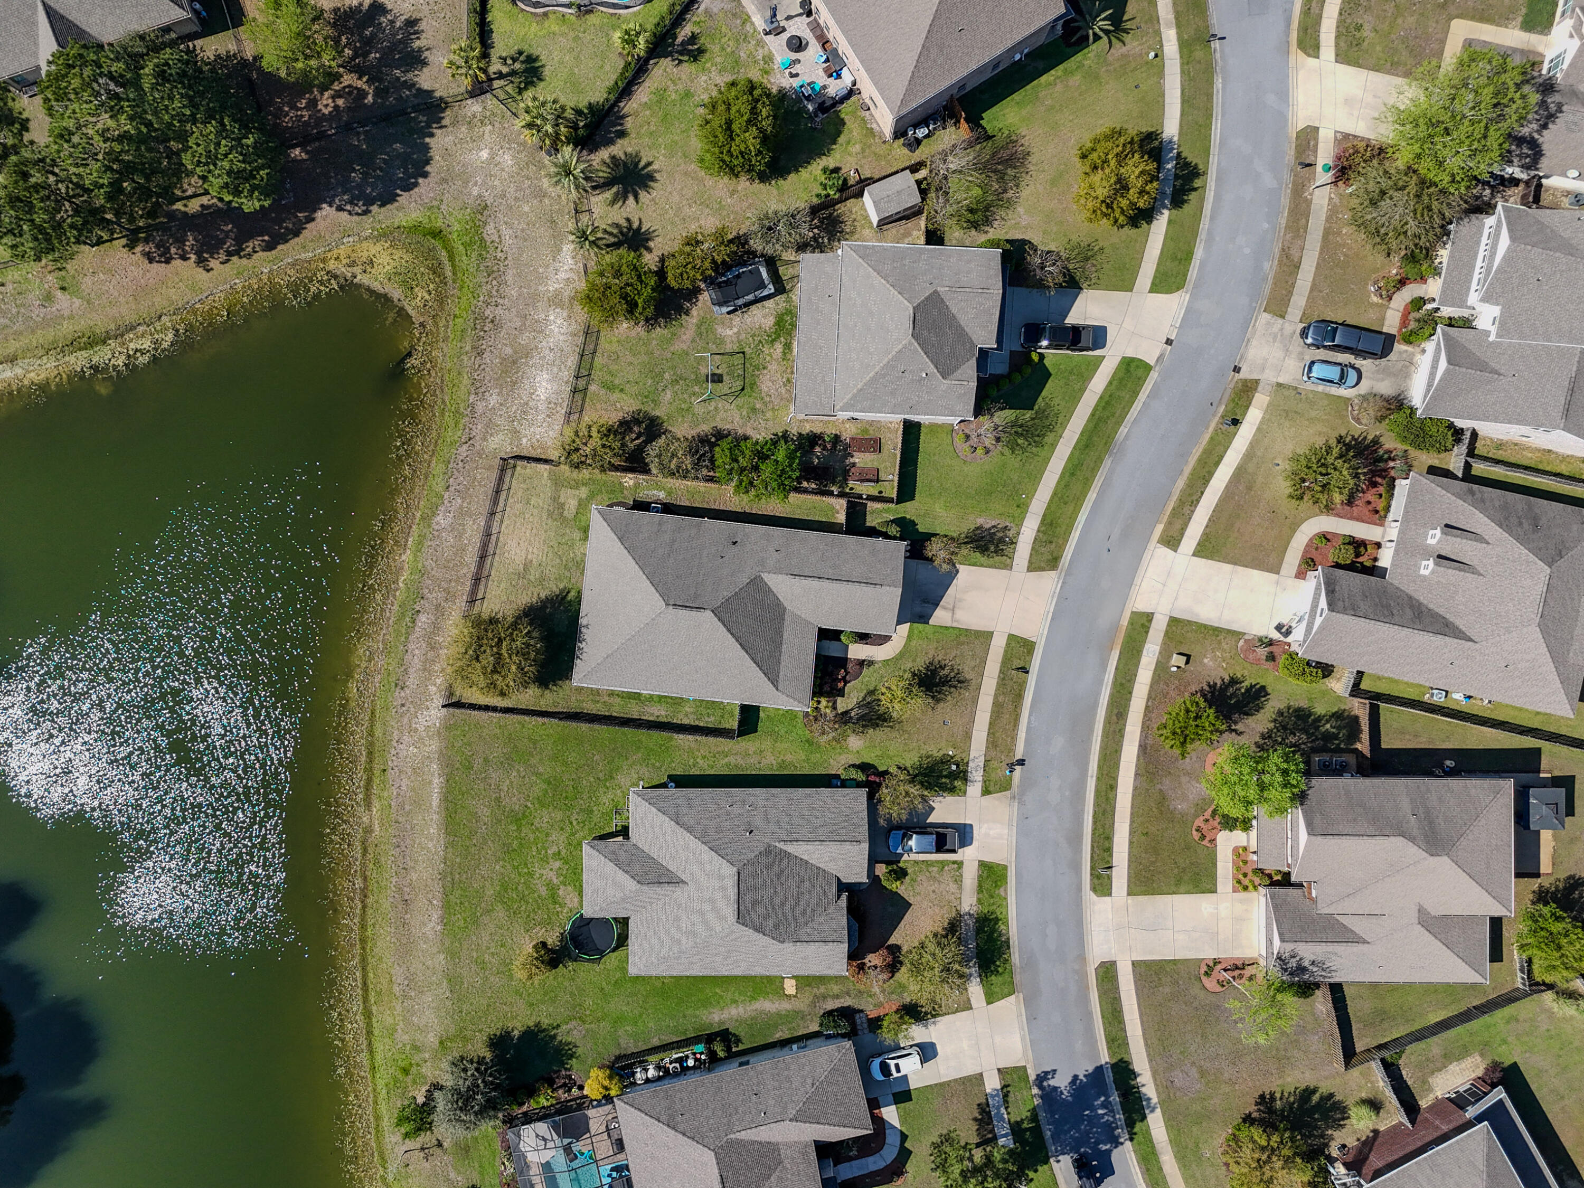
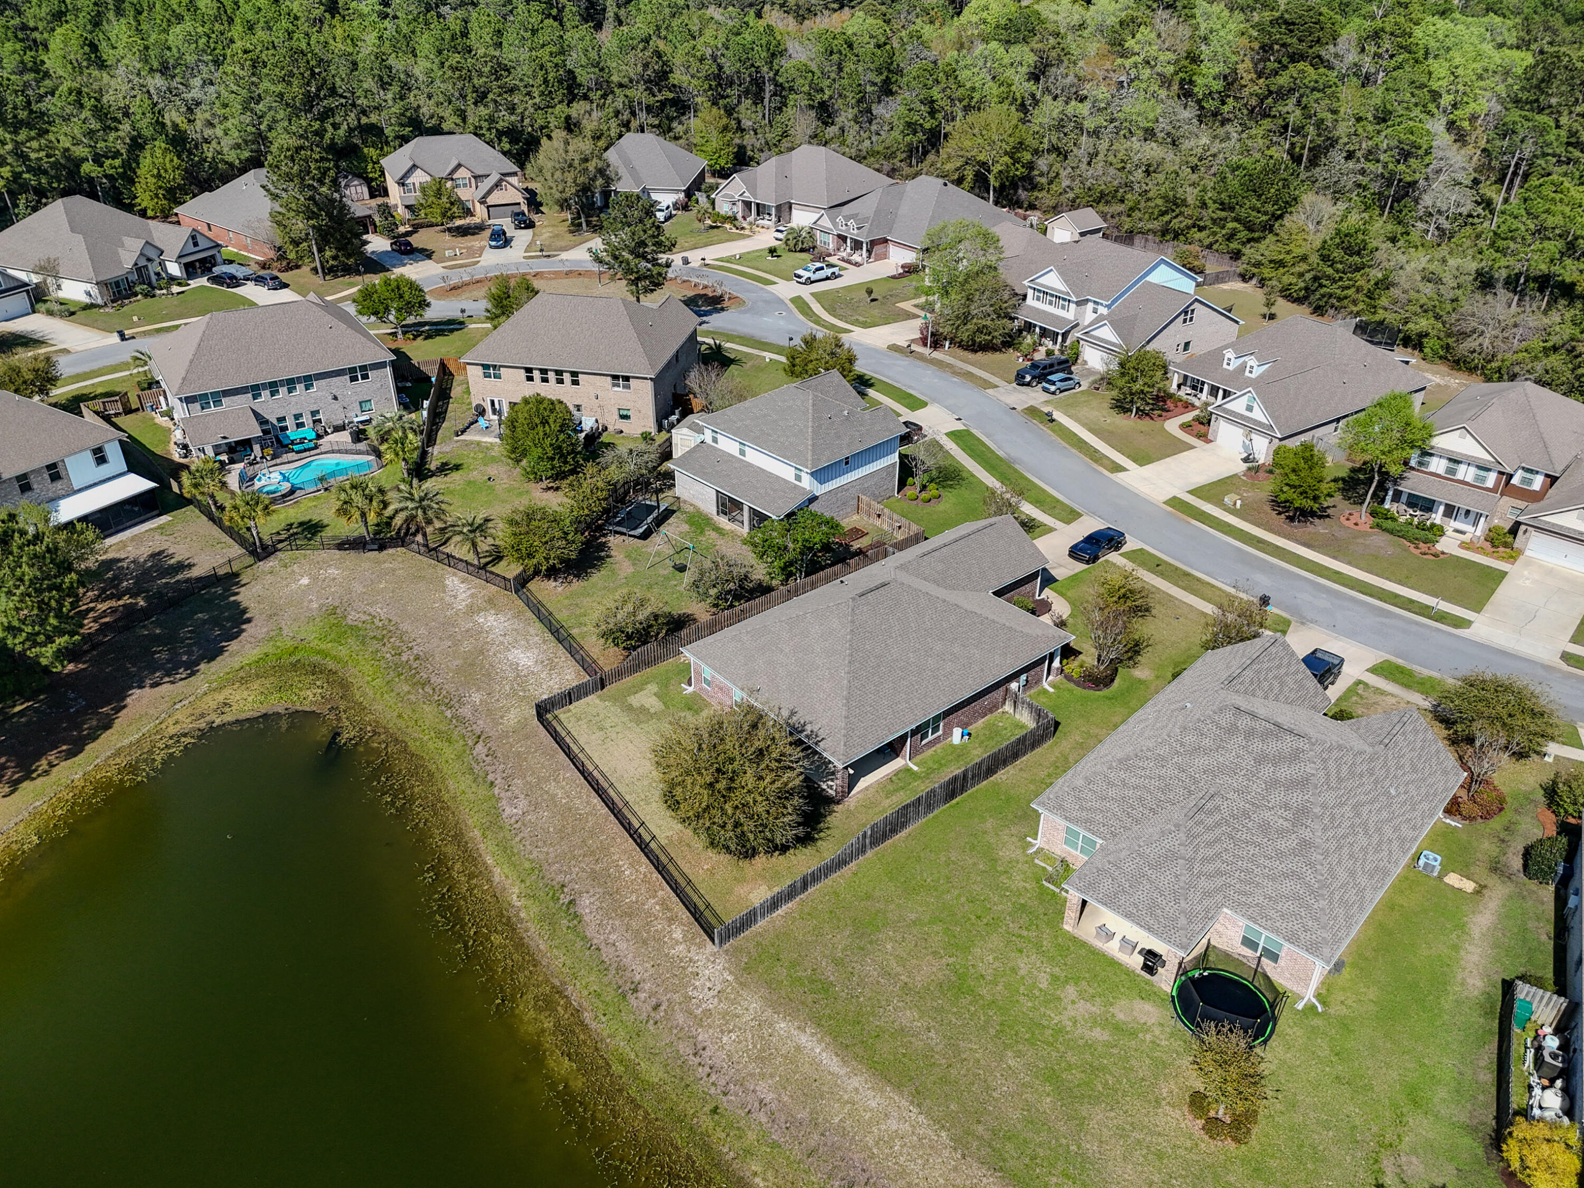
    Private Yard

  • Parking

    Garage Door Opener, Attached, Garage

  • Patio and Porch Features

    Porch, Patio, Covered

  • Pool

    No

  • Waterfront YN

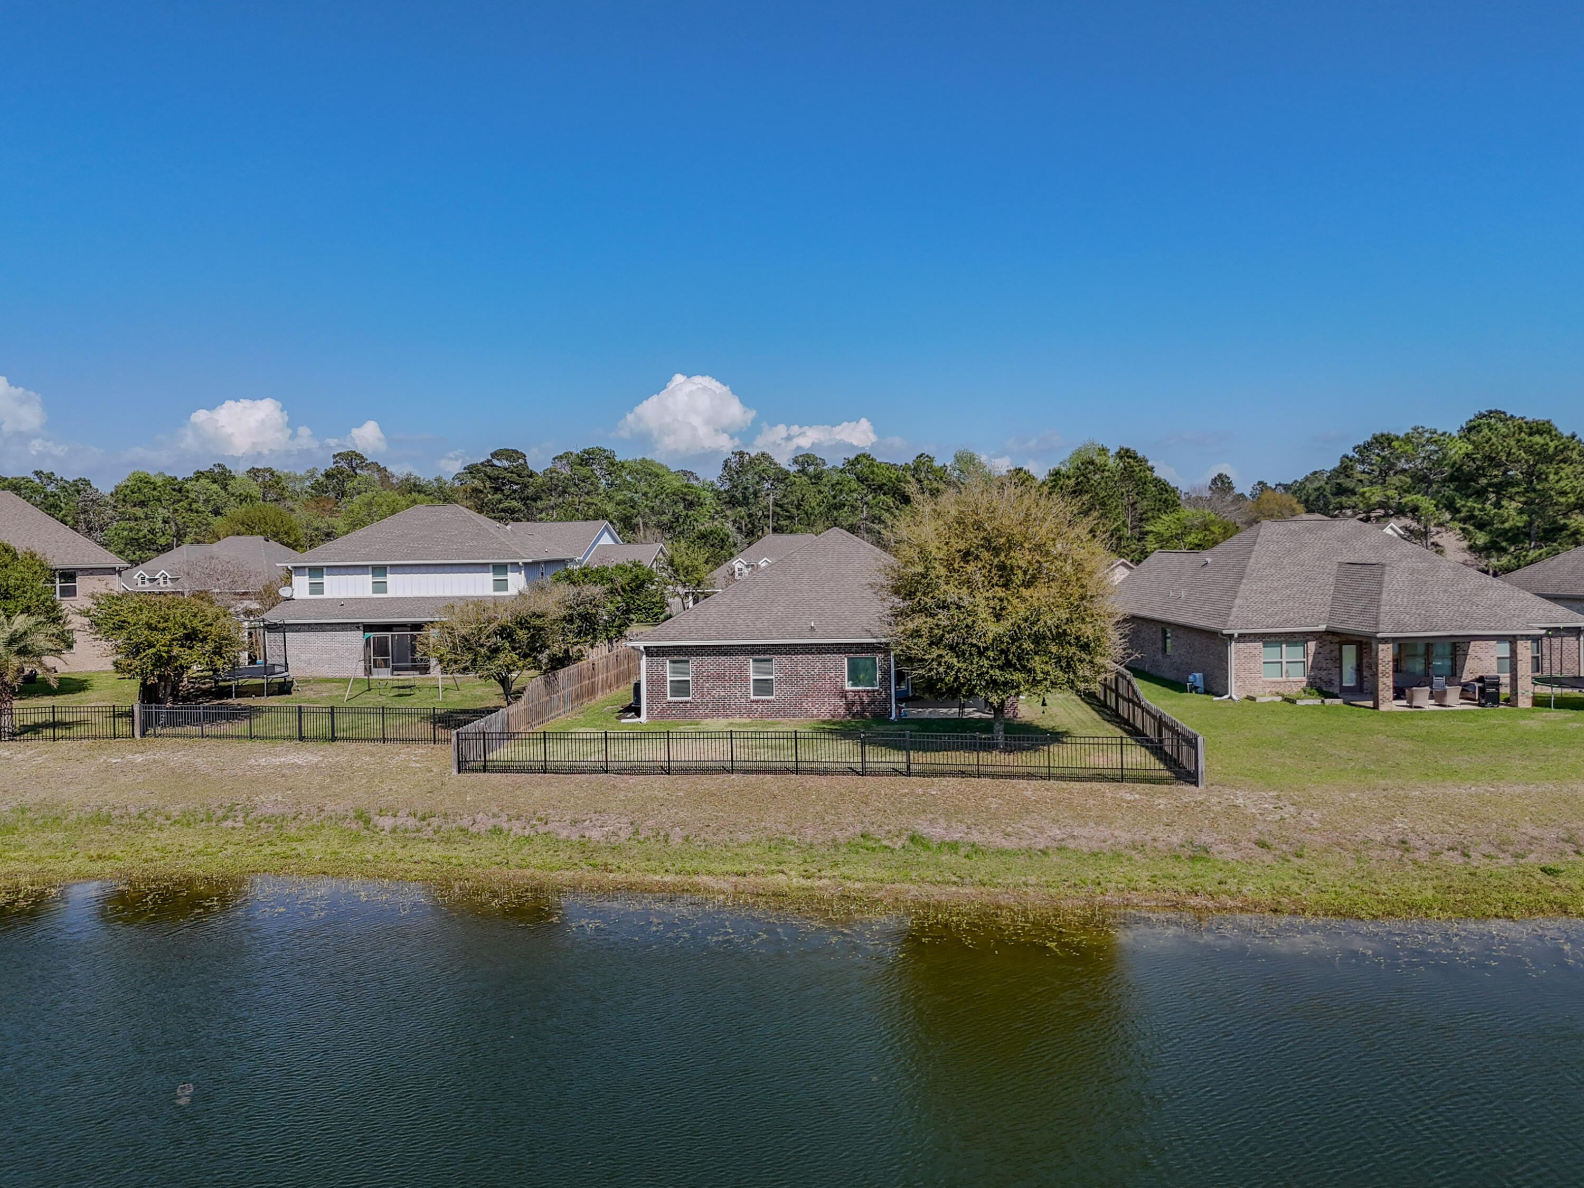
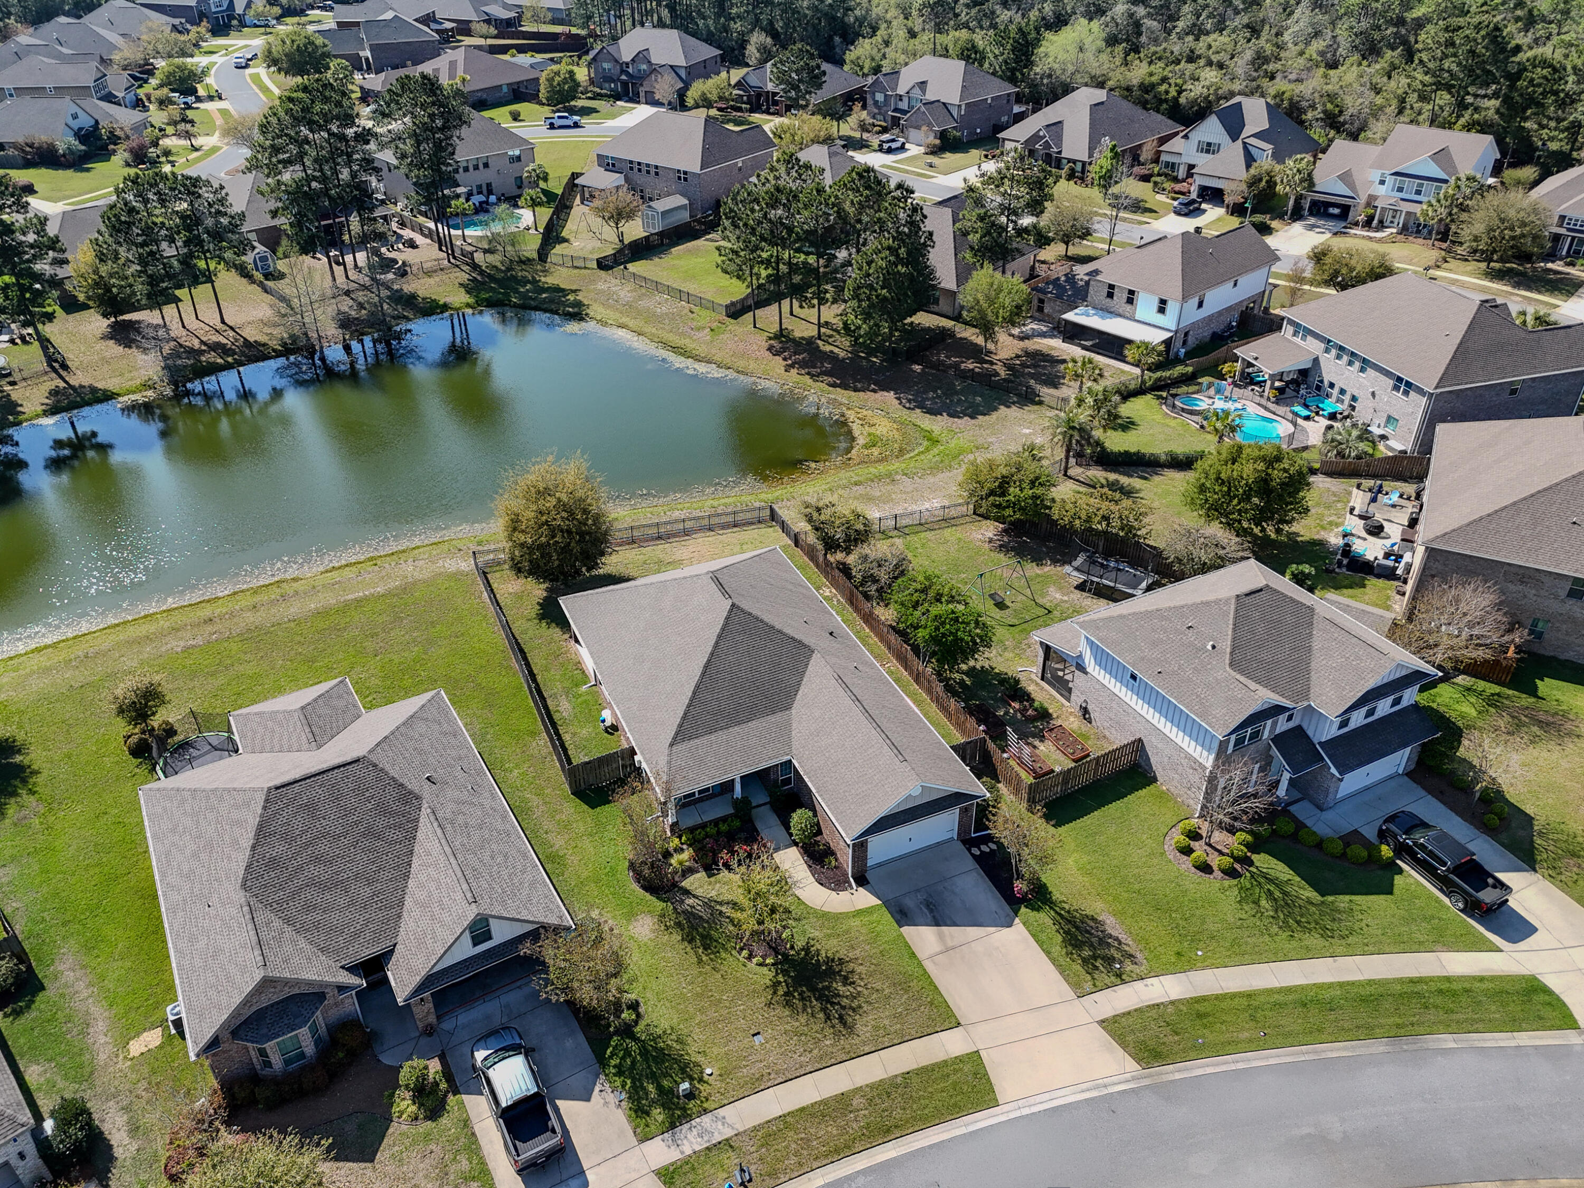
    YES

  • View

    Pond

Area & Lot

  • Lot Features

    Waterfront

  • Lot Size(acres)

    0.19

  • Lot Size(square feet)

    8276.4

  • Property Type

    Residential

  • Property Sub Type

    Single Family Residence

  • Architectural Style

    Craftsman

Price

  • Sales Price

    $499,000

  • Tax Amount

    $75

  • Zoning

    Resid Single Family

  • Sq. Footage

    N/A

  • Price/SqFt

    N/A

HOA

  • Association

    Yes

  • Association Fee

    $198

  • Association Fee Frequency

    Monthly

  • Association Fee Includes

    N/A

School District

  • Elementary School

    Freeport

  • Middle School

    Freeport

  • High School

    Freeport

Property Features

  • New Construction

    NO

  • Foundation Details

    Slab

  • Sewer

    Public Sewer

  • Water Source

    Public

Schedule a Showing

Showing scheduled successfully.

<
>
IN PERSON
VIA CHAT

What is 3 + 4 ?


Change time

Mortgage calculator

Estimate your monthly mortgage payment, including the principal and interest, property taxes, and HOA. Adjust the values to generate a more accurate rate.

Your payment

Principal and Interest:

$

Property taxes:

$

HOA fees:

$

Total loan payment:

$

Total interest amount:

$

Location

County

Walton

Elementary School

Freeport

Middle School

Freeport

High School

Freeport

Listing Courtesy of Julie Pruitt-Gann , Real Broker LLC

RealHub Information is provided exclusively for consumers' personal, non-commercial use, and it may not be used for any purpose other than to identify prospective properties consumers may be interested in purchasing. All information deemed reliable but not guaranteed and should be independently verified. All properties are subject to prior sale, change or withdrawal. RealHub website owner shall not be responsible for any typographical errors, misinformation, misprints and shall be held totally harmless.

Agent Brian Fauber

AGENT

Brian Fauber

Call Brian today to schedule a private showing.


* Listings on this website come from the FMLS IDX Compilation and may be held by brokerage firms other than the owner of this website. The listing brokerage is identified in any listing details. Information is deemed reliable but is not guaranteed. If you believe any FMLS listing contains material that infringes your copyrighted work please click here to review our DMCA policy and learn how to submit a takedown request.© 2024 FMLS.
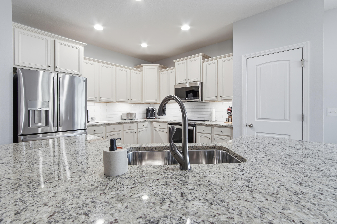
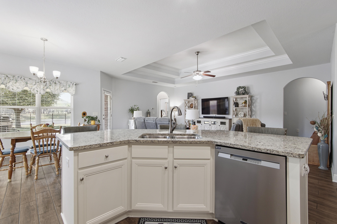
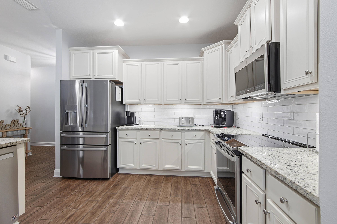
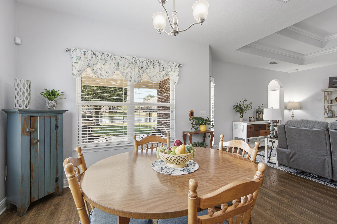
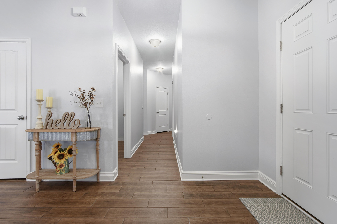

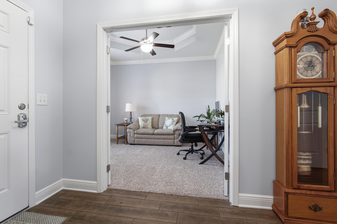
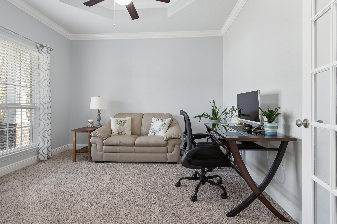
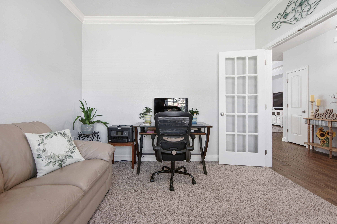
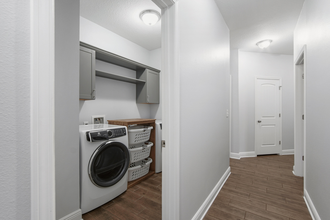
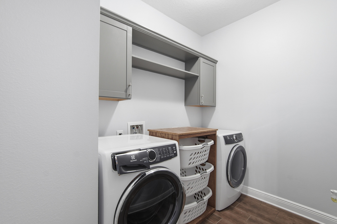
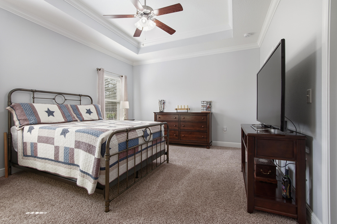
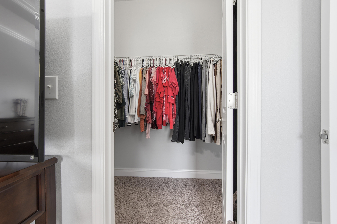
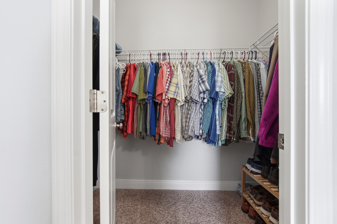
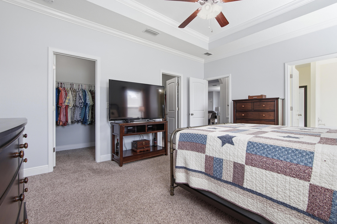
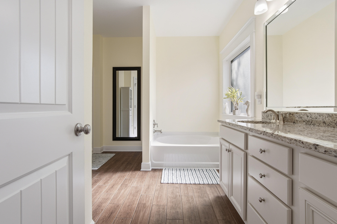
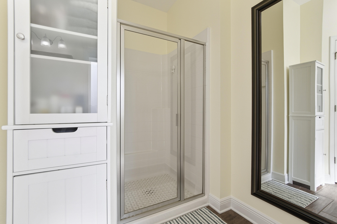
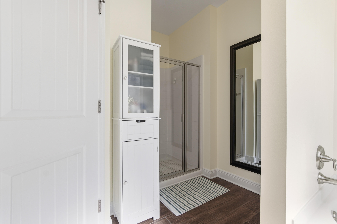
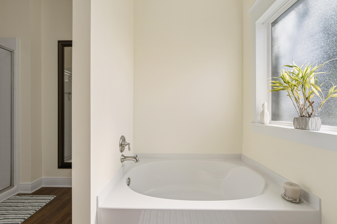
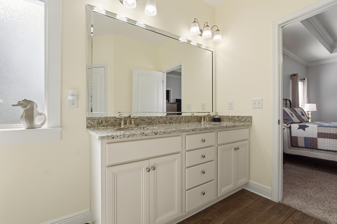
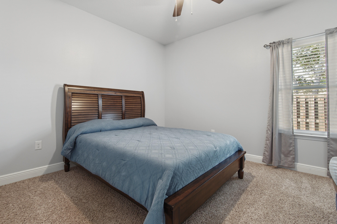
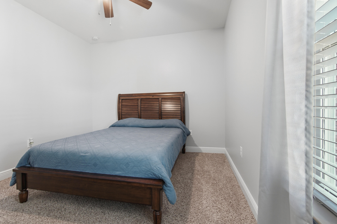
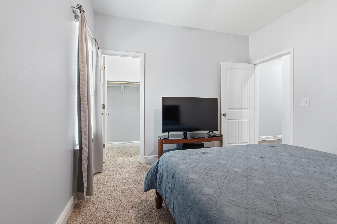
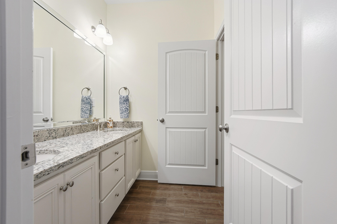
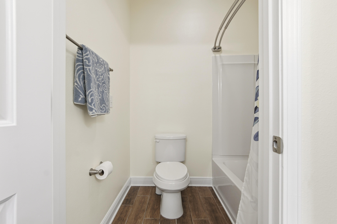
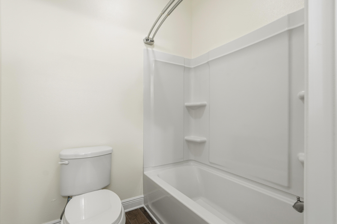
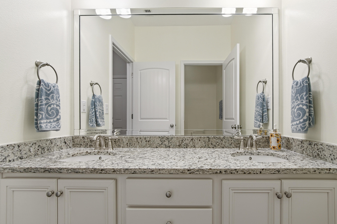
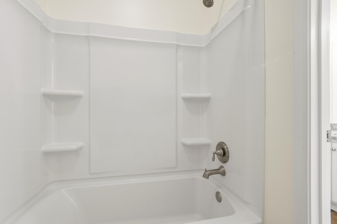
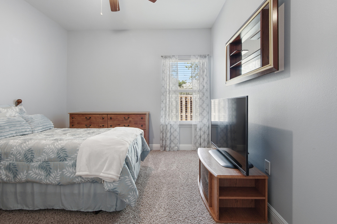
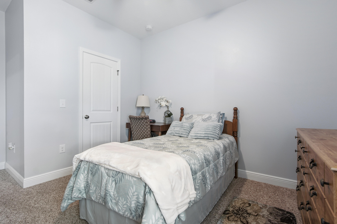
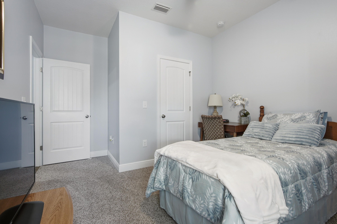
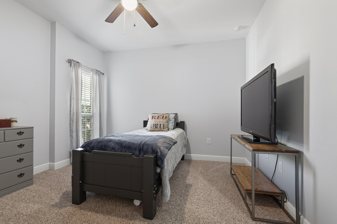
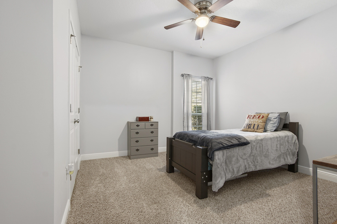

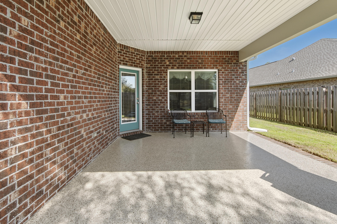
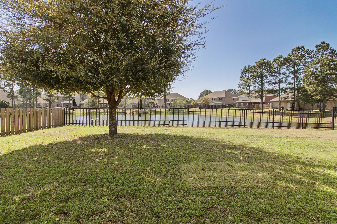
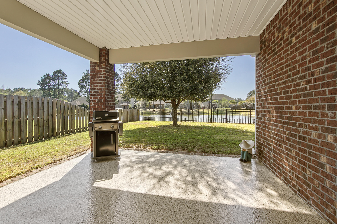
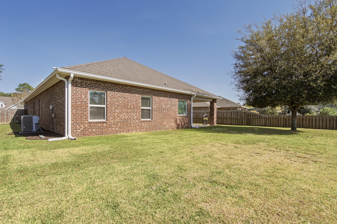

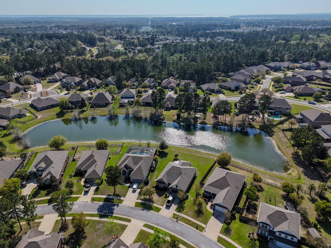
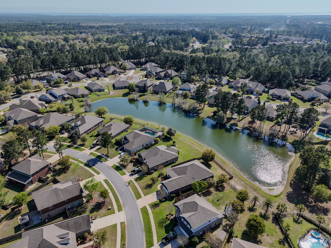
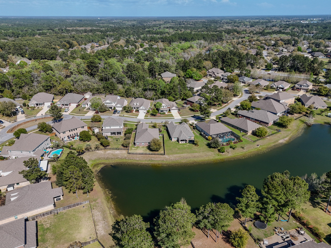
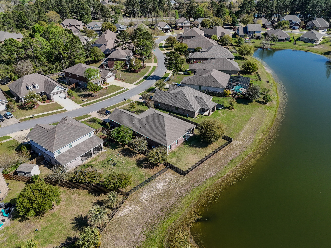
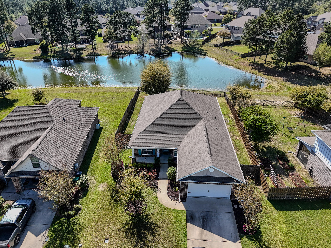
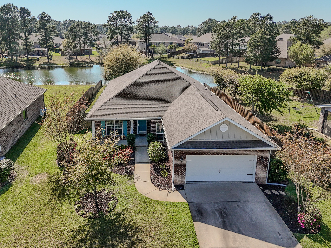


Welcome to 179 Windchime Way, a beautifully maintained waterfront home located in the highly sought-after Whispers neighborhood of Hammock Bay. Offering a perfect blend of comfort, functionality, and recent upgrades, this spacious 4-bedroom, 2-bath home is designed for both everyday living and effortless entertaining. The thoughtfully designed split floor plan provides privacy and flexibility, while the formal dining room with elegant glass-enclosed doors also serves perfectly as a home office, flex space, or secondary living area. At the heart of the home, the kitchen combines style and functionality with abundant cabinetry, custom tile backsplash, and top-of-the-line stainless steel appliances. The open-concept layout flows seamlessly into the spacious family room, creating an inviting atmosphere ideal for gatherings, holidays, or relaxing evenings at home. Recent seller upgrades add tremendous value and appeal throughout the property, including freshly repainted interiors, custom-built cabinetry in the garage for exceptional storage, durable epoxy flooring in both the garage and covered back patio, and a newly installed iron rod fence that enhances both privacy and curb appeal. Step outside to the covered back patio and enjoy peaceful pond views with no rear neighbors directly behind you. Whether enjoying your morning coffee, hosting friends, or unwinding at sunset, the waterfront setting creates a serene outdoor retreat. 
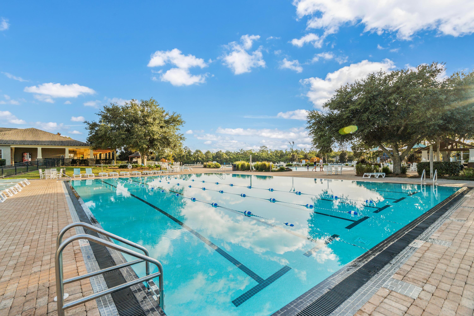
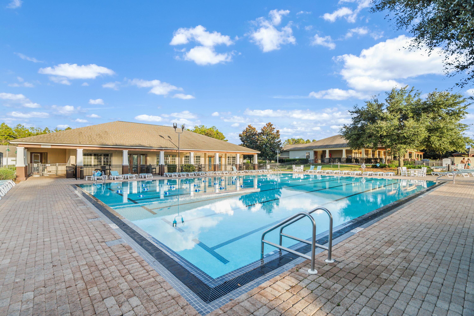
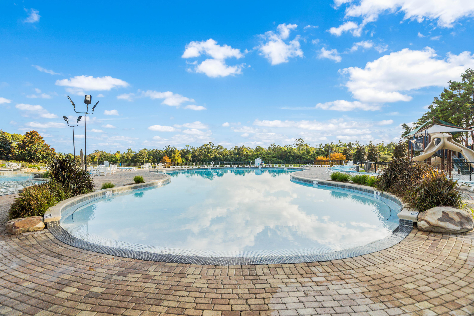
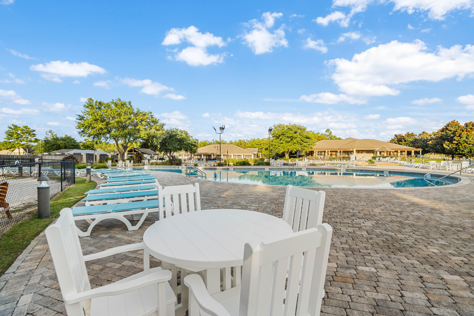
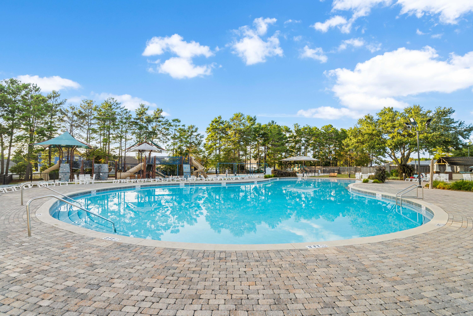
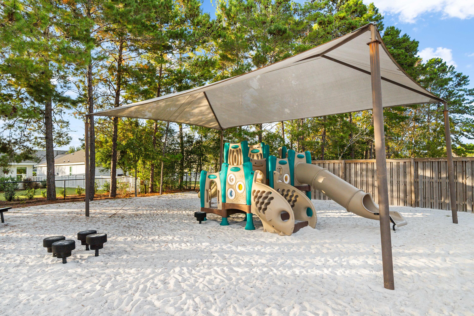
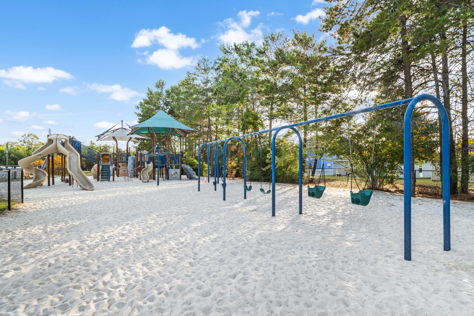
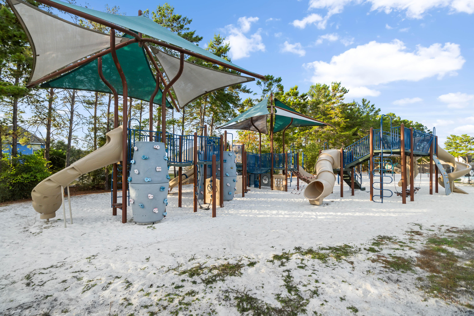
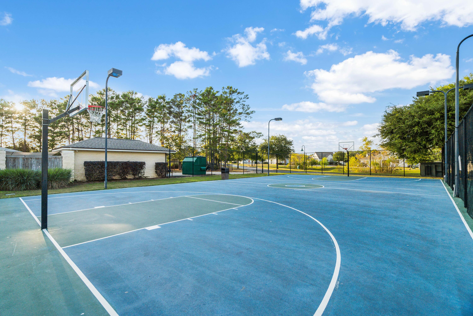

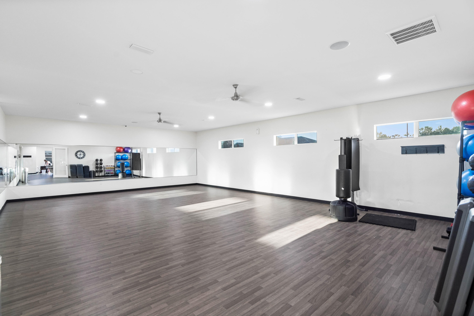

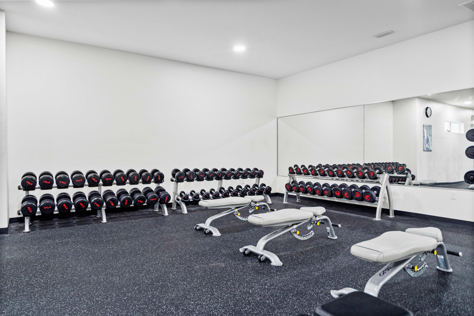
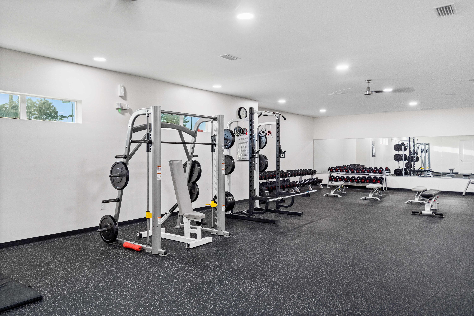
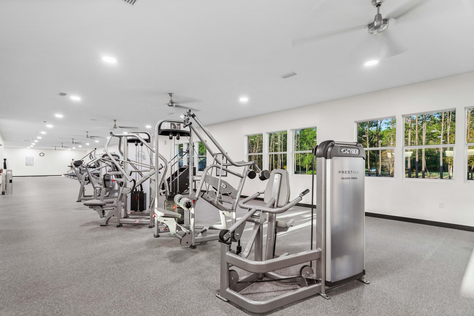

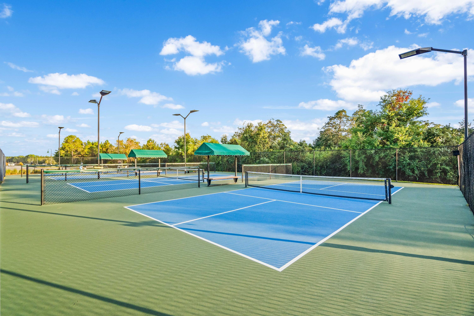
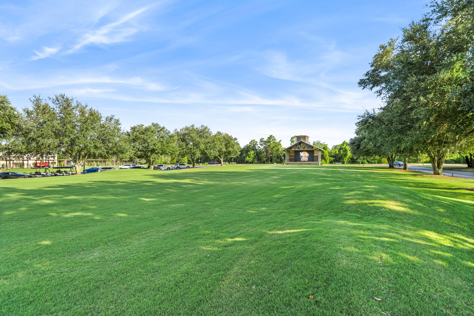
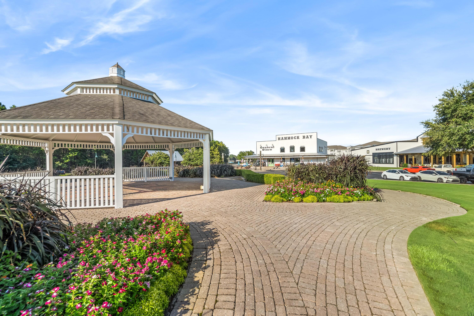
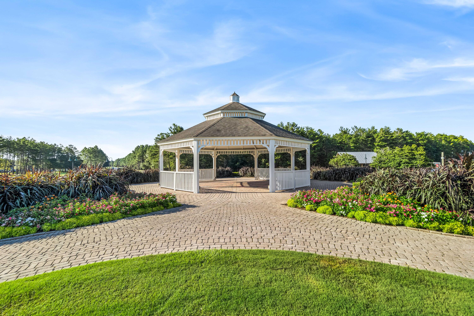


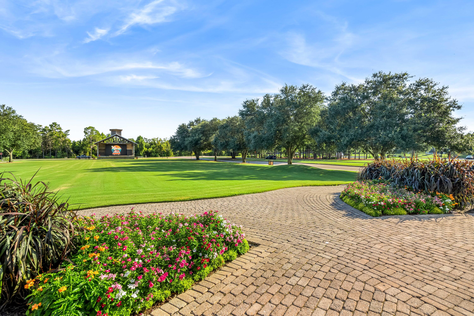

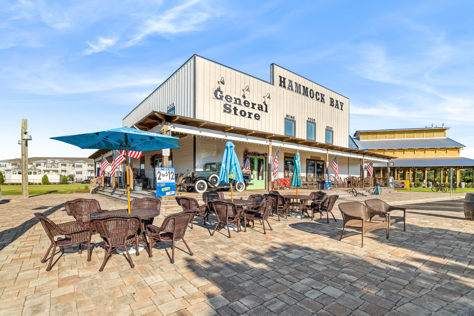
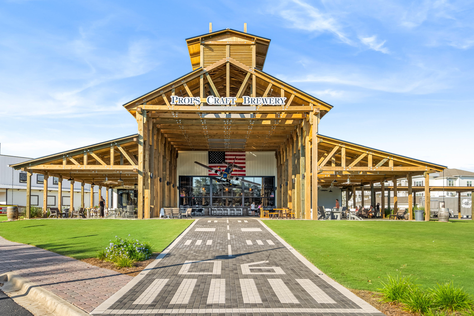
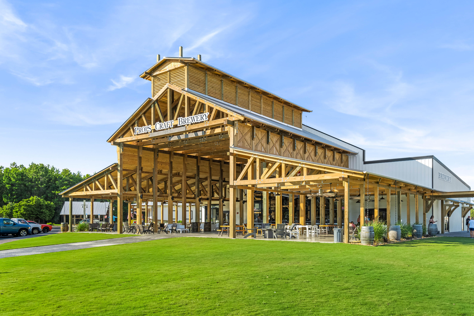
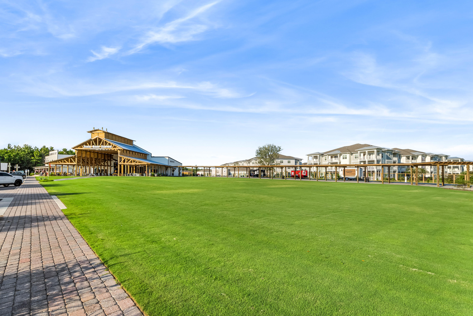
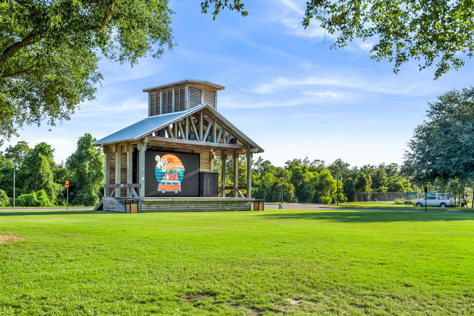

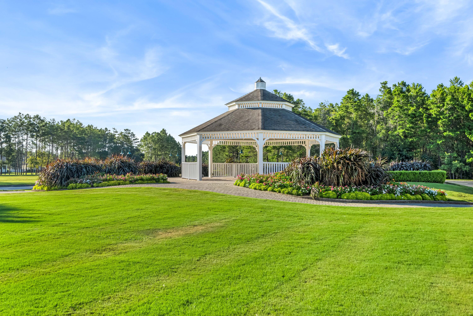
Located within the award-winning  master-planned community of Hammock Bay, residents enjoy access to resort-style amenities including multiple pools, fitness center, clubhouse, walking and biking trails, sports courts, playgrounds, community events, and more -- all just minutes from Freeport, the Emerald Coast beaches, and Choctawhatchee Bay.

This move-in ready waterfront home offers the ideal combination of location, upgrades, and lifestyle in one of Hammock Bay's most desirable neighborhoods.

179 Windchime Way

Message successfully sent.

What would you like to know?

What is 3 + 4 ?

I agree to receive email communication and understand I can unsubscribe at any time.

I agree to be contacted by Gulf Life Real Estate via call, email, and text for real estate services. To opt out, you can reply 'stop' at any time or reply 'help' for assistance. You can also click the unsubscribe link in the emails. Message and data rates may apply. Message frequency may vary. Privacy Policy

Related Properties

New on site today
Experience comfort and convenience in this meticulously maintained 4-bedroom, 3-full-bathroom home located in the heart of The Bluffs at Lafayette! Perfectly situated on a prime corner lot just off Hwy 331, this contemporary home is all about ease of use and location--situated within a mile of Freeport High School and just 20 minutes from the world-famous South Walton beaches. Finding a home that offers a true third full bath is a rare find, providing the ultimate flexibility for growing families, guests, or a dedicated home office setup.  

Boasting the highly sought-after, open-concept floor plan, this layout is designed for maximum functionality and daily convenience. Step inside to discover an open, airy design filled with premium features: crown molding, recessed lighting, and a low-maintenance kitchen anchored by a spacious island and a large walk-in pantry. This property stands out from standard builds with upgrades optimized for everyday ease, most notably the gorgeous Ceramic 5 tile flooring flowing seamlessly throughout the entire home--including all living spaces, hallways, bedrooms, and closets. With completely carpet-free floors, keeping your home clean after a busy day is an absolute breeze!  
The master suite serves as a true retreat, boasting a deep garden tub, separate shower, double vanity, and an expansive walk-in closet. Guests or family will appreciate the convenience of the fourth bedroom, which includes its own en suite full bathroom for maximum privacy and accommodation.  
Positioned on a prime corner lot, this home stands out with enhanced curb appeal and added privacy. Step outside to your covered rear porch and enjoy easy entertaining in a backyard already complete with an 8' privacy fence--perfect for pets or play--and thoughtful upgrades, including professional-grade front gutters, that ensure the exterior is as functional as it is beautiful. With energy-efficient features like a tankless gas water heater and low-E windows, this home offers both modern efficiency and reduced utility costs.  
Why wait for a lengthy construction timeline? Skip the construction dust and the months of waiting; your dream home is already here, fully upgraded, completed, and ready for you to move in today. Schedule your private showing now!


Thoughtful Accents: Crown molding, recessed lighting, a matte black Delta Westville kitchen hardware upgrade, and a custom window blinds package already installed for immediate use.  

Tankless Gas Water Heater: Endless hot water on demand--perfect for busy mornings or hosting guests.  

Smart Home Package: Fully equipped with modern smart home technology for effortless, remote control of your environment.  


Disclaimer: Buyer(s) are responsible to personally verify all details for property and dimensions. Any information contained in this listing is believed to be accurate but is not guaranteed.
#1004008

Freeport

86 Alleyoak Lane

4 Beds

3 Baths

2,080 Sq.Ft.

$470,000

MLS#: 1004008
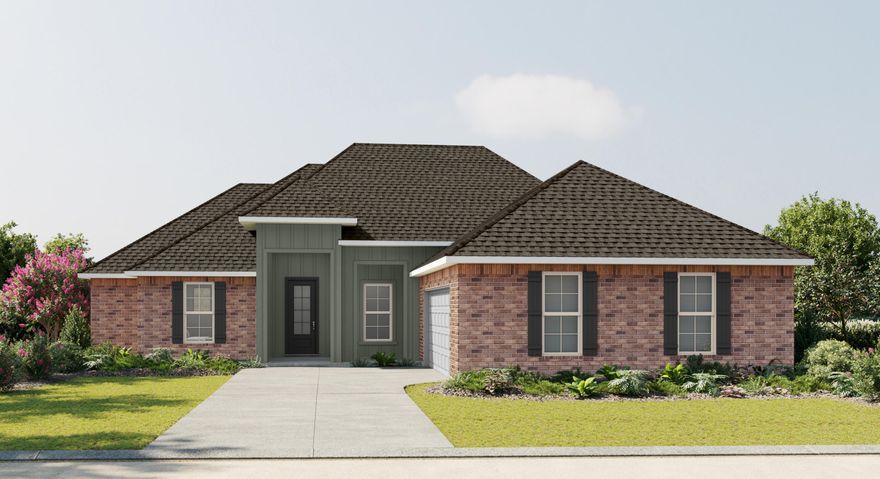
New on site 1 day ago
Awesome builder rate plus choose ONE free: window blinds OR fridge! Restrictions apply. 

The KLEIN III H in Starburst at Hammock Bay community offers a 4BR/3BA, open design. Upgrades added (list attached). Features: double vanity, garden tub, separate custom tiled shower, and walk-in closet in master bath, tray ceiling in master bed, double vanity in 2nd bath, kitchen island, walk-in pantry, boot bench in mudroom, covered porches, undermount sinks, custom kitchen backsplash, crown molding, LED lighting, smart connect WIFI thermostat, framed mirrors in all baths, landscaping package, architectural 30-year shingles, flood lights, and more! Energy Efficient Features: water heater, electric kitchen appliance package, vinyl low E windows, and more! Energy Star Partner.
#1003932

Freeport

395 E Tweet Street

4 Beds

3 Baths

2,211 Sq.Ft.

$512,829

MLS#: 1003932
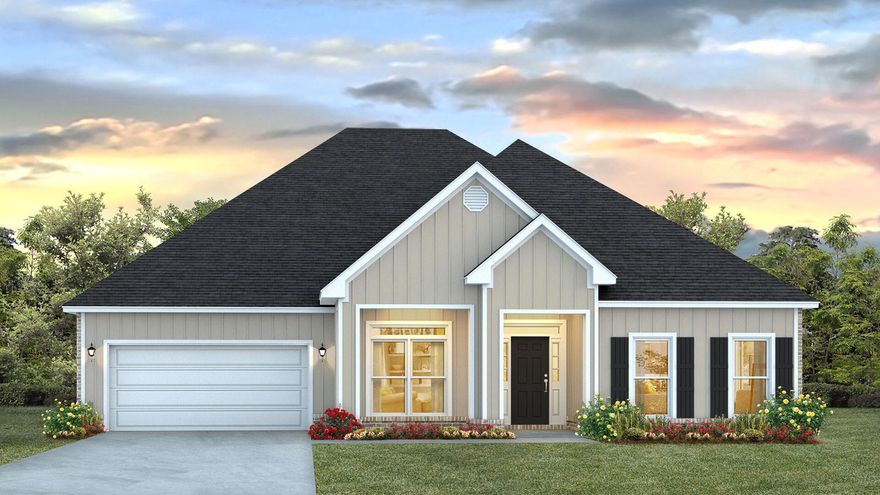
New on site 1 day ago
Welcome to 34 Farm Owl Drive, a new home under construction at Owls Head Farms in Freeport Florida. This home has a bright welcoming foyer that leads you past the appointed formal dining room and a sizable study. As you enter the grand family room, you will notice the seamless transition with EVP flooring flowing through the home. The open concept design of this home offers functionality and warmth, and the trey ceilings lend to the sense of height in the dining area, family room, and primary bedroom.

The kitchen is the central focal point of this home with its large layout and breakfast area, making it perfect for hosting gatherings or enjoying quiet evenings. A center island allows for easy meal preparation and service, and the walk-in pantry has space for dry good storage needs.
#994175

Freeport

34 W Farm Owl Drive

5 Beds

3 Baths

3,129 Sq.Ft.

$487,110

MLS#: 994175
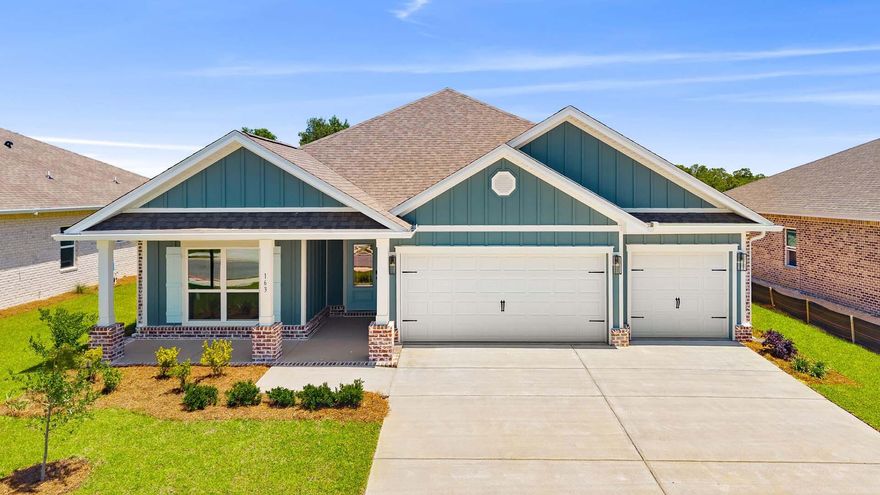
New on site 2 days ago
Welcome to 163 Farm Owl Drive, a move in ready home at Owl's Head Farms in Freeport Florida. As you enter this floorplan, you are immediately drawn into the expansive great room, where the open concept design showcases 9' ceilings with additional tray ceilings in the open living room.  As you enter the open living space there is an appointed dining room allows for a formal dining option. The kitchen is designed with an open concept and features elegant quartz countertops with white cabinetry to complement. A tile backsplash finishes out this space along with matte black plumbing fixtures.
#994228

Freeport

163 W Farm Owl Drive

4 Beds

3 Baths

2,377 Sq.Ft.

$411,525

MLS#: 994228
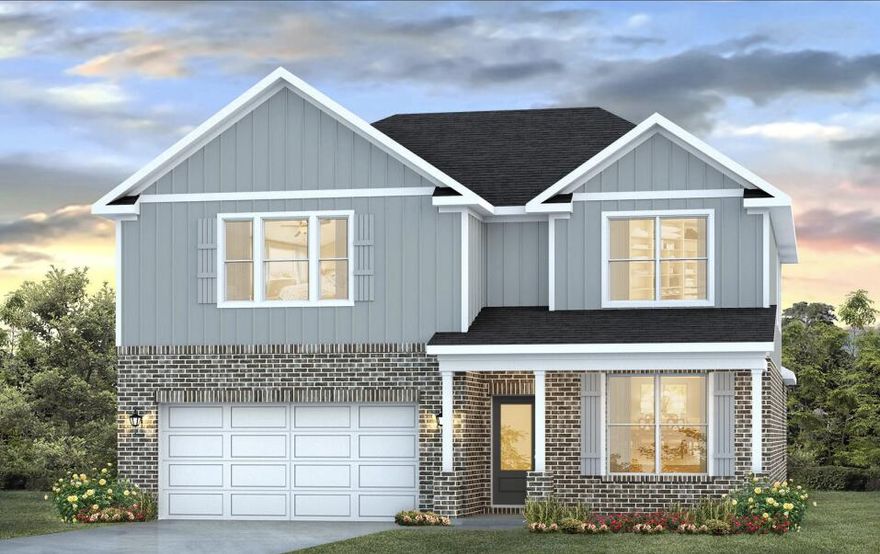
New on site 2 days ago
Welcome to 42 Foxtrail Run, a new home under construction at Ashton Park Phase III in Freeport, Florida. The Embry plan is a 5-bedroom, 3.5-bathroom two-story home with over 2800 Sq. Ft. and a two-car garage. 

As you step inside, you will find a flex space right off the foyer--perfect for a bright home office, a formal dining room, or a cozy reading nook. EVP flooring leads to the open-concept living area which serves as the heart of the home. A stylish kitchen featuring sleek stainless-steel appliances, crisp white cabinetry, and a massive center island all complemented by the quartz countertops. Appliances include a stove, microwave and dishwasher. This space connects directly to an expansive great room, creating the ultimate hub for daily life and entertaining guests. 

The main-level primary suite is designed as a peaceful retreat, offering a private escape from the hustle and bustle. The en-suite bathroom combines function and luxury, boasting a double vanity, private water closet, spacious shower, a relaxing garden soaking tub, and an oversized walk-in closet.
Upstairs, you'll find a large, flexible living area ideal for a game room, media center, or family hangout. Four generously sized secondary bedrooms share two full bathrooms, providing ample room for everyone. One bedroom even includes a private, attached bathroom--perfect for guests or a teen suite.
#1003890

Freeport

42 Foxtrail Run

5 Beds

3 Baths

3,001 Sq.Ft.

$466,290

MLS#: 1003890
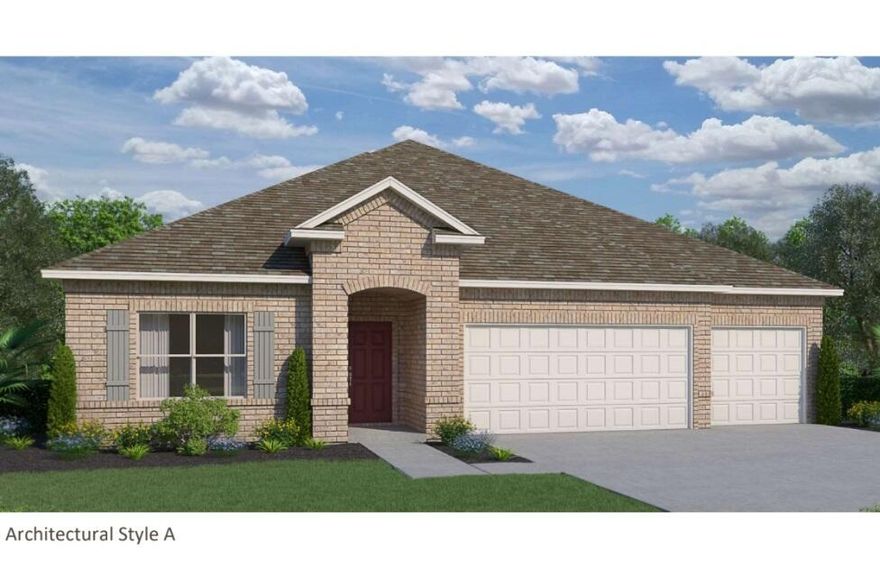
New on site 3 days ago
READY NOW!! Let's take a walk through your newly purchased Santa Rosa plan in the Resort stye Community Natureview.  Your 4 bedroom 3 bathroom home gives everyone a private retreat to escape to but a central open area for you all to enjoy each others company!  As you walk in your front door, you will notice the first guest retreat that encompasses its own guest bath and spare room. As we continue in, we are opened to your formal living room or optional fifth bedroom and a formal dining room.  The open concept includes the kitchen, great room and dining room so wherever your family or guest may choose to sit, they will all be apart of the conversation. The Primary bedroom is off the great room to one side giving it privacy.  It includes an esuite owner's bathroom with a lovely walk in closet and linen closet!  Your second guest retreat is located on the other back corner which includes 2 spare rooms, a guest bath and another linen closet.  With all the closet space in this home, it leaves you to use your 3 car garage for whatever you may desire!
#1003855

Freeport

95 E Fawn Run

4 Beds

3 Baths

2,614 Sq.Ft.

$494,990

MLS#: 1003855

New on site 3 days ago
Welcome to 201 W Farm Owl Drive, this home is under construction at Owls Head Farms in Freeport Florida. Step into the bright entry with EVP flooring leading through the expansive foyer that opens to a spacious open concept floor plan. As you enter the open living area you will find yourself at the heart of the home where the kitchen impresses with quartz countertops, matte black plumbing fixtures, tile backsplash and an island that serves as a gathering point for family and friends. Upper and lower cabinetry as well as a pantry allow for plenty of storage options. An appliance package that includes a stove, microwave and dishwasher is standard.
#1003883

Freeport

201 W Farm Owl Drive

4 Beds

3 Baths

2,035 Sq.Ft.

$431,729

MLS#: 1003883

New on site 3 days ago
Welcome to 24 Foxtrail Run, a new home under construction at Ashton Park Phase III in Freeport Florida. 

This home has just over 2,500 square feet through two stories, with 4 bedrooms with 3 bathrooms, a 2-car garage, and a seamless open layout. There is a covered front porch and entry door. 

As you enter the home, you are met with the foyer leading to the open concept living area. Just off the entry hall, you will find a guest bedroom featuring a full bathroom and the laundry room. Continuing through the foyer you enter the open concept living area including the kitchen, living room and dining space. The kitchen includes quartz countertops, under mount sink, smooth top range, stainless steel appliances, pantry, stylish shaker cabinetry, and a center island. With natural light and nearby covered patio access, the living and dining area are integrated perfectly.

At the back of the main living area is the primary bedroom. This bedroom is a spacious and relaxing room that includes an ensuite bathroom. The primary bathroom has a dual sink vanity, a separate water closet, shower and walk-in closet.

Returning to the foyer you will find stairs leading to the second floor. On the second level, there is an additional living area that could be used as a media room or study. There are two guest bedrooms on the second level as well as a full bathroom dual sink vanity and shower tub combination.
#1003888

Freeport

24 Foxtrail Run

4 Beds

3 Baths

2,415 Sq.Ft.

$432,864

MLS#: 1003888
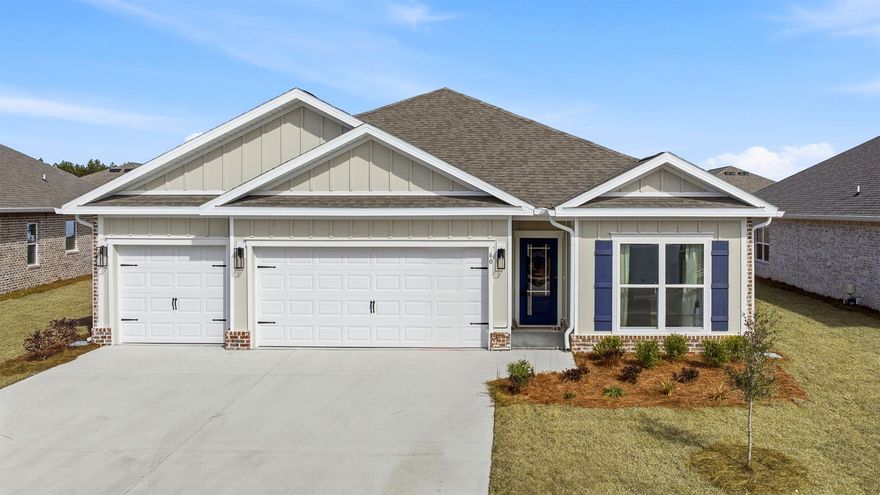
New on site 3 days ago
Welcome to 175 W Farm Owl Drive, this home is under construction at Owls Head Farms in Freeport Florida. Step into the bright entry with EVP flooring leading through the expansive foyer that opens to a spacious open concept floor plan. As you enter the open living area you will find yourself at the heart of the home where the kitchen impresses with quartz countertops, matte black plumbing fixtures, tile backsplash and an island that serves as a gathering point for family and friends. Upper and lower cabinetry as well as a pantry allow for plenty of storage options. An appliance package that includes a stove, microwave and dishwasher is standard.
#1003882

Freeport

175 W Farm Owl Drive

4 Beds

3 Baths

2,035 Sq.Ft.

$430,846

MLS#: 1003882
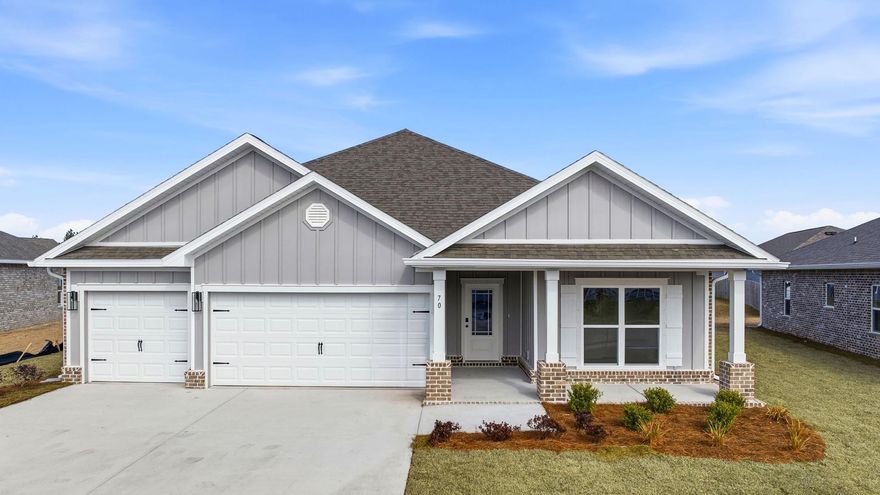
New on site 3 days ago
Welcome to 213 Farm Owl Drive, a new home under construction at Owl's Head Farms in Freeport Florida. As you enter this floorplan, you are immediately drawn into the expansive great room, where the open concept design showcases 9' ceilings with additional tray ceilings in the open living room.  As you enter the open living space there is an appointed dining room allows for a formal dining option. The kitchen is designed with an open concept and features elegant quartz countertops with white cabinetry to complement. A tile backsplash finishes out this space along with matte black plumbing fixtures.
#1003886

Freeport

213 W Farm Owl Drive

4 Beds

3 Baths

2,377 Sq.Ft.

$449,461

MLS#: 1003886

 - property

Send a message

Message successfully sent.

Your message

What is 3 + 4 ?

Reason for contacting?

I agree to receive email communication and understand I can unsubscribe at any time.

I agree to be contacted by Gulf Life Real Estate via call, email, and text for real estate services. To opt out, you can reply 'stop' at any time or reply 'help' for assistance. You can also click the unsubscribe link in the emails. Message and data rates may apply. Message frequency may vary. Privacy Policy

Sign Out

Virtual Assistant

Would you like to take the next step with this property? We can help you schedule a showing or virtual tour, or send you more details.

Yes, I would like more information.

Thank You for Your Reply, One of Our Agents will contact you as soon as possible

No, maybe later.

Thank you, you can always contact me via email, phone number or through the contact form.

Realhub AI

Lucy - Your AI-Powered Realtor

Update Your Temporary Password

Personalize your search

Enter your email and we'll notify you immediately when new listings match what you're looking for.

or enter email address

Already have an account ? Login here

Continue your home search

I agree to receive communications and understand I can unsubscribe at any time.

I agree to be contacted by Gulf Life Real Estate via call, email, and text for real estate services. To opt out, you can reply 'stop' at any time or reply 'help' for assistance. You can also click the unsubscribe link in the emails. Message and data rates may apply. Message frequency may vary. Privacy Policy

Already have an account ? Login here

We use cookies

We use cookies primarily for analytics to enhance your experience. By accepting, you agree to our use of these cookies. You can manage your preferences or learn more about our cookies policy.