

Property
Beds
5
Full Baths
3
1/2 Baths
None
Year Built
2025
Sq.Footage
2,634
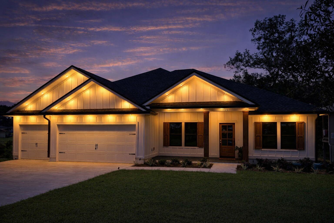
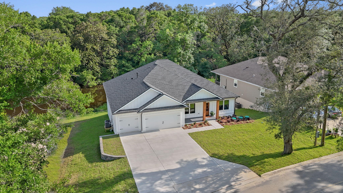
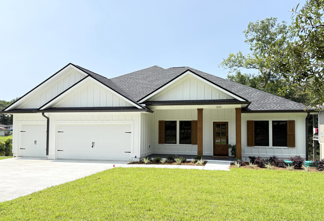
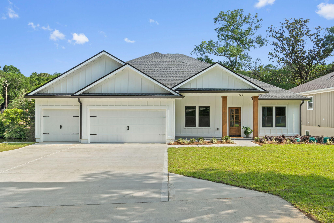
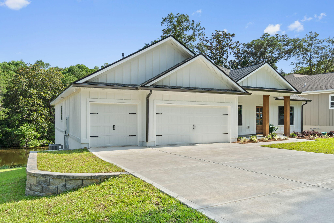
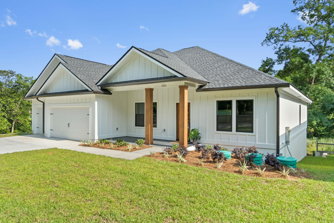
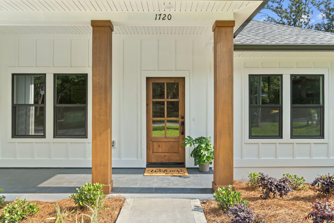
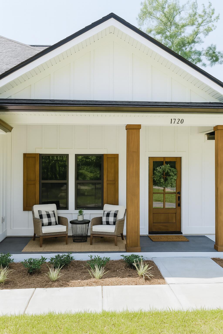
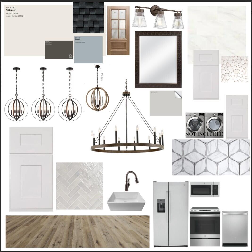
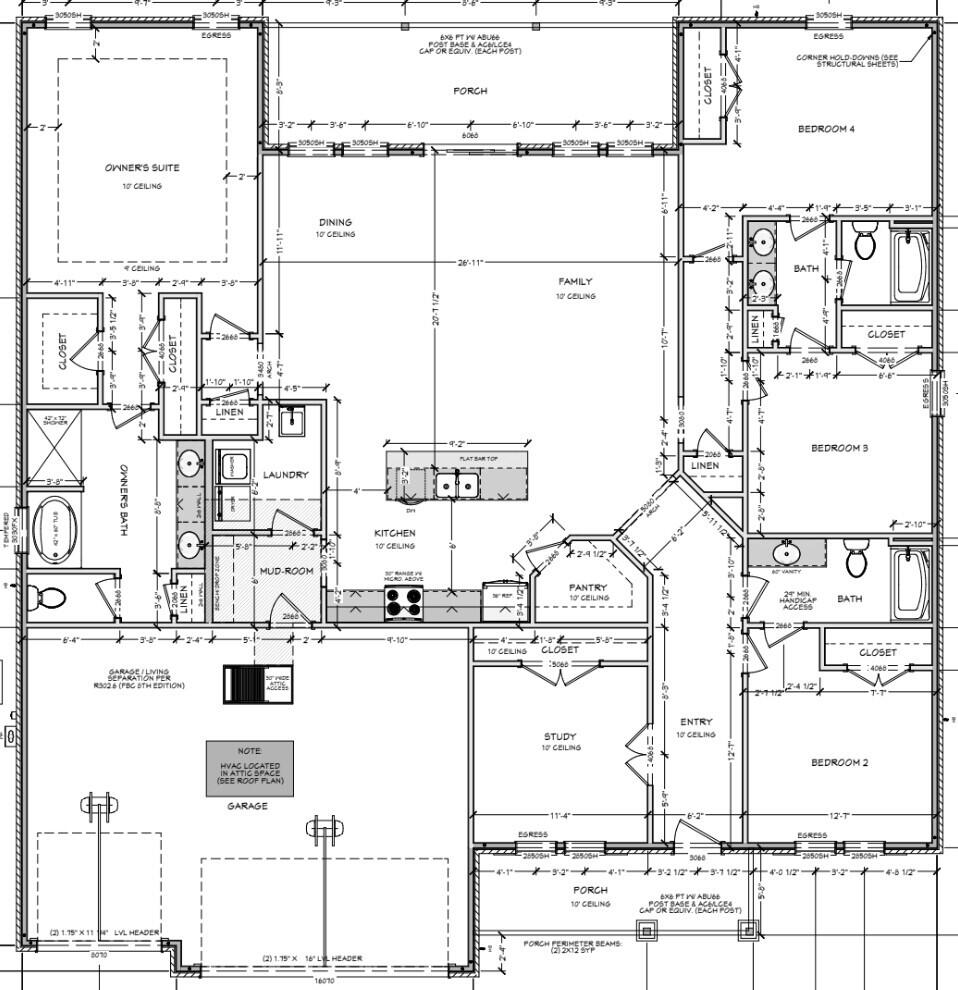
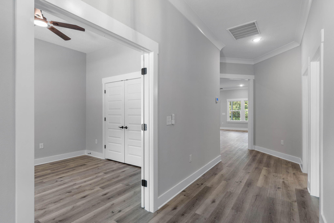
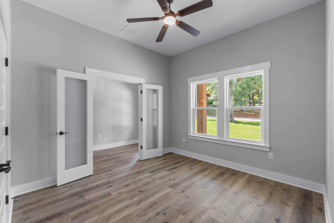
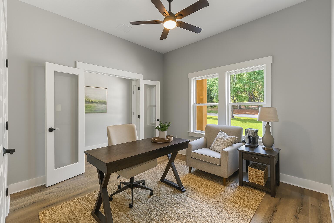
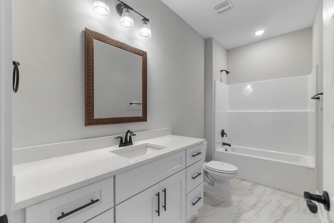
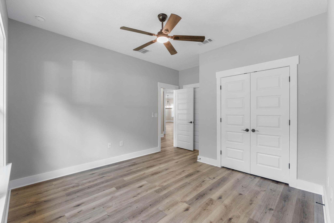
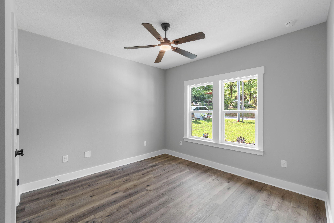
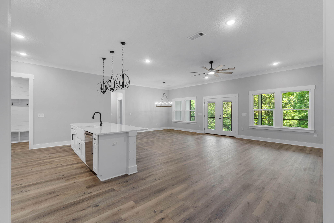
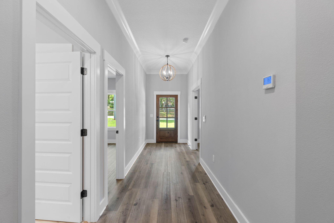
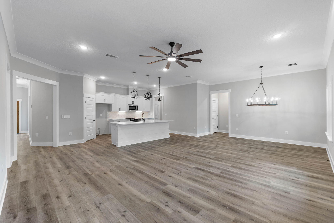
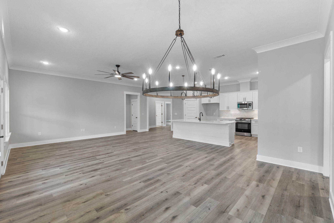
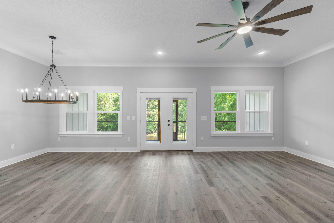
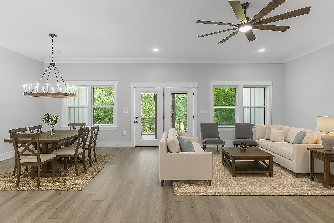
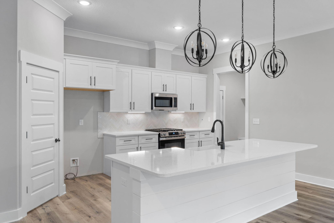
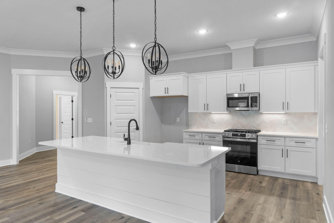
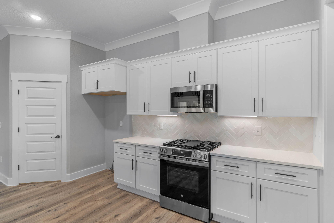
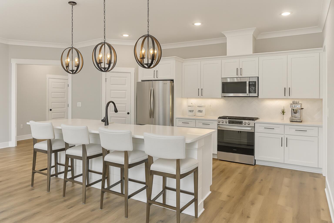
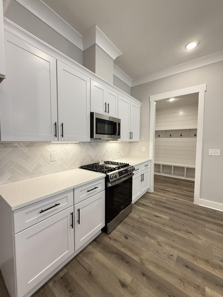
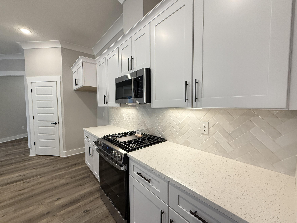
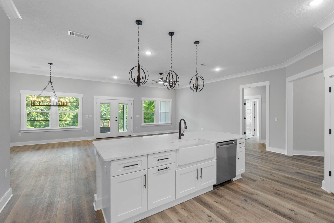
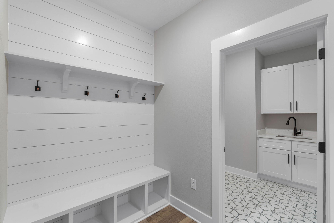
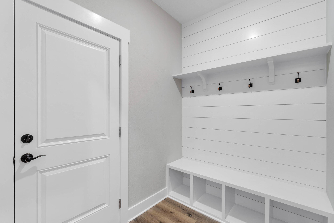
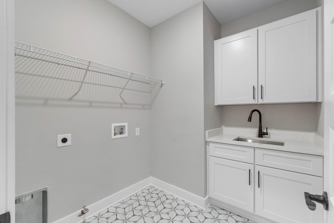
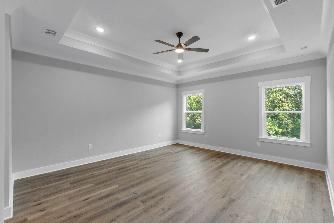
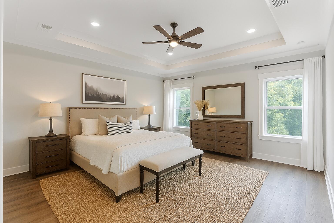
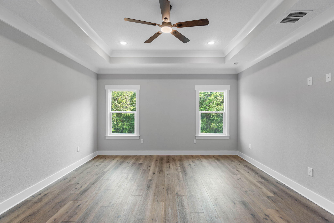
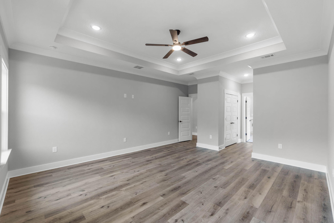
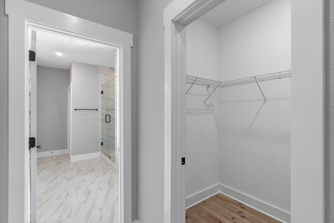
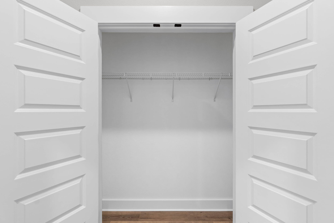
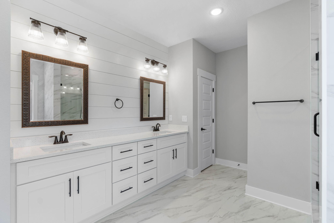
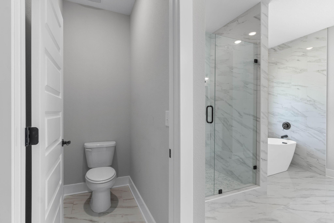
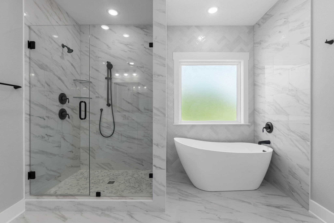
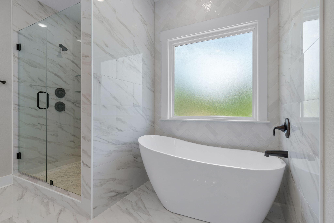
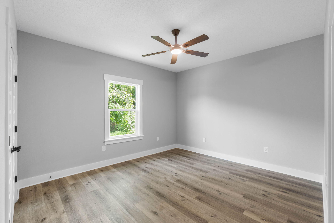
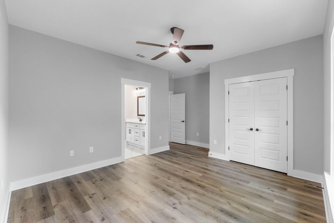
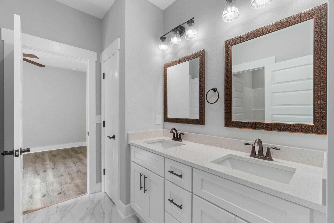
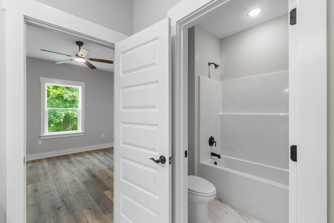
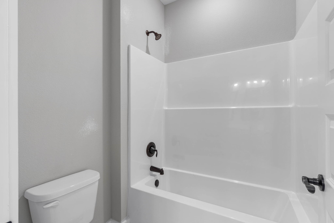
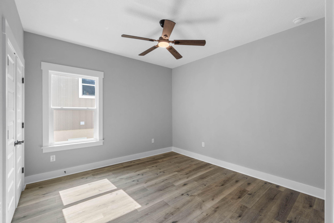
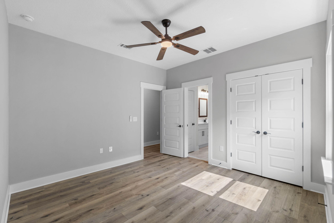
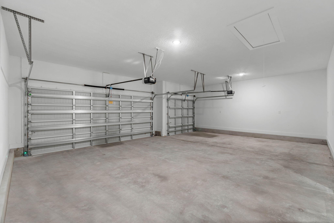
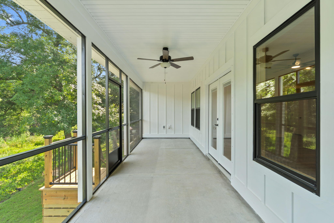
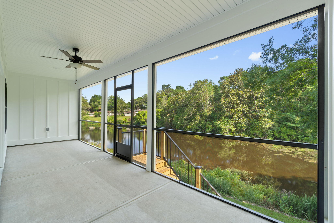
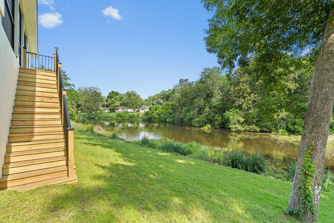
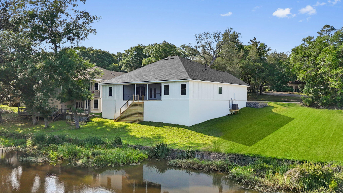
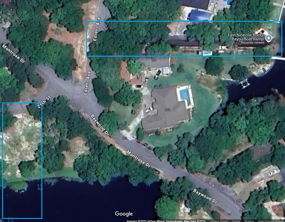
Back on Market. Buyers canceled due to personal matters. Inspection completed & this NEW house is ready for NEW buyers! Fast closing is absolutely possible. BUILDER is offering incredible buyer incentives that includes $14,400 towards buyers closing costs & builder pays doc stamps, title & final survey. Fence, Blinds & fridge included with acceptable offer. PLUS $1200 ANY BUCKS that can be used towards a rate buy down, washer & dryer or any other lender allowable. New, efficient, with builder warranty plus an additional year of systems coverage provided by the builder for added peace of mind. No HOA. Enjoy the convenience of the Edrehi-Swift Bayou Boat Ramp directly across the street. Central Location: approx. 16 miles to Destin, 15 miles to Eglin AFB, and 14 miles to Duke Field, with nearby shopping, dining, and everyday conveniences. Beautiful modern farmhouse with board and batten siding and warm cedar accents. This 5-bedroom, 3-bath, 3 car garage homes open split floor plan is designed for comfort, style, and easy entertaining. The versatile 5th bedroom works perfectly as an office, playroom, or guest suite. Interior Highlights: LVP flooring throughout, Tiled laundry room with upper cabinetry, SPA LIKE primary ensuite with floor to ceiling tiling, Gas package: connections for tankless water heater, furnace, range, dryer & patio stub, Bronze impact windows, Stainless appliances including side by side fridge, Quartz countertops, Custom drop zone in mudroom. Step outside to a 27' x 8' screened in back patio with French doors -- perfect for morning coffee or evening gatherings.
Features & Amenities
Interior
-
Other Interior Features
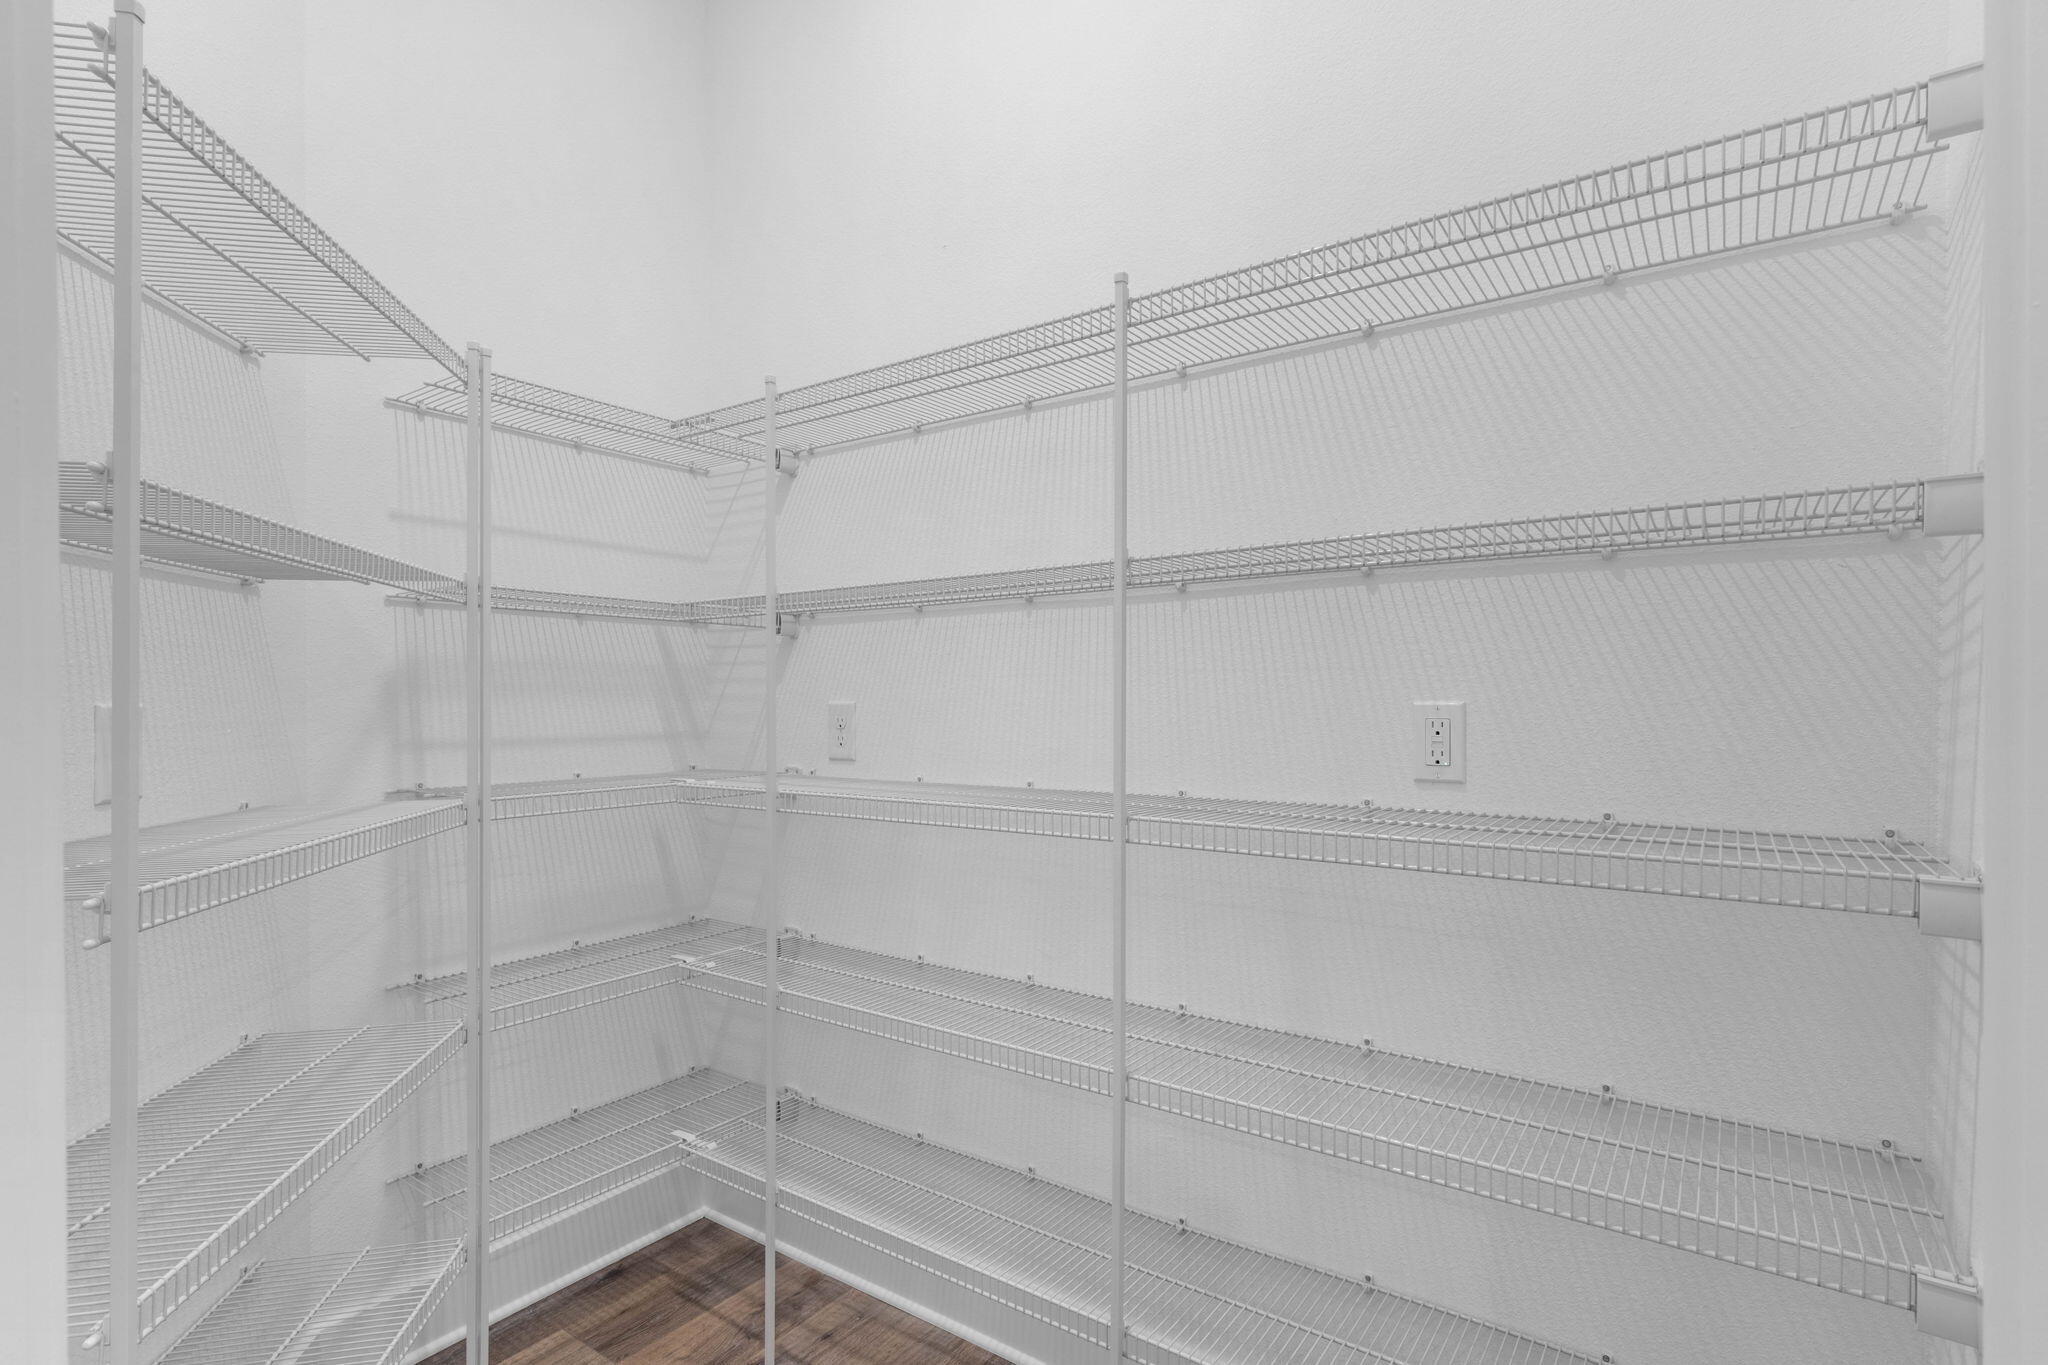
Crown Molding, Tray Ceiling(s), Kitchen Island, Pantry
-
Total Bedrooms
5
-
Bathrooms
3
-
Cooling YN
YES
-
Cooling
Central Air, Ceiling Fan(s), Electric
-
Heating YN
YES
-
Heating
Natural Gas
-
Pet friendly
N/A
Exterior
-
Garage
Yes
-
Garage spaces
3
-
Other Exterior Features
Private Yard
-
Parking
Attached, Garage
-
Patio and Porch Features
Porch, Screened
-
Pool
No
-
View
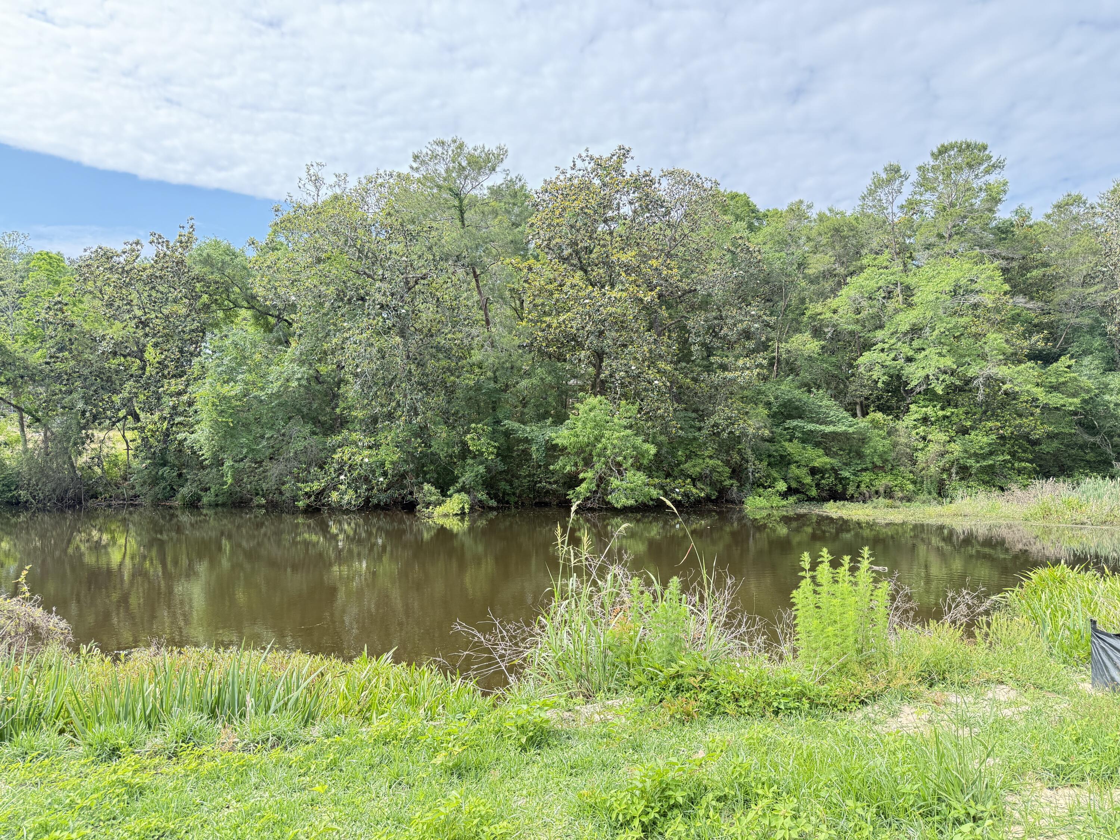
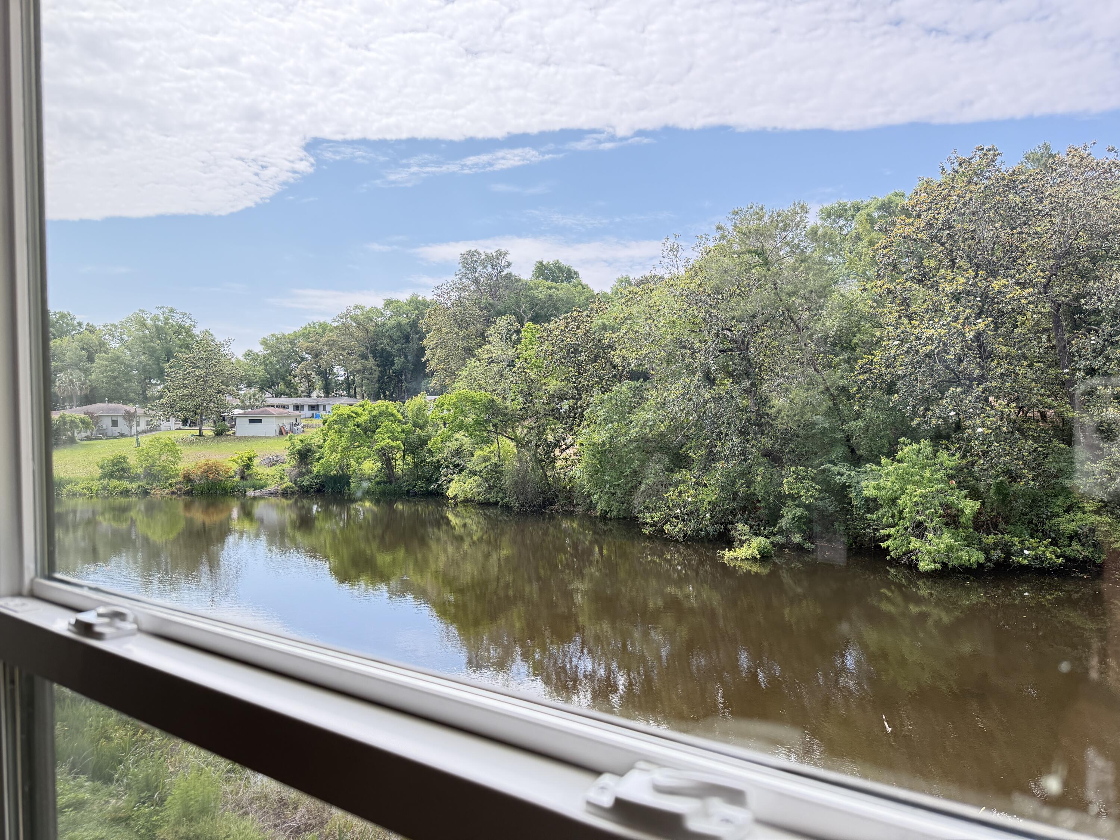
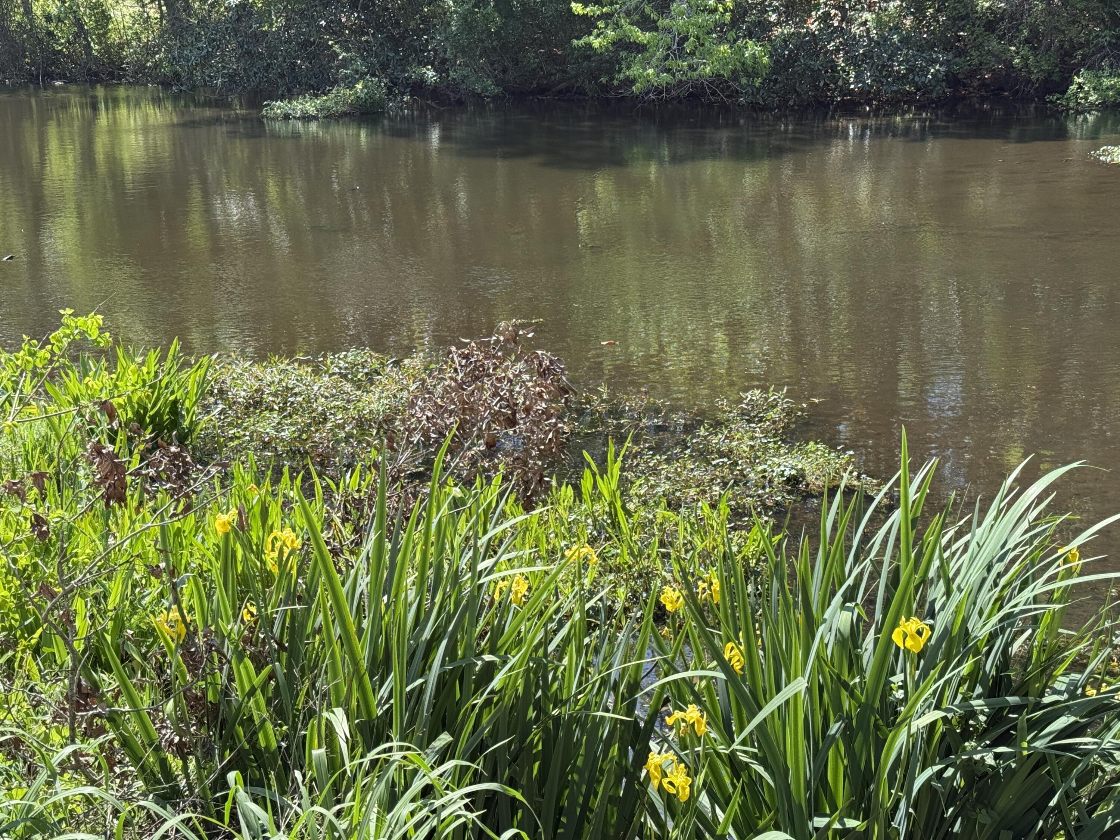
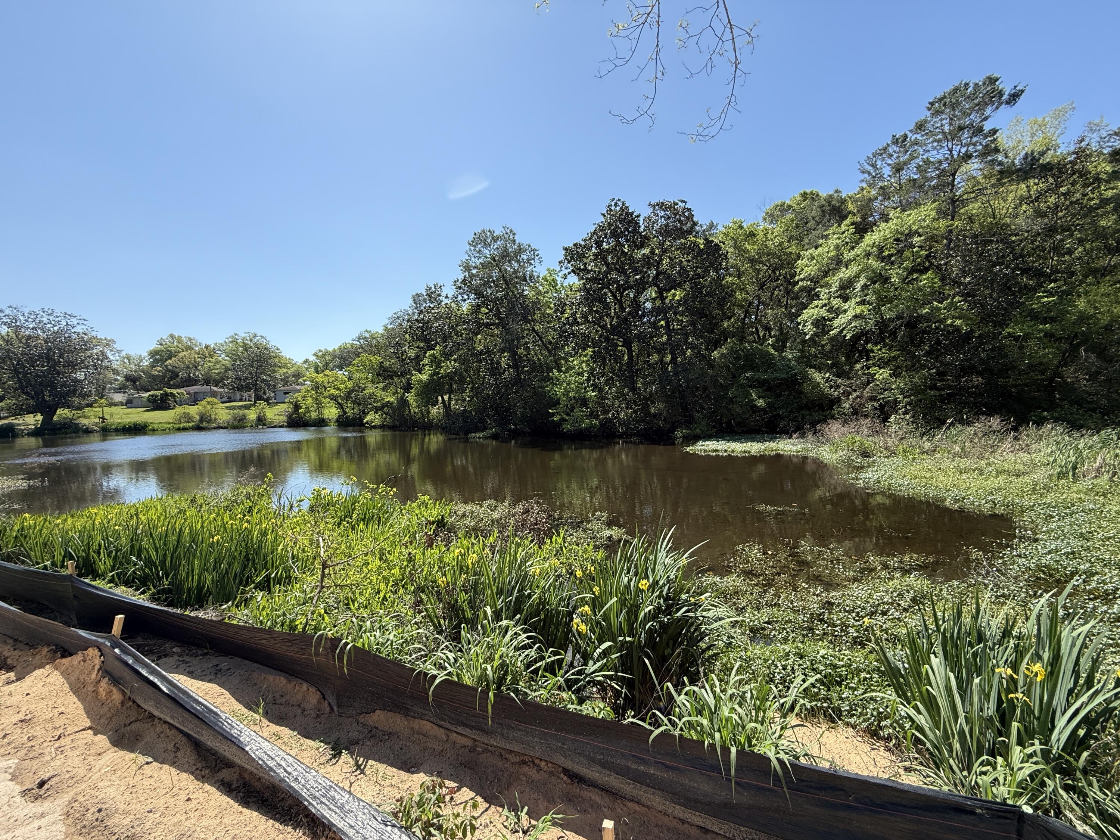
Pond
Area & Lot
-
Lot Features
Wetlands
-
Lot Size(acres)
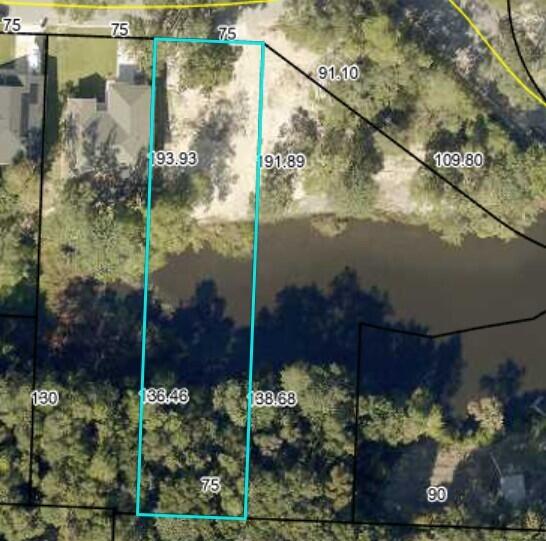
0.57
-
Lot Size(square feet)
24,829
-
Property Type
Residential
-
Property Sub Type
Single Family Residence
-
Architectural Style
Contemporary
Price
-
Sales Price
$719,900
-
Zoning
Resid Single Family
-
Sq. Footage
2,634
-
Price/SqFt
$273
HOA
-
Association
No
School District
-
Elementary School
Plew
-
Middle School
Ruckel
-
High School
Niceville
Property Features
-
New Construction
NO
-
Sewer
Septic Tank
Schedule a Showing
Showing scheduled successfully.
Mortgage calculator
Estimate your monthly mortgage payment, including the principal and interest, property taxes, and HOA. Adjust the values to generate a more accurate rate.
Your payment
Principal and Interest:
$
Property taxes:
$
HOA fees:
$
Total loan payment:
$
Total interest amount:
$
Location
County
Okaloosa
Elementary School
Plew
Middle School
Ruckel
High School
Niceville
Listing Courtesy of Betty Brookshire , Chapter One Realty LLC
RealHub Information is provided exclusively for consumers' personal, non-commercial use, and it may not be used for any purpose other than to identify prospective properties consumers may be interested in purchasing. All information deemed reliable but not guaranteed and should be independently verified. All properties are subject to prior sale, change or withdrawal. RealHub website owner shall not be responsible for any typographical errors, misinformation, misprints and shall be held totally harmless.

AGENT
Brian Fauber
Call Brian today to schedule a private showing.

* Listings on this website come from the FMLS IDX Compilation and may be held by brokerage firms other than the owner of this website. The listing brokerage is identified in any listing details. Information is deemed reliable but is not guaranteed. If you believe any FMLS listing contains material that infringes your copyrighted work please click here to review our DMCA policy and learn how to submit a takedown request.© 2024 FMLS.
Related Properties
Niceville
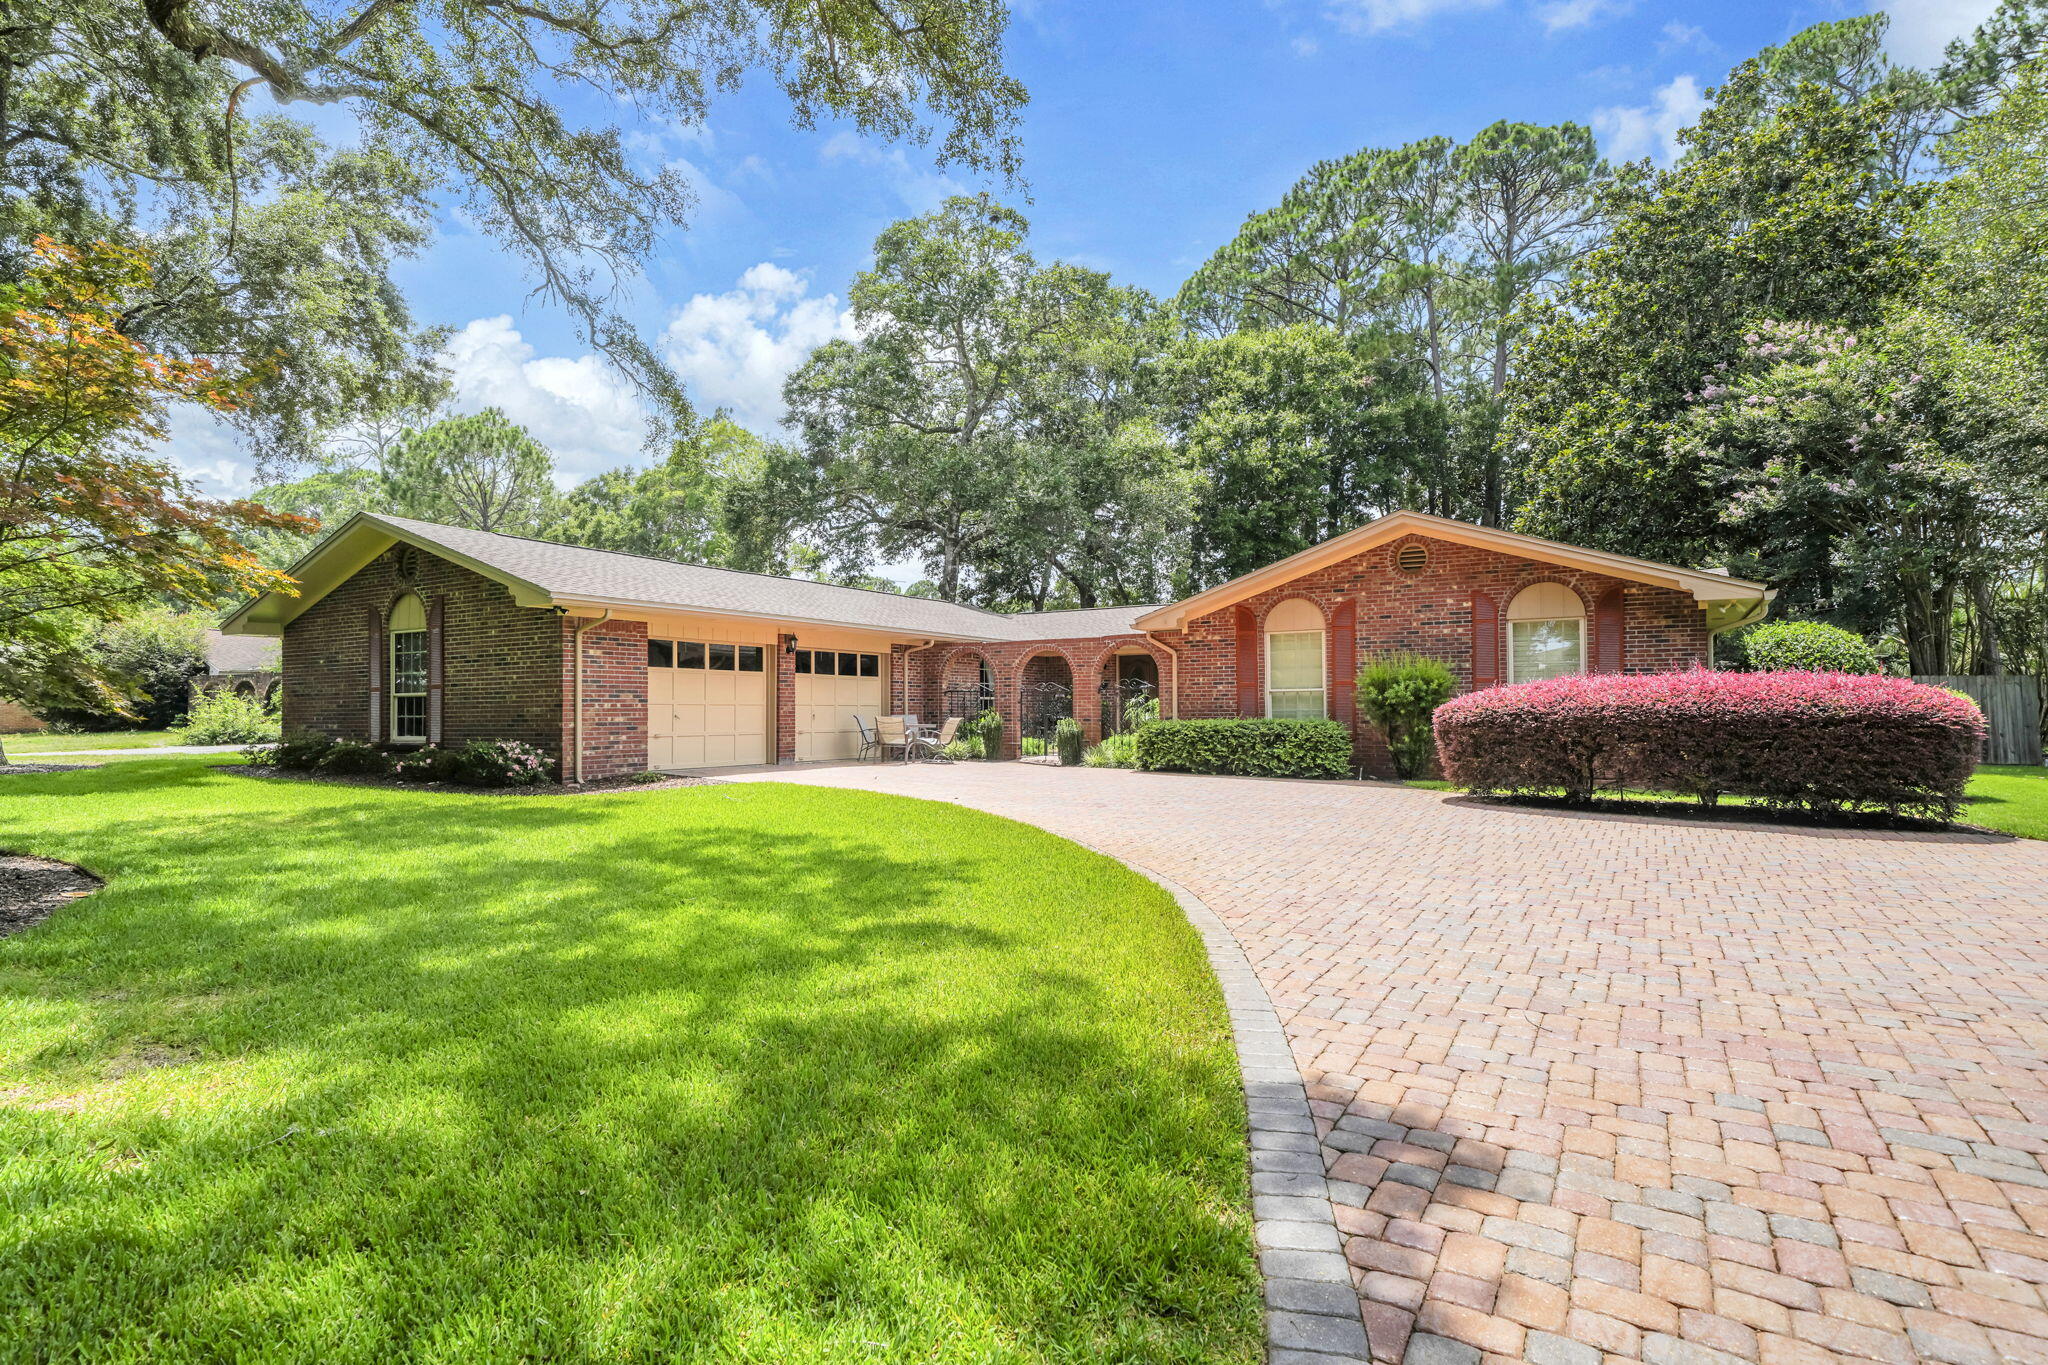
103 Bahia Vista Drive
3 Beds
3 Baths
2,353 Sq.Ft.
$615,000
MLS#: 1008033
Niceville
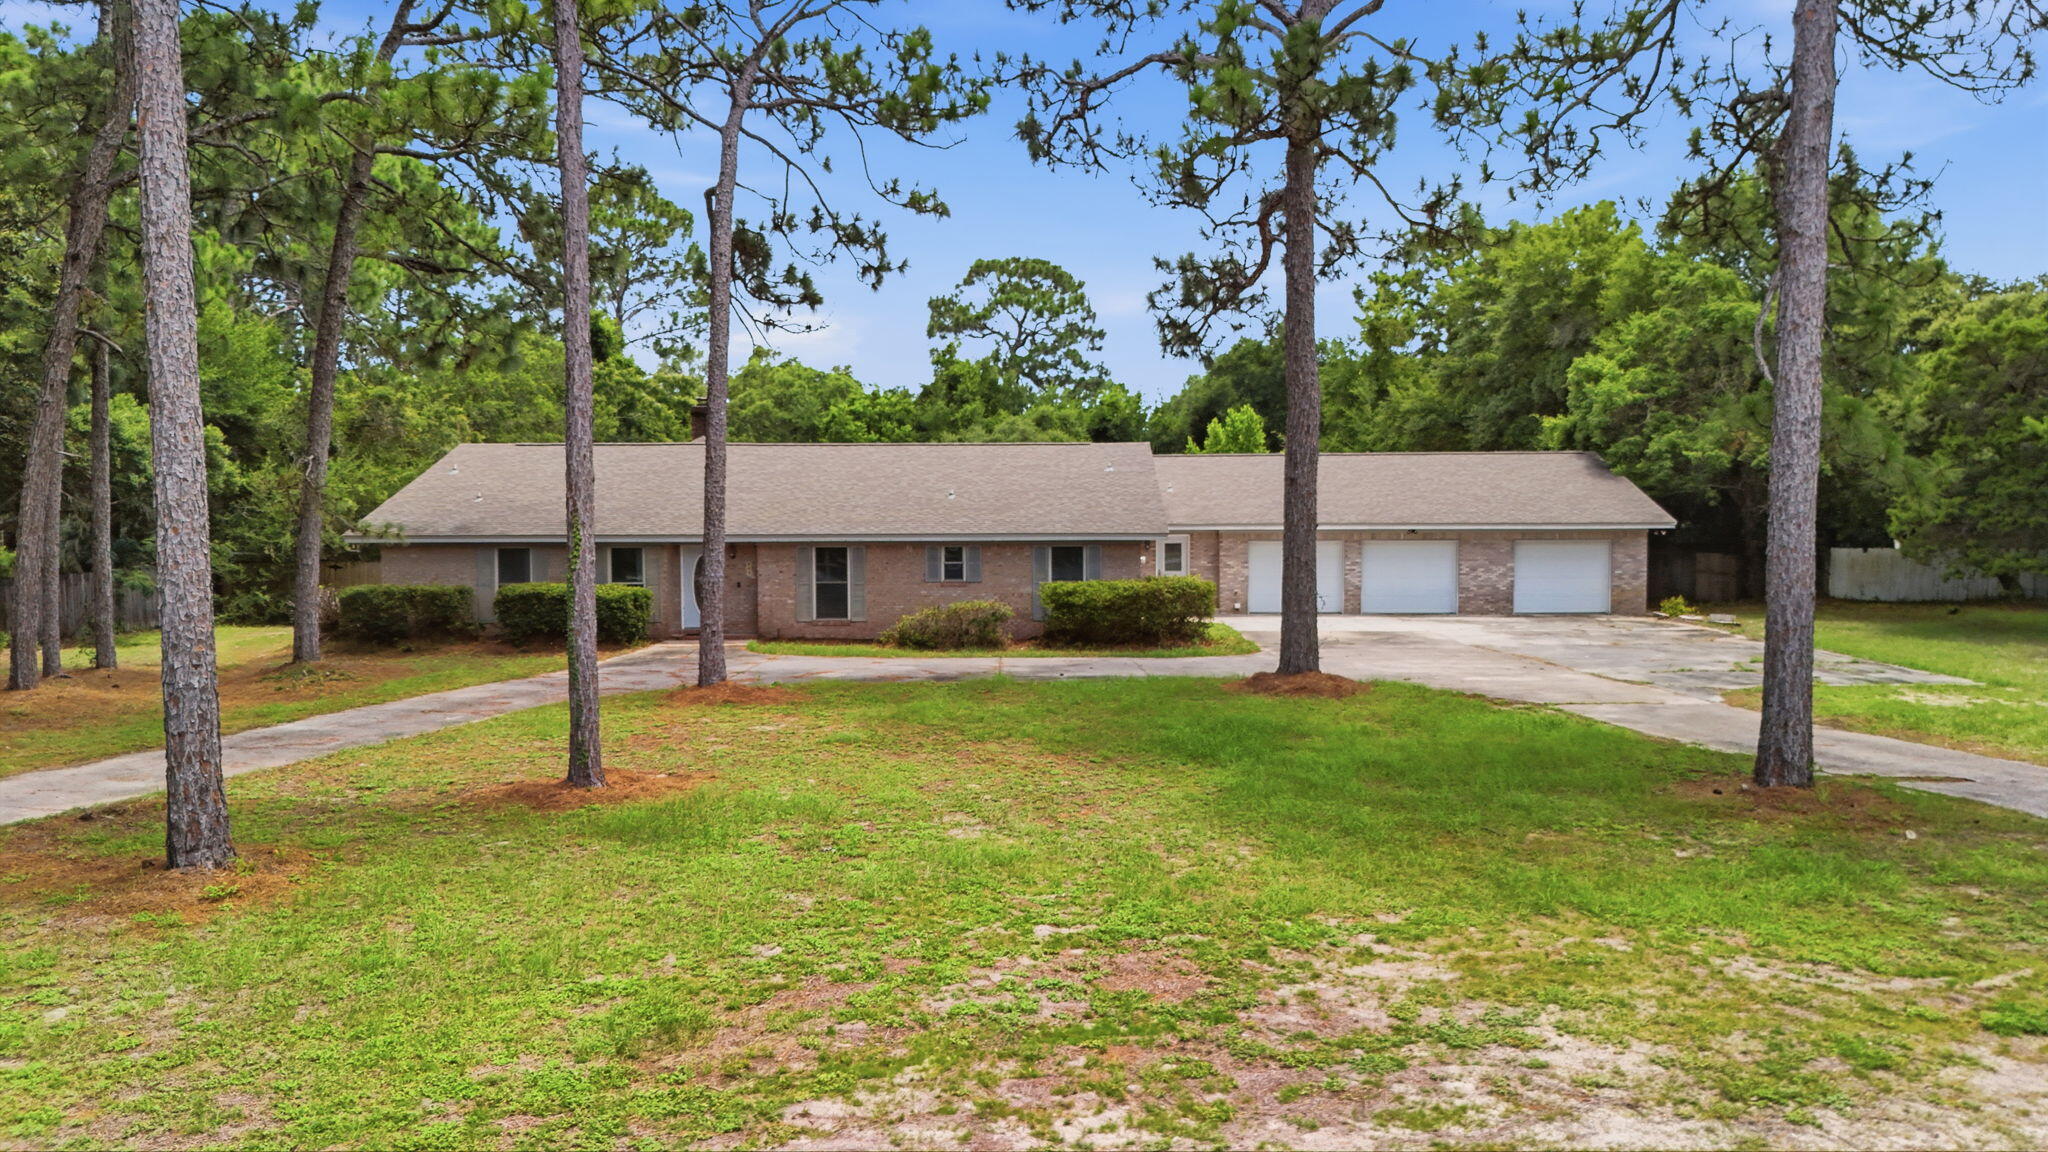
668 Brookhaven Way
5 Beds
4 Baths
3,361 Sq.Ft.
$815,000
MLS#: 1008019
Niceville
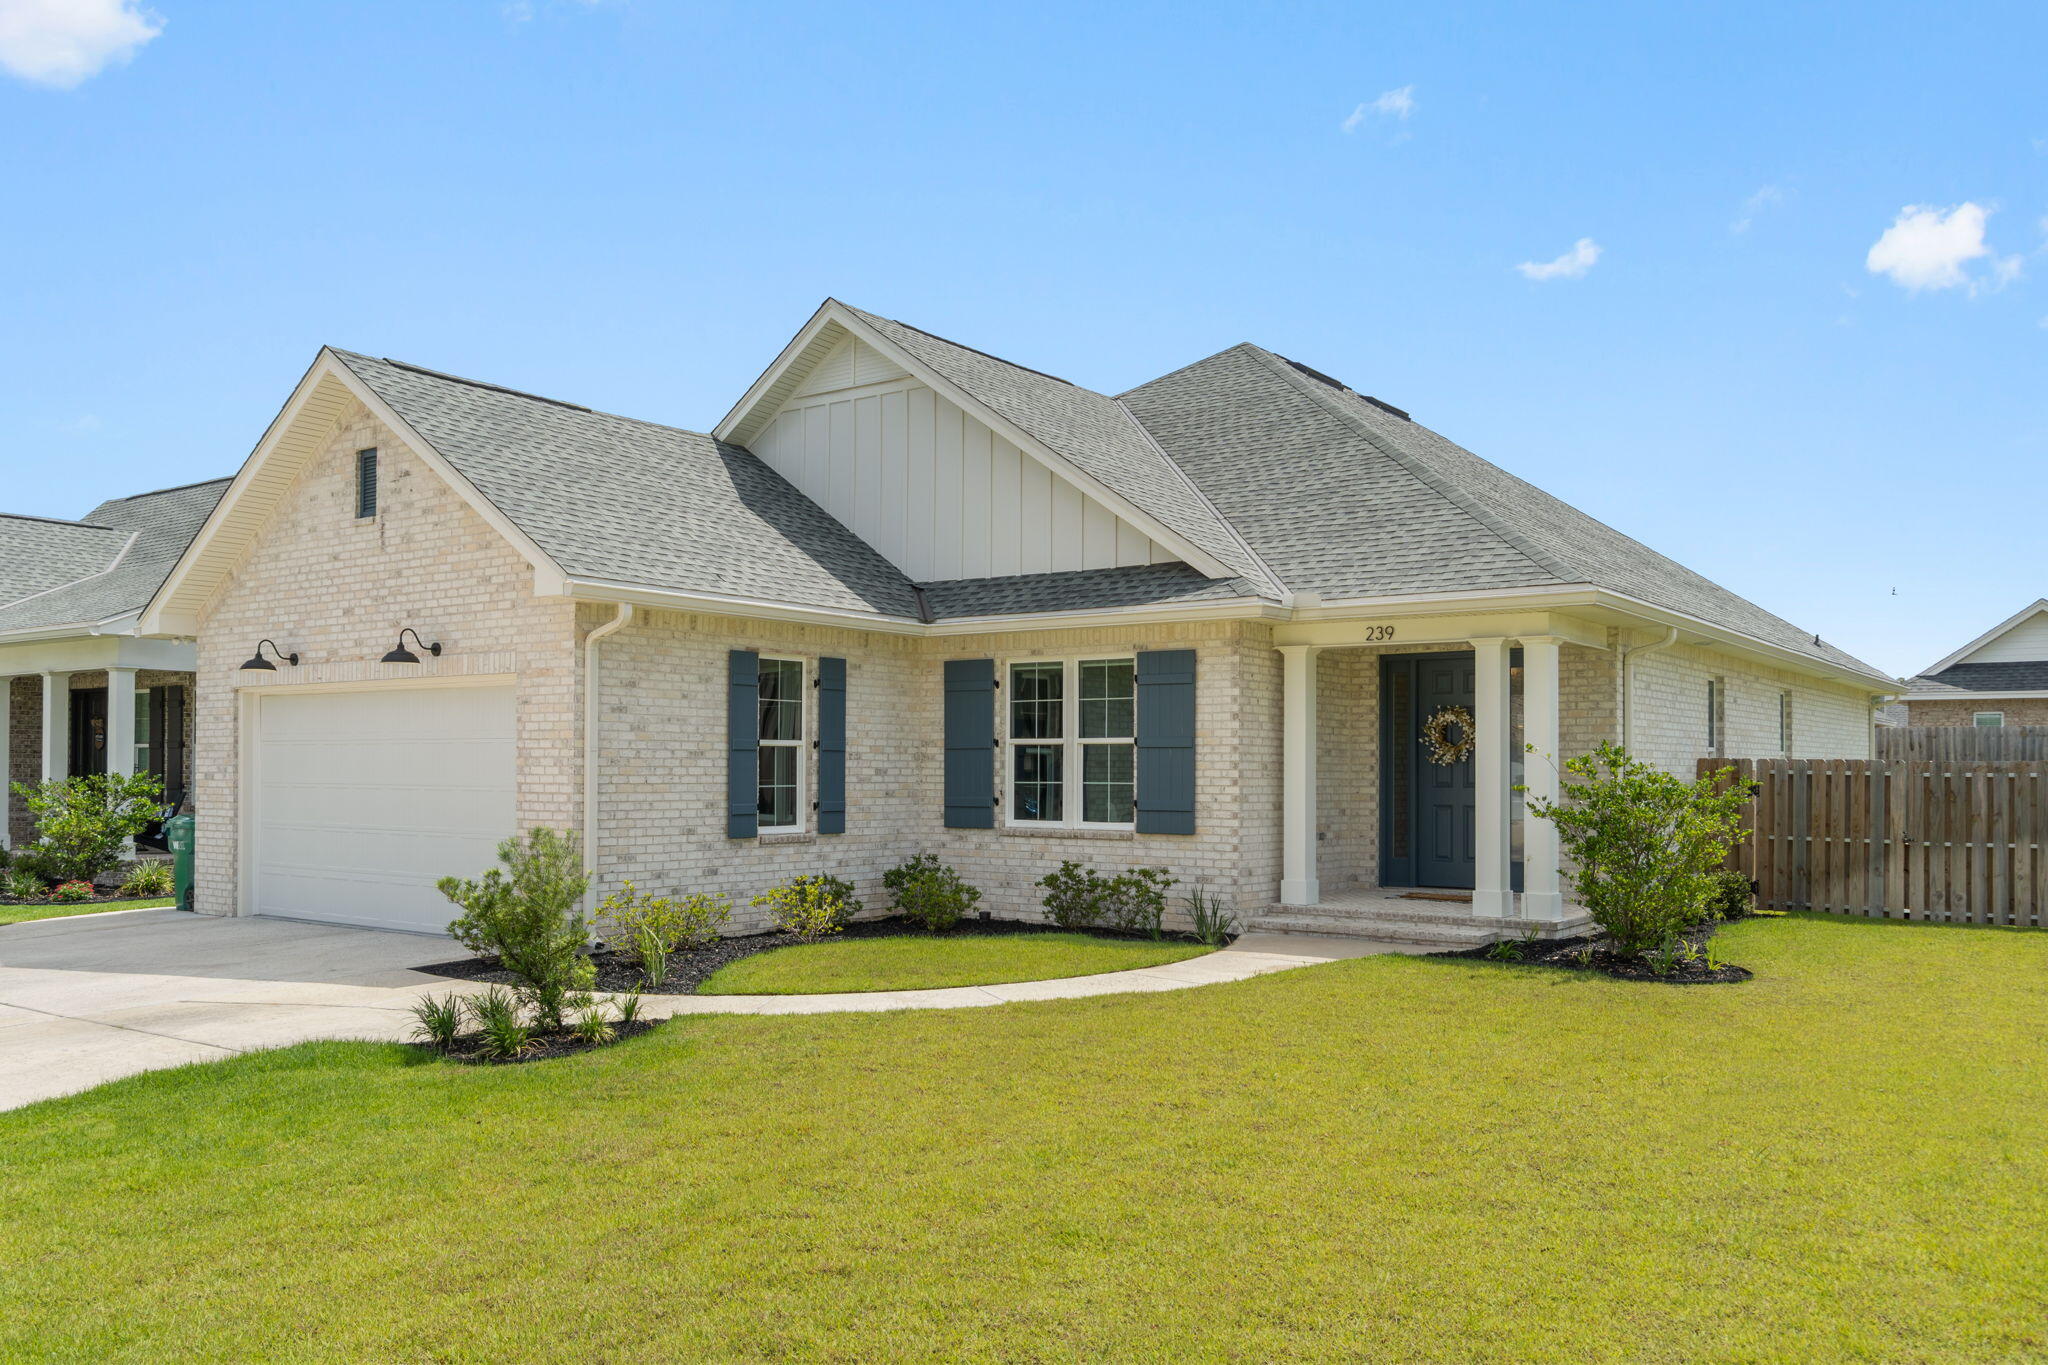
239 Abner Way Lot 35
4 Beds
3 Baths
2,240 Sq.Ft.
$654,900
MLS#: 1007869
Niceville
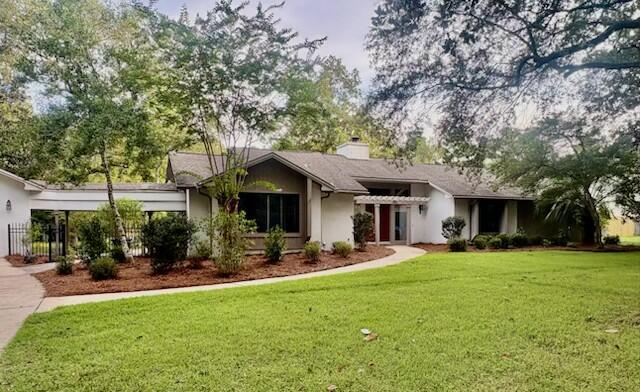
103 E Capri Cove
3 Beds
2 Baths
2,289 Sq.Ft.
$634,000
MLS#: 1006504
Niceville
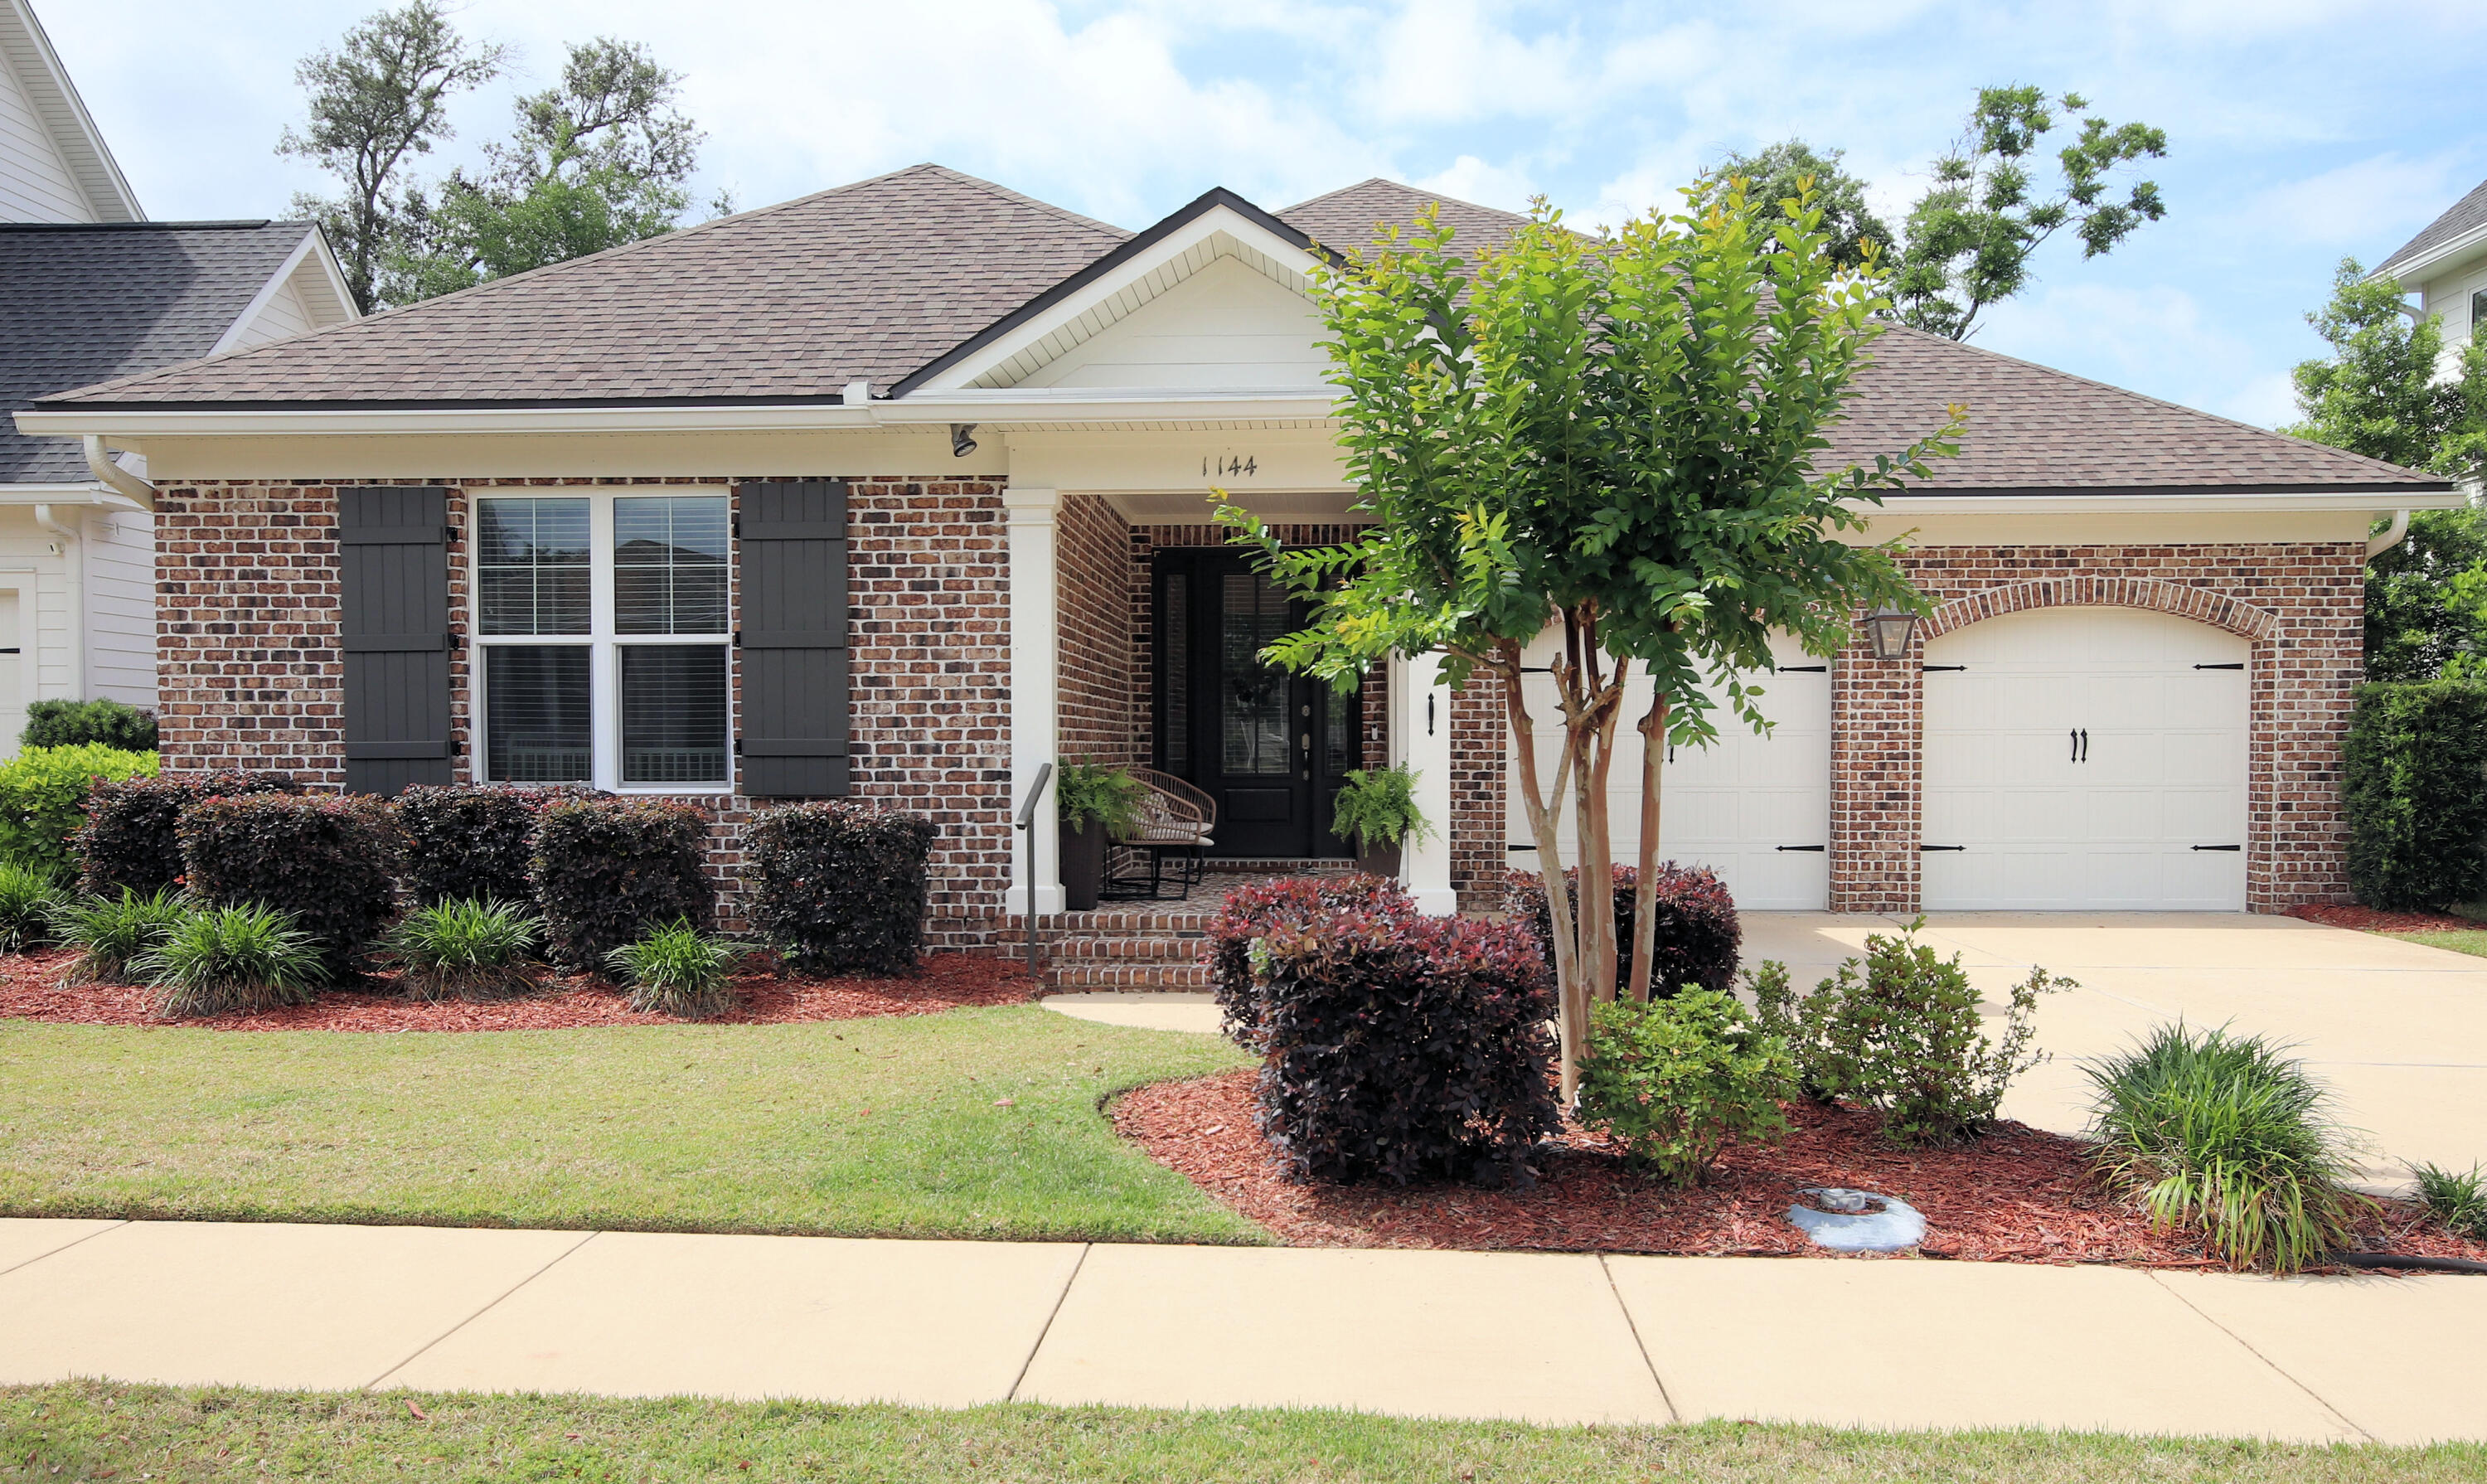
1144 Deer Moss Loop
3 Beds
2 Baths
2,035 Sq.Ft.
$649,000
MLS#: 1002514
Niceville
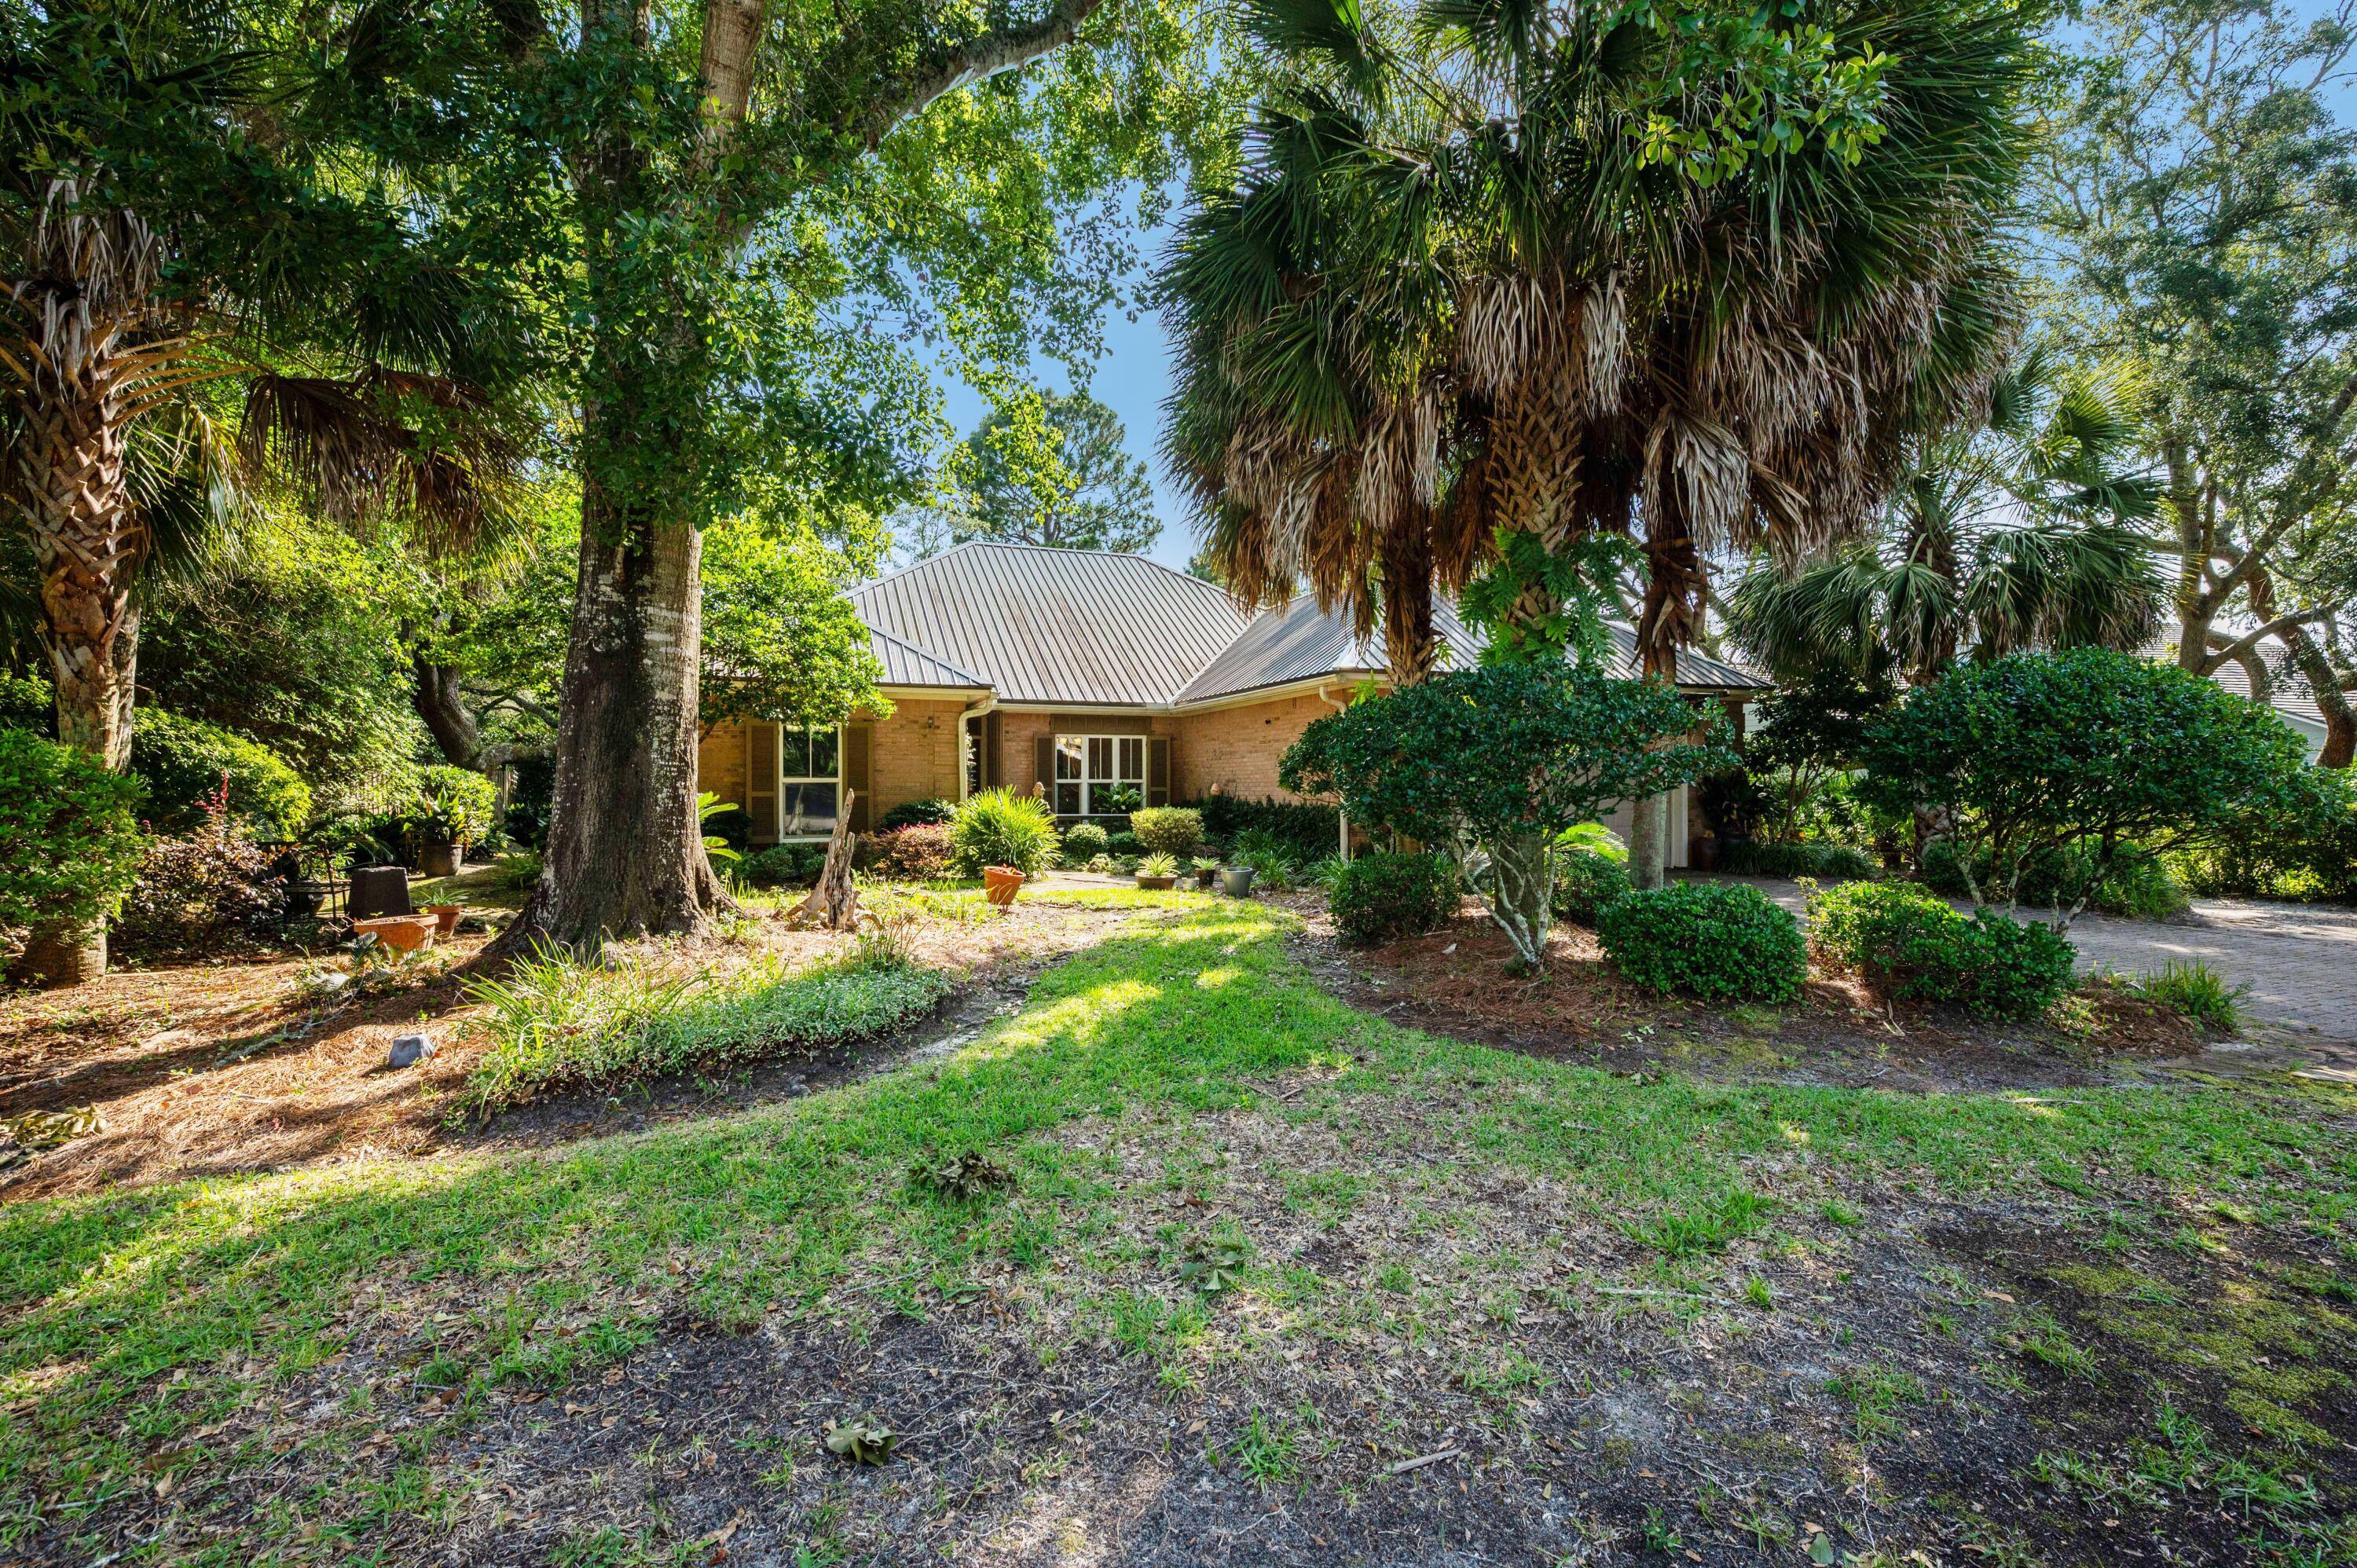
109 Bermuda Way
4 Beds
2 Baths
2,145 Sq.Ft.
$665,000
MLS#: 1006515
Niceville
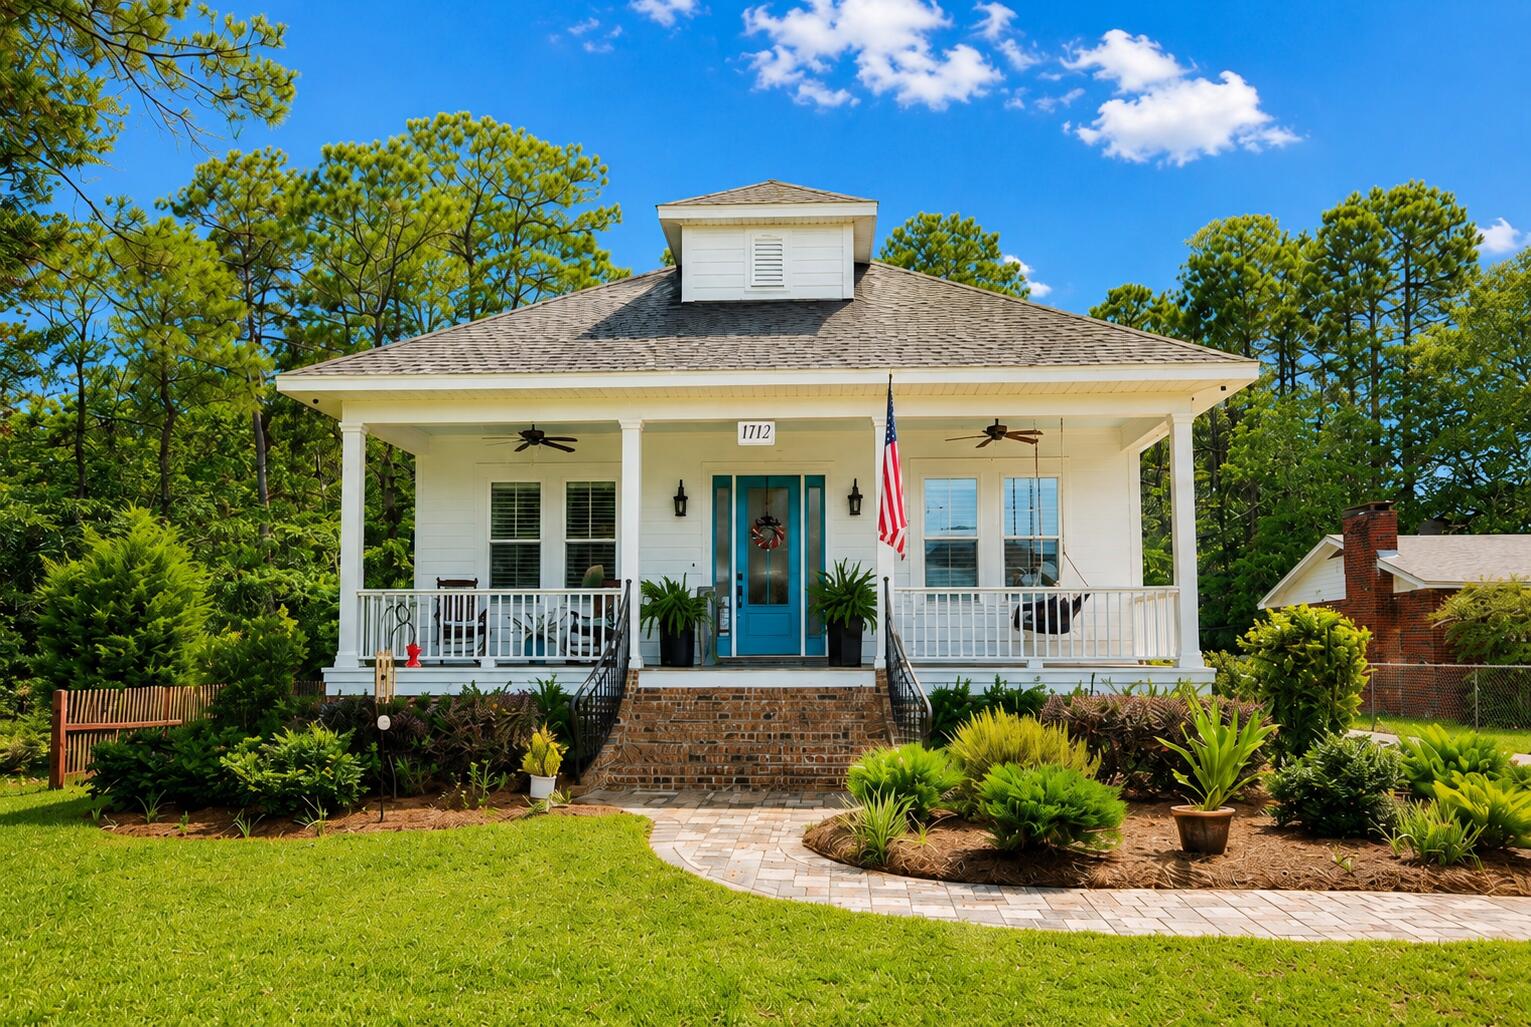
1712 Union Avenue
3 Beds
3 Baths
1,984 Sq.Ft.
$723,999
MLS#: 1006751
Niceville
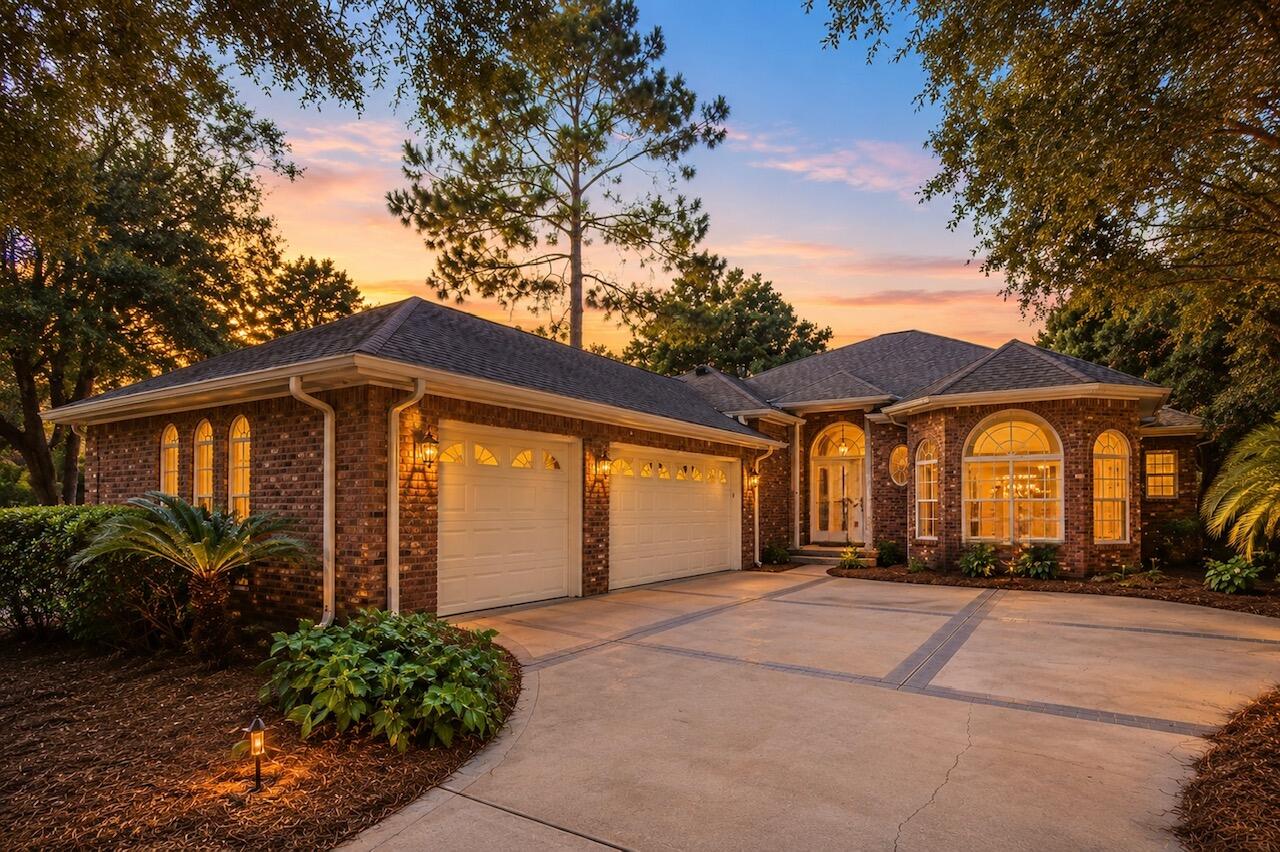
300 Piney Creek Cove
3 Beds
2 Baths
2,501 Sq.Ft.
$745,000
MLS#: 1006128
Niceville
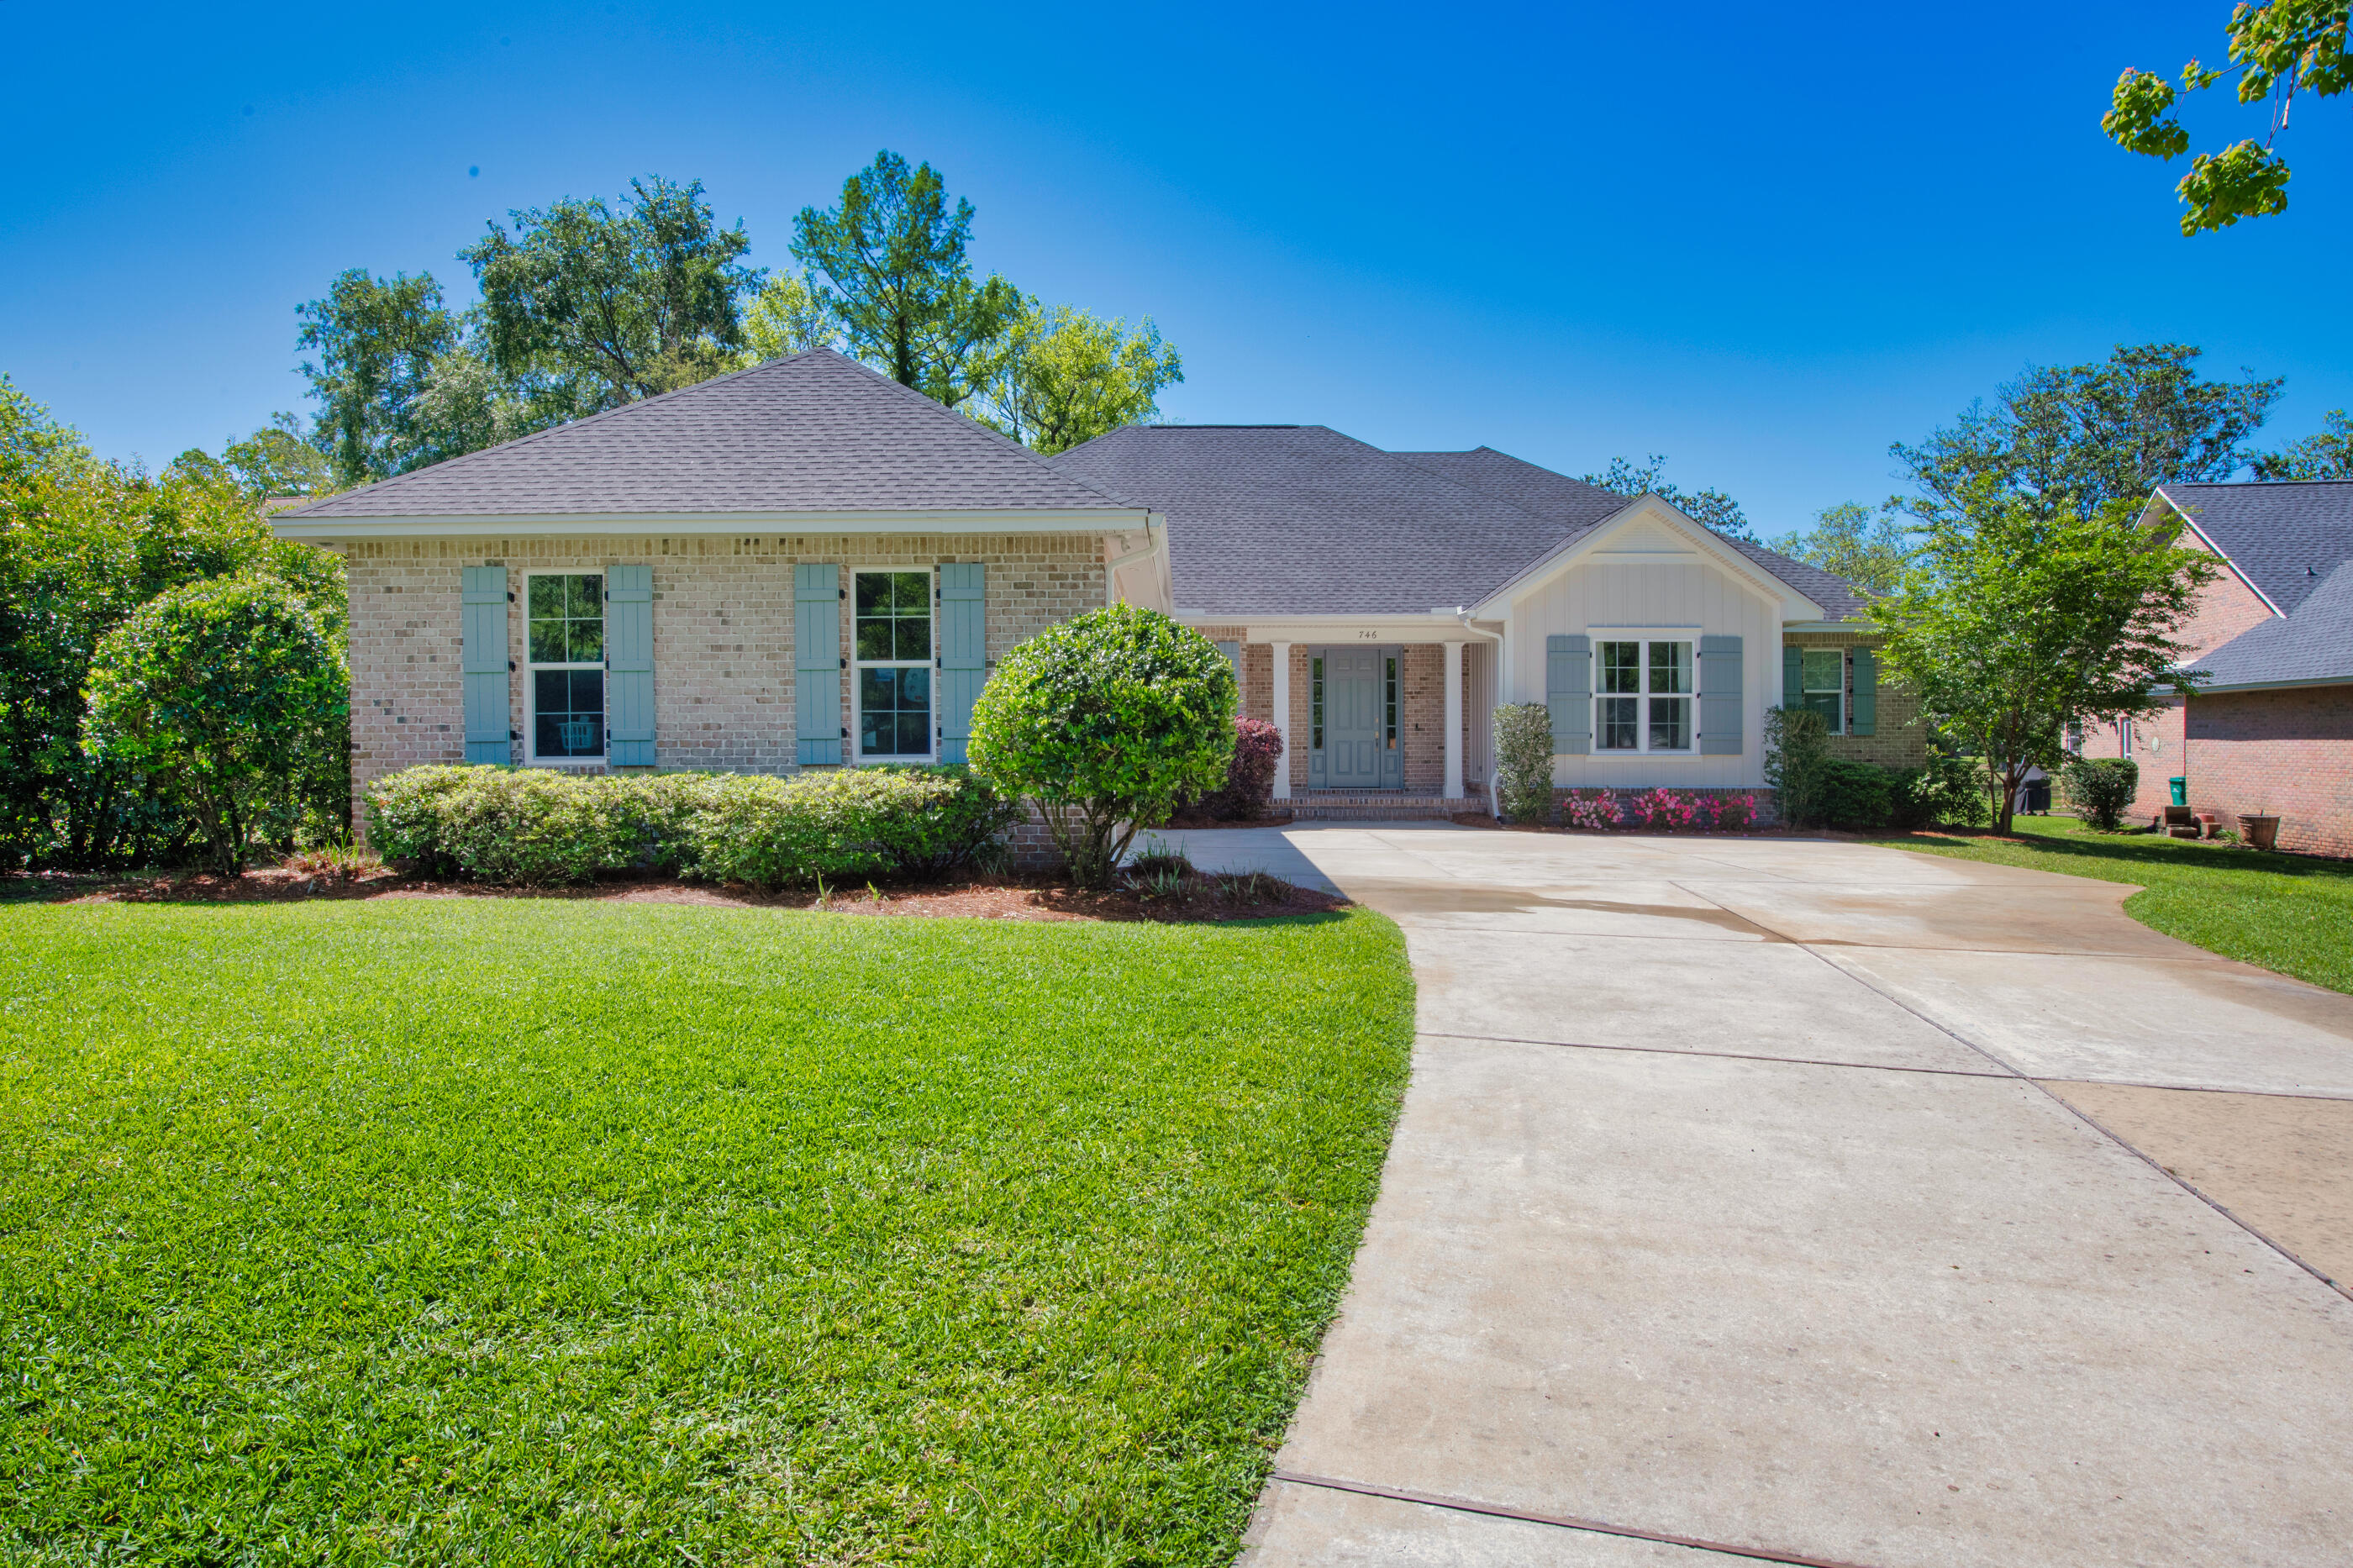
746 Prestwick Drive
4 Beds
3 Baths
2,702 Sq.Ft.
$815,000
MLS#: 1003848
