
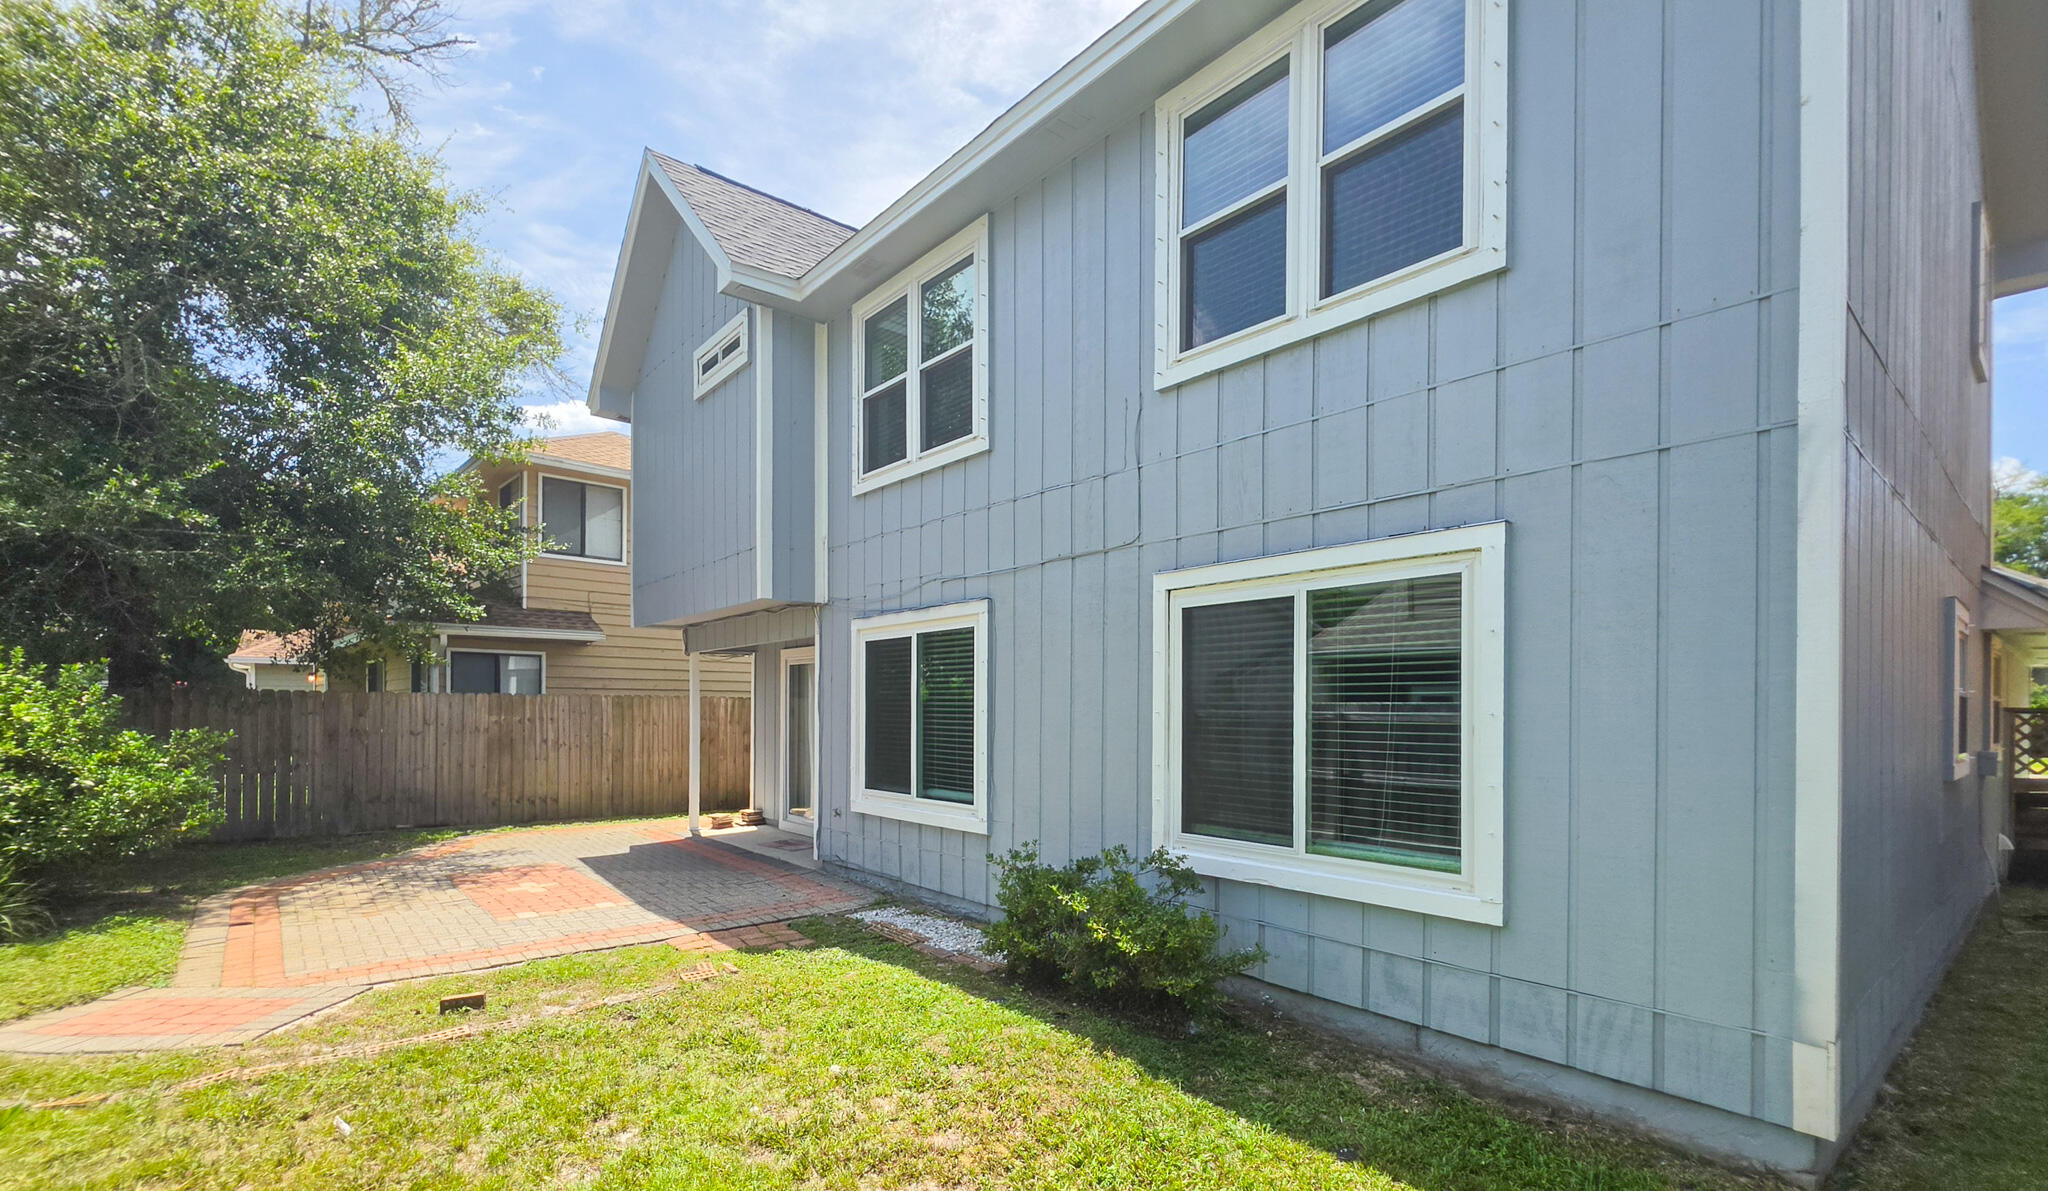
Property
Beds
3
Full Baths
2
1/2 Baths
1
Year Built
1987
Sq.Footage
1,813
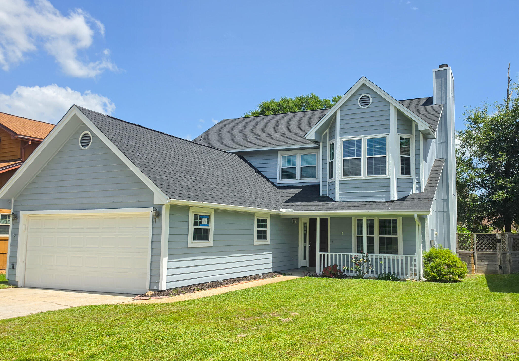
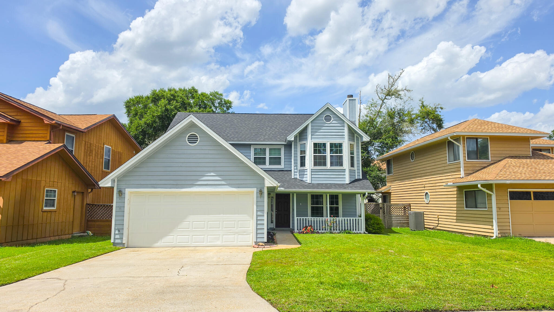
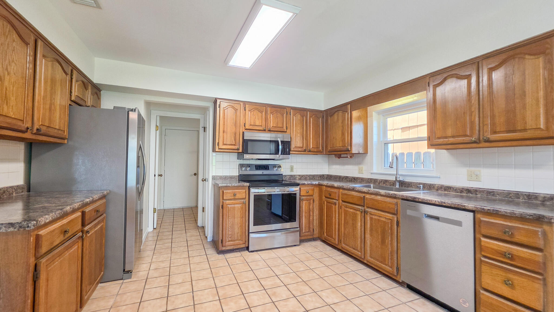
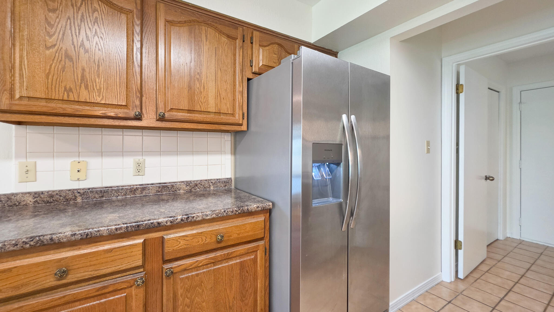
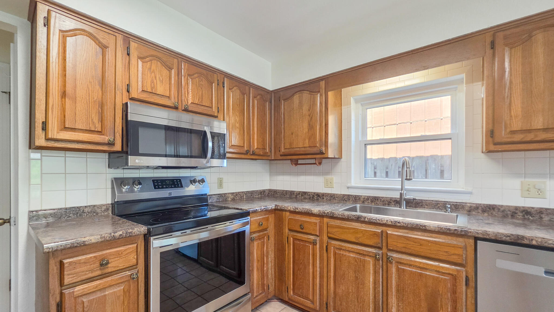
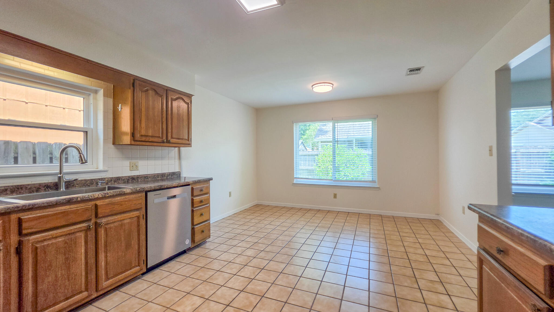
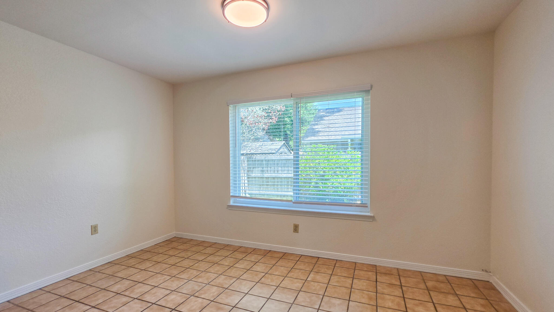
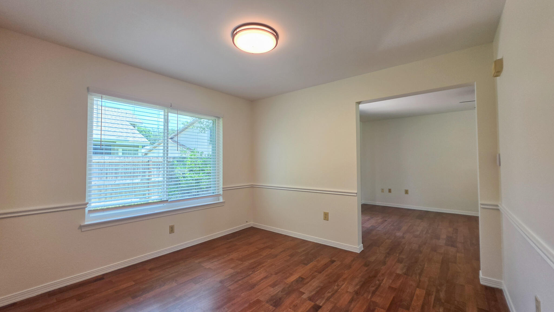
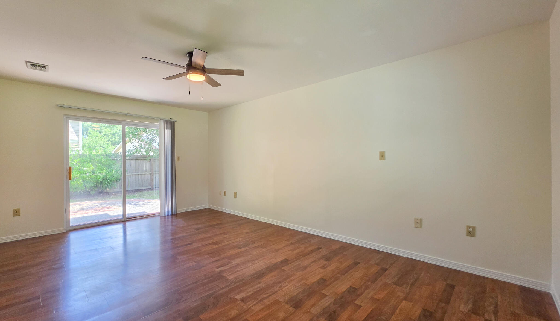
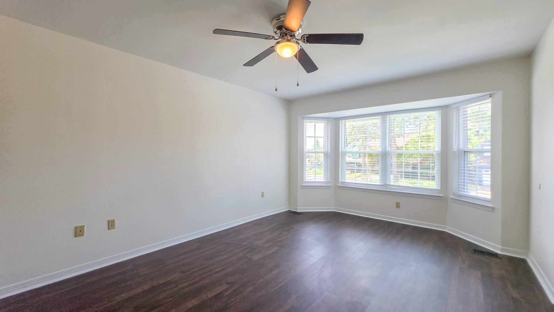
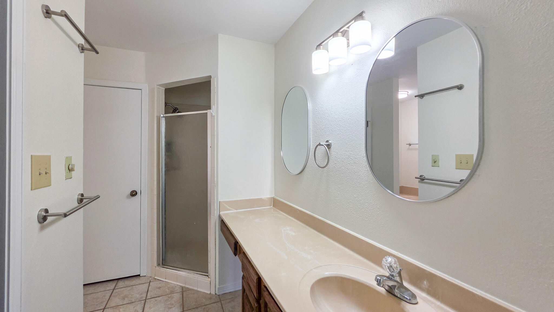
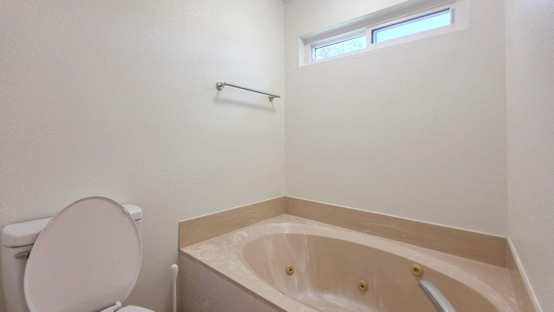
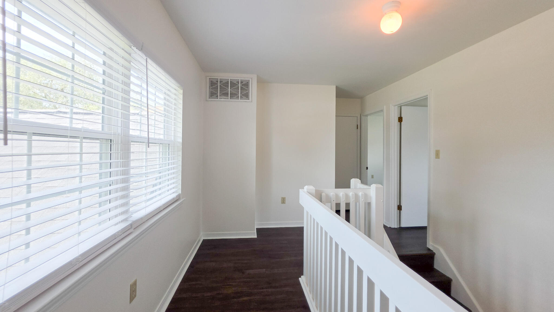
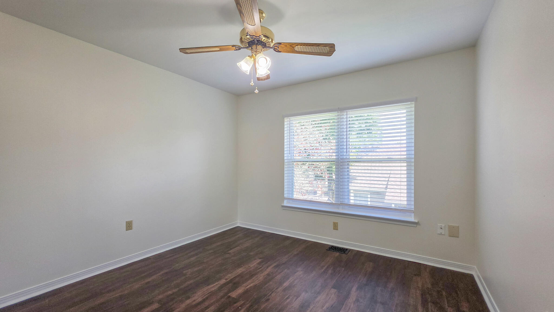
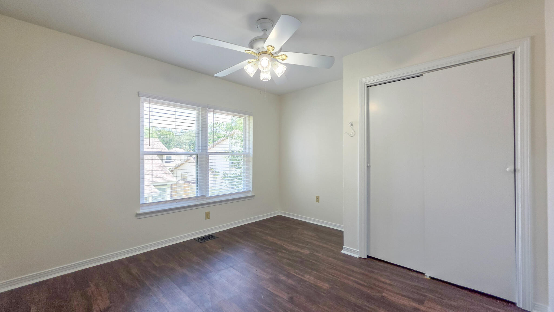
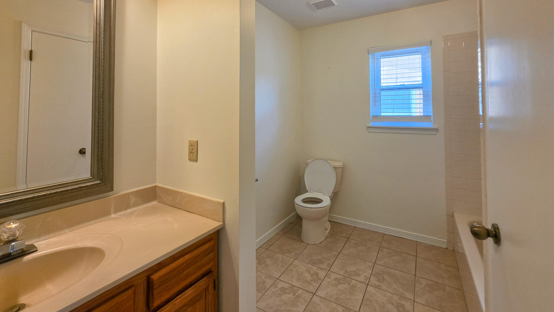
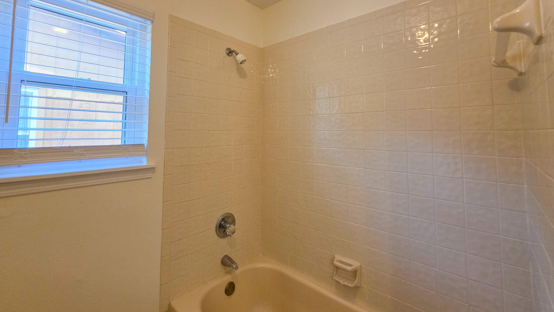
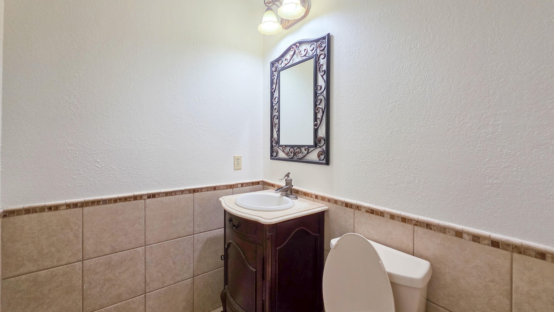
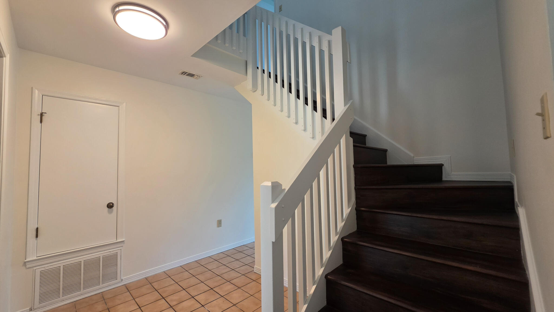
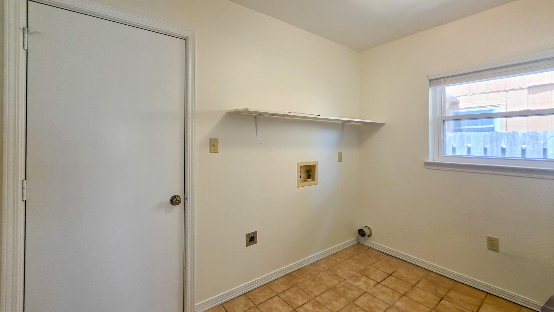
Beautifully updated residence - featuring NEWLY PAINTED WALLS, STAIR RAILING, TRIM, AND BASEBOARDS. NEW ROOF 2026. This stunning home provides 1,813 sq. ft. with a functional layout that seamlessly flows this two-story residence to provide maximum space. The freshly updated staircase features luxury vinyl plank flooring, which is a stunning focal point, welcoming you as soon as you step in. The cozy living and dining areas connect effortlessly on the first floor, leading to your private, fenced-in backyard. The first floor showcases the kitchen with ample counterspace and beautiful wooden cabinetry, laundry/utility room, and generous garage space. Upstairs, the primary bedroom and bathroom filled with ample lighting with expansive windows. Also offering a walk-in closet and private bath. Two additional well-sized bedrooms and full bath complete the second level, designed with plenty of living and storage space. All bedrooms also feature LVP FLOORING.
Features & Amenities
Interior
-
Other Interior Features
Crown Molding, Vaulted Ceiling(s)
-
Total Bedrooms
3
-
Bathrooms
2
-
1/2 Bathrooms
1
-
Cooling YN
YES
-
Cooling
Central Air, Ceiling Fan(s), Electric
-
Heating YN
YES
-
Heating
Central, Natural Gas, Electric
-
Pet friendly
N/A
Exterior
-
Garage
Yes
-
Garage spaces
2
-
Construction Materials
Frame, Wood Siding
-
Other Exterior Features
Private Yard, Rain Gutters
-
Parking
Garage Door Opener, Converted Garage, Attached, Garage
-
Patio and Porch Features
Patio
-
Pool
No
Area & Lot
-
Lot Features
Cul-De-Sac, Interior Lot, Level
-
Lot Size(acres)
0.11
-
Lot Size(square feet)
4,791
-
Property Type
Residential
-
Property Sub Type
Single Family Residence
-
Architectural Style
Contemporary
Price
-
Sales Price
$374,900
-
Tax Amount
$3,698.58
-
Zoning
Resid Single Family
-
Sq. Footage
1,813
-
Price/SqFt
$206
HOA
-
Association
YES
-
Association Fee
$200
-
Association Fee Frequency
Annually
-
Association Fee Includes
N/A
School District
-
Elementary School
Longwood
-
Middle School
Pryor
-
High School
Choctawhatchee
Property Features
-
New Construction
NO
-
Sewer
Public Sewer
-
Water Source
Public
Schedule a Showing
Showing scheduled successfully.
Mortgage calculator
Estimate your monthly mortgage payment, including the principal and interest, property taxes, and HOA. Adjust the values to generate a more accurate rate.
Your payment
Principal and Interest:
$
Property taxes:
$
HOA fees:
$
Total loan payment:
$
Total interest amount:
$
Location
County
Okaloosa
Elementary School
Longwood
Middle School
Pryor
High School
Choctawhatchee
Listing Courtesy of Dane M Aho , RE/MAX Gulf Coast Realty
RealHub Information is provided exclusively for consumers' personal, non-commercial use, and it may not be used for any purpose other than to identify prospective properties consumers may be interested in purchasing. All information deemed reliable but not guaranteed and should be independently verified. All properties are subject to prior sale, change or withdrawal. RealHub website owner shall not be responsible for any typographical errors, misinformation, misprints and shall be held totally harmless.

AGENT
Brian Fauber
Call Brian today to schedule a private showing.

* Listings on this website come from the FMLS IDX Compilation and may be held by brokerage firms other than the owner of this website. The listing brokerage is identified in any listing details. Information is deemed reliable but is not guaranteed. If you believe any FMLS listing contains material that infringes your copyrighted work please click here to review our DMCA policy and learn how to submit a takedown request.© 2024 FMLS.
Related Properties
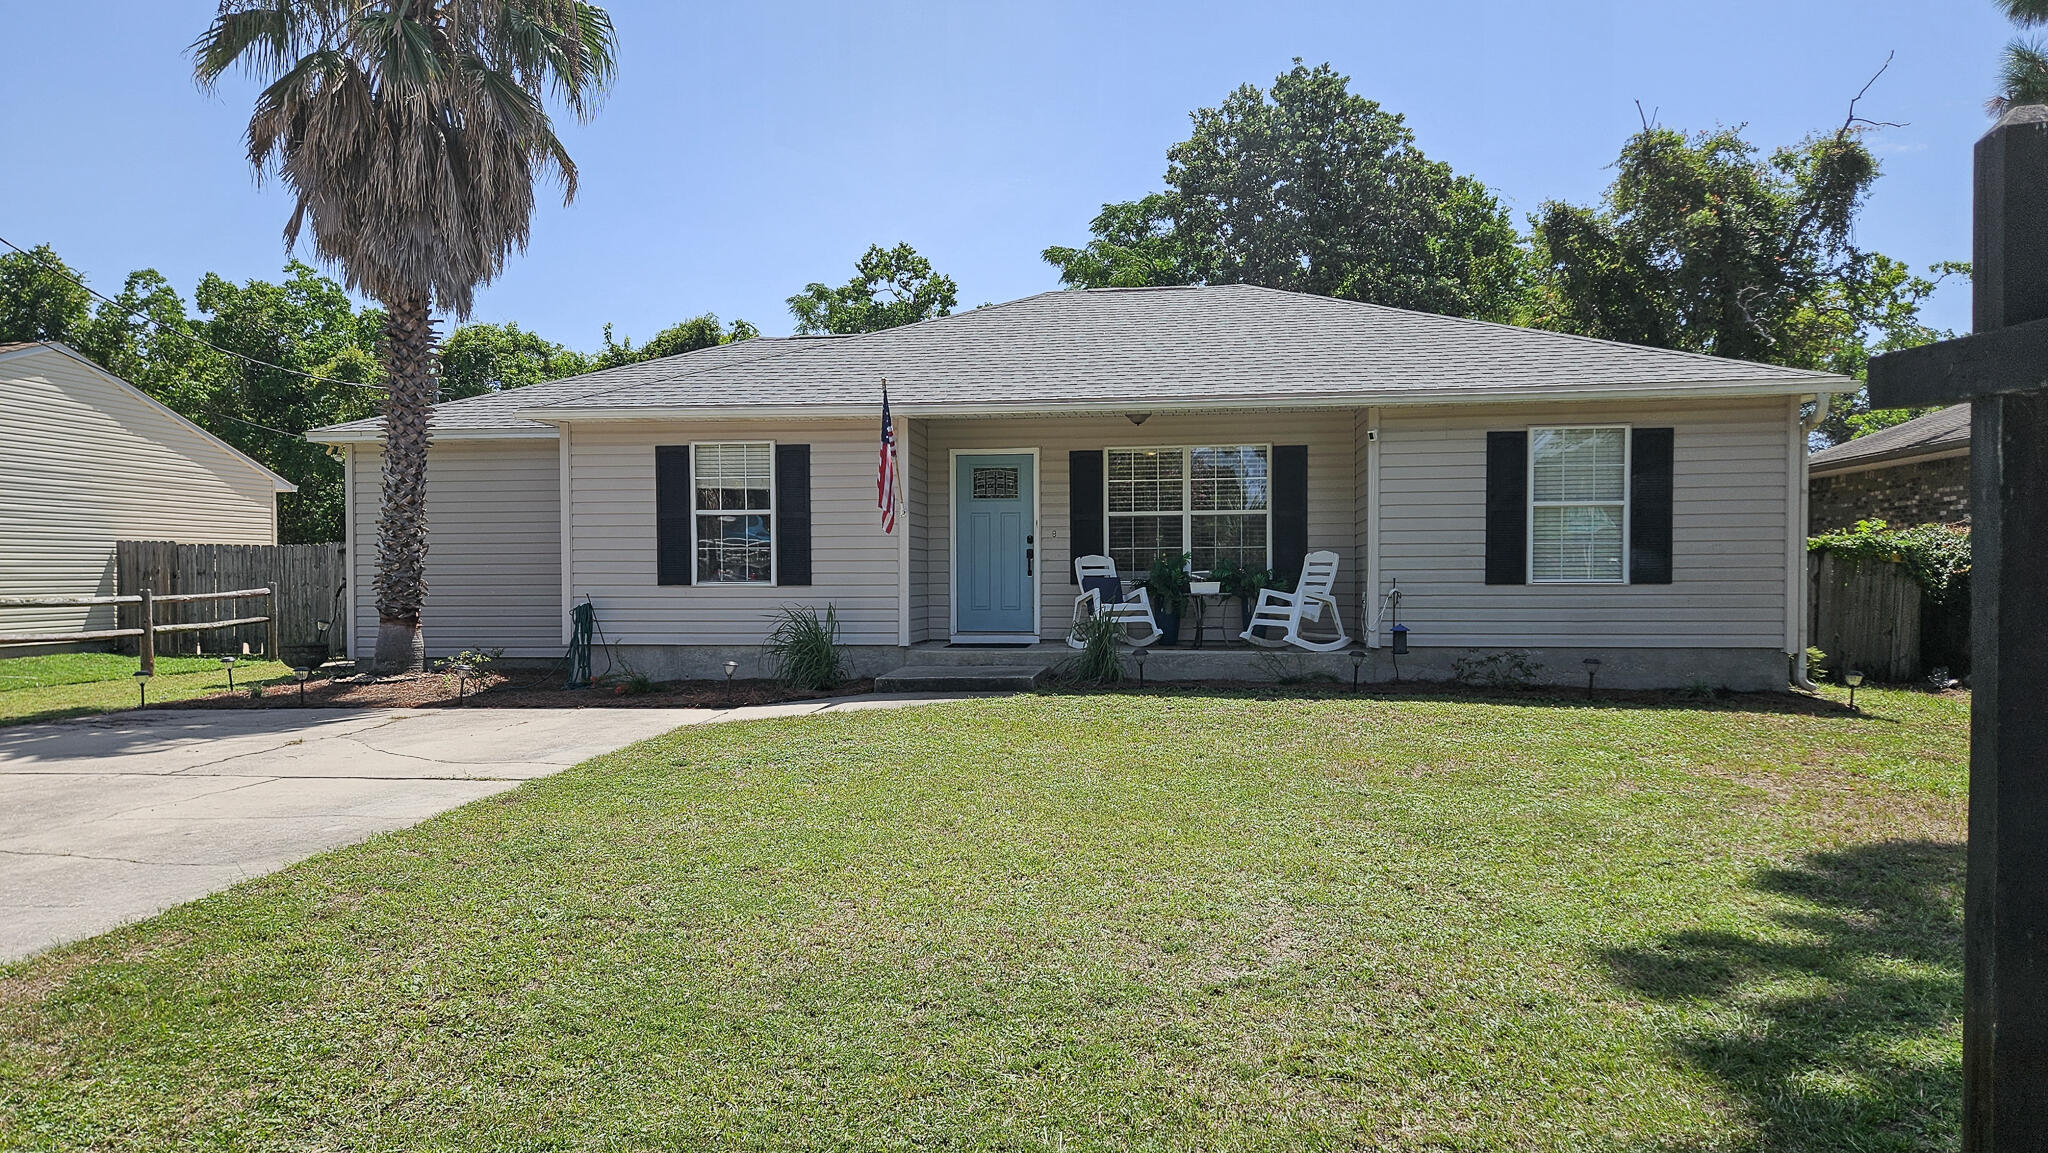
Fort Walton Beach
103 SW Cowrie Avenue
4 Beds
2 Baths
1,564 Sq.Ft.
$379,900
MLS#: 1007859
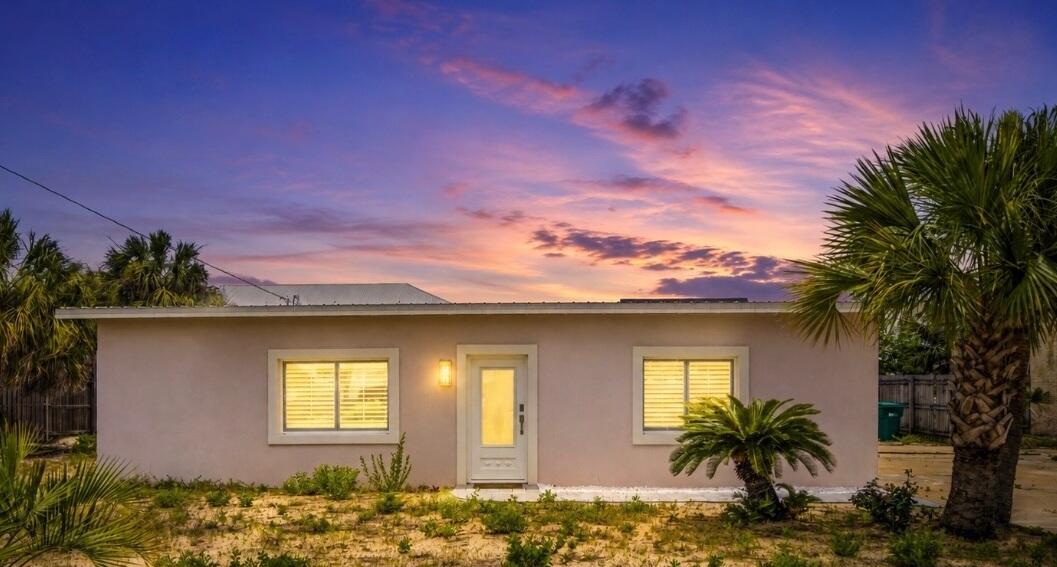
Fort Walton Beach
407 Cobia Avenue
2 Beds
1 Baths
980 Sq.Ft.
$437,000
MLS#: 1003692
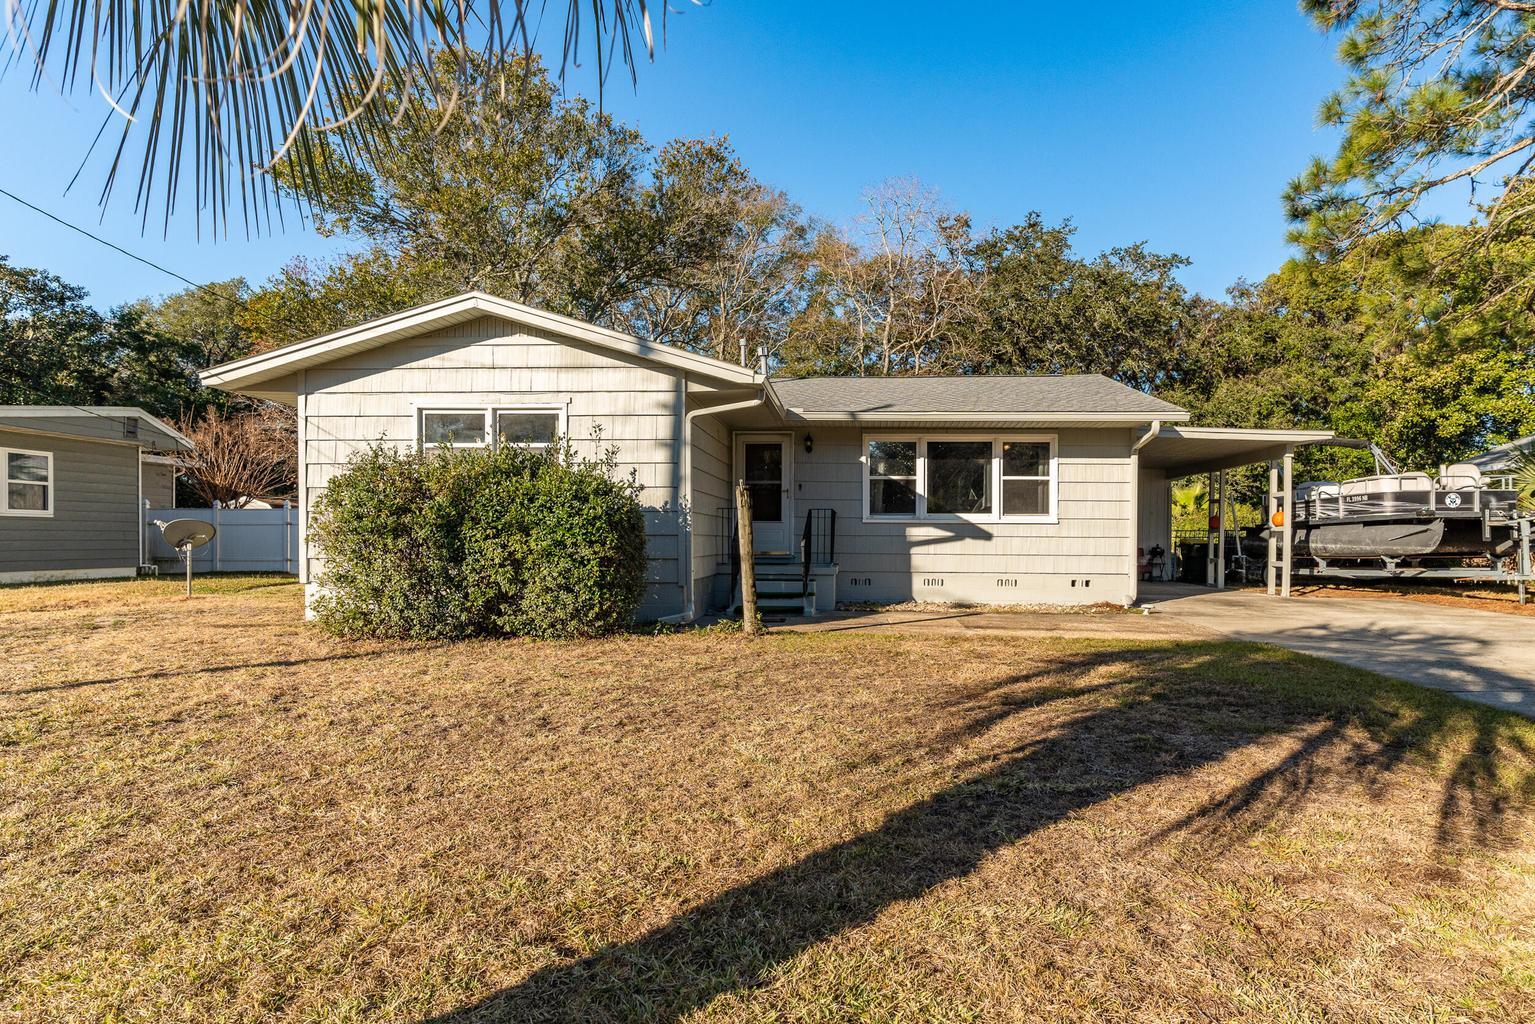
Fort Walton Beach
116 NW Hudson Drive
4 Beds
2 Baths
1,664 Sq.Ft.
$328,500
MLS#: 1007789
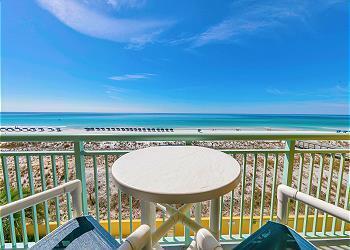
Fort Walton Beach
866 Santa Rosa Boulevard 312
1 Beds
2 Baths
819 Sq.Ft.
$430,000
MLS#: 1007745
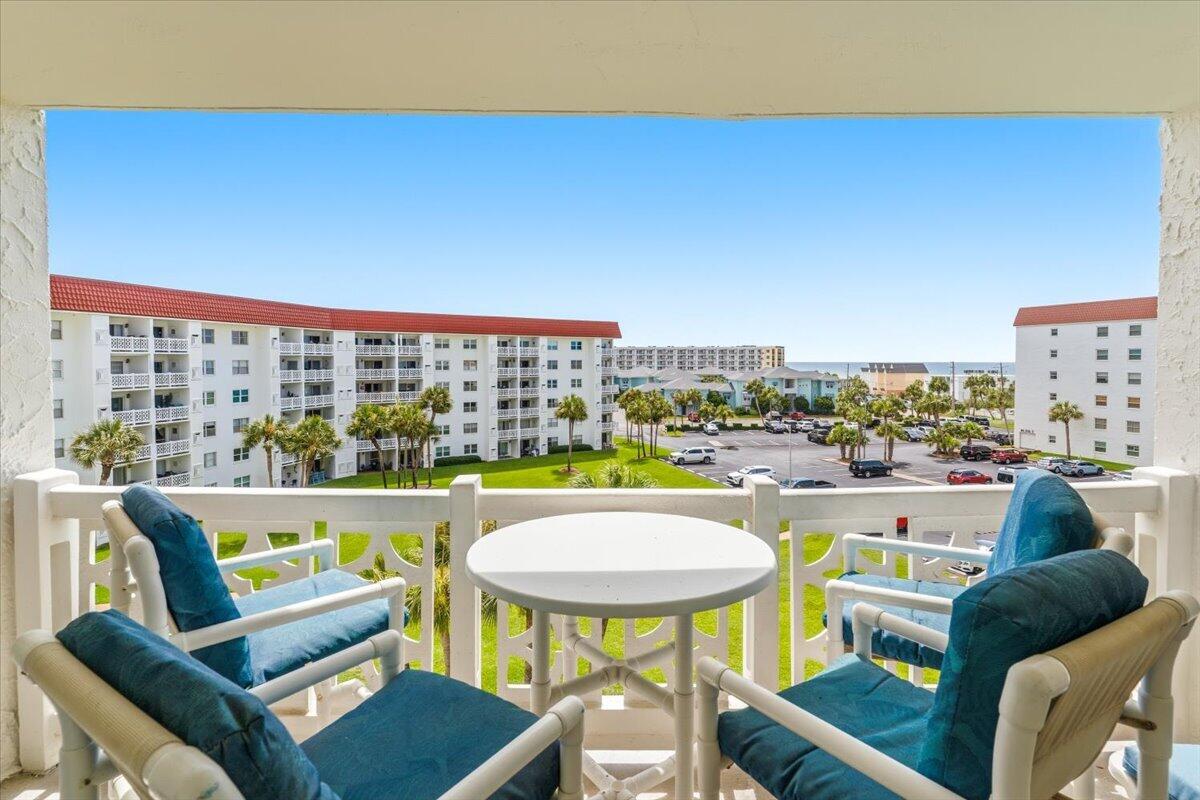
Fort Walton Beach
909 Santa Rosa Boulevard 255
1 Beds
1 Baths
814 Sq.Ft.
$339,900
MLS#: 1007746
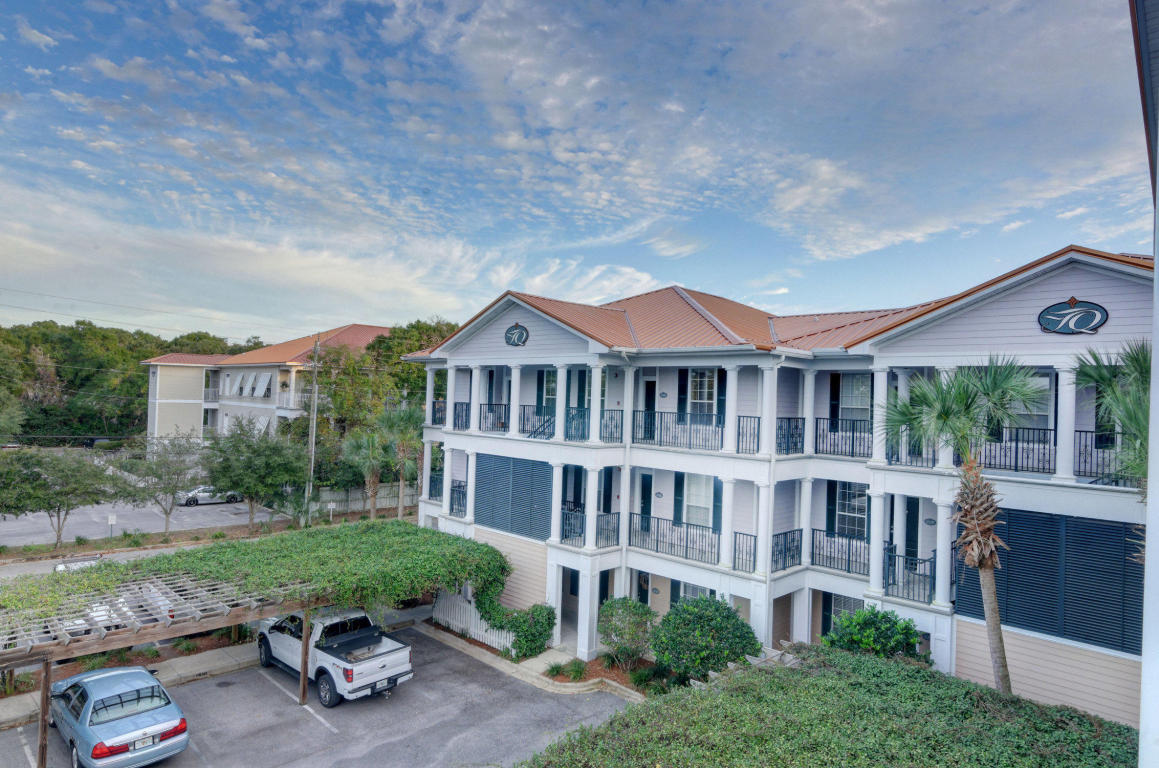
Fort Walton Beach
159 SE Brooks Street UNIT 305
3 Beds
2 Baths
1,200 Sq.Ft.
$385,000
MLS#: 1007680
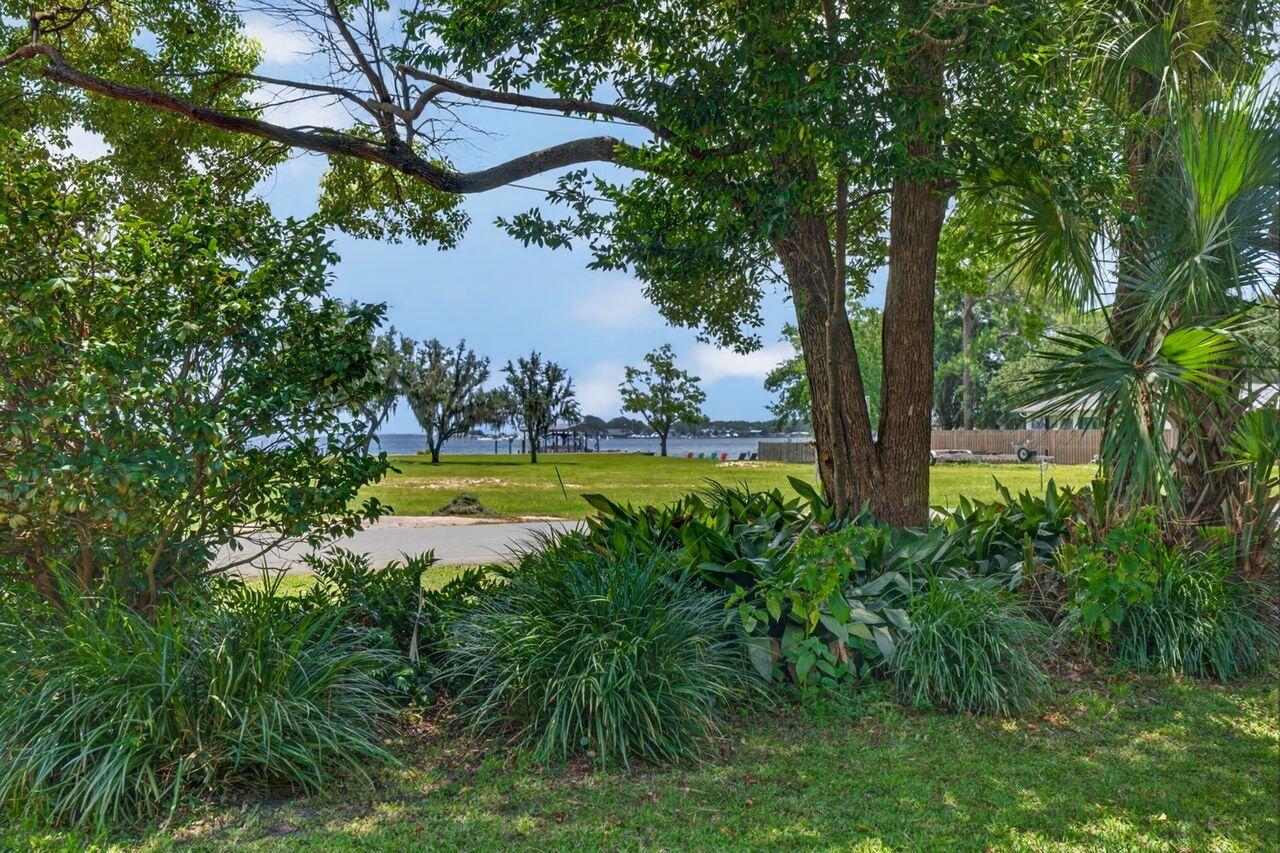
Fort Walton Beach
284 NE Beachview Drive
3 Beds
2 Baths
1,544 Sq.Ft.
$384,900
MLS#: 1006557
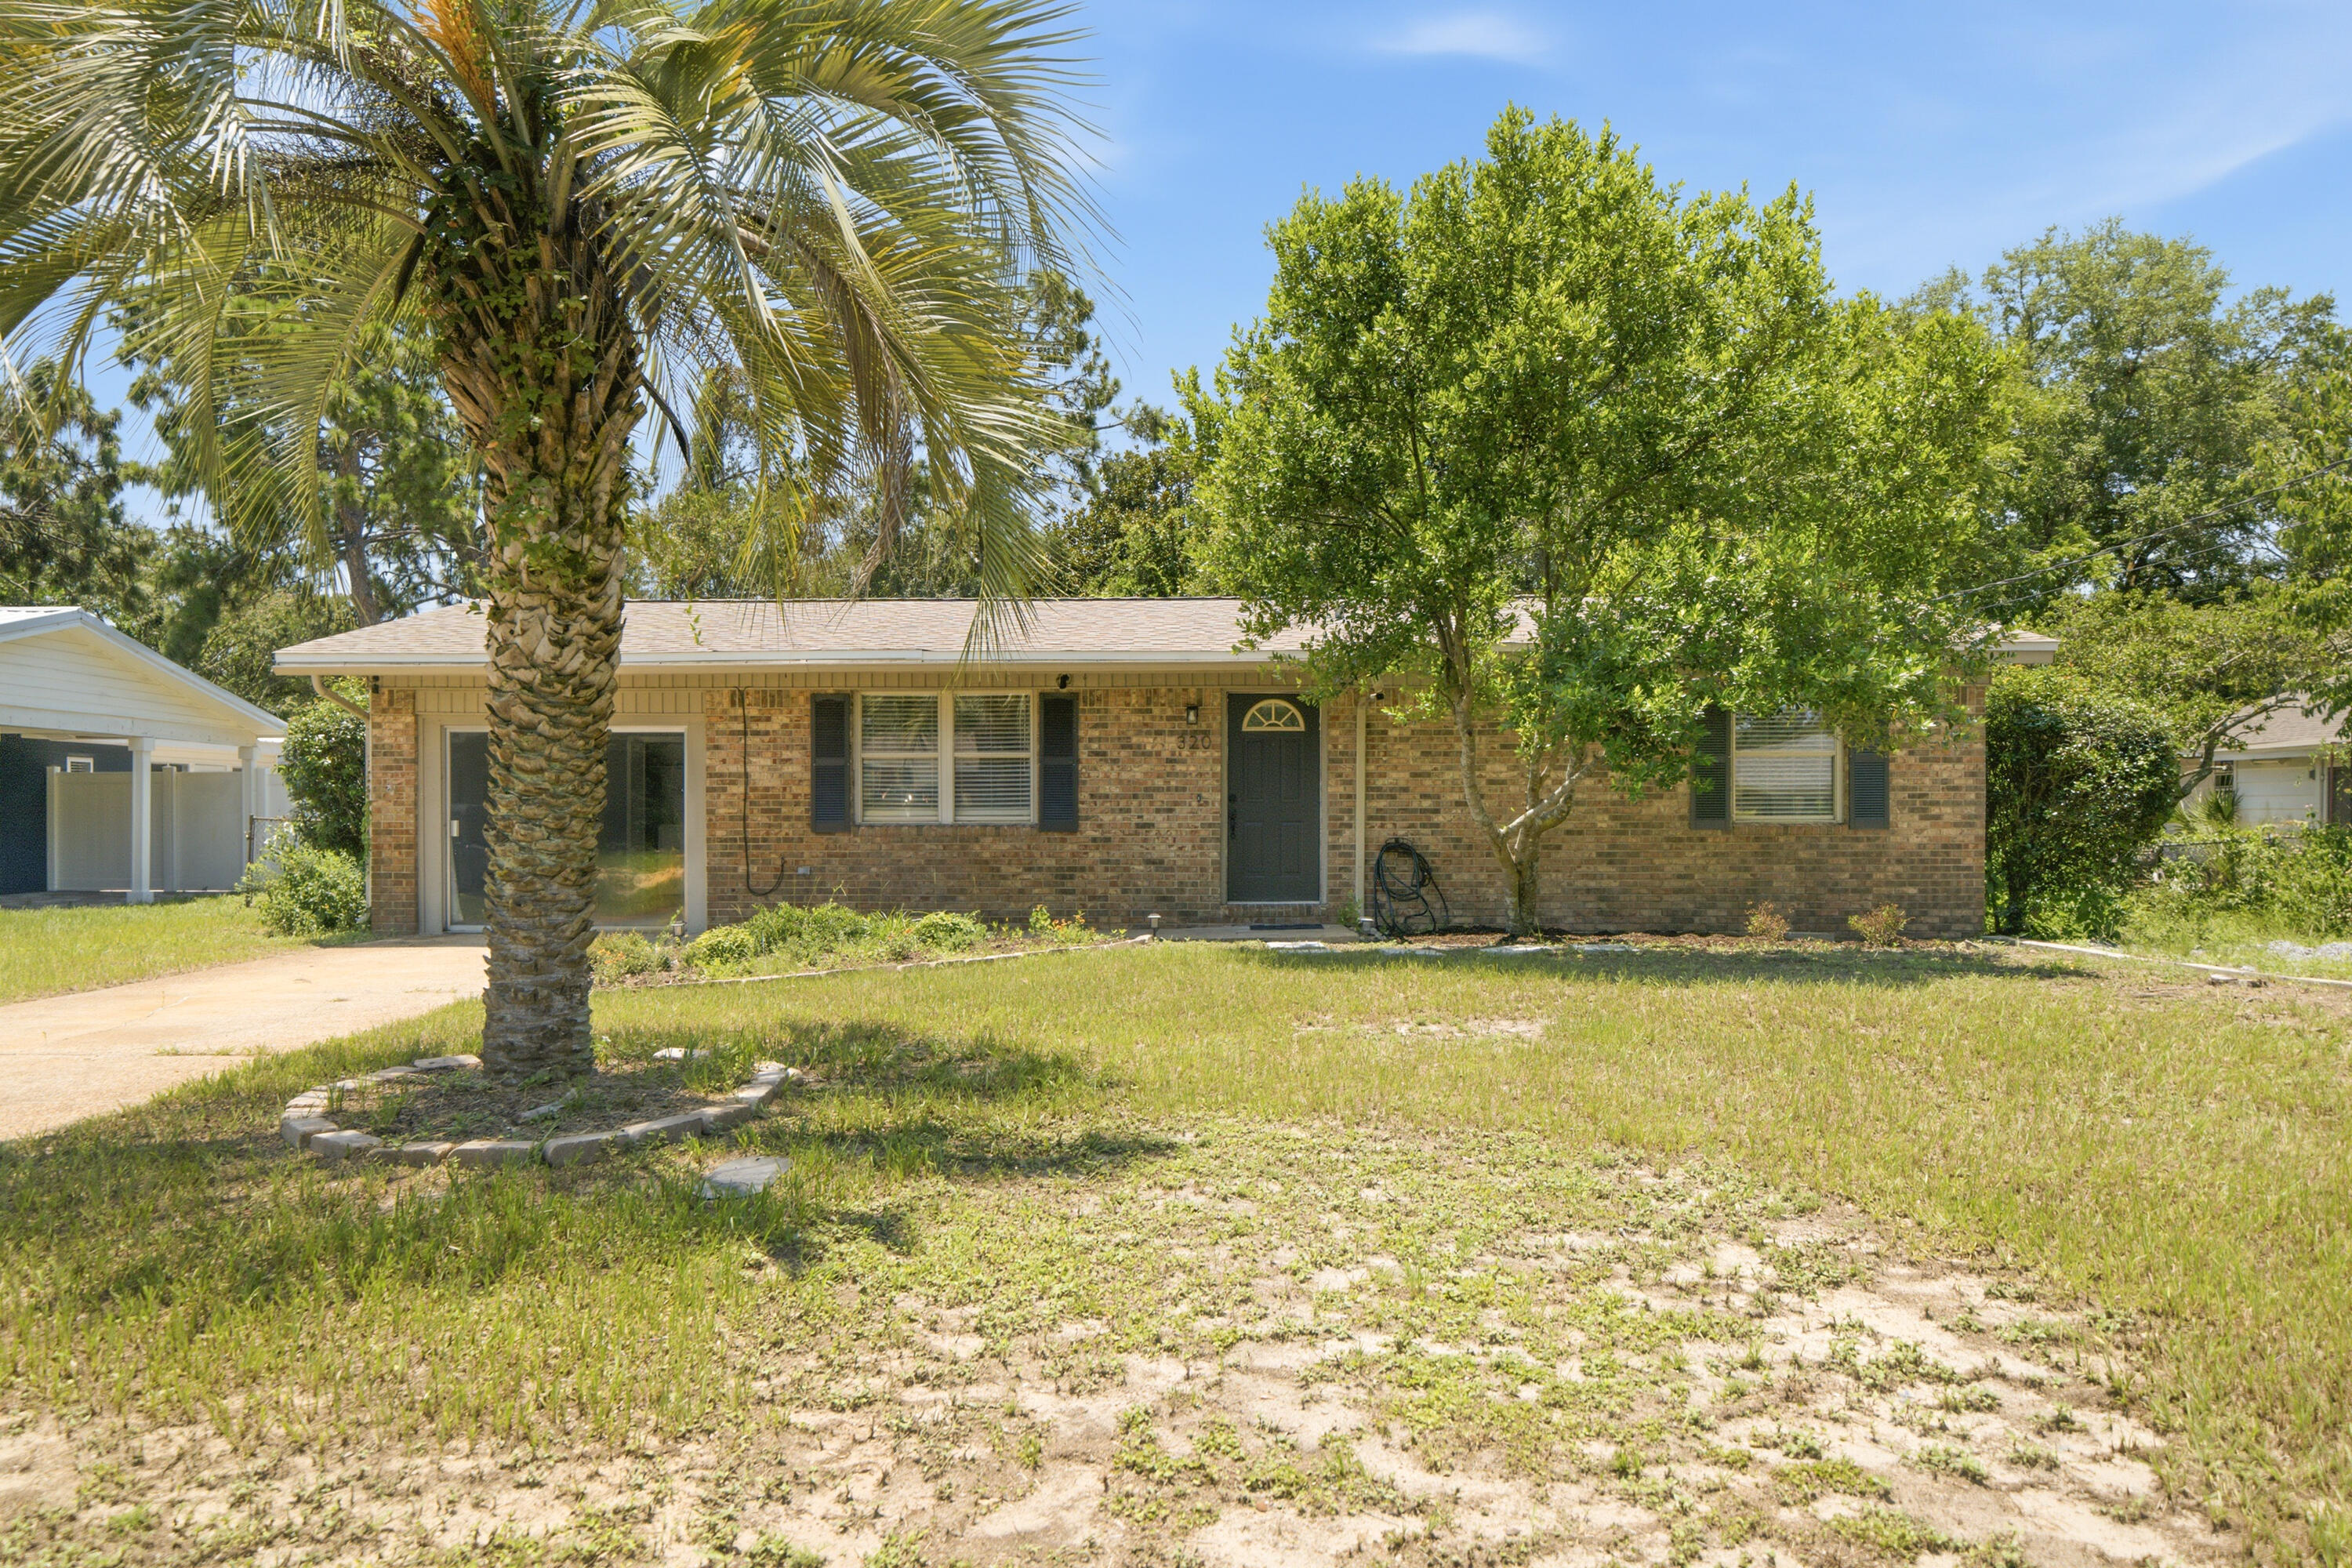
Fort Walton Beach
320 NW Oakland Circle
3 Beds
2 Baths
1,374 Sq.Ft.
$325,000
MLS#: 1007609
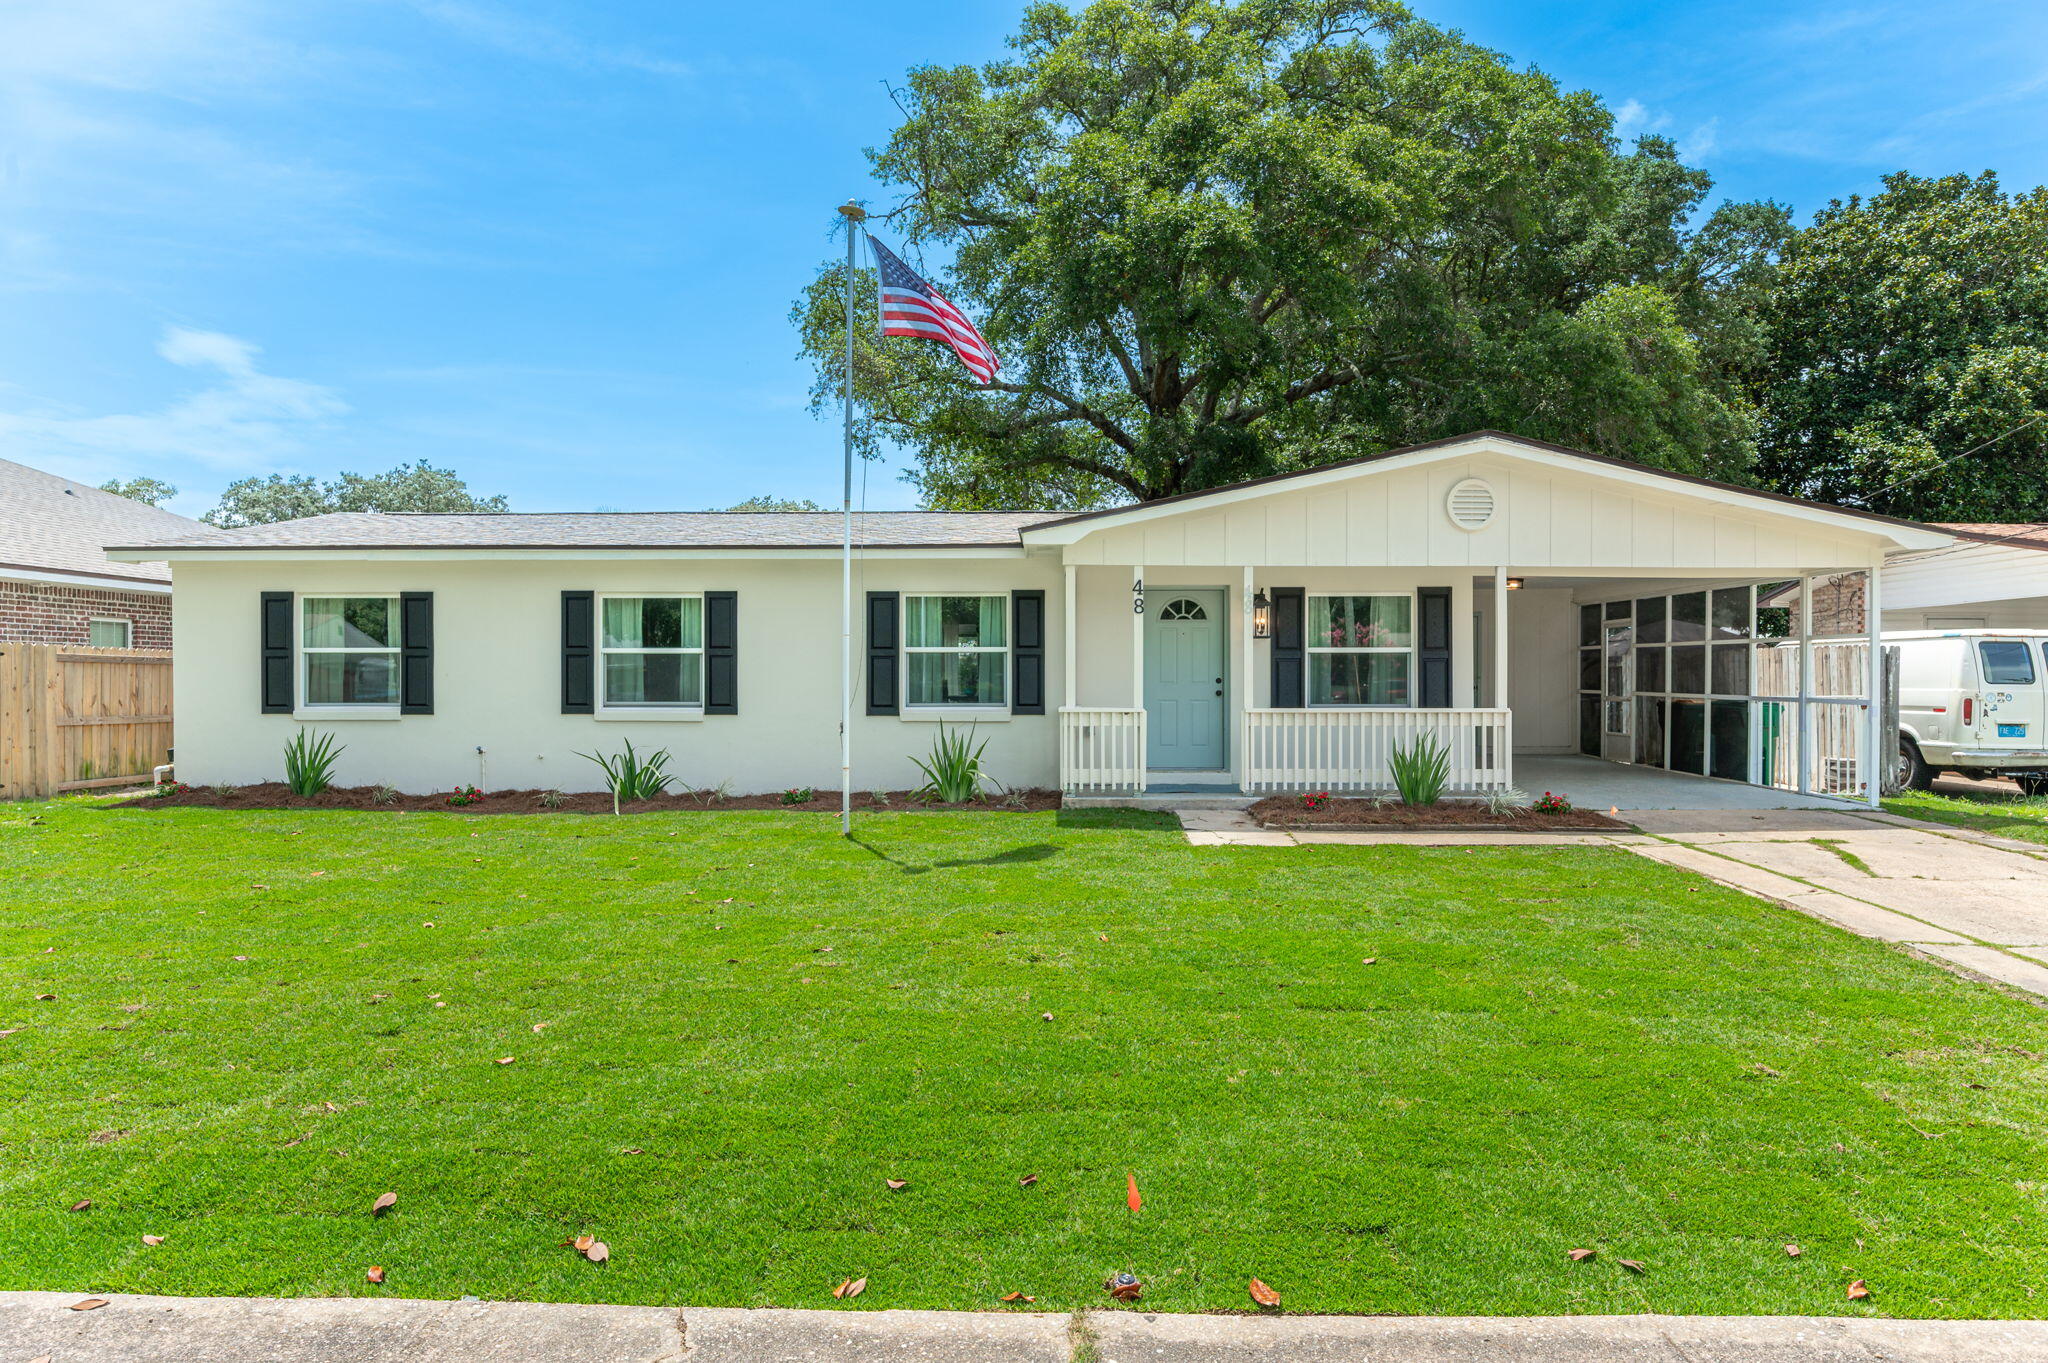
Fort Walton Beach
48 Woodham Avenue
3 Beds
2 Baths
1,300 Sq.Ft.
$332,000
MLS#: 1007617
