Properties

Browse or get in touch to schedule a walkthrough.

  • Nearby me
Price range

Popular features

Community features

Property features

Waterfront

View

Exterior Features

Interior Features

Style

10000 properties match your criteria

Updated 1 minute ago

E-Alert name
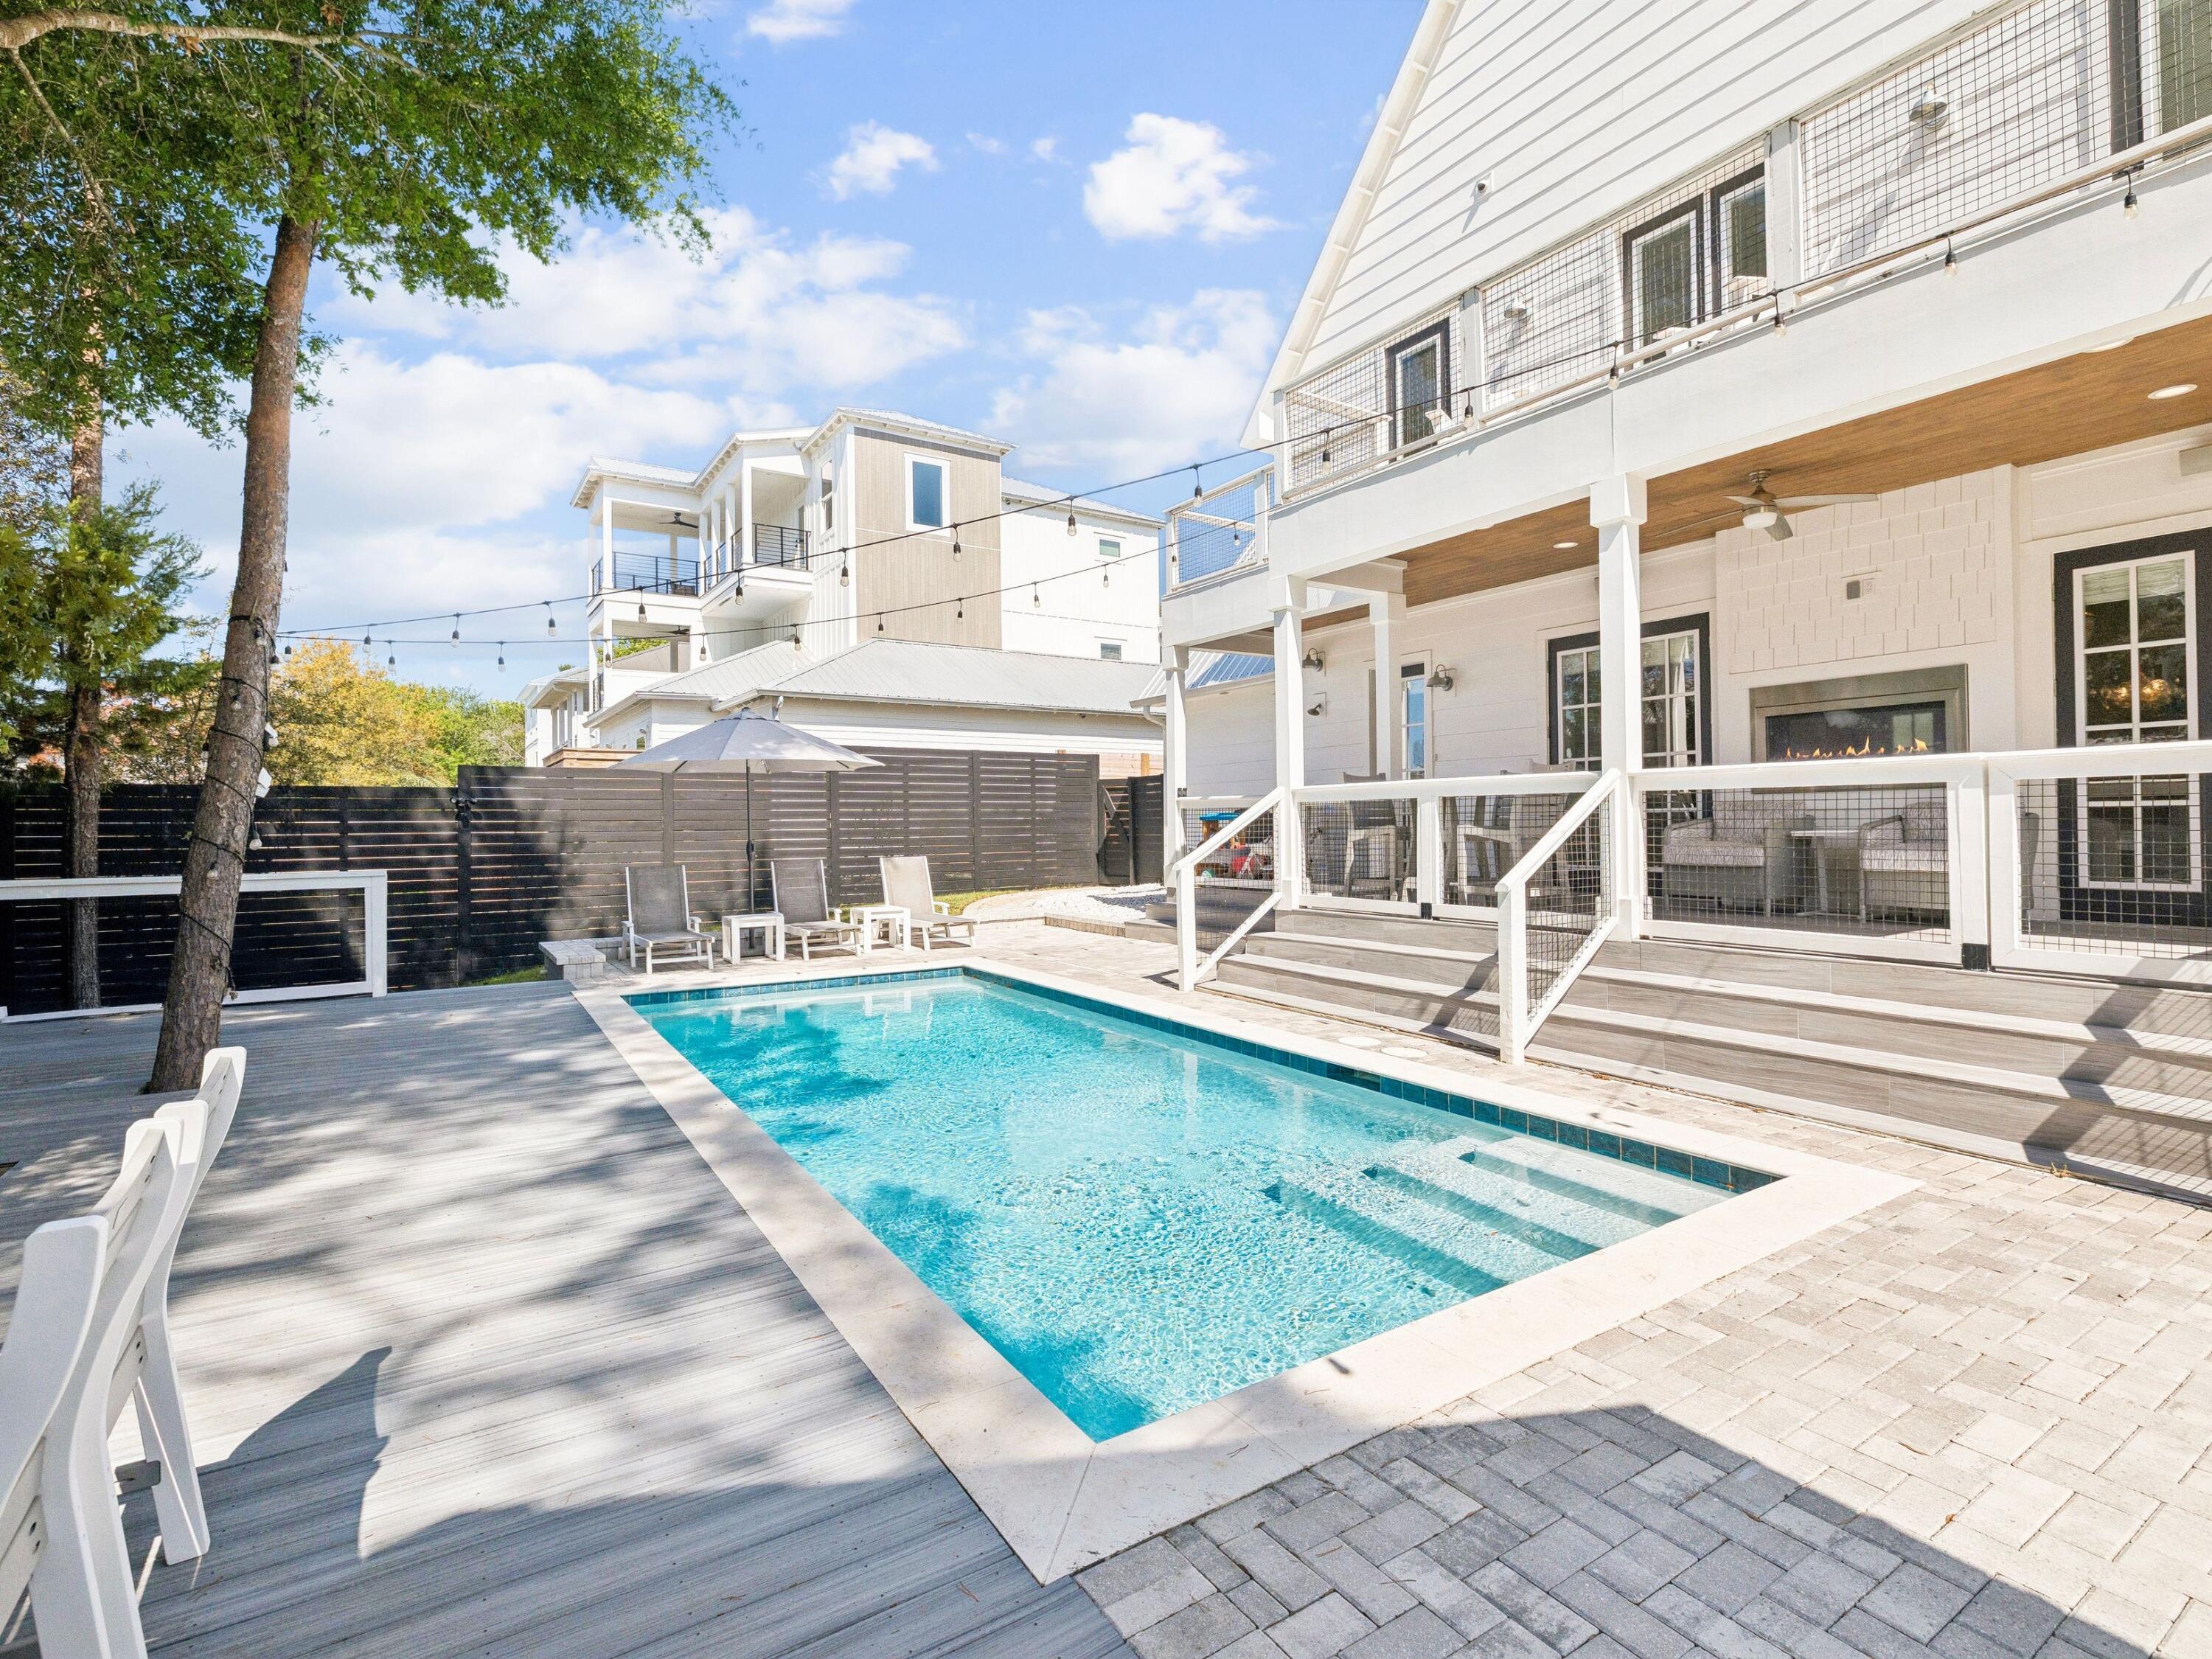
The only gated community within Watersound Origins. Ideally located just minutes from the white sand beaches of 30A and the shops and dining of Rosemary Beach, this home also offers convenient access to Publix and the vibrant Watersound Town Center. Nestled within Watersound Origins, residents enjoy resort-style amenities including a pool, fitness center, tennis courts, golf, and miles of walking trails. The popular Bonita floorplan features 3 bedrooms, 2 baths, and a full 2-car garage, with the den thoughtfully converted into a true third bedroom. Set on a premium homesite with lake and preservation views, the home showcases designer-selected finishes chosen for timeless coastal appeal.  STOCK PHOTOS, PRICES SUBJECT TO
CHANGE. Actual home may differ from photos.
#997891

Inlet Beach

1659 Pathways Drive

3 Beds

2 Baths

1,674 Sq.Ft.

$659,990

MLS#: 997891

Welcome to the Sydney by Huff Homes, part of the Preserve Collection in the Arborview Park neighborhood of Watersound Origins. Positioned on a deep homesite exceeding 150 feet with a wooded view, this thoughtfully designed single-level home offers 4 bedrooms, 3 bathrooms, and a 2-car garage and private pool and spa.

The open living, dining, and kitchen areas create a spacious central gathering space, highlighted by 16-foot sliding glass doors in the living room that open to a 12' x 24' screened rear porch with a gas fireplace, seamlessly connecting indoor and outdoor living.

The kitchen is designed for both function and style with quartz countertops, upgraded stainless steel Wolf appliance package, a expanded island with extra cabinets, and stacked glass upper cabinets that add visual interest and additional storage.

The primary suite is privately positioned and features a well-appointed bath with a freestanding soaking tub, tiled shower, dual vanities, and a large walk-in closet. Each of the guest bedrooms includes generous walk-in closets, offering excellent storage throughout the home.

Additional upgrades include pre-wiring and a gas stub for a future generator, plumbing for a water filtration system, shiplap in the foyer, along hallway leading to garage and on kitchen island, solid core doors throughout, extra cabinets and basin sink in the laundry room, epoxy garage floor and EV car charger.

Homes in the Preserve Collection benefit from larger homesites that provide additional privacy and flexibility for outdoor living, including the opportunity to add a pool.

Estimated completion: end-June 2026

As part of Watersound Origins, often called "A Coastal Village," residents relish abundant amenities like the Village Commons resort-style pool, fitness center, sports courts, miles of nature trails, event lawns, and the Origins Golf Course. Surrounded by towering pines and just minutes from Lake Powell and the beaches of Scenic Highway 30A, this community blends natural beauty with easy access to Inlet Beach, Grayton Beach, and beyond. Upcoming highlights include the 15.5-acre Longleaf Art Park, opening in 2027, featuring cultural and recreational experiences.
#997887

Watersound

78 Hutton Cove Lot 55

4 Beds

3 Baths

2,405 Sq.Ft.

$1,492,625

MLS#: 997887

3-Story one of a kind LUXURY home move-in ready! The is the best house in Calusa Bay, come see for yourself. Open plan with 10-foot ceilings, crown molding in common areas, Granite/Quartz countertops and Backsplash, Vented Fireplace in Family Room, Tile Floor in 1st Floor, Hardwood Floors in 2nd and 3rd Floor, ceiling fans in every room. Thor Range, Thor Dishwasher, Thor Wine Cooler, ZLine cabinet Microwave, Dual Fisher Paykel Refrigerator, pot filler, Island is 4'x10' with large Sink. Walk-In Pantry in Kitchen. Foyer entrance has beautiful curved staircase with a modern chandelier. Powder in 1st Floor. Laundry Room in 2nd floor with sink. 2nd Floor has 3 Bedrooms and 2 Full Bathrooms (2 Bedrooms share a bathroom). Large Loft Space with Balcony by staircase in 2nd Floor. Third Floor Master Bedroom with custom mdf Walk-In Closet. Master Bath has double vanity with vessel sinks, Stand Alone Tub, and Large Shower. Covered Patio with custom cabinets, built-in natural gas Grill, granite countertops, and bar sink. 1-car garage with insulated door and belt drive motor. The paver driveway can fit four additional vehicles. Short Term Rentals are NOT allowed per HOA.
#997868

Destin

4698 Amhurst Circle

4 Beds

3 Baths

3,399 Sq.Ft.

$1,070,685

MLS#: 997868

Tucked away on 1.66 acres across two separate parcels, this unique property at 522 Black Creek Boulevard in Freeport offers space, flexibility, and incredible potential. The property features a 3-bedroom, 2-bath, 1972 fixer upper mobile home, making it a great option for a weekend getaway, rental opportunity, or a place to stay while you plan your future build.

Currently zoned Estate Residential, the land provides plenty of room to create your ideal homestead, private retreat, or build the dream home you've always wanted. With over two acres, there's space for gardens, workshops, recreational toys, or simply enjoying the peaceful surroundings. Located just a short drive from the beautiful beaches of South Walton, you'll enjoy the perfect balance of privacy and convenience--close to world-class beaches, dining, and shopping while still having room to spread out.

Whether you're looking for a coastal escape, investment opportunity, or a homesite near the Gulf, this property offers endless possibilities in the growing Freeport area.
#997942

Freeport

522 Black Creek Boulevard

3 Beds

2 Baths

924 Sq.Ft.

$300,000

MLS#: 997942

Back on the market at no fault to the seller! Buyer's  financing fell through. Just one block off Scenic Highway 30A and moments from the sugar-white sands of Gulfview Heights Beach, this rare coastal retreat offers versatility, space, and investment potential in equal measure. Set on an oversized lot with room to add a pool or guest house, The property offers two fully independent living levels--each with its own kitchen, private entry, parking, HVAC, and electric meter--making it ideal as a duplex, a rental opportunity, or a single-family home with extended living. Both floors are accessible from either the interior or exterior of the home. Depending on your needs, this five-bedroom, three-bath layout also includes a large office and generous gathering spaces both upstairs and downstairs An enclosed gulf-side porch and an expansive north-facing deck invite coastal breezes and easy entertaining, while recent updates, fresh interior and exterior paint, new water heaters, upgraded appliances, and whole-home water filtration system , underscore the home's move-in readiness. Additional features include a circular driveway, a central vacuum system on both floors, a storage shed, a large walk around attic space makes for endless possibilities, and a whole-home termite bond. This beautiful home is truly move-in ready, offering both comfort and convenience from day to day. 
Situated on the quiet west end of 30A between Dune Allen and Blue Mountain Beach, the property enjoys quick access to Ed Walline Regional Beach Access and the Longleaf Greenway trail into Point Washington State Forest. Shops, restaurants, and entertainment at Gulf Place are within walking distance, and a six-seat street-legal golf cart is included for effortless exploration of 30A. With no HOA fees, this home offers an exceptional opportunity to enjoy, rent, or reimagine one of the most flexible properties along the Emerald Coast.
#989181

Santa Rosa Beach

165 Maple Street

5 Beds

3 Baths

3,036 Sq.Ft.

$999,999

MLS#: 989181

Welcome to the Beau Plan, at Oxford Place, our new home community in Crestview, FL. Around 1,800 square feet, this beautiful single- story home offers 4-bedrooms with 2-bathrooms, a 2-car garage, and a seamless open layout. The kitchen includes quartz countertops, stainless steel appliances, stylish shaker cabinetry, and center island. With natural light and nearby covered patio access, the living and dining area are open concept to complete this relaxing atmosphere. This home is built with our Smart Home technology package, designed to bring the ease and convenience of life right to your fingertips. Call to schedule your tour of the beautiful Beau plan at Oxford Place in Crestview today! ALL LISTING pictures, colors, features, and size may vary. Square footages are approximate.
#997924

Crestview

5629 Thatcher Road

4 Beds

2 Baths

1,799 Sq.Ft.

$326,900

MLS#: 997924

460 Golfridge Drive presents an architecturally striking coastal estate in Inlet Beach, offering approximately 8,700 square feet of total combined area. This impeccable resort style residence includes 5,714 square feet of living area, 1,000 square feet of heated and cooled garage space, and an additional 1,986 square feet encompassing a pool cabana with full bath, covered porches and viewing terraces. Defined by refined craftsmanship, curated materials, and thoughtfully designed indoor and outdoor living, this exceptional property is set within the prestigious gated community of WaterSound Camp Creek. Inside, the home's scale and natural light create an immediate sense of openness. Twelve-foot ceilings run throughout, while select spaces rise to vaulted heights of 15 to 18 feet, enhancing the airy, gallery like atmosphere. Seven inch engineered white oak flooring flows throughout the residence, complemented by custom white oak cabinetry and carefully curated designer lighting. Six of the home's seven bedrooms are positioned to capture tranquil water views, creating a serene backdrop that extends the home's connection to its surrounding landscape.

At the heart of the home, an extraordinary Italian made all glass Chanel design chandelier cascades through the main living space like a piece of modern sculpture. Designed to capture and refract light from every angle, the chandelier becomes a breathtaking architectural focal point that anchors the room with unmistakable elegance and establishes the tone for the home's elevated interiors where architecture and artistry meet.

The primary kitchen pairs elegant design with exceptional functionality. Custom white oak cabinetry, dual 48 inch professional gas ranges, and a dedicated wine chiller and serving station anchor the space, while a nearby wine room with built in racks set against an oak feature wall offers a striking setting for displaying and enjoying a curated collection. Designed with collectors in mind, the wine room features custom oak storage for 154 individual bottles along with 18 case style compartments that provide additional space for expanding a thoughtfully curated collection. The adjoining living area centers around a gas fireplace, creating warmth and balance within the expansive gathering space.

Bathrooms throughout the home reflect the same attention to detail, featuring fully tiled showers, custom crafted vanities, and refined designer fixtures, while curated furnishings and finishes by John Richard introduce a tailored, design forward aesthetic.

Outdoor living unfolds across beautifully composed spaces designed for both relaxation and entertaining. A spacious sun terrace overlooks the heated pool and spa, custom pavilion, and tranquil lake views, framed by tempered impact glass railings that preserve unobstructed sightlines across the landscape.

Below, the backyard becomes a private retreat. White limestone pavers surround the pool deck, while a custom built gas fire pit creates a welcoming focal point for evenings outdoors. A striking vine covered pergola wall and extensive landscape lighting add depth and architectural texture to the outdoor setting.

The pool house pavilion extends the home's entertaining capabilities with a fully equipped outdoor living area featuring a 70 inch television, electric fireplace, Blaze stainless gas grill, bar refrigerator, and outdoor sink, along with a full bathroom and storage. A whole home Bose sound system provides seamless audio throughout the interior and outdoor living spaces, enhancing gatherings large or small.

Additional architectural details include Decra stone coated aluminum shake roofing, natural gas copper lanterns, insulated windows, a laundry chute from the second floor, central vacuum system, and a heated and cooled three car garage designed for both convenience and flexibility.

With its generous scale, exceptional craftsmanship, and beautifully integrated indoor and outdoor living spaces, 460 Golfridge Drive offers a sophisticated interpretation of coastal living where architectural integrity, designer finishes, and resort style amenities come together in one of 30A's most sought after private club communities.
#997447

Inlet Beach

460 Golfridge Drive

7 Beds

7 Baths

6,714 Sq.Ft.

$7,699,000

MLS#: 997447

JUST REDUCED - Two months of a patient seller, one serious price adjustment and one greenside home worth clearing your calendar for. Come see this beautiful home.

What separates a house from a masterpiece? The answer lives here. 

This is not a spec house. This is a vision brought to life -- a collaboration between a discerning homeowner and celebrated builder Ronnie McGee, whose architectural artistry and meticulous craftsmanship have defined luxury living throughout the Emerald Coast. From the moment you approach the custom-designed, double-arched wrought iron front entry doors, you sense this home is different.

Step through the foyer and let the soaring barrel ceiling draw you forward -- an immediate statement that nothing here was left to chance. You flow naturally into the living room, where three dramatic architectural beams stretch across the high ceilings, anchored by custom built-in shelves and cabinetry that are as beautiful as they are functional. These are not afterthoughts -- they are integral to McGee's vision of spaces that inspire.

A HOME THAT TELLS ITS STORY THROUGH DETAIL
 
Where others see walls, McGee saw canvas. Select spaces throughout the home -- including the formal dining room, the great room, and the primary ensuite -- are adorned with exquisite metallic impressions and textured finishes that shift with the light, creating an ever-changing interplay of depth and luminescence. Art that lives with you.

The formal dining room sets the tone for gracious entertaining. The designer office and den -- a private, thoughtfully appointed retreat on the main floor -- speaks to the buyer who works with intention and values a dedicated space that reflects their standards. Crown molding flows beautifully from room to room, a refined thread that connects every space in the home.

A KITCHEN DESIGNED FOR THE CULINARY ENTHUSIAST
 
The gourmet kitchen is a chef's dream: a professional-grade Thor six-burner gas range with griddle, GE Profile refrigerator, and whisper-quiet Bosch dishwasher. The space flows seamlessly through a sophisticated wet bar near the entry -- setting the stage for effortless entertaining -- and into the family area, creating the true heart of the home where culinary creativity meets comfortable conversation.

A sun-drenched breakfast nook with direct access to the lanai invites morning light and sweeping views of the 4th green and fairway. This is the spot you will return to every single day.

WELLNESS BY DESIGN -- DESIGNED FOR LIFE, NOT JUST LIVING
 
Every square foot of this 4,050-square-foot home serves a purpose. McGee's guiding philosophy -- leave nothing unusable -- manifests throughout: a central vacuum system, tankless water heater, abundant storage, and a study nook tucked thoughtfully down the hall.

The floor plan reflects what today's design world calls wellness living -- intentional zoning that honors the rhythms of daily life. The primary ensuite is a sanctuary unto itself: a three-tier drop-down ceiling with exquisite crown molding creates an atmosphere of calm luxury. Positioned near the heart of the home yet privately tucked away, the primary suite opens directly to the lanai -- where the 4th hole becomes your personal vista, equally suited to morning solitude or afternoon entertaining with friends.

The second ensuite bedroom anchors the main level with quiet elegance, while a private ensuite bedroom upstairs provides the perfect retreat for guests, teenagers, or multigenerational family seeking their own sanctuary. Every bedroom, its own world.

PRACTICAL LUXURY, EXTRAORDINARILY EXECUTED
 
Built in 2018 with intention and foresight, this home offers dual two-car garages -- four total bays, a true rarity that speaks to practical luxury. PLus, these garage doors are storm-rated, set in recessed tracks - peace of mind built into every elevation. Space for the cars, the gear, and the golf cart. Yes -- a golf cart is included, giving you effortless access to Regatta Bay's marina, neighborhood amenities, shopping, waterfront dining, and the beautiful Destin beaches just minutes away.

Modern conveniences are woven throughout -- but it is the irreplaceable details that define this home: the artisan wall finishes, the custom wrought iron entry doors, the barrel-vaulted foyer, the architectural ceiling beams, the crown molding that flows from room to room, impact-rated windows and glass sliders, and the sight lines and flow that only come from true collaboration between builder and client.

This is what custom-built means: a home designed not for everyone -- but for someone who recognizes the extraordinary.

Schedule your private showing and discover the Regatta Bay home where architectural vision meets everyday elegance -- and where the Emerald Breeze will lead you home.
#995494

Destin

4575 Sailmaker Lane

3 Beds

3 Baths

4,050 Sq.Ft.

$1,950,000

MLS#: 995494

Welcome to this one-of-a-kind custom property on a huge half-acre lot in the heart of historic Panama City. Superb craftsmanship and luxury materials with unique details you have to see to believe. Classic style with newly refinished wood floors, and all new interior tongue and groove pine walls, with cathedral ceilings. 

Mixed-Used zoning allows for multiple commercial uses including offices. With multiple entrances it can be diverse for several tenants.  Two large suites are each complimented by cozy gas fireplaces, walk-in closets, and custom bathrooms with tiled showers. Each have private entrances for accessibility, or future rental capabilities. An additional room has access to the 3rd bathroom, conveniently located right off the kitchen. 

The open living area with new kitchen will impress your clients, with sleek quartz countertops and high end kitchen cabinetry. New stainless appliances and under-cabinet lighting provide the finishing touches to this gorgeous kitchen. A living area immediately upon entry can serve as a waiting room, reception area, display, or presentation room. Modern amenities include Built-in deluxe speakers throughout the home, as well as security and Nest systems that convey.

With .636 acres of high and dry land, there's room for more structures, accessory dwelling units,  equipment, storage, or additional parking. 

Located within minutes to revitalized and booming downtown Panama City, with dozens of new businesses, restaurants, shops, and activities. The area is abundant with parks, boating, fishing, events, and ongoing improvements to the area. Whether looking for your next business location, or investing in the future of Panama City, this property has room to add a pool, parking, outbuildings, and so much more! Also offered as a commercial lease. 

An additional concrete patio was prepared, but not yet finished. See pictures for similar design. Alterations to the property can be negotiated including necessary improvements for your business: parking areas, fencing, accessibility features (ramp), etc.  All appliances, including HVAC and Water Heaters, are within 3 years old and warrantied. This entire home has been remodeled by quality contractors and is like new, with some original touches kept for historic and aesthetic value. 

Also offered for Lease at $5,000.00 Monthly NNN for 5 year minimum. Longer leases are negotiable.
#786746

Panama City

854 Magnolia Avenue

None Beds

None Baths

1,708 Sq.Ft.

$825,000

MLS#: 786746

Available April 1, 2026 - Prime Panama City Beach Rental

This well-located property offers exceptional convenience just ½ mile from the Gulf's white sandy beaches, easily accessible by foot or a short golf cart ride.

The home is within walking distance to a variety of restaurants, entertainment venues, convenience stores, and local attractions, with Ripley's Believe It or Not and WonderWorks only a two-minute drive away.

The interior features modern furnishings throughout, with flexible leasing options allowing the property to be rented fully furnished, unfurnished, or partially furnished.

The exterior includes a private fenced backyard with outdoor dining space, games, and a grill, providing an inviting area for relaxation or entertaining.

Offered with a minimum one-year lease, this home presents an excellent opportunity for tenants seeking long-term living in one of Panama City Beach's most convenient locations.


Fraud Alert:
Neither our company nor the owner advertises on social media. We will never request payment via Zelle, Venmo, Cash App, wire transfer, or gift cards. All applications and payments are processed through our official website and secure portal.
#786739

Panama City

9004 Polly Avenue

3 Beds

2 Baths

1,572 Sq.Ft.

$2,399

MLS#: 786739

Live the coveted 55+ community of Latitude Margaritaville Watersound right now!  Home available AUGUST 1, 2026 for over 6 months to a year.  Relax on the extended covered lanai with a pond view.  It just doesn't get any better!  Close to all the amenities!  This Antigua Villa features 2 bedrooms, 2 baths, den and a 2 car garage.  Unfurnished and all appliances included (refrigerator, range (natural gas), dishwasher, microwave, washer and dryer).  No yard work required so you'll have lots of time to enjoy all the amazing activities and meet new friends!

RENTAL REQUIREMENTS:
At least 1 tenant MUST be 55+
LONG-TERM (over 6mo to 1yr) 
SMOKING is not permitted in any home or lanai/porch
BACKGROUND CHECK (credit, criminal, eviction) required & paid for by each tenant
PETS  considered
$$ Due upon lease signing: Security Deposit $$ Due at Lease Start:  1st mo + last mo+ cleaning fee + pet fee due at move-in
COMMUNITY ACCESS - tenants purchase all gate & amenity access credentials through HOA (transponders & passports).  Tenants have full use of all amenities just as a homeowner has.
#786748

Panama City Beach

8572 Margaritaville Boulevard

2 Beds

2 Baths

1,558 Sq.Ft.

$2,900

MLS#: 786748

Ready to build. 11 lots City water, city sewer and natural gas.
#786762

Panama City

1525 Everitt Avenue

None Beds

None Baths

2.48 acres

$825,000

MLS#: 786762

Welcome to Emerald Isle 206, a stunning Gulf-front beach retreat located on beautiful Okaloosa Island. This impeccably maintained 1-bedroom, 1-bath residence offers the perfect blend of coastal elegance and modern comfort, making it an ideal vacation getaway, investment property, or full-time coastal escape.
Thoughtfully upgraded and professionally styled, the interior features fresh paint throughout and a new AC installed in May 2023, ensuring comfort and peace of mind. Sliding doors from the living and bedroom and an inviting layout create a bright, relaxing atmosphere where you can unwind after a day on the beach. Enjoy the convenience of your own private parking space and a prime location just minutes from the Okaloosa Island Pier, the Boardwalk, shopping, and a wide variety of dining options. With the Gulf just steps away, every day feels like a vacation.
Whether you're looking for a personal beachfront retreat or a high-demand rental property, Emerald Isle 206 delivers the best of coastal living.
All information is believed to be accurate but should be verified by the buyer to the buyer's satisfaction.
#997903

Fort Walton Beach

770 Sundial Court UNIT 206

1 Beds

1 Baths

711 Sq.Ft.

$319,900

MLS#: 997903

Beautiful lot with older Mobile home close to all Crestview has to offer. Fixer upper! Seller has left all contents inside and would be buyers' responsibility to remove. Home may need roof replaced. All other issues would have to be found out during inspection as sellers have no idea of conditions. It does have an AC unit, water heater, propane tank and power pole. There is a nice metal carport that can house 2 vehicles, 2 storage sheds in good shape and partially fenced in back and side yard. 
Buyer and buyers agent to verify all dimensions and anything deemed important.
#997850

Crestview

3210 Wells Avenue

2 Beds

1 Baths

1,072 Sq.Ft.

$60,000

MLS#: 997850

Rental property being sold in Skyline Heights neighborhood of Milton FL.  3 bedroom 1 bath.
#997923

Milton

6026 Judy Drive

3 Beds

1 Baths

1,025 Sq.Ft.

$164,900

MLS#: 997923

1 ... 662 663 664 665 666
* Listings identified with the FMLS IDX logo come from FMLS and are held by brokerage firms other than the owner of this website. The listing brokerage is identified in any listing details. Information is deemed reliable but is not guaranteed. If you believe any FMLS listing contains material that infringes your copyrighted work please click here to review our DMCA policy and learn how to submit a takedown request. © 2024. First Multiple Listing Service, Inc.
 - property

Send a message

Message successfully sent.

Your message

What is 3 + 4 ?

Reason for contacting?

I agree to receive email communication and understand I can unsubscribe at any time.

I agree to be contacted by Gulf Life Real Estate via call, email, and text for real estate services. To opt out, you can reply 'stop' at any time or reply 'help' for assistance. You can also click the unsubscribe link in the emails. Message and data rates may apply. Message frequency may vary. Privacy Policy

Sign Out

Virtual Assistant

Would you like to take the next step with this property? We can help you schedule a showing or virtual tour, or send you more details.

Yes, I would like more information.

Thank You for Your Reply, One of Our Agents will contact you as soon as possible

No, maybe later.

Thank you, you can always contact me via email, phone number or through the contact form.

Realhub AI

Lucy - Your AI-Powered Realtor

Update Your Temporary Password

Personalize your search

Enter your email and we'll notify you immediately when new listings match what you're looking for.

or enter email address

Already have an account ? Login here

Continue your home search

I agree to receive communications and understand I can unsubscribe at any time.

I agree to be contacted by Gulf Life Real Estate via call, email, and text for real estate services. To opt out, you can reply 'stop' at any time or reply 'help' for assistance. You can also click the unsubscribe link in the emails. Message and data rates may apply. Message frequency may vary. Privacy Policy

Already have an account ? Login here

We use cookies

We use cookies primarily for analytics to enhance your experience. By accepting, you agree to our use of these cookies. You can manage your preferences or learn more about our cookies policy.