Properties

Browse or get in touch to schedule a walkthrough.

  • Nearby me
Price range

Popular Features

Community Features

Association

Property Features

Waterfront

View

Exterior Features

Interior Features

Style

10000 properties match your criteria

Updated 1 minute ago

E-Alert name
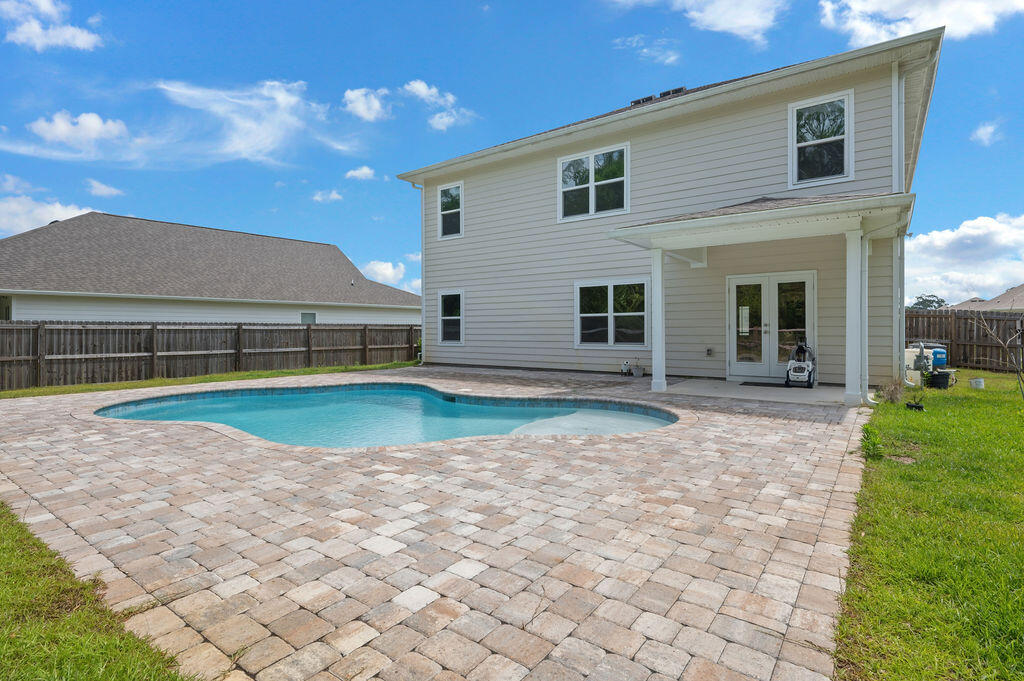
Attention Buyers! Seller is offering to match any builder incentives, including rate buy-downs or closing cost assistance, with an acceptable offer an incredible opportunity you don't want to miss! Step into luxury with this stunning 5-bedroom, 3-bath home situated on a spacious 0.24-acre lot, offering peaceful views and a beautiful saltwater in-ground pool--your own private backyard retreat. Designed for both comfort and functionality, this two-story home features multiple living areas, a dedicated office space, and an open loft upstairs, perfect for work, relaxation, or entertaining. The main level showcases stylish luxury vinyl plank flooring, while the upstairs offers warm, inviting carpet. The gourmet kitchen is a true centerpiece, complete with a large walk-in pantry, breakfast area, upgraded appliances, gas stove, and a premium refrigerator. A formal dining room--also ideal as a flex space,flows seamlessly into the spacious living area.
A convenient downstairs bedroom and full bath provide flexibility for guests or multi-generational living. Upstairs, retreat to the expansive primary suite featuring dual vanities, a soaking tub, walk-in shower, and a generous walk-in closet. You'll also find three additional bedrooms and a centrally located laundry room for added convenience. Step outside to unwind in your saltwater pool while enjoying serene natural surroundings,perfect for entertaining or simply relaxing at home. This is a must-see, schedule your showing today!
#1001880

Freeport

100 W Oak Trees Lane

5 Beds

3 Baths

2,535 Sq.Ft.

$534,900

MLS#: 1001880
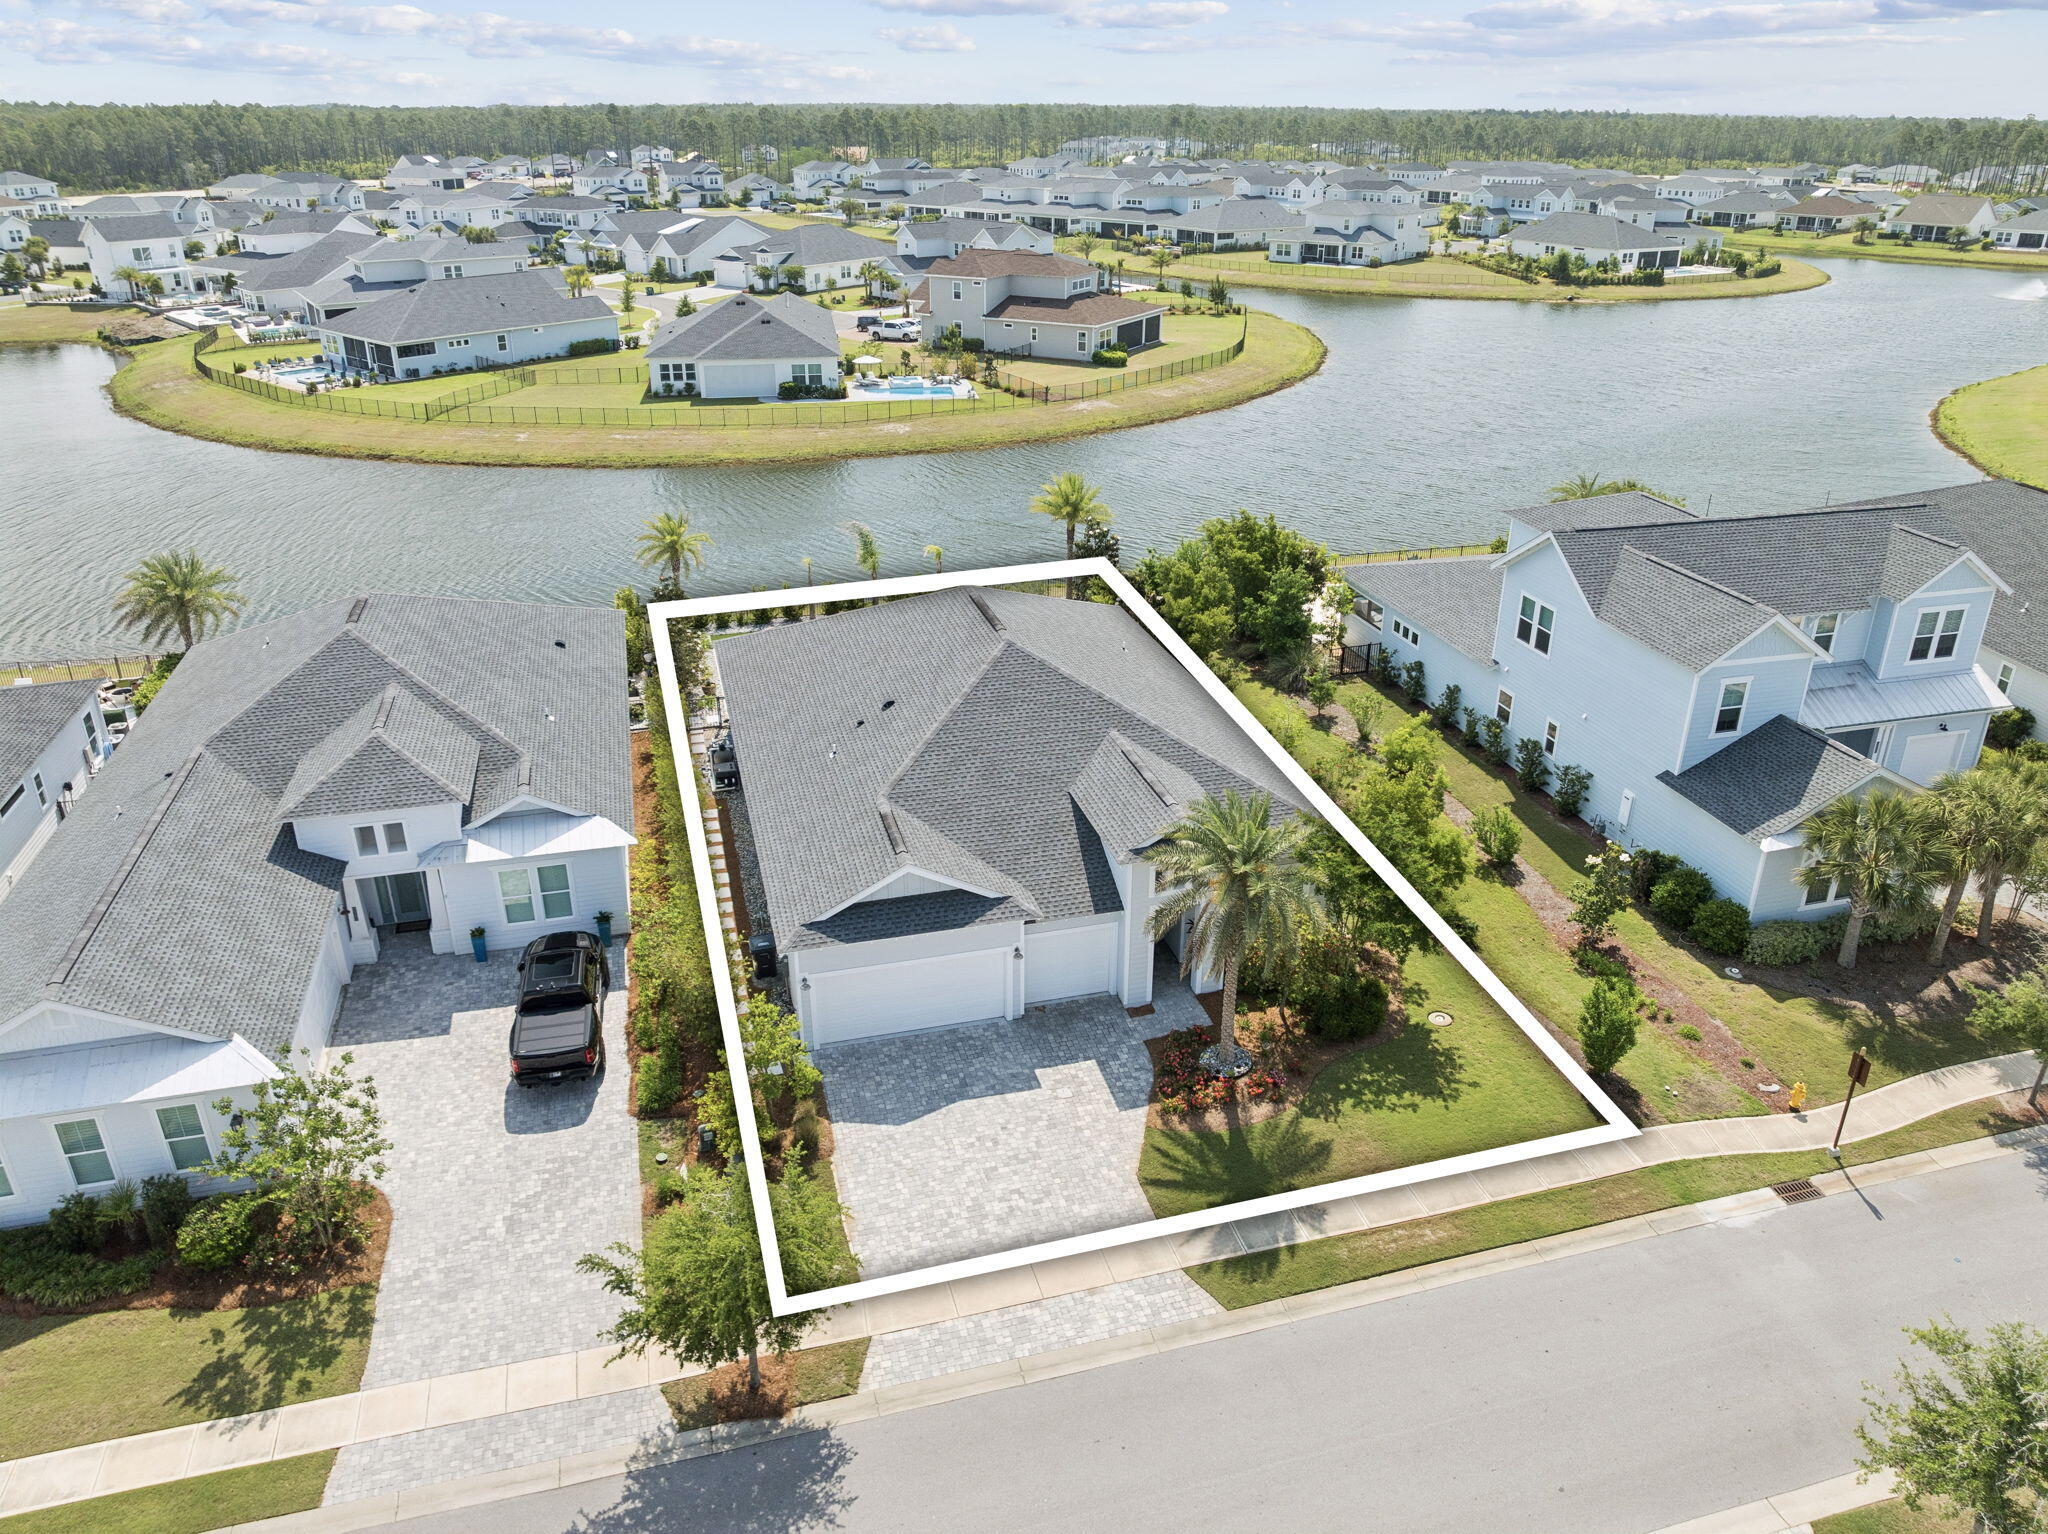
Spacious and thoughtfully designed, this single-story 3-bedroom plus DEN, 3-bath residence offers exceptional functionality and elevated indoor-outdoor living. A RARE 3-CAR GARAGE with epoxy flooring and built-in shelving adds valuable storage and convenience. Shows like a model home!
The open-concept layout is centered around a bright and expansive living, dining, and kitchen area--ideal for both entertaining and everyday living. The upgraded kitchen features custom cabinetry, a farmhouse sink, waterfall island, and premium Café appliances including a wall oven, microwave, and 5-burner gas cooktop.
The split-bedroom floor plan provides privacy, with secondary bedrooms positioned on opposite sides of the home. The primary suite includes dual vanities, a rainfall shower, and a custom-built closet system.
Seamless indoor-outdoor living is achieved through 5-panel folding glass doors that open to a large screened lanai with a full outdoor kitchen, dining, and lounge space. The backyard overlooks a scenic pond and features a private pool and spa, remote-controlled firepit seating area, and professionally designed landscaping with turf and paver pathways.
Additional highlights include a Savant integrated sound and lighting system controlled via app, custom lighting, ample linen storage throughout, and an upgraded laundry room with cabinetry and hanging space.
Located within NatureWalk--Watersound Origins' only gated community--residents enjoy access to a resort-style amenities center with pool, fitness facility, tennis and pickleball courts, golf privileges, kayaking on Lake Powell, and a full calendar of community events.
A well-rounded property offering space, privacy, and lifestyle appeal in one of the area's most sought-after communities.
#1001492

Inlet Beach

70 River Rise Way

3 Beds

3 Baths

2,388 Sq.Ft.

$1,220,000

MLS#: 1001492
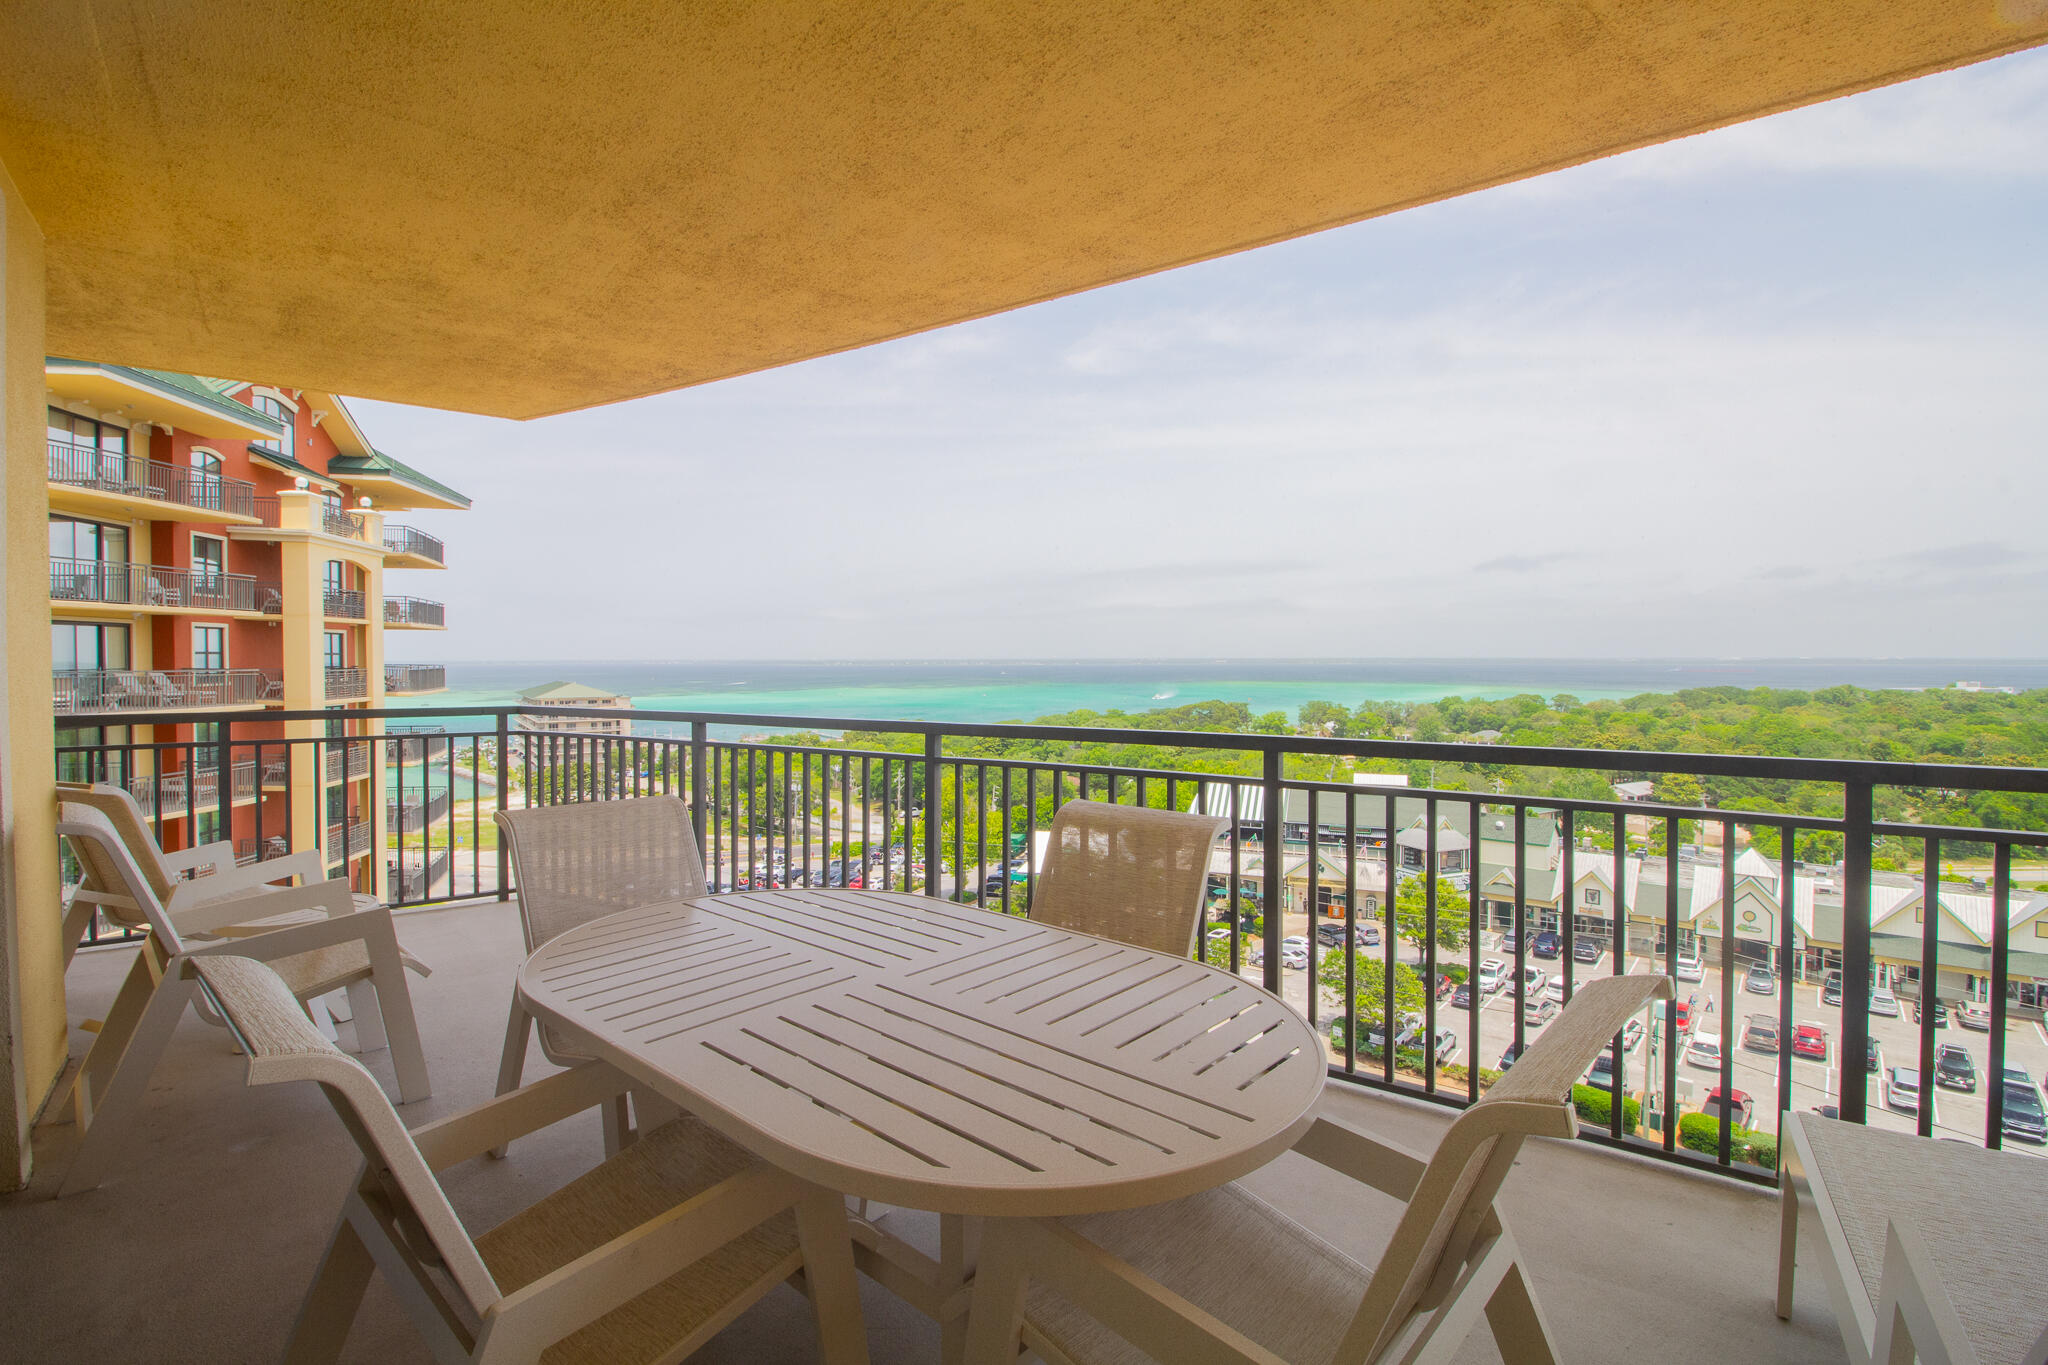
Fractional Ownership - Share H Available. Enjoy the best of coastal living without full-time ownership in this beautifully appointed 3BR/3BA corner residence. Offering 6 weeks per year, this luxury retreat showcases sweeping views of East Pass, the Gulf, and Choctawhatchee Bay. Located within Emerald Grande at HarborWalk Village, you'll have immediate access to the beach, waterfront dining, shopping, and endless entertainment. A seamless, turnkey opportunity for those who value both convenience and an upscale lifestyle. 2026 use weeks: Jan 30-Feb 6, Jun 12-19, Jun 19-26, Sep 18-25, Nov 13-20.
#1001863

Destin

10 Harbor Boulevard E712H

3 Beds

3 Baths

1,456 Sq.Ft.

$57,000

MLS#: 1001863
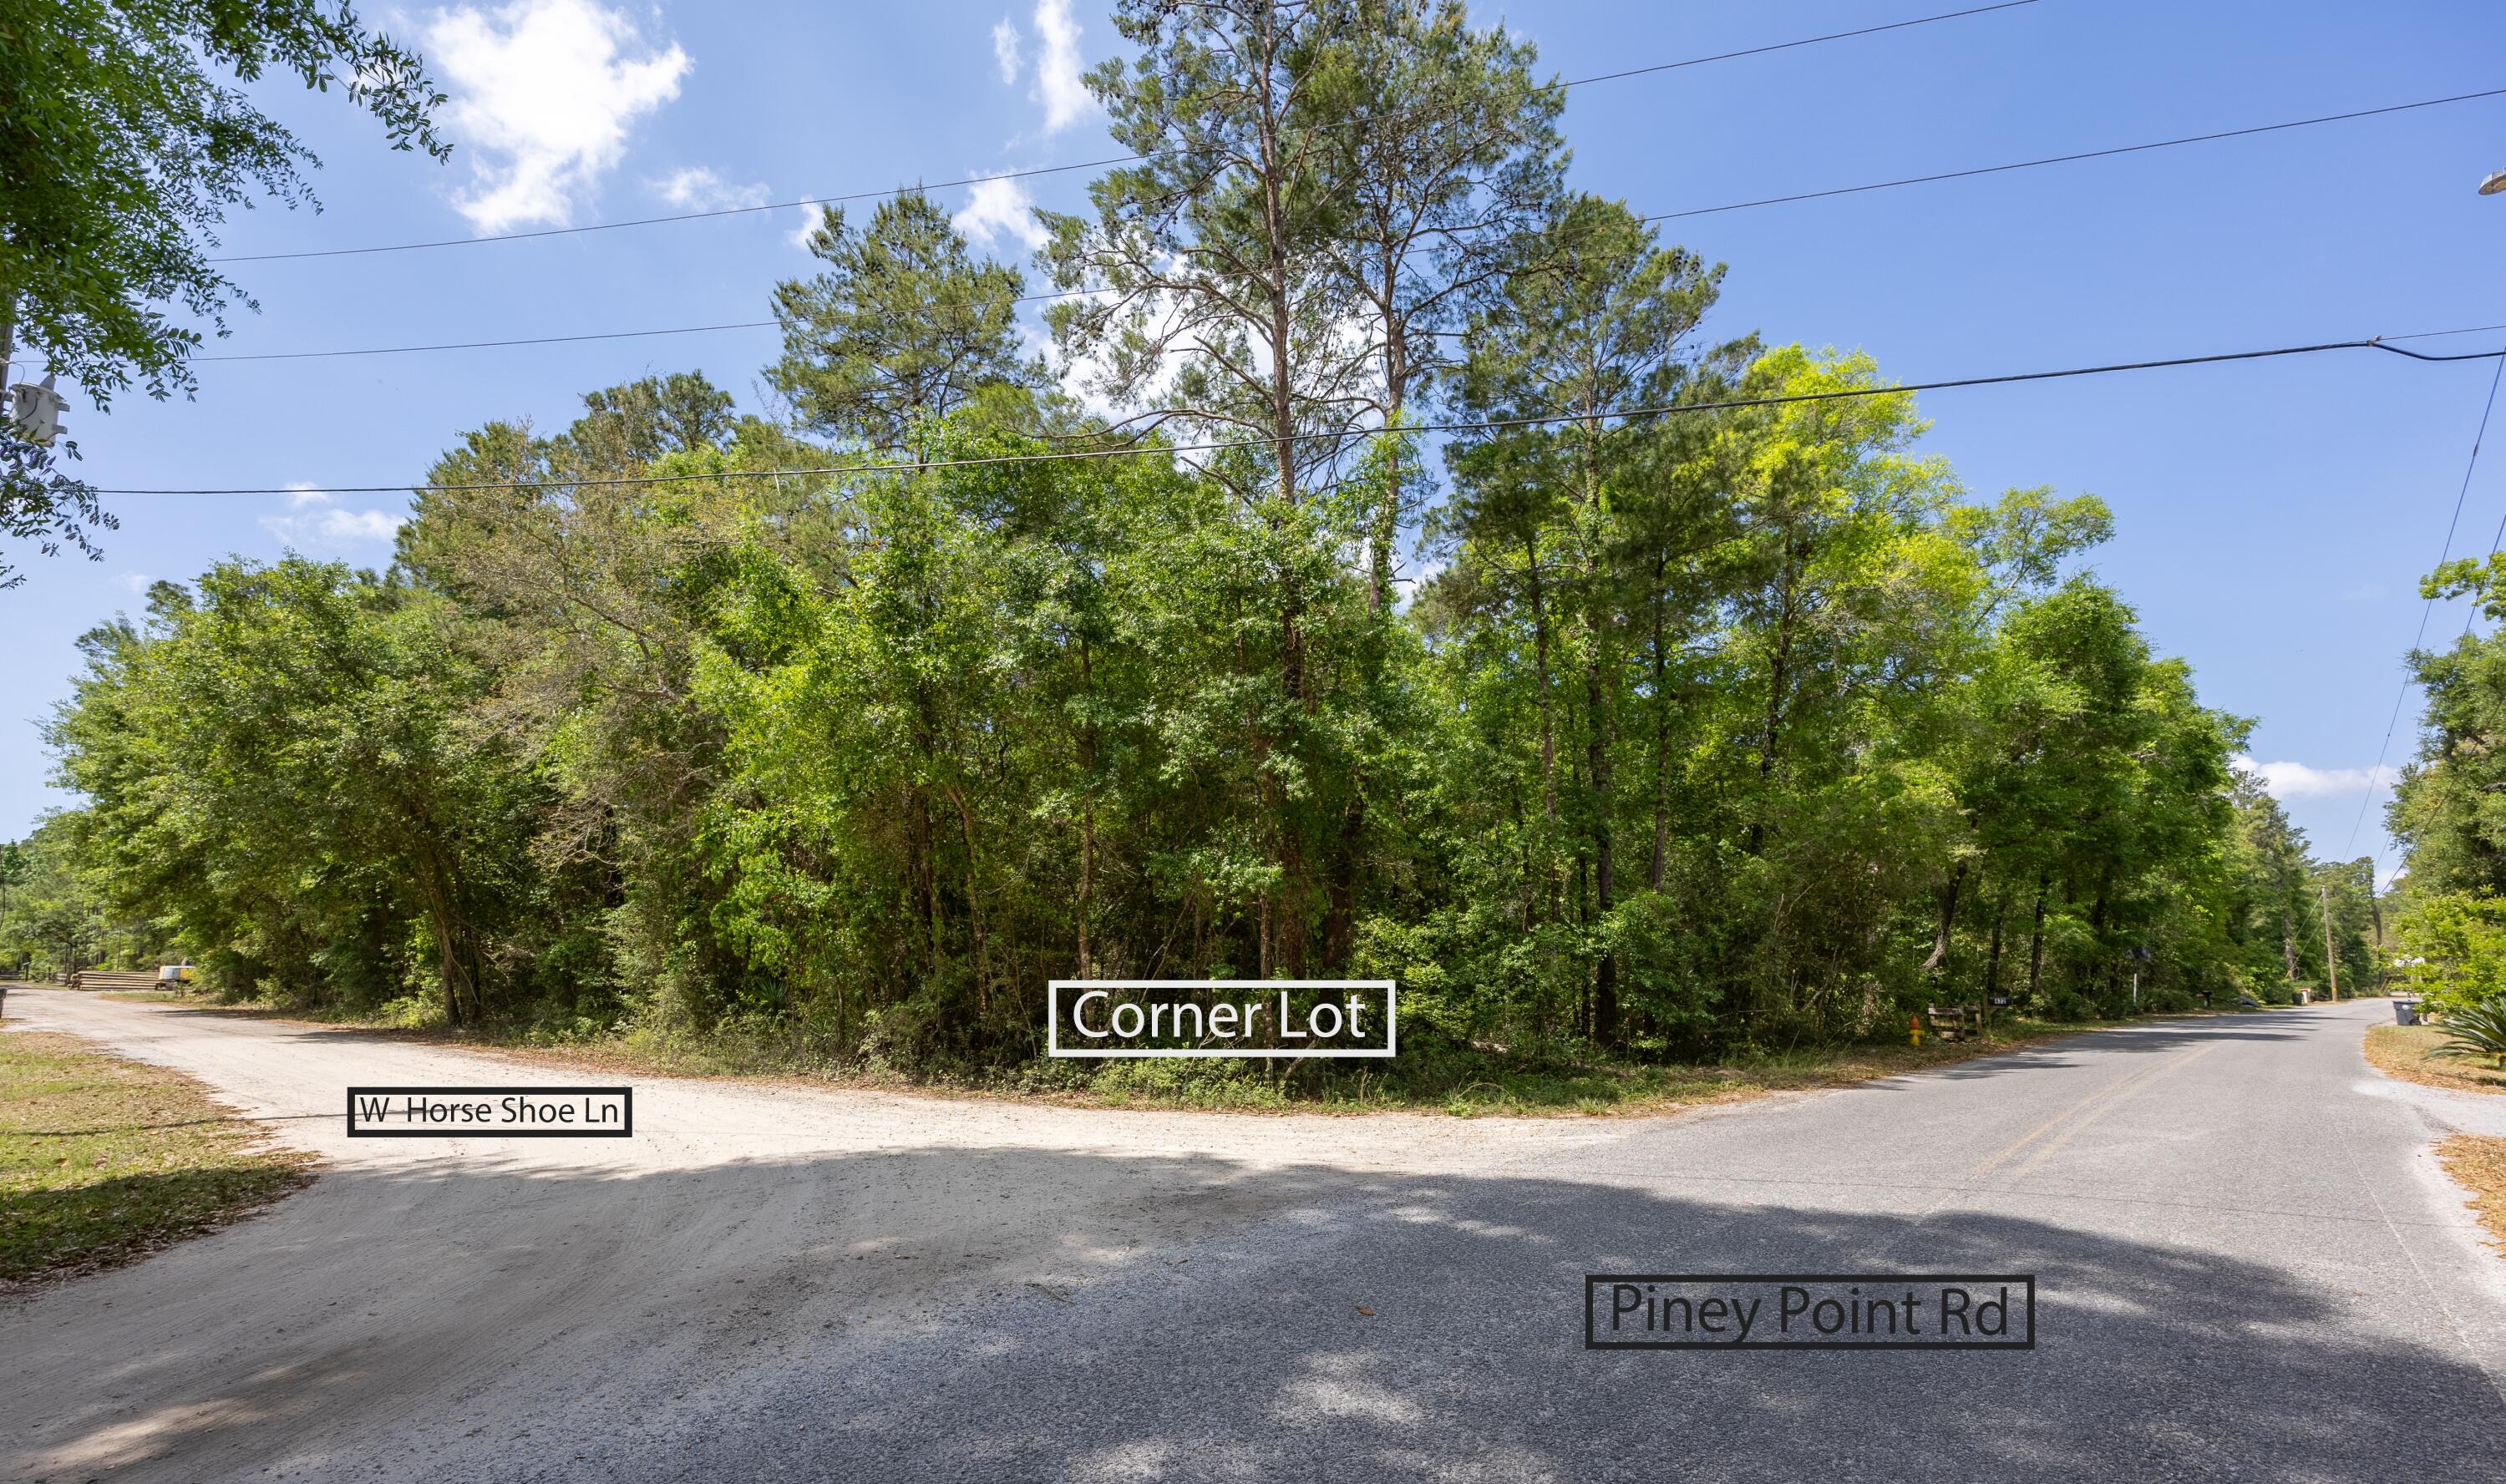
Tucked away in the rapidly growing area of Freeport Florida, this 0.50-acre wooded corner lot offers a strong combination of privacy, accessibility, and development potential. Priced at $69,900, the property is situated on a paved road with no HOA, providing flexibility for a variety of uses. Zoned Rural Village (mixed-use) and located in Flood Zone X, the property presents an excellent opportunity for residential construction or long-term investment.
The lot features mature trees and natural vegetation, creating a private setting while remaining conveniently close to local amenities. 
City water and power are available, allowing for streamlined development. The location is  just off East Bay Loop Road placING  you within minutes of the Freeport Sports Complex, area marinas, and public boat launches. Nearby access to Alaqua Bayou and Choctawhatchee Bay enhances the appeal for those seeking proximity to outdoor and waterfront activities, along with convenient access to the Emerald Coast beaches.
Corner lot. No HOA. Utilities available. Strong location with continued area growth.
Buyer to verify all information.
#1001839

Freeport

Lot X Piney Point Road

None Beds

None Baths

0.5 acres

$69,900

MLS#: 1001839
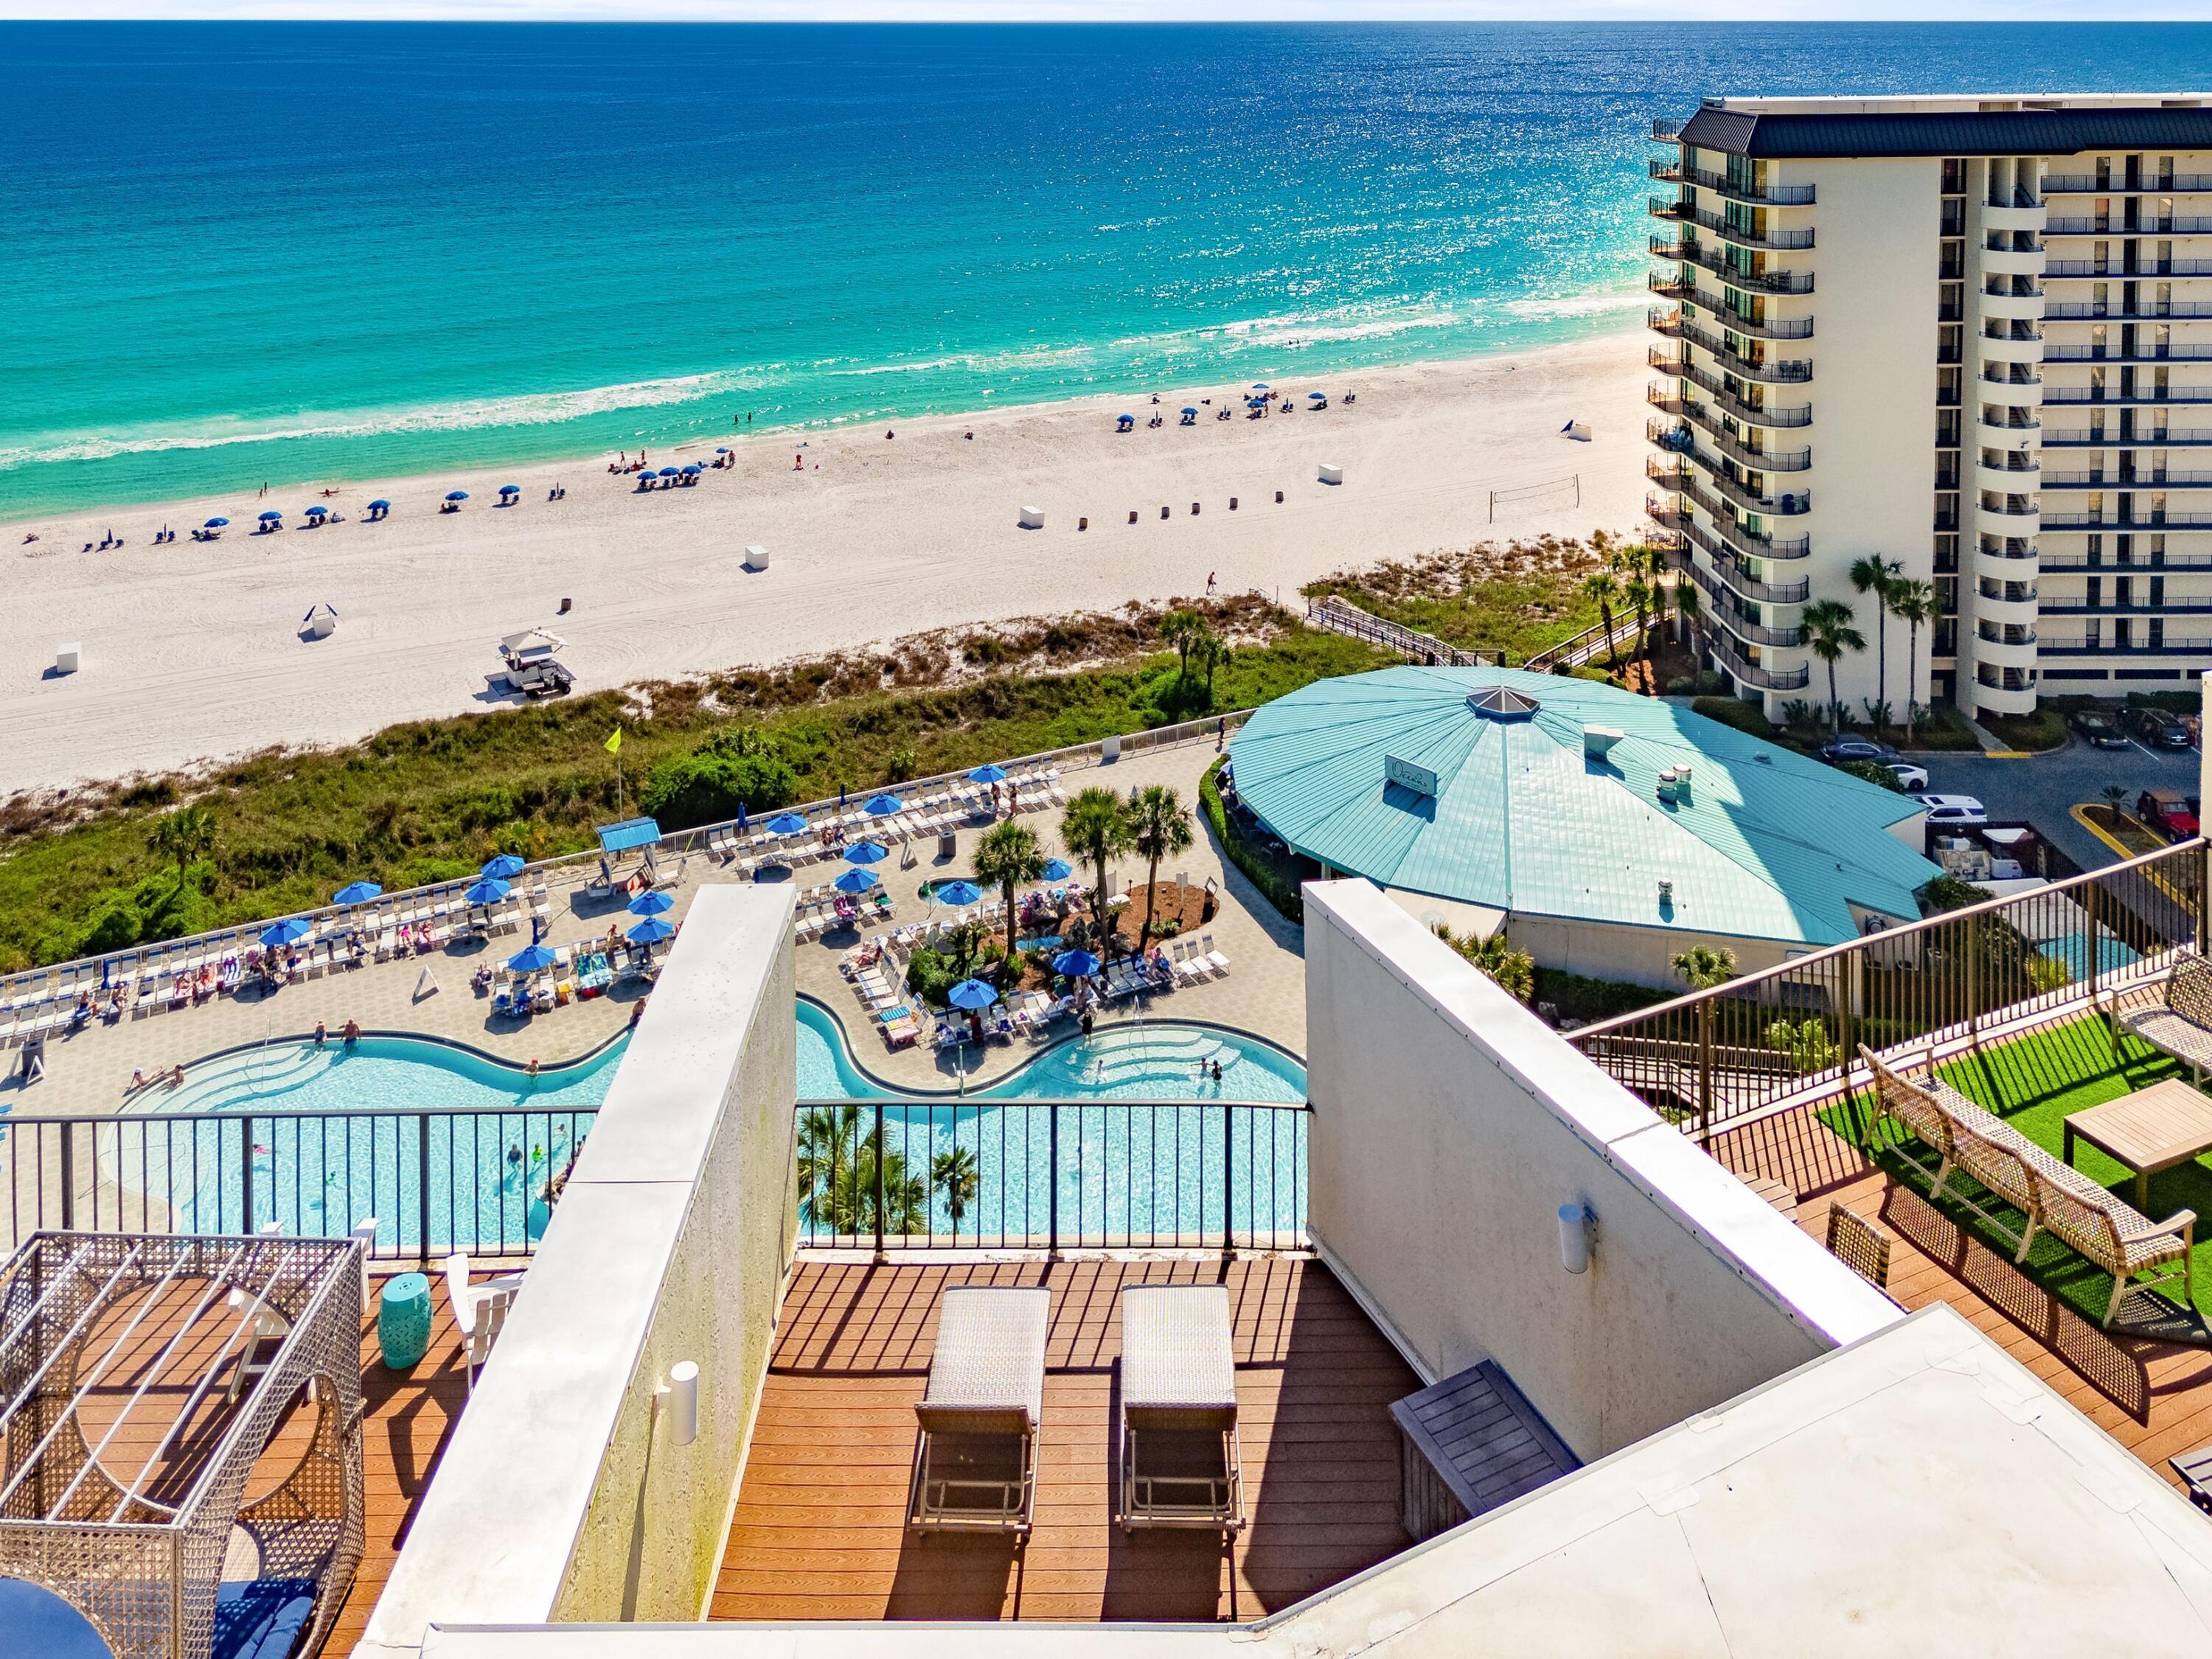
Positioned at the top of Edgewater Beach Resort's Tower 1, this updated two-story penthouse offers a vantage point that feels both elevated and effortless, where wide gulf views meet the energy of a resort setting below. The main level is designed for connection, with an open kitchen, living and dining area that draws your eye straight to the water. Two bedrooms and two full baths on this floor provide comfort for guests, while recent updates introduce a polished coastal aesthetic with new kitchen cabinetry, granite countertops, tile backsplash and beautifully tiled walk-in showers.

A spiral staircase creates a striking architectural moment as it leads to the second-floor suite, where privacy and scale come together. This upper level features an additional bedroom and full bath, along with an oversized private balcony that feels like an entirely separate living space. Overlooking the lagoon-style pool and stretching out toward the gulf, it is an ideal setting for morning coffee, sunset gatherings or simply stepping away from it all.

The residence is thoughtfully maintained and fully furnished, with tile flooring throughout, fresh interior paint, a new AC unit and updated living room furnishings. With three bedrooms and three full baths, the layout comfortably accommodates multiple guests while maintaining a sense of separation between spaces. Strong rental history and a turnkey setup position this property as both a personal retreat and a proven investment.

Life here extends well beyond the front door. The resort offers an impressive collection of amenities, including a sweeping lagoon-style beachfront pool with waterfalls, multiple additional pools and hot tubs and direct access to white-sand beaches with seasonal chair and umbrella service. Dining options range from casual poolside fare to full-service restaurants, while recreation includes an executive par-3 golf course, tennis courts, pickleball courts and a well-equipped fitness center. A children's splash area and convenient tram service complete the experience, creating a setting that feels both vibrant and self-contained.

This penthouse captures the essence of elevated coastal living, pairing thoughtful updates with a rare top-floor position and an outdoor space that truly sets it apart.
#1001859

Panama City Beach

11483 Front Beach Road UNIT 1205

3 Beds

3 Baths

1,255 Sq.Ft.

$775,000

MLS#: 1001859
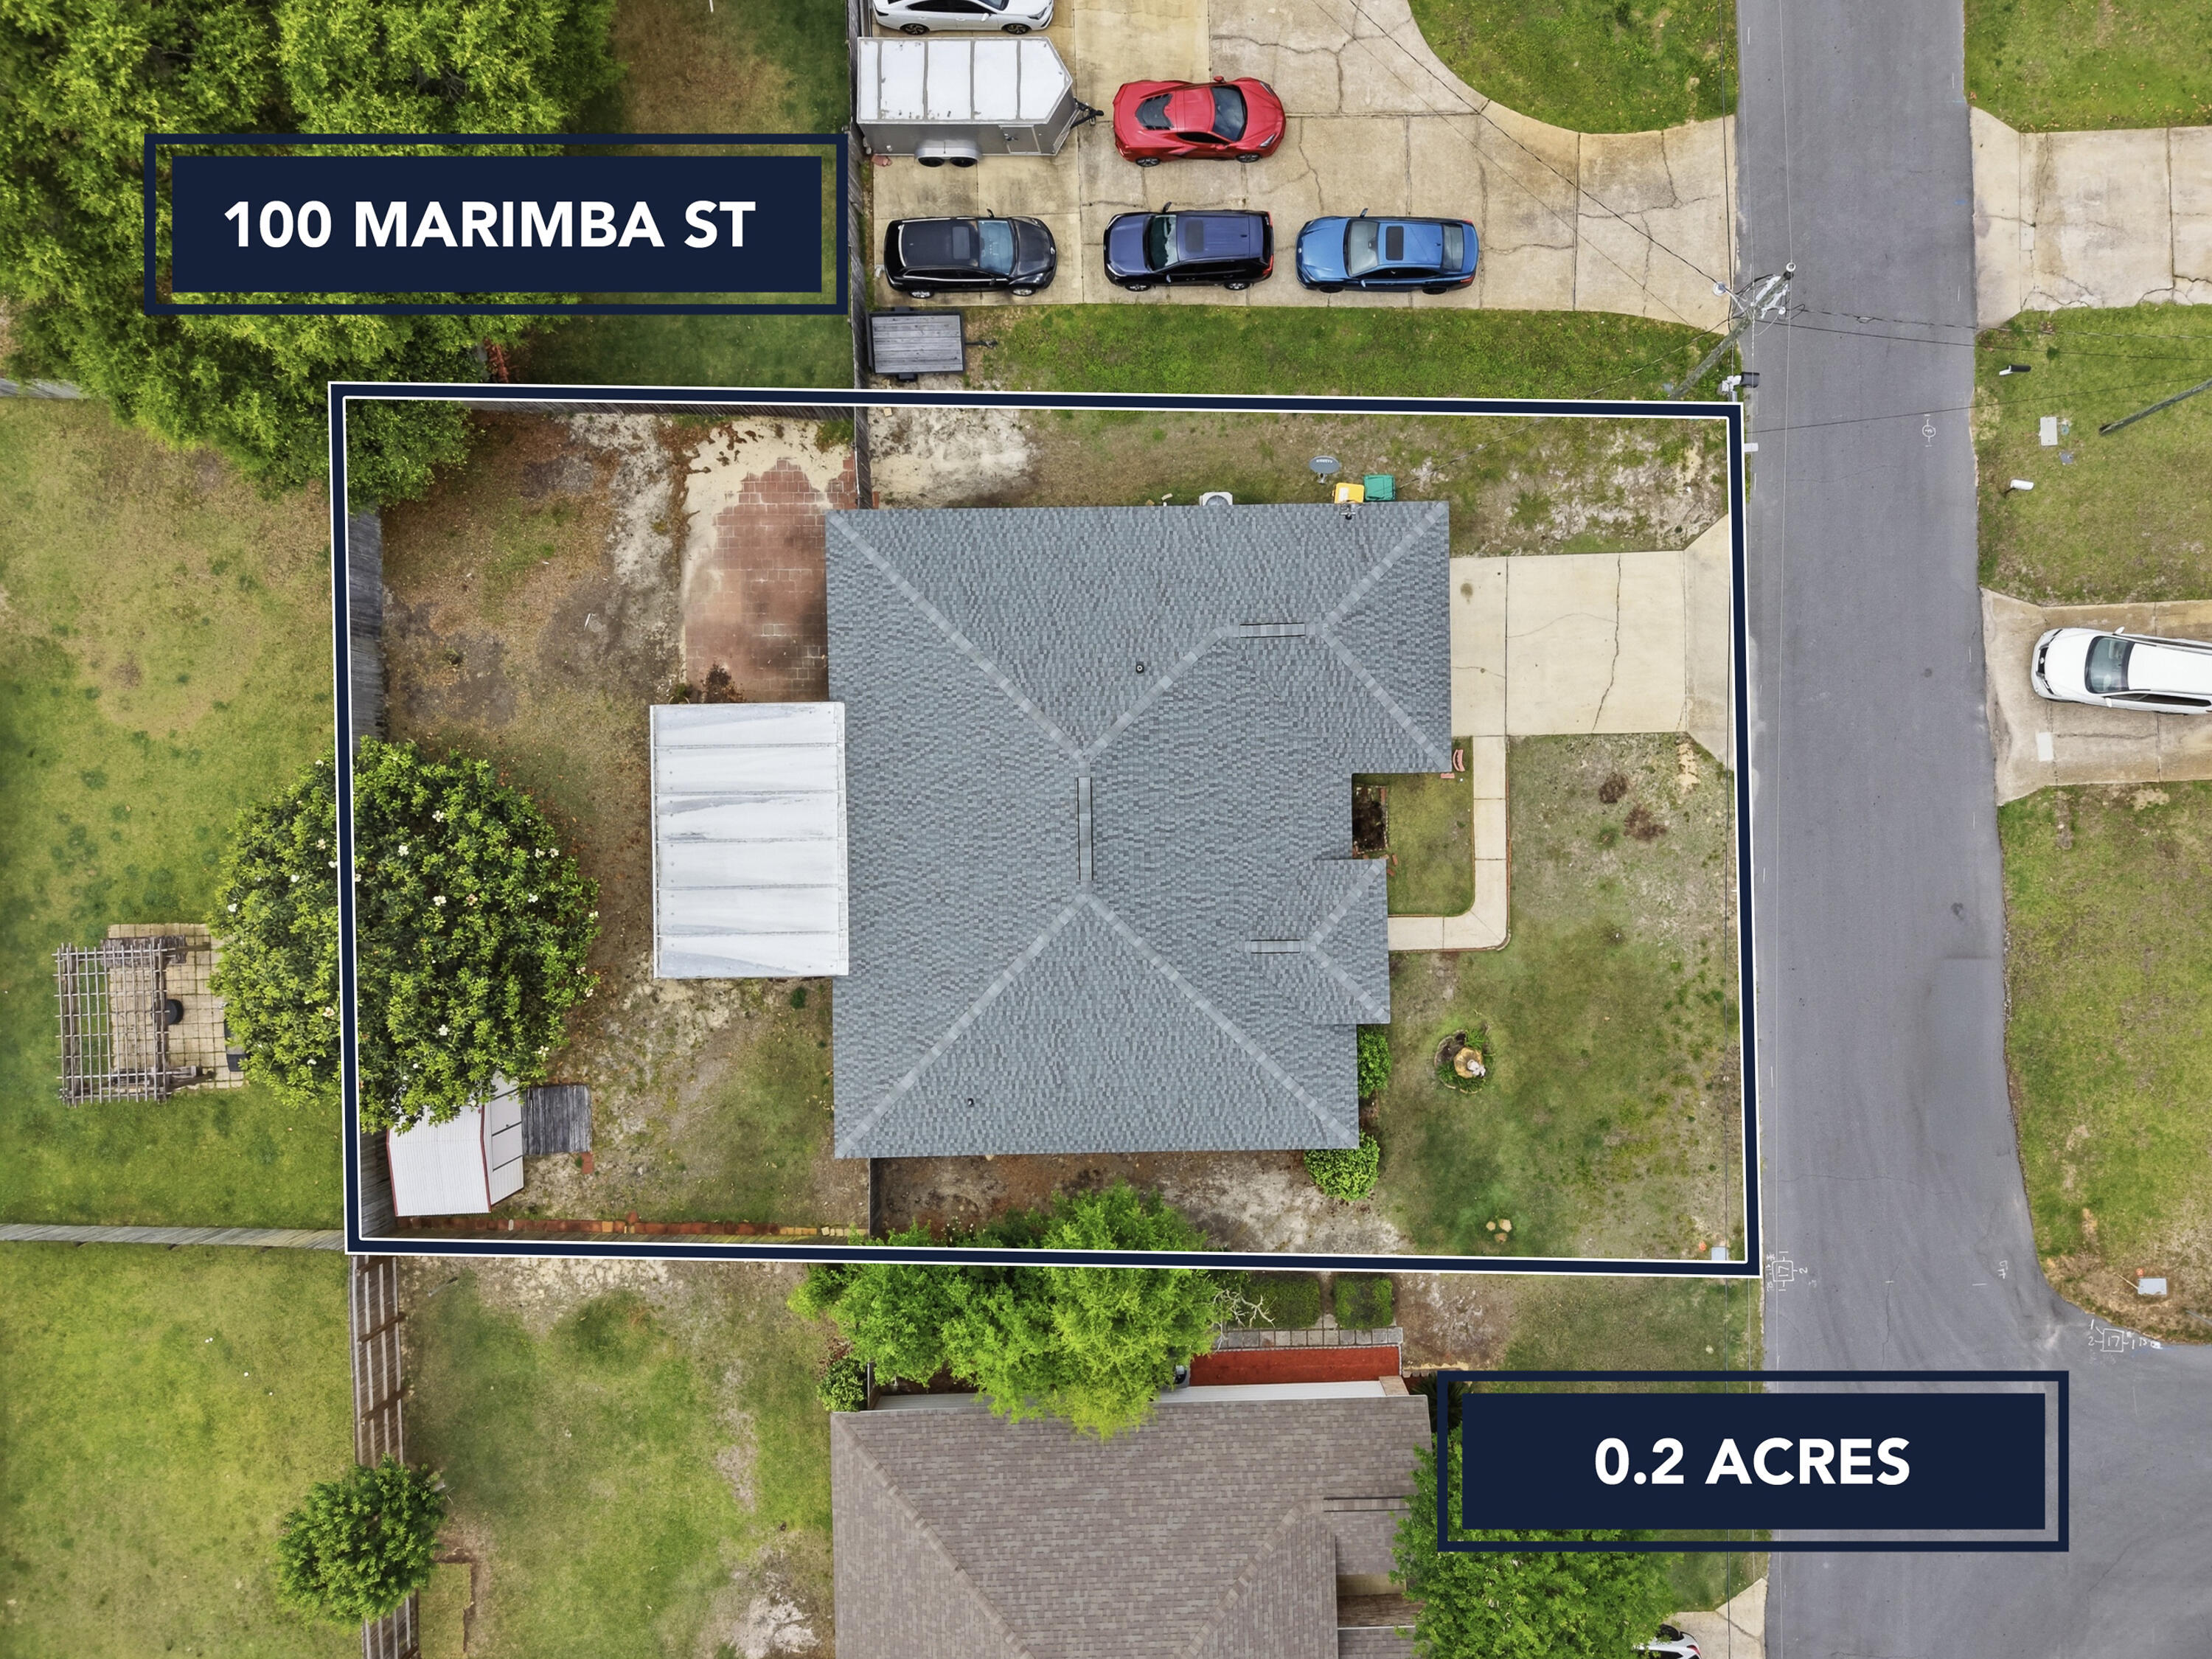
Just Minutes from the Water - Comfort, Space, and Peace of Mind in One Beautiful Package.Welcome to a meticulously maintained, one-owner home built in 2003--where thoughtful upgrades, functional design, and timeless comfort come together in a highly desirable location near Fort Walton Beach. This spacious 4-bedroom, 2-bath home features a split floor plan that offers both privacy and flow. The primary suite is a true retreat, complete with a trayed ceiling, French doors leading to a dual vanities. light-filled Florida room, and a spa-inspired bath with a corner garden tub, separate shower, and at the heart of the home, the kitchen opens seamlessly into the main living area, showcasing a raised breakfast bar, elevated ceilings, and views of a cozy gas fireplace creating the perfect setting. Sliding glass doors lead to an expansive Florida room, ideal for relaxing or hosting year-round.
Additional highlights include:
" Hardwood flooring in the main living space
" Ceramic tile in high-traffic areas
" Inside laundry conveniently located near the primary suite and garage
" Insulated, tiltable windows for efficiency and ease
" Privacy-fenced backyard with detached shed and sprinkler system
Major updates provide confidence and long-term value:
" Roof replaced in 2021
" Hot water heater updated (2024-2025)
" Appliances approximately 3-4 years old
" Florida room addition completed in 2007
Located less than half a mile from the water and just a short 10-15 minute drive to the sugar-white sands of the Emerald Coast, this home offers the lifestyle buyers are actively searching for--proximity, comfort, and move-in readiness.
Homes with this combination of location, condition, and upgrades don't stay available long. Schedule your private showing and experience it firsthand.
#1001854

Mary Esther

100 Marimba Street

4 Beds

2 Baths

2,324 Sq.Ft.

$399,900

MLS#: 1001854
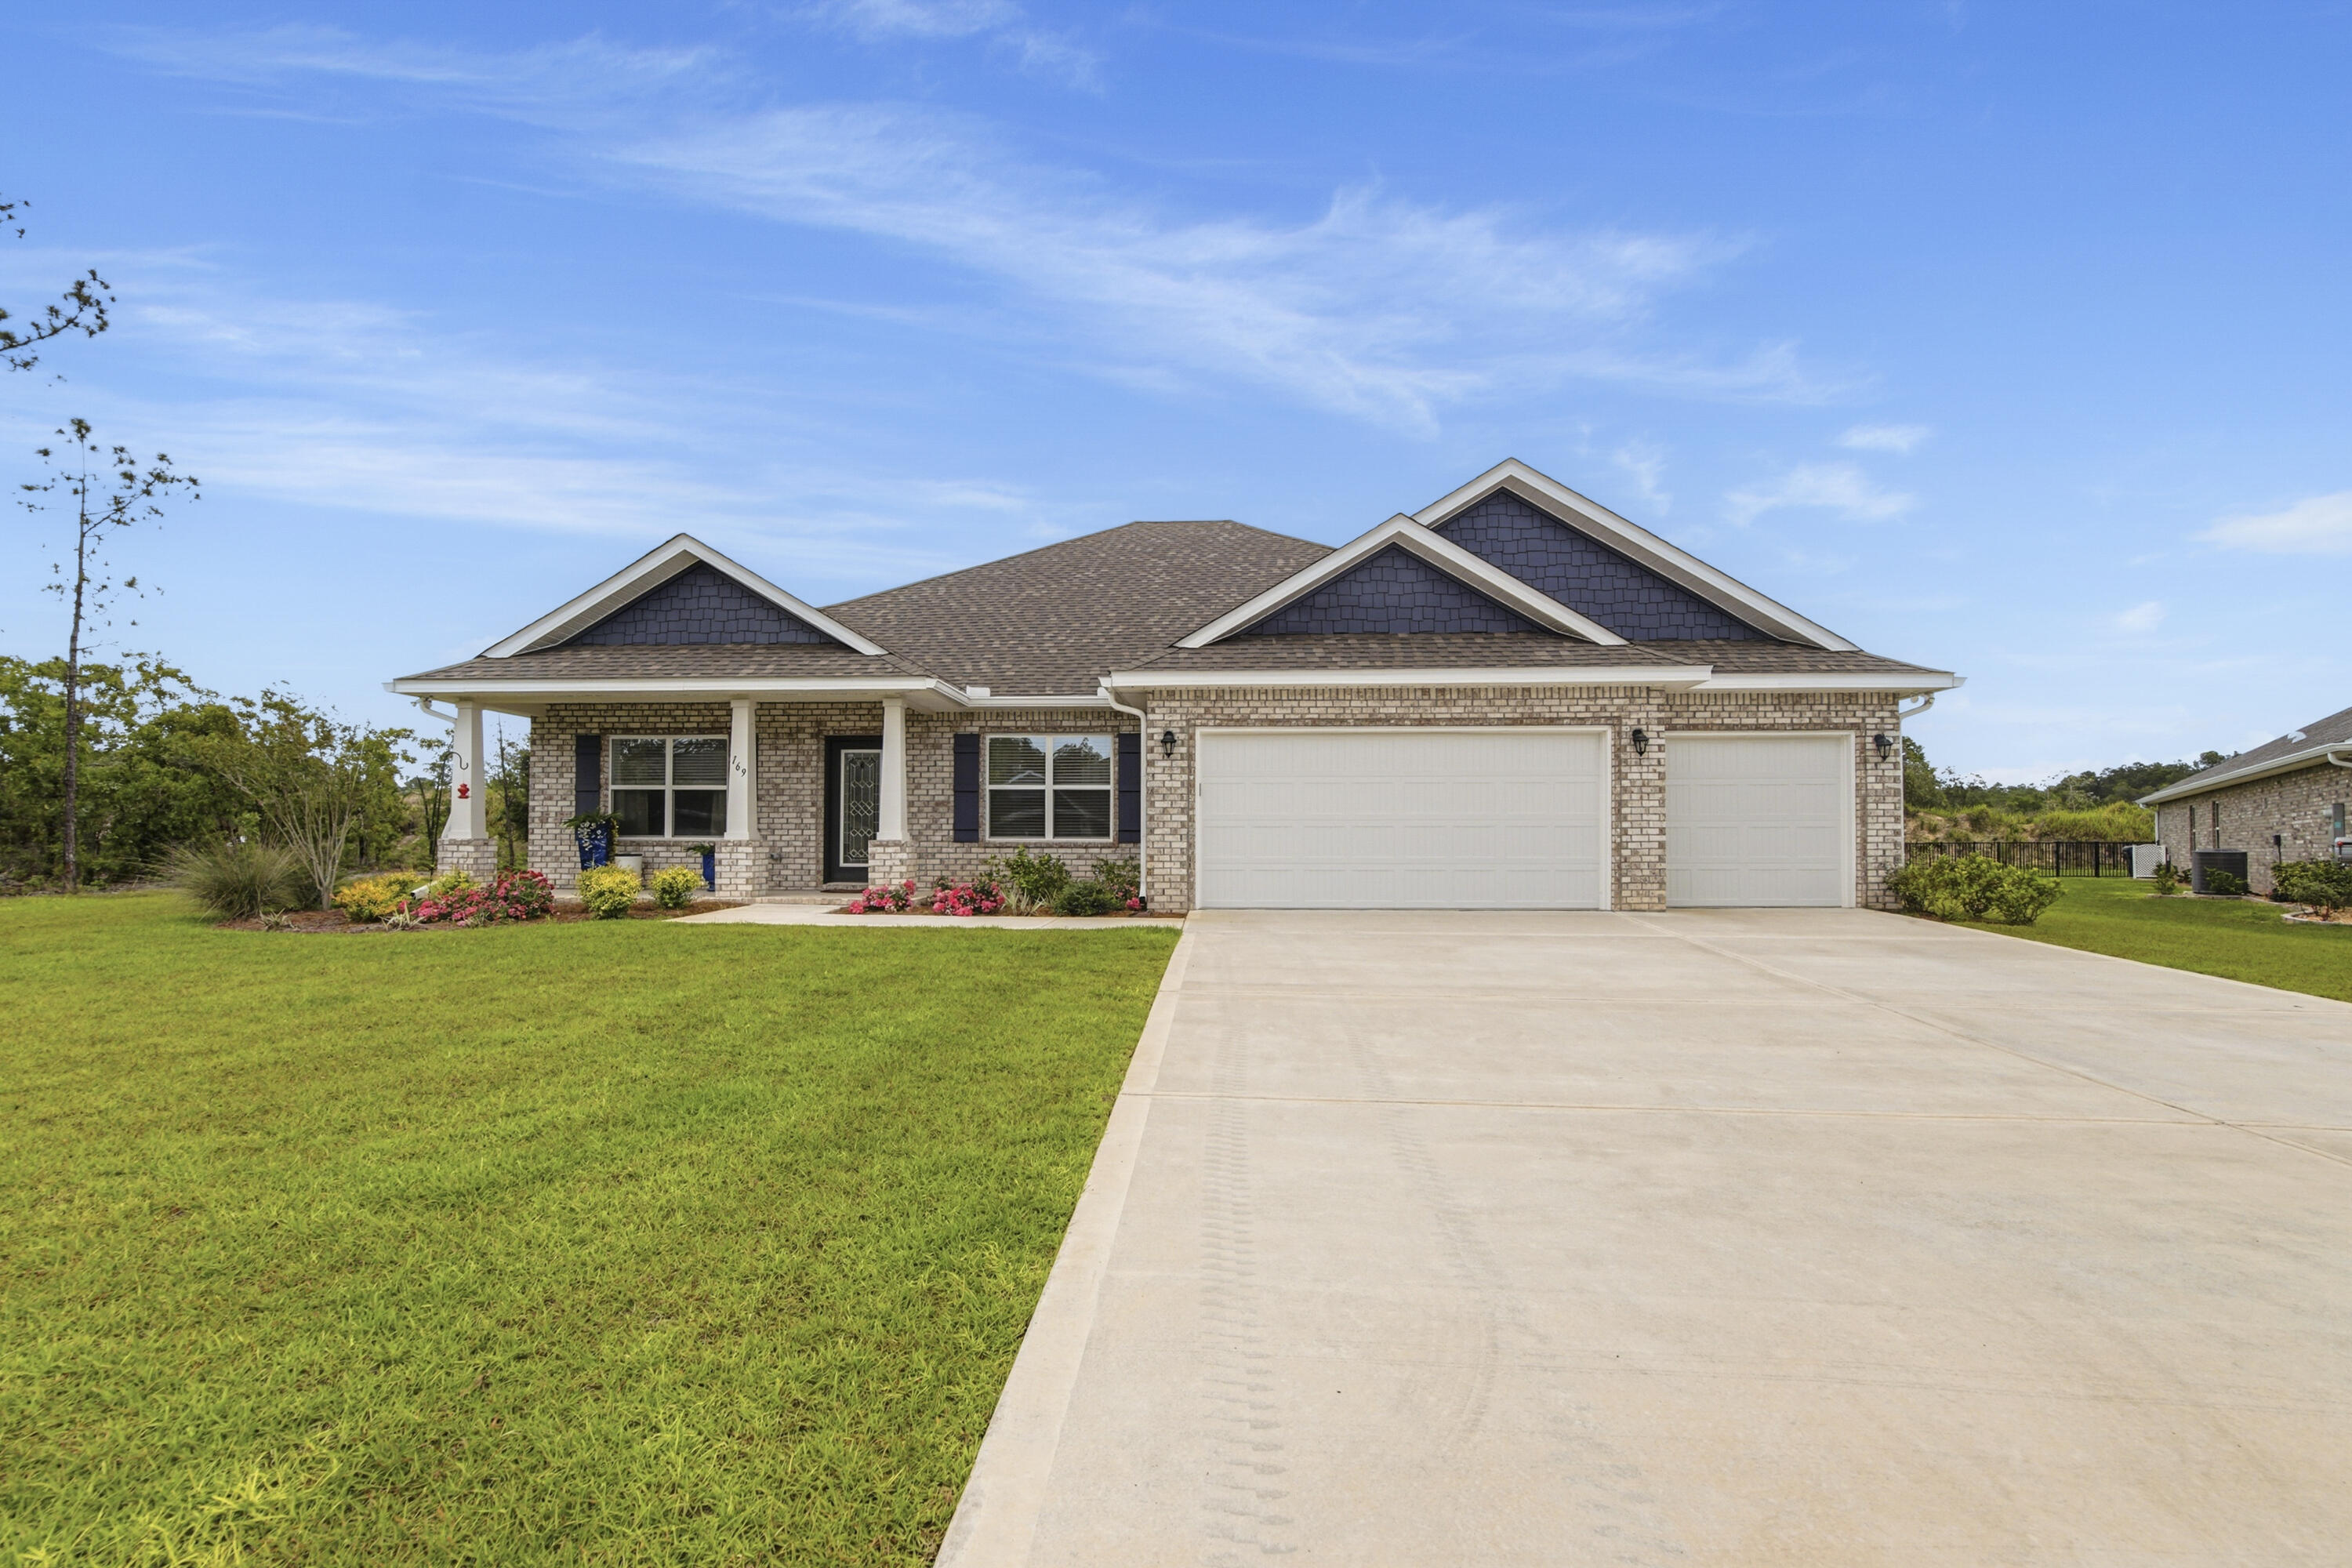
Welcome to 169 Bentgrass Rd S, a beautifully crafted 2025 home nestled within the gated golf community of Windswept Estates. Perfectly positioned at the end of a quiet cul-de-sac on a generous ½-acre lot, this property offers both privacy and stunning views as it backs directly to the 4th fairway of Windswept Dunes Golf Course. This thoughtfully designed home features 3 bedrooms, 3 bathrooms, and over 2,600 square feet of living space, along with a spacious 3-car garage. Inside, you'll find all ceramic tile flooring throughout, elegant crown molding, and a light, open layout ideal for both everyday living and entertaining. The gourmet kitchen is a standout, complete with quartz countertops, an abundance of cabinetry, and a large walk-in pantry providing exceptional storage. Quartz surfaces continue throughout the bathrooms, adding a cohesive and upscale finish. The owner's retreat offers a true sanctuary with additional space in the bedroom, perfect for a sitting area or private retreat. Step outside and experience the peaceful setting this home provides. Enjoy quiet mornings listening to birds, watching hummingbirds, and taking in the serene golf course views. This is a community where life moves at a slower, more enjoyable pace, and neighbors are known for being friendly and welcoming. Select furnishings are negotiable, including a 2025 Evolution Ranger 2+2 Pearl White 4-seater golf cart featuring an 84-month transferable warranty. The garage is equipped with a Gladiator Garage-Ready refrigerator/freezer set and new Firman 3-fuel generator and new window AC ready for hurricane season. Additional furnishings may be included--please ask the listing agent for details. Experience refined living in one of Freeport's most sought-after golf communities--where comfort, quality, and lifestyle come together.
#1001845

Freeport

169 S Bentgrass Road

3 Beds

3 Baths

2,614 Sq.Ft.

$539,900

MLS#: 1001845
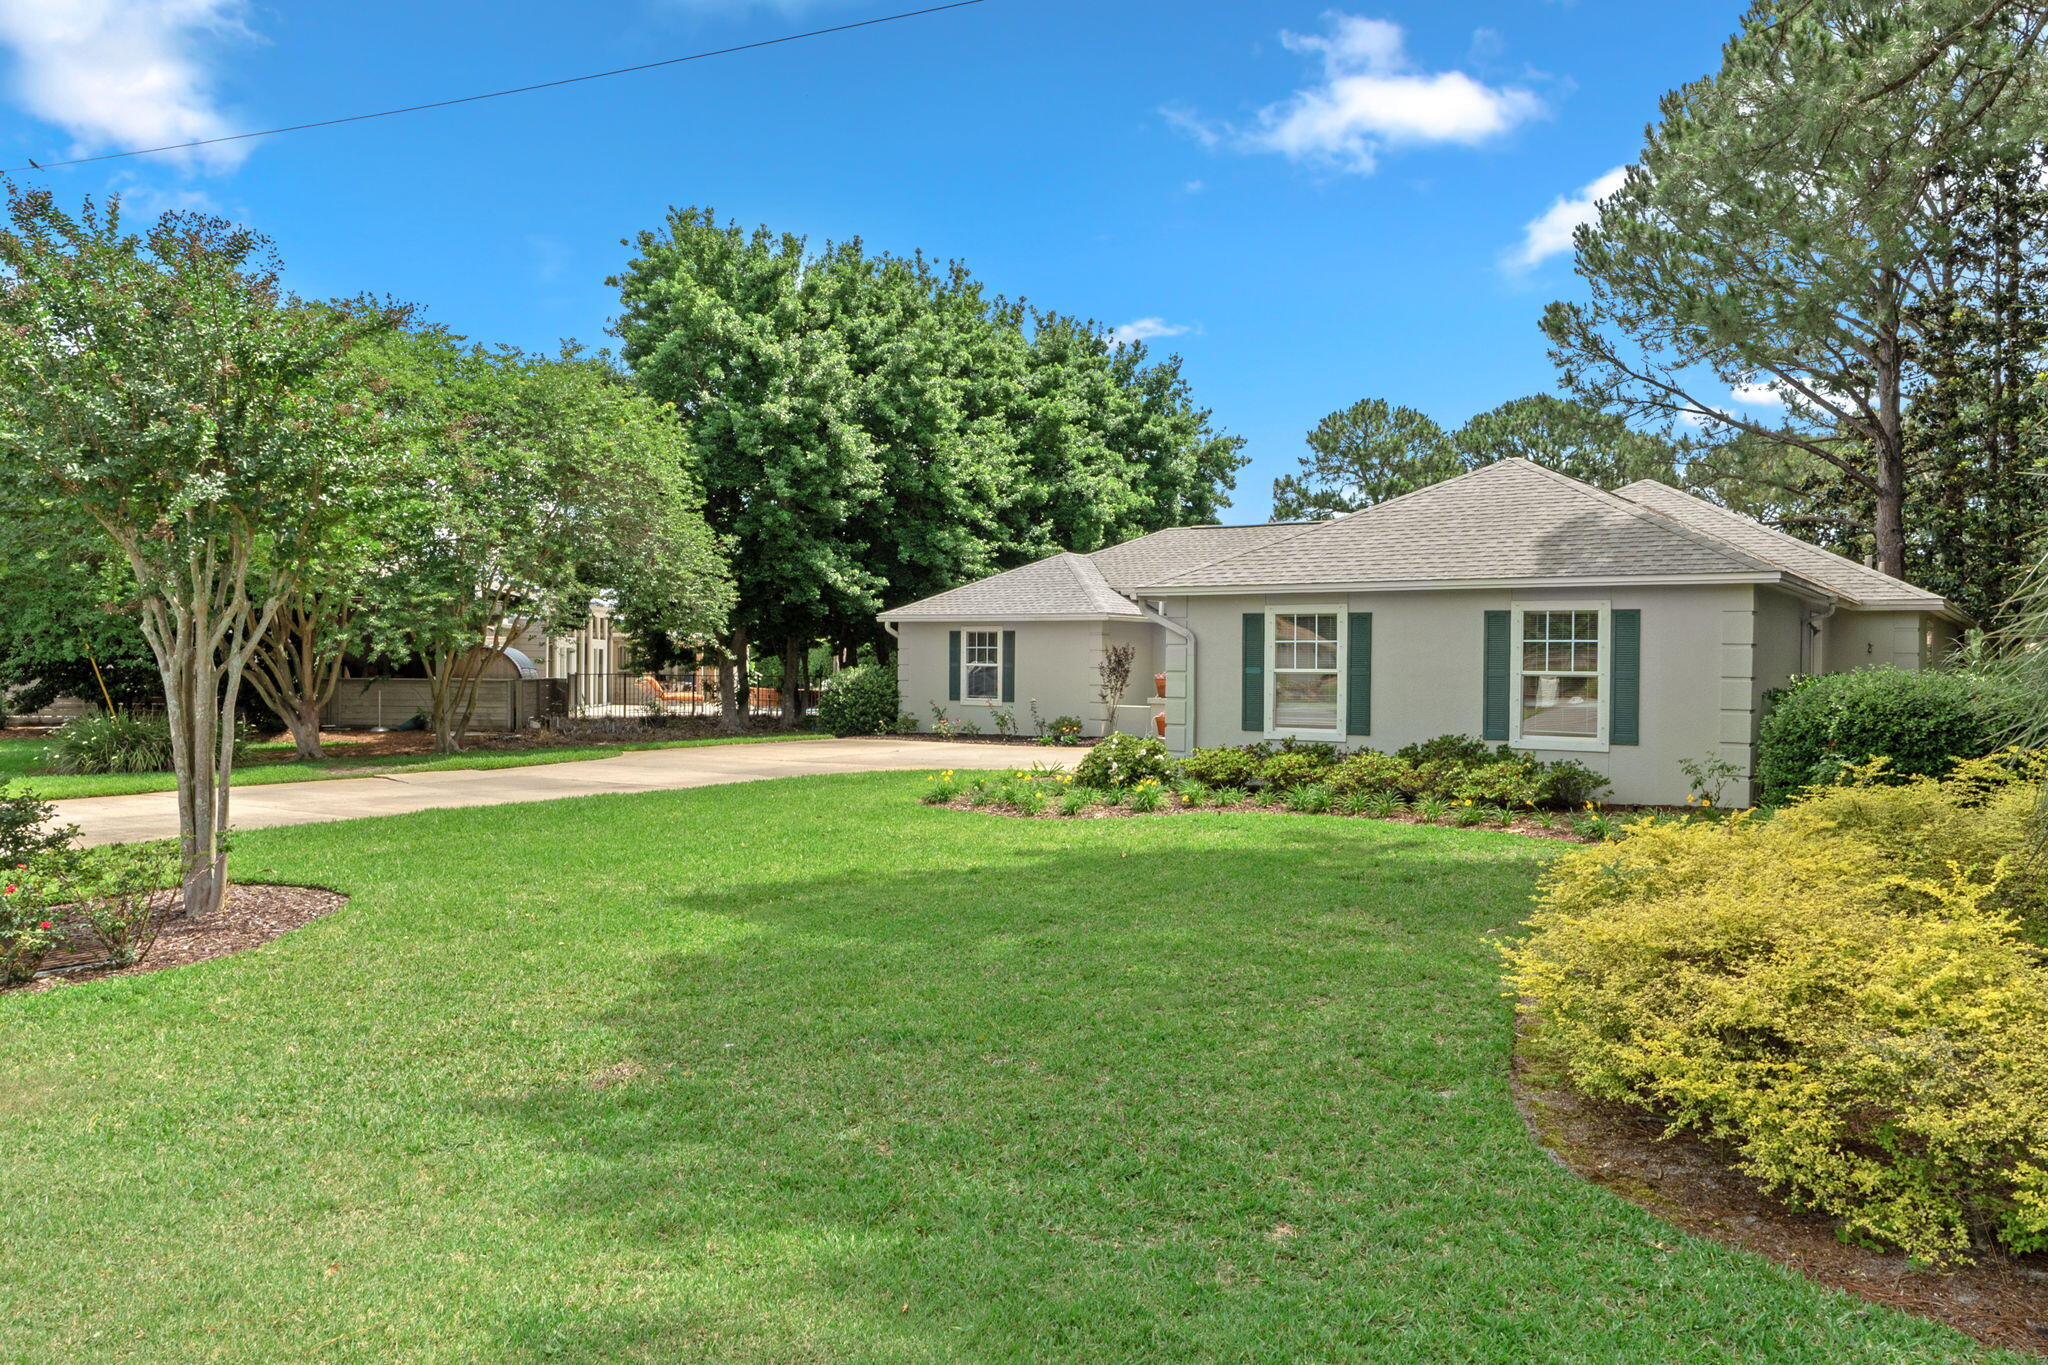
It's not very often that a ONE LEVEL home with an attached TWO CAR garage comes to the market after being enjoyed by one set of owners for over 20 years! An exceptional opportunity to own a well maintained Sandestin home sitting on nearly 1/3 acre on the Links GC that provides access to  all the amenities that are offered within Sandestin without ANY HOA. 

***ESTATE SALE being conducted May 1-2, Sellers moving truck arrives May 6th.
  A blank canvas awaits to make it your own! Home boasts 3 bedrooms, 2.5 baths, screened porch and is perfect as a second home, nightly rental, or permanent home. Bring your RV's, boats and toys with you! Sandestin Golf and Beach Resort features more than seven miles of beaches and pristine bay front, four championship golf courses, 15 world-class tennis courts, pickleball courts, 108 catch and release ponds stocked with bass (no fishing license required), a 226-slip marina, a fitness center, spa and celebrity chef dining. Shop, dine and play at the charming pedestrian village, The Village of Baytowne Wharf and more. Inside the gates of the resort, there are 4564 constructed residences located within 72 distinctly different neighborhoods. Residents enjoy a balanced lifestyle, 24 hour gated security, world class amenities within the 2,400 acres spanning from the beach to the bay. Everything within the gates of the resort is accessible by golf cart or bicycle. The entire resort is interconnected by miles of pedestrian, bike and golf cart paths that weave through groves of live oaks, meandering past natural lagoons, fountains, man-made lakes, and meticulously landscaped fairways.
Just beyond the gates, Grand Blvd, with its weekly farmers market, varied events and superb section of dining and shopping is readily accessible by golf cart. The Market Shops, on the south side of highway 98, boasting more dining and shopping choices, is easily accessible utilizing the tunnel beneath Hwy 98
#999398

Miramar Beach

2 Sandestin Estates Drive

3 Beds

2 Baths

2,153 Sq.Ft.

$1,087,000

MLS#: 999398
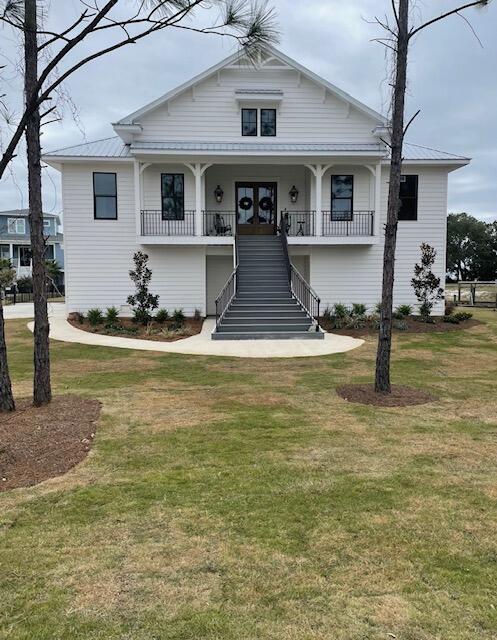
Canal lot! Incredible views of the Santa Rosa Sound.

Single family home, waterfront on pilings, elevator to main floor, double lot with 160' dock and boathouse with lift.

2 lots-
34-2S-28-5180-00000--1150
&
34-2S-28-5180-00000-1160 Natural Gas to:
Forced air furnace
Cooking
Porch lanterns
Tankless HW heater with circulating pump
Fireplace
Grille

High School is Navarre & Soundside (brand new, 3 miles from listing), opening for 2026/27 school year.
#1001860

Gulf Breeze

4525 Soundside Drive

4 Beds

2 Baths

3,300 Sq.Ft.

$1,445,000

MLS#: 1001860
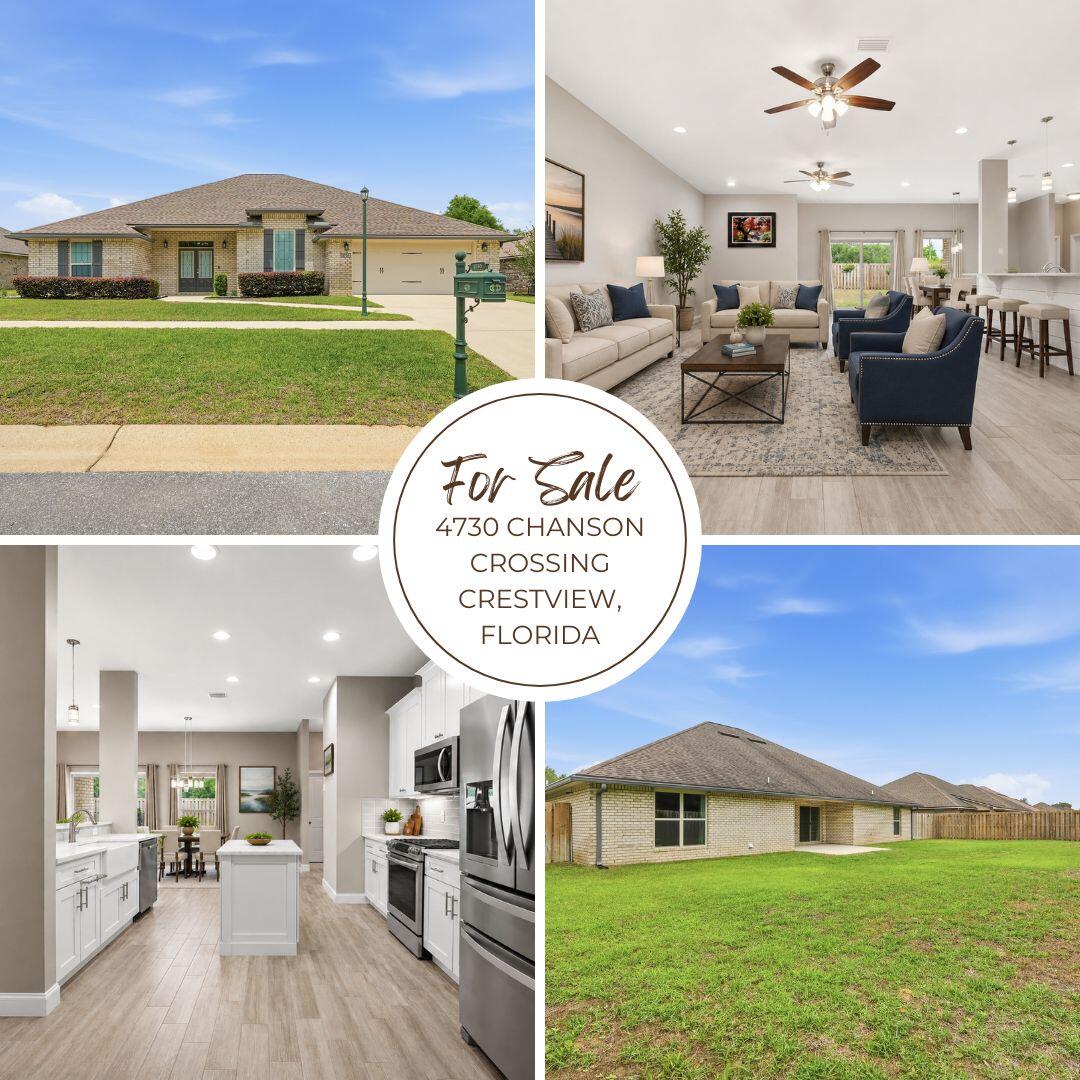
LOCATED IN SOUTH CRESTVIEW - CLOSE TO MILITARY BASES AND EMERALD COAST BEACHES!!! Seller will contribute $3,000 towards Buyer's closing costs.... Welcome to the beautiful gated community of Chanan Estates, ideally located in South Crestview with low county taxes! This stunning all-brick home, built in 2019, offers 2,401 square feet, featuring 4 bedrooms, 3 bathrooms, and a highly desirable open-concept, split floorplan.

Step inside to find 10-foot ceilings and elegant porcelain plank wood-look tile flooring throughout all main living areas and bathrooms, with comfortable carpeting in the bedrooms. The spacious living, dining, and kitchen areas create a bright and inviting atmosphere--perfect for both everyday living and entertaining.

The primary suite is a true retreat, complete with a tray ceiling with backlit crown molding, dual walk-in closets, and a luxurious en-suite bath featuring quartz countertops, dual vanities, a soaking , separate tiled walk-in shower with frameless glass door, and a private water closet. All bedrooms include walk-in closets, plus an additional walk-in linen closet for ample storage.

The kitchen is designed to impress with:

Quartz countertops
Deep white farmhouse sink
Large island with bar seating
Walk-in pantry
Stainless steel appliances, including an upgraded Samsung slide-in range, Whirlpool microwave, dishwasher, and French door refrigerator
Ceramic tile backsplash
Dimmable LED under-cabinet and recessed lighting
Stylish pendant lighting over the bar

Additional interior features include:

Ceiling fans in all bedrooms, plus a double fan in the living room
A well-equipped indoor laundry room with granite countertops, cabinetry, and storage drawers

Enjoy outdoor living with a welcoming front porch with double-door entry and a large covered back lanai, overlooking a privacy-fenced backyard.

This home is packed with upgrades and practical features, including:

Two-car garage with automatic opener and attic access
Gutter system
Rainbird irrigation system
Lorex security camera system
PEX Manibloc plumbing system
Transferable termite bond

Conveniently located on the south side of Crestview, this home offers an easy commute to the Emerald Coast beaches and nearby military bases.

Don't miss your chance to live in this highly sought-after gated community--schedule your private showing today!
#1001866

Crestview

4730 Chanson Crossing Crossing

4 Beds

3 Baths

2,401 Sq.Ft.

$412,500

MLS#: 1001866
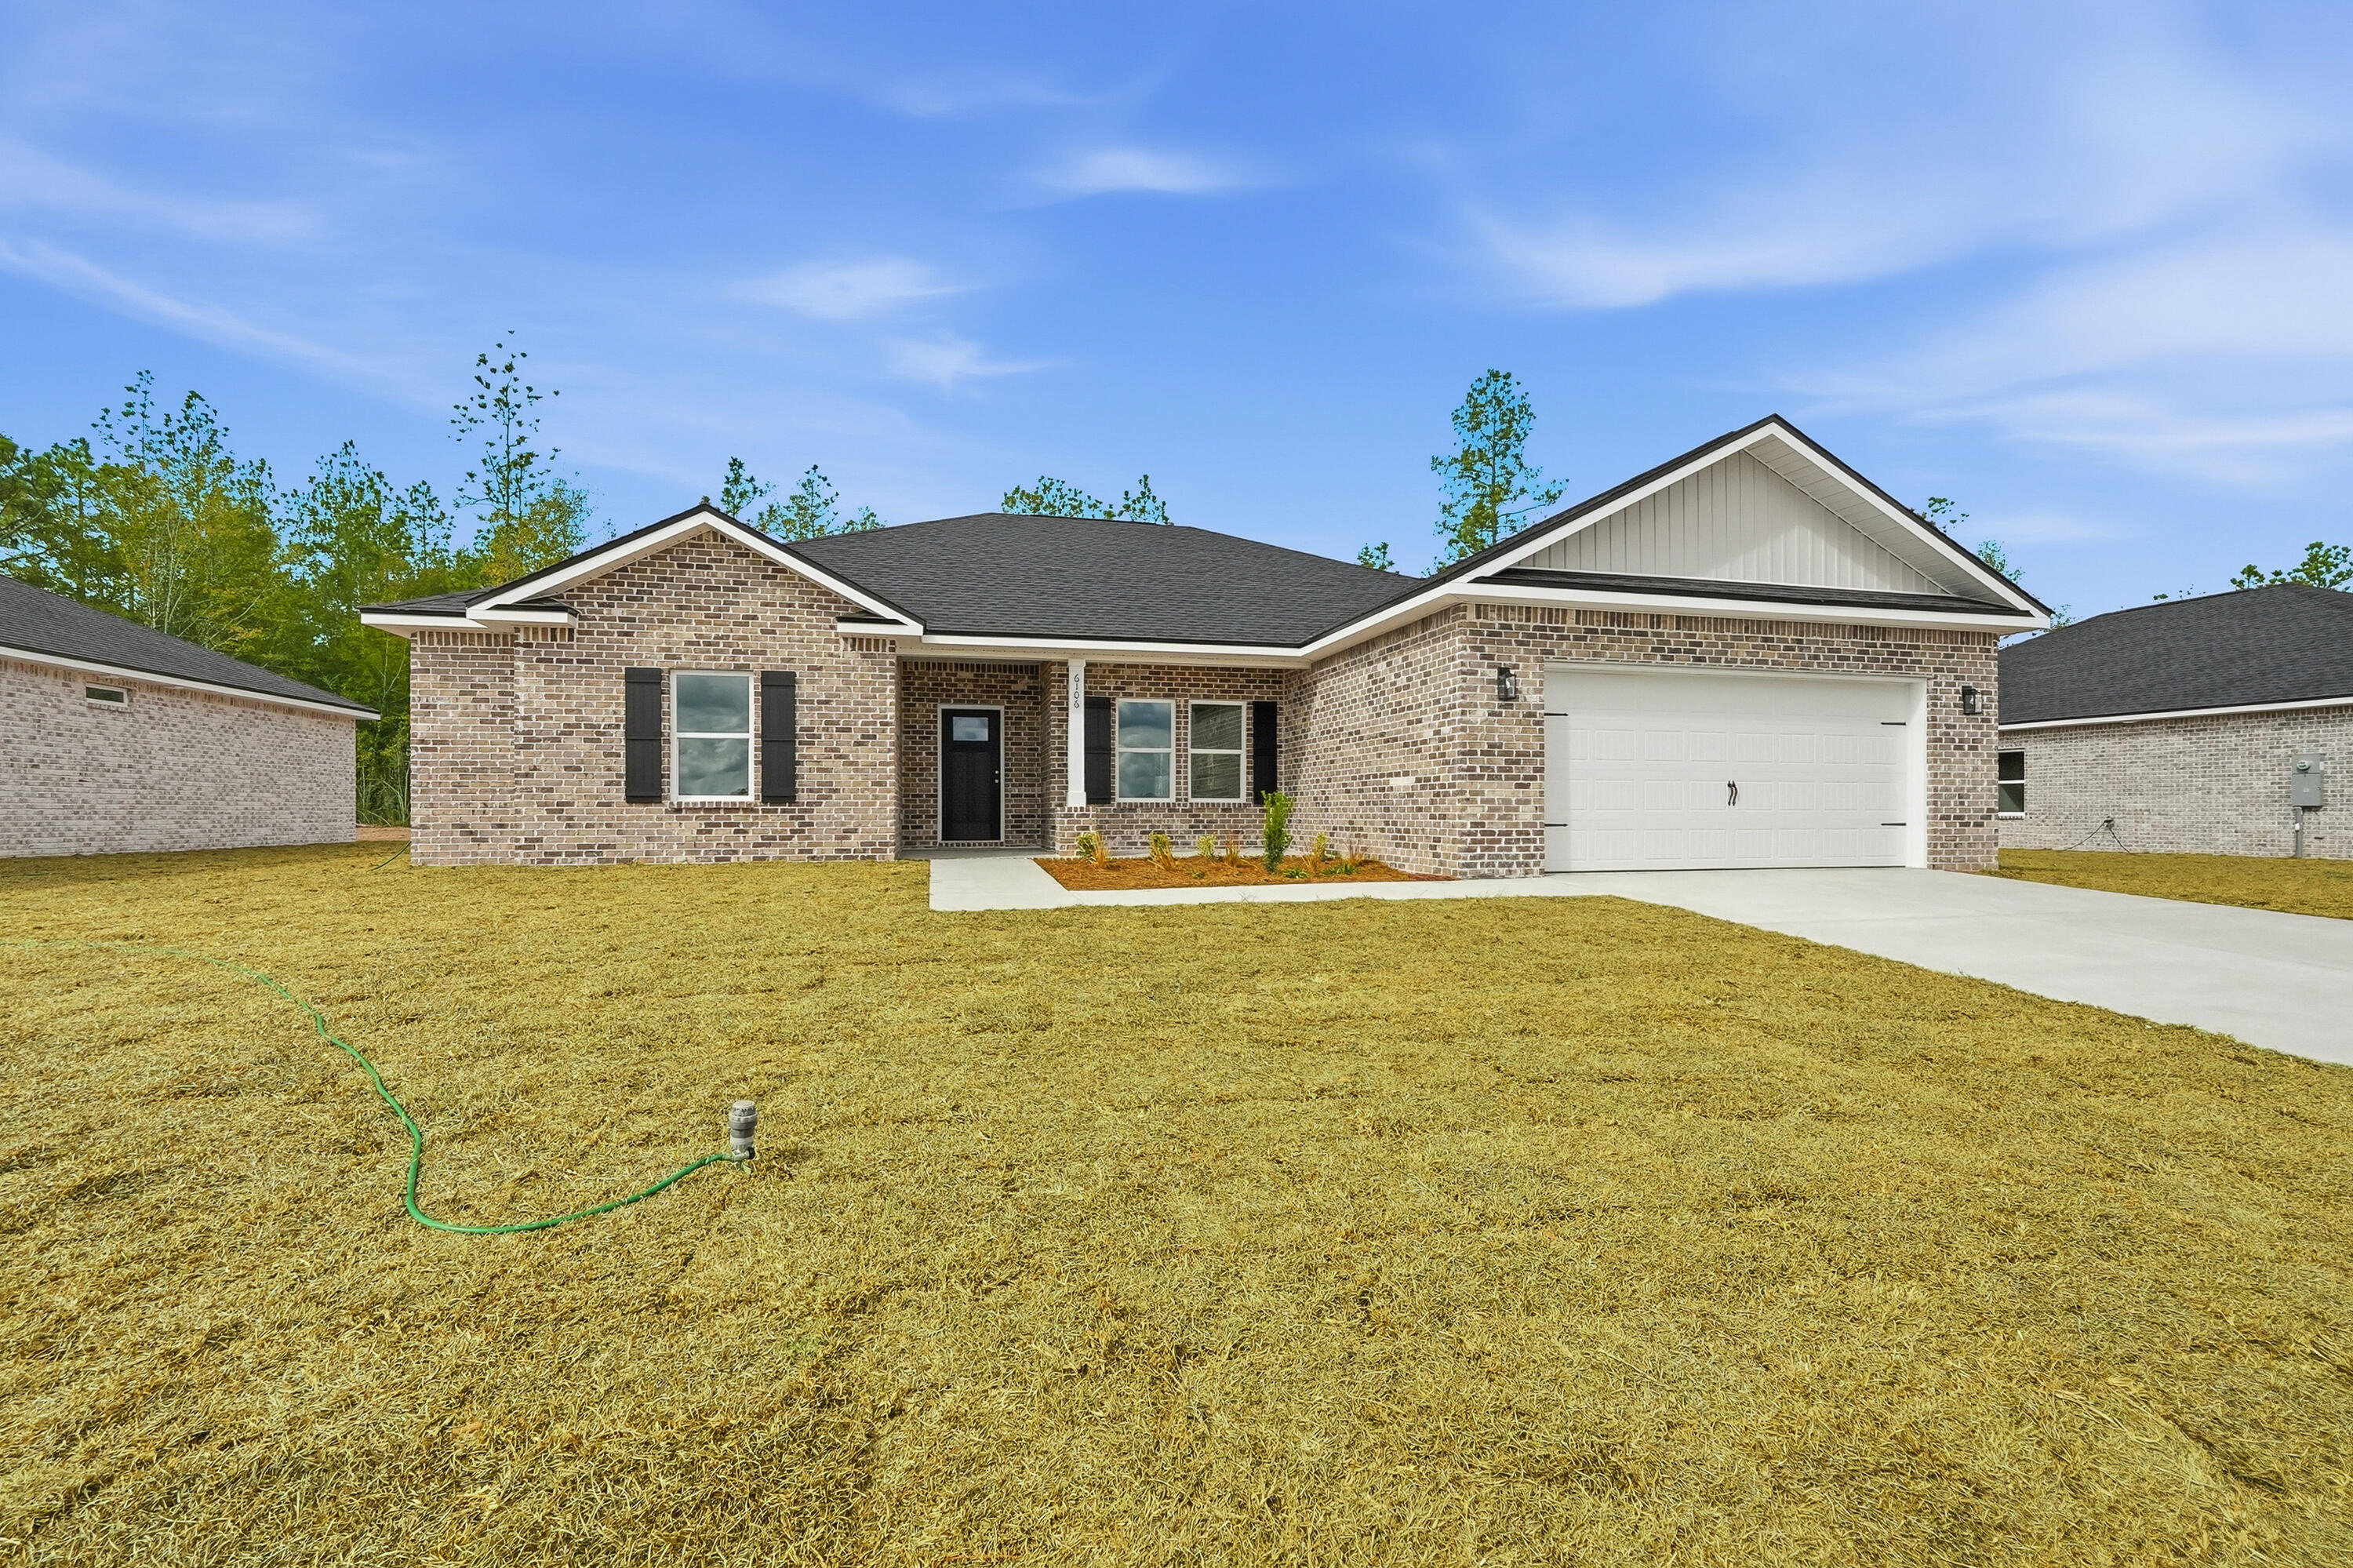
'POPULAR DALTON PLAN' featuring 5BR/3BA WASHER/DRYER/REFRIGERATOR/BLINDS!! All brick, fully landscaped yard, finished garage, front & rear porches for relaxing.  Features: Raised ceilings, walk-in pantry, quartz work island w/bar seating, dining area, walk in closet in owner's suite, walk-in closets in 2 additional BR'S, split BR design, open family gathering area overlooking KT/Dining.  Seller will contribute up to $15,000 towards buyer closing costs (call for details). MUST CLOSE BY AUGUST 31, 2026.  Photos of similar sold home elevation, interior/exterior colors/finishes will vary.
#1001902

Crestview

6112 Mildred's Way

5 Beds

3 Baths

2,164 Sq.Ft.

$348,000

MLS#: 1001902
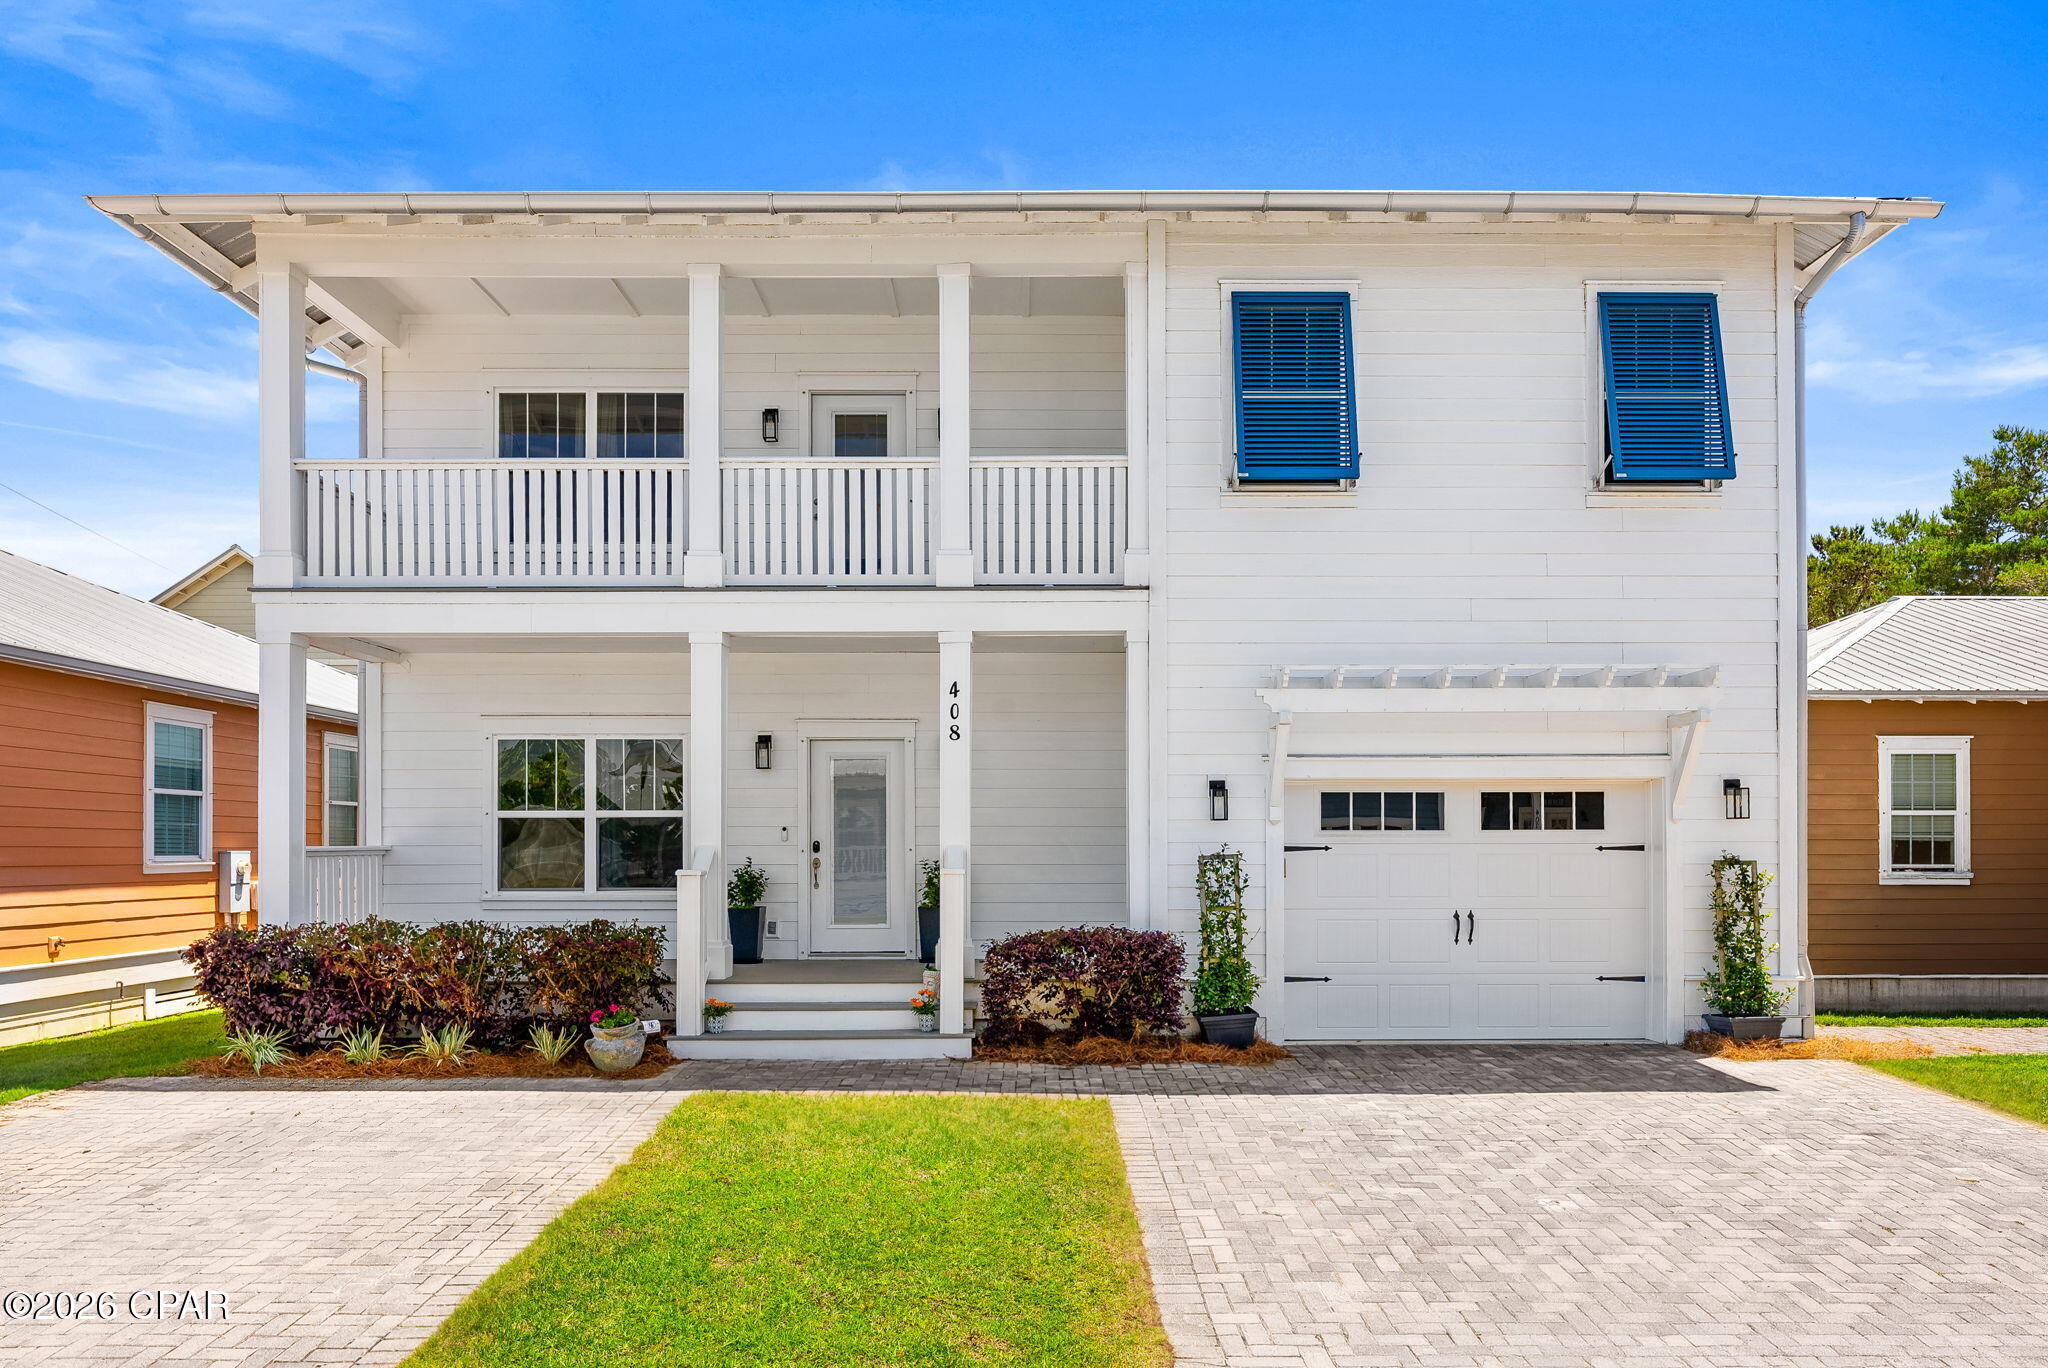
** The Seller is offering up to $5,000 towards the Buyer's closing costs if an offer is received by July 31st. ** 2896 square feet, spa, whole home solar plus Tesla battery listed at $224 a square foot,  offering the perfect blend of coastal living, modern upgrades, and energy-efficient features.  Located within a gated community featuring a resort-style pool, two dog parks, and a children's play area, this beautifully maintained home combines classic beachside charm with exceptional neighborhood amenities. This home embraces classic beachside charm with thoughtful enhancements designed for comfort, convenience, and long-term savings.

From the moment you arrive, you'll notice the well-kept exterior complete with rain gutters and hurricane shutters, providing both curb appeal and peace of mind. A deep water well services the yard irrigation system, allowing you to maintain a lush landscape without impacting your utility costs--keeping the water bill at approximately $100 per quarter.

Inside, the home features a functional and inviting layout with the primary suite conveniently located on the main level, offering privacy and ease of access. The master suite serves as a relaxing retreat, complete with a fully renovated bathroom completed in December 2025, featuring updated finishes and a fresh, modern feel.

Upstairs, you'll find four additional bedrooms along with a spacious second living area, providing ample room for family, guests, or flexible use such as a media room, playroom, or home office. The upstairs bathrooms were upgraded in 2023, with beautifully tiled showers and sleek glass doors.

The home has been further enhanced with hardwood flooring installed in September 2025 throughout the primary bedroom and all upstairs bedrooms, adding warmth and durability. Upgraded closet systems in the primary suite and two additional bedrooms provide efficient and stylish storage solutions.

The kitchen is equipped with brand new Samsung Bespoke appliances installed in September 2025, including a refrigerator, oven, and dishwasher, offering both modern design and reliable performance. A RainSoft water softening system, oxygen water system for the washing machine, and reverse osmosis filtration at the kitchen sink and refrigerator ensure high-quality water throughout the home. The washer and dryer are also included for added convenience.

Energy efficiency is a major highlight, with solar panels and a Tesla battery backup system significantly reducing utility expenses. With use of the battery system, the electric bill averages approximately $60 per month. Additionally, the garage is equipped with a 240-volt outlet for electric vehicle charging, making it ready for a Tesla or other EV.

Step outside to enjoy your private hot tub, perfect for unwinding after a day at the beach or entertaining guests year-round. This outdoor feature enhances the home's relaxing coastal lifestyle.

With extensive upgrades, a versatile floor plan, and cost-saving features already in place, this beach cottage stands out as a move-in ready opportunity. Whether you're seeking a full-time residence or a second home this home delivers comfort, efficiency, and coastal charm in one exceptional package.
#789131

Panama City Beach

408 Paradise Boulevard

5 Beds

3 Baths

2,896 Sq.Ft.

$650,000

MLS#: 789131
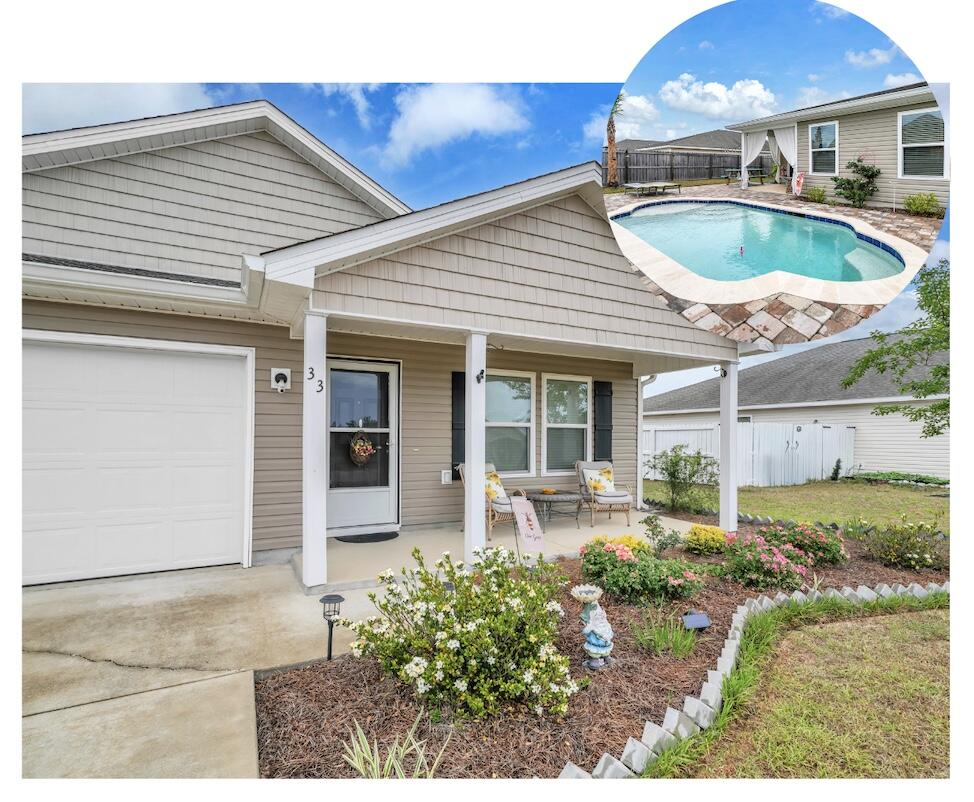
Looking for a home with a pool in DeFuniak Springs, Florida that actually makes you want to stay home? This 3-bedroom, 2-bath home with a 2-car garage checks the boxes--and then adds a few you didn't know you needed. The light-filled, open layout flows easily for everyday living, while the split-bedroom design gives everyone their own space.
But let's talk about where this one really shines... the backyard. Fully fenced, beautifully set up with a private pool, paver patio, and a covered outdoor living space with soft draping that feels like your own personal escape. Morning coffee, afternoon lounging, or hosting friends--this space handles all of it effortlessly.
Inside, you'll find clean finishes, flexible space for a home office, guest room, or hobby area, and a layout that just makes sense.
If you've been waiting for a home in DeFuniak Springs with a pool and a backyard that actually lives well--this one is worth a closer look.
#1001850

DeFuniak Springs

33 Langston Lane

4 Beds

2 Baths

1,620 Sq.Ft.

$299,990

MLS#: 1001850
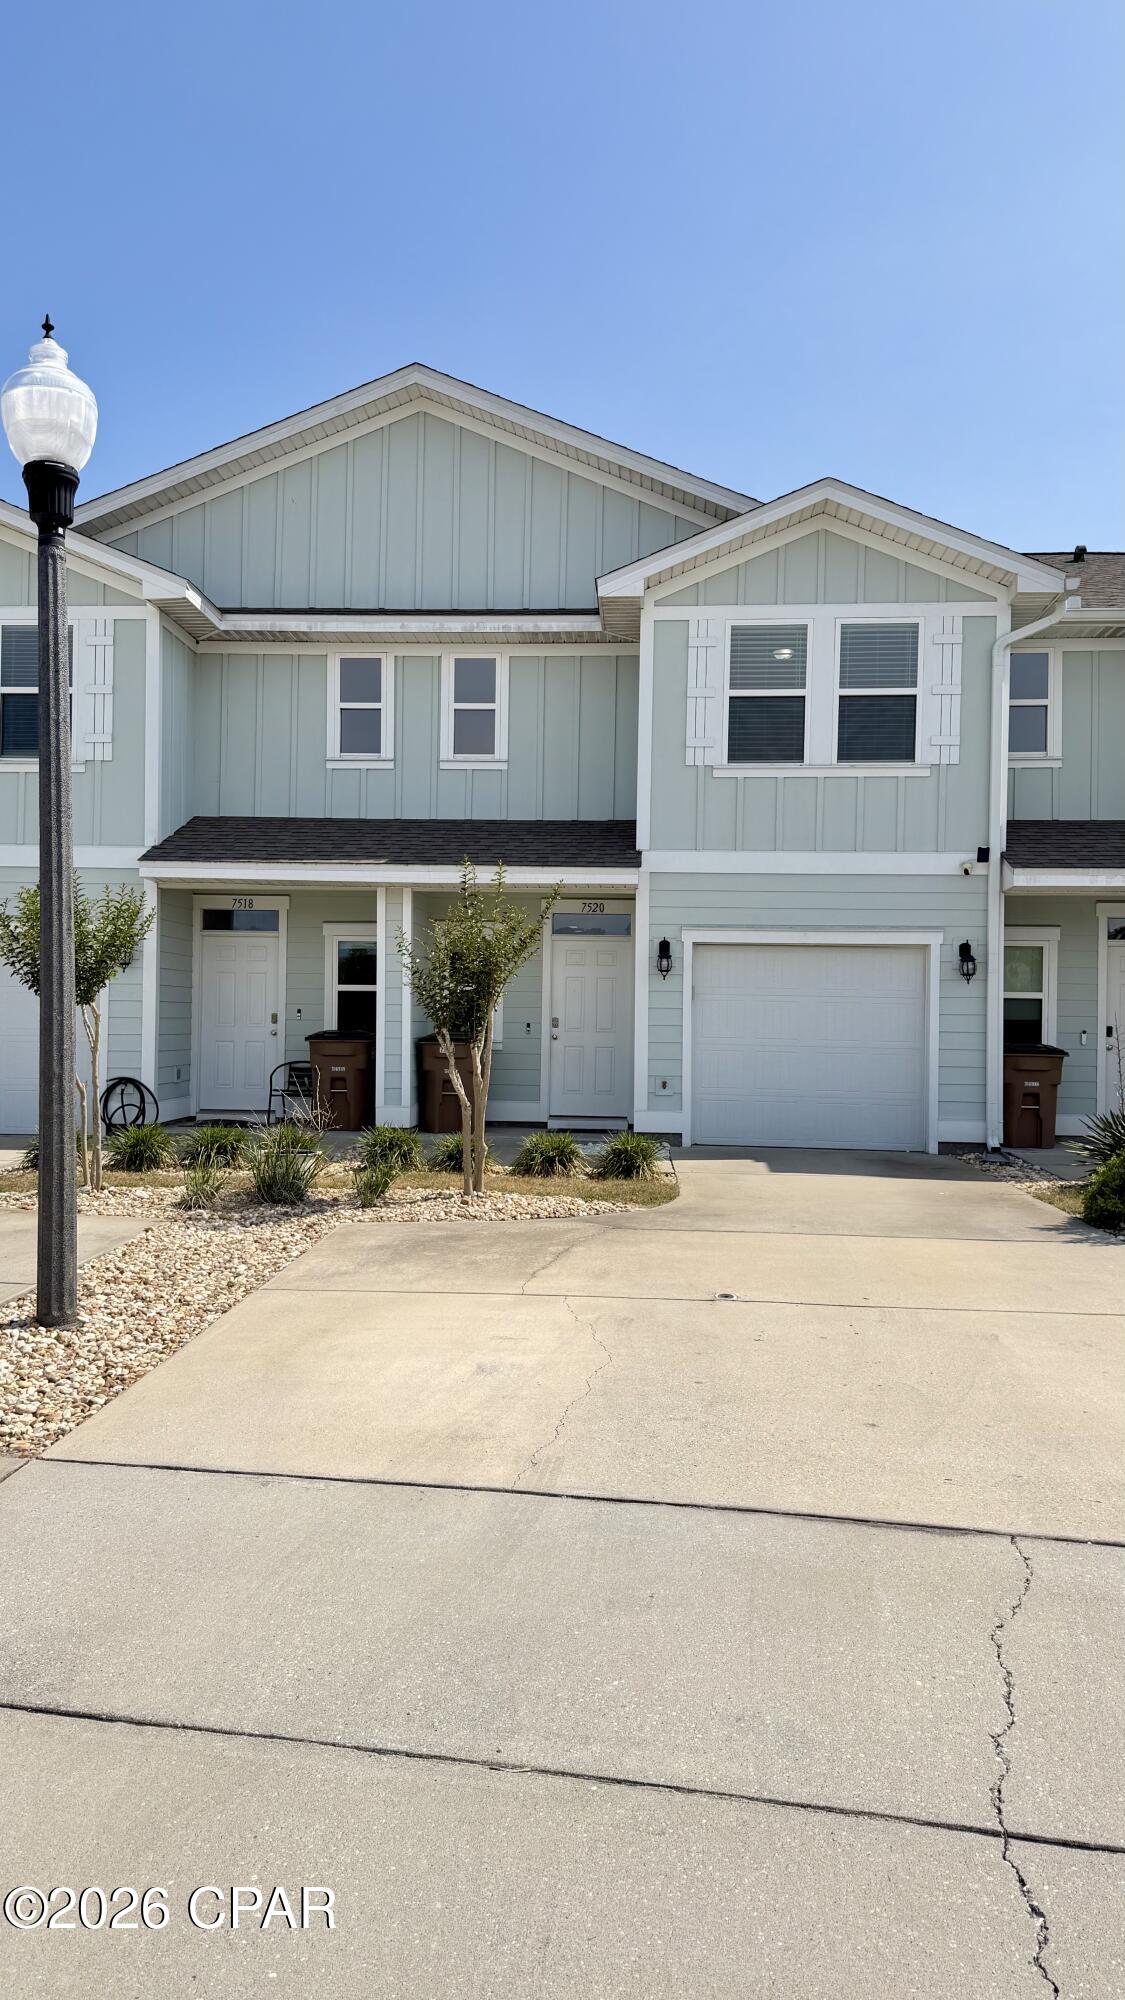
Trash service and lawn care are included, making for easy, low-maintenance living from day one. Ideally located directly across from the community pool, this unfurnished 3-bedroom, 2.5-bath townhome also offers a peaceful lake view from the primary bedroom--bringing both convenience and a touch of serenity to your daily routine.

Step inside to a bright, open-concept layout filled with natural light and designed for comfortable living and entertaining. The modern kitchen features granite countertops, stainless steel appliances, and ample cabinet space, flowing seamlessly into the main living area. Upstairs, you'll find generously sized bedrooms with plenty of storage, including a private primary suite overlooking the community lake. A one-car garage and private driveway provide convenient parking and additional storage.

This well-maintained home offers comfort, functionality, and a prime location--perfect for those relocating or seeking a long-term rental in a desirable community. Washer and dryer are included, and residents enjoy access to the community pool just steps away.

Offered at $2,100 per month with a security deposit equal to one month's rent and a preferred 12-month lease. Tenant is responsible for water, electricity, and internet. Pets will be considered with a maximum of two, subject to a $25 monthly fee per pet and a $250 non-refundable fee per pet.
#789129

Panama City Beach

7520 Shadow Lake Drive

3 Beds

2 Baths

1,496 Sq.Ft.

$2,100

MLS#: 789129
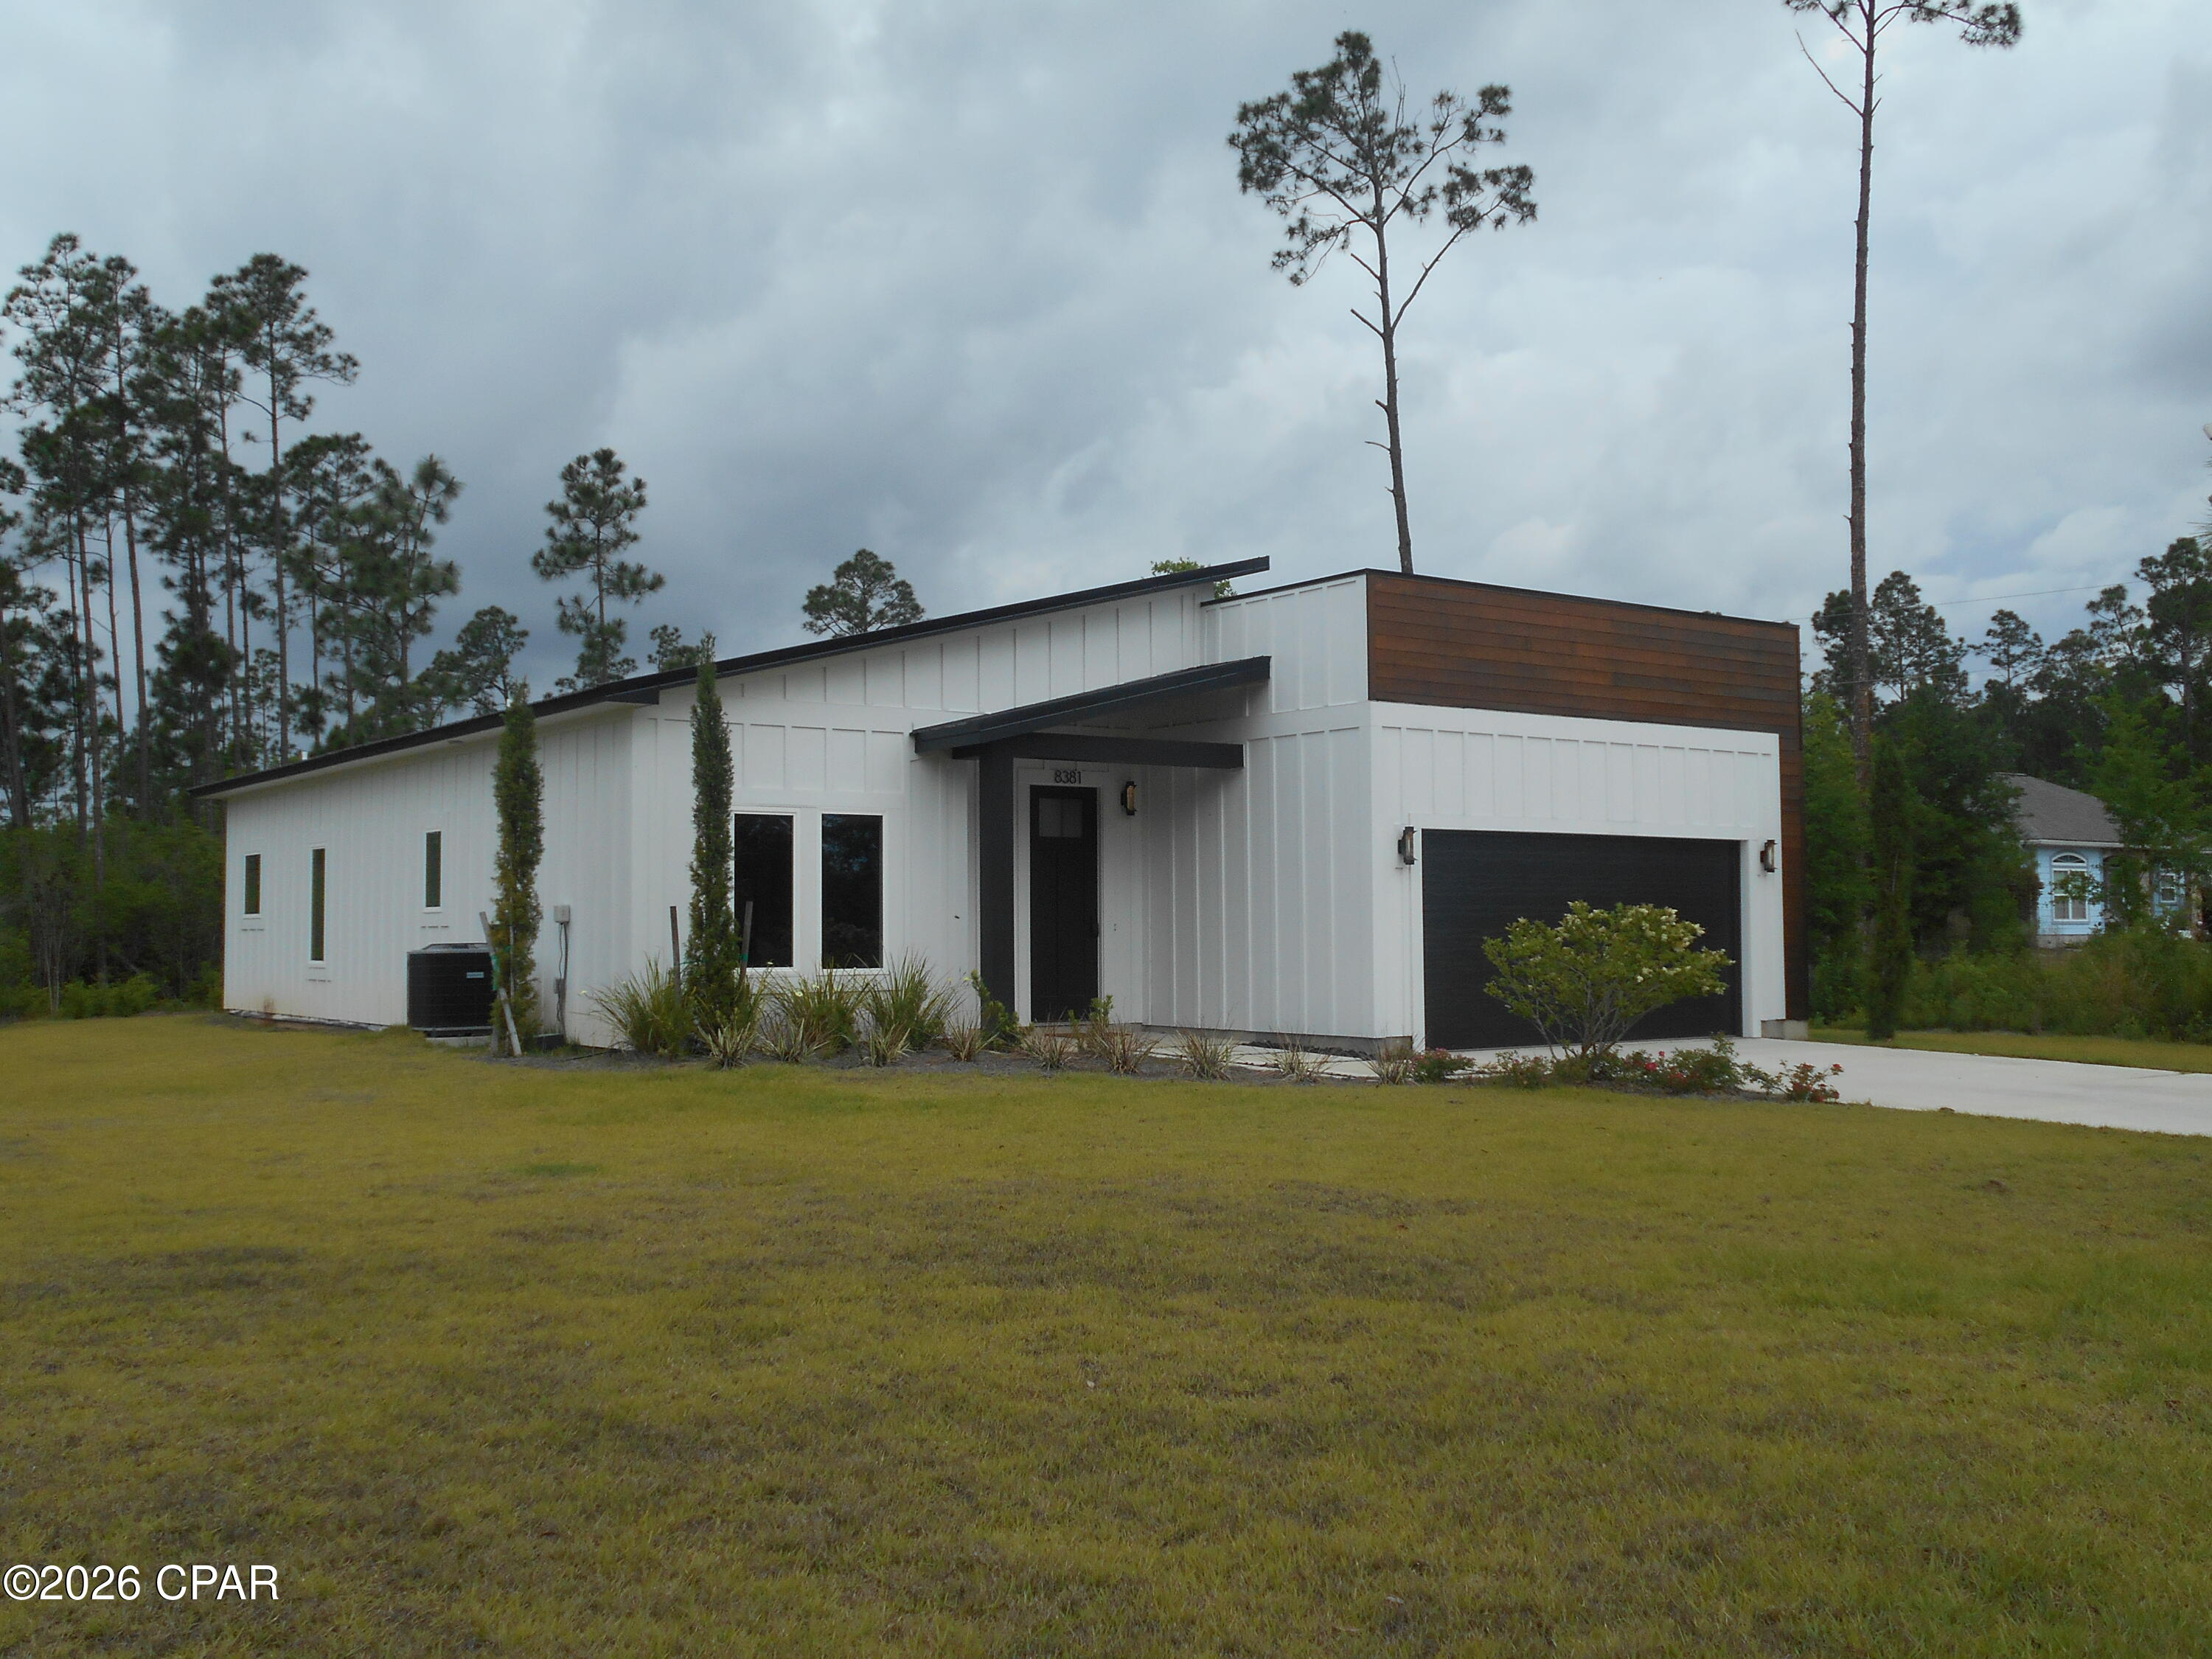
This brand new construction home is looking for a new family.  The builder has gone above and beyond on this one.  This 3 bedroom, 2 bath home even comes with a bonus room to serve as an office, playroom, or reading room. The beautiful kitchen has a large island with a quartz countertop and a push button disposal in the sink. There is a nice size  pantry/laundry room adjacent to the kitchen for your convenience. The master bedroom is roomy and has a large walk-in closet. The master bath has a double vanity, zero line entry shower, and lots of light.  All rooms have 1 crank out window. ''Never before lived in''. this  home has a metal roof, Hardi-Board siding, and sits on a little over 1 acre. Most of the back yard has been left untouched for you to leave alone, add a Mother-in-law quarters, or create your own personal retreat. Home is approx. 1/2 mile to Deer Point Lake and sits on a quiet dead end street.  Meas. are approx.
#789123

Panama City

8381 S Mccann Road

3 Beds

2 Baths

1,632 Sq.Ft.

$442,500

MLS#: 789123

1 ... 649 650 651 652 653 ... 666
* Listings identified with the FMLS IDX logo come from FMLS and are held by brokerage firms other than the owner of this website. The listing brokerage is identified in any listing details. Information is deemed reliable but is not guaranteed. If you believe any FMLS listing contains material that infringes your copyrighted work please click here to review our DMCA policy and learn how to submit a takedown request. © 2024. First Multiple Listing Service, Inc.
 - property

Send a message

Message successfully sent.

Your message

What is 3 + 4 ?

Reason for contacting?

I agree to receive email communication and understand I can unsubscribe at any time.

I agree to be contacted by Gulf Life Real Estate via call, email, and text for real estate services. To opt out, you can reply 'stop' at any time or reply 'help' for assistance. You can also click the unsubscribe link in the emails. Message and data rates may apply. Message frequency may vary. Privacy Policy

Sign Out

Virtual Assistant

Would you like to take the next step with this property? We can help you schedule a showing or virtual tour, or send you more details.

Yes, I would like more information.

Thank You for Your Reply, One of Our Agents will contact you as soon as possible

No, maybe later.

Thank you, you can always contact me via email, phone number or through the contact form.

Realhub AI

Lucy - Your AI-Powered Realtor

Update Your Temporary Password

Personalize your search

Enter your email and we'll notify you immediately when new listings match what you're looking for.

or enter email address

Already have an account ? Login here

Continue your home search

I agree to receive communications and understand I can unsubscribe at any time.

I agree to be contacted by Gulf Life Real Estate via call, email, and text for real estate services. To opt out, you can reply 'stop' at any time or reply 'help' for assistance. You can also click the unsubscribe link in the emails. Message and data rates may apply. Message frequency may vary. Privacy Policy

Already have an account ? Login here

We use cookies

We use cookies primarily for analytics to enhance your experience. By accepting, you agree to our use of these cookies. You can manage your preferences or learn more about our cookies policy.
