Properties

Browse or get in touch to schedule a walkthrough.

  • Nearby me
Price range

Popular features

Community features

Property features

Waterfront

View

Exterior Features

Interior Features

Style

10000 properties match your criteria

Updated 1 minute ago

E-Alert name
Welcome to 4559 Scarlet Drive! This beautifully maintained 3BR/2BA brick home offers 1,764 sq. ft. of comfortable living space , located on the southside of Crestview. The inviting interior features an open floor plan with a cozy fireplace, and ample natural light. Situated on a generous 0.28-acre lot, the property provides a spacious backyard perfect for outdoor entertaining or gardening.

Practical upgrades and features include a functional kitchen layout, central HVAC, and an attached garage. Located in an established neighborhood with easy access to Hwy 85, you are just minutes away from schools, shopping, and dining. This move-in-ready home combines classic curb appeal with modern convenience.    

Not far to Eglin AFB, Hurlburt Field and the Beaches in Destin As you enter the home the formal dining room with chair rail and trey ceiling on your left and living room has a fireplace and stairs going up to spacious loft~ Spacious carpeted master bedroom with large Master Bath with double vanity, whirlpool tub, separate shower and walk in closet~ Florida room with tile floor and gas heater~ The kitchen has electric range, microwave, fridge and breakfast nook just off the kitchen~
#997743

Crestview

4559 Scarlet Drive

3 Beds

2 Baths

1,764 Sq.Ft.

$329,000

MLS#: 997743

Welcome to your private estate in Crestview-nestled on 2 acres and set back nearly a quarter mile for ultimate privacy. Completely rebuilt from the ground up in 2024-2025, everything is brand new as of 2025: 2025 windows, 2025 doors, 2024 Hardie board siding, 2024 roof, 2024 plumbing, 2024 electrical, 2024 insulation, 2025 HVAC systems, kitchen, appliances, and bathrooms--even utility connections. Enjoy a large swimming pool, 550+ sq ft of decking, and a paved circular driveway with room for a future six-car garage. Inside features coastal-inspired design with shiplap, quartz countertops, tiled walk-in showers, designer fixtures, and light sandy oak LVP flooring. Fully permitted 2024 rebuild. This is essentially a new construction home with the charm of an established setting
#998575

Crestview

2787 Lake Silver Road

4 Beds

3 Baths

2,493 Sq.Ft.

$519,000

MLS#: 998575

Welcome to Poquito Bayou: Where Your Next Chapter Begins! You've just found your perfect home, a charming ranch-style, 3-bedroom, 2-bath house nestled in the coveted Poquito Bayou community. The hard work is done--the sellers have made a thoughtful investment in repairs, and with a little love from you, you'll be blessed with years of loving memories.  Will you be playing lively games on your oversized yard, then cooling off with a relaxing tan by your sparkling swimming pool? Getting sun kissed as you envision converting the shed into your own stylish poolside bar, making your home the go-to spot for neighborhood gatherings?
In addition, you're just a short walk or bike ride from the community recreation center. Will you be reeling in your catch of the day, hosting a barbecue with stunning water views, or taking a refreshing swim?  With the community boat ramp only 0.25 miles from your door, what's your water toy of choice? Will you load up the boat to cruise to Crab Island, or perhaps paddleboard, tube, or kayak through one of our beautiful, smooth bayous? Awh, yes, these beautiful emerald waters are waiting. Poquito Bayou isn't just a place to live; it's a lifestyle waiting to be discovered. The cooler is packed, the sun is out, and the water is warm. Welcome Home!
#998556

Shalimar

15 Maple Avenue

3 Beds

2 Baths

1,783 Sq.Ft.

$350,000

MLS#: 998556

Located just a few miles from the bustling down town area and the ever active mall, hospital, and airport, this REO opportunity is just that... opportunity knocking. Built originally in the 1950s, this 3 bedroom 1 bath home rests on a large corner lot and comes with both a detached carport (with extra storage) and an attached 1 car garage. The lot is mostly fenced and is a larger corner lot. Home needs repairs and will not qualify for most financing, cash or renovation loans are best. Under FinCEN's new RRE Rule, transfers will be subject to reporting when buyers use entities or trusts to take title to residential real estate, when the transaction is all cash, privately financed or HELOC.
#998552

Pensacola

29 Escalona Avenue

3 Beds

1 Baths

1,052 Sq.Ft.

$89,900

MLS#: 998552

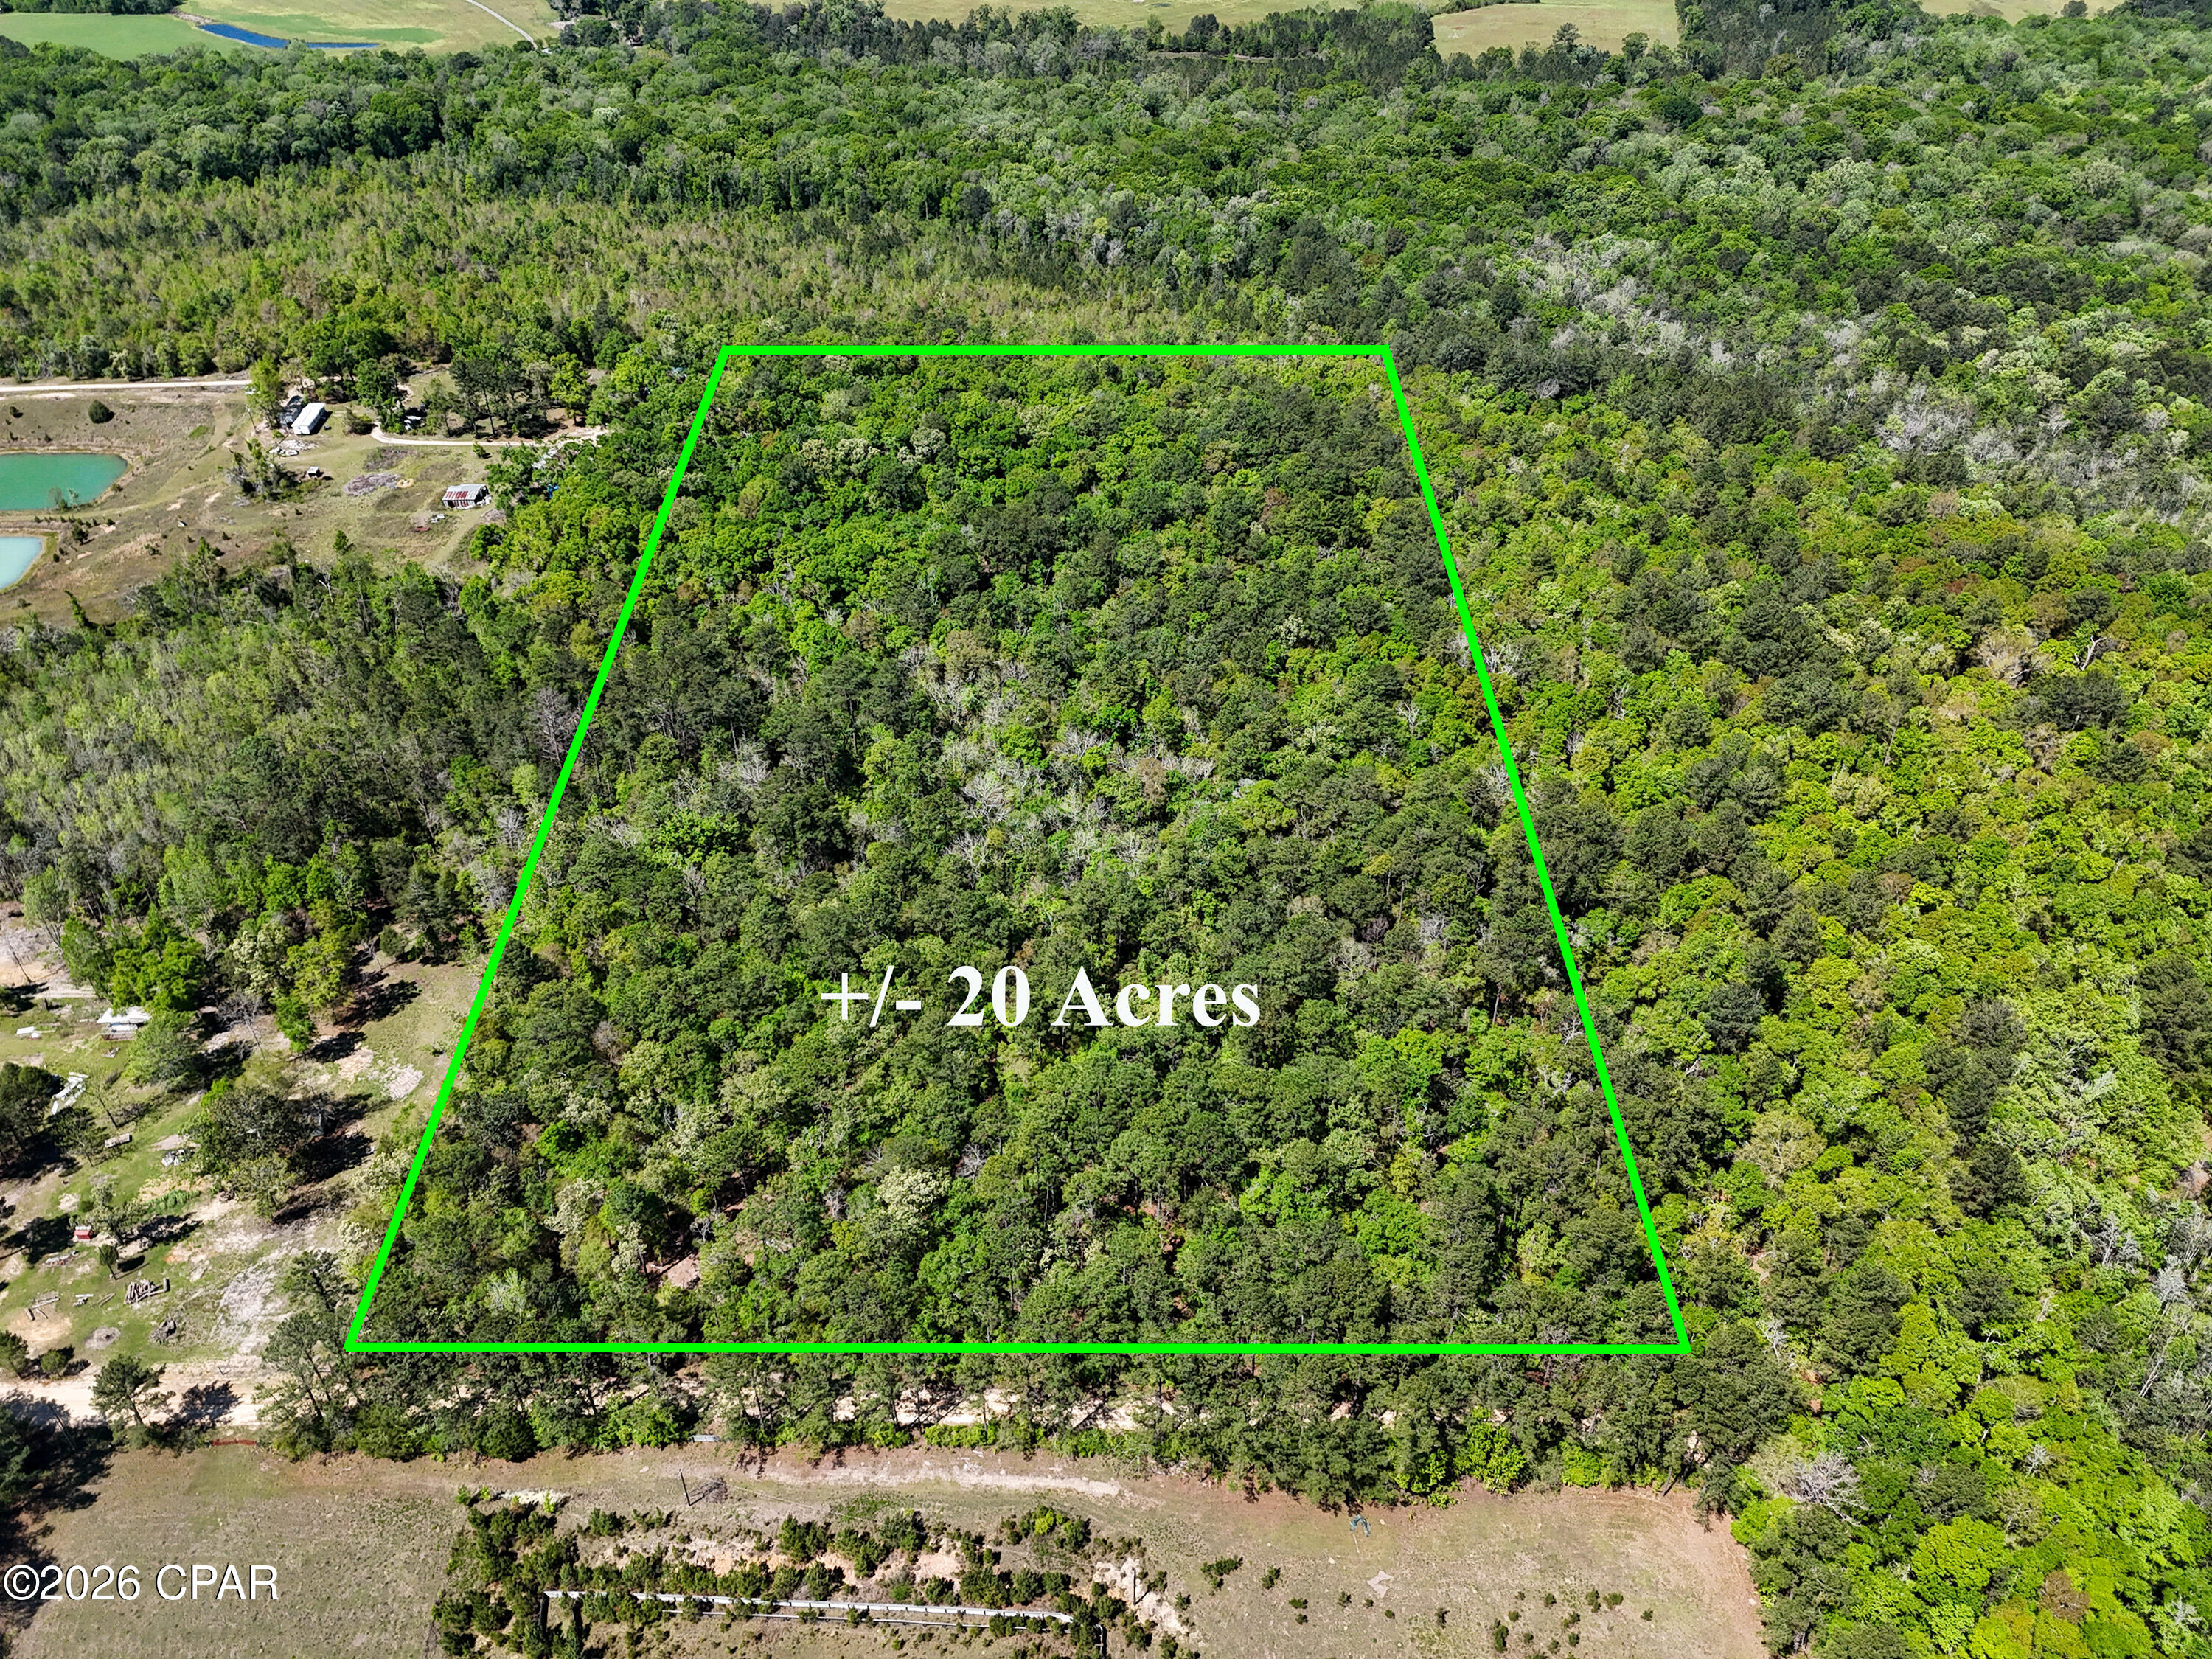
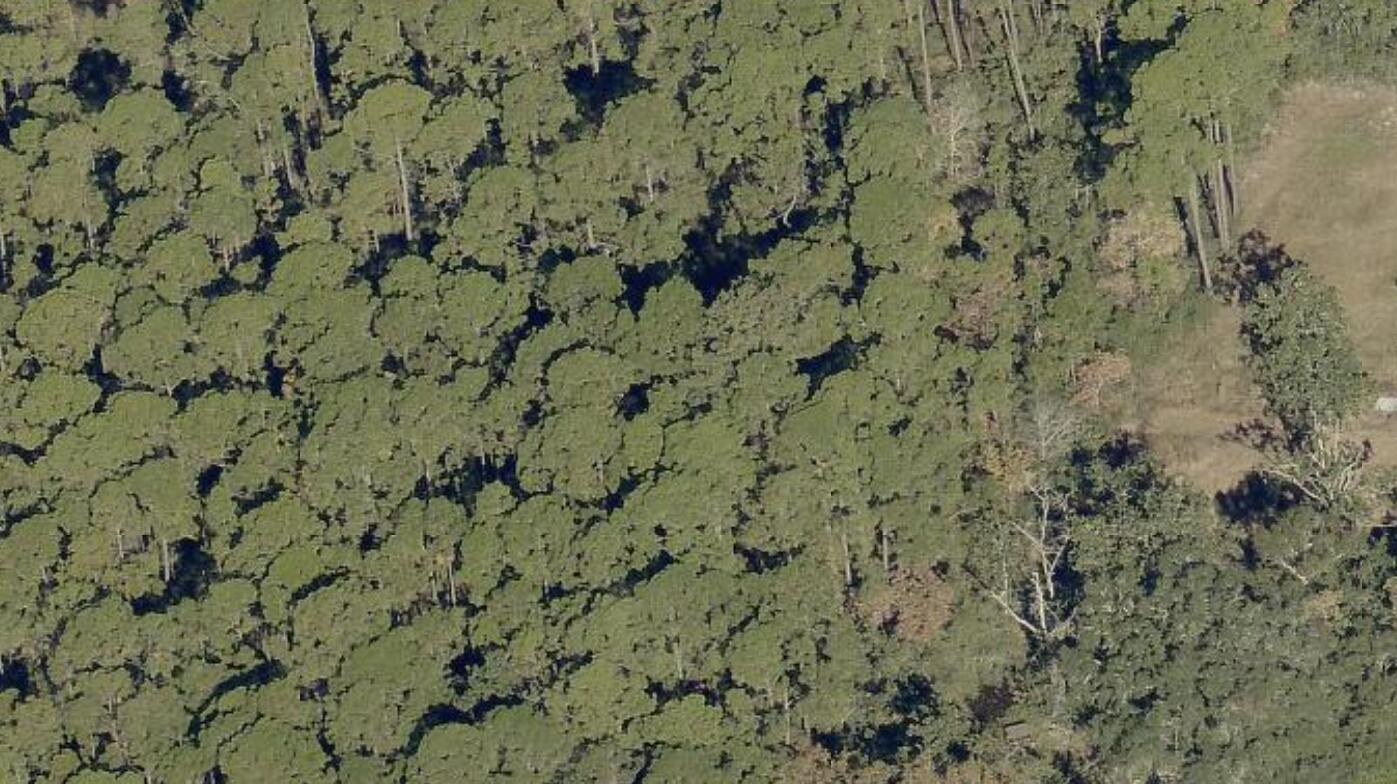
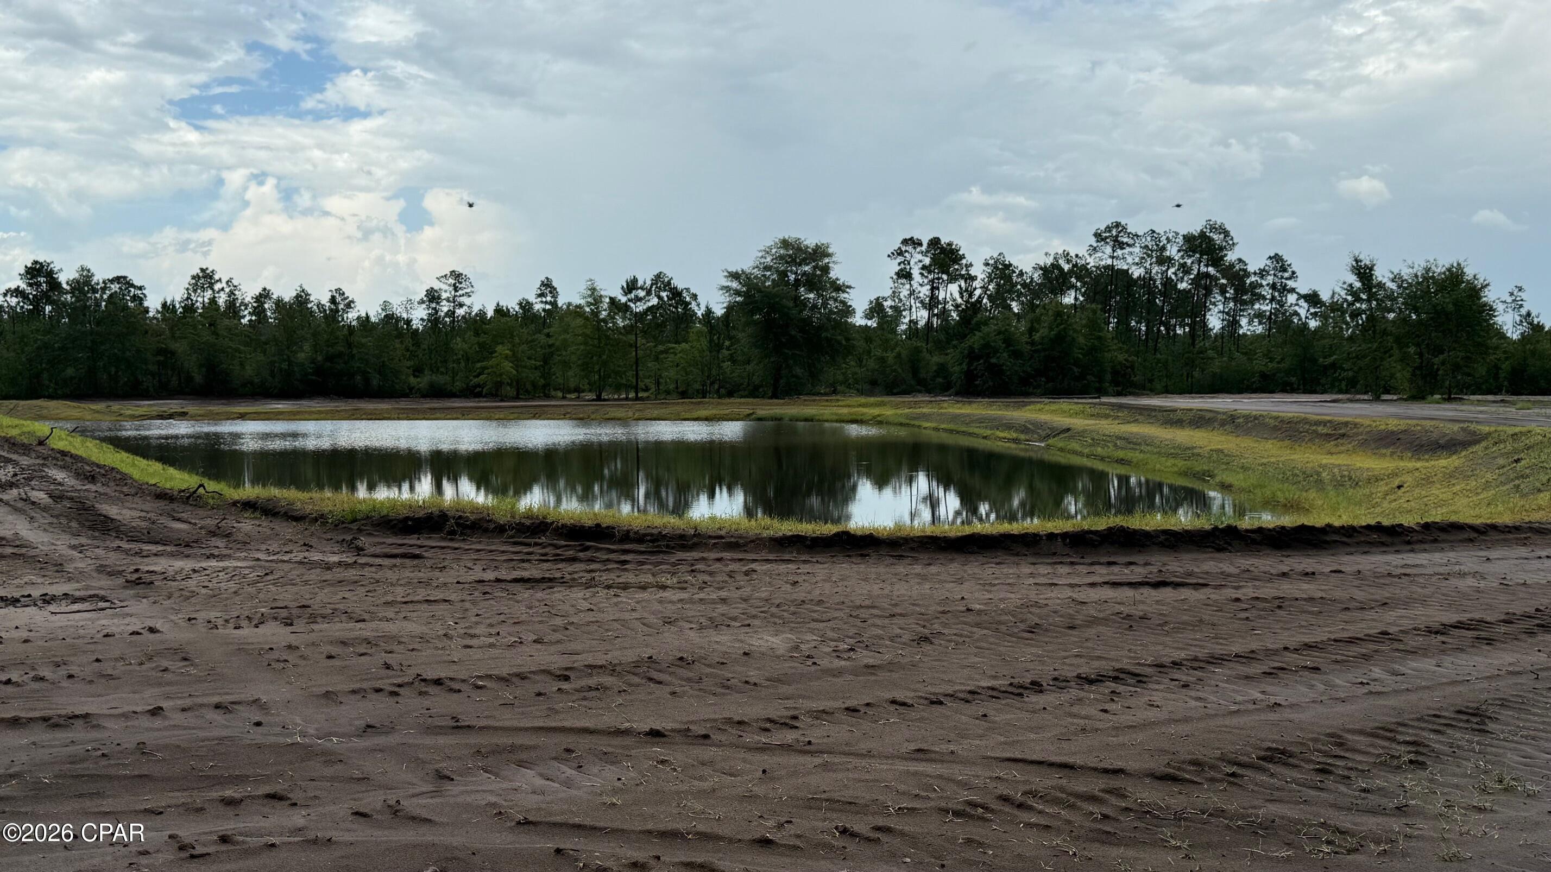
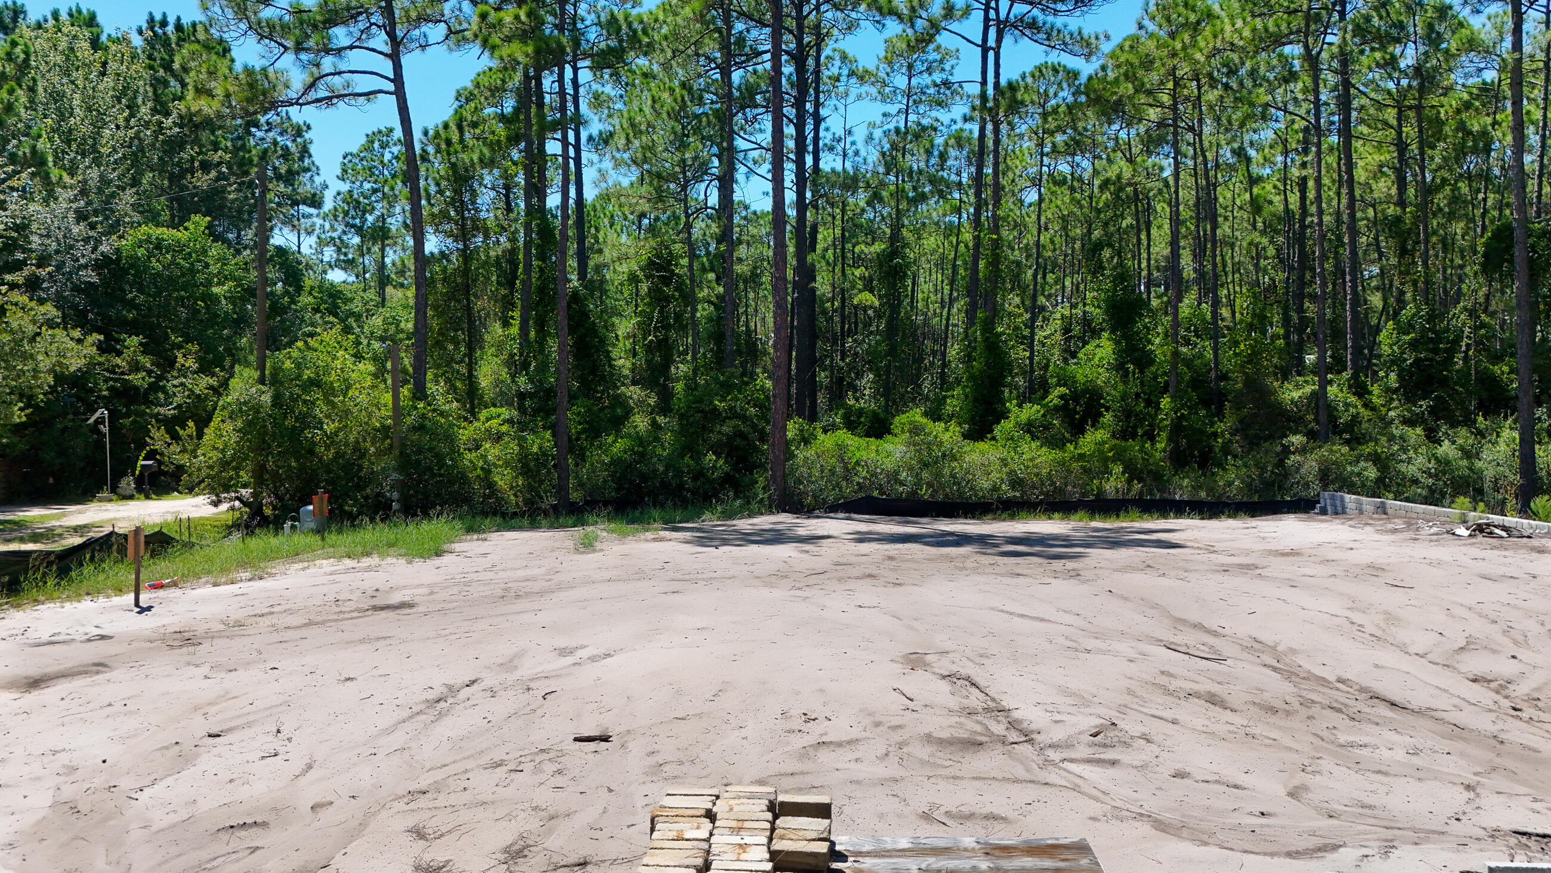
Build your home on a large +/-half acre (buyer to verify) lot in Baker!  Live less than an hour from the beautiful beaches, yet get that small town life vibe.  Nestled between Crestview and Baker less than 10 miles from downtown Crestview and shopping.
#998582

Baker

TBD Lena Street 20

None Beds

None Baths

0.52 acres

$23,500

MLS#: 998582

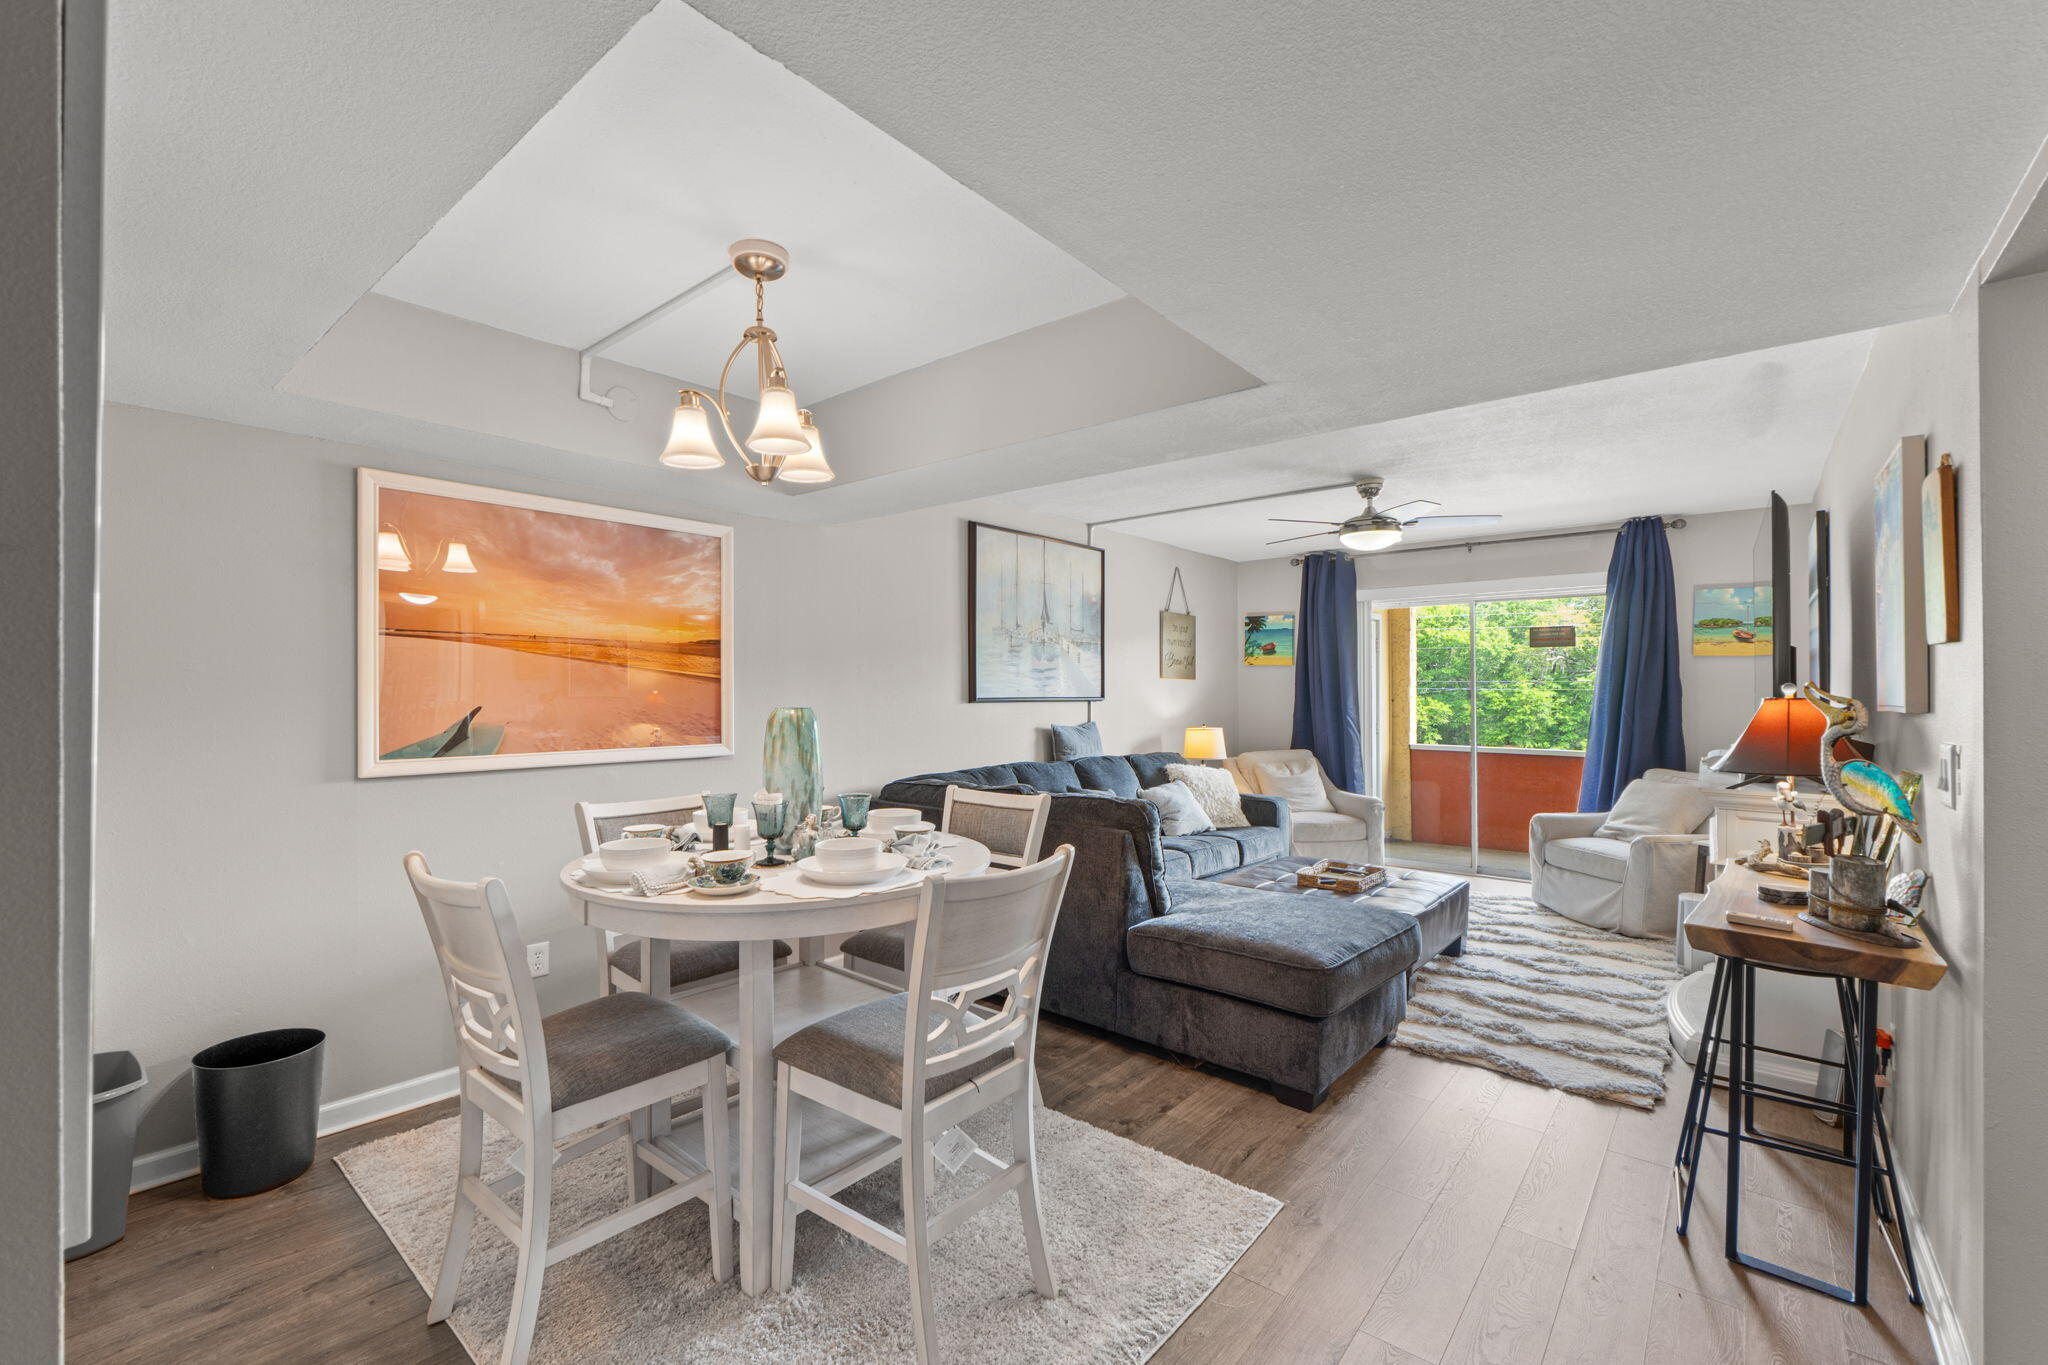
$40,000 PRICE IMPROVEMENT! Rare opportunity to own a true direct Gulf-front, ground-floor end unit in Mainsail--where you can walk straight out your back door and onto the sand. No elevators, no waiting... just effortless beach living.

This 2-bedroom, 2-bath unit offers a spacious layout with granite countertops, a wet bar, and an open living area designed to take full advantage of the views. Large sliding glass doors and plantation shutters frame the Gulf, bringing in natural light and that perfect coastal backdrop. The guest room features built-in bunk beds, making it ideal for guests or maximizing rental potential.

The interior has a relaxed beach vibe while still feeling clean and elevated, and the unit is being sold fully furnished--completely turnkey and ready to enjoy or rent  immediately. Step outside to covered parking right at your door, and enjoy all that Mainsail has to offer including gated security, 700 feet of private beach, two resort-style pools (one seasonally heated), a kiddie pool, hot tub, and more.

Located directly across from Silver Sands Outlets and just minutes to golf, dining, and everything Miramar Beach has to offer--with easy golf cart access to local favorites.

Rarely available and highly desirable--this is Gulf-front living at its easiest. Don't miss your chance to own a piece of the beach with million-dollar views.
#998555

Miramar Beach

114 Mainsail Drive UNIT 101

2 Beds

2 Baths

1,280 Sq.Ft.

$895,000

MLS#: 998555

**UNDER CONSTRUCTION - EST COMPLETION JULY 2026** Seller offering $7,000 flex cash! New construction in Sunny Hills with upgrades included as standard. 1,300 sqft open floor plan, 9' ceilings, LVP flooring, and modern finishes. Kitchen features quartz countertops, white shaker cabinets, subway tile backsplash, GE appliances, and farmhouse sink. Spacious primary suite with dual vanities + private bath. Separate laundry room. Enjoy lakes, boat ramps, parks, beach, golf course & no HOA. Limited-time: choose FREE fridge, washer/dryer, or blinds. Schedule your tour today!
#998551

Chipley

2021 Baldwin Street

3 Beds

2 Baths

1,300 Sq.Ft.

$239,900

MLS#: 998551

**UNDER CONSTRUCTION - EST COMPLETION JULY 2026** Seller offering $7,000 flex cash! New construction in Sunny Hills with upgrades included as standard. 1,300 sqft open floor plan, 9' ceilings, LVP flooring, and modern finishes. Kitchen features quartz countertops, white shaker cabinets, subway tile backsplash, GE appliances, and farmhouse sink. Spacious primary suite with dual vanities + private bath. Separate laundry room. Enjoy lakes, boat ramps, parks, beach, golf course & no HOA. Limited-time: choose FREE fridge, washer/dryer, or blinds. Schedule your tour today!
#998553

Chipley

2013 Baldwin Street

3 Beds

2 Baths

1,300 Sq.Ft.

$239,900

MLS#: 998553

MIXED USE - The Lynn Haven Land Use is MIXED USE. This property is located close to the corner intersection of Hwy 390 and Hwy 77. This is an area that is in a prime location for an expanded business sector. The value is in the land although the building on the land is sound and could perhaps be used. Again, present Lynn Haven  Land Use is Mixed Use. The best use would be commercial. One business has opened across the street. The Buyer to verify the zoning, permitted uses and developmental feasibility.
#787147

Lynn Haven

1307 Florida Avenue

None Beds

None Baths

1,758 Sq.Ft.

$500,000

MLS#: 787147

**UNDER CONSTRUCTION - EST COMPLETION JULY 2026** 

Seller offering $7,000 flex cash!

New construction in Sunny Hills with upgrades included as standard. 1,300 sqft open floor plan, 9' ceilings, LVP flooring, and modern finishes. Kitchen features quartz countertops, white shaker cabinets, subway tile backsplash, GE appliances, and farmhouse sink.

Spacious primary suite with dual vanities + private bath. Separate laundry room.

Enjoy lakes, boat ramps, parks, beach, golf course & no HOA.

Limited-time: choose FREE fridge, washer/dryer, or blinds.

Schedule your tour today!
#787133

Chipley

2021 Baldwin Street

3 Beds

2 Baths

1,300 Sq.Ft.

$239,900

MLS#: 787133

NO RENTAL RESTRICTIONS!!! 
This limited collection of vacation homes offers an exceptional opportunity to own in one of the area's most sought-after locations -- literally across the street from the sugar-white sands and shimmering Gulf waters.
This home showcases spacious, open-concept designs with 4 bedrooms, 4.5 baths, and a bunk room. Enjoy high-end finishes, stylish coastal architecture, and your own private pool -- the ultimate spot for relaxing or entertaining after a day at the beach. Expansive covered porches invite you to take in stunning sunrises and sunsets in true coastal style. Close to popular restaurants (walk to Schooner's), shops, golf courses, and water activities, this community also offers convenient access to Panama City proper and the Northwest Florida Beaches International Airport.
#787139

Panama City Beach

5231 Thomas Drive

4 Beds

4 Baths

2,345 Sq.Ft.

$924,900

MLS#: 787139

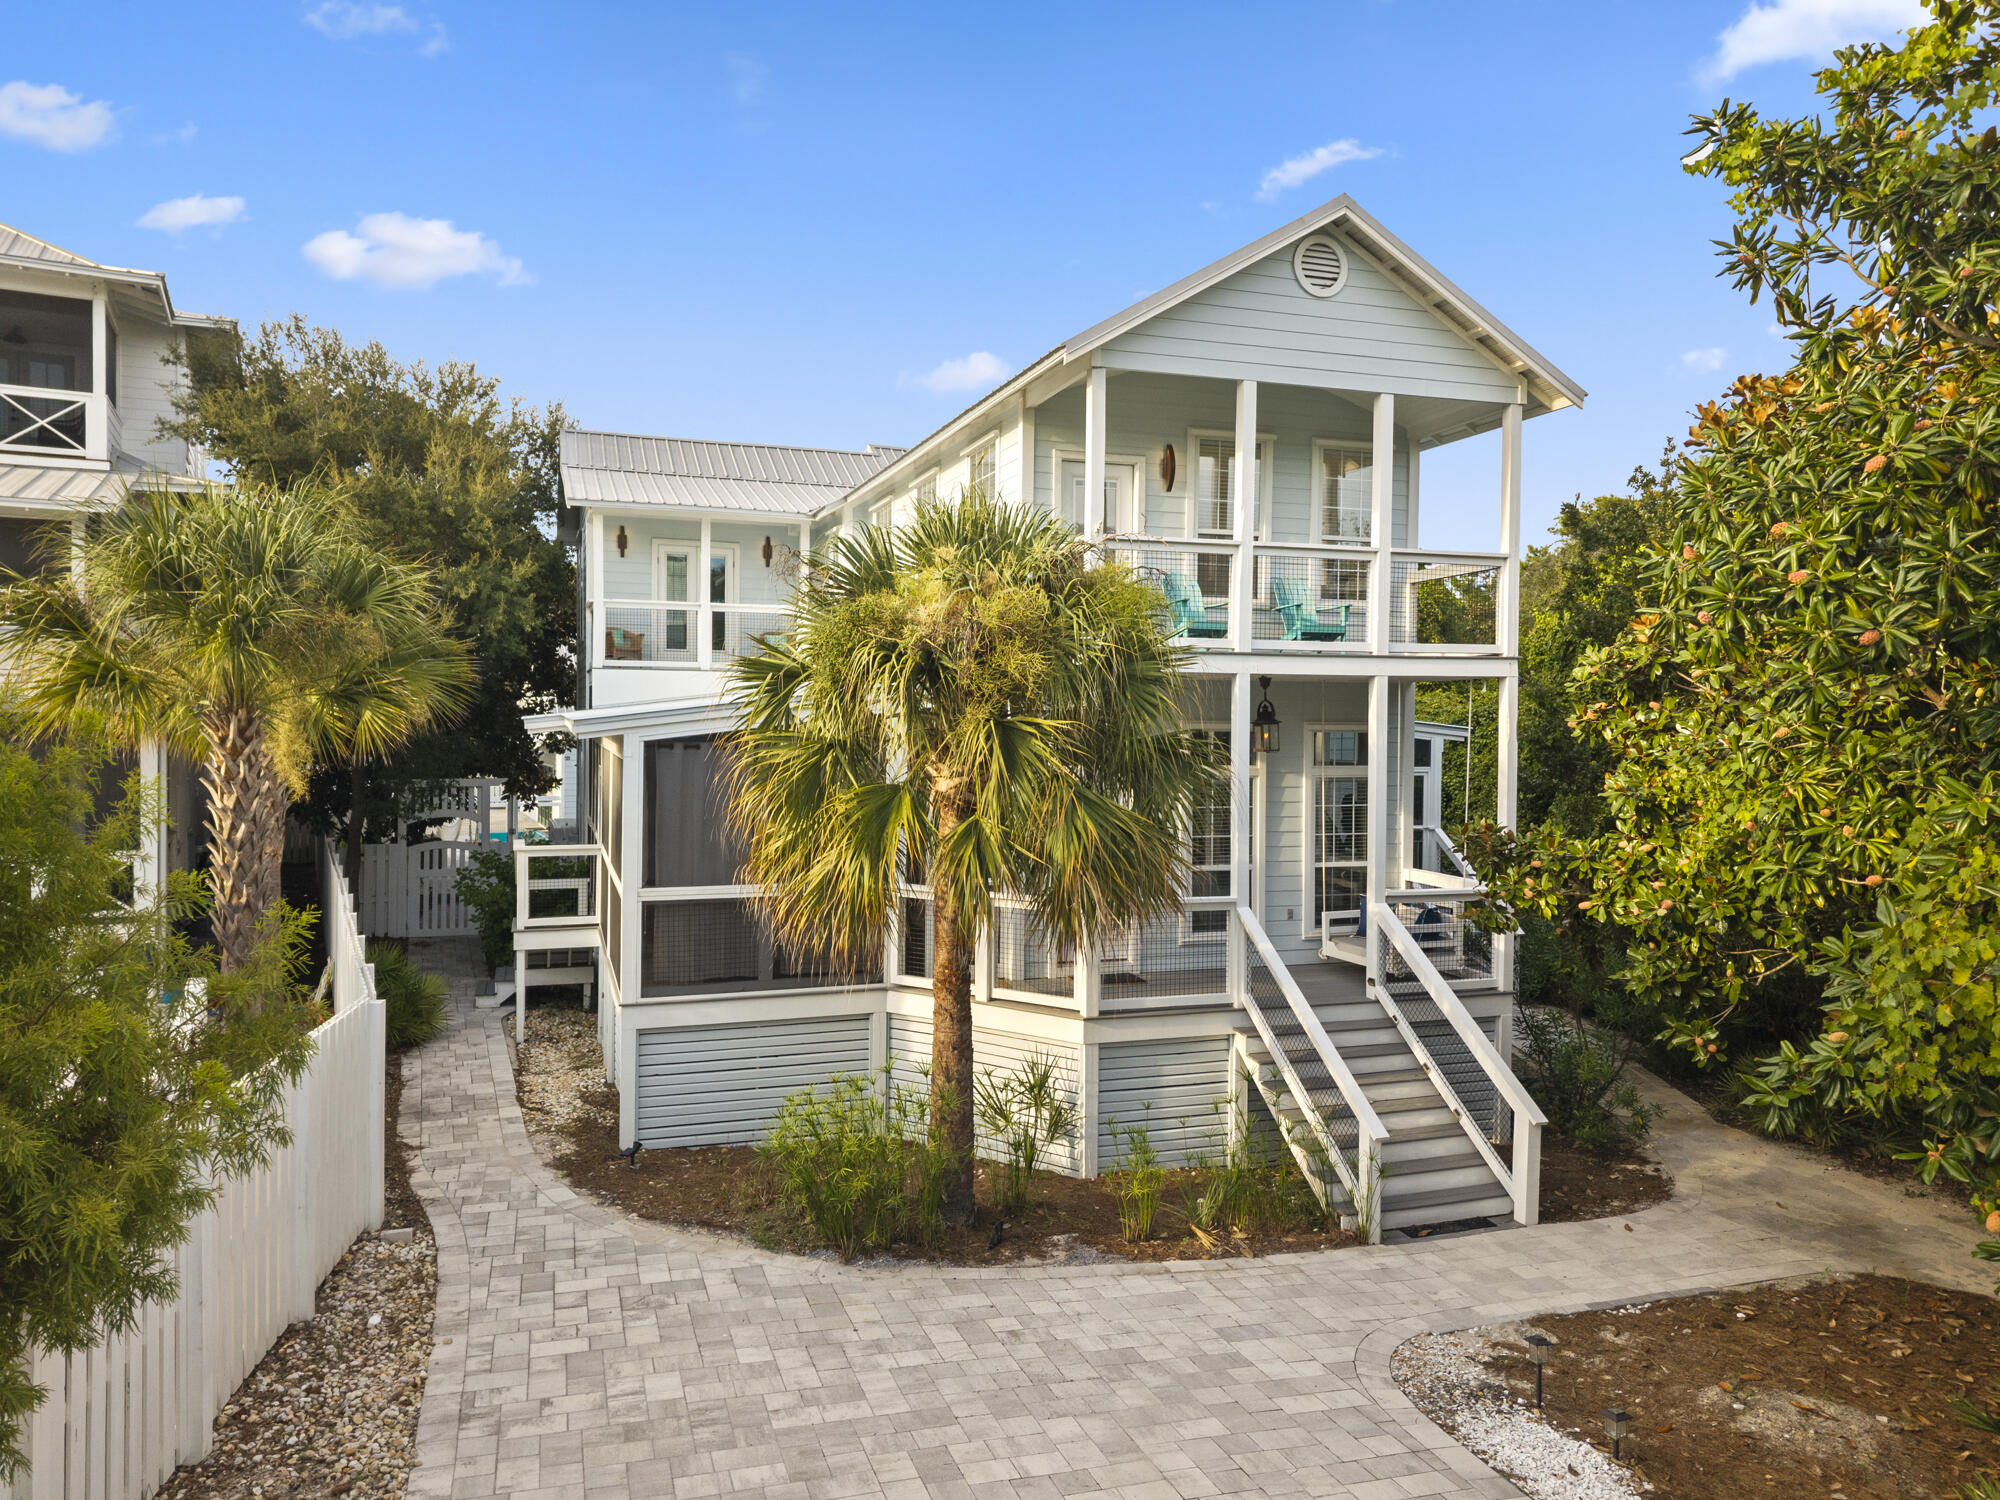
Located in the heart of Santa Rosa Beach along Scenic Highway 30A, 414 Ridgewalk Circle offers a thoughtfully designed three-story coastal home that blends timeless architectural style with comfortable living spaces and close proximity to some of the area's most desirable destinations. Positioned within a charming and manicured neighborhood and just steps from the community pool, the home provides convenient access to neighborhood amenities while maintaining a quiet residential setting.

The exterior features white-painted brick with classic shutters, giving the home a clean coastal look with timeless curb appeal. Upper-level windows highlight the private primary suite that occupies the entire third floor. The property's location within the community places it directly next to the neighborhood pool and pavilion, adding to the convenience and lifestyle appeal of the home.

Inside, the first floor serves as the main living level, designed for both everyday living and entertaining. Approximately 10-foot ceilings and engineered hardwood flooring in a white oak finish create a bright and open atmosphere throughout the space. Recessed lighting and an integrated sound system add comfort and functionality, while a brick accent wall adds character to the living area. A door from the living room leads to the rear patio, creating an easy connection between indoor and outdoor spaces with an outdoor fireplace.

The kitchen and main living area flow together seamlessly, featuring quartz countertops, shaker-style cabinetry with soft-close hardware, and Frigidaire Professional line appliances. A four-burner gas cooktop is paired with a matte arabesque tile backsplash, and a Kohler sink with designer faucet sits beneath a window that brings natural light into the workspace. This level also includes a half bath with Kohler fixtures and a storage space tucked beneath the staircase.

The second floor includes two guest bedrooms, each with its own bathroom, providing comfortable accommodations for family and visitors. Each bedroom has a private bath featuring quartz countertops, porcelain tile finishes, and vanity lighting. One bath contains a combination tub/shower, while the other has a walk-in shower, both with coordinating Kohler fixtures. This level also includes a laundry closet with LG ThinQ washer and dryer.

The third floor is dedicated entirely to the primary suite, creating a quiet retreat separate from the main living areas. The bedroom features six windows that allow abundant natural light, along with the same white oak flooring found throughout the home. Ceiling fans, recessed lighting, and the integrated music system continue on this level. The primary bathroom features a double vanity with Kohler sinks, shaker-style cabinetry, and elegant vanity lighting, complemented by fixtures with a brushed bronze finish. The walk-in shower is finished in marble and includes both a rain shower head and handheld fixture, creating a spa-inspired setting. Large-format tile flooring and a window that provides natural light further enhance the space.

This level also offers excellent storage, including attic space with spray-foam insulation that houses certain mechanical components while still providing usable storage. A small flexible sitting area or reading nook provides additional versatility, ideal for a compact office or private retreat.

Just steps from the home is the Ridgewalk Circle community pool, featuring zero-entry access, decorative water features, a hot tub, and lounge seating for relaxed outdoor enjoyment. A nearby covered pavilion with picnic tables, seating areas, two gas grills, and two televisions provides a convenient space for outdoor meals, gatherings, or watching a game with friends and neighbors.

Beyond the neighborhood amenities, the home's location places it less than one mile from the Ed Walline Regional Beach Access, offering easy access to the white-sand beaches and emerald waters of the Gulf. The property is also conveniently located near the shops, restaurants, and entertainment at Gulf Place, along with popular dining spots such as Shunk Gulley. Scenic Highway 30A's walking and biking paths, boutique shops, and vibrant coastal atmosphere are all just moments away.
#998135

Santa Rosa Beach

414 Ridgewalk Circle

3 Beds

3 Baths

1,838 Sq.Ft.

$1,149,500

MLS#: 998135

Experience true coastal elegance with Tropic Winds Unit 603--an exceptionally rare opportunity to own one of only nine three-bedroom, three-bath floor plans in this highly sought-after beachfront property. 

Positioned on a desirable lower floor, this residence showcases breathtaking, unobstructed views of the sugar-white sands and emerald waters of the Gulf. The thoughtfully designed layout features two gulf-front primary suites, a spacious gulf-front living area, and an expansive 43-foot-wide by 10-foot-deep balcony--perfect for embracing indoor-outdoor coastal living.

The condo is beautifully appointed with upscale finishes, including elegant tile flooring that extends seamlessly to the balcony, curated décor, and open-concept living, dining, and kitchen spaces ideal for  beach living. The fully remodeled kitchen is a standout, boasting updated cabinetry with soft-close features, granite countertops, and stainless steel appliances.

Step outside to an impressive balcony designed as a true outdoor living space, complete with freshly painted railings and durable, saltwater-friendly aluminum furnishings, including dining seating, chaise lounges, and sling chairs--perfect for relaxing or hosting guests.

Comfort meets luxury in both gulf-front primary suites, each offering king beds, private balcony access, and en-suite bathrooms. The third bedroom features two queen beds and convenient access to a full guest bath. All bathrooms have been updated with modern vanities, countertops, framed mirrors, and fixtures.

Additional highlights include a separate laundry room with a 2021 LG stacked washer and dryer, as well as a highly desirable assigned ground-floor parking space located near the elevators for ultimate convenience.

Tropic Winds offers a unique financial advantage, with HOA dues shared equally among all units rather than based on square footage--resulting in HOA dues comparable to many two-bedroom condos!

Ideally located on the quieter west end of Panama City Beach, this property provides a more residential feel while still being just two miles from Pier Park's premier dining, shopping, and entertainment. Nearby favorites include local restaurants such as McGuire's Irish Pub, Mike's Oyster Bar, Salty Sue's, Back Beach Barbecue, Thomas Donut & Snack Shop, and convenient shopping at Carousel Supermarket, Aldi's Grocery, and Alvin's Island Gift Shop.  The renowned 30A corridor, with additional restaurants and shopping, is less than 7 miles away.

Tropic Winds has completed a comprehensive elevator modernization project, enhancing both convenience and long-term value.

Don't miss your chance to own this exceptional beachfront retreat--schedule your private showing today and discover everything Unit 603 has to offer.  

Buyer to verify measurements and square footages, if important.
#787138

Panama City Beach

17643 Front Beach Road 603

3 Beds

3 Baths

1,435 Sq.Ft.

$929,000

MLS#: 787138

Welcome to charming Riverside. This  custom home is a must see offering more than 3,100 square feet with many custom features including crown molding, recessed lighting, columns and arched entryways.

You enter the home through double French doors into a separate sitting area which flows into the open kitchen and large family room. The family room features custom built-in bookcases and columns. There is an abundance of natural light. Double French doors lead to the covered front porch and beautifully maintained green space.

The kitchen includes newer appliances, granite countertops, a backsplash, and a breakfast bar for more casual dining. Downstairs  you will also find a large bedroom and a full bathroom with a tub/shower combo. The laundry room offers built-in cabinets and a nice sized utility sink.

The staircase has been updated with LVP flooring. Upstairs you will find the primary suite with a large en suite bathroom and walk-in closet. Double French doors off the primary bedroom lead to a private balcony overlooking the green area. There are also two additional bedrooms and bathroom upstairs. 

The home features a detached garage as well as a covered walkway from the garage to the home.

Recent updates include a new vinyl fence, interior paint, two new AC units (2025), roof replaced (2019) & water heater replaced (2020). The carpets have also recently been professionally cleaned.

Riverside offers fantastic amenities including a community pool, clubhouse, basketball court, fitness center, dock, playground and large pavilion with picnic tables. Sidewalks line the neighborhood adding to the charm and walkability of the community. The neighborhood is walking distance to popular North Bay Haven Charter Academy and a short drive to Bay Haven Charter Academy. 

Schedule your appointment today to see all this home has to offer. The home includes a gas fireplace that is not currently connected and would require a tank. Please verify all information deemed important
#787137

Panama City

3931 Indian Springs Road

4 Beds

3 Baths

3,112 Sq.Ft.

$435,000

MLS#: 787137

PRICE REDUCED.Motivated seller! OWNER FINANACING WITH 25% DOWN. Nice lot with a concrete structure on it. There is an office in the center of 4 concrete structures that are open in each end. At this time cannot be used as a car wash.
Close to Tyndall AFB with steady traffic daily.
#738871

Panama City

340 N Tyndall Parkway

None Beds

None Baths

1,884 Sq.Ft.

$295,000

MLS#: 738871

1 ... 612 613 614 615 616 ... 666
* Listings identified with the FMLS IDX logo come from FMLS and are held by brokerage firms other than the owner of this website. The listing brokerage is identified in any listing details. Information is deemed reliable but is not guaranteed. If you believe any FMLS listing contains material that infringes your copyrighted work please click here to review our DMCA policy and learn how to submit a takedown request. © 2024. First Multiple Listing Service, Inc.
 - property

Send a message

Message successfully sent.

Your message

What is 3 + 4 ?

Reason for contacting?

I agree to receive email communication and understand I can unsubscribe at any time.

I agree to be contacted by Gulf Life Real Estate via call, email, and text for real estate services. To opt out, you can reply 'stop' at any time or reply 'help' for assistance. You can also click the unsubscribe link in the emails. Message and data rates may apply. Message frequency may vary. Privacy Policy

Sign Out

Virtual Assistant

Would you like to take the next step with this property? We can help you schedule a showing or virtual tour, or send you more details.

Yes, I would like more information.

Thank You for Your Reply, One of Our Agents will contact you as soon as possible

No, maybe later.

Thank you, you can always contact me via email, phone number or through the contact form.

Realhub AI

Lucy - Your AI-Powered Realtor

Update Your Temporary Password

Personalize your search

Enter your email and we'll notify you immediately when new listings match what you're looking for.

or enter email address

Already have an account ? Login here

Continue your home search

I agree to receive communications and understand I can unsubscribe at any time.

I agree to be contacted by Gulf Life Real Estate via call, email, and text for real estate services. To opt out, you can reply 'stop' at any time or reply 'help' for assistance. You can also click the unsubscribe link in the emails. Message and data rates may apply. Message frequency may vary. Privacy Policy

Already have an account ? Login here

We use cookies

We use cookies primarily for analytics to enhance your experience. By accepting, you agree to our use of these cookies. You can manage your preferences or learn more about our cookies policy.