Properties

Browse or get in touch to schedule a walkthrough.

  • Nearby me
Price range

Popular features

Community features

Property features

Waterfront

View

Exterior Features

Interior Features

Style

10000 properties match your criteria

Updated 1 minute ago

E-Alert name
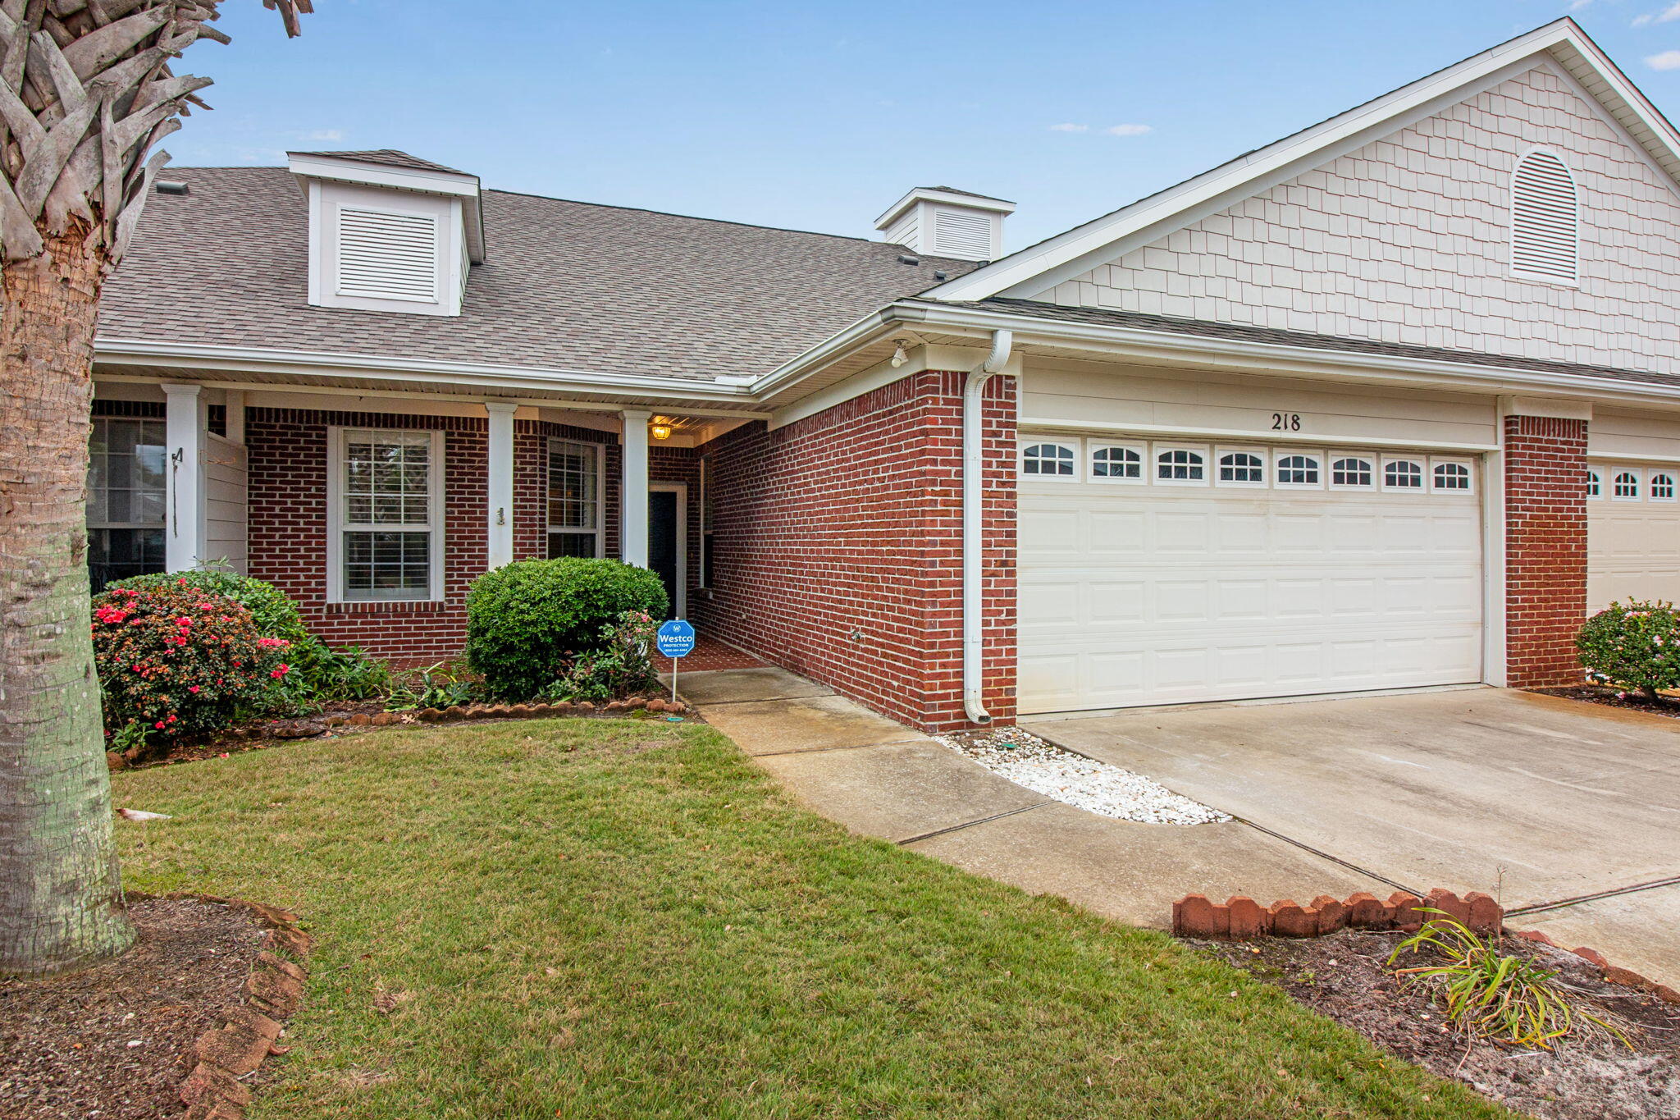
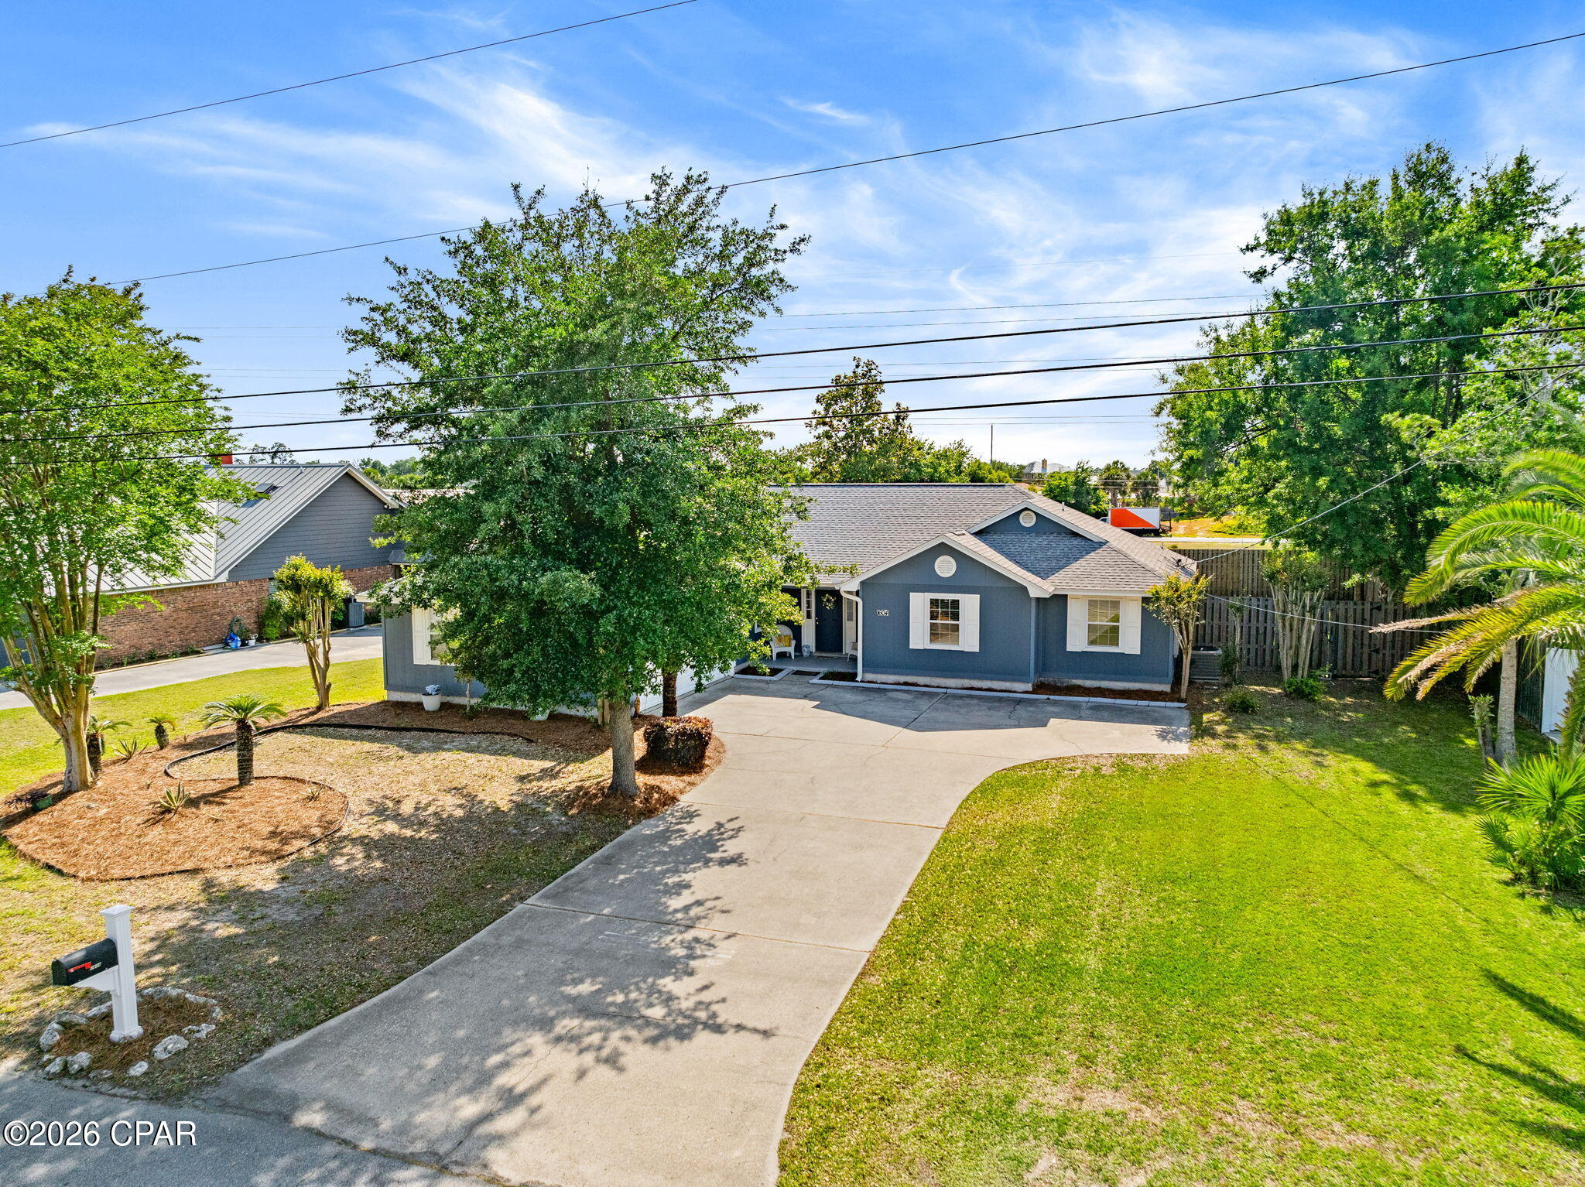
MODERN & COUNTRY LIVING ALL IN ONE! SELLER OFFERING ASSUMABLE VA MORTGAGE TAKEOVER INTEREST RATE AT 4.99%. Home sits on a large Corner lot with extra parking for boat, RV with no restrictions! Privacy fenced side yard double gate, custom painted entrance leads you to a spacious back yard that houses a steel framed 3-sided 2 car garage. Toys, cars, trucks house them in here. For your everyday vehicles you have the attached 2 car garage.
Once inside this 1,285 sq. ft. home offers a split floor plan, open-concept living room/kitchen dining room experience.  Luxury vinyl plank (LVP) flooring throughout the main areas and bathrooms, durable-stylish and low maintenance. Bedrooms are carpeted and all house is painted in eggshell white. Change colors to your desire! Window treatment stays as does newer stainless-steel refrigerator recently purchased! You can purchase furniture and washer/dryer for very good prices outside of the sale! This one has never had a nail in the drywall. Seller has left clean and nail hole free! Come see this immaculate home with the country air to breathe and enjoy! Buyer and buyer's agent to verify all dimension's and anything deemed important.
#998732

Crestview

3101 Van Day Way

3 Beds

2 Baths

1,285 Sq.Ft.

$285,000

MLS#: 998732

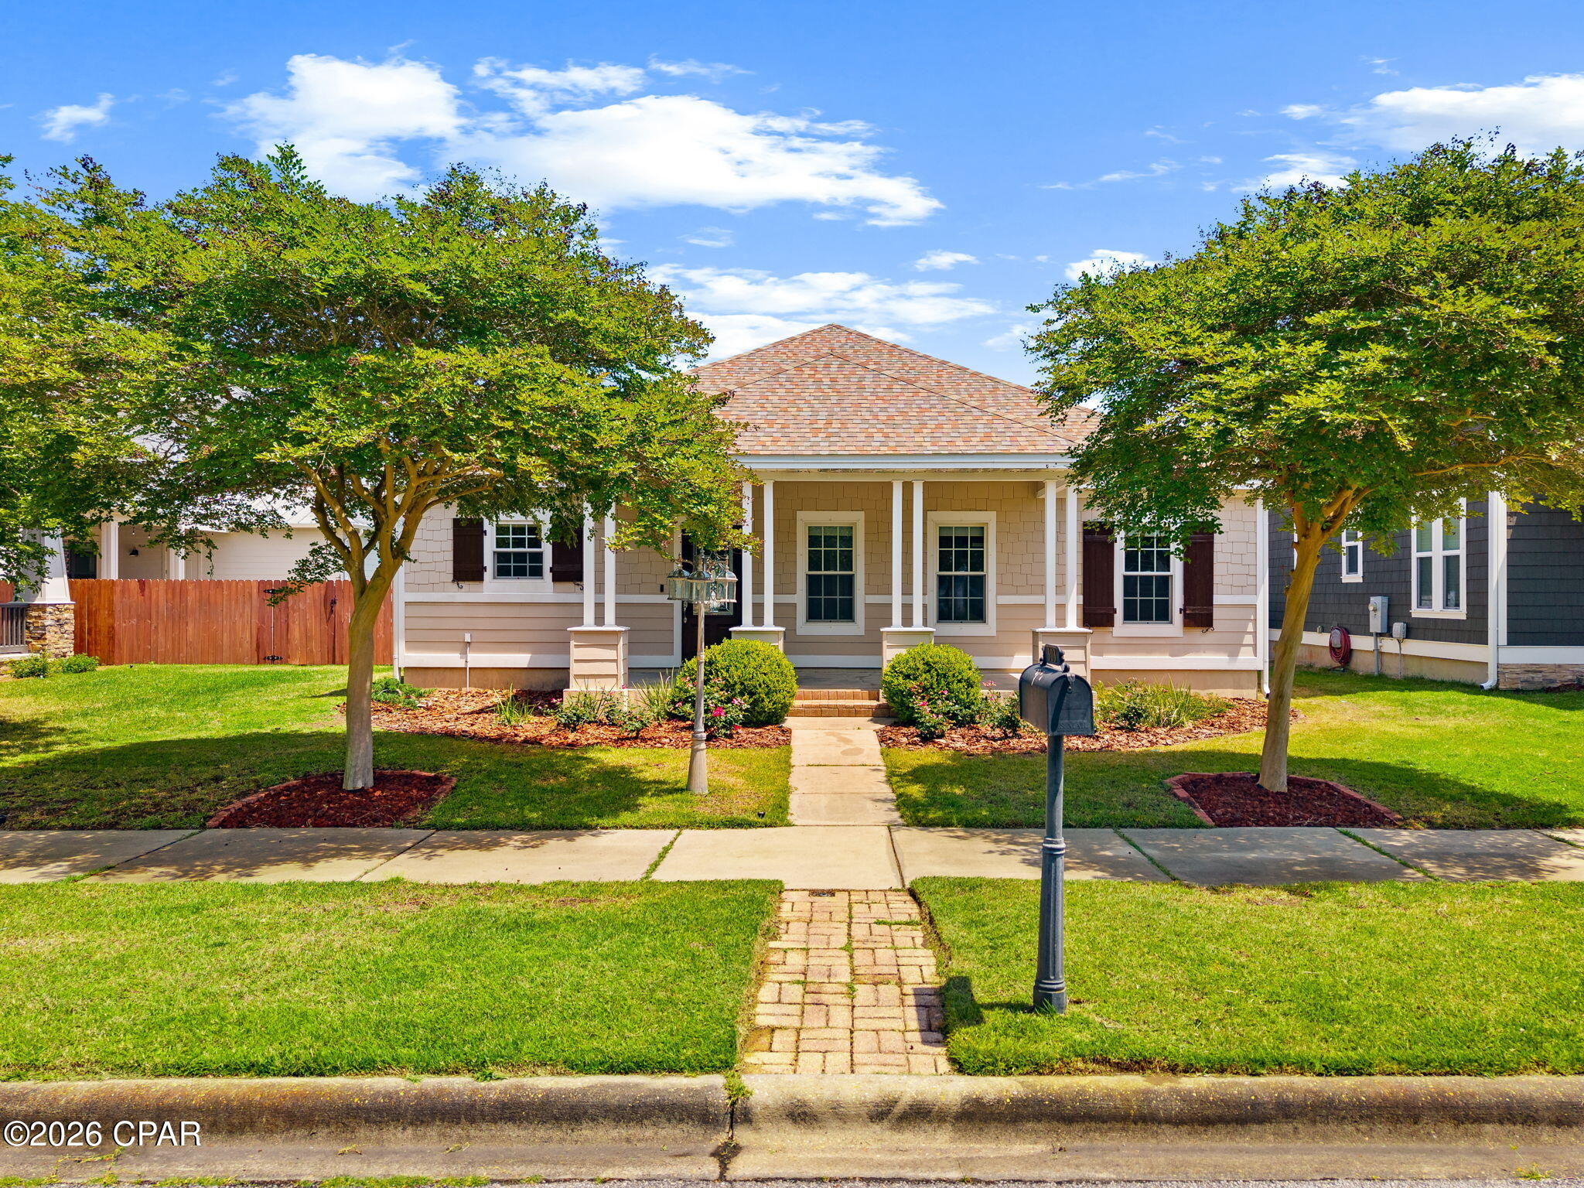
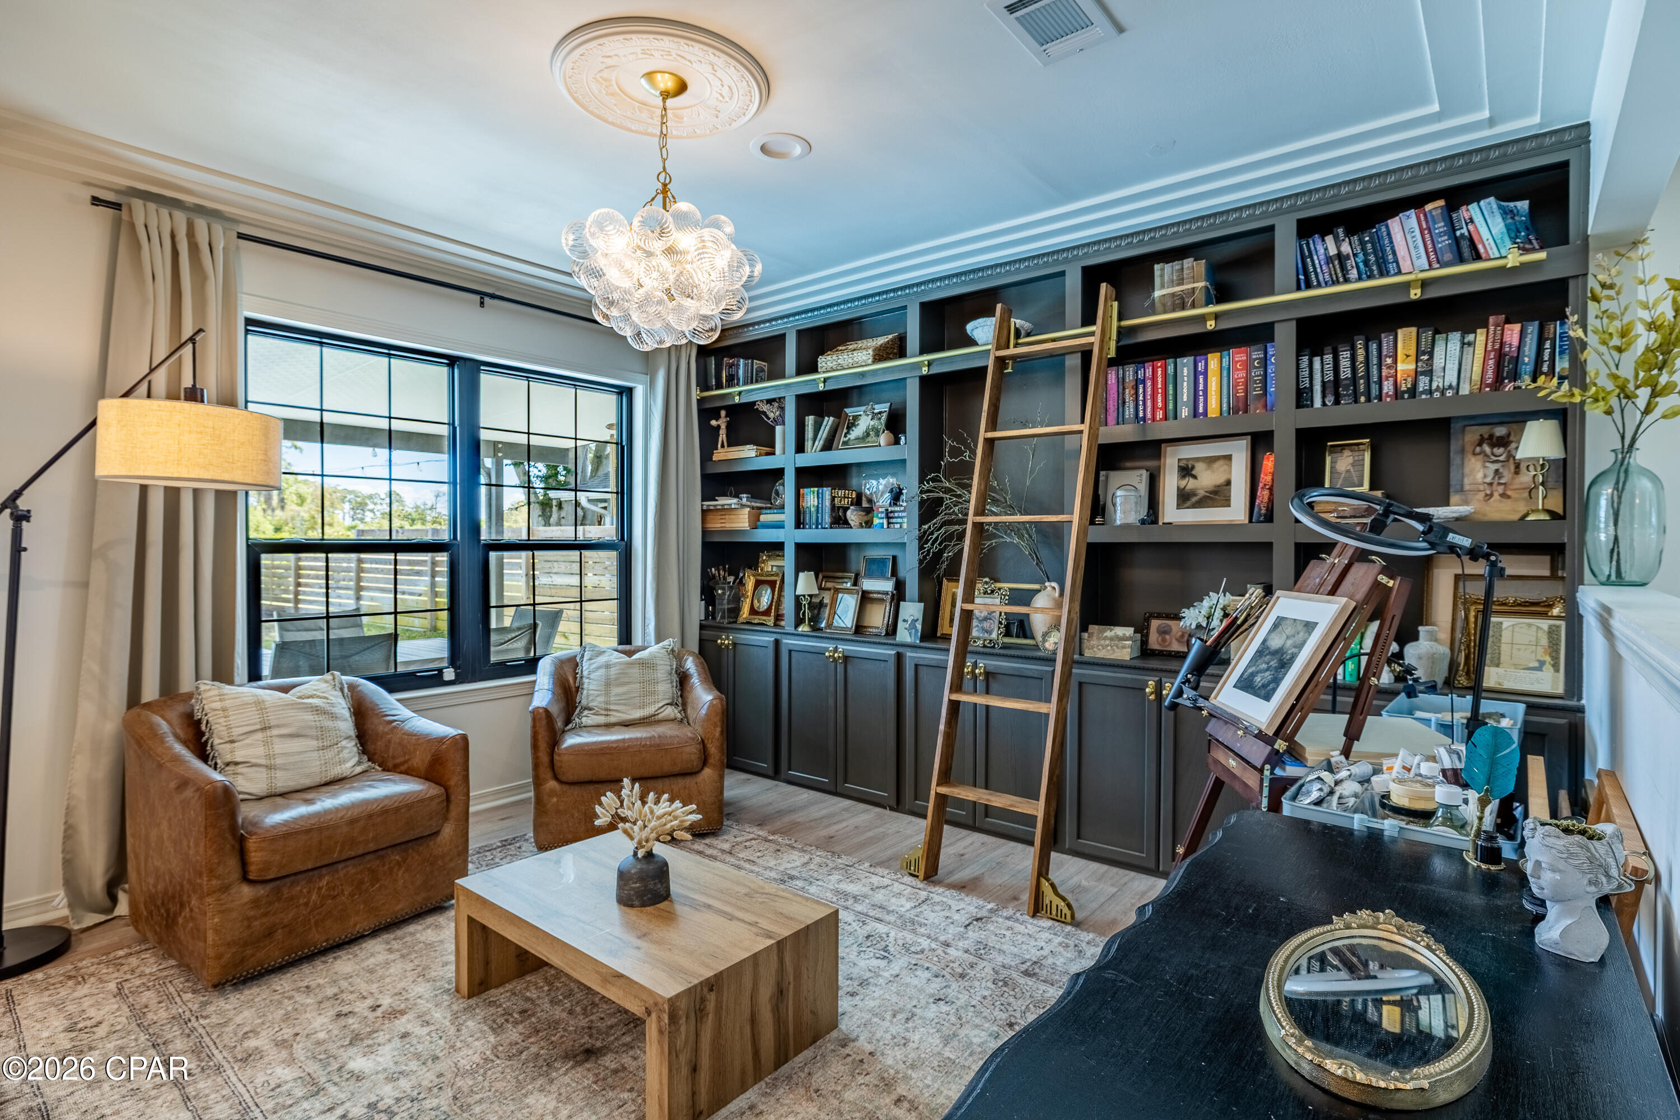
Gorgeous home on preserve oversized lot within prestigious community of Reflection at Hammock Bay.  Built by award winning local builder this home features 5 bedrooms, 3 1/2 baths, game room, 3 car garage and a pool.  Details at every corner include custom built ins for the study.  Wood floors throughout.  Furniture grade cabinets in the kitchen and all bathrooms.  Kitchen ammenities like Wolf gas range, connection microwave, Cambria quartz counter tops, full size refrigerator and full size freezer built in.  Farmhouse sink.  Custom built mud bench in mud room.  Free standing tub and walk in shower with frameless glass in master bedroom.  10' ceilings and solid core doors downstairs.  Full summer kitchen on rear covered porch and lush landscaping.  Its a must see.
#998766

Freeport

lot 14 Shimmer Circle

5 Beds

3 Baths

3,457 Sq.Ft.

$1,552,031

MLS#: 998766

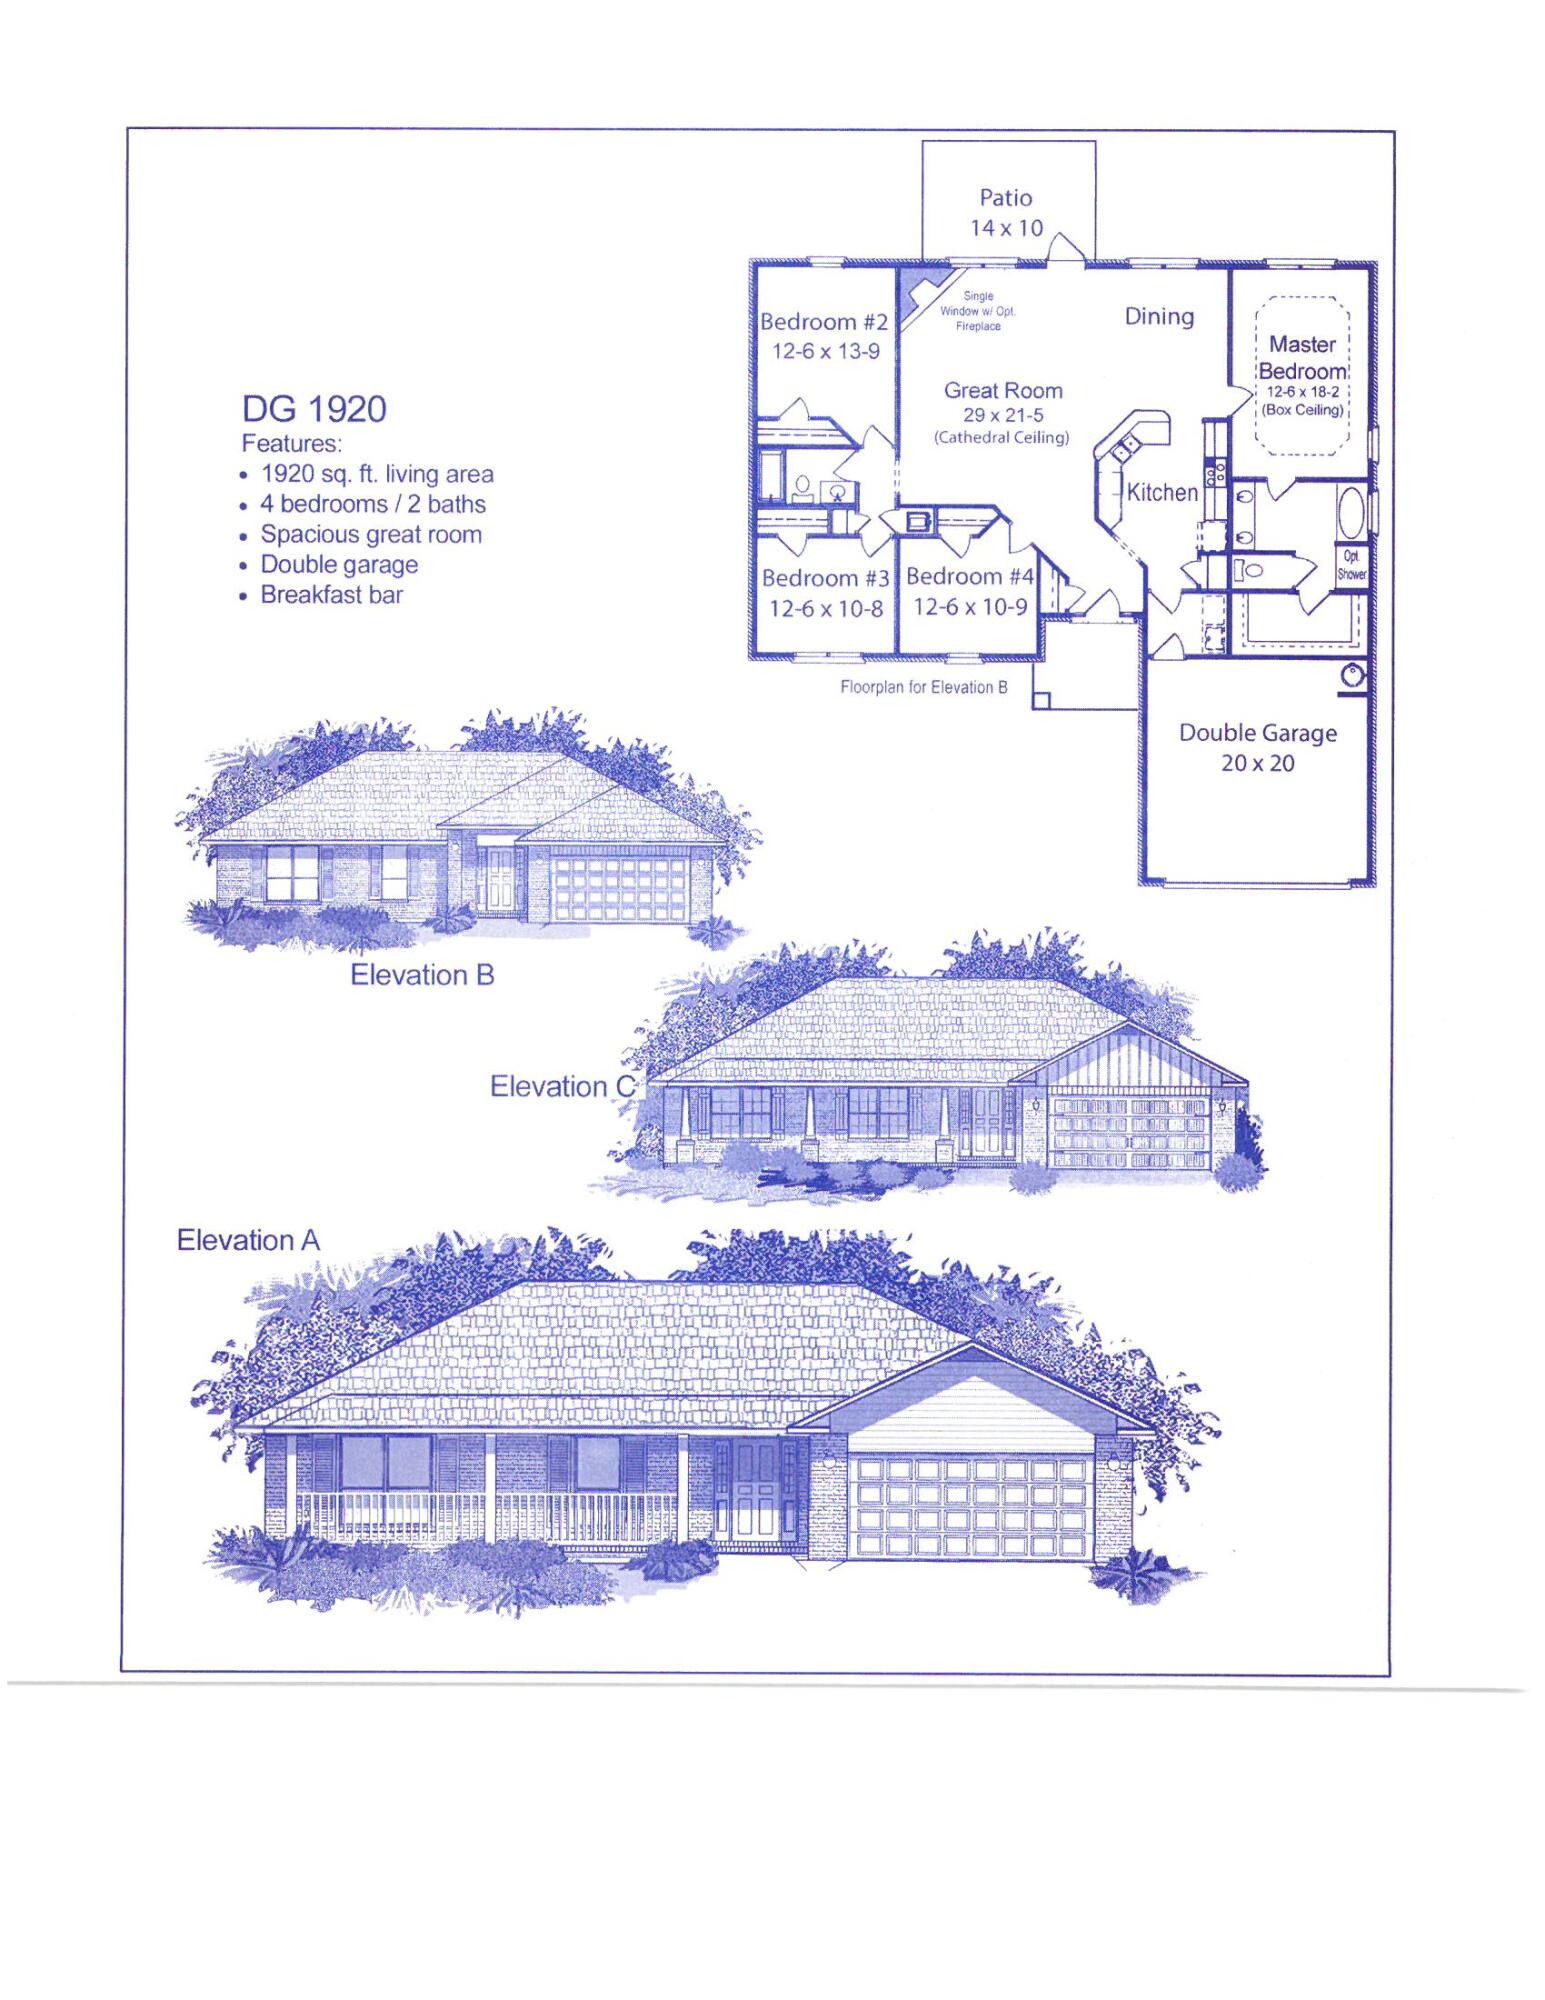
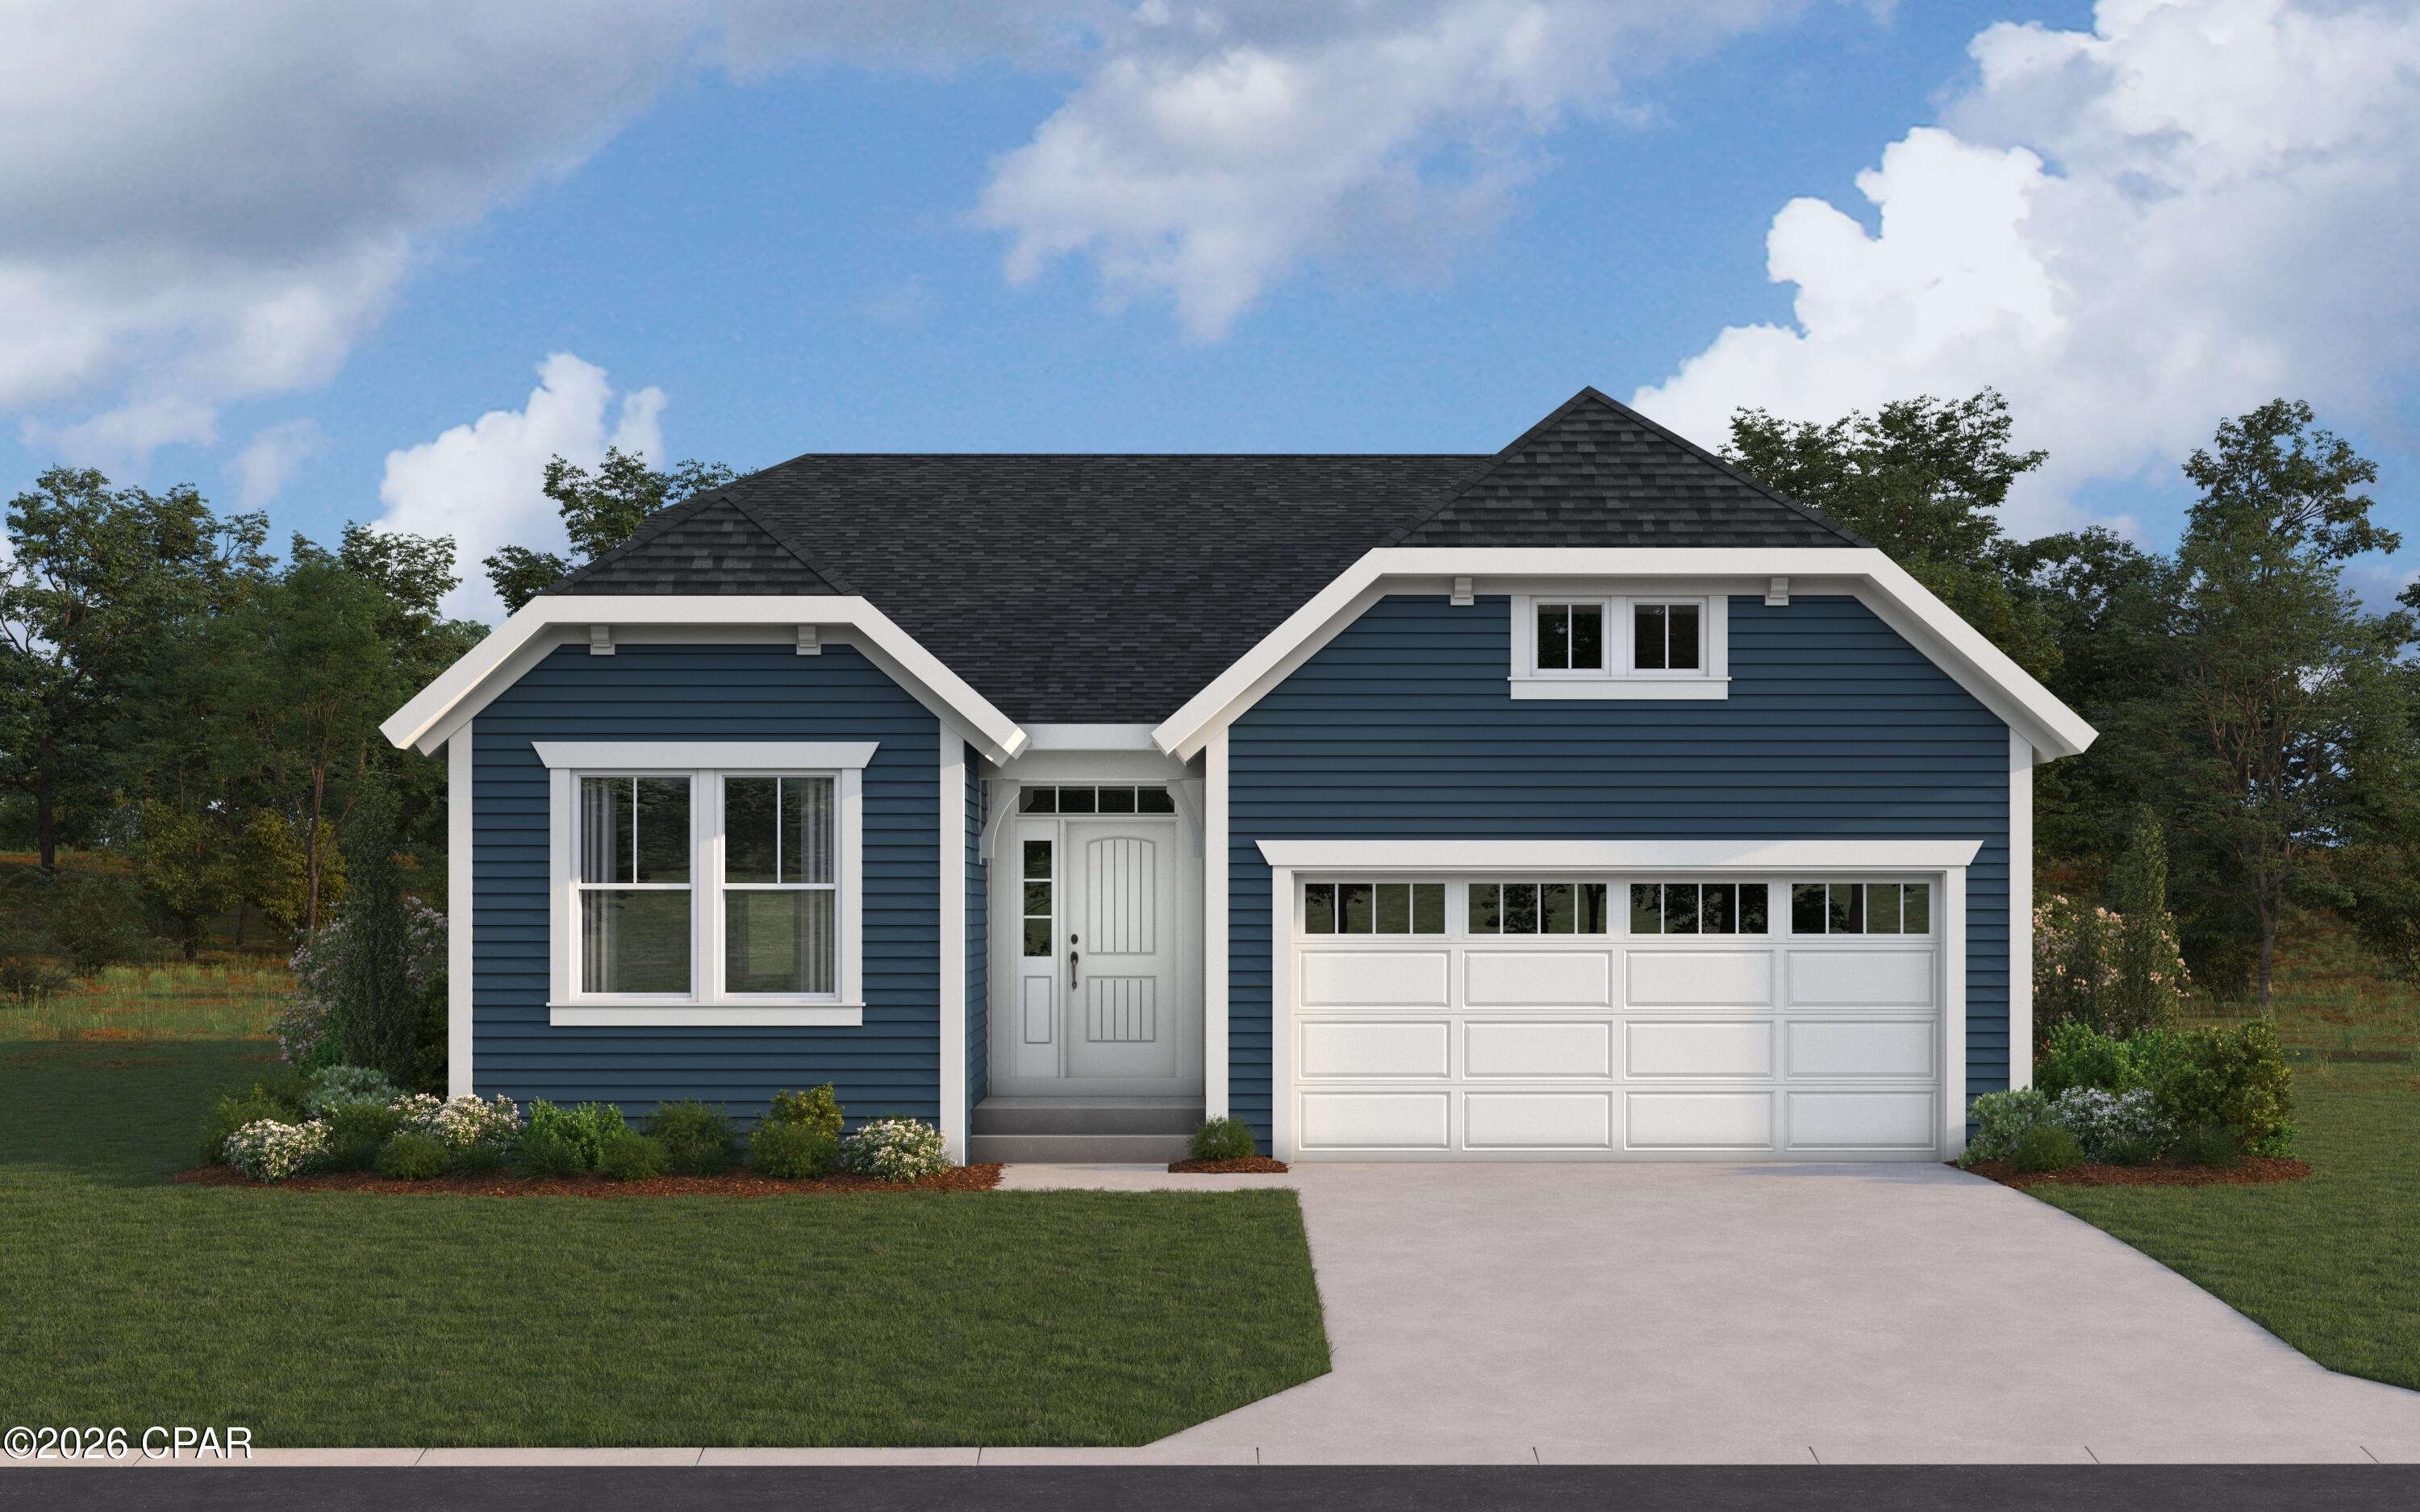
Estimated Completion October 2026! Seller is offering 1% of total purchase price toward closing costs, $10,000.00 'anywhere money' and an additional $2,000.00 if using the seller's preferred lender.  Welcome home to this beautifully crafted new construction home, the Dogwood C Plan, offering 4 bedrooms, 2 bathrooms, and approximately 2,000 square feet of thoughtfully designed, single-story living.  This home perfectly blends timeless style with modern functionality.

Step inside to find elegant crown molding featured in the living room, dining room, kitchen, foyer, first hallway, and the spacious primary bedroom, adding a refined touch throughout the main living areas. The open-concept floor plan creates a seamless flow, ideal for both everyday living and entertaining. The kitchen is a true showstopper, complete with stainless steel appliances, white shaker cabinets with soft-close drawers, and stunning Michelangelo quartz countertops. A white apron-front sink and classic white subway herringbone tile backsplash bring both charm and sophistication to the space.

Custom shelving in both the pantry and the primary closet adds convenience and organization, elevating everyday living. The bathrooms and laundry room also feature matching Michelangelo quartz countertops, providing a cohesive and upscale feel throughout the home.

Durable and stylish LVP flooring in the Hyde Haven finish runs throughout all main areas, with tile in the wet areas for added practicality and design appeal.

This home offers the perfect combination of quality craftsmanship, modern finishes, and comfortable living--all in a desirable single-level layout. Don't miss your opportunity to own this exceptional new home upon its completion this October!
#998776

Niceville

416 Marsh Deer Run

4 Beds

2 Baths

2,000 Sq.Ft.

$575,000

MLS#: 998776

Prime commercial warehouse opportunity at 2816 Forester Trail in Cedar Grove Commerce Park of Panama City, FL! Built in 2025, this impressive 11,920SF facility sits on approximately 2 acres and features 27 paved parking spaces, with the entire parking area and lay down yard fully asphalt paved, as well as being completely fenced and gated. The property offers two points of ingress and egress, allowing for easy semi-truck access and deliveries without the need to turn around. The building includes approximately 4,067SF of heated and cooled finished office space, 7,853SF of open warehouse storage, and 4,067SF of mezzanine space located above the office area. The warehouse offers a sloped clear height ranging from approximately 16 feet on the low side to 20 feet on the high side, providing excellent vertical storage capability, and is equipped with four oversized 16-foot roll-up doors for easy access and efficient operations.

Inside, the office space showcases beautiful LVP flooring, high ceilings, and recessed lighting throughout, and includes 11 private offices, a large conference room, a full kitchen, his and hers common bathrooms, and two executive offices with private bathroom access featuring walk-in shower. This versatile property is ideal for a variety of commercial or industrial uses.
#787299

Panama City

2816 Forester Trail

None Beds

None Baths

11,920 Sq.Ft.

$3,490,000

MLS#: 787299

Located in South Fort Walton, this 3-bedroom, 2-bath home offers a prime location with convenient access to local military bases, beautiful Gulf Coast beaches, and a variety of shopping and dining options.

While the home could benefit from a fresh vision and personal updates, it presents a fantastic opportunity for the right buyer to bring out its full potential. Whether you're looking to customize your own space or invest in a property with upside, this home is full of possibilities.

Situated on a generously sized lot, the property features a large, fully fenced backyard,perfect for children, pets, or simply enjoying outdoor living in a private setting.

With its ideal location and solid foundation, this home is ready for its next chapter.

( Carpet has been removed from the home) Roof 2012 HVAC 2013 water heater 2006
#998763

Fort Walton Beach

27 SW Driftwood Avenue

3 Beds

2 Baths

1,586 Sq.Ft.

$250,000

MLS#: 998763

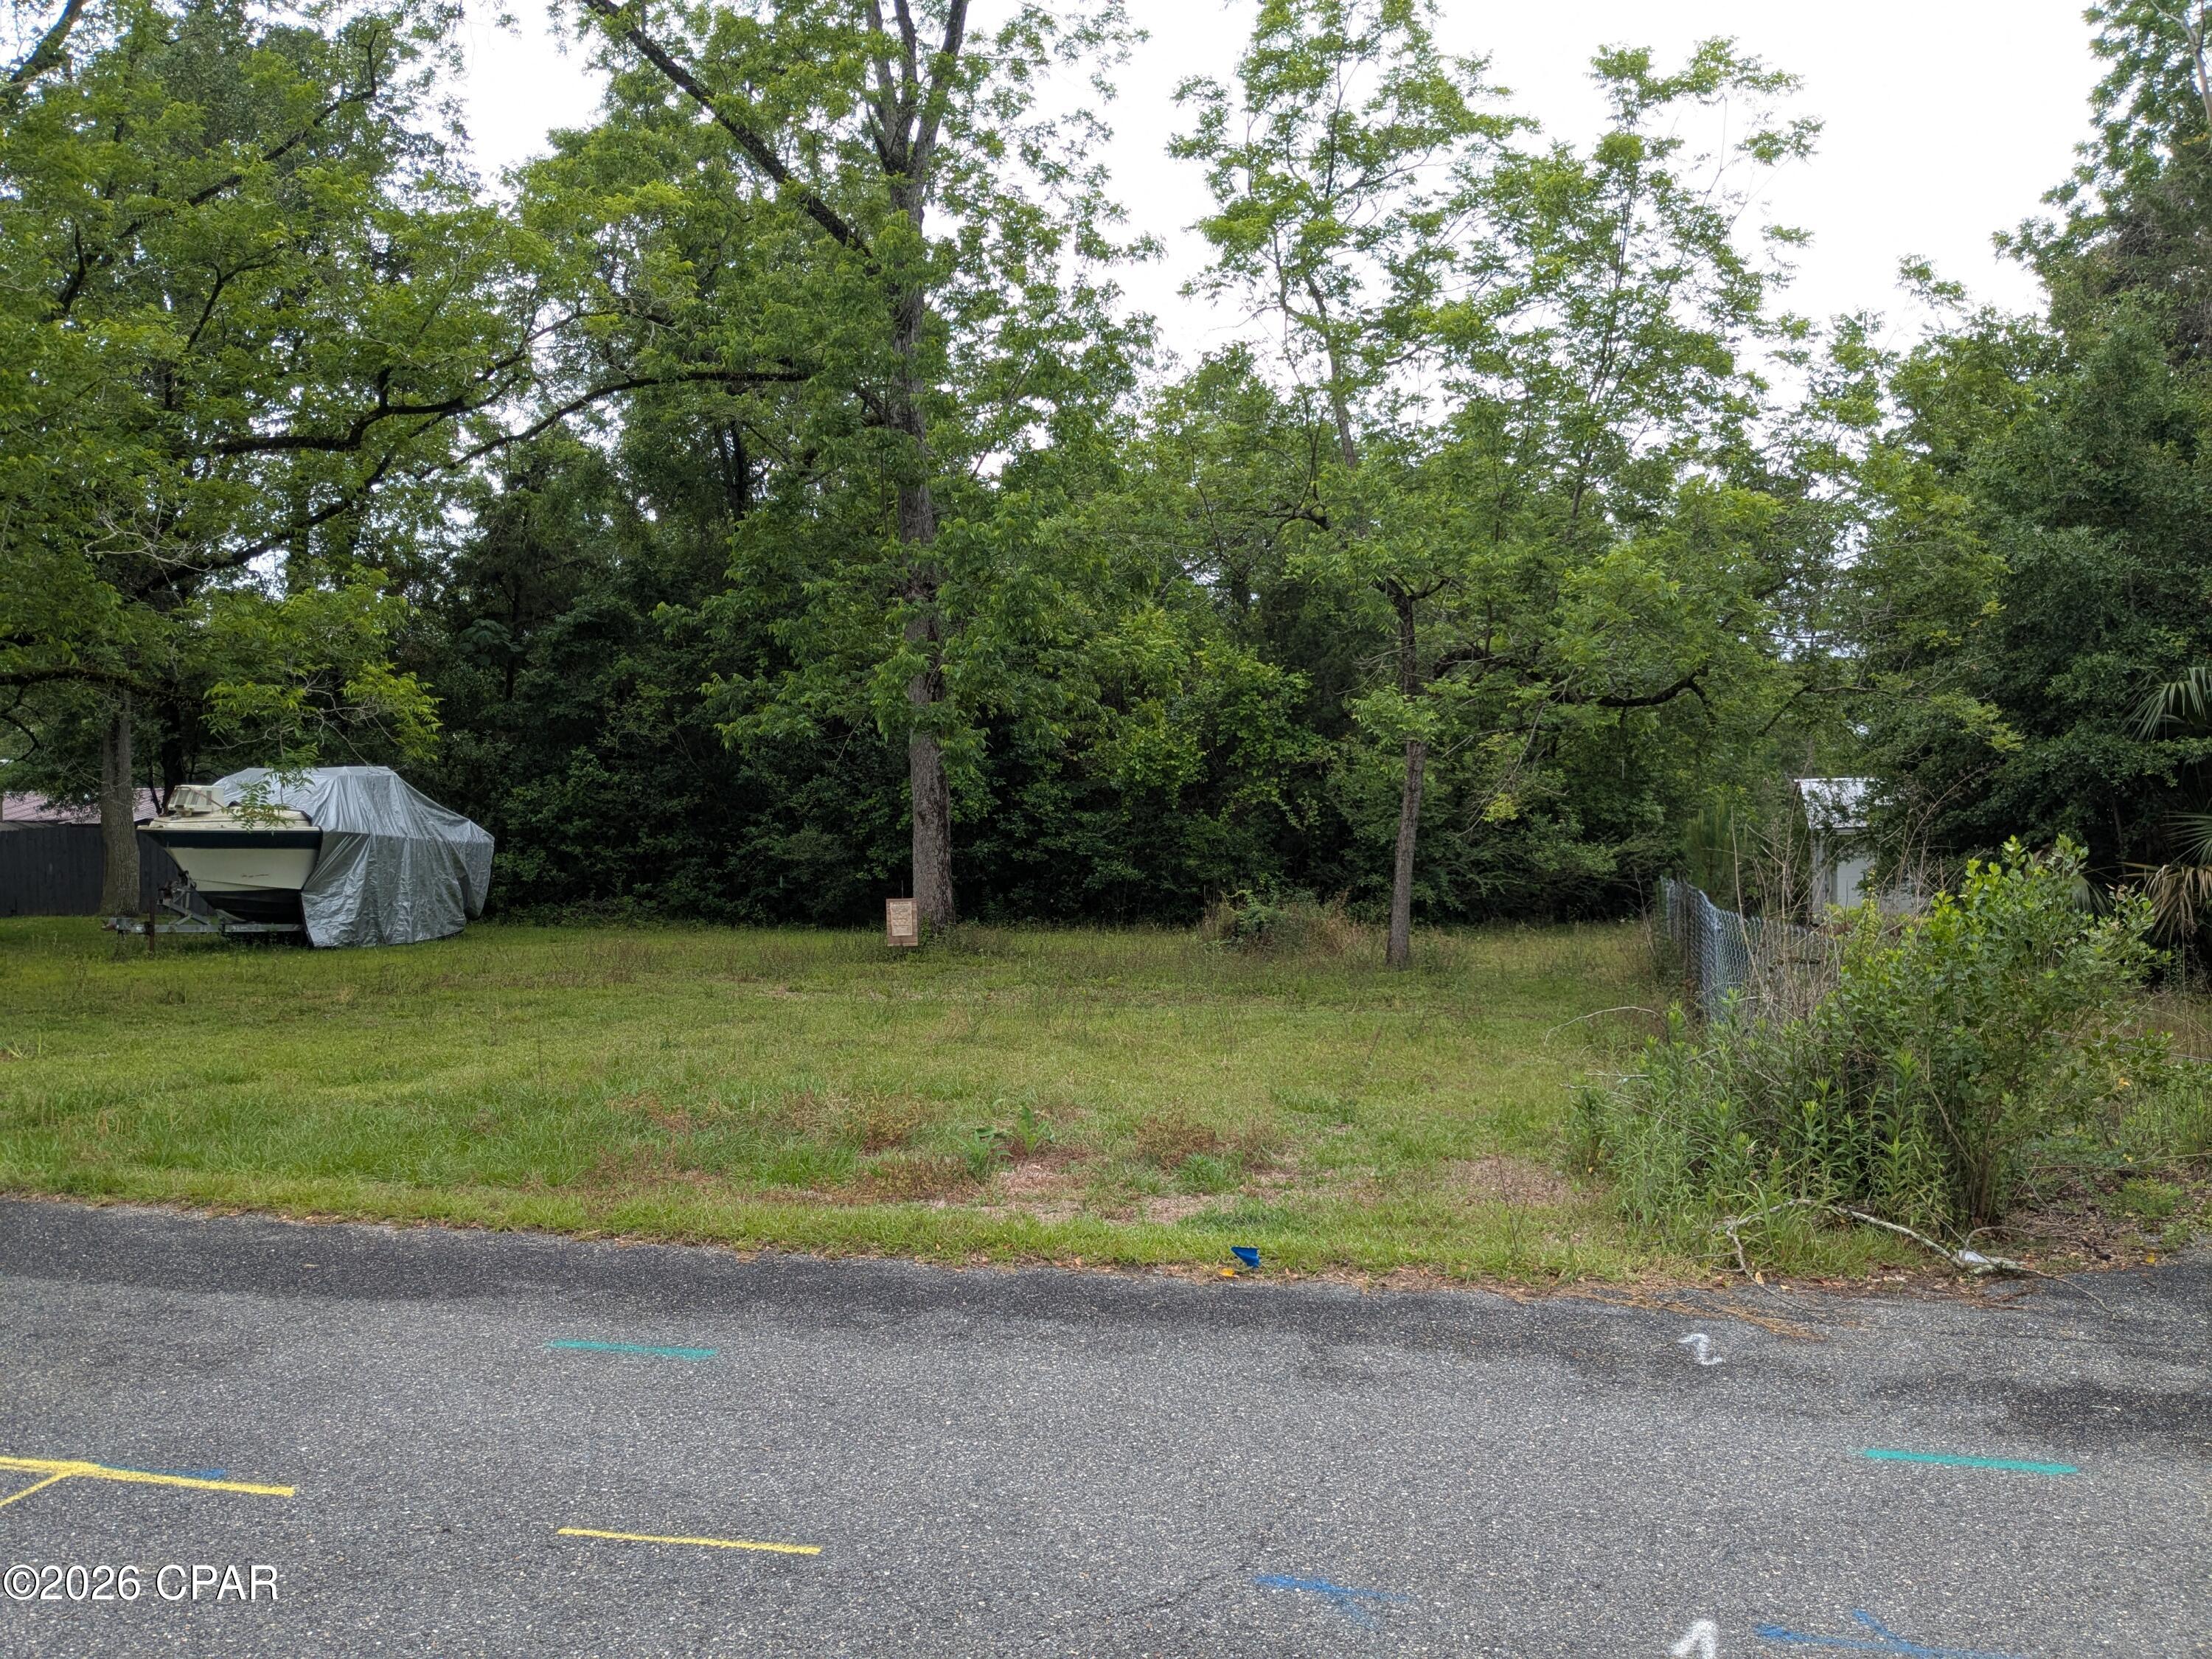
REDUCED-MOTIVATED SELLER! This is a great opportunity to own a commercial lot on the corner of MLK and 11th Street. This commercial lot would be a great location for an office or a restaurant.
MLK Blvd joins Highway 77. Very High traffic count and easy access Highway 231 and Lynn Haven. Ascension Sacred Heart Hospital is right down the street. 11th Street has a high traffic count. MLK is 4 lanes for easy access plus MLK has sidewalks for walking or riding bikes. Water and sewer are available.
#779324

Panama City

1101 Mlk Boulevard

None Beds

None Baths

0.33 acres

$139,000

MLS#: 779324

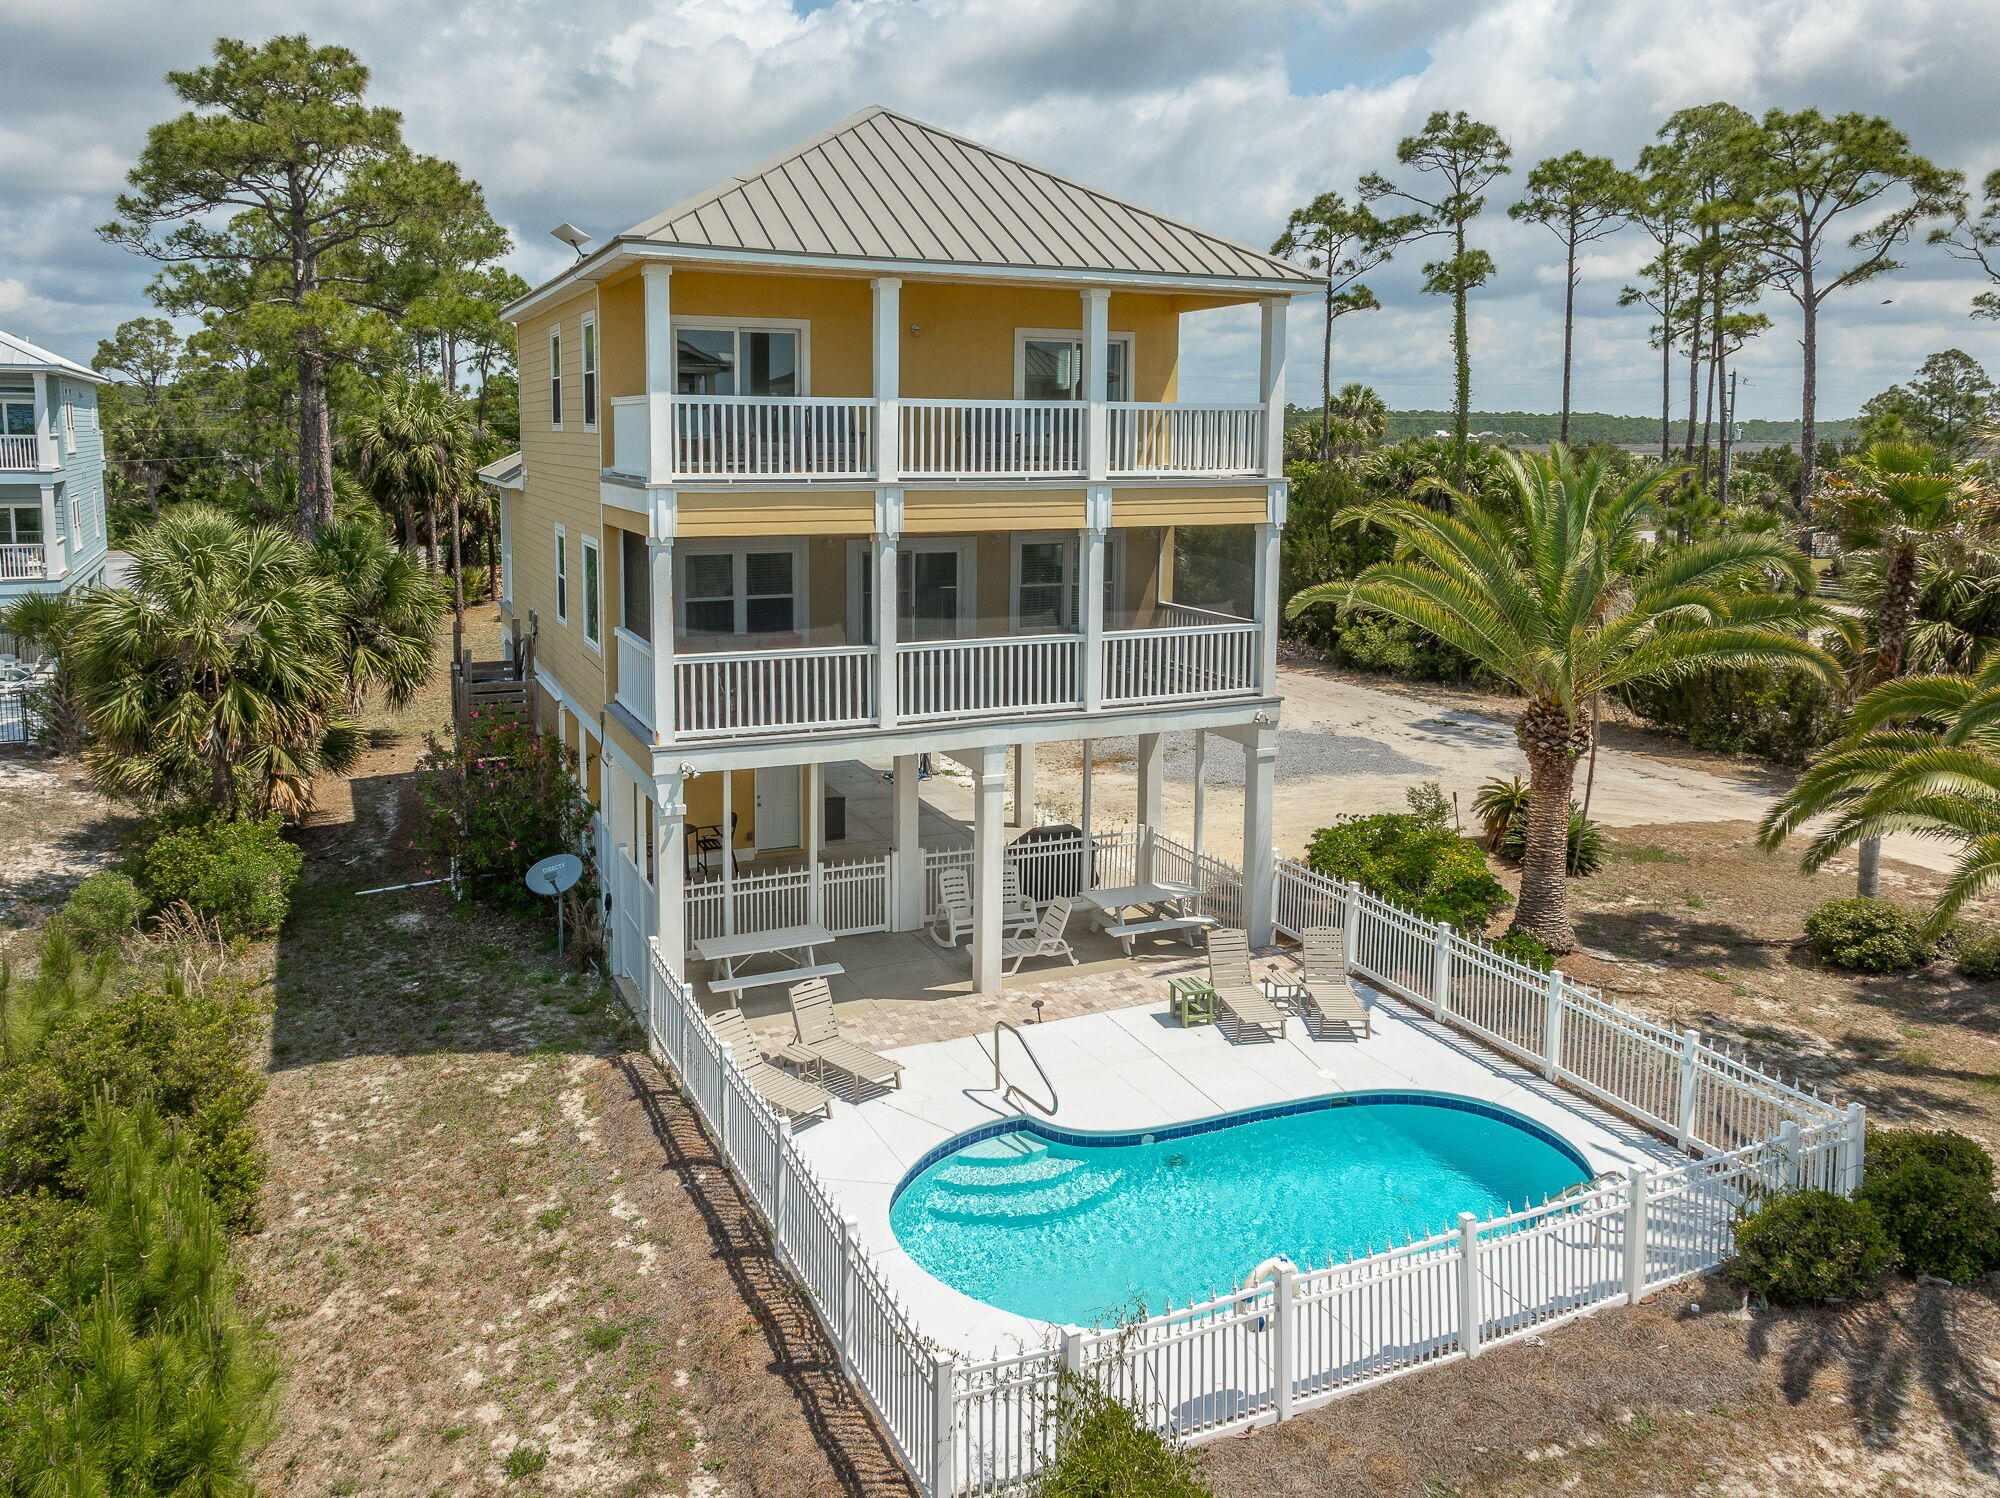
Build your dream coastal retreat with this prime 4,309 sq ft oceanfront lot in the heart of Mexico Beach. This property is already ahead of the curve—concrete pilings are in place and it comes with fully approved civil and architectural plans and permits. Designed for a spacious 2,903 sq ft townhome, the plans include 6 bedrooms, 7.5 bathrooms, and approval for a private pool, offering endless possibilities for luxury coastal living.

With the builder willing to honor the current estimate, much of the hard work is already done, making this a streamlined path to building your ideal investment or second home. The property also allows for short-term rentals, creating a fantastic opportunity for passive income in a sought-after beachfront location. Best of all—no HOA restrictions...
#998799

Mexico Beach

115 S 37th Street

None Beds

None Baths

0.11 acres

$835,000

MLS#: 998799

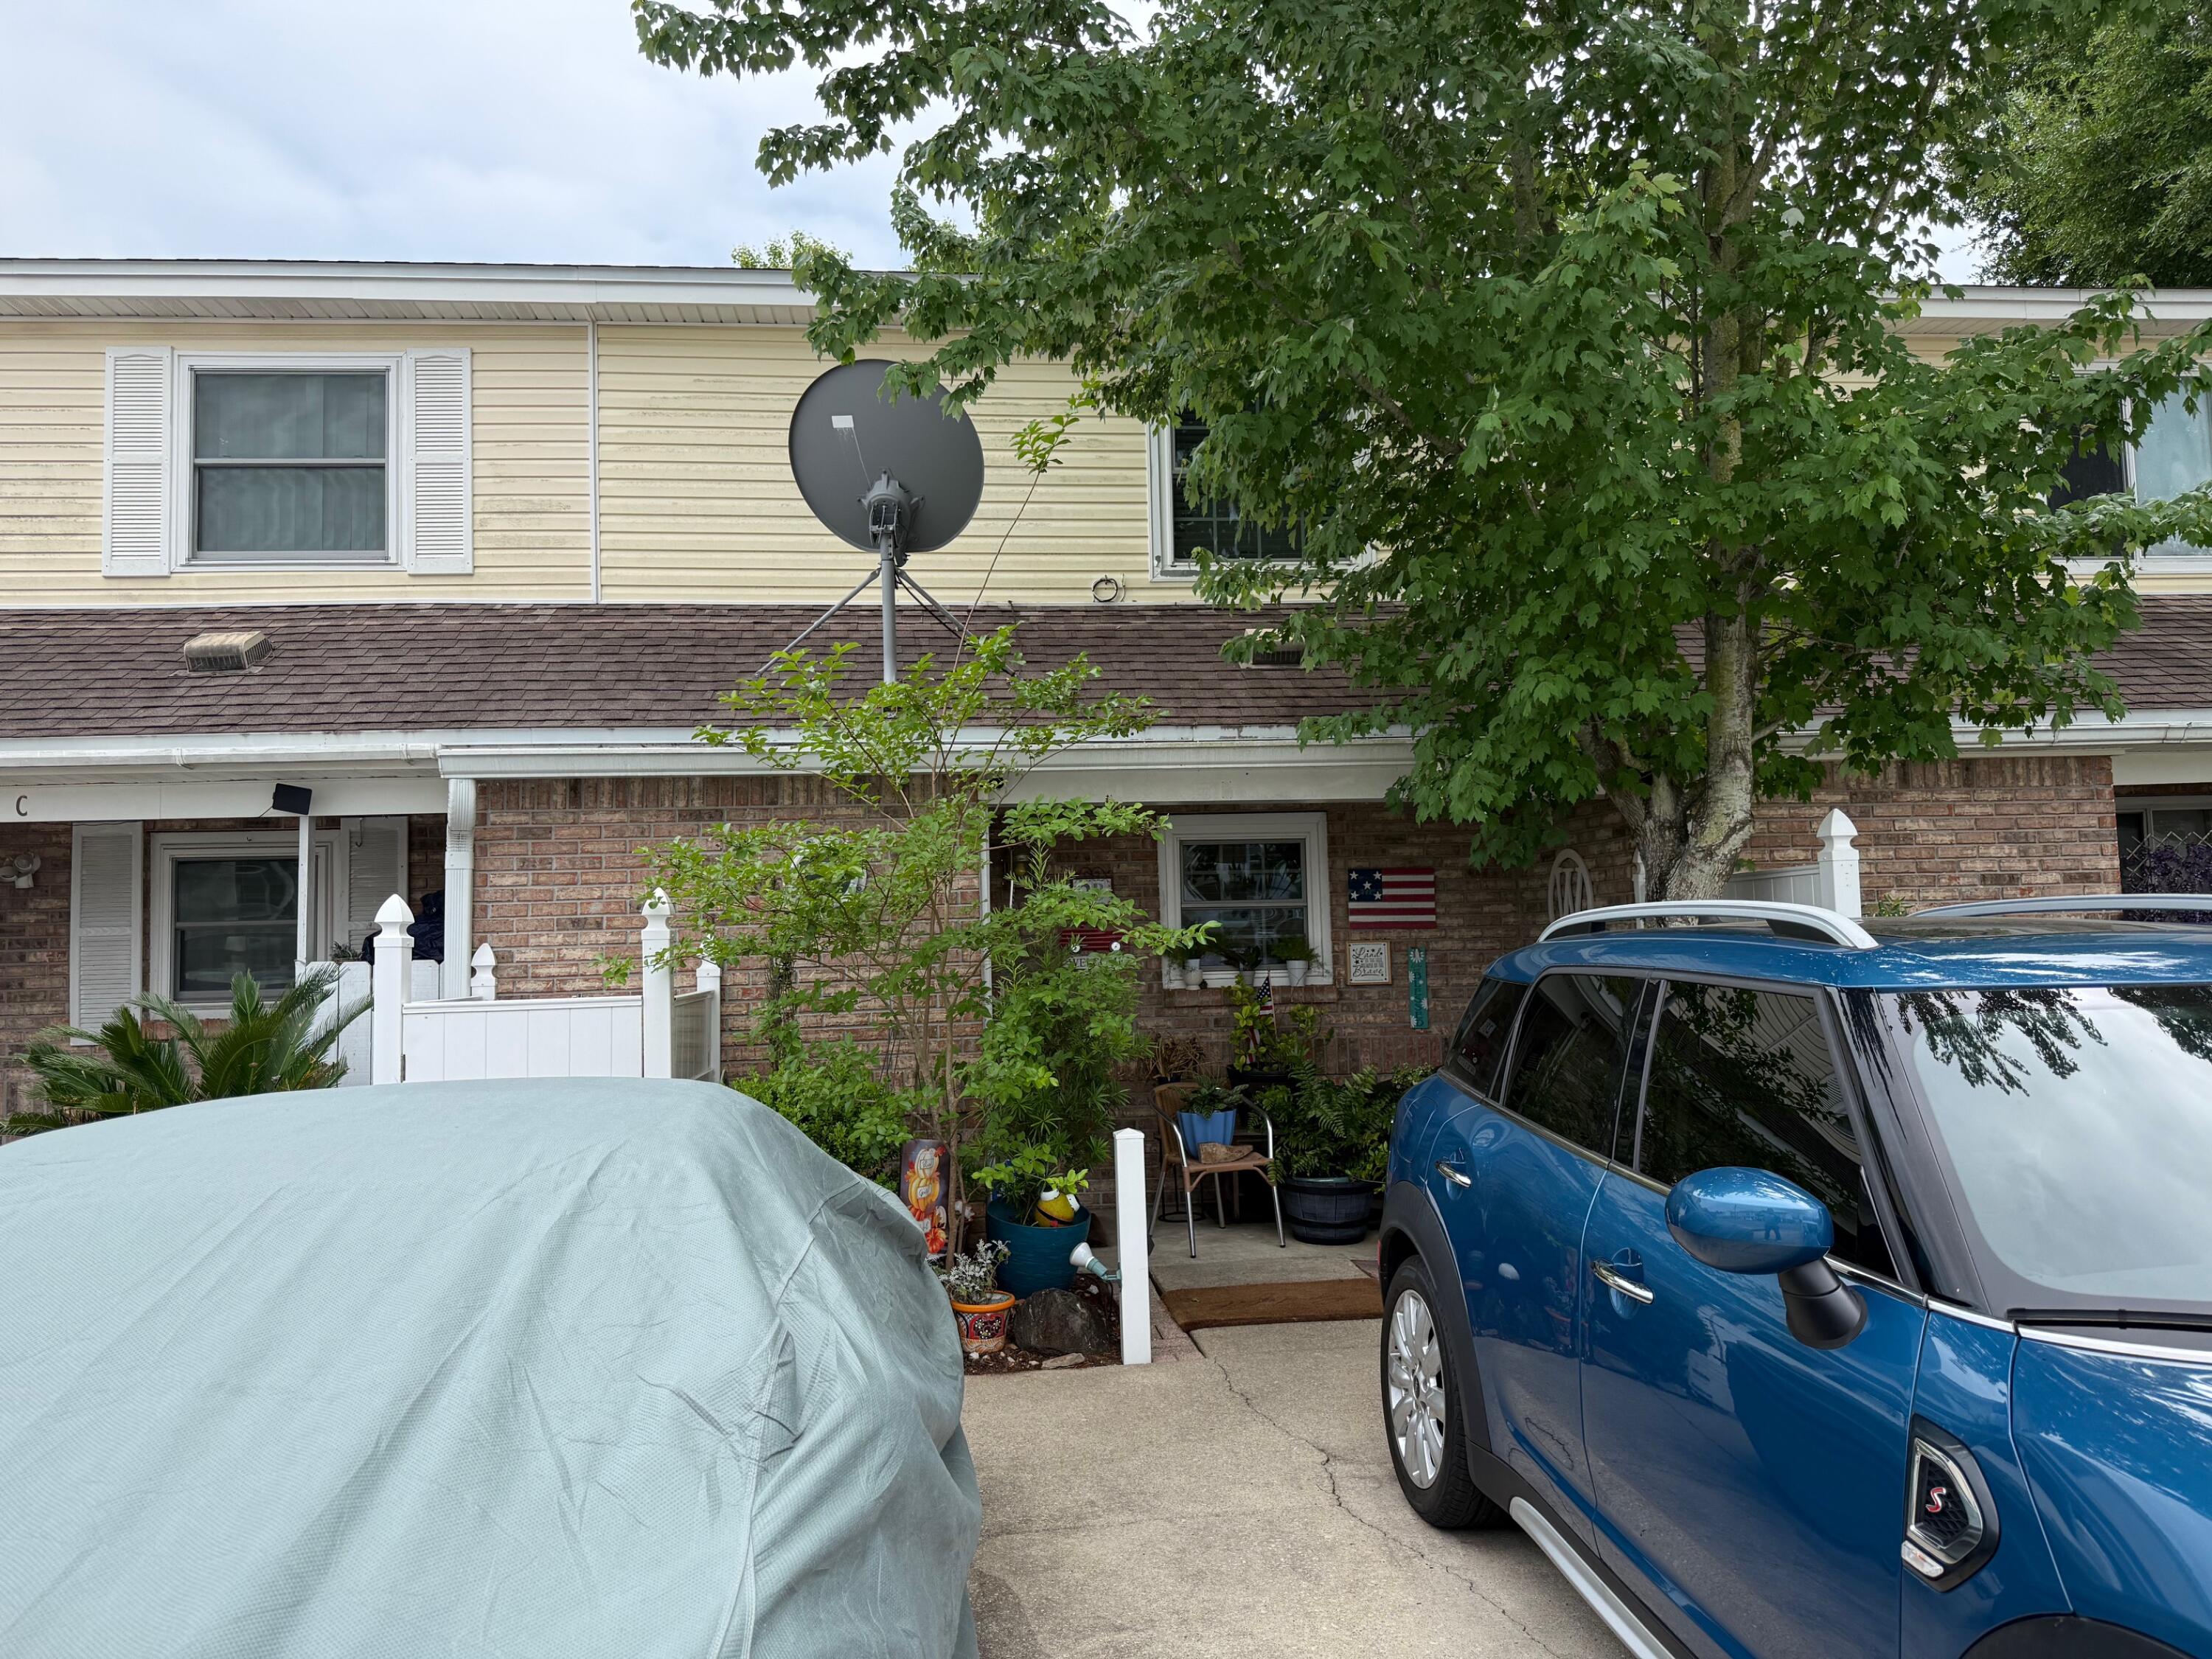
Get ready to fall in love with this beautifully designed condominium just a short distance from the beach! This gem features two spacious bedrooms and two full baths, along with three charming covered porches that invite you to enjoy a laid-back coastal lifestyle. Being an end unit, there are no neighbors above or below, and the offset placement gives each unit plenty of privacy when relaxing outdoors. You'll be wowed by the delightful coastal decor and the neutral LVP flooring that flows seamlessly through the living area and throughout the second floor. The living room is an ideal haven for relaxing, catching up with friends, or enjoying your favorite shows. On the first floor, you'll find a welcoming dining area, a full bathroom, and a bright and airy kitchen.

This kitchen is equipped with a refrigerator, a coveted gas range, an under-mount sink, and a convenient garbage disposal, all surrounded by granite countertops. Plus, the two exterior closets are perfect for storing all your outdoor furniture and beach toys!

When it comes to relaxation, the second-floor primary bathroom does not disappoint, boasting a linen cabinet, a sleek glass shower enclosure, and stylish laminate flooring.

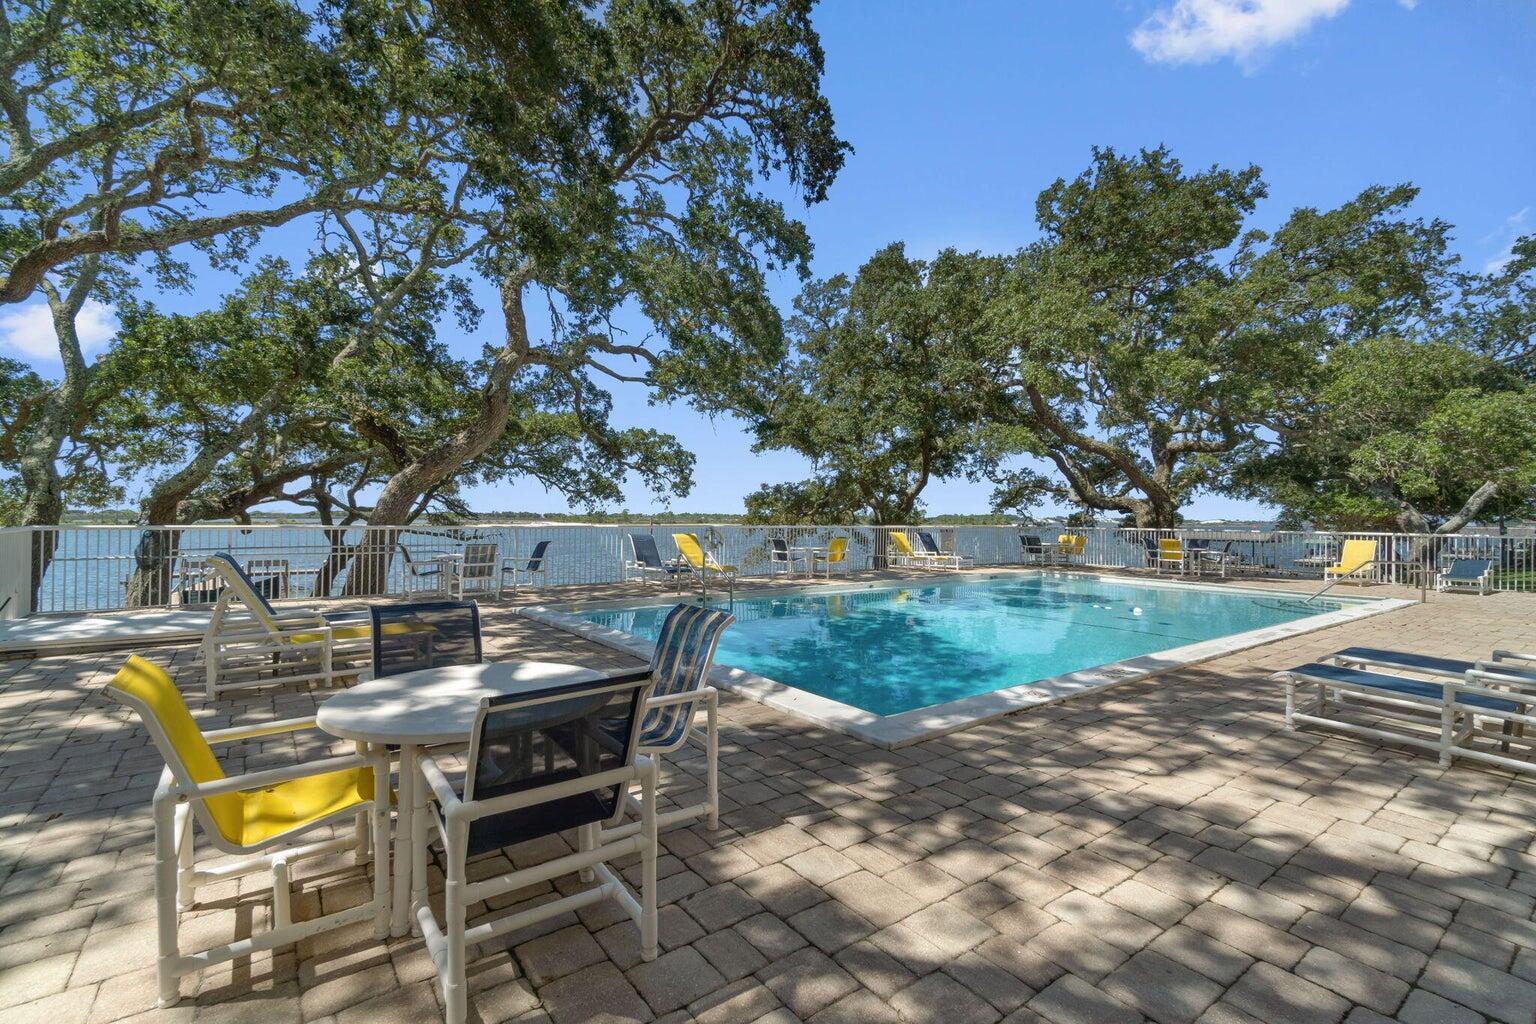
As part of the Beachwalk community, you'll enjoy fantastic amenities such as a sparkling swimming pool, pickleball and tennis courts, a community room, and a dedicated pet walking area, making it easy to embrace the vibrant beach lifestyle. Located just minutes away from local favorites like Salty Sue's and Mike's Oyster Bar, this stunning condo is also just 3.4 miles from the attractions of Pier Park.

With a private bridge that leads to beach access 72 (via Wendwood Condos), you can easily take a leisurely nine-minute walk to the sand and surf. Don't miss out on this extraordinary opportunity to own a slice of paradise!
#787059

Panama City Beach

17751 Panama City Beach Parkway 5F

2 Beds

2 Baths

1,100 Sq.Ft.

$239,000

MLS#: 787059

Super Buy Fixer Upper! CASH SALE only!  Property being sold in 'AS IS' condition.  This 3 bedroom 2 bath appx. 1,344 sf. in this 1988 manufactured home.  Home had new metal roof installed 3 years ago.   There are 8 lots included in the sale (25' x100' each) totaling appx. .50 acres.   'Affordable  Find' for those looking for an investment near I-10.  Click on  'Documents'  for a copy of the plat.
#994304

DeFuniak Springs

201 Tangelo Street

3 Beds

2 Baths

1,344 Sq.Ft.

$80,000

MLS#: 994304

Updated beach cottage in the non-rental community of Crystal Lake within the Sandestin Golf & Beach Resort. This stunning beach home features three bedrooms, and a bonus space that can serve as an office or study. The kitchen updates include stainless steel appliances, with a standout GAS STOVE! Elegant countertops, modern fixtures, undermount lighting and island (moveable) Utility closet with washer, dryer (included) and pantry storage. Luxury vinyl flooring throughout as well as crown molding and elegant plantation shutters. Open living area features custom-built shelving with storage. The primary suite, includes an ensuite bathroom and walk-in closet and access to the spacious screened-in back porch.  Highly sought-after carport with large storage building and Golf Cart included! Landscaping and Cable included in the HOA fees. HVAC system and Water Heater replaced in 2021-
#998814

Miramar Beach

2016 Pine Island Circle

3 Beds

2 Baths

1,650 Sq.Ft.

$775,000

MLS#: 998814

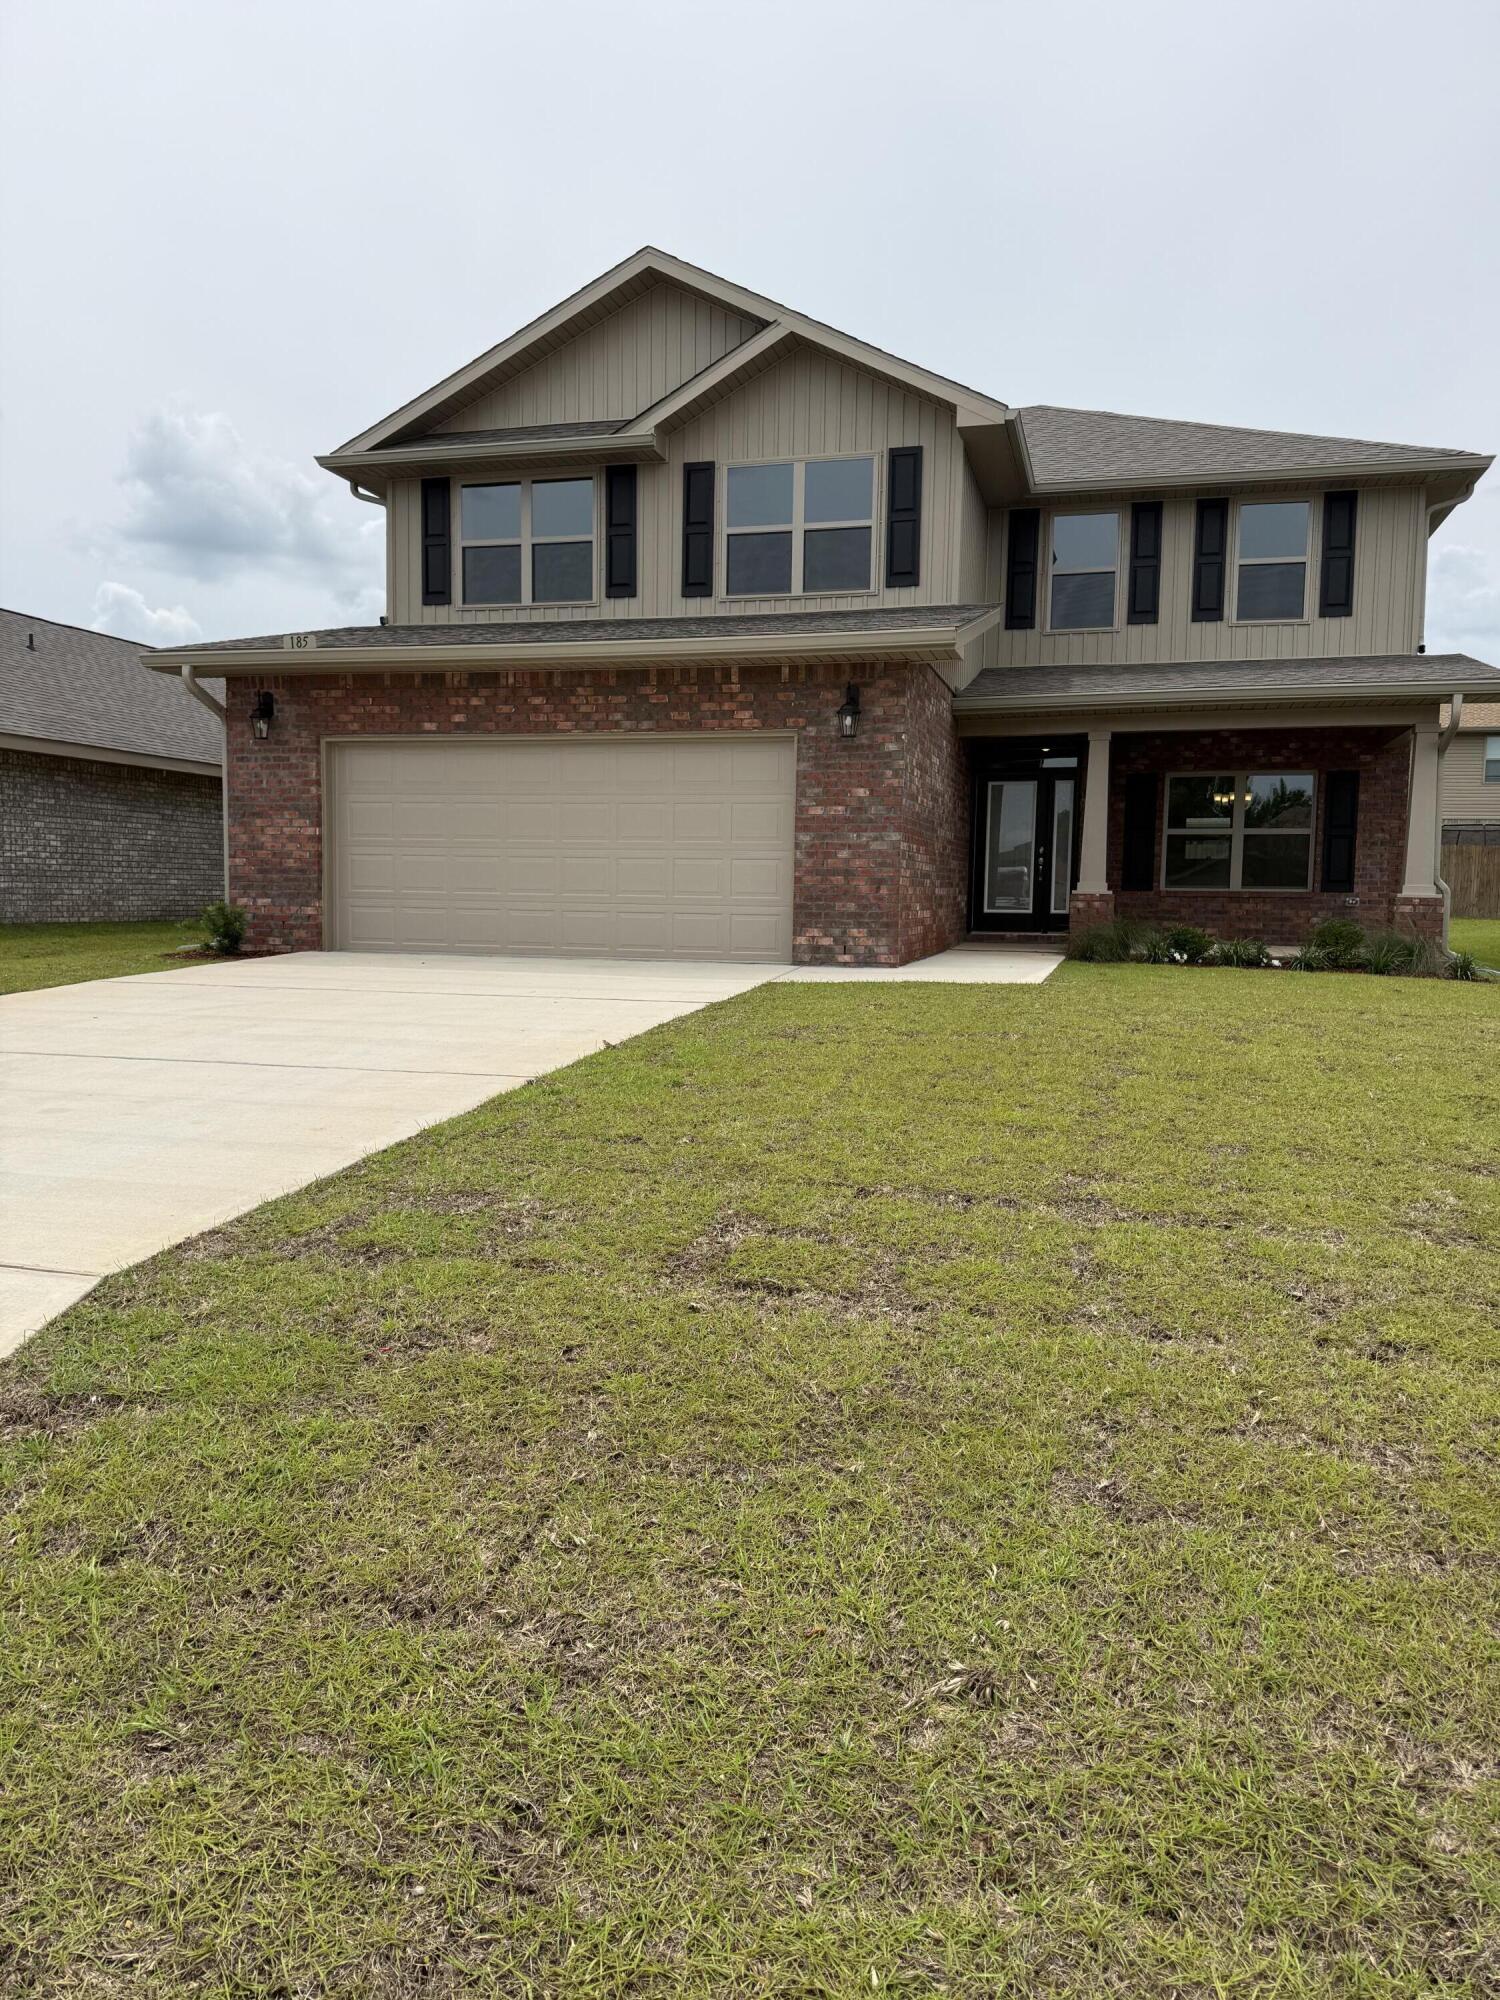
New Construction! INTERIOR UNIT. $10K in ANYWAY MONEY! 2-10 Builder Warranty, Termite Bond Renewed annually by HOA. Luxury Vinyl Plank throughout. Upstairs enjoys 4 bedrooms, 1 full guest bath, 1 on-suite bath for primary, & laundry room. Downstairs foyer leads to ½ bath, kitchen w/ breakfast peninsula & Stainless Appliances to include side by side refrigerator, Self-Cleaning Convection Stove, built-in microwave/range hood & dishwasher. Kitchen has quartz counters & tiled backsplash for modern vibes. Kitchen opens to the living & dining room. Elevated lighting & mirrors finish off the home. Back door leads to privately fenced backyard with a gate which opens to a water retention area brilliantly used as an unofficial dog park for owners. Apoxy Sealed Garage Flooring for a final touch.
#998818

Fort Walton Beach

704 Ferguson Drive 3

4 Beds

2 Baths

1,716 Sq.Ft.

$337,000

MLS#: 998818

River's Cove features a beautiful community pool, community center and playground. The highly desirable spacious Lakeside floorplan provides a well-designed OPEN concept, no wasted space, 5 beds, 3 baths, nice back patio & 2 car garage. All stainless appliances in the kitchen, smooth top range, beautiful countertops in kitchen and baths, quiet dishwasher, built in microwave, spacious dining area & more. Striking wood look flooring, plush carpet in the bedrooms. The Smart Home Connect System has several convenient devices you will enjoy. Also, Fabric Hurricane door and window protection is included. Awesome amenities & stylish curb appeal. Located in a fast-growing area with easy access to the interstate.
#998809

Milton

6500 Firefly Drive

5 Beds

3 Baths

2,012 Sq.Ft.

$309,900

MLS#: 998809

Welcome to the Aisle, a new home floor plan at Park Place in Panama City, Florida. The Aisle is our only two-story floor plan available currently at Park Place, featuring a spacious open kitchen and living room design on the bottom floor, and a thoughtfully laid out upstairs that feels large and cozy. The Aisle floor plan is a spacious 4-bedroom, 2.5 bathroom, with 1,960 square feet and includes a two-car garage. On the outside you will notice vinyl siding and a concrete walkway to the front door, which is covered by the second level. On the rear of the home, there are two backdoors covered by an awning with a concrete pad with room to sit on your back patio and enjoy the beautiful sunsets and lovely pond view this home offers! 

As you enter this home, you will think of endless possibilities for laying out your home with an open kitchen, living room, and dining area all in one that encompasses the entire first story of the home. The two-car garage leads right into the other side of the kitchen and dining area to the back door.

In the upstairs bathrooms and kitchen, you will see beautiful granite countertops with undermount sinks, EVP flooring throughout the main areas, and soft, comfortable carpet in the bedrooms and stairs. Stainless-steel appliances including a dishwasher, microwave, and stove are included in these homes, as well as a Smart Home technology like all homes in Park Place.

Our Park Place community features underground utilities making it less susceptible to damage from severe weather leading to fewer outages and more reliable service. Residents of Park Place can enjoy exclusive access an amenity center complete with a pool and playground for all to enjoy.

To learn more about this home and the other beautiful homes at Park Place, stop by our model home or schedule a tour with us today, you won't be disappointed!
#787275

Panama City

258 Reddy Creek Drive

4 Beds

2 Baths

1,960 Sq.Ft.

$329,900

MLS#: 787275

KICK BACK AND RELAX BECAUSE THE ANTIGUA FLOORPLAN AT LATITUDE MARGARITAVILLE WATERSOUND IS WHERE COASTAL CHARM MEETS MODERN LUXURY.  THIS CARIBBEAN COLLECTION VILLA IS DESIGNED FOR EFFORTLESS LIVING.  THIS BEAUTIFUL HOME BACKS ONTO A POND/PRESERVE VIEW AND OFFERS IMPACT GLASS WINDOWS, RECESSED LIGHTING, GAS-DROP AT THE COOKTOP AND MANY OTHER STRUCTURAL UPGRADES WHICH STILL ALLOW THE PURCHASER TO PERSONALIZE THEIR OWN DESIGN FINISHES THROUGH OUR DESIGN CENTER.  THIS HOME HAS AN ESTIMATED MOVE-IN DATE FOR JULY - SEPTEMBER 2026.
#787296

Panama City Beach

9327 SIREN Way

2 Beds

2 Baths

1,565 Sq.Ft.

$433,895

MLS#: 787296

Welcome to the Alderbrook, a new home featured at Salt Pines in Port Saint Joe, Florida. The Alderbrook is a charming two-story home featuring 2 bedrooms, 2.5 bathrooms and offering 1,158 square feet of living space with a 1-car garage. The bottom floor features 9-foot ceilings and the upper level has 8-foot ceilings. This cozy home is perfect for the comfortable vibes that Port Saint Joe is known for.

A front porch (per plan) welcomes you into the home and opens to the kitchen which includes granite counter tops, quality cabinets, stainless steel appliances and an open concept floorplan with the kitchen flowing seamlessly into the dining room and living room. The bottom level also features a half-bathroom and pantry next to the kitchen and stairs. Upstairs, the primary bedroom has an attractive ensuite bathroom that features a granite vanity countertop and quality cabinetry. Enjoy additional storage with a spacious walk-in closet located off the primary bathroom. Your secondary bedroom features quality carpet flooring and a closet, and can be used as a bedroom, office, work out space or other bonus room. The possibilities are endless with the Alderbrook floor plan.
 
Additional features include EVP flooring in entry, living room, and all wet areas with soft carpet in the bedrooms. There are granite counter tops in all bathrooms and kitchen as well as a Smart Home Technology package allowing one central hub that talks to all the devices in your home. You can control the lights, thermostat and locks, all from your cellular device.
 
On the Exterior you will see quality vinyl siding, a covered front porch, and a patio in the back yard to enjoy the beautiful Florida weather. After a day of enjoying all that Port Saint Joe has to offer, enjoy a quiet neighborhood with friends and family in this cozy home.

To learn more about the Alderbrook plan and about Salt Pines, get connected with us today by requesting more information, or stop by the community in person. We look forward to telling you more about these lovely homes.
#787280

Port St Joe

404 Coastal Canopy Lane

2 Beds

2 Baths

1,158 Sq.Ft.

$275,900

MLS#: 787280

1 ... 591 592 593 594 595 ... 666
* Listings identified with the FMLS IDX logo come from FMLS and are held by brokerage firms other than the owner of this website. The listing brokerage is identified in any listing details. Information is deemed reliable but is not guaranteed. If you believe any FMLS listing contains material that infringes your copyrighted work please click here to review our DMCA policy and learn how to submit a takedown request. © 2024. First Multiple Listing Service, Inc.
 - property

Send a message

Message successfully sent.

Your message

What is 3 + 4 ?

Reason for contacting?

I agree to receive email communication and understand I can unsubscribe at any time.

I agree to be contacted by Gulf Life Real Estate via call, email, and text for real estate services. To opt out, you can reply 'stop' at any time or reply 'help' for assistance. You can also click the unsubscribe link in the emails. Message and data rates may apply. Message frequency may vary. Privacy Policy

Sign Out

Virtual Assistant

Would you like to take the next step with this property? We can help you schedule a showing or virtual tour, or send you more details.

Yes, I would like more information.

Thank You for Your Reply, One of Our Agents will contact you as soon as possible

No, maybe later.

Thank you, you can always contact me via email, phone number or through the contact form.

Realhub AI

Lucy - Your AI-Powered Realtor

Update Your Temporary Password

Personalize your search

Enter your email and we'll notify you immediately when new listings match what you're looking for.

or enter email address

Already have an account ? Login here

Continue your home search

I agree to receive communications and understand I can unsubscribe at any time.

I agree to be contacted by Gulf Life Real Estate via call, email, and text for real estate services. To opt out, you can reply 'stop' at any time or reply 'help' for assistance. You can also click the unsubscribe link in the emails. Message and data rates may apply. Message frequency may vary. Privacy Policy

Already have an account ? Login here

We use cookies

We use cookies primarily for analytics to enhance your experience. By accepting, you agree to our use of these cookies. You can manage your preferences or learn more about our cookies policy.