Properties

Browse or get in touch to schedule a walkthrough.

  • Nearby me
Price range

Popular Features

Community Features

Association

Property Features

Waterfront

View

Exterior Features

Interior Features

Style

10000 properties match your criteria

Updated 1 minute ago

E-Alert name
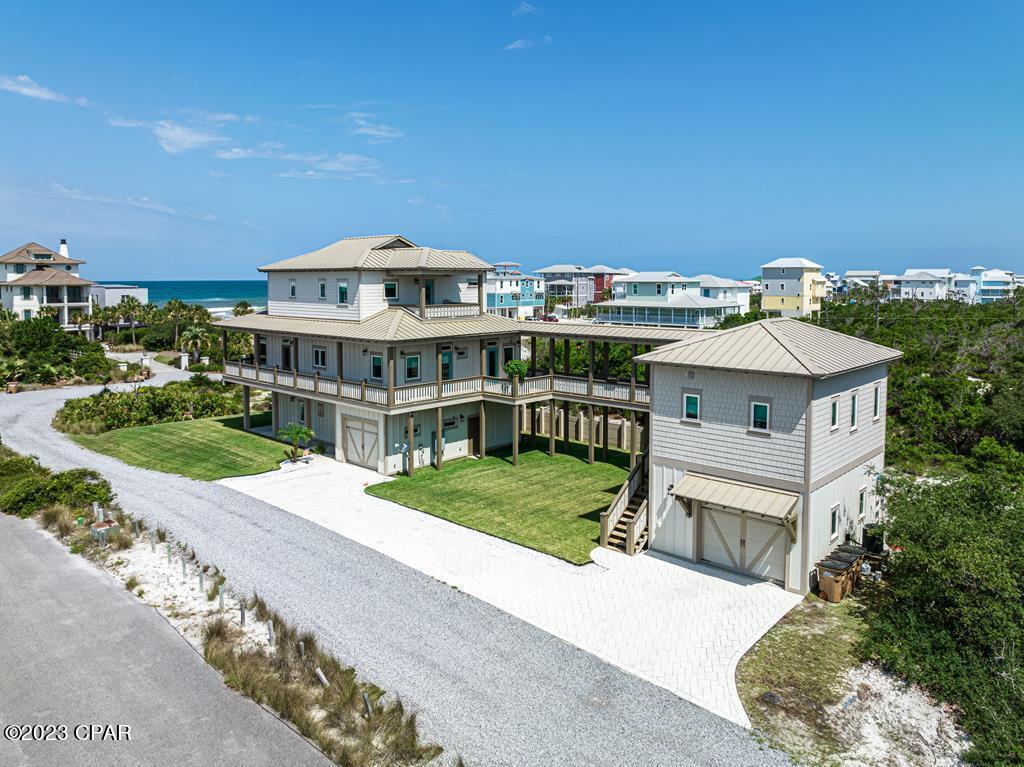
Luxurious Custom Home with BREATHTAKING Gulf and Bay Views! Situated in a prime location, this remarkable first-tier residence boasts panoramic views and offers a plethora of exceptional features. With 3 spacious bedrooms and 3.5 bathrooms there is ample space for comfortable living. Additionally, a charming carriage house with an additional bedroom, full bathroom and kitchen is located above the second heated and cooled garage, providing a versatile and convenient space for guests or extended family. The main house encompasses two offices, a garage, heated and cooled storage and built-in custom bunks. Every detail has been carefully considered, from the French Oak wood floors to the natural stone accents and heated bathroom floors. Built-in shelving adds a touch of sophistication, while multiple decks, including a large radial deck overlooking the Gulf provide an idyllic setting for relaxation. A unique elevated covered walkway connects to the private carriage house creating a delightful courtyard perfect for memorable family gatherings. The kitchen is a chef's dream boasting a 36'' Wolfe gas cooktop and stainless steel appliances. Custom cabinets with under-cabinet lighting, granite countertops, a large breakfast bar and an island provide both style and functionality making meal preparation a delight. Retreat to the primary suite, which encompasses the entire upper floor offering a serene sanctuary with a tray ceiling and a private deck facing the Gulf. Unwind in the jetted tub, indulge in the convenience of a wet bar, and find inspiration in the adjoining office space. A second deck provides captivating views of the Bay, completing this tranquil retreat. Don't miss the opportunity to make this coastal oasis your own.
#744665

Cape San Blas

109 Clearwater Drive

4 Beds

4 Baths

3,299 Sq.Ft.

$1,899,000

MLS#: 744665
Gulf Front | Rare Deeded Land to the Water's Edge | No HOA!

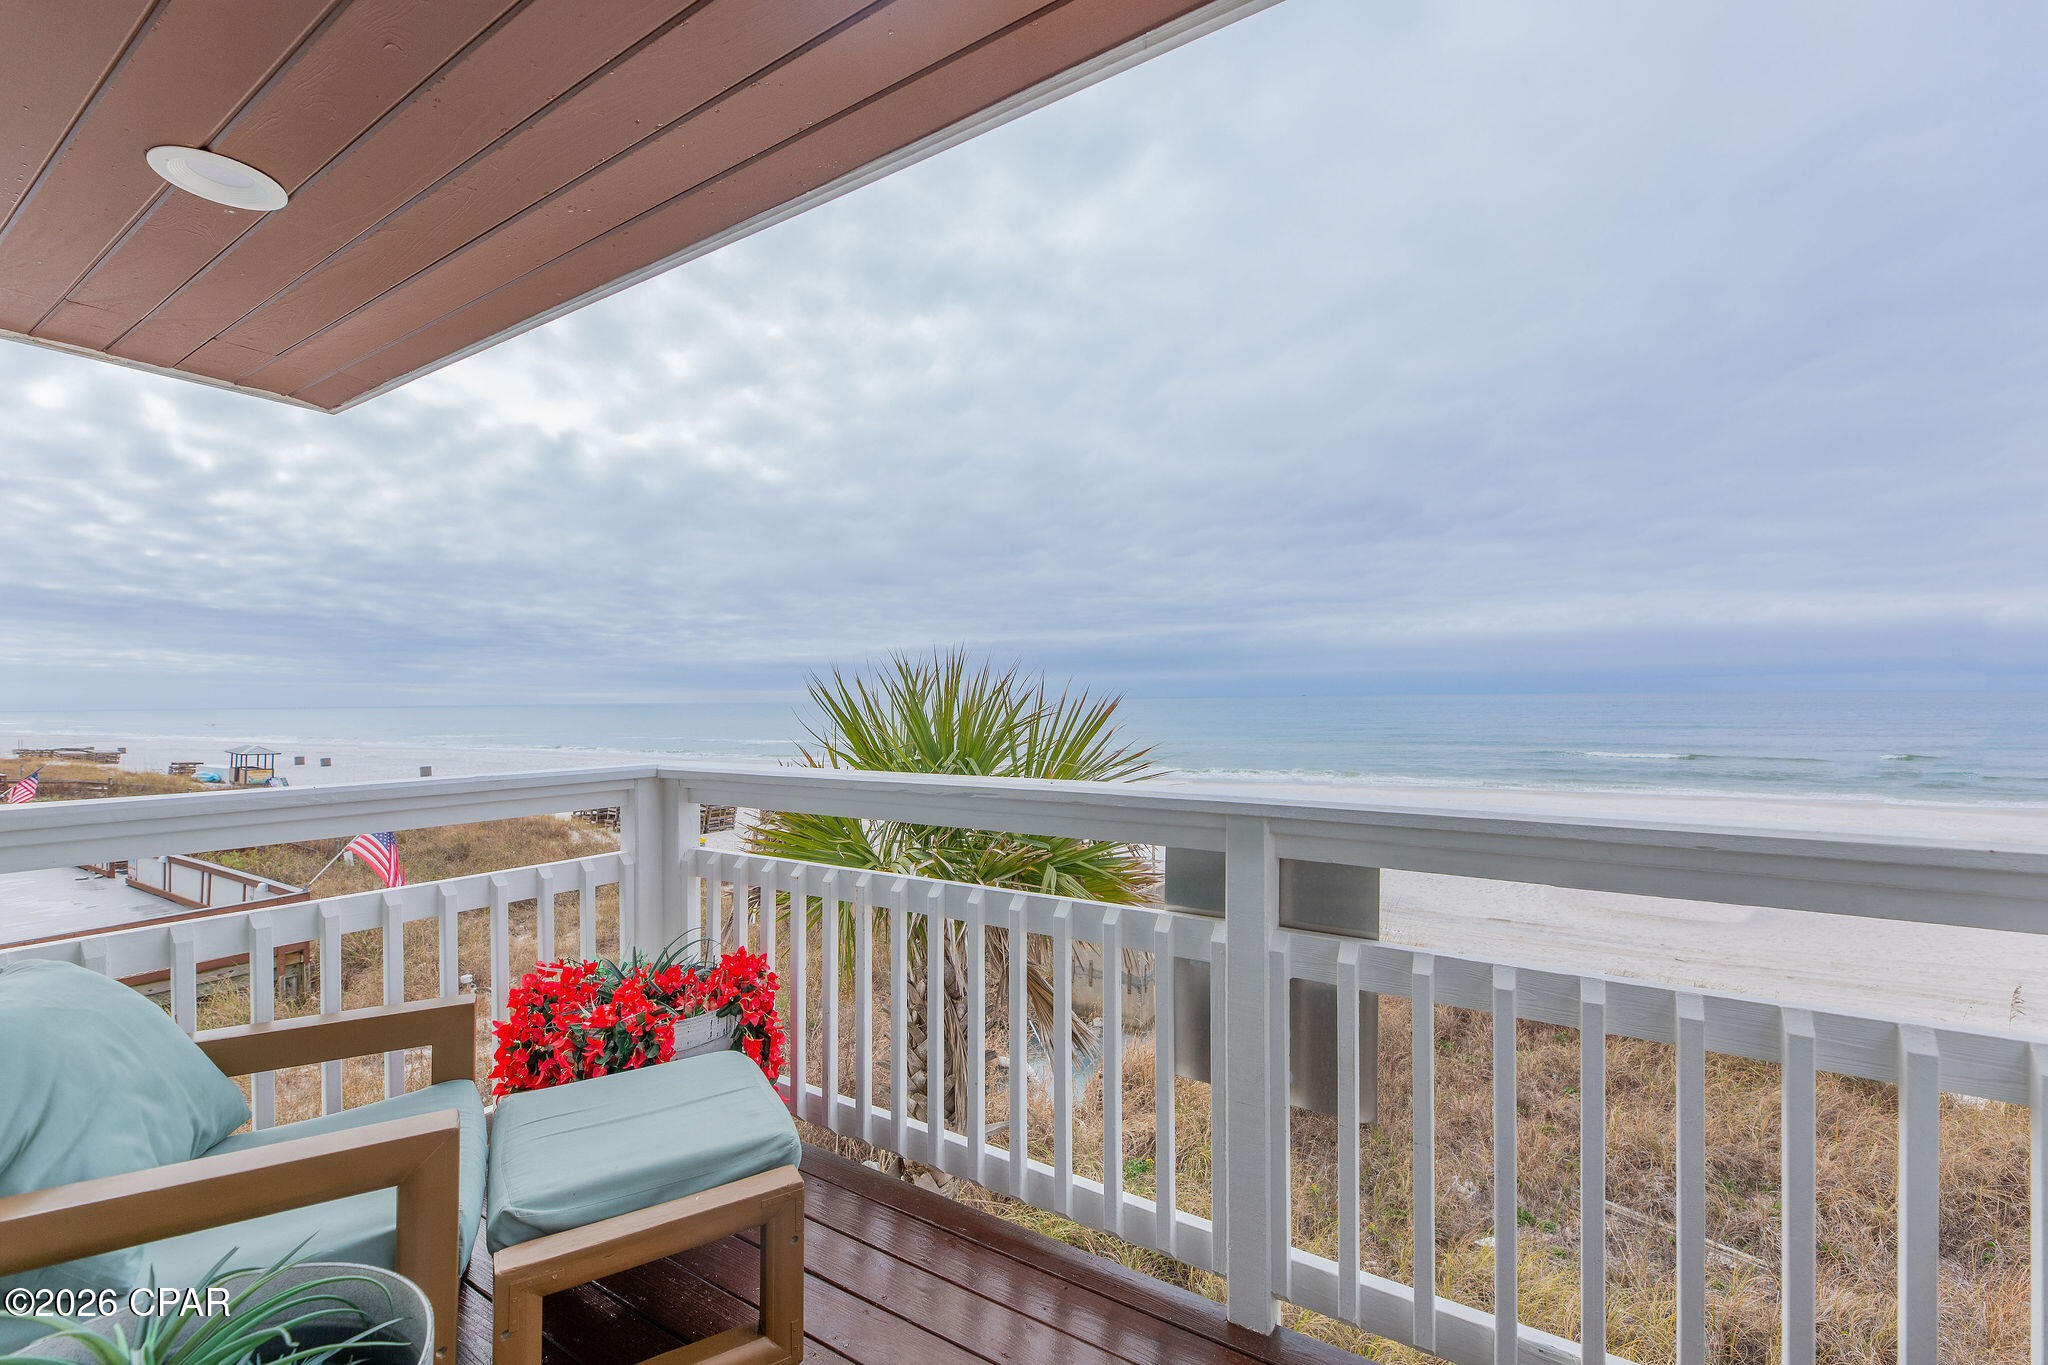
Welcome to The Palapa House, a Gulf-front residence positioned directly on the sugar-white sands of the Gulf of America, with deeded ownership extending to the water's edge. Fewer than 7% of Gulf-front parcels in Panama City Beach offer this level of private beachfront ownership, making opportunities like this exceptionally rare.

Originally designed by the architects of Regency Towers, the home is positioned farther onto the beach than neighboring properties, ensuring unobstructed panoramic Gulf views to the east and west.

Step from your back door onto your private stretch of beach or relax beneath the city-approved private Palapa, made possible by the extended property lines reaching the water's edge. The palapa's thatched roof was replaced in Fall 2025.

The upstairs Gulf-front balcony is accessed from the main family room and offers sweeping sunrise & sunset views. On the lower level, a beachside deck is accessible from the second bedroom and opens directly to the sand. A private boardwalk extends from the front porch to the beach, and an exterior shower on the rear boardwalk provides convenient sand removal after leaving the beach.

Major improvements include a new GAF roof system with new roof decking and fascia board, backed by a 15-year wind and material warranty installed in July 2025. A new Siemens 200-amp circuit breaker panel with corrosion-resistant copper wiring was installed in 2025. The exterior was upgraded with Tyvek vapor barrier, Hardie plank siding and trim, and fully painted with Sherwin-Williams exterior paint.

All decks were stained with Super Deck marine stain and all windows were freshly caulked. The home passed a professional 4-point and wind inspection in 2025, resulting in a 17% reduction in homeowners insurance premium.

The interior and exterior have been freshly painted and luxury vinyl plank flooring runs throughout the home. Additional upgrades include new ceiling fans, updated bathroom light fixtures, new smart TVs with upgraded WiFi, new locks and security features, new kitchen accessories, and solar film installed on all windows to improve energy efficiency during extreme weather conditions.

The living room features a 3-D glass electric fireplace with optional heat and color-changing flame. New lighting and updated family room, dining room, and bedroom furniture and accessories enhance the home's coastal design.

The kitchen and baths were previously remodeled, and the home is offered beautifully furnished. Appliances include electric range, microwave, dishwasher, refrigerator, washer and dryer.

This three-bedroom home comfortably sleeps 11, including Twin XL bunks, a newer queen mattress in the downstairs bunk room, and a queen sleeper sofa. The primary bedroom is located on the second floor for privacy and separation.

Exterior features include mature palm trees, an 8x40 privacy fence, covered porch areas, private driveway parking, and two beach decks with custom cable rails. High-end Sunbrella outdoor furniture was added in April 2021.

The property consistently rents more than 200 days per year with documented rental income available upon request. Daily and weekly rental structure is already in place. Flood insurance remains favorable due to grandfathered mapping status.

Located near St. Andrew State Park, Shell Island, marinas, waterfront dining, and public boat access, this is Gulf-front ownership at its rarest. Private, deeded, income-producing, and architecturally positioned for unobstructed views.

This is not simply a beach house.
It is a generational Gulf-front asset.
#786283

Panama City Beach

5903 Gulf Drive

3 Beds

2 Baths

1,296 Sq.Ft.

$1,899,000

MLS#: 786283
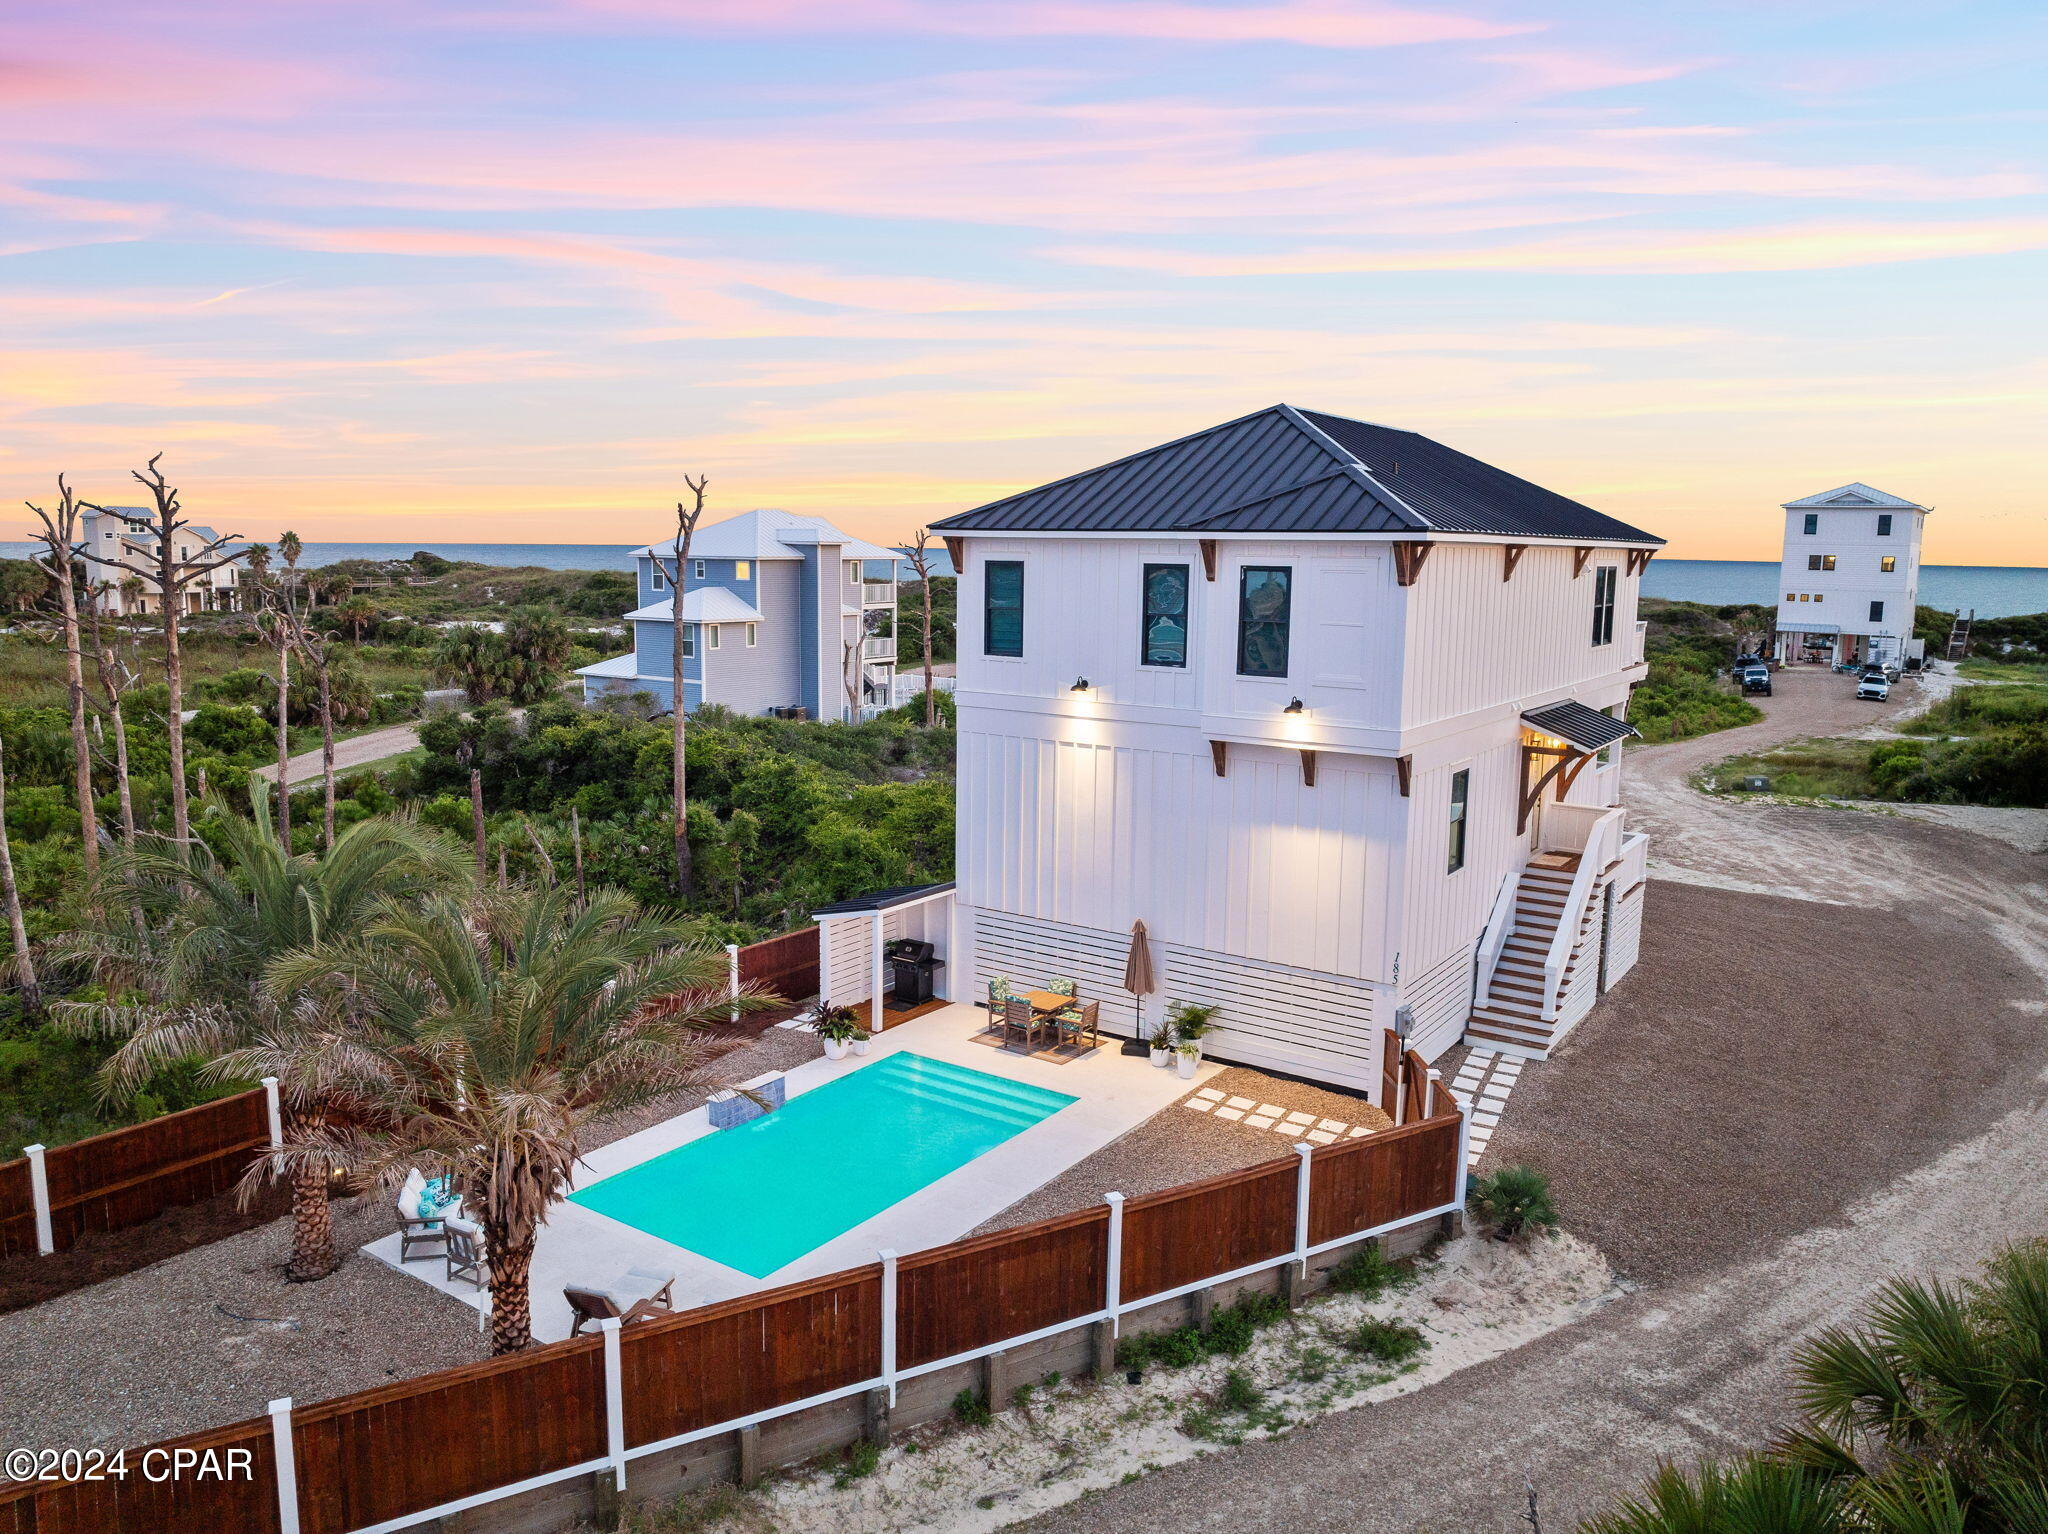
Life isn't always easy... At times, it feels like you can't stop swirling. No matter where you go, you can't find peace. Then, all of a sudden, you find your place. Welcome to 185 Swirly Sun Drive. In the heart of Cape San Blas. A place to lay your head and rest. A place to watch the sunrise. A place to catch your breath. A place to stop the swirling. A place to begin again. This jaw-dropping, brand new construction 4-bedroom beach home is a dream come true. It's the true gem of Cape San Blas. Cutting-edge design with full modern amenities, coupled with resort-like elements, make this home the epitome of luxury and retreat. White Cafe appliances, Quartz countertops, Wet bar & wine fridge, Spa Bathrooms, Beautiful Decor... no detail was missed! This home comes FULLY-FURNISHED and is truly turnkey ready for use as a primary residence, secondary home, or incredible investment, with rental projections of almost $200k! What sets it apart even more is that there is NO HOA, offering owners freedom from additional fees and restrictions, making it an even more attractive opportunity for personalized living or lucrative rental management. Merely steps from the Beach with Incredible Gulf Views from each floor, this is a true beach home featuring your own private beach entrance where dogs are welcome to run alongside you. If you need a break from the beach, you can retreat in your very own backyard oasis. Heated, saltwater pool, stunning landscaping, outdoor shower, outdoor grill and privacy fence creates the perfect spot to luxuriate. If you are looking for 30A without the traffic or hustle this is your place to stop the swirling and find your peace...
#759694

Cape San Blas

185 Swirly Sun Drive

4 Beds

3 Baths

2,733 Sq.Ft.

$1,899,000

MLS#: 759694
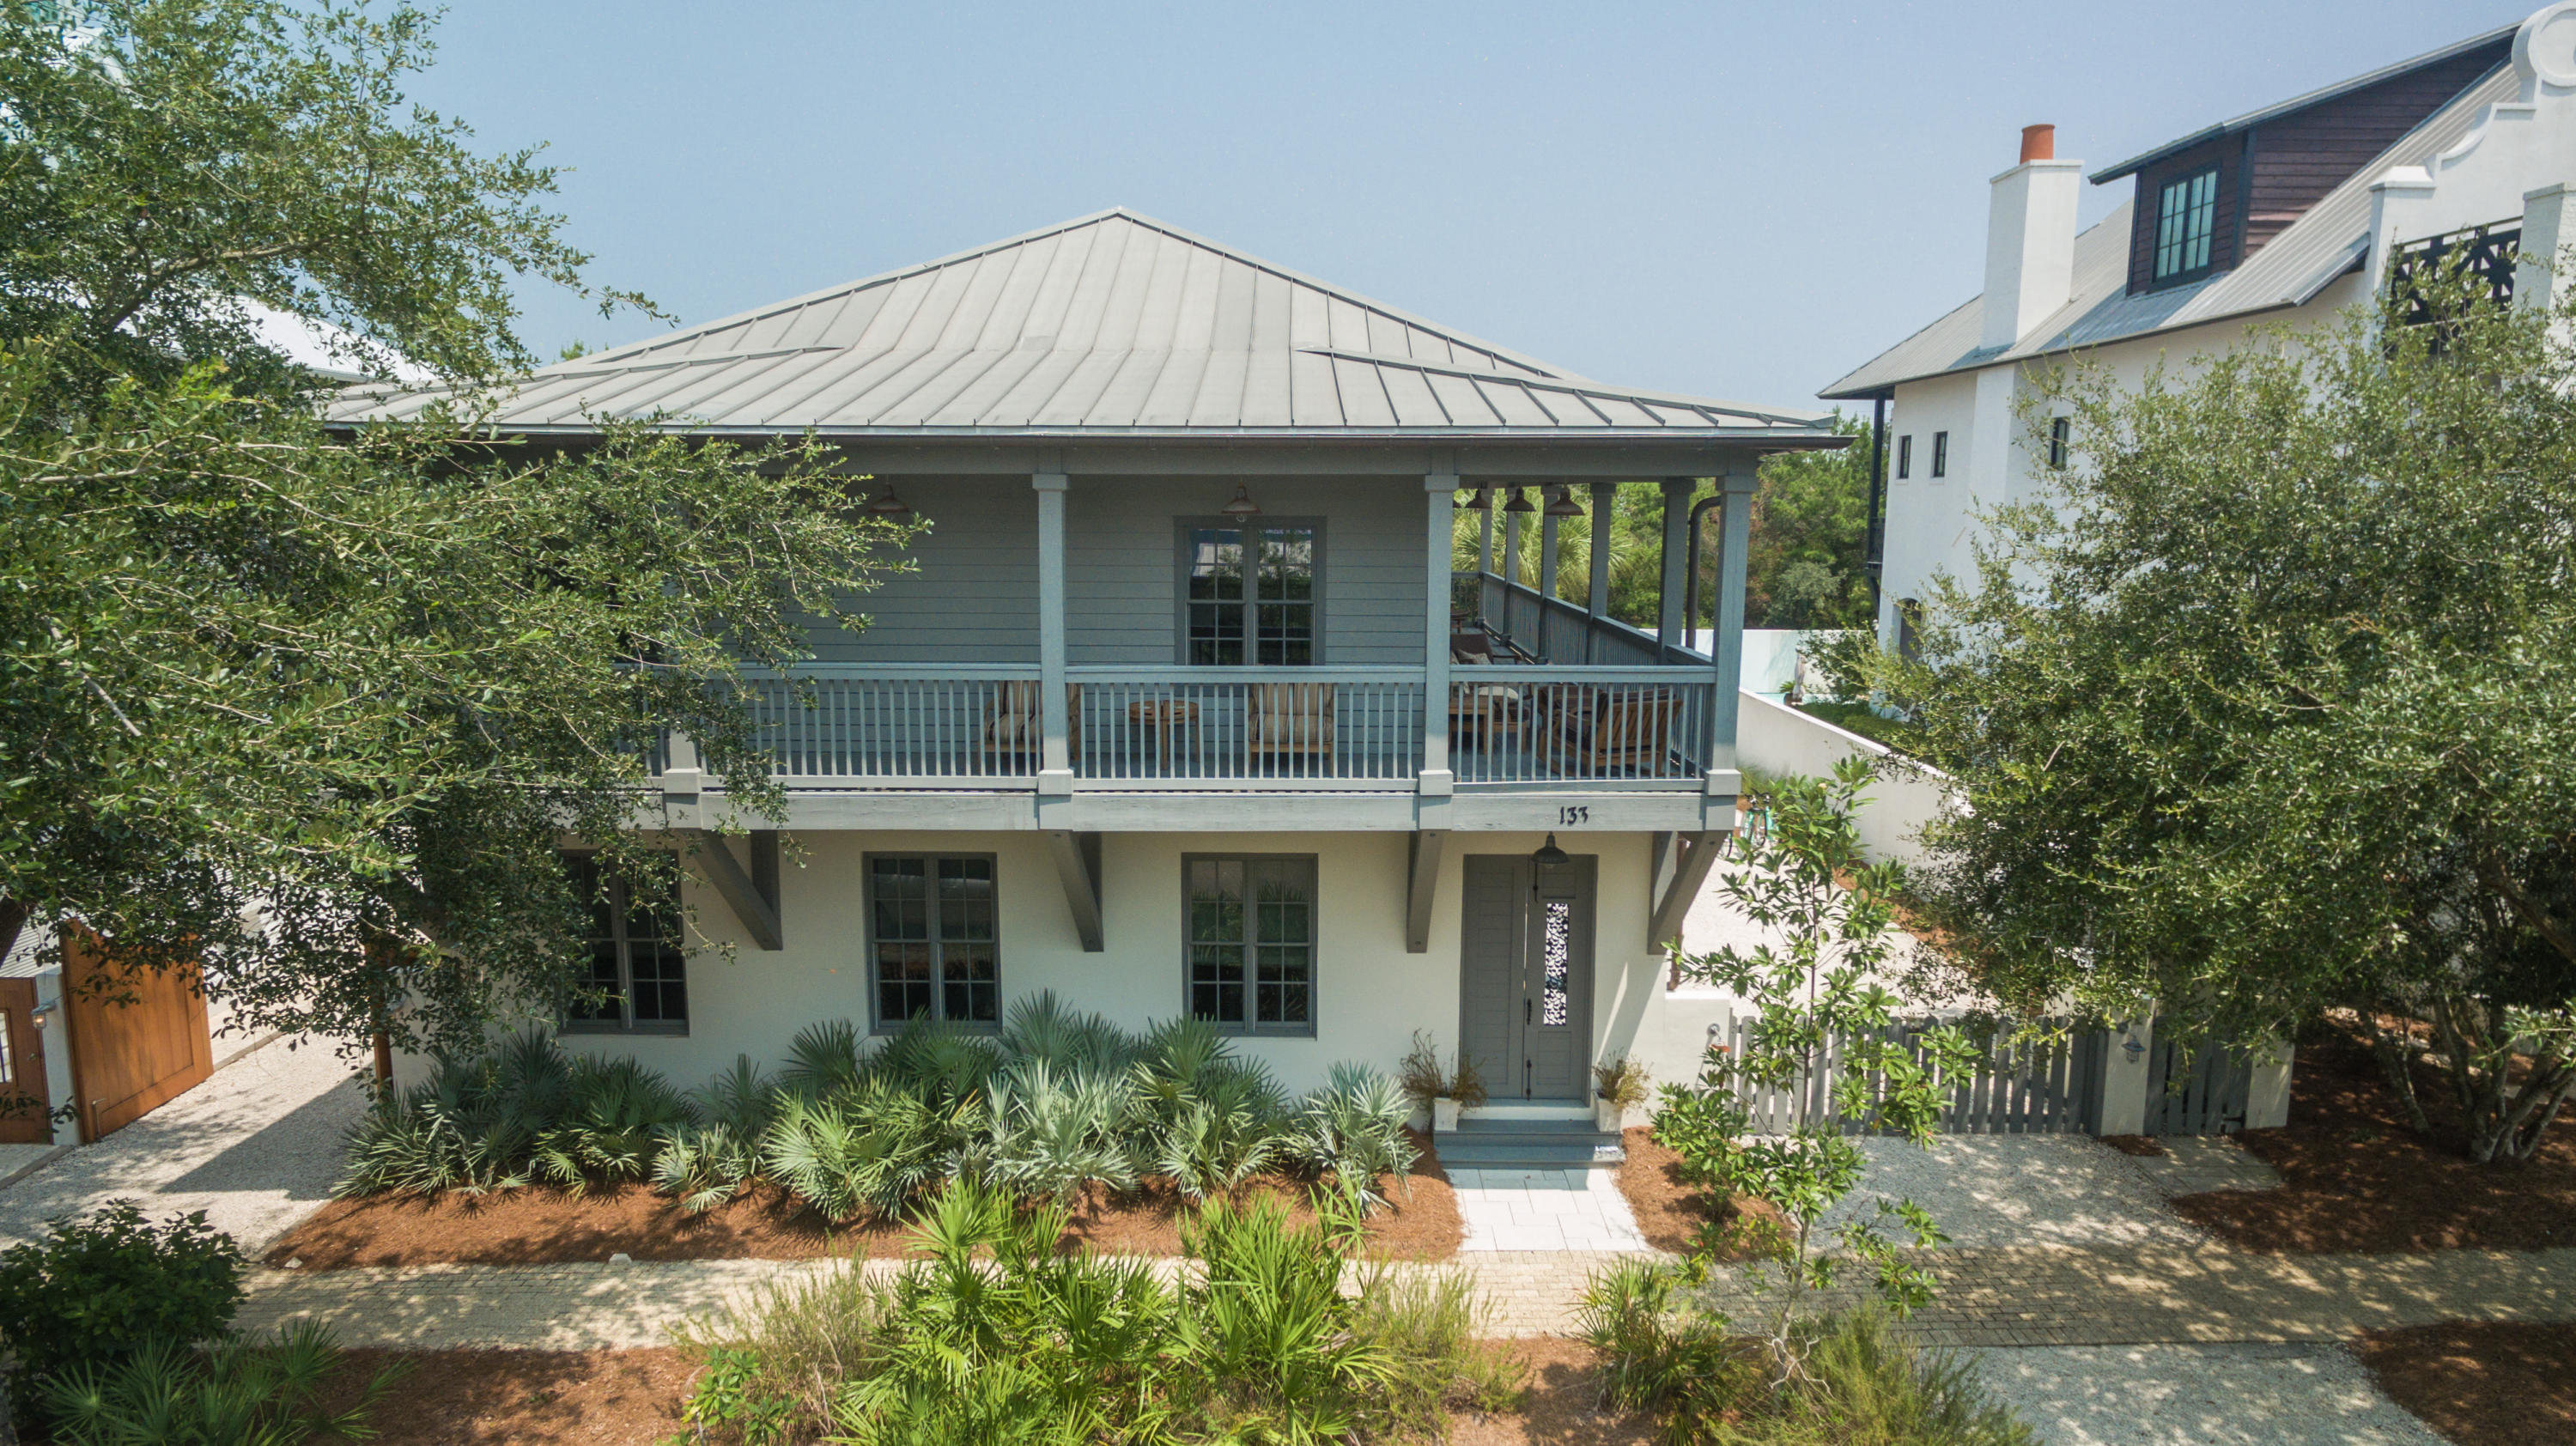
Beautifully renovated home in Rosemary Beach with over $370K invested this is a must see. Room for a pool, fire pit, and carriage house, or entertaining as is with outdoor dining, and expansive gated parking for guests. Ideal floor open floor plan with a chef's kitchen and master on the first floor. Second guest Master bedroom and dual sink bathroom upstairs with two additional guest bedrooms and bath. The main floor features an open kitchen and vaulted living room. The large master bedroom with adjacent master bath is fitted with a jetted tub, separate shower, dual sinks and heated floors. The first floor has a large laundry room complete with new Kenmore Elite washer and dryer and a spacious owner's closet. The second floor has three bedrooms and two full bathrooms, surrounded by a wra p around balcony.
#803682

Rosemary Beach

133 E Kingston Road

4 Beds

3 Baths

2,852 Sq.Ft.

$1,899,000

MLS#: 803682
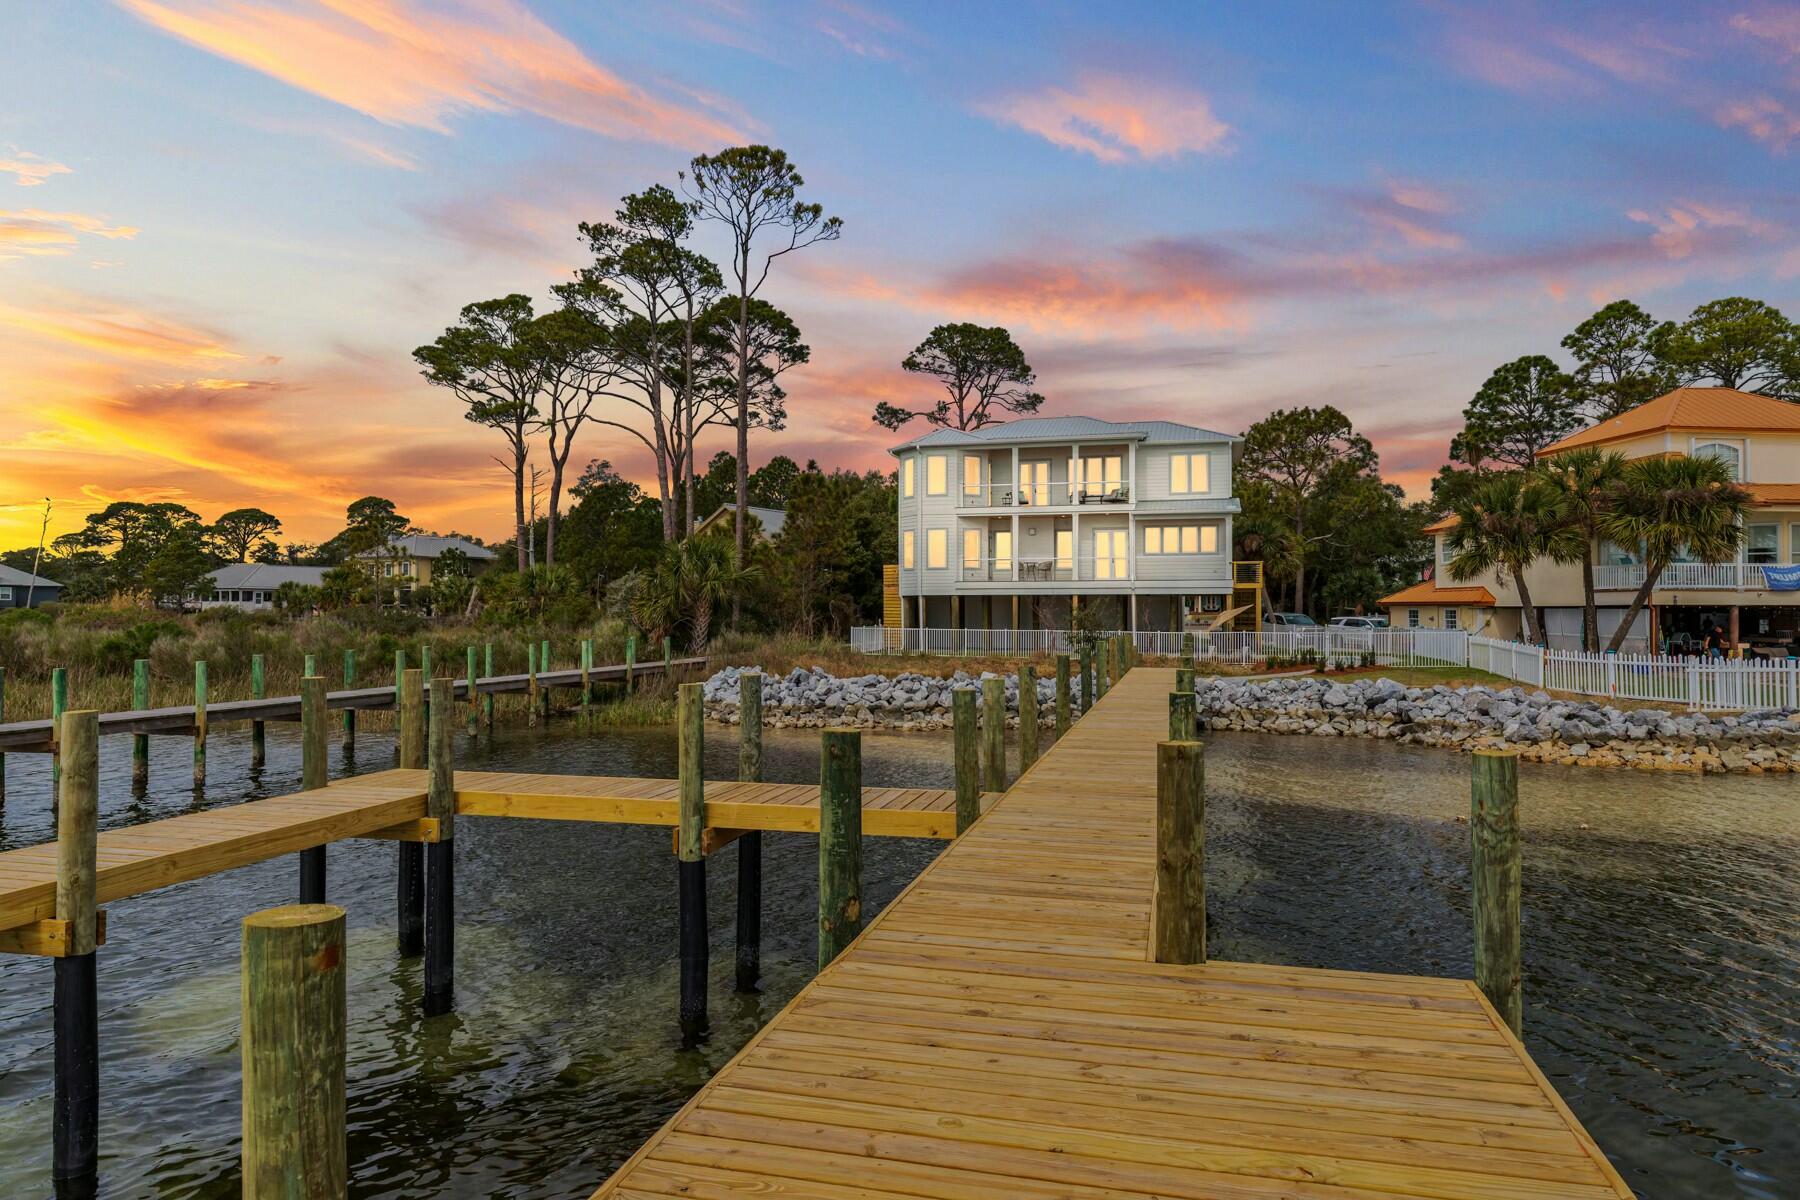
NEW lower price on this custom built waterfront home in the heart of Fort Walton Beach with deepwater access and a brand new dock!

Nestled just off Brooks Street with sweeping views of Choctawhatchee Bay, this custom-built 5-bedroom pool home is an entertainer's dream. Featuring a state-of-the-art chef's kitchen, hidden butler's pantry, and a fully equipped outdoor kitchen on the pool level, it's designed for seamless indoor-outdoor living.

Bring your boat—this home includes a brand new dock and private boat slip, offering direct access to Crab Island, Santa Rosa Sound, the East Pass, and the Gulf of Mexico.

Every inch of this home showcases high-end finishes, from custom tilework in all four full bathrooms to thoughtful upgrades like a wet bar in the main living area, a third-floor flex space with built-in cabinetry and a beverage fridge and two balconies capturing panoramic waterfront views that are impossible to beat!

Enjoy true convenience with two laundry rooms and an elevator providing step-free access to all levels. Relax poolside on the custom paver patio or unwind on the sun shelf in the heated pool, making it perfect to enjoy year round. The raised platform outside the primary suite ensures easy access to AC units, pool equipment, and the whole-home generator.

This never-lived-in, one-of-a-kind waterfront home is a rare opportunity in downtown Fort Walton Beach. Schedule your private showing today and experience luxury coastal living at its finest!
#969966

Fort Walton Beach

206 SE Sloat Court

5 Beds

4 Baths

3,876 Sq.Ft.

$1,899,000

MLS#: 969966
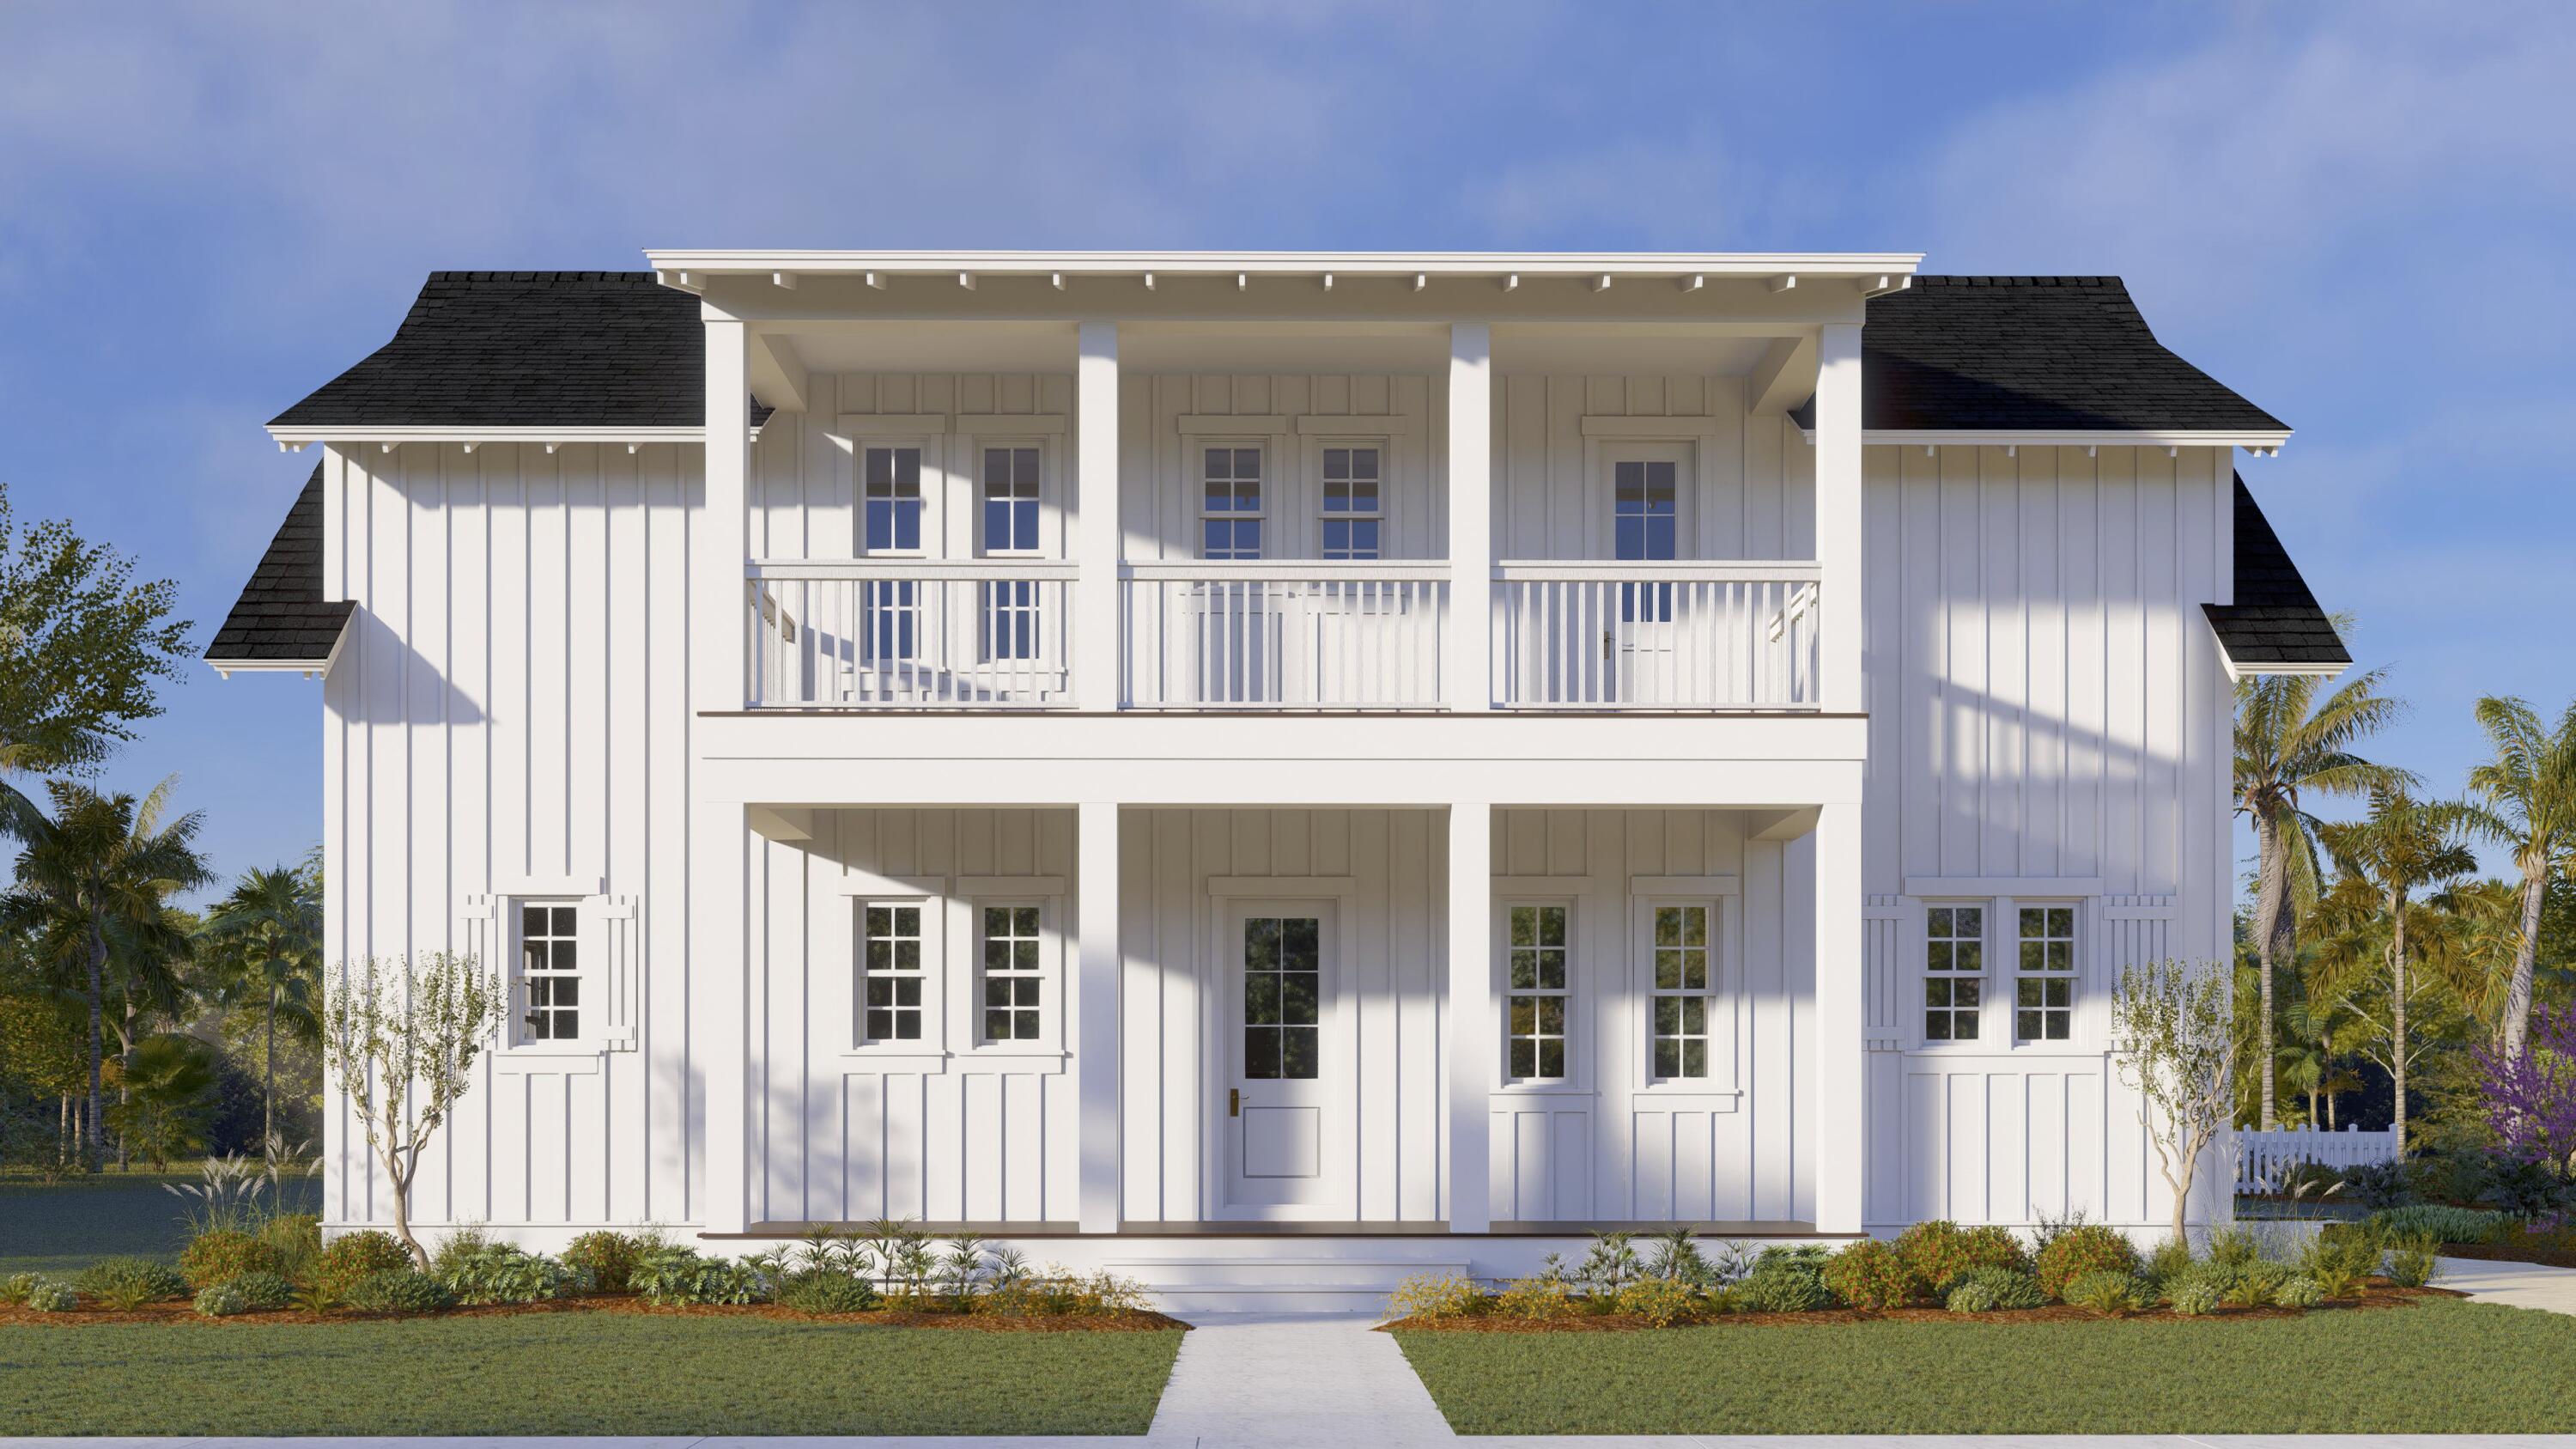
NEW CONSTRUCTION! 4 bedroom, 4.5 bathroom Custom Home in WaterSound Origins. Exquisitely located in a quiet cul-de-sac in one of the most highly desirable spots in WaterSound Origins. 3,089 sq. ft. heated and cooled with an ADDITIONAL 1,027 sq. ft. of covered outdoor living area featuring Cumaru decking! This upgraded home features 10 ft. ceilings throughout, hardwood floors throughout, open floor plan, professional grade stainless steel appliances and much more. On the first floor you'll find your master bedroom, overlooking the pool and luxurious cabana. Master bath comes equipped with a dual vanity, garden tub, a separate shower and an expansive walk-in closet. Throughout all bathrooms and kitchen area you'll find finishes from top names such as Thermador, Bosch and Pfister. Upstairs there are 3 guest bedrooms and 3 full bathrooms, an oversized loft area and a gorgeous outdoor balcony. The backyard will be undoubtedly be a show stopper. As you walk out from the dining area, you'll be transported to an oasis. Catch some rays in the pools tanning deck, then cool off in the pool, or relax in the spa! The cabana with its built-in outdoor fireplace is ideal for entertaining guests of all ages. This home and its incredible features are ready for year round enjoyment. Watersound Origins homeowners are able to access the fitness center and seasonally heated community pool, as well as dock access at neighboring Lake Powell. Enjoy breakfast or lunch at the Watersound Cafe, located at the Village Commons. Watersound Origins also connects to the Panama City Beach Conservation Park via a 5-mile long trail. Watersound Origins offers plenty of options for the nature and beach lovers alike! Spend your days kayaking, paddle boarding, biking, running or walking along the Watersound trail. Located a short distance from Scenic Highway 30A there are endless dining, event and local shopping options and attractions. Owners in WaterSound Origins may also have the opportunity to join the St. Joe Beach Club featuring private beach access, beach services, 2 pools, 2 restaurants and a bar with gulf views along with 2 private Golf Courses, Camp Creek Golf Course and Sharks Tooth Golf Course. Please inquire with membership for more info and latest offerings.
#888544

Watersound

235 Needle Cast Lane

4 Beds

4 Baths

3,089 Sq.Ft.

$1,899,000

MLS#: 888544
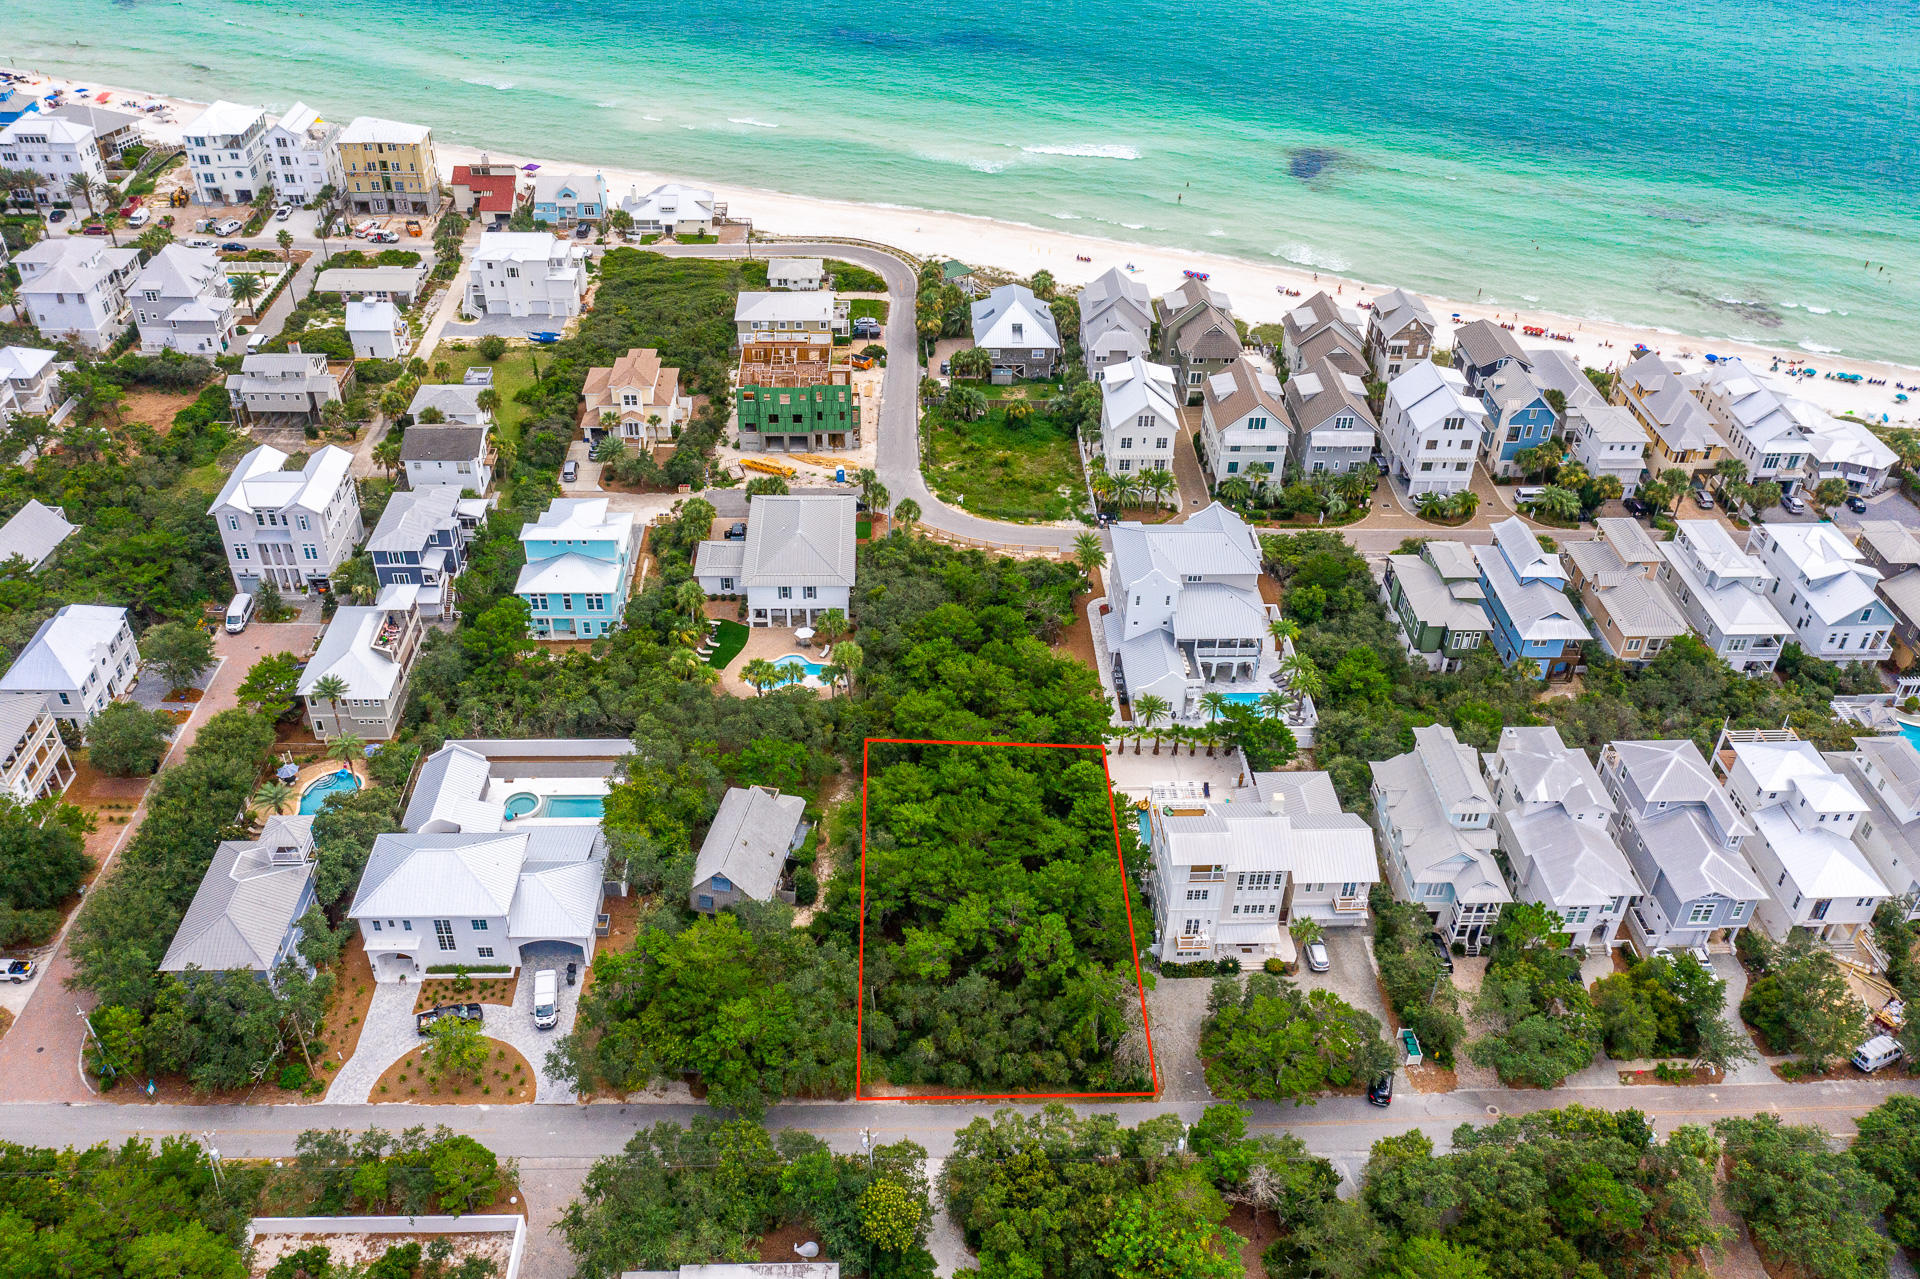
This 83x132'' size lot is ideally situated only a few blocks off the beach. With its ideal location, any future property on this lot will have a gorgeous view of the emerald Gulf waters. With a lifetime of Gulf views and gorgeous sunsets, this lot is a prime opportunity for a primary residence or future vacation rental. Located in Inlet Beach, this lot is only a bike ride away from all the action and fun in Rosemary Beach!

Buyer to verify all information and dimensions. Information is deemed reliable but not guaranteed.
#882594

Inlet Beach

000 Walton Rose Lane

None Beds

None Baths

0.25 acres

$1,899,000

MLS#: 882594
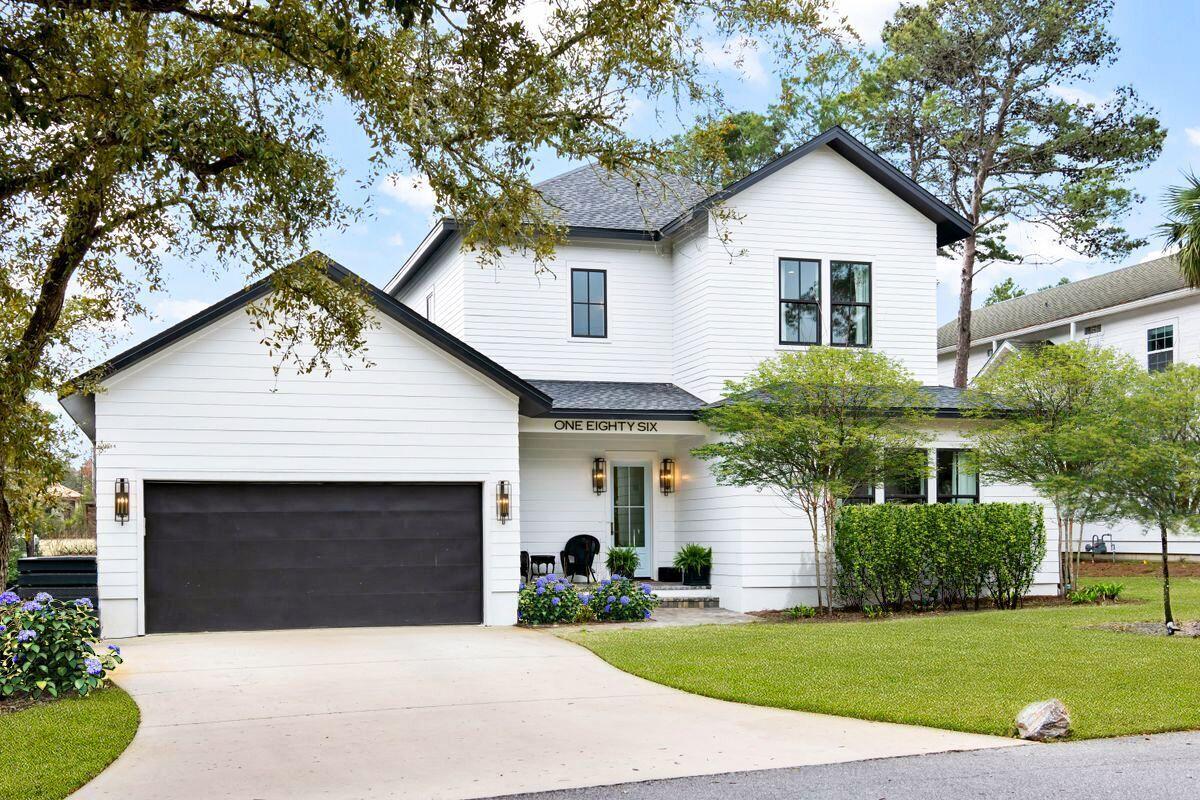
Completed in 2020, this contemporary custom home offers the complete package. Located on a quiet dead-end street, it has an impressive lawned front yard with double driveway leading to an air conditioned two-car garage. A neat covered porch provides a welcome place to relax for morning coffee. The glazed entrance door provides access to the welcoming foyer with cubby area and storage closets that blend into the shiplap, giving the home an admirable introduction. Move into the light, bright living/dining areas anchored by a cozy gas fireplace with a slate surround. It's a generous well-lit space with engineered hardwood floors for everyday living and entertaining. Four stools are lined up at the pristine quartz-topped island for casual dining beneath pendant lighting. Floor-to-ceiling white inset cabinets, quartz counters and a 36-in. Thermador range creates a clean fresh ambiance in the luxury kitchen. Sliding doors create a natural flow to the outdoor living space which includes a brick-paved patio and wall-mounted TV hook-up. The covered terrace overlooks a large lawned yard, 20-ft. pool. The yard is fully fenced and lushly landscaped. Brick pavers continue around to a generous grill area adorned with strings of cafe lighting. Four bedrooms include a first-floor bunk room that easily handles four queen-sized beds plus a substantial play space for youngsters. Stairs wind up to three additional en suite bedrooms including a generous master suite complete with a custom tile bathroom, oversized triple head shower and walk-in closet. The seating nook is an inviting space for reading with dual-aspect windows providing garden views. The additional two guest bedrooms are paired with ensuite baths and walk in showers. With no HOA dues, this stunning home exceeds expectations at every turn. The air-conditioned garage sets this home apart as an excellent rec room as well as a place to store bicycles, beach toys and more. Tasteful custom tile and bespoke lighting and drapery add contemporary interest along with shiplap wall features and gold/brass accents throughout this well-presented home. Most furnishings in the home are negotiable. Beach access is a short walk from the home as well as many casual Blue Mountain Beach eateries.
#909461

Santa Rosa Beach

186 Bramble Street

4 Beds

4 Baths

2,759 Sq.Ft.

$1,899,000

MLS#: 909461
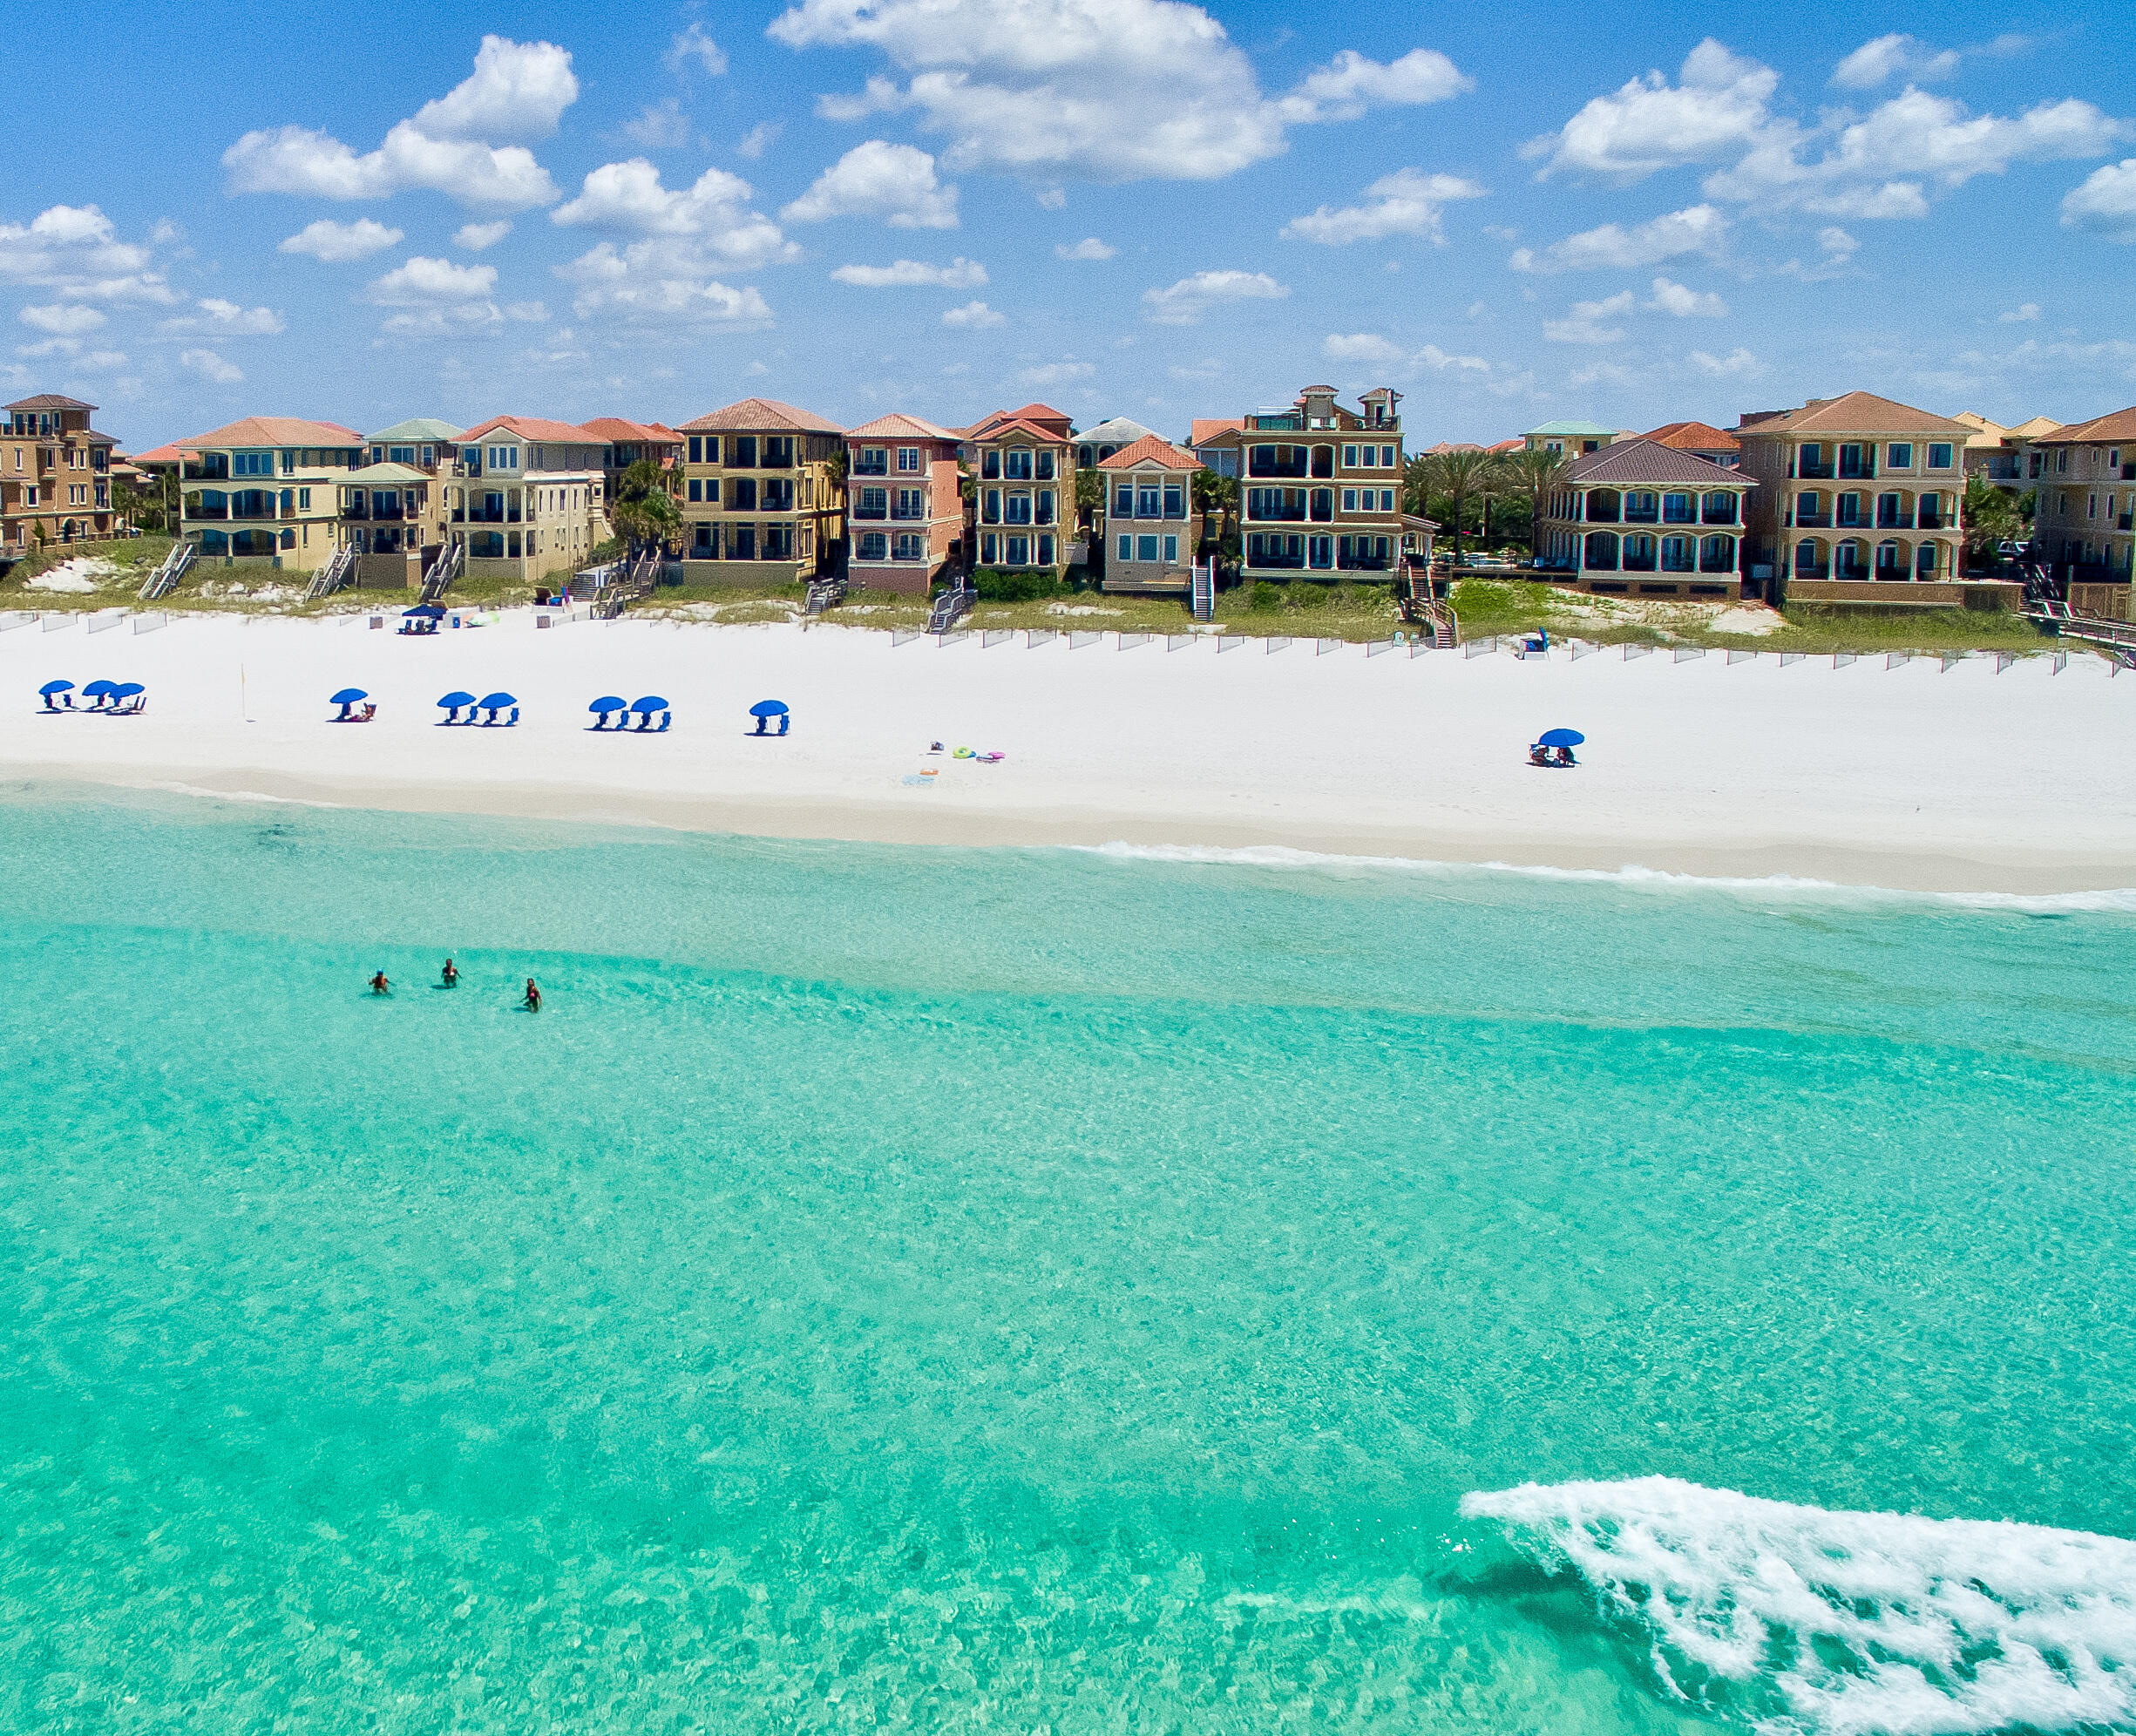
Currently listed at the lowest price/sqft for a home with GULF VIEWS in Destiny by the Sea!

ATTENTION INVESTORS & SAVVY BUYERS: RENTAL REVENUE PROJECTIONS OVER $185,000!!!

This dreamy Destin home is located in the highly sought-after gated community of Destiny by the Sea--Destin's premier Gulf-front neighborhood. One of the home's best features? A pair of terraces that boast GULF VIEWS! 
The neighborhood's beach is Destin's largest private beach and is mere steps away. If you are a discerning buyer who values luxury living and privacy, this home is the perfect fit for you! You can enjoy elegant finishes, fixtures, and high-end furnishings, including many pieces from Restoration Hardware. The tasteful artwork & custom window coverings add to the sophisticated feel. Exterior balconies on all three floors are spacious & well-appointed, which allows for seamless indoor-outdoor living. Notable features include 4 comfortable bedrooms-all with ensuite baths, 5 bathrooms, over 3,100 sqft, an inviting open floor plan, professional modern decor, a spacious chef's kitchen, and tons of outdoor space--perfect for entertaining. Large windows abound and allow natural light to fill the home. Enjoy Gulf views from inside and outside the home! Being sold fully furnished with no exclusions, this home is move-in ready and no detail has gone overlooked.

The first floor includes a welcoming entryway, garage with ample storage, and 2 spacious bedrooms, including a whimsical children's room with bunks and a private guest room tucked away from common areas. The second floor has a welcoming open-concept feel, highlighted by the remarkable chef's kitchen with custom cabinetry and a gray-toned modern backsplash with stainless steel accents. The large and impeccably maintained natural stone counters provide the perfect place to cook lavish meals for family and friends--or can serve as a space for a private chef to provide an unforgettable evening. The gas cooktop, high-end stainless steel appliances, waterfall countertop island, wine refrigerator, and blown-glass light fixtures complete this dream of a kitchen.

The dining room, designed for large family gatherings, blends in seamlessly with the kitchen. The inviting space includes luxe furnishings and a unique metal light fixture. Meanwhile, the adjacent living area is built for comfort and features an eye-catching Basalt fireplace. Just off the living room, you will find a deep balcony that beckons loungers to enjoy Gulf breezes and has a convenient custom-built grilling station. The second floor also features a comfortable bedroom with ensuite bath, a sizable laundry room and an ultra-modern powder room.

The home's pièce de résistance, though, is undoubtedly the impressive third-floor primary bedroom, which includes a private covered balcony with stunning Gulf views. Each piece of decor and art was carefully selected to make this serene retreat your special space to unwind after a long day at the beach or one spent exploring all Destin has to offer.

Finishes dazzle in the jaw-dropping primary bath: a pair of floating vanities with natural wood cabinetry, lavish tile, an expansive shower, and an oversized freestanding tub--perfect for a tranquil bubble bath with a good book and a glass of champagne. Additionally, the primary suite includes two spacious closets with custom shelving.

This home is fully turnkey and move-in-ready, and would make for a perfect primary home, second home, or rental investment property. Each floor also has ample storage, with multiple options for owner's closets.

Ready to discover luxurious beachside living in Destin's premier Gulf-front neighborhood, Destiny by the Sea? Call today (850-974-5975) to set up your private showing and experience this one-of-a kind beach retreat!
#986805

Destin

4822 Ocean Boulevard

4 Beds

4 Baths

3,104 Sq.Ft.

$1,899,000

MLS#: 986805
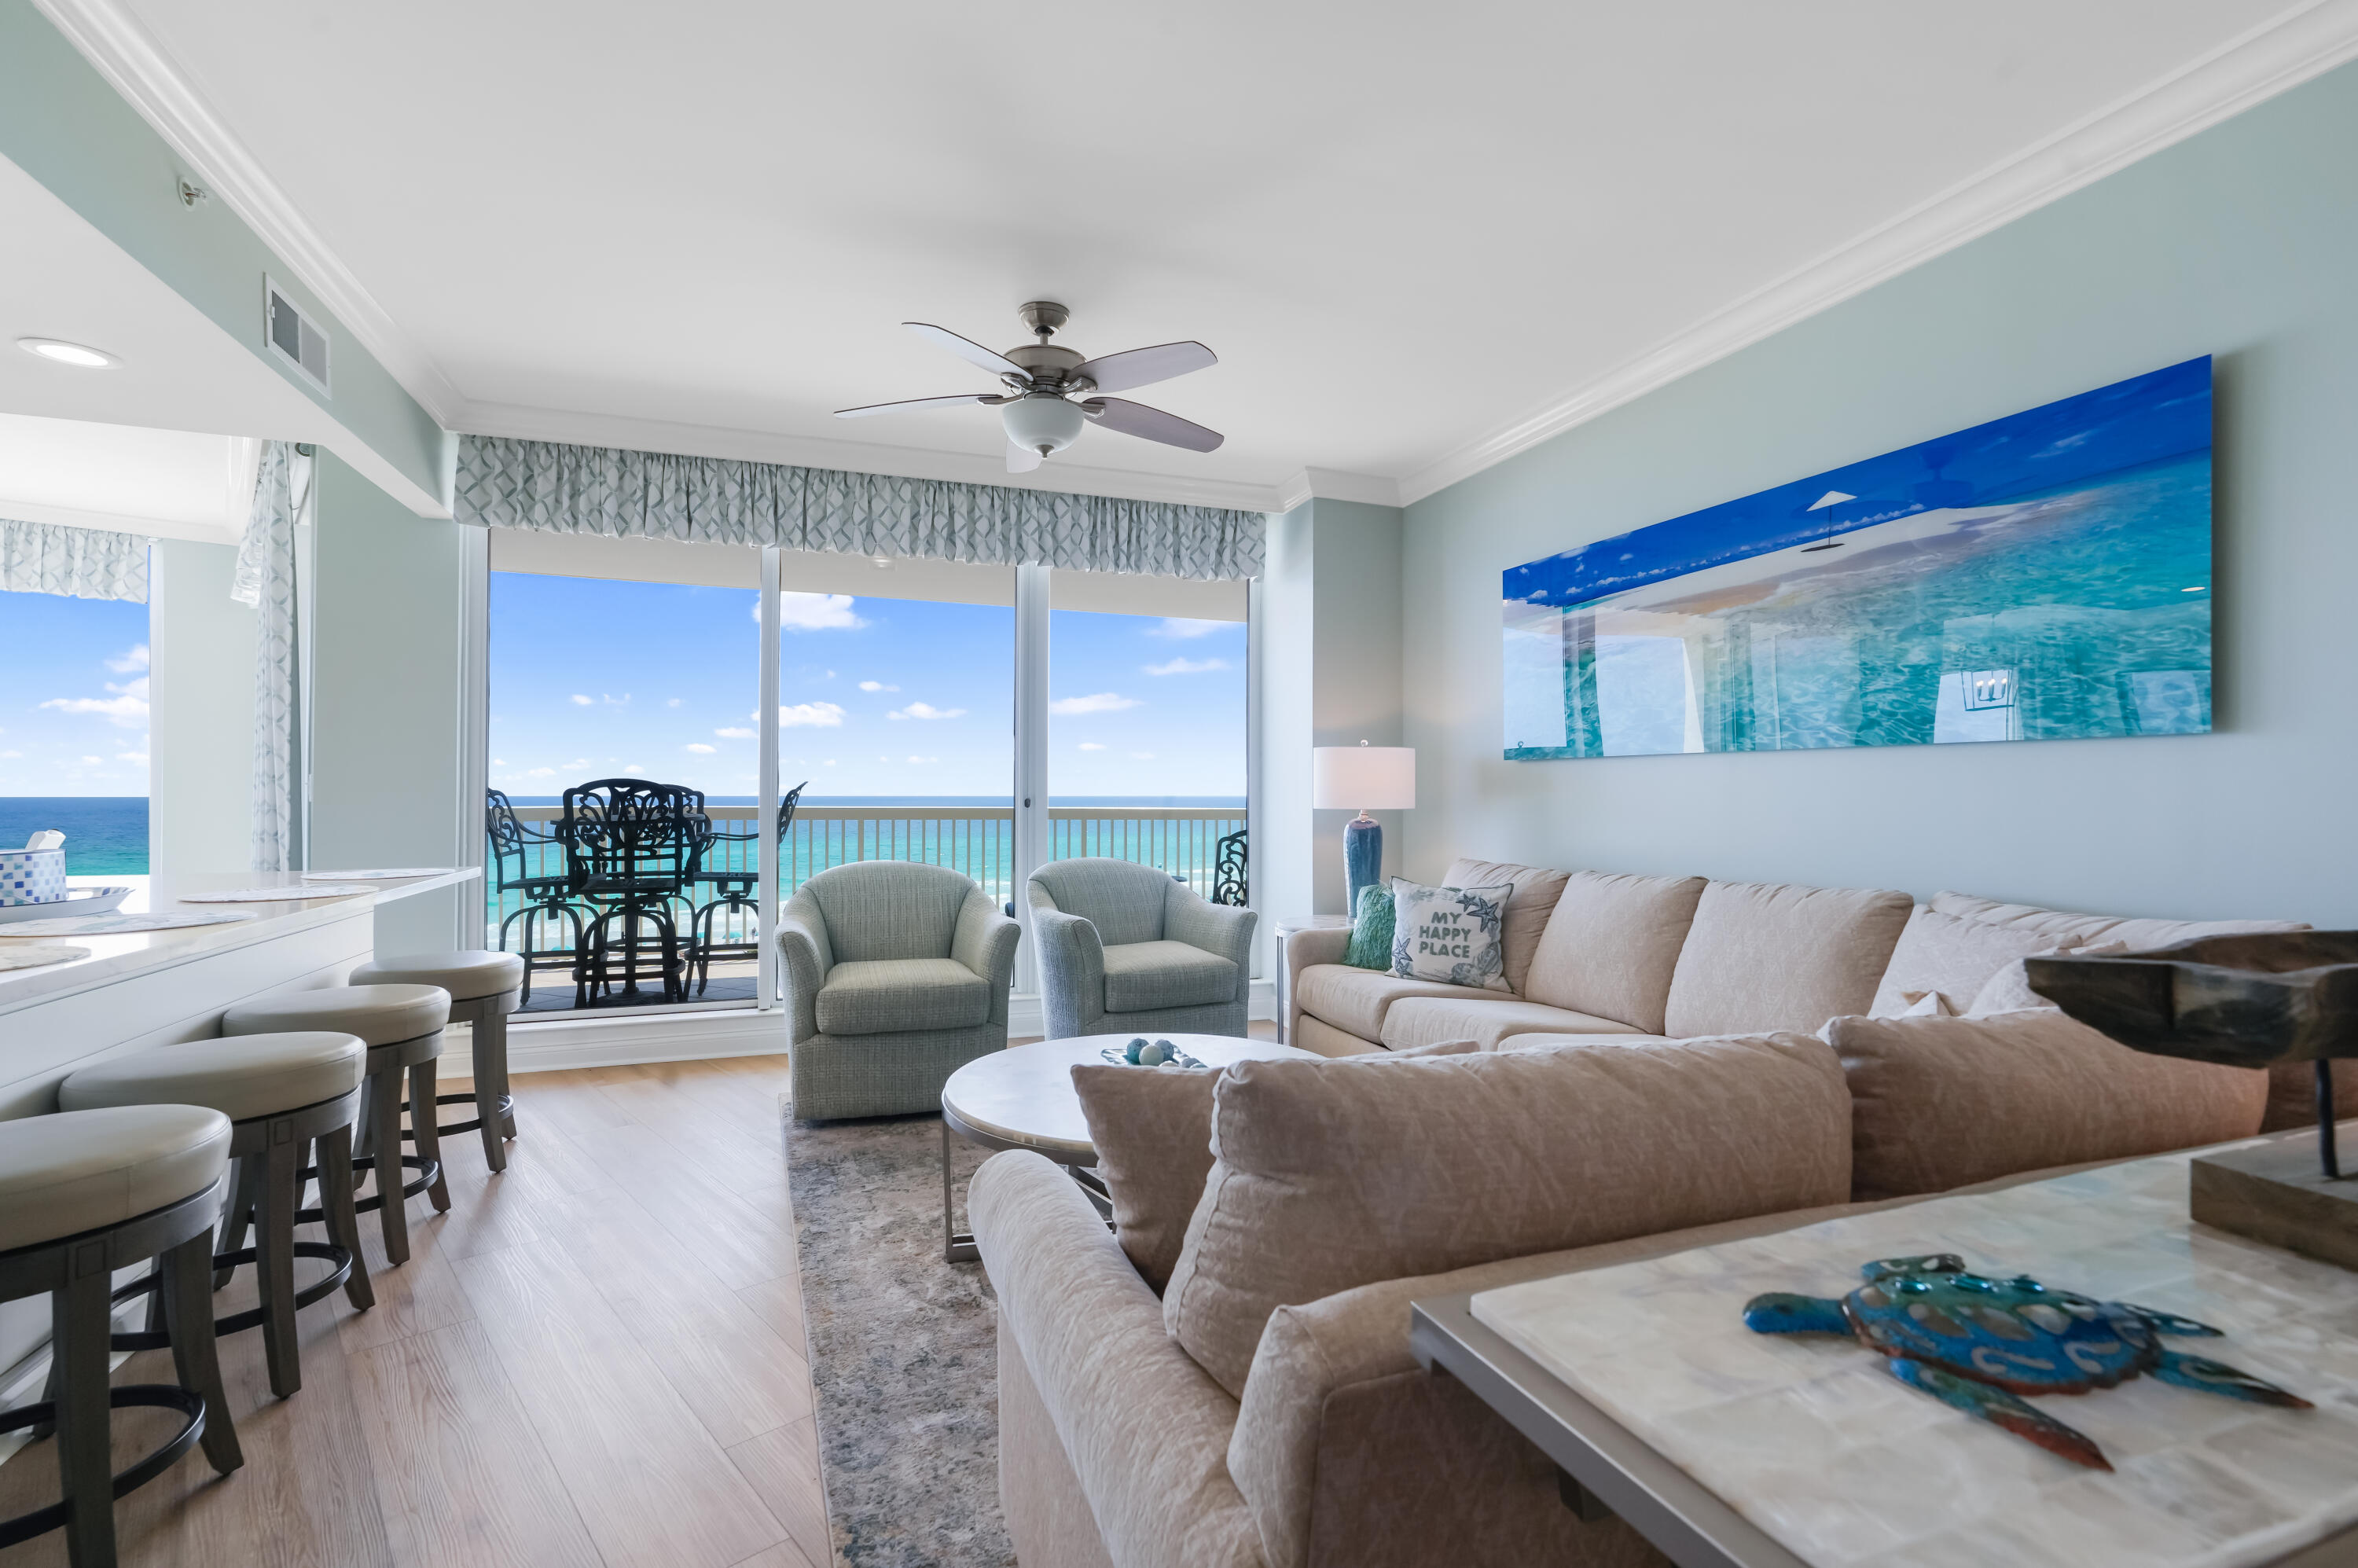
Experience luxury Gulf-front living in this completely renovated 3 bed, 3 bath condo in the exclusive, owner-only St. Thomas building at Silver Shells. Enjoy breathtaking views, a spacious open floor plan, stainless steel appliances, and high-end finishes throughout. A semi-private elevator opens directly into your unit, offering privacy and convenience. Don't miss this rare opportunity to own in one of Destin's most sought-after beachfront communities!
#976420

Destin

15400 Emerald Coast Parkway 504

3 Beds

3 Baths

2,101 Sq.Ft.

$1,899,000

MLS#: 976420
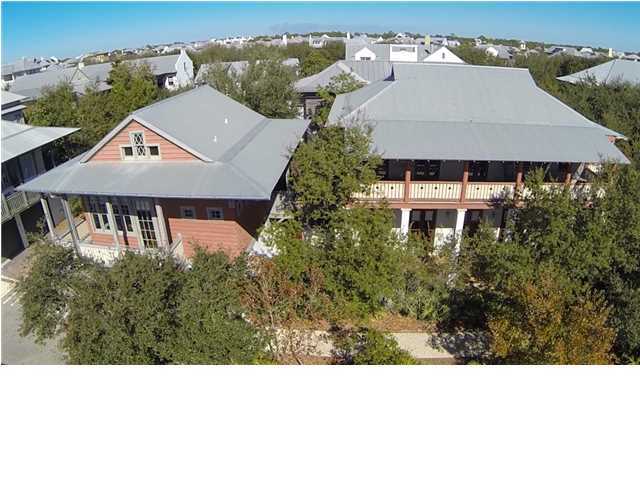
A BEAUTIFUL HOME LOCATED IN THE FIRST PHASE OF ROSEMARY BEACH. THE MAIN HOUSE WAS DESIGNED BY NEW YORK BASED ARCHITECT ELIZABETH GUYTON, FEATURING ''DEAD HEAD'' CYPRESS THROUGHOUT THE HOME. THE ARCHITECT'S PERSPECTIVE WAS TO DESIGN A PAN-CARIBBEAN HYBIRD OF MASONRY AND WOOD RESULTING IN A BLEND OF BOTH SPANISH AND JAMAICAN STYLING AND DETAIL. THE EAT-KITCHEN, FEATURED IN COASTAL LIVING MAGAZINE, IS VERY UNIQUE AND INCLUDES VIKING PROFESSIONAL STOVE. CONCRETE FLOORS BOAST A RUST ACETATE COLOR AND ADDS TO THE DISTINCTIVE CHARACTER OF THE HOME. NATURAL SUN LIGHT BRIGHTENS AN OPEN AND COMFORTABLE INTERIOR. THIS PROPERTY IS IDEAL FOR BUYERS LOOKING FOR A HOME WITH A LOT OF NATURAL WOOD AND STYLE. THE HOME HAS ENERGY EFFICIENT GAS RENNAI INSTANT WATER HEATER, NEW ROOFS AND AC UNITS. SEE MORE Please note that Rosemary Beach has increased the POA quarterly assessment to $1140. In addition, there is a $255 per quarter charge for Telecommunications including TV/Internet/Phone Fiber to each residential lot. The total Quarterly Dues are now $1,395. Information contained within this listing such as square footage, is deemed to be accurate but is not guaranteed. Buyer to verify.
#827710

Inlet Beach

61 Round Road Lane

3 Beds

2 Baths

2,826 Sq.Ft.

$1,899,000

MLS#: 827710
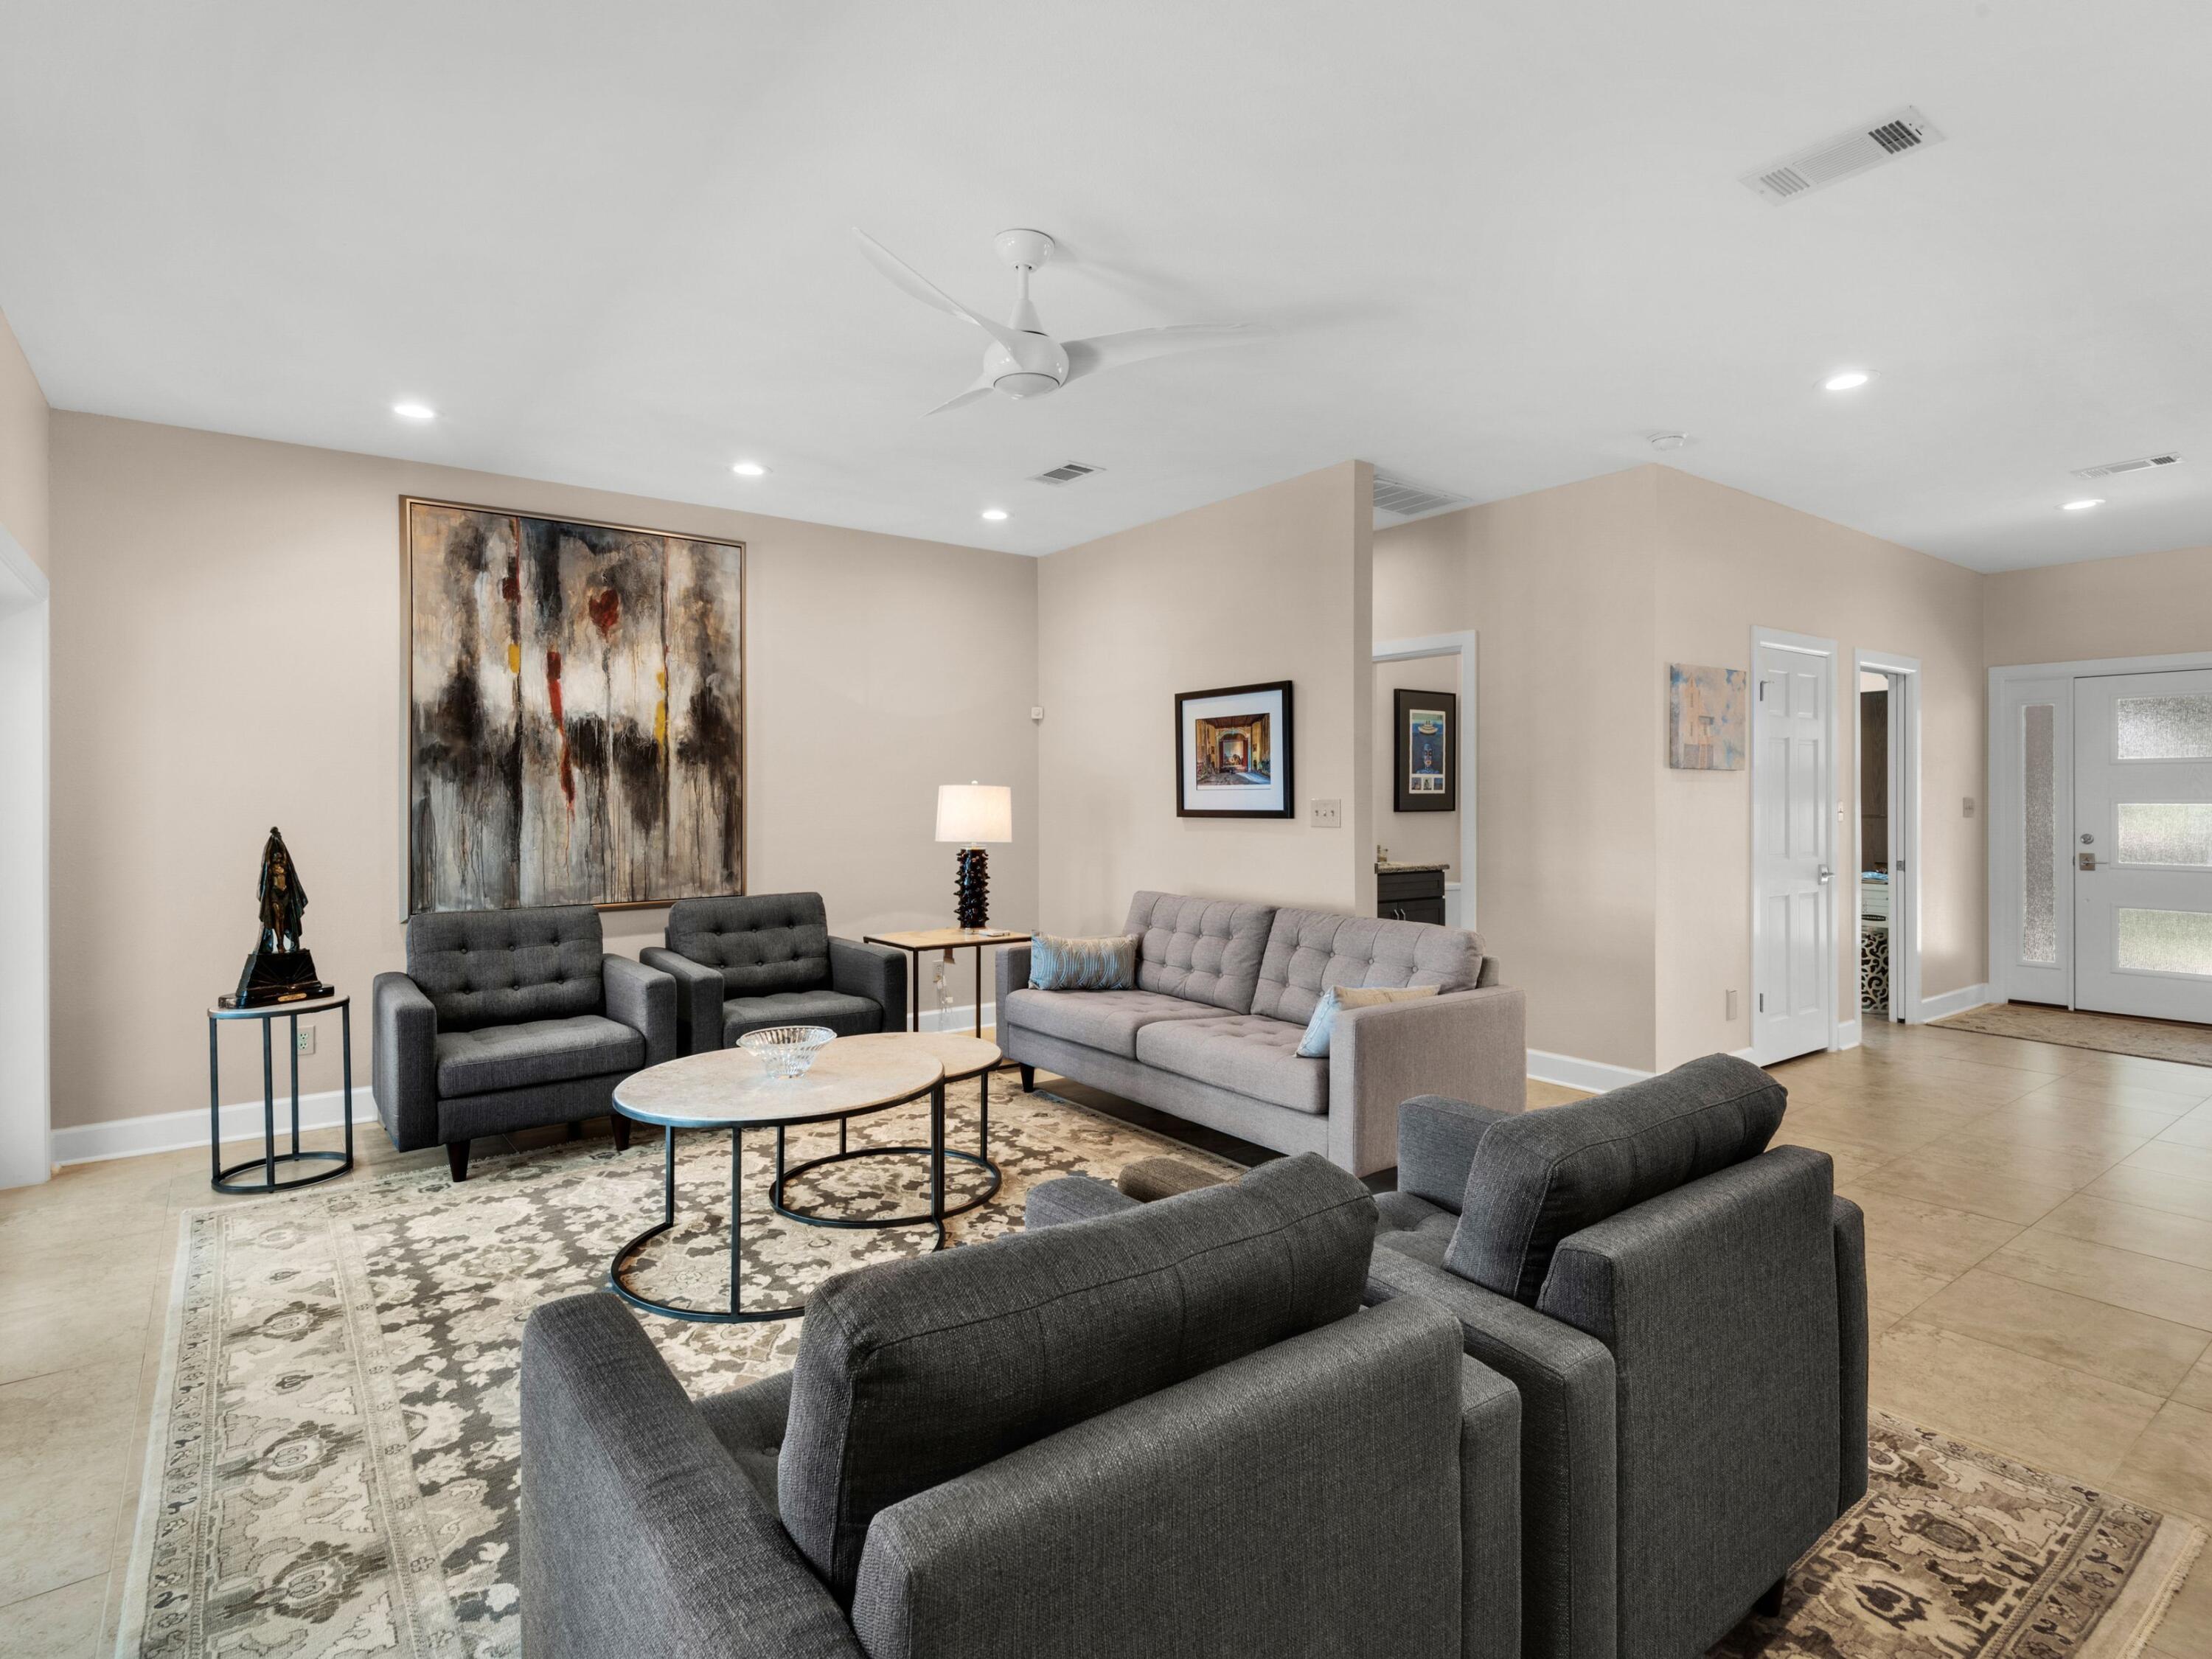
This contemporary custom-built home sits high and dry on an 80-foot high bluff overlooking a beautiful 119-foot private beach. From the elevated deck, it delivers expansive views of Escambia Bay, Garcon Point, Gulf Breeze and Garcon Point Bridge. This meticulously kept home occupies a two-acre lot with steps leading down to the golden sand and the private beach below. This single-story residence's brick and cedar construction echoes the mature magnolias, live oaks, pines and black walnut trees scattered throughout the fenced backyard. Lack of space will never pose a problem at this five-bedroom, three-and-a-half bath home, boasting a three-car garage and a full-height attic above. Floors throughout the home are covered with stunning 24-inch Italian tiles, while the kitchen, bathrooms and wet bars boast a total of 1,500 square feet of sleek granite countertops. Fully renovated, the home features a flowing open floor plan that is designed for large-scale entertaining or family living. Beyond the living room and dining room, the huge kitchen has island seating for eight. Custom cabinetry, high-end GE Profile appliances and a gas cooktop with a retractable hood make this a true chef's domain. The butler's pantry keeps everything neatly stored out of sight. Matching custom-built cabinets and strategically placed skylights continue into the great room. A large den allows everyone to find their own private space for reading or watching TV. Relax in front of the gas fireplace, pour drinks from the wet bar and savor the stunning views of the shimmering bay. For outdoor living, it's hard to beat the refurbished deck, accessed from the den through multiple sets of French doors. It comes with its own outdoor kitchen, refrigerator and rebuilt gas grill. Alternatively, take a dip in the 40,000-gallon screened pool, surrounded by a freshly painted deck. Retire for the night in the reconfigured master suite, which is a sanctuary of calm. A boutique-sized walk-in closet, private balcony, and a wet bar with refrigerator provide added amenities, while the master bathroom has a deep soaker tub and a separate walk-in shower. Two guest bedrooms and a new bathroom are located in a separate wing, for added privacy. A studio with a bathroom and a private entrance could be used for independent family members. The entire home has had a thorough makeover, including a new master HVAC, split A/C unit and a new gas water heater. The landscaping remains lush and green thanks to a new Rain Bird sprinkler system fed from a dedicated well. Additional updates include a new pool liner, pump, filter and pool heater, new fencing, a newly installed porch and a brand new hurricane-rated roof with skylights. For added peace of mind, the home had new custom hurricane-rated exterior windows and French doors in 2024, complemented by traditional hurricane shutters. Despite its remote coastal location, this magnificent home is just five miles from downtown and minutes from local shops, restaurants, schools, hospitals and the university.
#962648

Pensacola

6530 Scenic Highway

5 Beds

3 Baths

3,800 Sq.Ft.

$1,899,000

MLS#: 962648
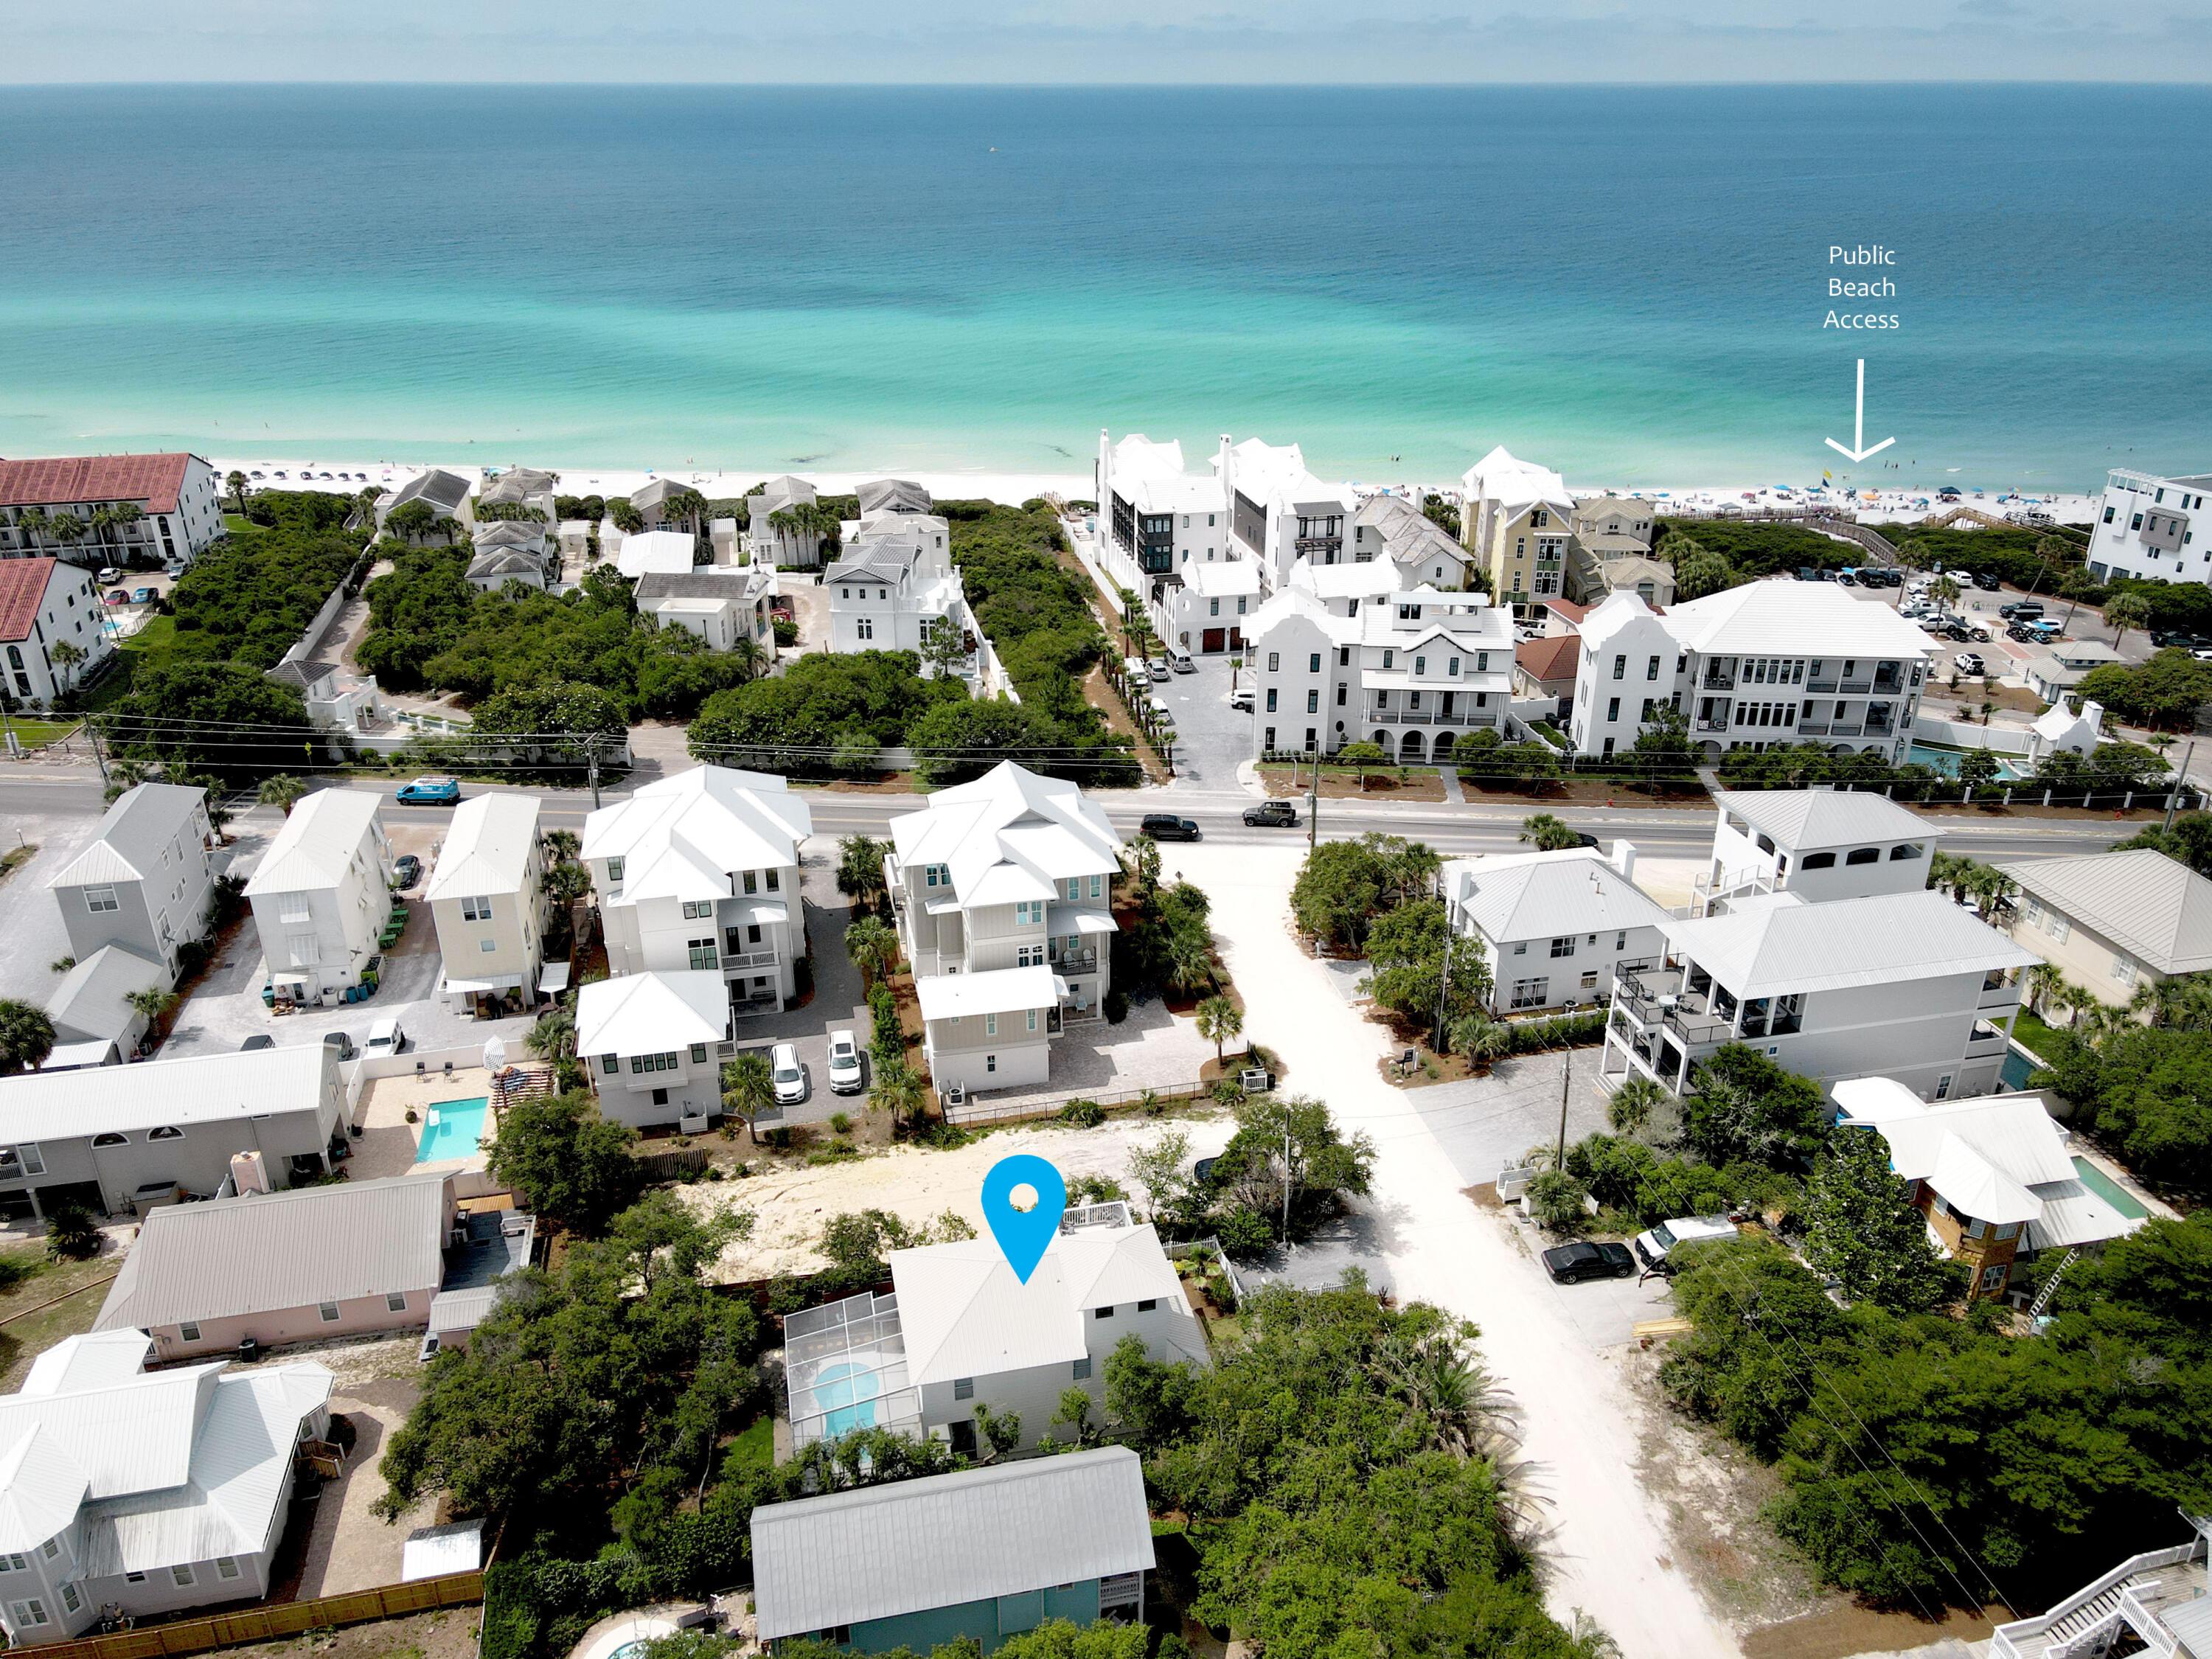
This stunning residence offers a prime location within Seagrove Beach, just moments away from pristine white sand beaches. This property's close proximity to four public beaches ensures that you can enjoy the beach at your convenience, allowing you to easily immerse yourself in the beauty and serenity of the area. The house itself boasts 4 BD and 3.5 BA, making it a spacious and comfortable living space. As you enter, you'll see that the main floor showcases an open floor plan with a kitchen, dining area and a living room, complete with a gas fireplace. The kitchen offers updated appliances and a cozy breakfast nook, where you can enjoy your morning coffee. On the second floor, you'll discover four generously sized bedrooms, including two primary suites, each featuring their own ensuite bathroom. This layout provides ample space for family and guests, ensuring everyone can enjoy privacy and comfort. One bedroom is currently utilized as a bunk room and adds versatility and extra sleeping capacity. This home conveys fully furnished. For those seeking breathtaking views, the third floor unveils an outdoor viewing deck that offers a glimpse of the Emerald Coast. Upon entering the backyard oasis, you will be greeted with a screened patio and inground pool within a fenced yard, creating the perfect setting for outdoor gatherings and entertainment. The property has been freshly painted both inside and out, giving it a renewed, bright, and inviting appeal. It is truly a turnkey residence, ready to welcome you to a life of luxury and comfort in the beautiful Seagrove Beach community. Whether you're looking for a primary residence, a vacation getaway or an investment property, 40 Montigo Avenue presents an incredible opportunity to experience the best of 30A living.
#923820

Santa Rosa Beach

40 Montigo Avenue

4 Beds

3 Baths

2,096 Sq.Ft.

$1,899,000

MLS#: 923820
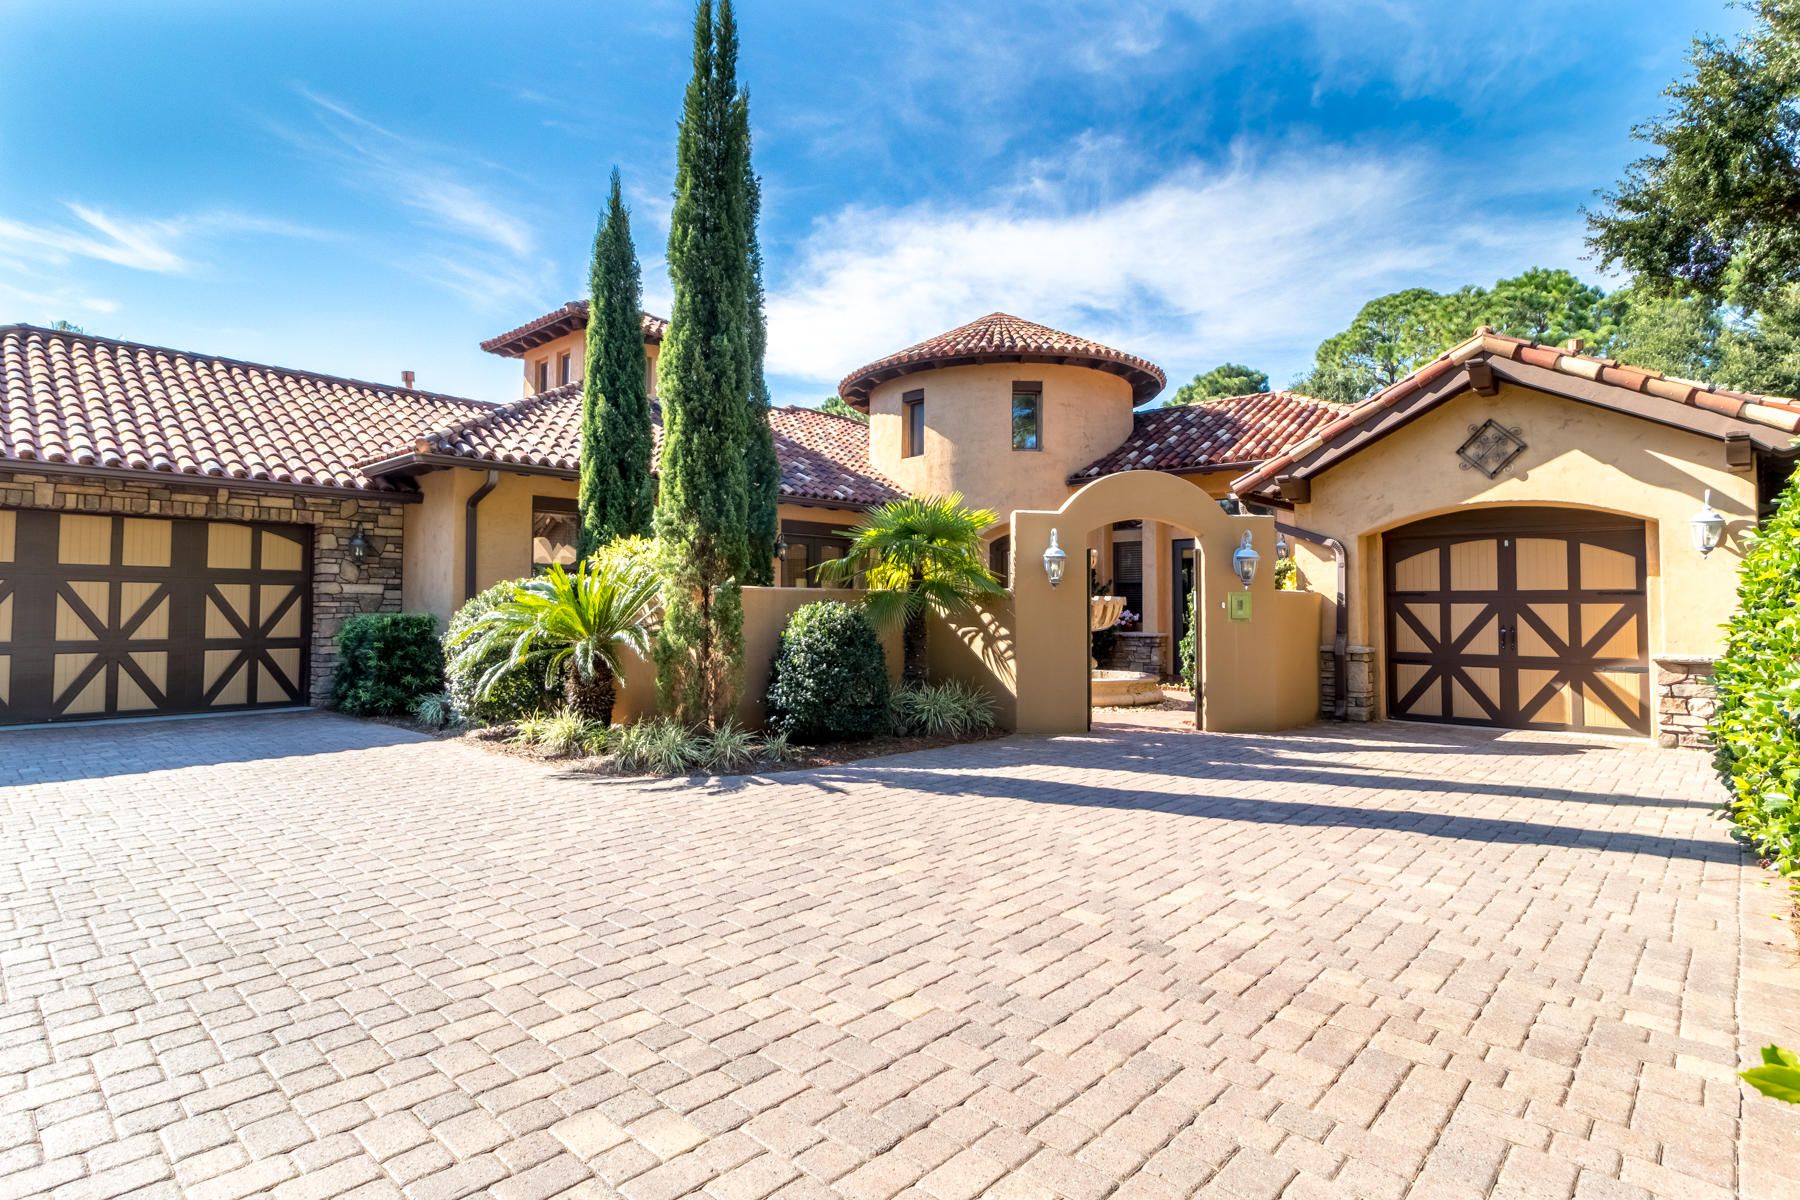
Welcome home to your Tuscan oasis - being offered fully furnished and turn-key. Located on a cul-de-sac with serene views over the 2nd tee box of the Burnt Pine Golf Course. As you enter through the gated courtyard with a tranquil fountain, you are welcomed with an arched mahogany door leading to a grand circular foyer. Well-appointed architecture will catch your eye from the moment you walk in! Featuring wood-barrel ceilings, curved walls, a beautiful blend of travertine & distressed hardwood floors, 3 gas fireplaces, and a screened lanai equipped with a heated pool and hot tub with waterfall, summer kitchen, and multiple lounging areas. At the heart of the home lies the gourmet kitchen featuring a large island, 5-burner gas stove, double oven, and an oversized GE Monogram fridge. Off the kitchen is a wine cellar, formal dining room with fireplace & side courtyard, casual dining area, and a gorgeous 3-sided fireplace with stone wrapping the entire wall to the living area. Large sliding glass doors disappear into the walls to flow your inside living seamlessly to the outside. The Master wing of the home offers a large office with a secret Safe Room and a lavish master bedroom with his & her bathrooms adjoined by an oversized walk-through closet. The attention to detail, timeless materials, beautiful design, and well-manicured landscaping make this estate a true beauty. 

As an introduction to the Sandestin lifestyle, we invite our new owners to explore some of the amenities that make Sandestin special. The listing brokerage and seller(s) are presenting the buyer(s) of this property with a golf foursome at one of our three championship courses, an introductory membership at the unrivaled Burnt Pine Golf Club, one spa service up to $100 in value, and (2) 90-minute rounds of court time at Sandestin Tennis.

Sandestin Golf and Beach Resort is a major destination for all seasons and all ages, and has been named the #1 resort on Florida's Emerald Coast. This magical resort spanning over 2,000 acres is comprised of over 70 unique neighborhoods of condominiums, villas, town homes, and estates. The resort features miles of sandy white beaches and pristine bay front, four championship golf courses, a world-class tennis center with 15 courts, 4 resort swimming pools (and 15 private neighborhood pools), a 113-slip marina, a fully equipped and professionally staffed fitness center and spa, meeting spaces and The Village of Baytowne Wharf, a charming pedestrian village with events, shopping, dining, family entertainment and nightlife. For true golf cart community living, Grand Boulevard is just outside the resort gates and provides access to additional shopping, dining and entertainment – all without traveling on Hwy. 98.  Come to Play, Stay for Life!
#810327

Miramar Beach

3592 Preserve Lane

3 Beds

4 Baths

3,949 Sq.Ft.

$1,899,000

MLS#: 810327
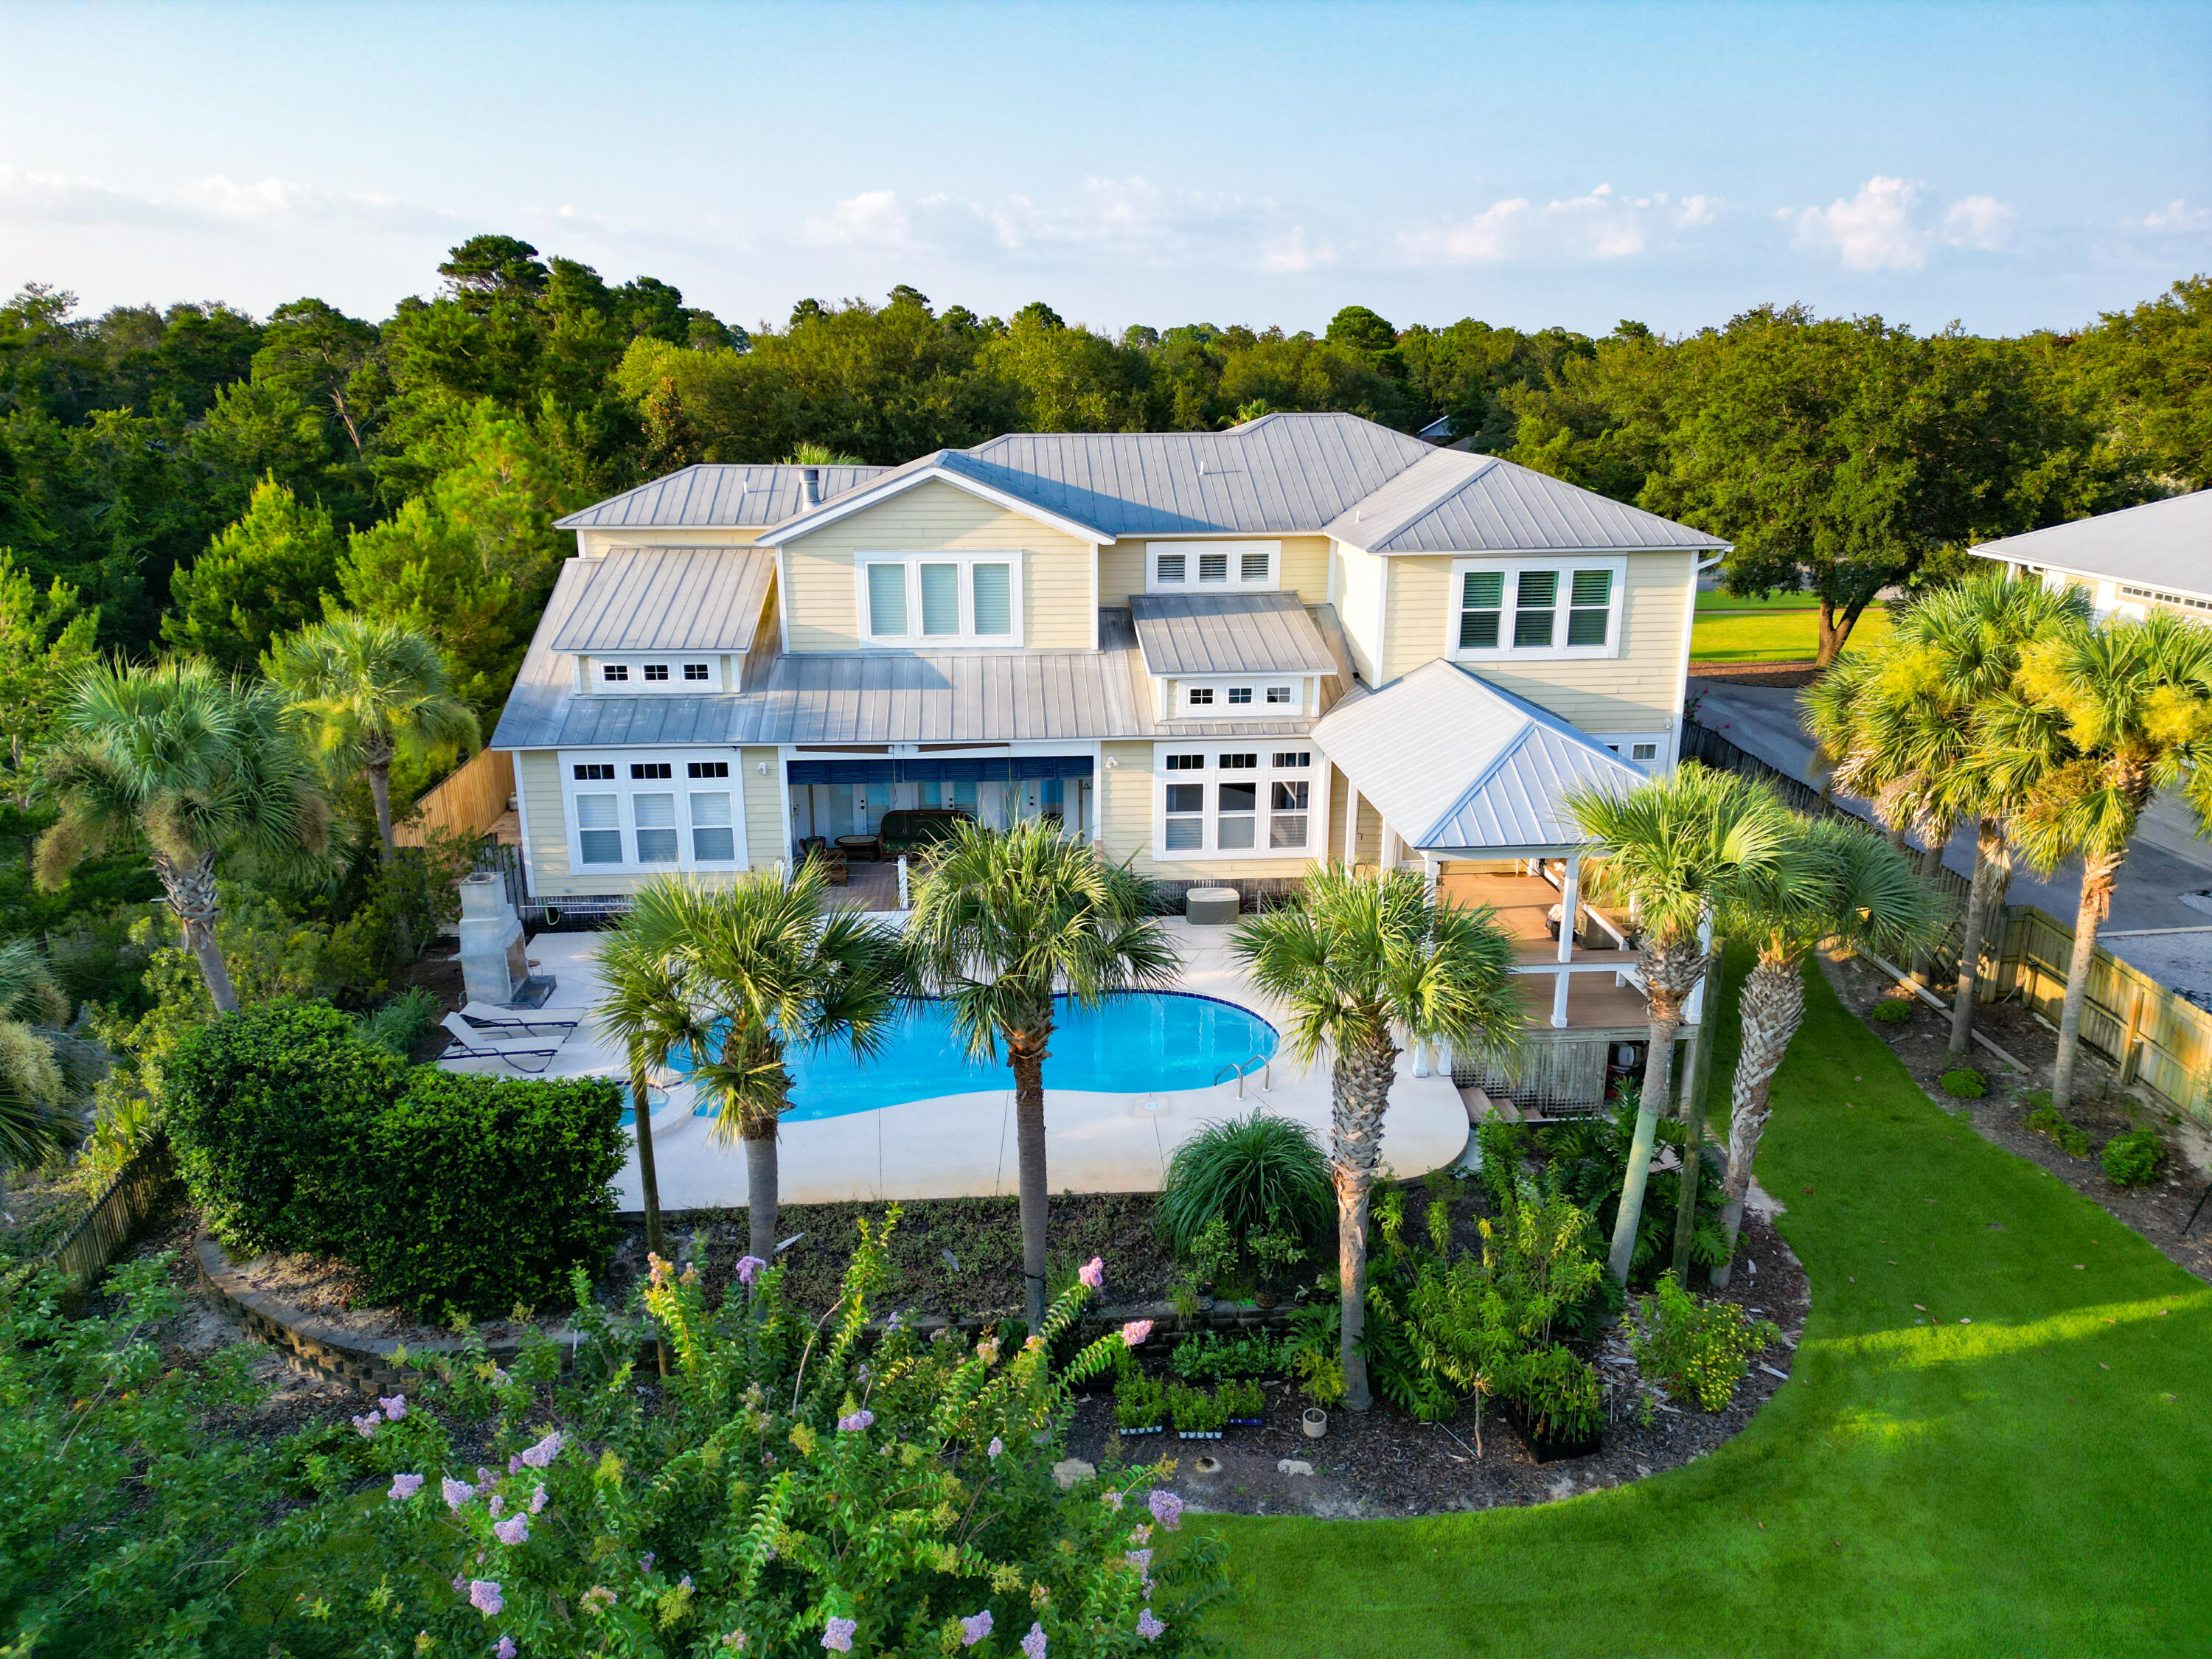
Beautiful 7 bed 5 bath home with 100' of protected deep water Indian Bayou. 12k lb covered boat lift plus dock space for up to a 50' boat and a private beach for the kids to play in the sand.

First floor master with newly remodeled master bath and french doors to the pool. Large eat-in gourmet kitchen and large dining room with built in's. 2 separate back patios overlooking the pool and the bayou. Reclaimed hardwood floors, gas fireplace, 10' ceilings and exposed beams are just a few of the charming features of this home. Heated pool with hot-tub, full bath with teak floor shower and pool entrance.

Second driveway for boat/RV parking, 3 car oversized garage. Whole home generator, unlimited on-demand hot water and best of all, No HOA!

Pending with kick-out. Still accepting offers.
#928556

Destin

4073 Indian Byu N

7 Beds

4 Baths

5,023 Sq.Ft.

$1,899,000

MLS#: 928556

1 ... 525 526 527 528 529 ... 666
* Listings identified with the FMLS IDX logo come from FMLS and are held by brokerage firms other than the owner of this website. The listing brokerage is identified in any listing details. Information is deemed reliable but is not guaranteed. If you believe any FMLS listing contains material that infringes your copyrighted work please click here to review our DMCA policy and learn how to submit a takedown request. © 2024. First Multiple Listing Service, Inc.
 - property

Send a message

Message successfully sent.

Your message

What is 3 + 4 ?

Reason for contacting?

I agree to receive email communication and understand I can unsubscribe at any time.

I agree to be contacted by Gulf Life Real Estate via call, email, and text for real estate services. To opt out, you can reply 'stop' at any time or reply 'help' for assistance. You can also click the unsubscribe link in the emails. Message and data rates may apply. Message frequency may vary. Privacy Policy

Sign Out

Virtual Assistant

Would you like to take the next step with this property? We can help you schedule a showing or virtual tour, or send you more details.

Yes, I would like more information.

Thank You for Your Reply, One of Our Agents will contact you as soon as possible

No, maybe later.

Thank you, you can always contact me via email, phone number or through the contact form.

Realhub AI

Lucy - Your AI-Powered Realtor

Update Your Temporary Password

Personalize your search

Enter your email and we'll notify you immediately when new listings match what you're looking for.

or enter email address

Already have an account ? Login here

Continue your home search

I agree to receive communications and understand I can unsubscribe at any time.

I agree to be contacted by Gulf Life Real Estate via call, email, and text for real estate services. To opt out, you can reply 'stop' at any time or reply 'help' for assistance. You can also click the unsubscribe link in the emails. Message and data rates may apply. Message frequency may vary. Privacy Policy

Already have an account ? Login here

We use cookies

We use cookies primarily for analytics to enhance your experience. By accepting, you agree to our use of these cookies. You can manage your preferences or learn more about our cookies policy.
