Properties

Browse or get in touch to schedule a walkthrough.

  • Nearby me
Price range

Popular Features

Community Features

Association

Property Features

Waterfront

View

Exterior Features

Interior Features

Style

10000 properties match your criteria

Updated 1 minute ago

E-Alert name

This impeccably maintained 4BR/4.5BA home with private carriage house pairs timeless coastal design with a prime walkable location; just steps from the Town Center and directly across from the Cabana Pool.

Sold fully furnished and never used as a rental, the home lives like new. Thoughtfully curated across three levels, it blends crisp finishes with a relaxed beach-house feel. The reverse floor plan maximizes natural light, with the main living space upstairs offering two spacious sitting areas, a dedicated dining room, and a beautifully appointed kitchen with marble countertops, premium appliances, and a generous center island perfect for gathering. Two guest suites on the main level, including a king primary with en-suite bath and oversized closet, offer comfort and privacy. Covered porches on both levels extend the living space outdoors; ideal for morning coffee, evening breezes, or dining with views of the pool and park.

Upstairs, a generous bunk suite features four built-in bunks, a full bath, and its own balcony. A breezeway leads to the detached carriage house above the two-car garage, complete with its own kitchen, living room, bedroom, and full bath; perfect for extended guests, in-laws, or flexible use.

Recent updates include a new HVAC system and a fully encapsulated & conditioned crawl space, adding comfort and long-term efficiency to your investment. With access to Rosemary Beach's full suite of amenities, this home offers an elevated coastal lifestyle in one of 30A's most beloved neighborhoods; whether you're seeking a forever getaway, a pristine second home, or strong rental potential.
#990106

Inlet Beach

59 W Water Street

4 Beds

3 Baths

2,907 Sq.Ft.

$3,599,000

MLS#: 990106
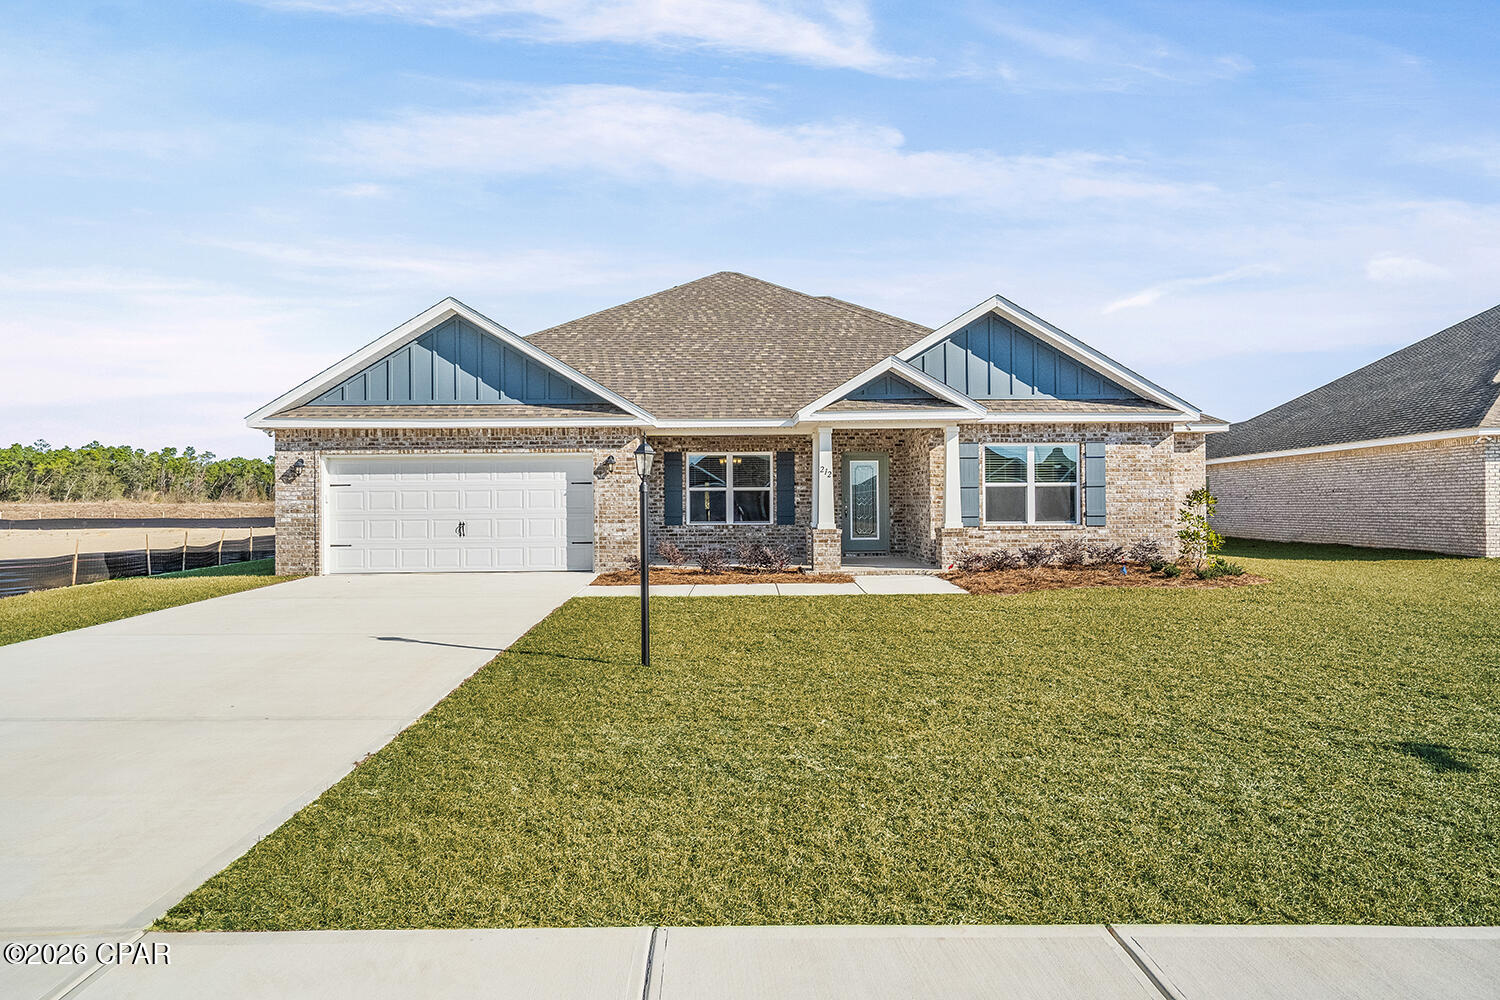
Introducing the Rosemary B floorplan! This impressive home offers 4 bedrooms, a den, 3 total baths, a 2-car garage, and 2,750 square feet of luxurious living space. As you enter through the stately covered porch, you'll step into a welcoming foyer. To one side, a formal dining room awaits, providing an elegant space for hosting dinner parties and special occasions. On the other, you'll find a private front wing of the home, featuring a versatile den that can serve as an office space, playroom, or easily be converted into a fifth bedroom. Adjacent to the den, there is a bedroom with a walk-in closet, offering comfortable accommodations for guests or family members. A full bathroom is conveniently located just outside these two rooms. Continuing down the hallway, you'll enter an open concept area that includes a spacious great room, kitchen, and breakfast area. This design allows the whole family to gather and interact seamlessly. The kitchen features a large corner pantry, providing ample storage for your culinary needs. An island with a sink and dishwasher adds functionality to the space. Additionally, there is an option to include a sunroom off the breakfast area, further enhancing the open concept design and providing a bright and inviting space. The owner's suite is situated in a private corner of the home, away from the other living quarters. It offers a peaceful retreat, complete with an owner's bath featuring a linen closet and a spacious walk-in closet. Bedrooms 2 and 3 are located down a guest hall on the opposite side of the great room. Each bedroom boasts its own walk-in closet, offering ample storage space. These bedrooms share a full bathroom, and a hallway linen closet provides additional storage convenience. A 2-car garage is easily accessible through the laundry room, ensuring convenience and functionality in daily tasks. Discover the Rosemary floorplan, where every detail is thoughtfully curated to provide a harmonious blend of comfort and elegance!
#790264

Panama City

212 Lake Merial Boulevard 86

4 Beds

3 Baths

2,750 Sq.Ft.

$502,990

MLS#: 790264
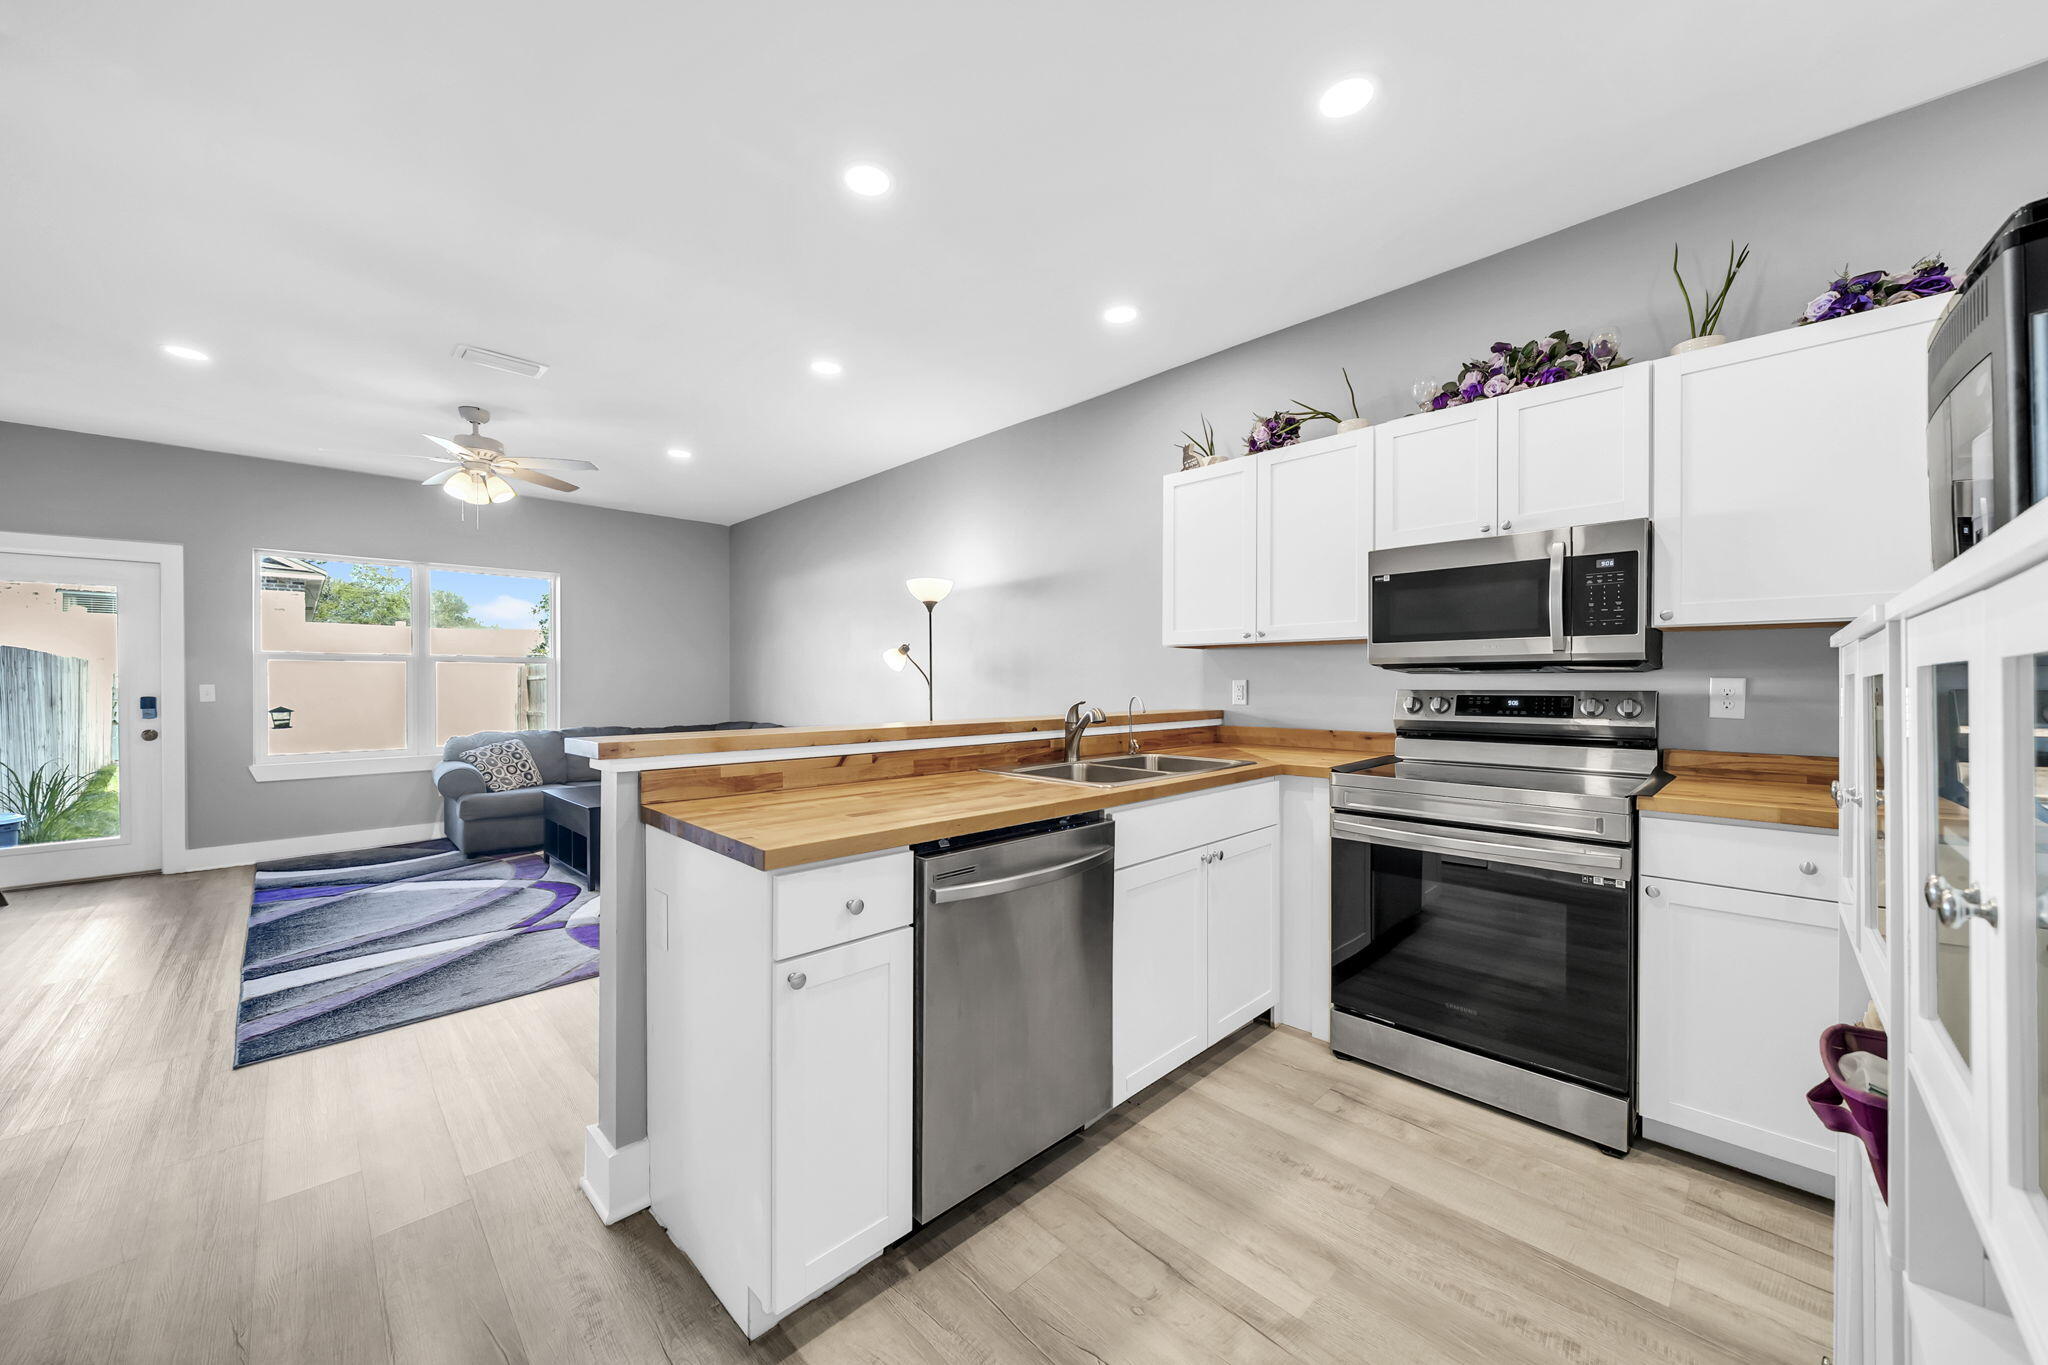
Perfectly positioned in the heart of Destin, this beautifully designed 3-bedroom, 3 full bathroom townhome offers 1,386 square feet of stylish and functional living -- all with the rare advantage of NO HOA and no monthly fees. Located within walking distance to both Destin Elementary and Destin Middle School, this exceptional property is also just minutes from the sugar-white beaches, championship golf courses, premier shopping, and top dining destinations that make Destin so desirable.

Inside, the home showcases modern coastal finishes throughout, including gorgeous white shaker cabinetry, stainless steel appliances, a custom chop block countertop, and a spacious pantry in the kitchen. The open-concept layout is complemented by soaring 9-foot ceilings, luxury vinyl plank flooring throughout the downstairs living areas and all bathrooms, elegant 6-inch baseboards, and vinyl single-hung impact windows that provide both style and peace of mind.

Each bathroom has been thoughtfully upgraded with stainless and porcelain sinks, along with LED light-touch mirrors featuring built-in anti-fog technology for a sleek, luxury feel. Additional highlights include a large first-floor storage closet, a spacious private back porch perfect for enjoying breathtaking sunset views, and an oversized 3-car driveway offering ample parking.

One of the most convenient features of this location is the ability to access the Mid-Bay Bridge without ever getting onto Highway 98, making commuting EASY! Whether you're searching for a primary residence, second home, or investment opportunity, this Destin property delivers comfort, convenience, and modern coastal living at its finest.
#1002201

Destin

207 Ann Circle 9

3 Beds

3 Baths

1,386 Sq.Ft.

$329,000

MLS#: 1002201
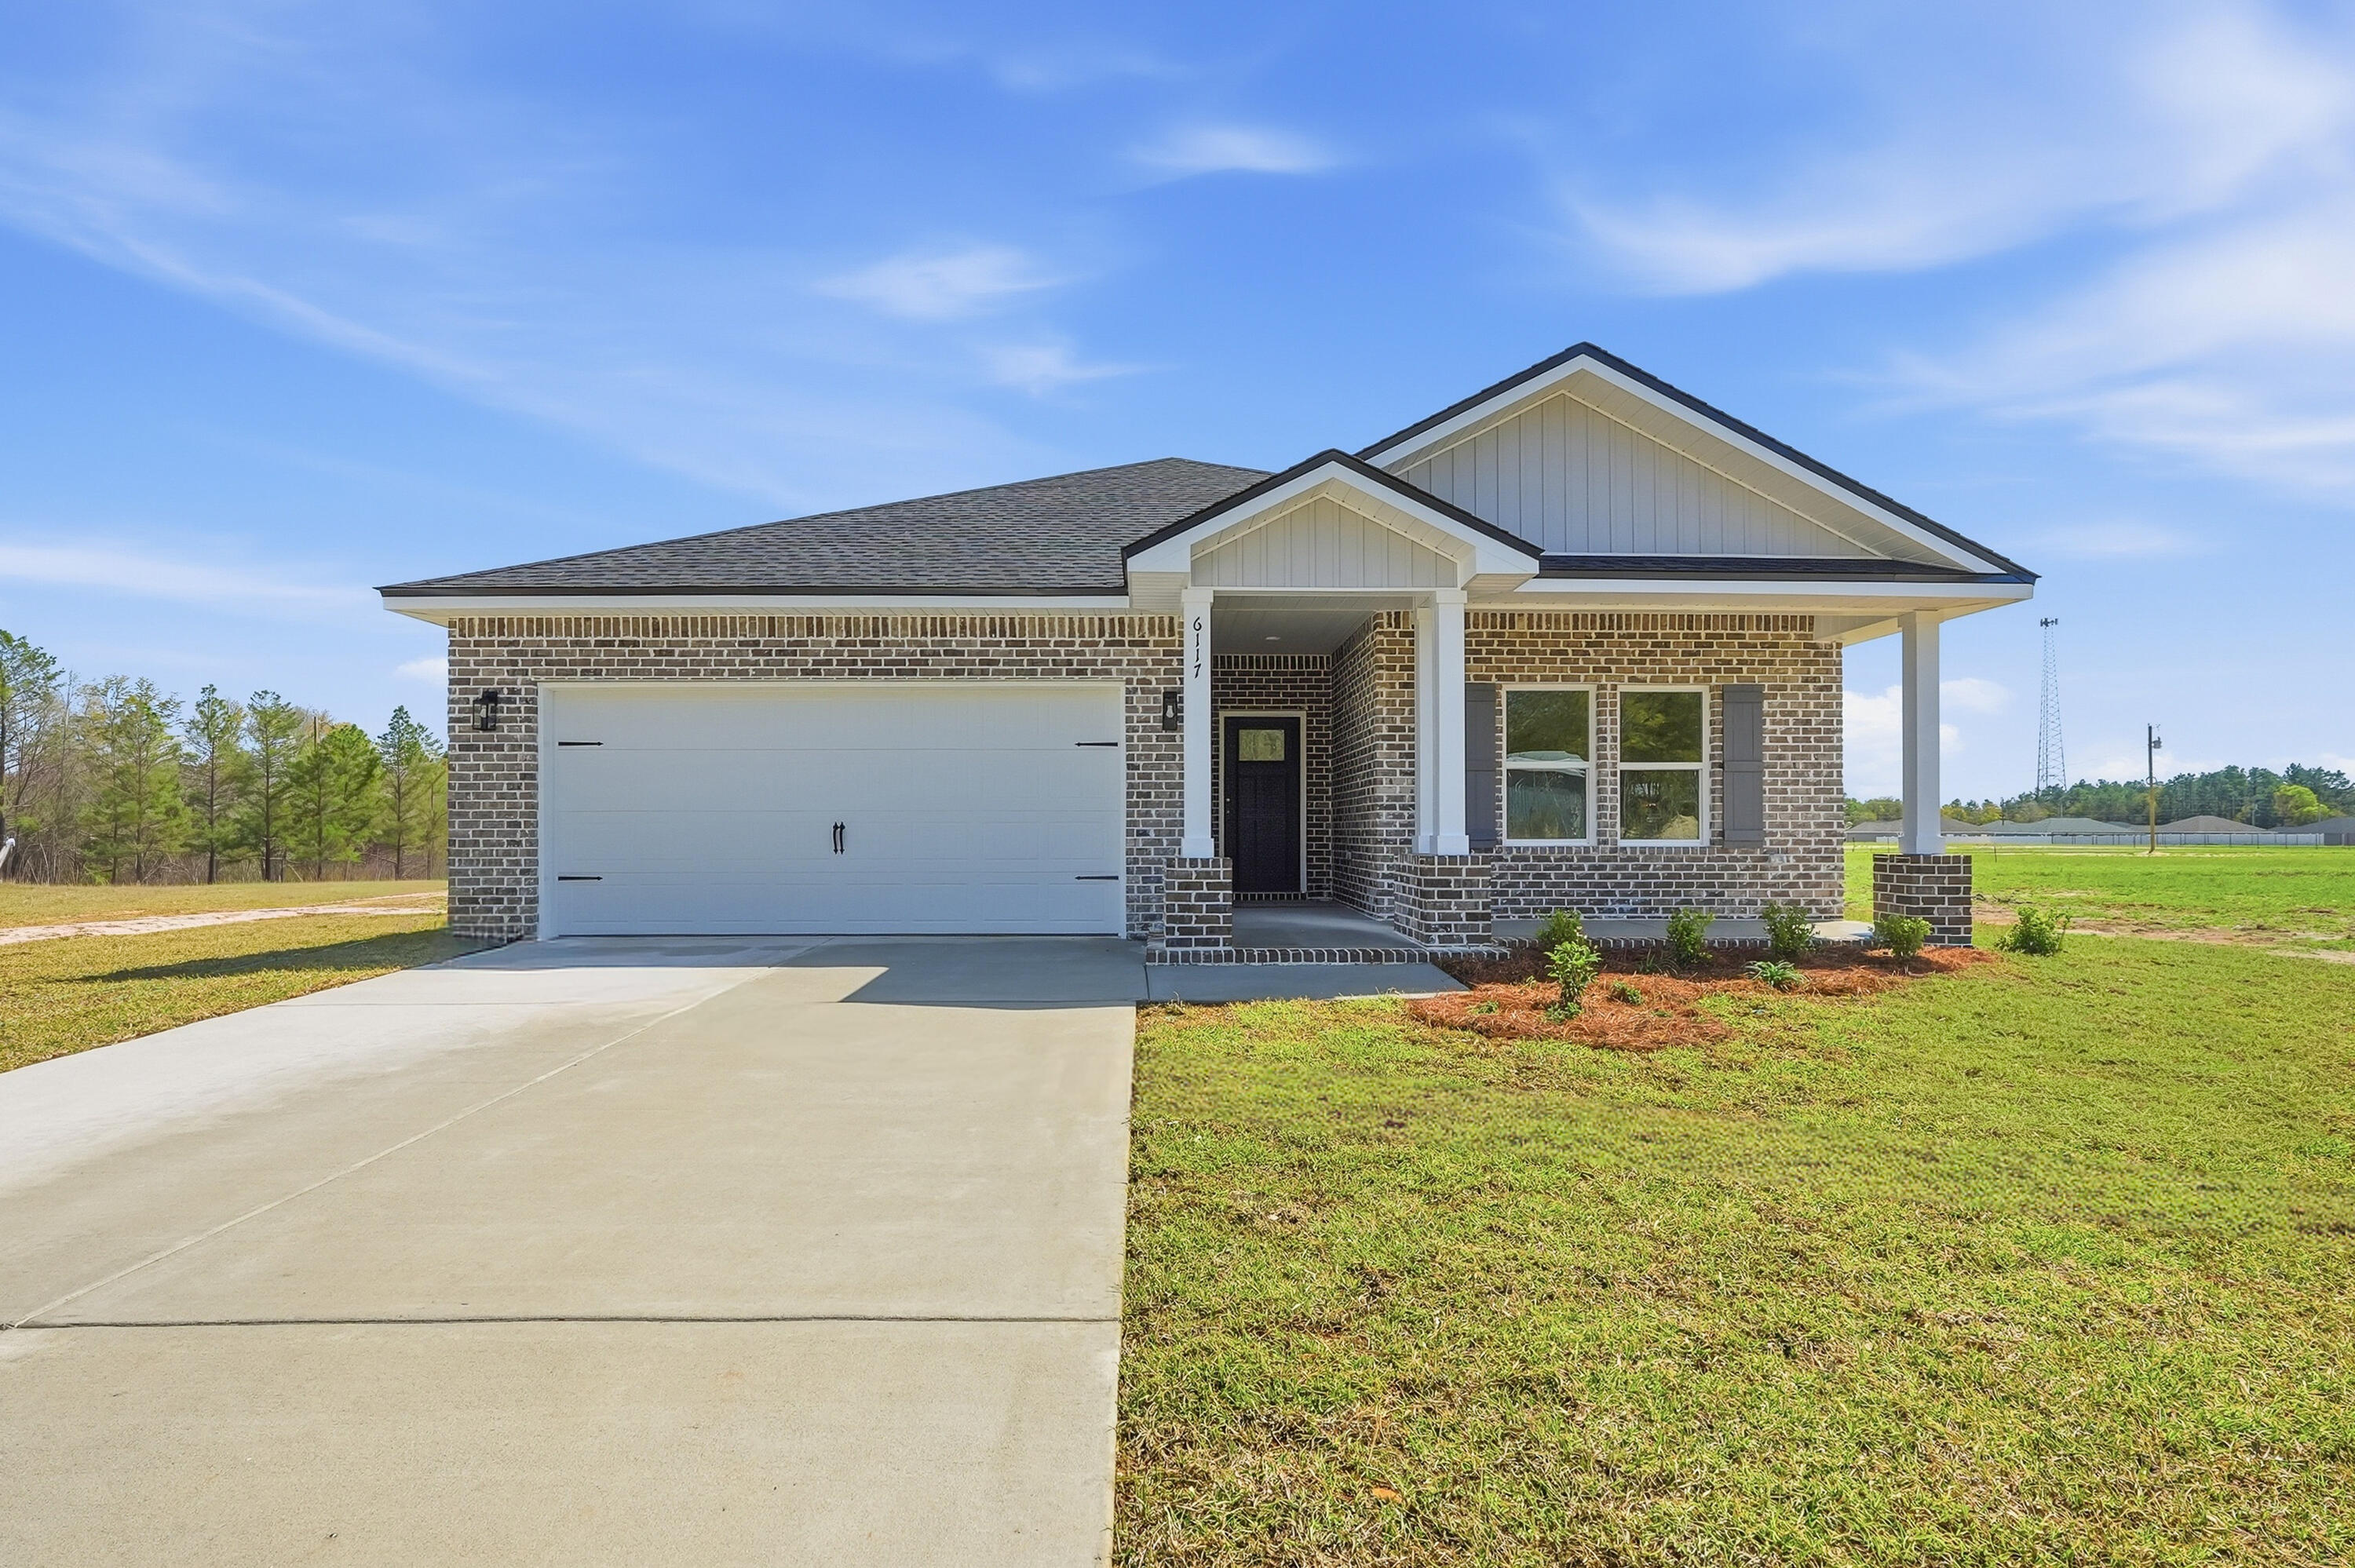
LATE JULY COMPLETION FOR THE 'MAYBELL' STRETCHED OUT TO 1616 SF - $15,000 towards closing costs/prepaids/rate buydown. 'Southern Charm S/D' has low county taxes, no HOA.  Seamless flow from the foyer to open family gathering space overlooking kitchen/dining nook.  Raised ceilings, recessed lighting with luxury vinyl plank flooring in main areas.  Quartz work island has bar seating, white shaker style cabinets + corner pantry.  Split BR plan with owner's bath featuring double vanities, walk-in closet, shower only & linen storage.  Cozy front and rear porches, landscaped 1/4-acre lot, and finished garage. Photos of a similar home, elevation will vary, interior/exterior colors and finishes will vary.
#1003766

Crestview

6114 Mildred's Way

3 Beds

2 Baths

1,616 Sq.Ft.

$299,900

MLS#: 1003766
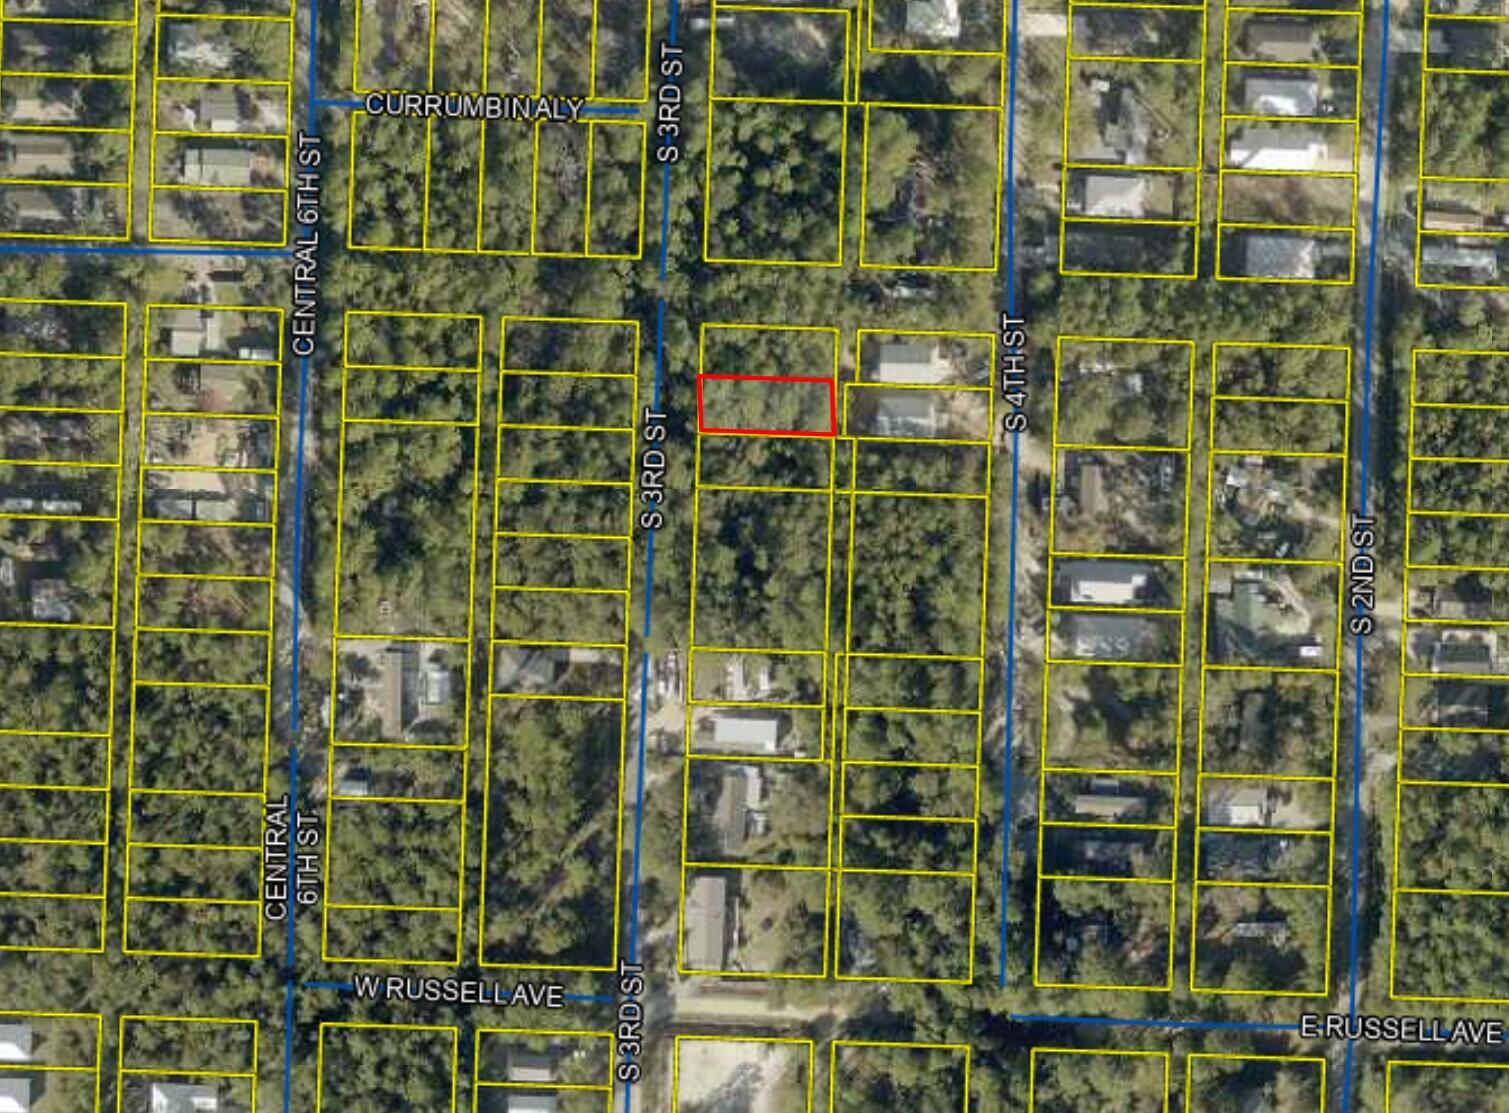
Prime Builder & Investor Opportunity in Santa Rosa Beach - No HOA. Build your dream home or next investment property on this highly desirable, HOA-free parcel in thriving Santa Rosa Beach. This well-priced lot offers total freedom for short-term rentals, long-term holds, or custom builds. Infrastructure is moving fast with the road already put in at near parcel to the property. Well and septic are required. Location highlights: Minutes from legendary Scenic Highway 30A and Ed Walline Beach Access. Easy boat launching at nearby Cessna Landing Boat Ramp. Close to the massive, upcoming 220-acre county park project. Future park plans include walking trails and a 10,000-seat amphitheater. Secure your piece of the Emerald Coast today. Call now for details!
#1003750

Santa Rosa Beach

LOT 23 S 3rd Street

None Beds

None Baths

0.29 acres

$44,900

MLS#: 1003750
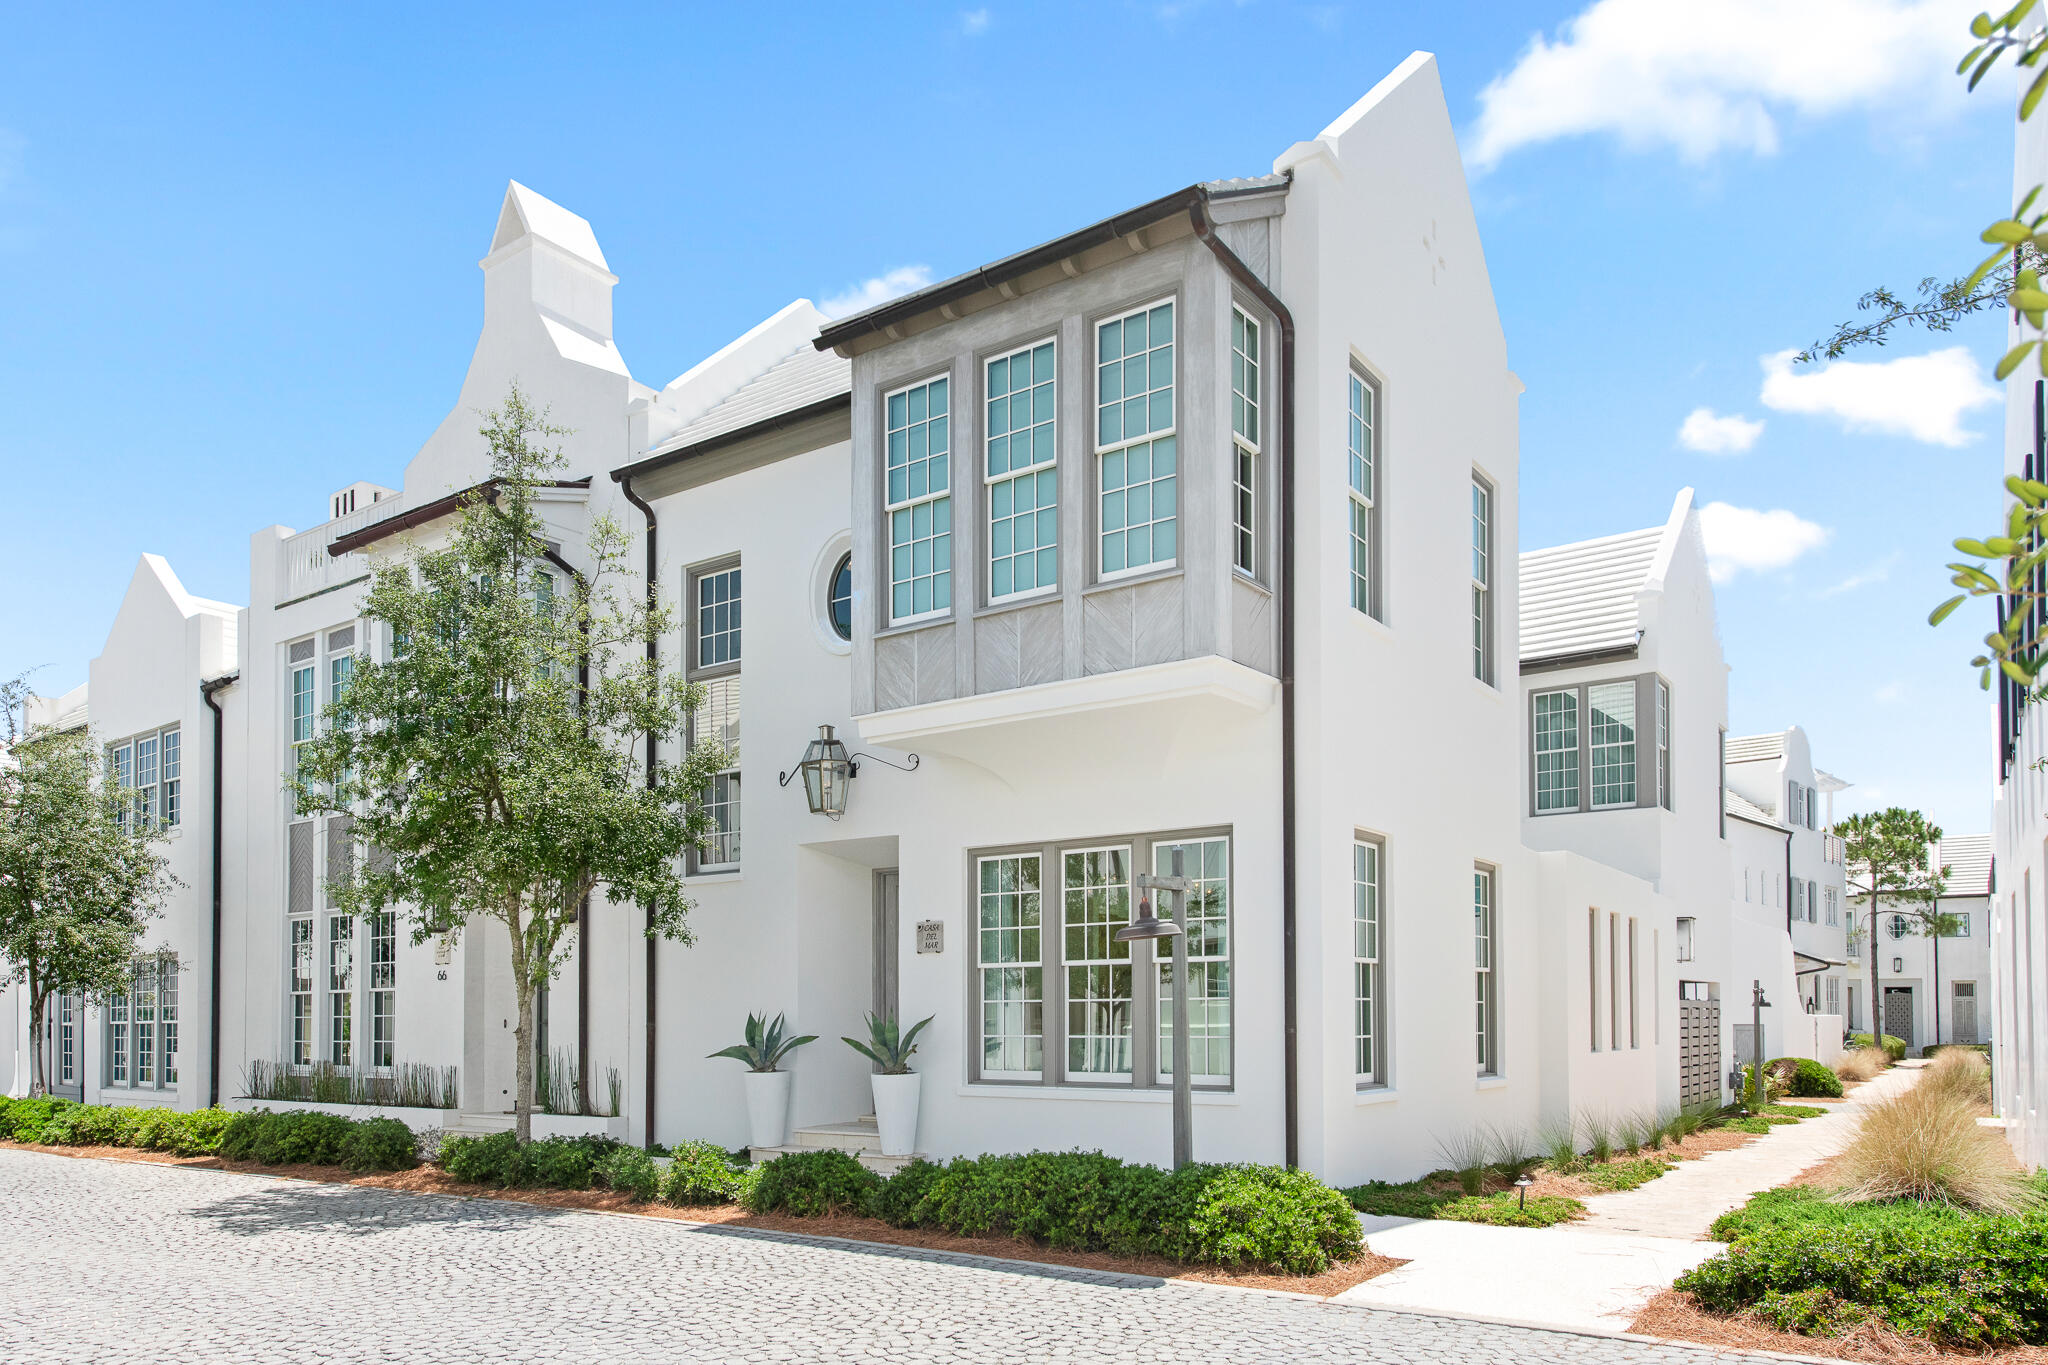
This Domin Bock designed courtyard home is located on a corner homesite bordered by a pedestrian path, allowing for natural light on three sides. The first level features an open living, dining, and kitchen area with large bifold doors that open directly to the private courtyard.
The courtyard includes a pool with fountain, creating a functional outdoor living area for entertaining or everyday use. The first floor also includes a powder room, laundry area, and a two-car garage.
Interior finishes include quartzite, Venetian plaster, honed marble, mother of pearl tile, and high-end appliances. The second level includes a flexible bedroom with vaulted, beamed ceilings, Pecky cypress detail, a private bath, and bay window. Two additional guest bedrooms include en suite baths and windows overlooking the courtyard and pool.
The primary suite features Venetian plaster walls, vaulted ceilings with beams, a sitting alcove, and a large walk-in closet. The primary bath includes a freestanding soaking tub with a herringbone mother of pearl tile wall, marble shower, and double vanity.
Located in one of the more established areas of Alys Beach, the home offers convenient proximity to Caliza Pool, ZUMA Wellness Center, the Nature Trail, and the town center.
#1003782

Inlet Beach

59 Spice Berry Alley

4 Beds

4 Baths

2,821 Sq.Ft.

$5,500,000

MLS#: 1003782
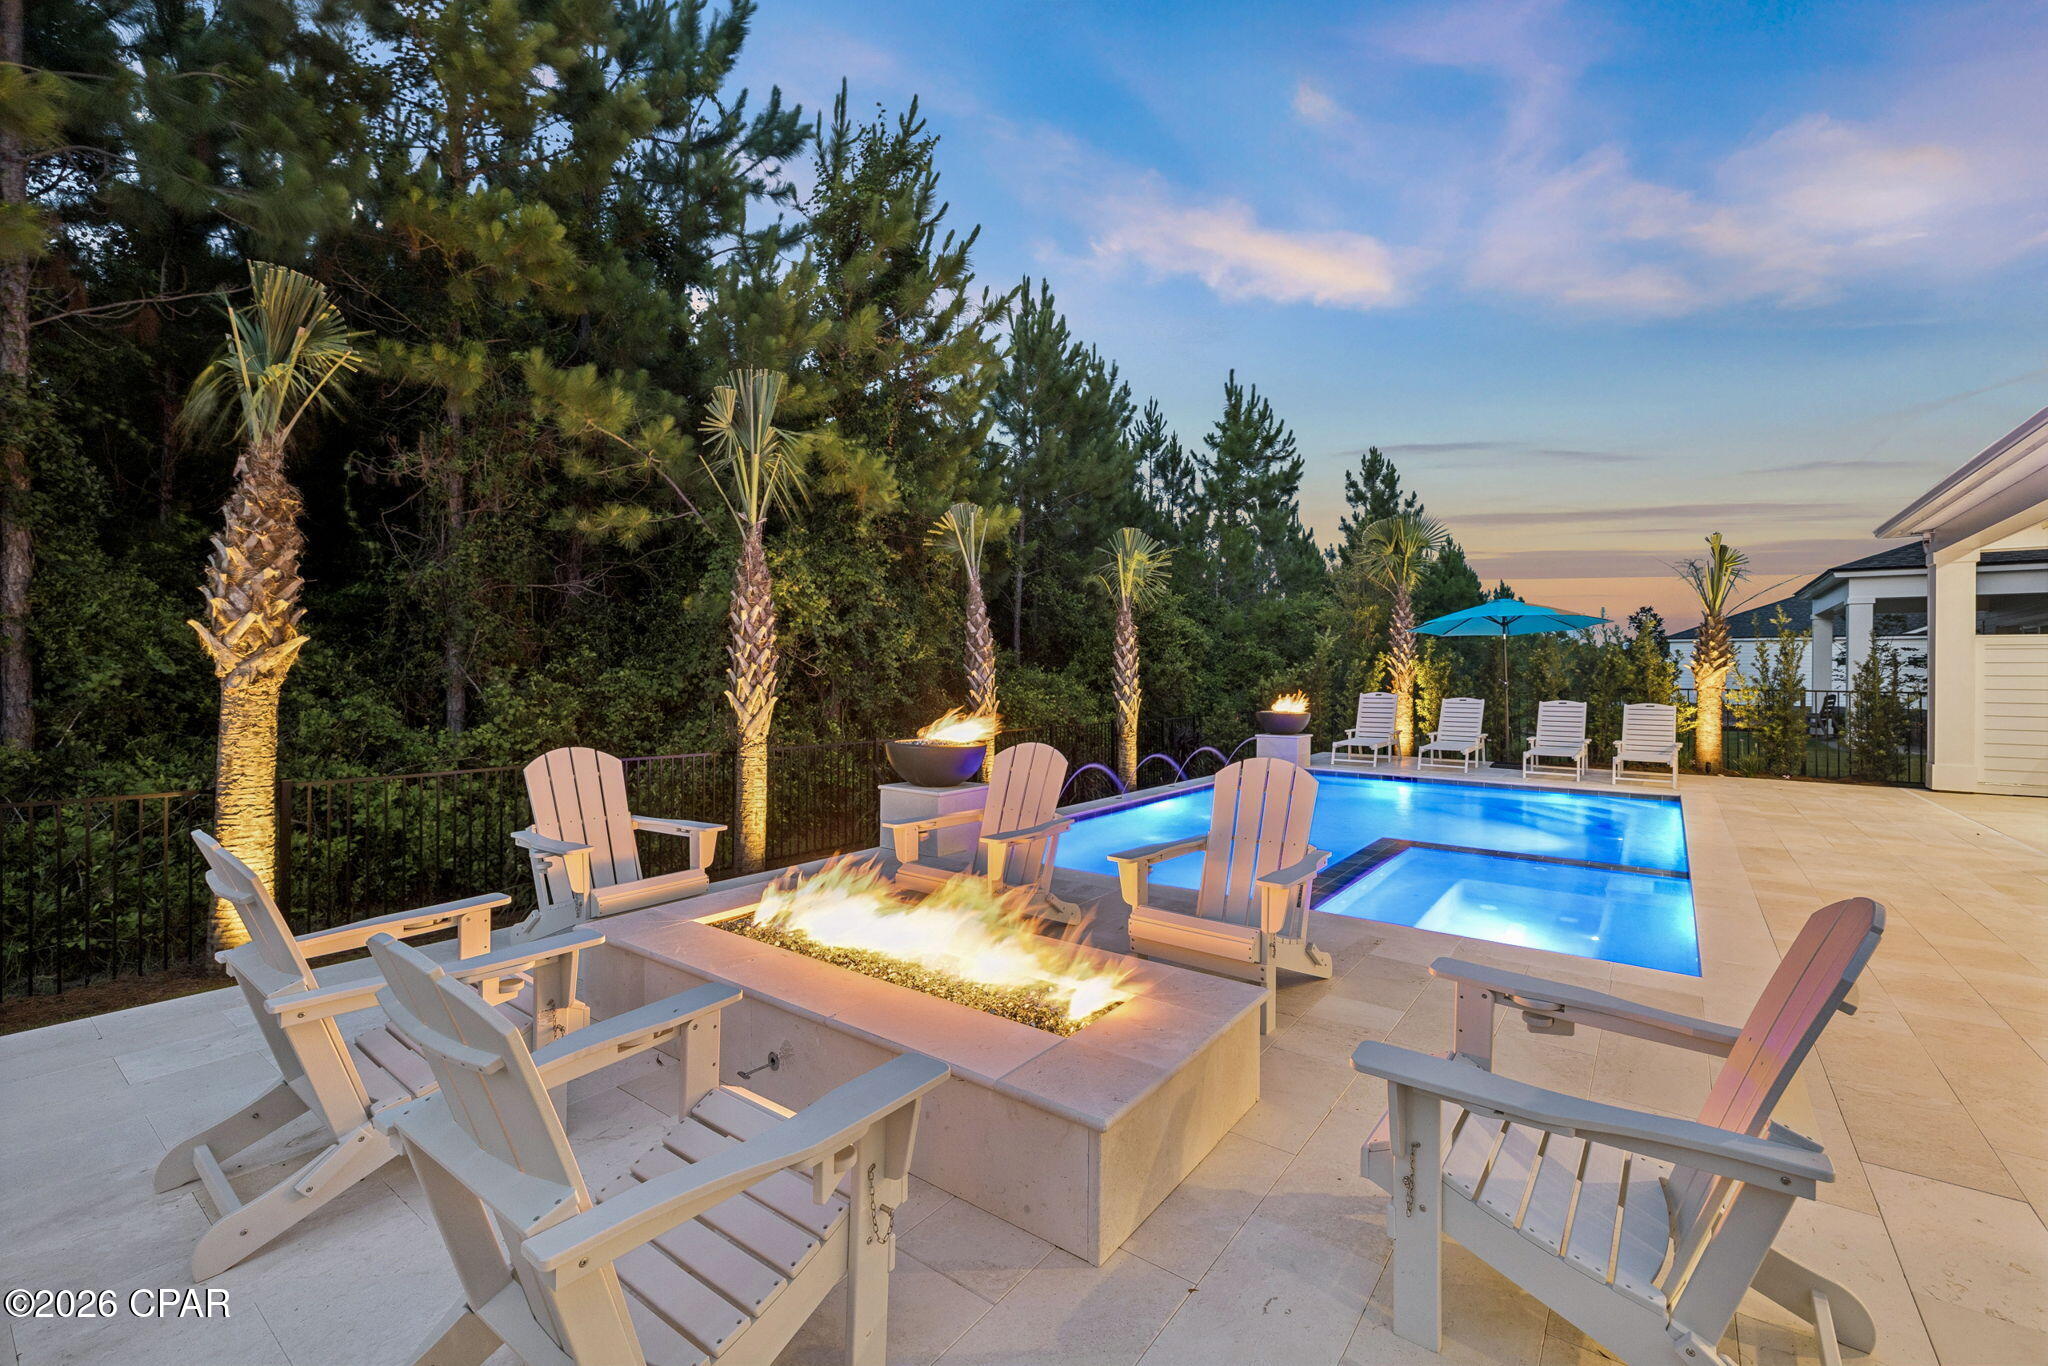
The most upgraded home to ever hit the market in Breakwater at Ward Creek. This 4-bedroom, 3.5-bath, 3,065 sq ft residence on a preserve-backing homesite has been finished years ahead of the standing inventory, with a level of detail that shows better than the model homes. Step into a two-story foyer with 20-foot ceilings, custom beam work, added window and door casing throughout, and a glass-enclosed wine cellar built under the stairs as an architectural feature. 

The kitchen carries KitchenAid appliances, a Thor cooktop, a custom wood vent hood with a top-tier exhaust system, marble counters that replaced all original quartz throughout the home, cabinet toppers, glass bar cabinetry, slide-out drawer systems, and full under- and in-cabinet lighting. The pantry was rebuilt into the largest available in a Toll Brothers floor plan, with custom shelving, marble counter, and a second LG refrigerator. 

Solid wood cabinetry was added in the mudroom, laundry, and primary bath, with new tile backsplashes, a shiplap accent wall, and gold fixtures and hardware carried through the home. Every closet is a custom build-out with drawers and shelving and dedicated lighting. 

The primary suite includes wireless motorized shades and a new dual shower with high-end tile and a custom waterfall design. Behind the home, a full front-and-back makeover delivers a saltwater pool and spa, fire pit with fire bowls, outdoor TV, landscape lighting, all backing to HOA preserve so the view stays yours.

A four-zone security camera system, whole-home WiFi coverage, custom tongue-and-groove porch ceilings, a fresh top-to-bottom interior repaint, and a three-car tandem garage with significant storage complete the home. This is not a project. It is move-in-ready luxury with nothing left to decide. Furniture negotiable.

Breakwater at Ward Creek is a gated community in one of Panama City Beach's strongest growth corridors. Its brand-new clubhouse just opened, with a fitness center, indoor and outdoor living spaces, a zero-entry pool with sun shelf and lap lane, cabana seating, a playground, tennis and pickleball courts, and a large outdoor green space. Nearby, the West Bay Town Center is bringing a new Publix and shopping, a new FSU Health hospital is underway, and a new Intracoastal marina is planned.
#790256

Panama City Beach

300 Breakwater Boulevard

4 Beds

3 Baths

3,065 Sq.Ft.

$1,270,000

MLS#: 790256
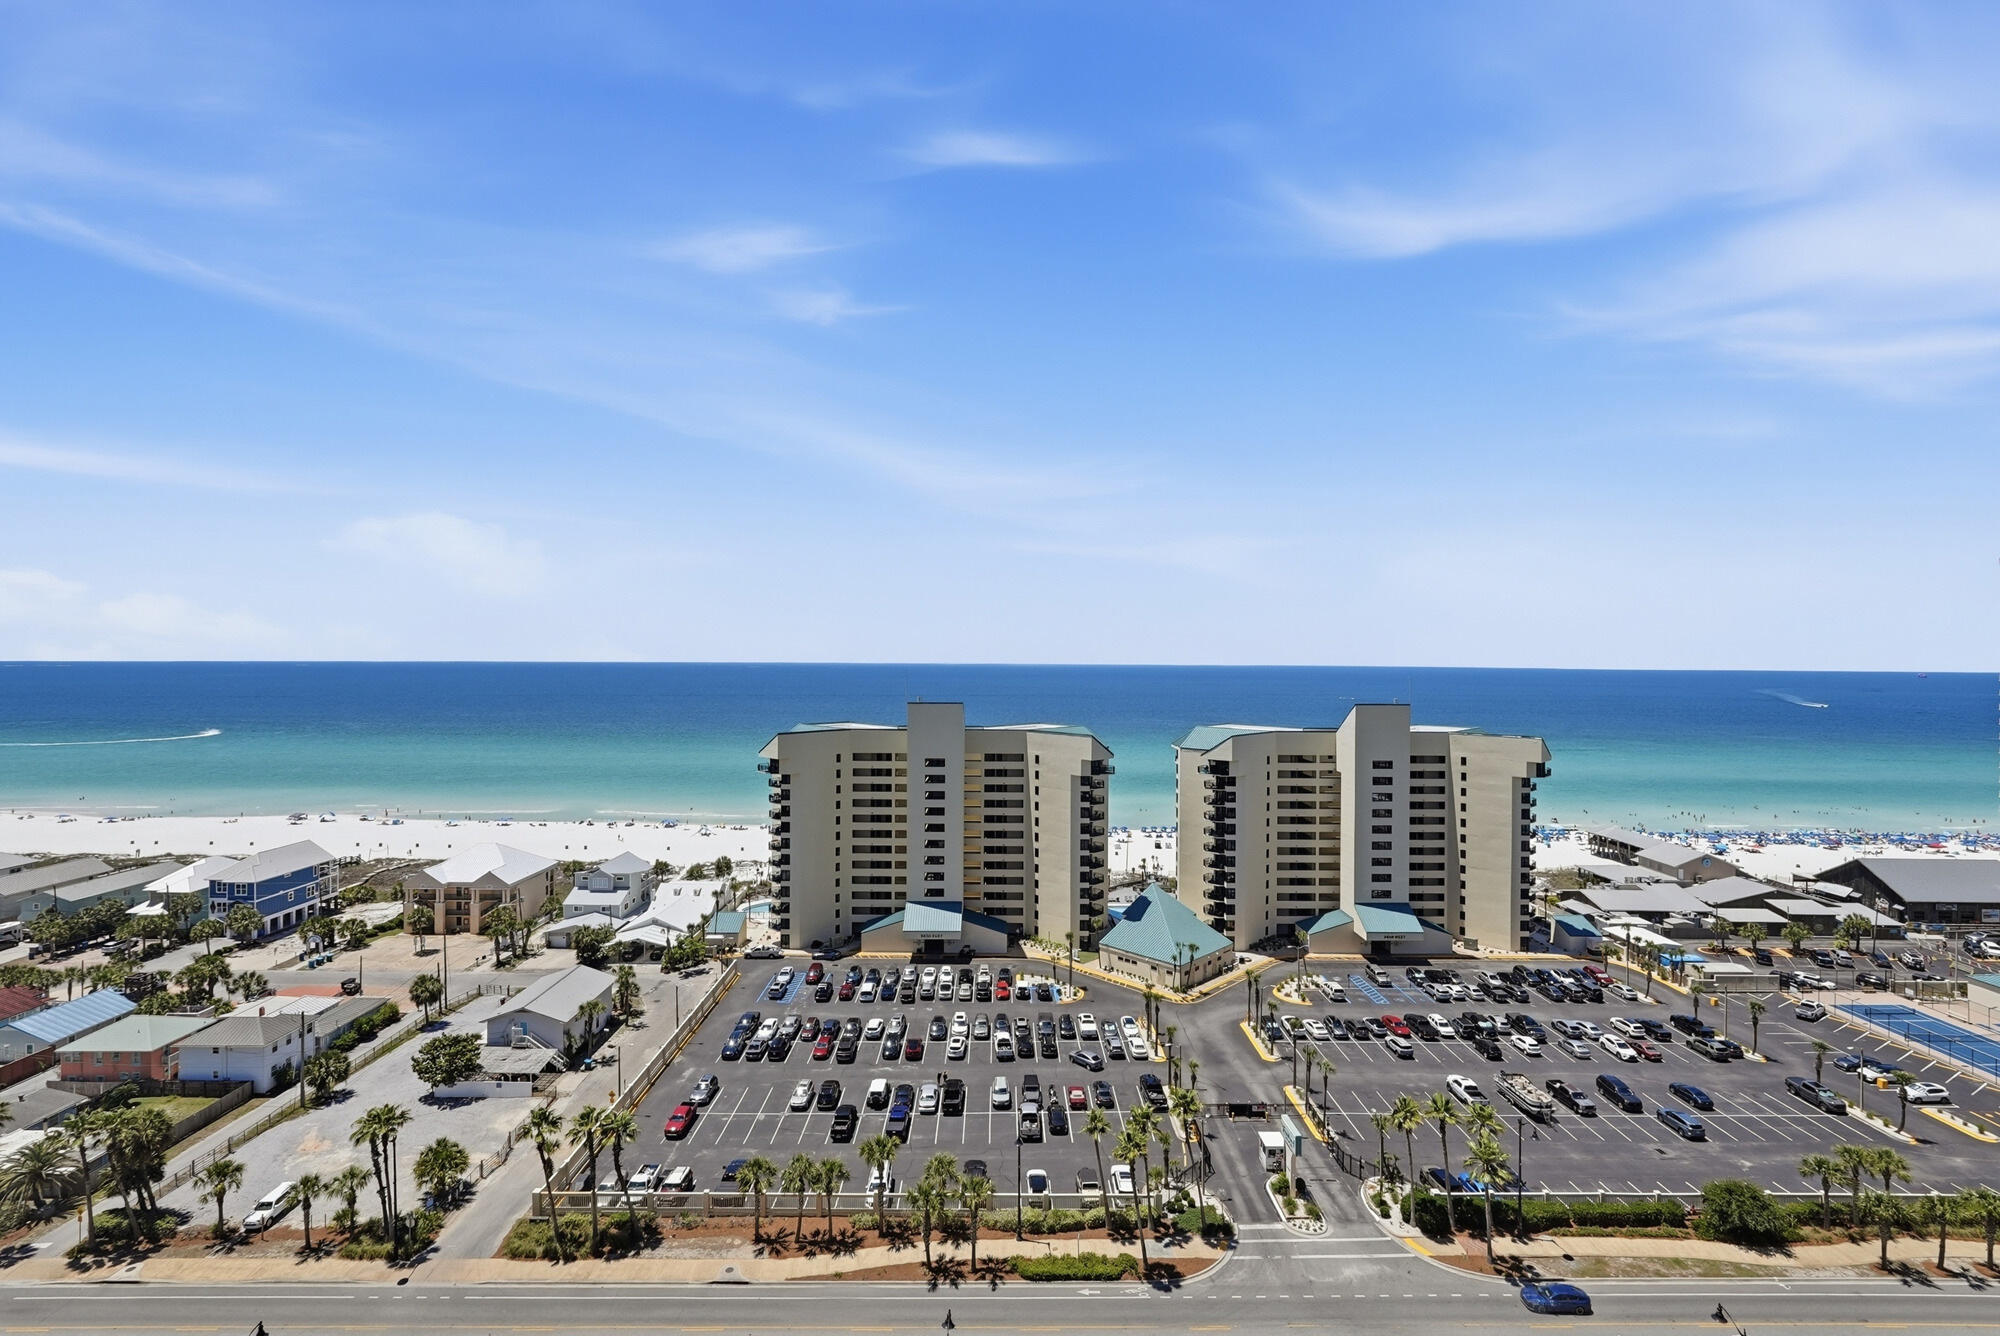
Welcome to Laketown Wharf 1510 -- your elevated escape in the heart of Panama City Beach! This beautifully appointed condo offers the perfect blend of comfort, convenience, and coastal charm with stunning Gulf views and resort-style amenities just steps from the sugar-white sands.
Inside, you'll find a spacious open-concept layout designed for relaxing beach getaways and memorable vacations. The fully equipped kitchen features ample cabinetry, a large island, and Gulf View. The private balcony provides the perfect place to enjoy morning coffee, sunset views, and the sparkling Gulf breeze.
Laketown Wharf is one of Panama City Beach's most sought-after resorts, featuring five pools, hot tubs, a Gulf-view fitness center,  putting green, kids' playground, covered parking, and a scenic lakefront boardwalk with restaurants, shops, and nightly fountain and light shows. Private beach access is conveniently located just across the street next to Pineapple Willy's.
Whether you're searching for a vacation retreat, investment property, or rental-ready beach condo, Unit 1510 offers incredible location, resort amenities, and strong vacation appeal in the center of Panama City Beach.
#1003719

Panama City Beach

9860 S Thomas Drive UNIT 1510

3 Beds

2 Baths

1,262 Sq.Ft.

$375,000

MLS#: 1003719
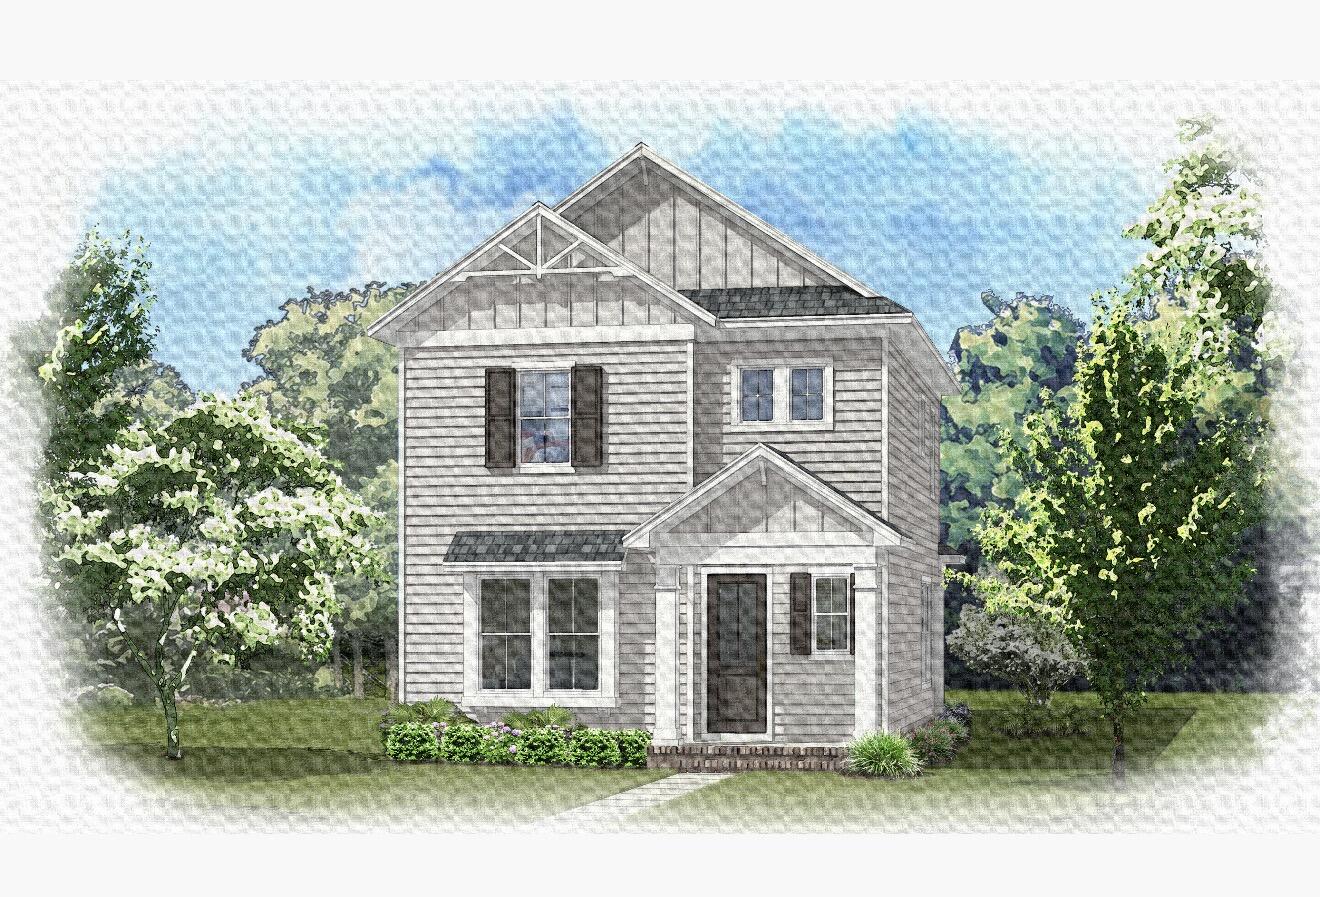
Estimated completion October '26! This beautiful Jasmine B plan is located on Deer Moss Creek Niceville in the Brookfield Ph 7 subdivision. The Jasmine B plan offers 4 bedrooms, 2.5 baths with the primary bedroom on the main floor. Seller is offering $10,000 anywhere money to the buyer, 1% of the purchase price toward total closing costs and $2000 toward buyer costs if using the preferred lender.
The main level features an open concept living, dining and kitchen area. The well-appointed kitchen boasts white shaker cabinetry, Michelangelo white quartz countertops, apron sink, stainless appliances, gas range and a center island. The primary bedroom includes a walk-in closest with custom designed melamine shelving. Upstairs you'll find 2 bedrooms and a lof or you can opt for 4 bedrooms. Also, there is a full bath upstairs. Luxury vinyl plank flooring throughout the home with tile in the wet areas. Get in early to choose your interior design features! Deer Moss Creek is a master planned community with walking trails, parks, pools, clubhouse, basketball court and a future town center.
#1003654

Niceville

408 Marsh Deer

4 Beds

2 Baths

2,092 Sq.Ft.

$581,000

MLS#: 1003654
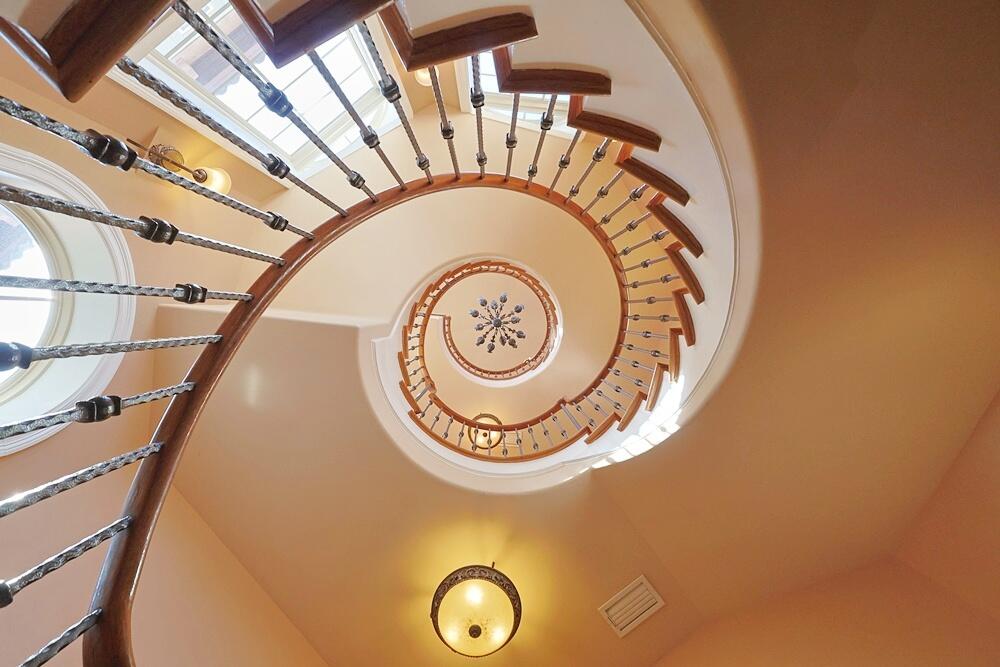
Located in the desirable Miramar Beach area, this move-in ready luxury home blends Mediterranean-inspired architecture with timeless coastal design. Expansive windows fill the interiors with natural light, creating a bright and inviting atmosphere throughout the spacious layout. The gourmet kitchen features premium appliances, custom cabinetry, and upscale finishes ideal for entertaining and everyday living. Beautifully landscaped outdoor spaces enhance the property's peaceful setting while offering convenient access to the beaches of the Emerald Coast, shopping, dining, golf, and entertainment. A rare opportunity to enjoy refined coastal living in Northwest Florida. Situated within the highly sought-after Miramar Beach area along Florida's Emerald Coast, this move-in ready luxury residence offers a refined blend of Mediterranean-inspired architecture, timeless coastal design, and modern comfort. Conveniently located near the Gulf of Mexico, this Northwest Florida property provides an exceptional opportunity for buyers seeking a primary residence, second home, vacation property, or investment real estate in one of the region's most desirable coastal destinations.

The exterior presentation reflects attention to detail with professionally maintained landscaping, architectural character, and inviting outdoor spaces designed to complement the surrounding coastal environment. The property's setting offers a balance of privacy, functionality, and accessibility to nearby beaches, golf courses, shopping, dining, marinas, and entertainment venues throughout the Emerald Coast.

Inside the residence, expansive windows allow natural light to flow throughout the home, enhancing the spacious interior layout and highlighting the home's thoughtful design. The open-concept living areas create flexibility for entertaining, gatherings, or everyday living while maintaining a comfortable and elegant atmosphere.

The gourmet kitchen serves as a central feature of the home and includes premium appliances, custom cabinetry, generous workspace, and quality finishes. Designed for both functionality and style, the kitchen supports a variety of cooking and entertaining needs while integrating seamlessly with the adjacent living and dining spaces.

The primary living areas offer a combination of comfort and sophistication with quality craftsmanship and timeless finishes throughout. Spacious interiors provide flexibility for a variety of lifestyles while maintaining a cohesive coastal aesthetic inspired by the surrounding Emerald Coast environment.

Outdoor living spaces further enhance the property's appeal, providing areas suitable for relaxing, entertaining, or enjoying the year-round Florida climate. The landscaped grounds contribute to the home's overall presentation and create inviting exterior spaces designed for coastal living.

The Miramar Beach area remains one of Northwest Florida's most recognized real estate markets due to its proximity to the Gulf of Mexico, access to recreational activities, and variety of nearby amenities. Residents and visitors enjoy convenient access to beaches, boating, golf, shopping centers, restaurants, and entertainment throughout Destin, Scenic Highway 30A, Sandestin, and surrounding Emerald Coast communities.

This property presents an opportunity to own a well-maintained luxury home in a highly desirable coastal location. Whether intended as a primary residence, vacation home, or investment property, the home combines architectural character, functional design, and access to the lifestyle amenities that continue to attract buyers to the Emerald Coast region.

Relevant search terms and real estate keywords:
Miramar Beach luxury home, Emerald Coast real estate, Northwest Florida property, Mediterranean-style home, coastal Florida home, Miramar Beach investment property, Destin area real estate, move-in ready beach home, Florida Gulf Coast property, luxury home near beaches, Emerald Coast luxury property, Northwest Florida luxury residence, Miramar Beach Florida home for sale, coastal investment property, Florida vacation home, luxury property near Destin, upscale Emerald Coast home, Mediterranean coastal residence, Gulf Coast real estate, Northwest Florida beach property.
#1003681

Miramar Beach

195 Rue St Tropez

4 Beds

3 Baths

2,778 Sq.Ft.

$1,400,000

MLS#: 1003681
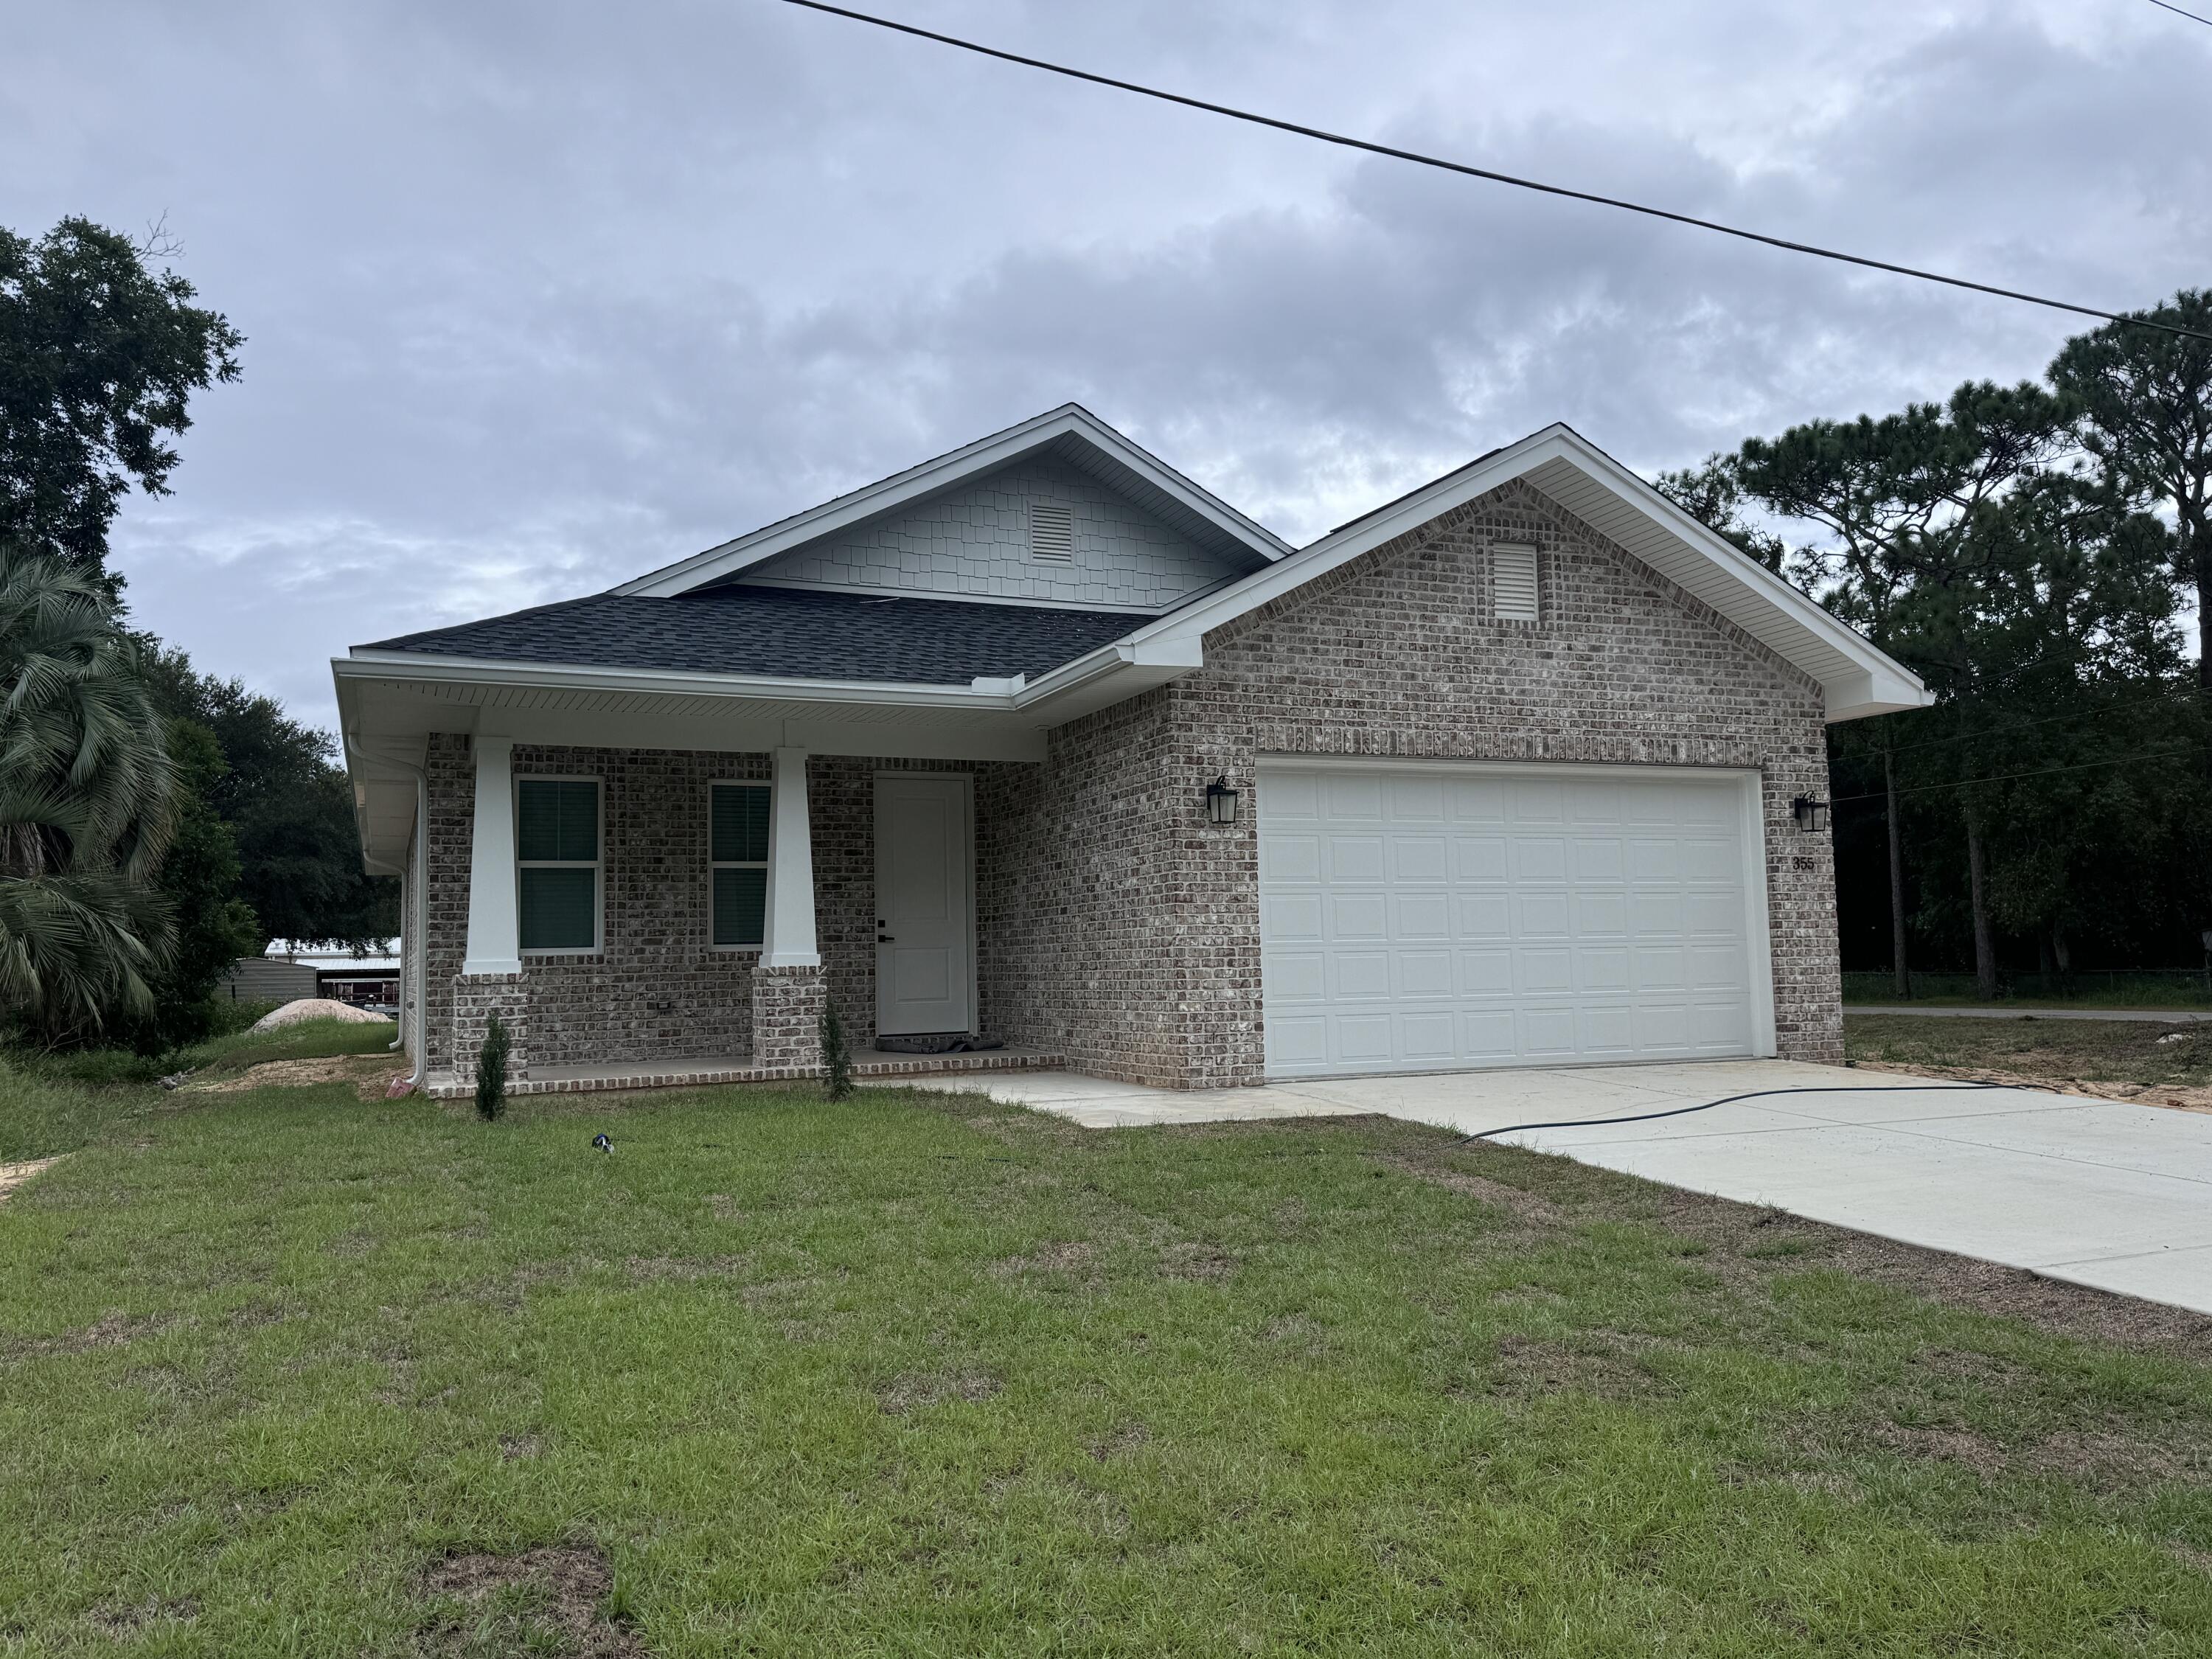
Welcome to your next home! This custom-built, like-new 3-bedroom, 2-bath residence combines contemporary style, thoughtful design, and an unbeatable location just minutes from the MidBay Bridge. Conveniently situated near beautiful beaches, military bases, shopping, dining, entertainment, and top local attractions, this home offers both comfort and accessibility for everyday living.

Step inside to discover a bright and spacious open-concept layout featuring raised ceilings, recessed lighting, neutral paint tones, and luxury vinyl plank flooring throughout -- completely carpet-free for easy maintenance and modern appeal. The inviting living area provides the perfect space for relaxing or entertaining guests, flowing seamlessly into the beautifully designed gourmet kitchen.

The kitchen is truly the heart of the home, showcasing a large center island with breakfast bar seating, abundant cabinet and counter space, brand-new stainless steel appliances, a pantry, and a stylish built-in bar area complete with a wine refrigerator. Just off the kitchen, the formal dining room creates an elegant setting for family meals, holidays, or entertaining friends.

The luxurious primary suite serves as a private retreat, featuring an oversized walk-in closet with additional linen storage, a dual-sink vanity, and a spa-inspired bathroom complete with a beautifully tiled walk-in shower featuring dual showerheads, including a relaxing rain shower, along with a private water closet. The two guest bedrooms are thoughtfully connected by a convenient Jack-and-Jill bathroom layout, with each bedroom offering its own private vanity area for added comfort and privacy.

Additional features include a spacious 2-car garage, a welcoming covered front porch, and an upcoming fenced backyard perfect for enjoying outdoor living. 

Pets may be considered on a case-by-case basis with prior owner approval and a non-refundable pet fee. Smoking and vaping are strictly prohibited.

Don't miss the opportunity to live in this beautifully designed home offering upscale finishes, functional living spaces, and an exceptional location. Contact us today to schedule your private tour!
#1003669

Niceville

355 County Line Road

3 Beds

2 Baths

1,970 Sq.Ft.

$2,750

MLS#: 1003669
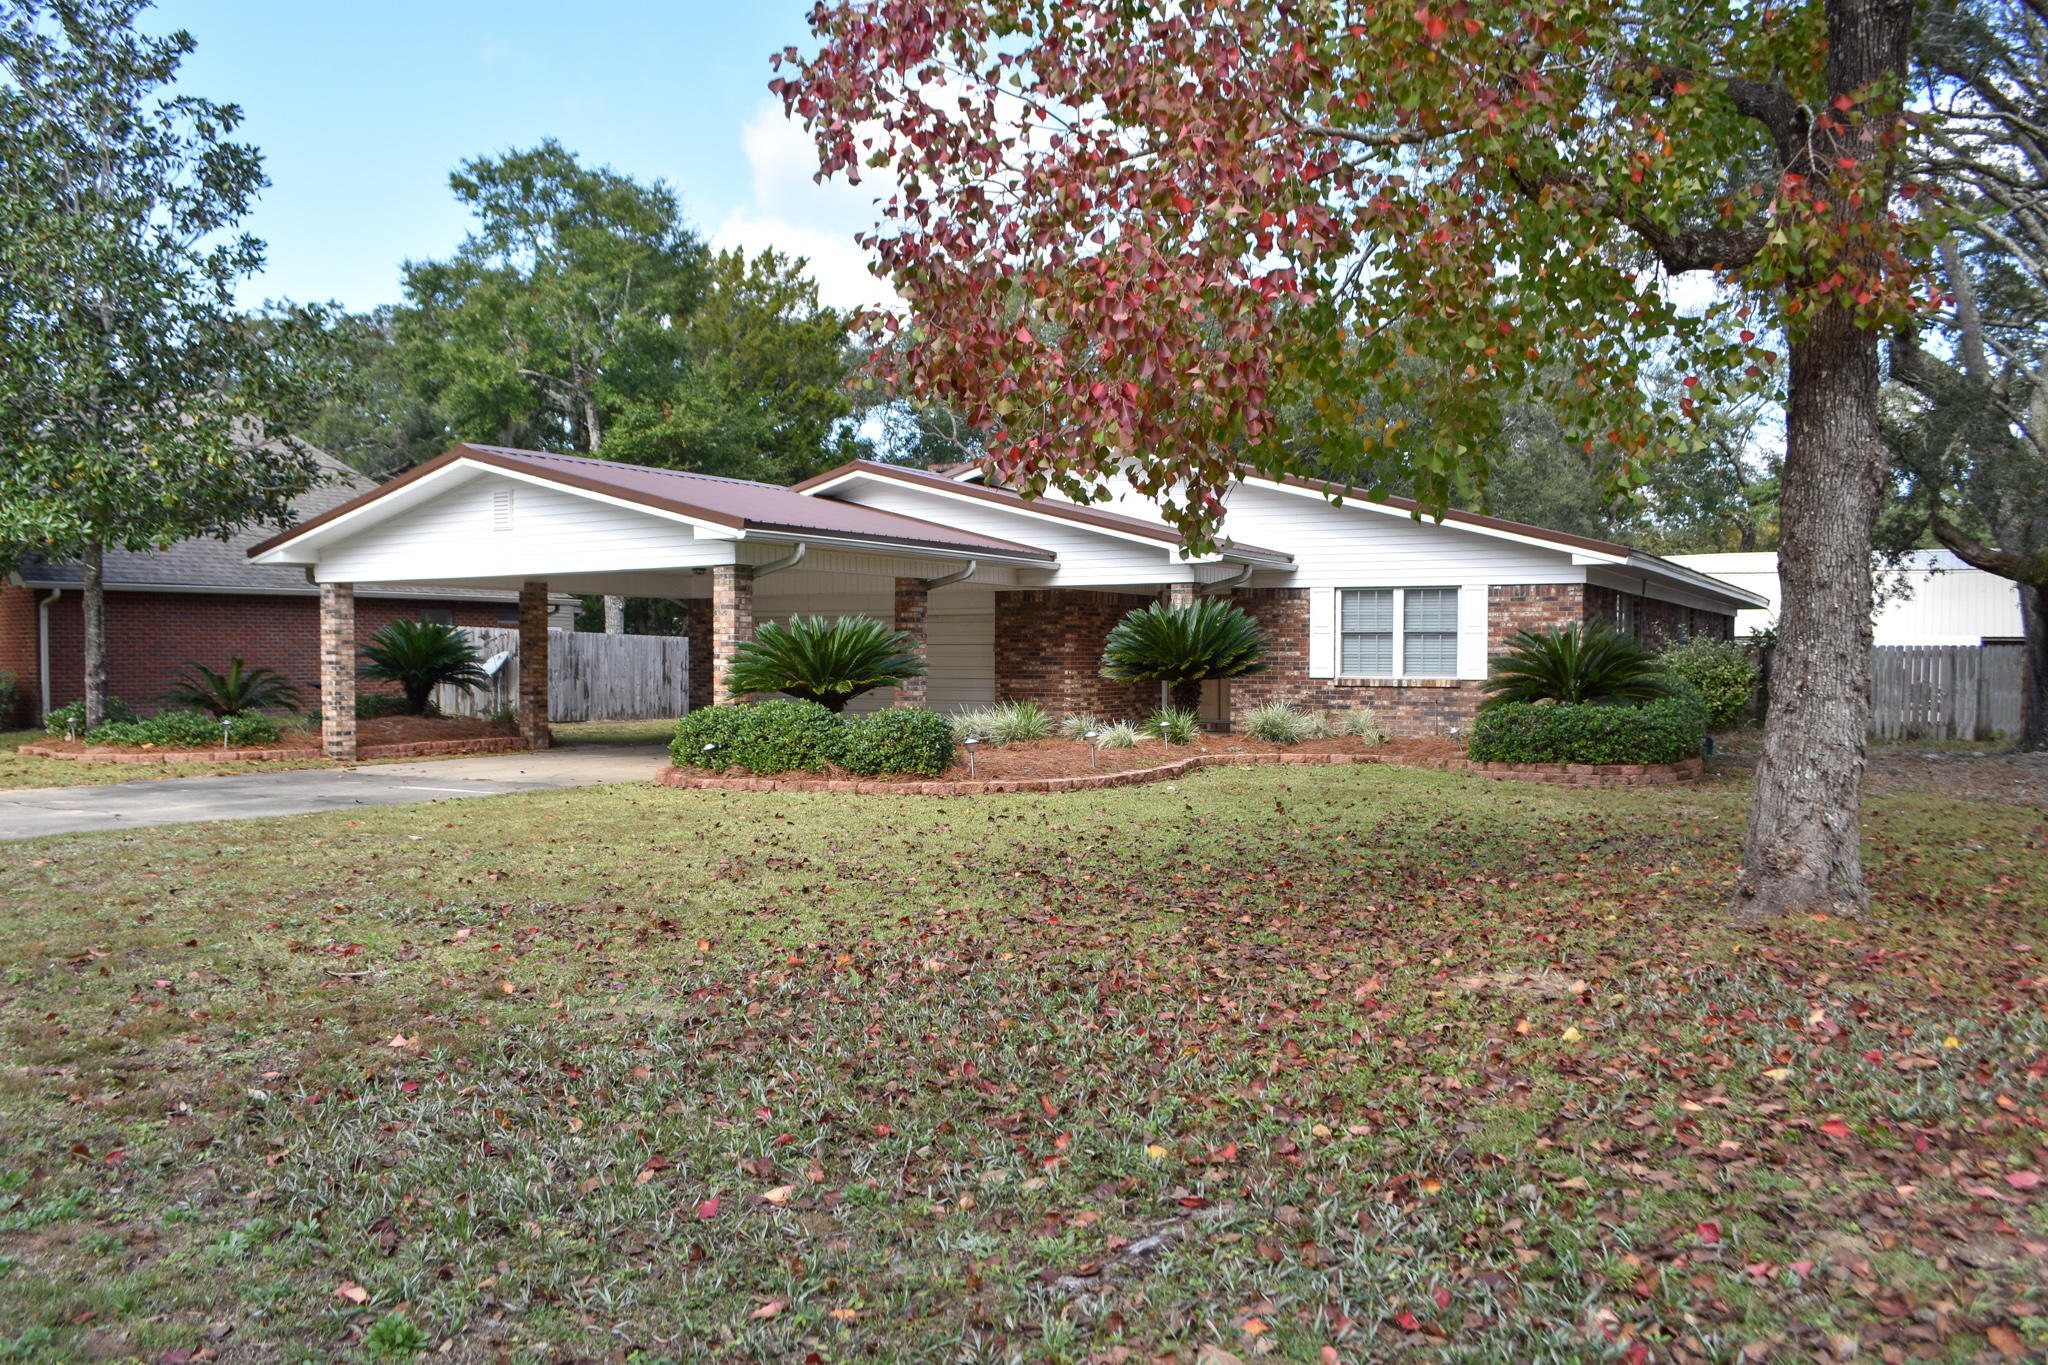
Beautifully maintained single story home for rent near the gates of Eglin AFB. This three bedroom, two bath home has ample space, large bedrooms, a large front Flex/Living Room, a keeping room with fireplace, a large open kitchen, with loads of cabinets, Closets and storage. Walking distance to Lewis Elementary and water access at nearby Florida Park.
#1003679

Valparaiso

262 Mississippi Avenue

3 Beds

2 Baths

2,114 Sq.Ft.

$2,500

MLS#: 1003679
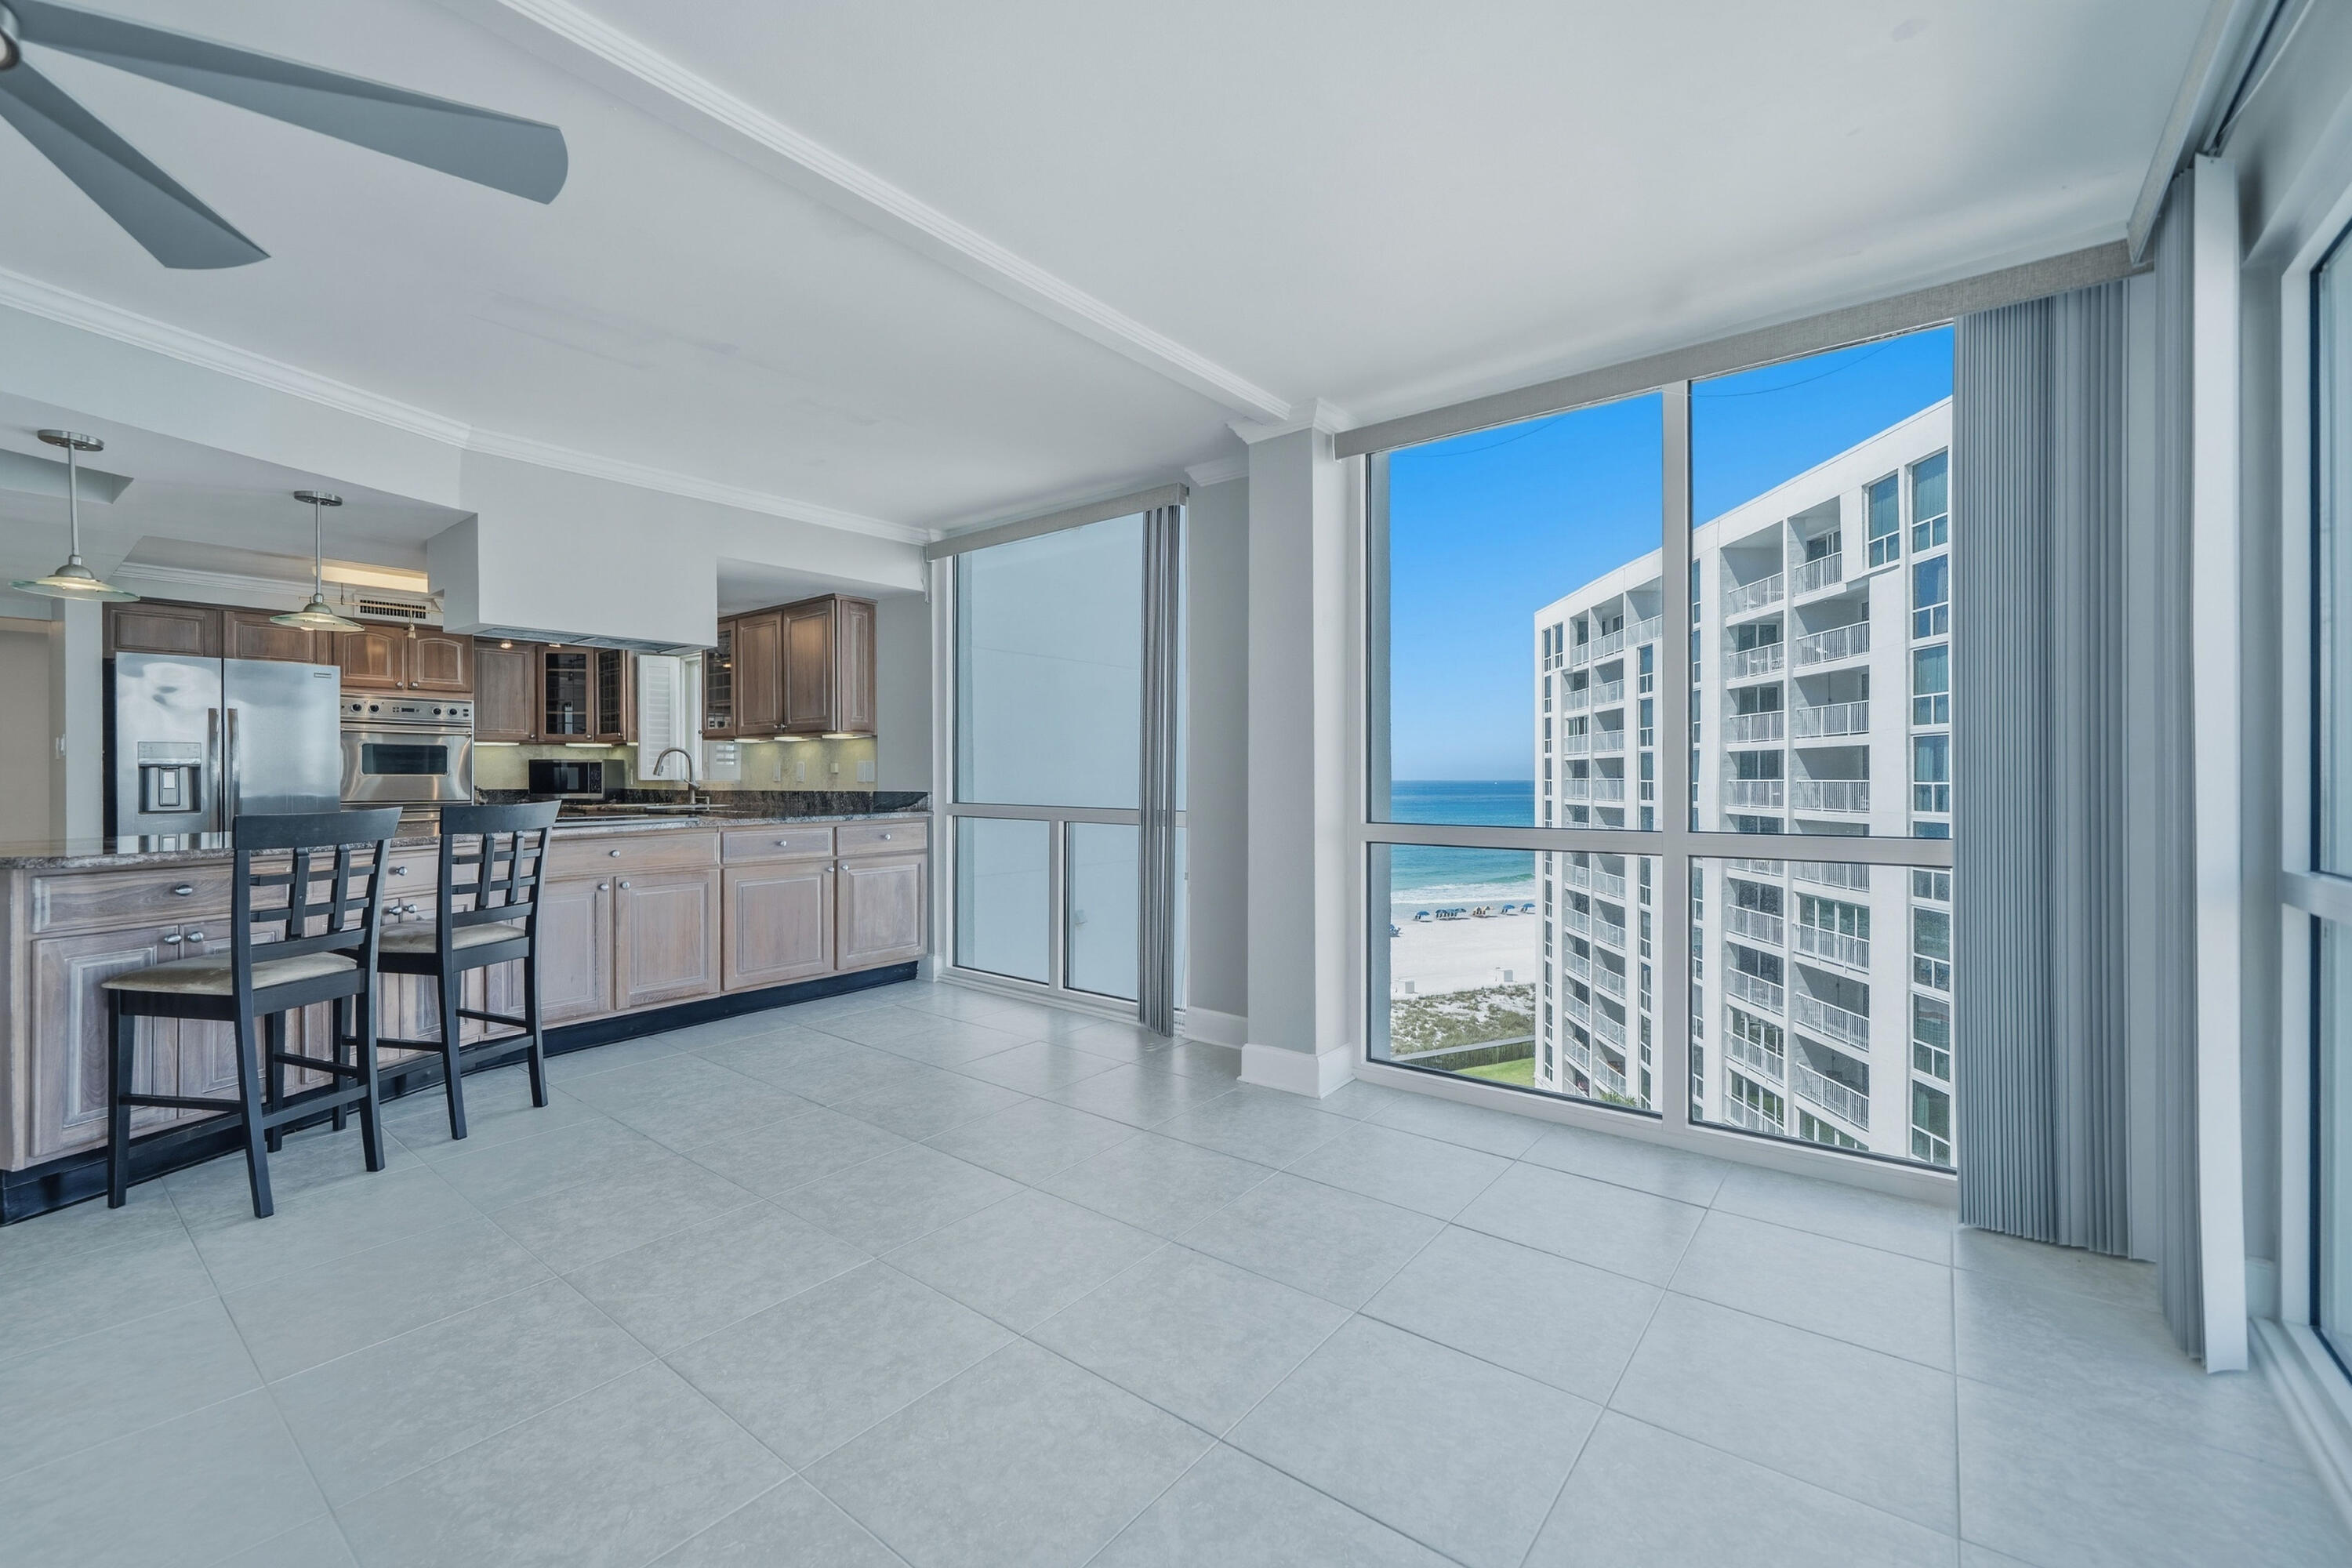
Experience the ultimate coastal lifestyle at Shoreline Towers in the heart of Destin. This spacious 3-bedroom, 2-bath Gulf-front condominium offers approximately 1,800 square feet of beachfront living with breathtaking Gulf views from the 12th floor. Located in the highly desirable Shoreline Towers community, residents enjoy private beach access and an impressive selection of resort-style amenities including a community pool, fitness center, tennis and pickleball courts, sauna/steam room, clubhouse, BBQ and picnic areas, gated security, and waterfront access.

Unit 1096 features an open-concept living and dining area filled with natural light and designed to showcase the stunning coastal scenery. The spacious primary suite includes Gulf views, a walk-in closet, and private bath, while the additional bedrooms offer comfortable accommodations for family and guests. Short-term rentals are allowed, making this an excellent opportunity for a primary residence, vacation getaway, or investment property.

Ideally located on Gulf Shore Drive, Shoreline Towers places you just minutes from Destin's renowned dining, shopping, entertainment, boating, and fishing, offering the perfect blend of convenience, relaxation, and Emerald Coast luxury.
#1003604

Destin

900 Gulf Shore Drive 1096

3 Beds

2 Baths

1,800 Sq.Ft.

$565,000

MLS#: 1003604
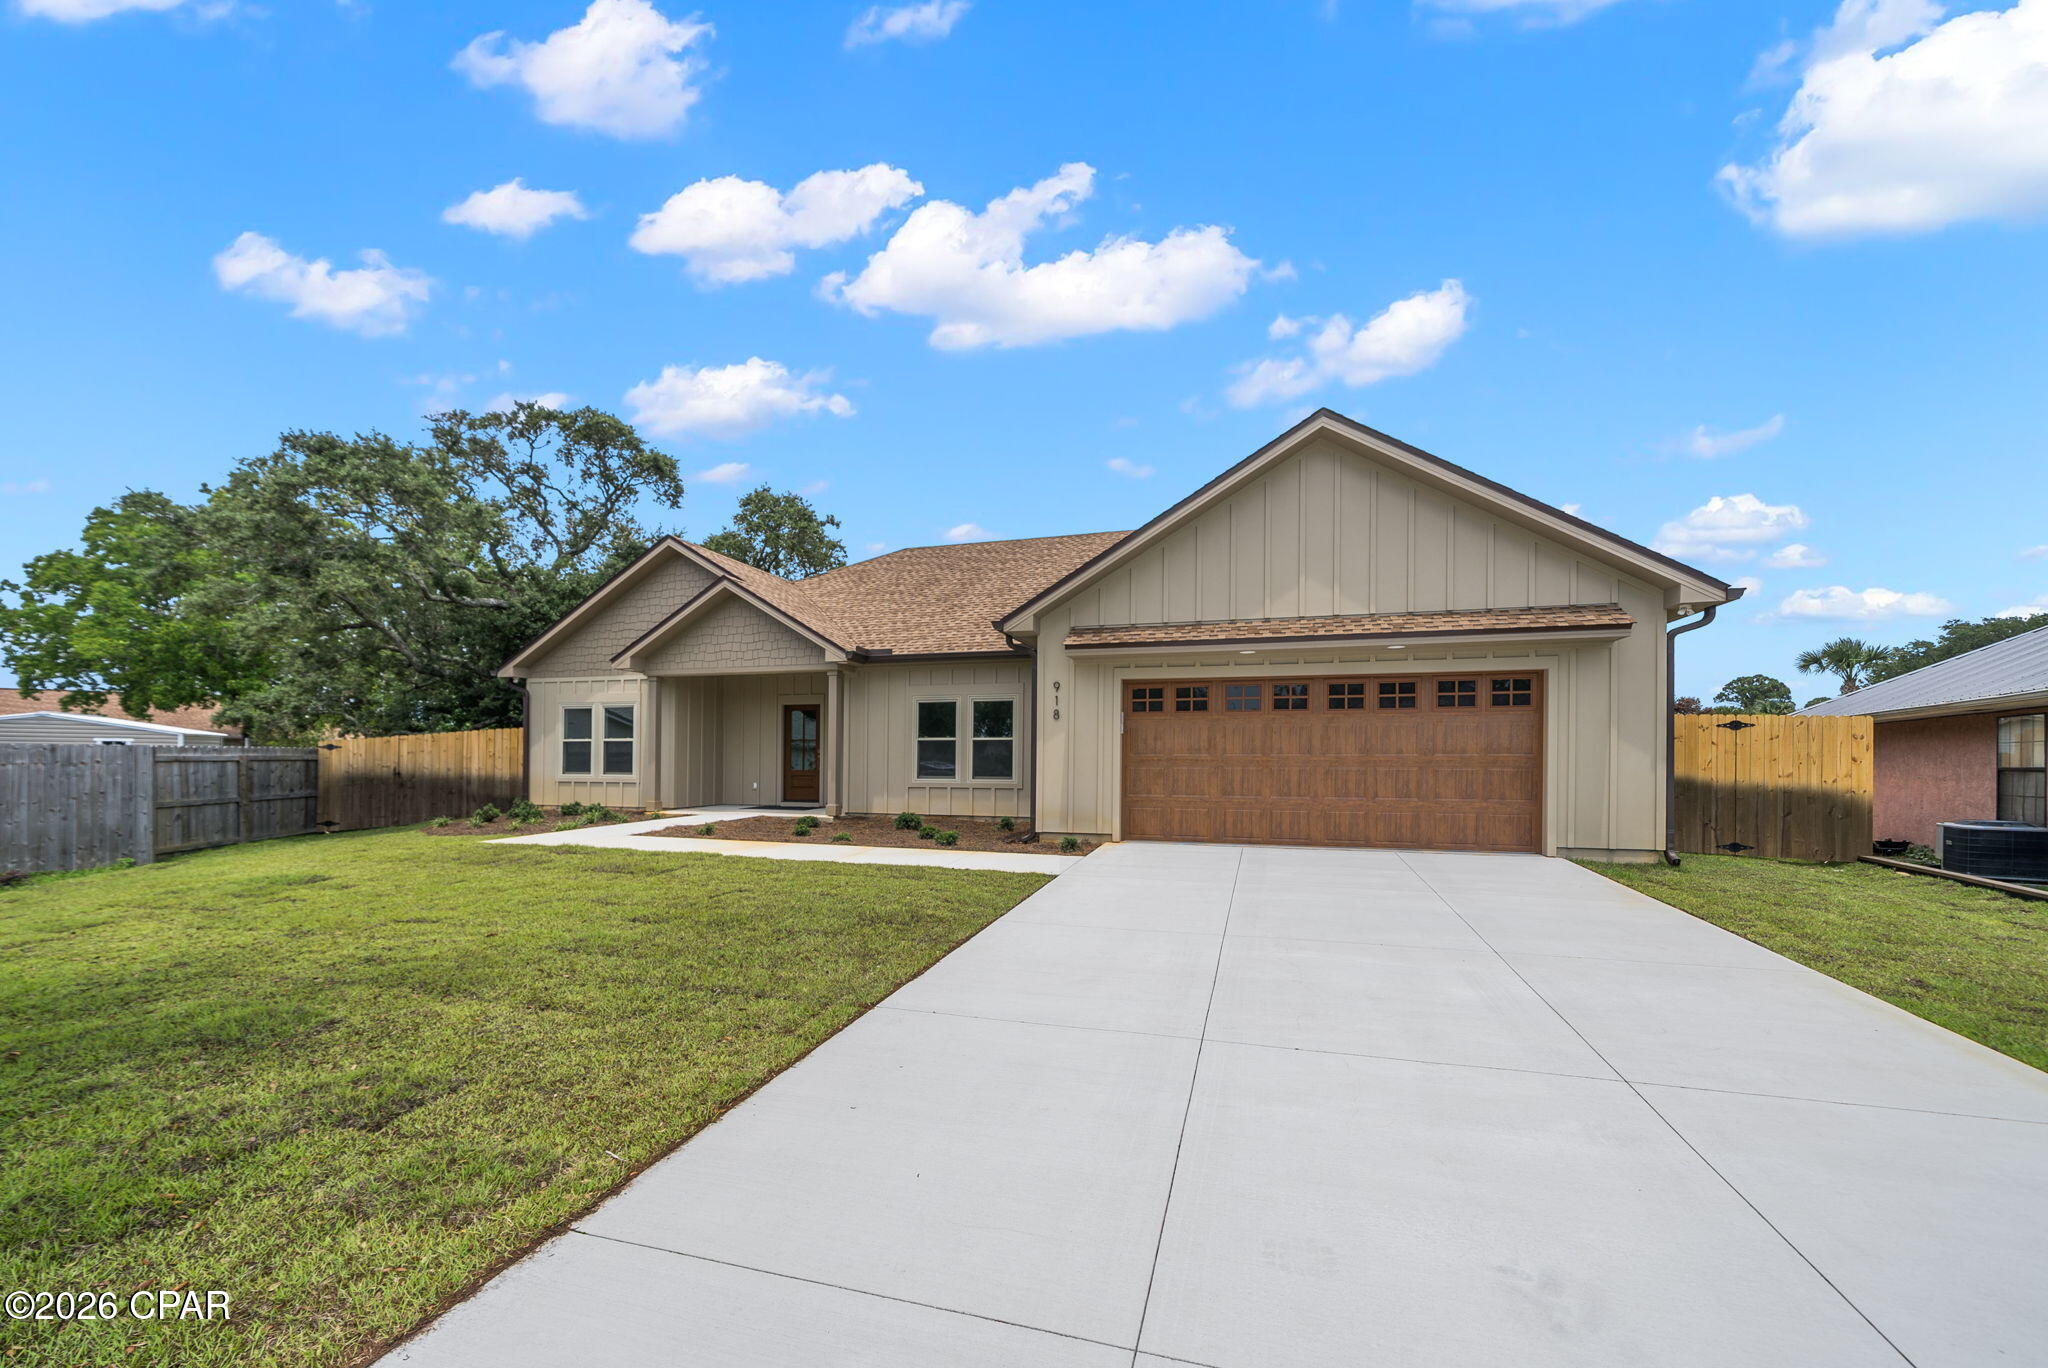
Discover coastal living at its finest in this stunning Coastal Contemporary! Situated in a private cul de sac just off GRAND LAGOON, this NEW CONSTRUCTION home offers the perfect retreat while remaining only minutes from top Panama City Beach attractions, white-sand BEACHES, the Navy Base and GREAT SCHOOLS.
On the inside, an open floor plan is designed for natural light and seamless indoor-outdoor living. The GREAT ROOM includes a spectacular kitchen with upgraded cabinetry,  
SLEEK STAINLESS APPLIANCES, beautiful Quartz counter tops, PERFECT FOR ENTERTAINING!  A warm wood feature wall adds drama to the neutral palette. The spacious master suite includes a decorative tray ceiling and recessed lights, A well appointed walk in closet with custom shelving and an elegant bath with a luxurious walk in shower and double vanity. 
The split floor plan includes a private hallway with 2 guest bedrooms and a guest bat. A 4th bedroom is located off the entry and would make a great private home office or den.
An  oversized privacy fenced yard is accessible from the covered porch just off the living area. Plenty of room for a pool! The yard has a new irrigation well and sprinkler system. 
New construction allows for years of worry free living, low insurance premiums and maximum enjoyment. No REQUIRED FLOOD INSURANCE  and NO HOA!
Don't wait to see this exceptional property that offers the rare combination of a peaceful, private location and proximity to the best of Panama City Beach.
#790192

Panama City

918 Laurel Oak Lane

4 Beds

2 Baths

2,011 Sq.Ft.

$659,000

MLS#: 790192
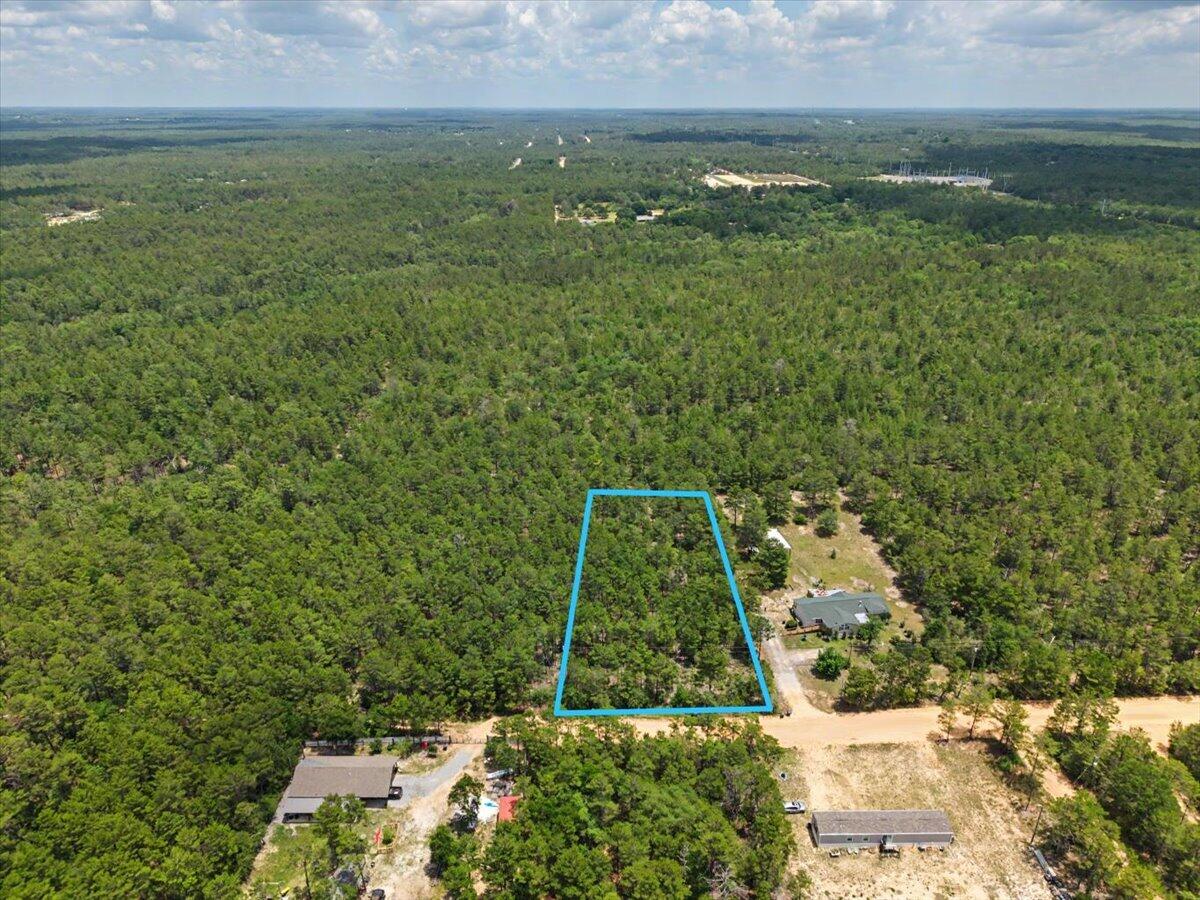
This expansive 1.11-acre parcel in Oakwood Hills Unit V offers an incredible opportunity to establish your homestead in a peaceful DeFuniak Springs community. Located near the very end of Hamlet Drive, this property provides excellent privacy and minimal passing traffic, making it a quiet haven for your future build. With dimensions of $150.03 \times 290 \times 150 \times 289.89$, the land provides a massive footprint to accommodate a custom home, a detached garage, a workshop, and a pole barn. Whether you want to clear a private oasis nestled in the trees or create an open homestead to spread out, this lot can accommodate your lifestyle.
Property is being sold ''As-Is.'' Take a drive down Hamlet Drive and imagine the possibilities for your new home or investment!  Buyer to verify all information.
#1003562

DeFuniak Springs

TBD Hamlet Drive

None Beds

None Baths

1.11 acres

$16,500

MLS#: 1003562

1 ... 496 497 498 499 500 ... 666
* Listings identified with the FMLS IDX logo come from FMLS and are held by brokerage firms other than the owner of this website. The listing brokerage is identified in any listing details. Information is deemed reliable but is not guaranteed. If you believe any FMLS listing contains material that infringes your copyrighted work please click here to review our DMCA policy and learn how to submit a takedown request. © 2024. First Multiple Listing Service, Inc.
 - property

Send a message

Message successfully sent.

Your message

What is 3 + 4 ?

Reason for contacting?

I agree to receive email communication and understand I can unsubscribe at any time.

I agree to be contacted by Gulf Life Real Estate via call, email, and text for real estate services. To opt out, you can reply 'stop' at any time or reply 'help' for assistance. You can also click the unsubscribe link in the emails. Message and data rates may apply. Message frequency may vary. Privacy Policy

Sign Out

Virtual Assistant

Would you like to take the next step with this property? We can help you schedule a showing or virtual tour, or send you more details.

Yes, I would like more information.

Thank You for Your Reply, One of Our Agents will contact you as soon as possible

No, maybe later.

Thank you, you can always contact me via email, phone number or through the contact form.

Realhub AI

Lucy - Your AI-Powered Realtor

Update Your Temporary Password

Personalize your search

Enter your email and we'll notify you immediately when new listings match what you're looking for.

or enter email address

Already have an account ? Login here

Continue your home search

I agree to receive communications and understand I can unsubscribe at any time.

I agree to be contacted by Gulf Life Real Estate via call, email, and text for real estate services. To opt out, you can reply 'stop' at any time or reply 'help' for assistance. You can also click the unsubscribe link in the emails. Message and data rates may apply. Message frequency may vary. Privacy Policy

Already have an account ? Login here

We use cookies

We use cookies primarily for analytics to enhance your experience. By accepting, you agree to our use of these cookies. You can manage your preferences or learn more about our cookies policy.
