Properties

Browse or get in touch to schedule a walkthrough.

  • Nearby me
Price range

Popular features

Community features

Association

Property features

Waterfront

View

Exterior Features

Interior Features

Style

10000 properties match your criteria

Updated 1 minute ago

E-Alert name

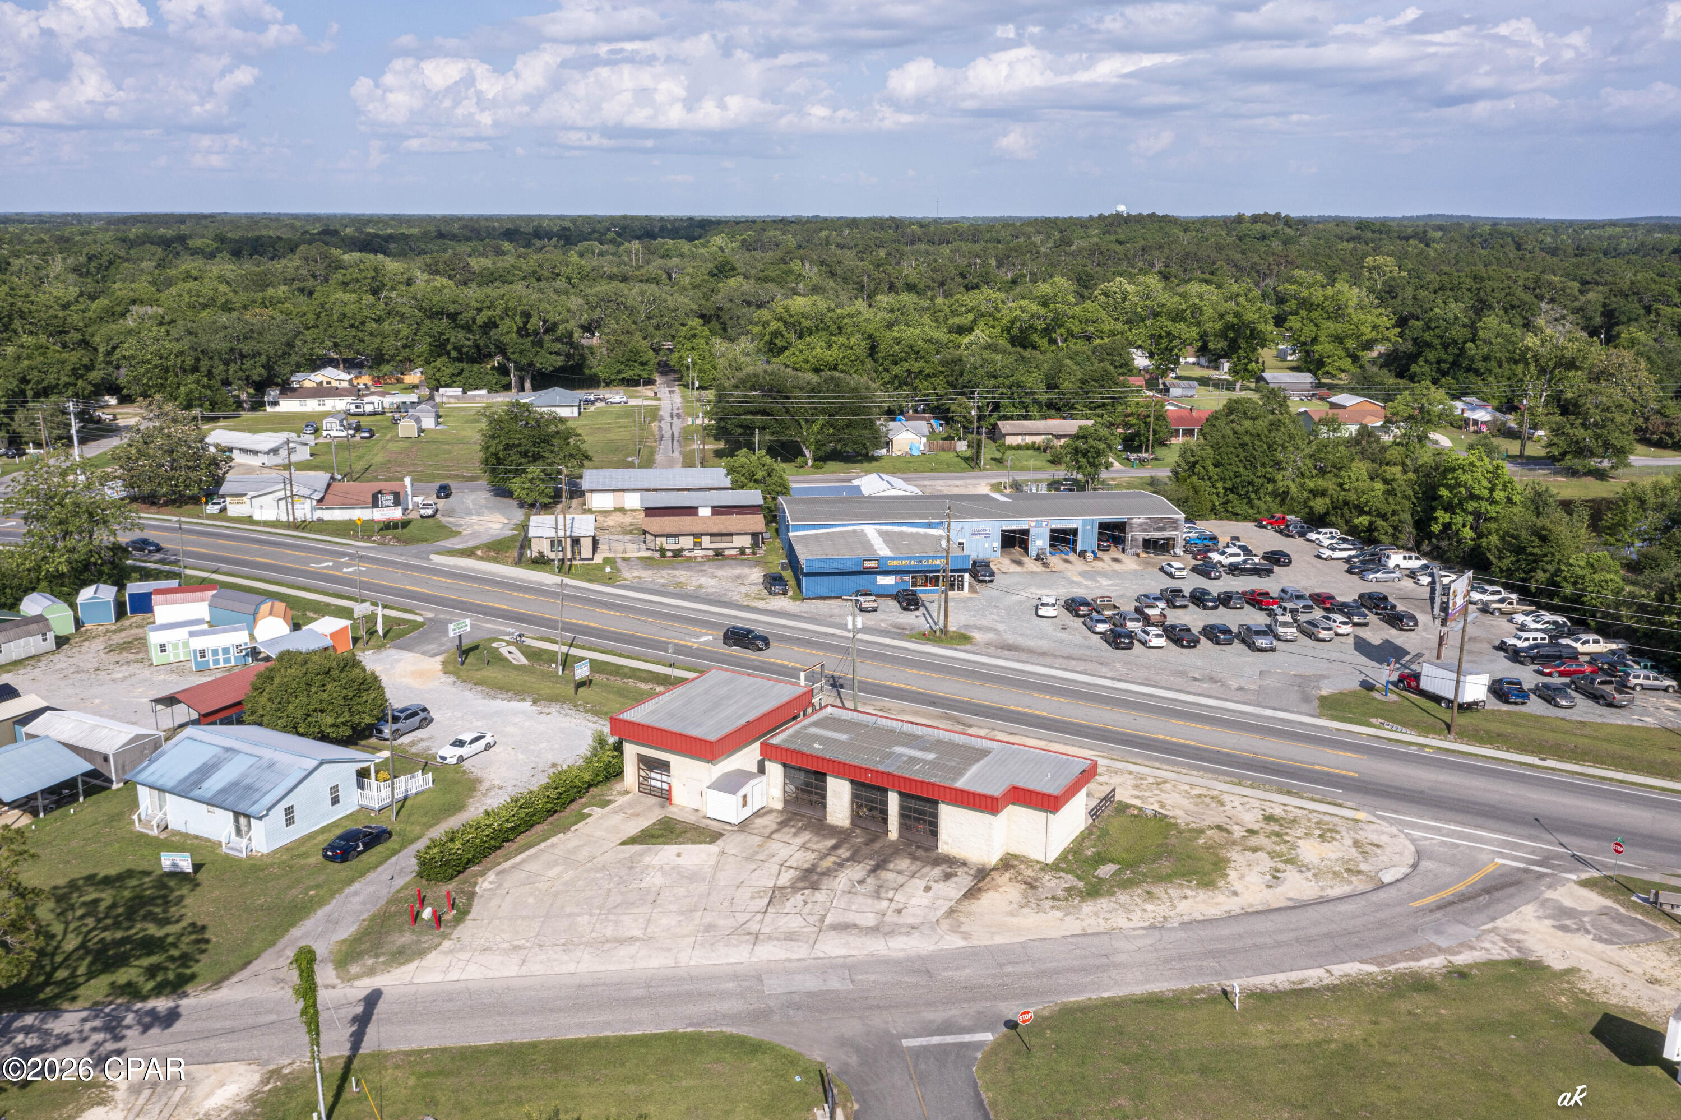
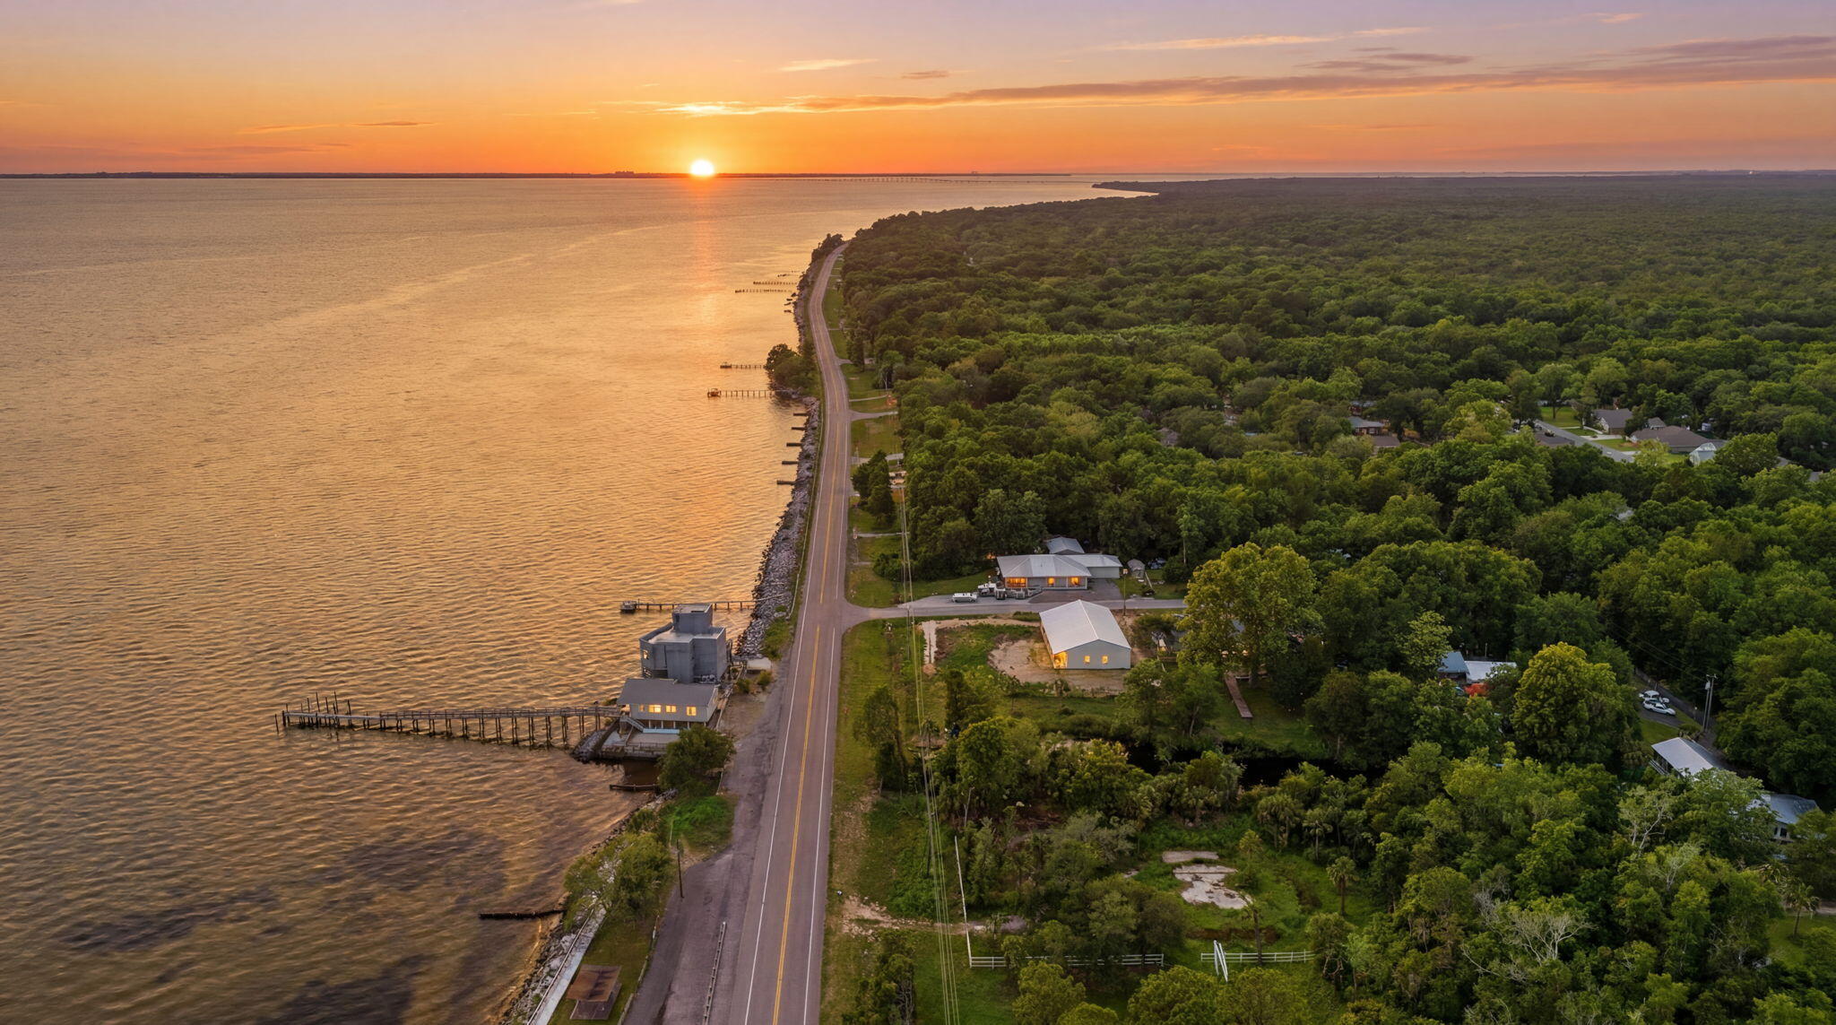
2.35 ACRES | MIXED-USE ZONING | LARGE WAREHOUSE OPPORTUNITY NEAR TYNDALL AFB - Positioned on the east end of Bay County, this offering includes two parcels totaling approximately 2.35 acres of mixed-use property. The fully fenced site features dual ingress and egress points, allowing for smooth traffic flow and operational efficiency.

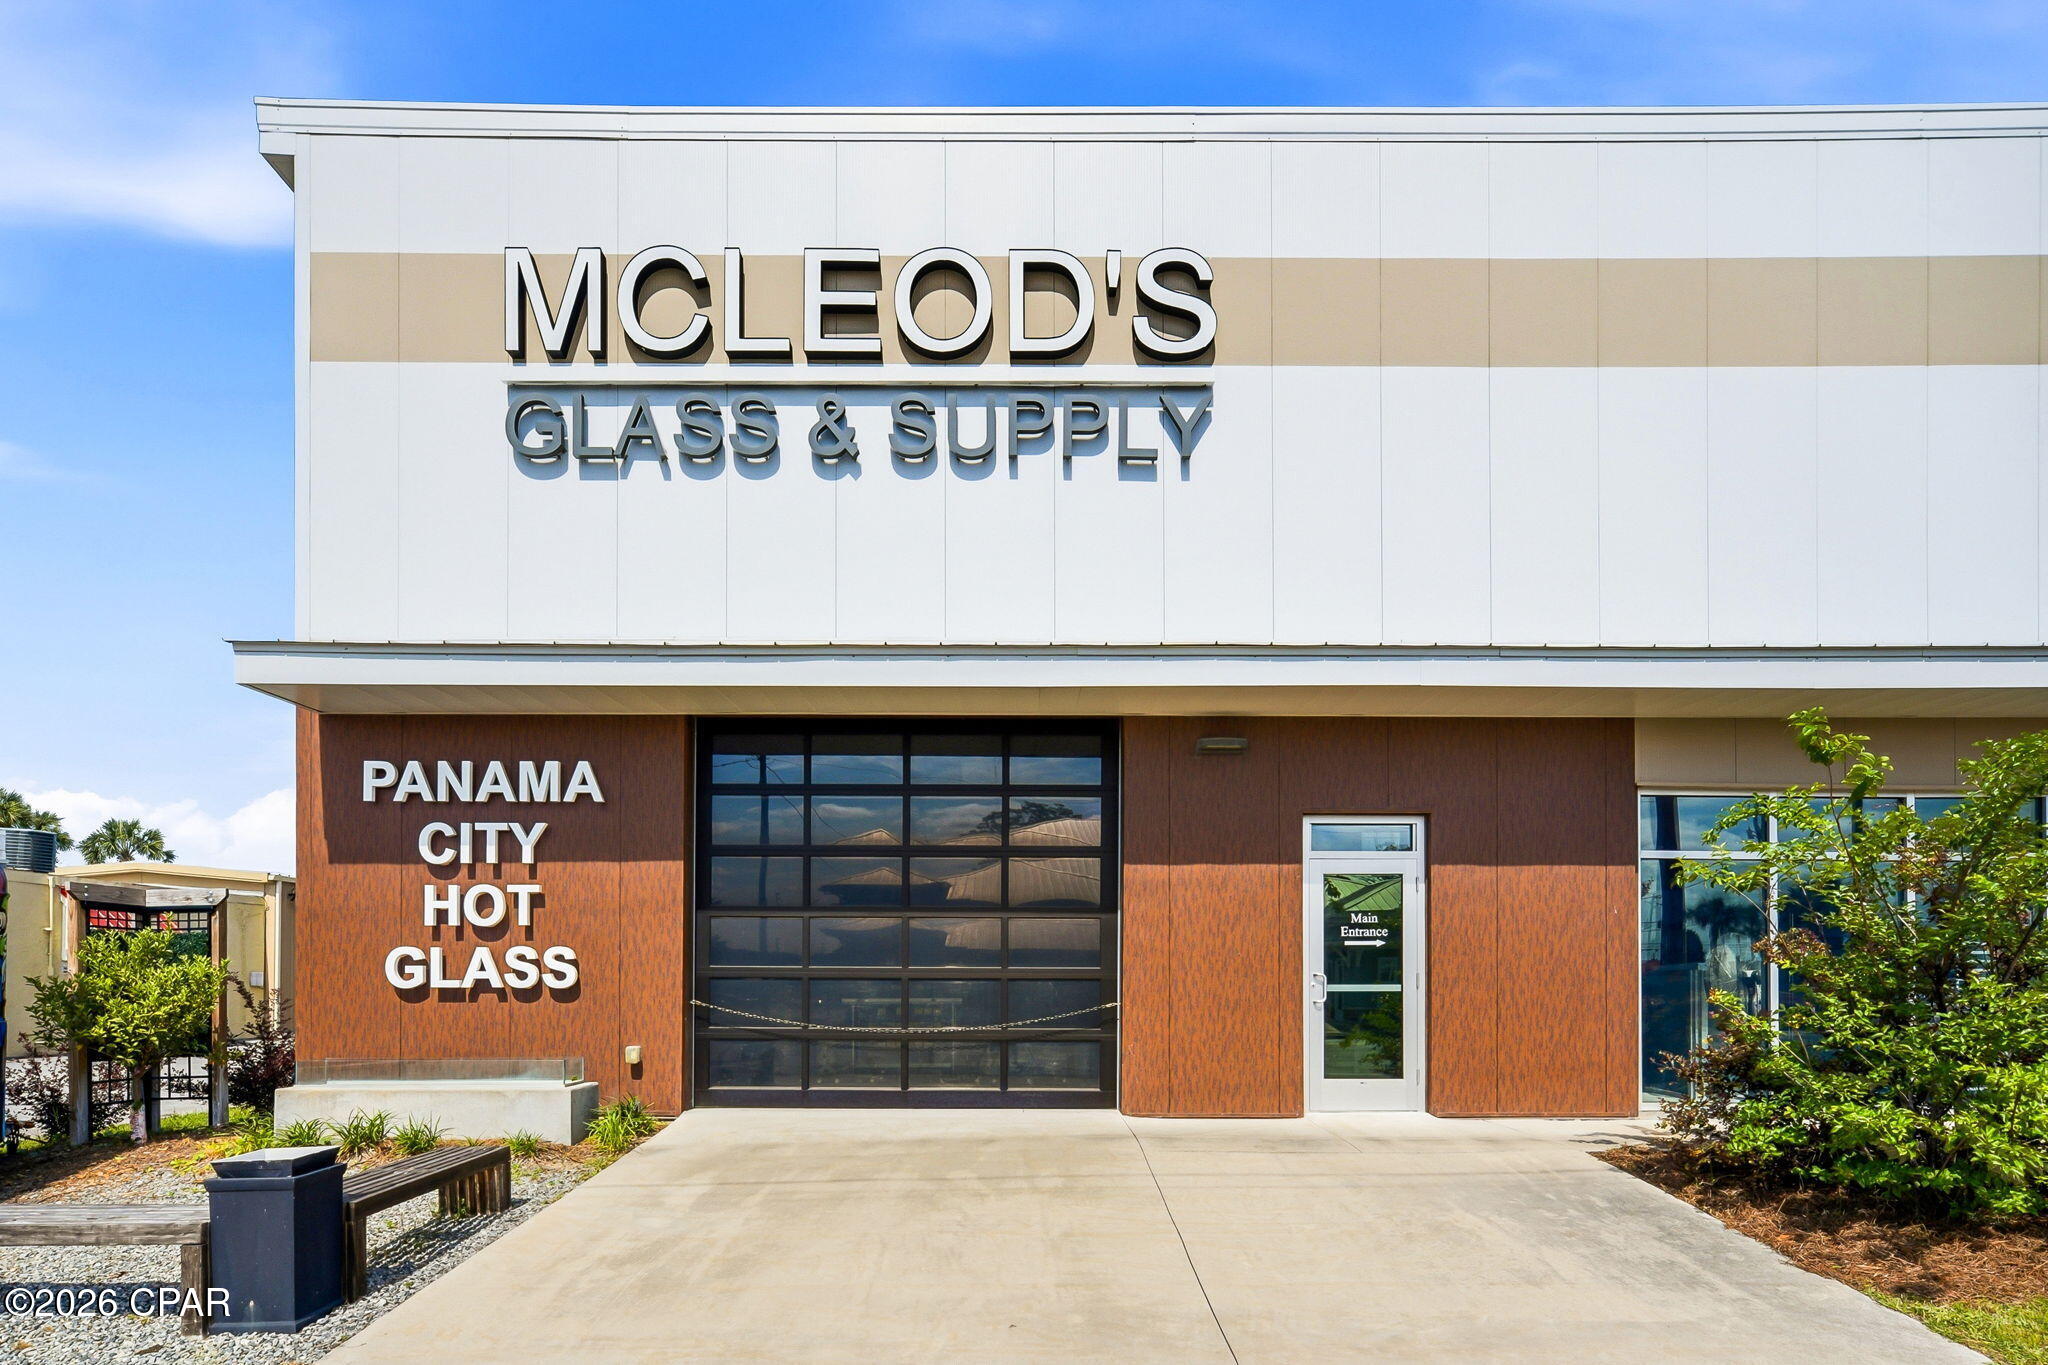
The property is anchored by a well-constructed 7,600 SF warehouse (see floor plan in documents) equipped with dock-high loading, two 14' roll-up doors, two 10' roll-up doors, drive-in access, and pull-through capability exiting onto N Claire Ave.--ideal for logistics, distribution, or service-based operations.

An expansive yard provides ample laydown and maneuvering space, perfect for equipment, fleet, or contractor use, all within close proximity to Tyndall Air Force Base for added strategic value.

Zoned mixed-use, the property offers a wide range of potential uses--buyers are encouraged to contact Springfield's City Clerk for specific allowable uses and development opportunities.
#787978

Panama City

3702 E 3rd Street

None Beds

None Baths

8,008 Sq.Ft.

$699,000

MLS#: 787978

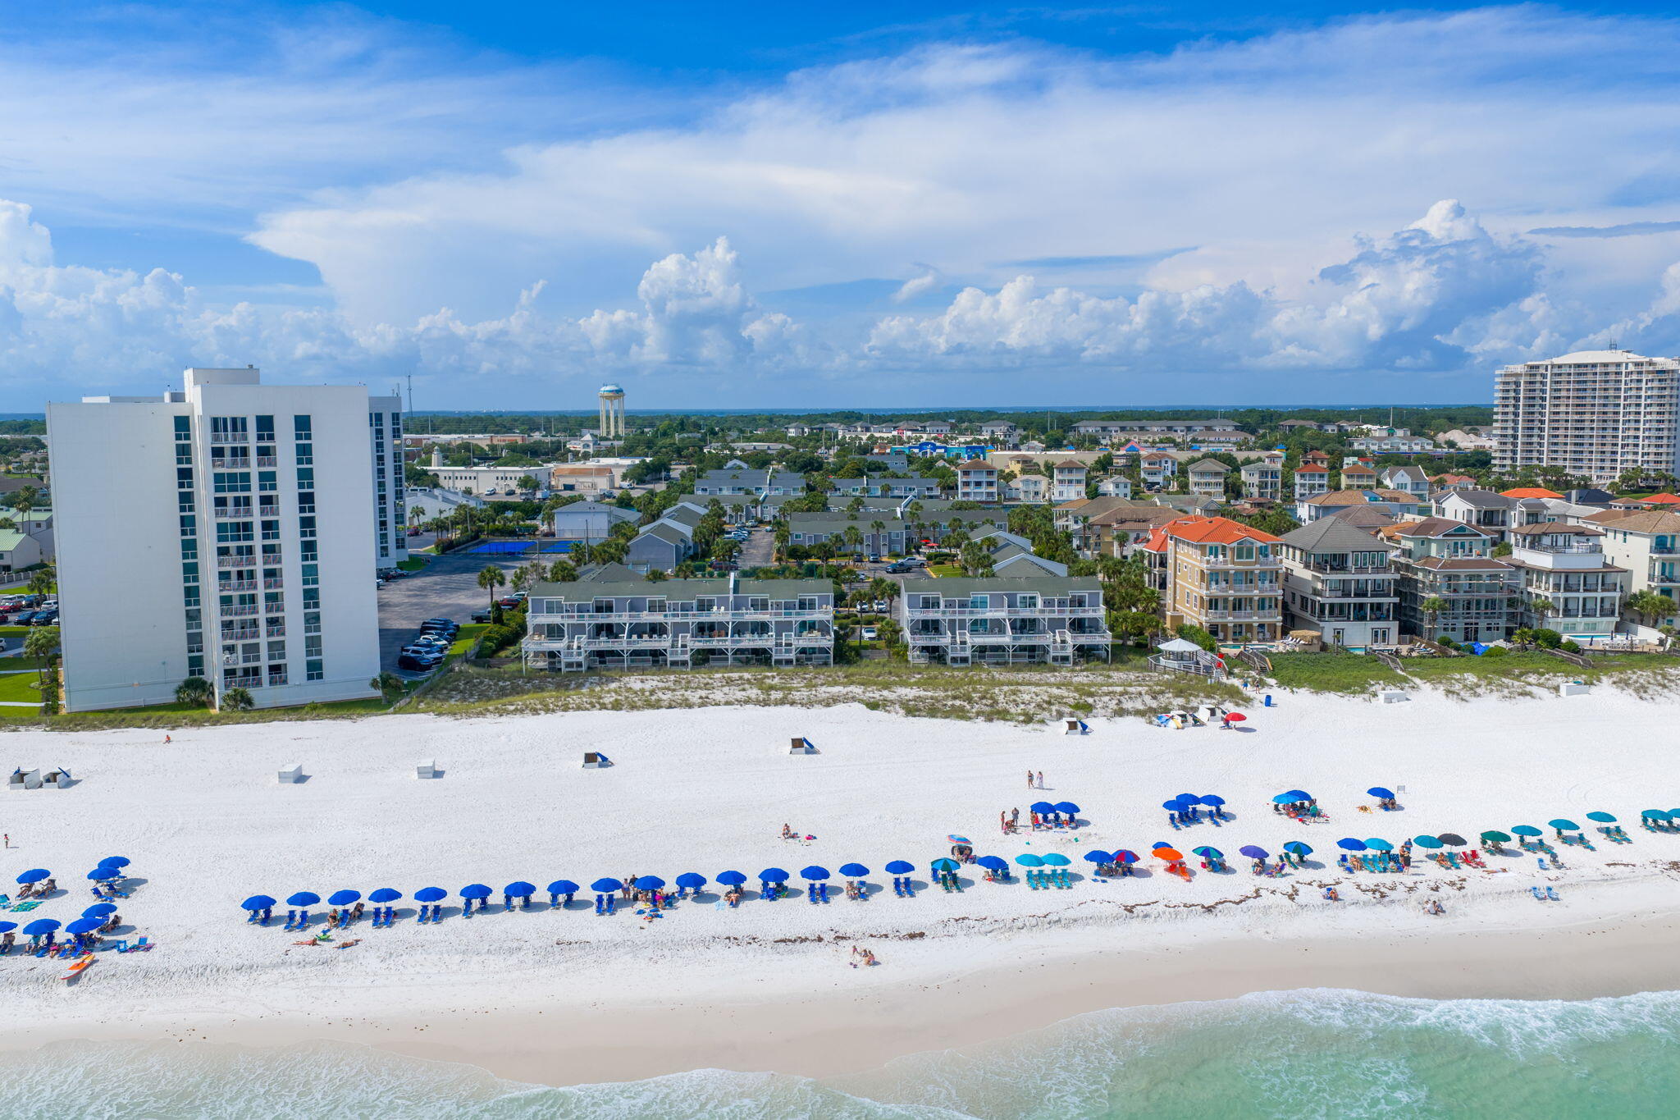
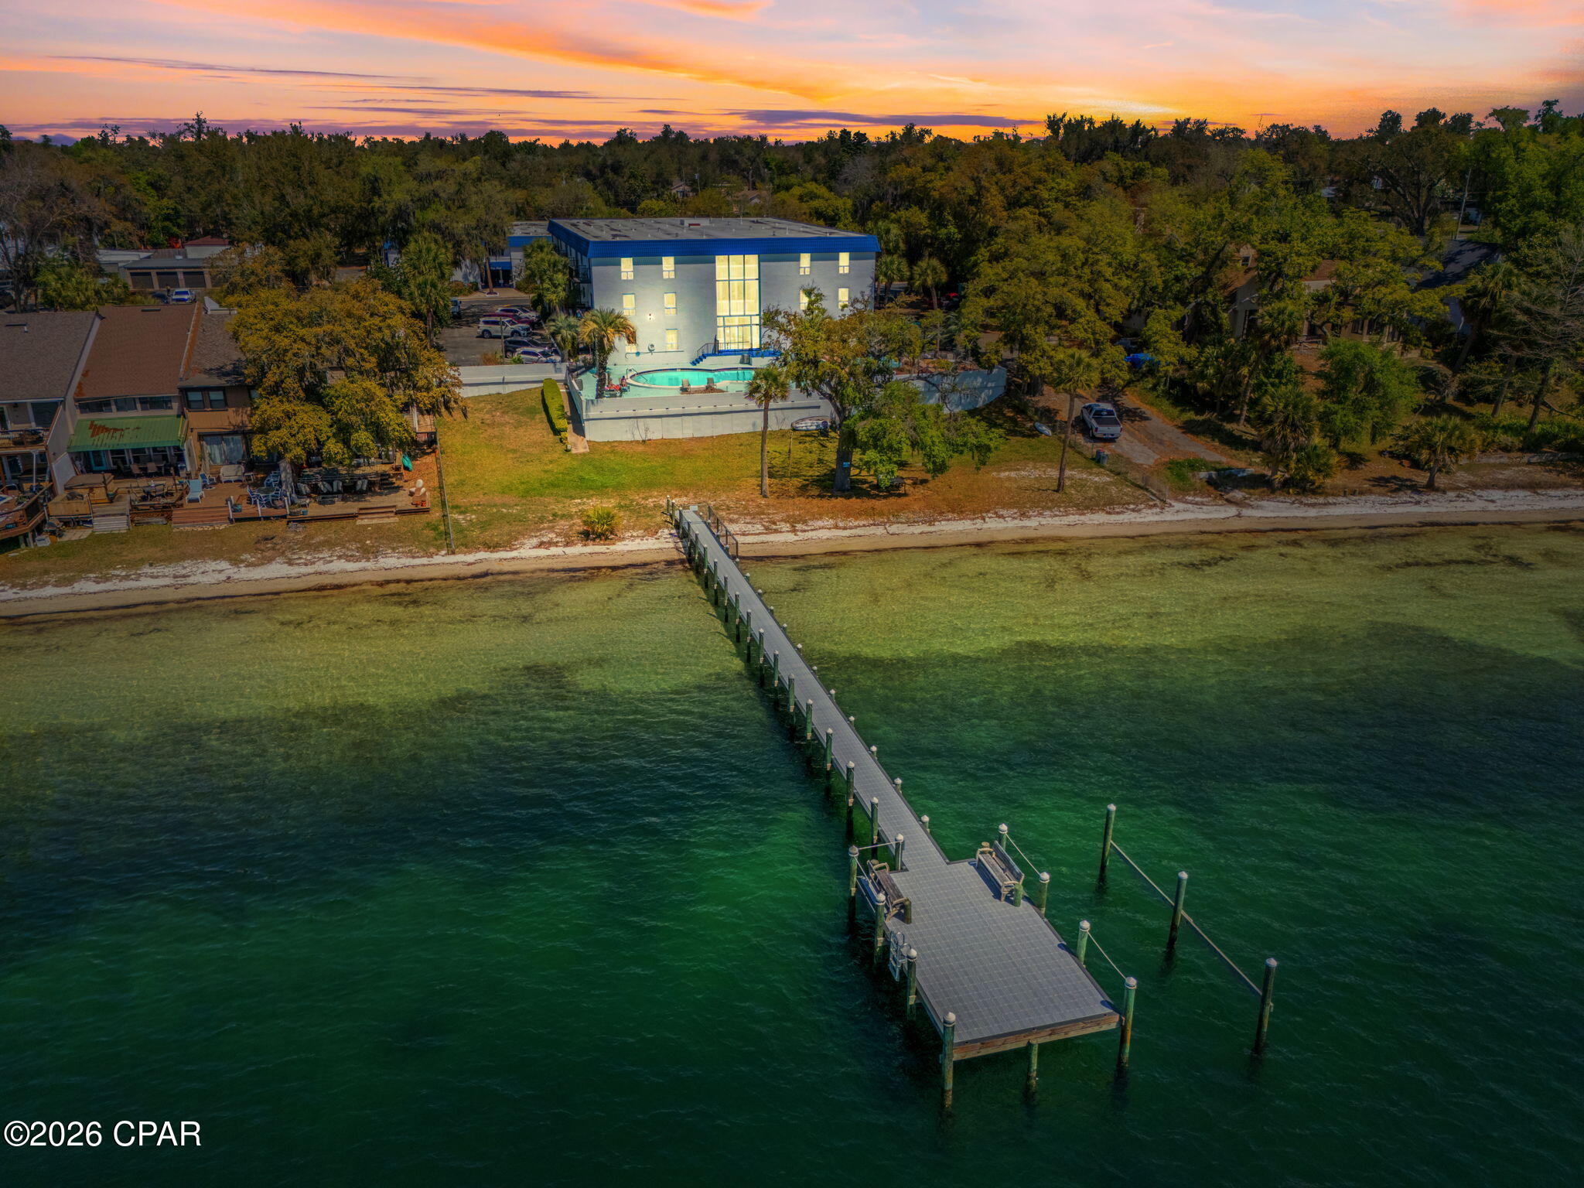
Welcome to this beautifully renovated 2bd/2ba gulf facing condo. High 10' ceilings throughout, offering an open, spacious feel. Features include porcelain tile flooring, quartz countertops in the kitchen and baths, new cabinets, all-new kitchen appliances, updated interior doors and trim, new toilets, and modern light fixtures. The primary bath showcases an opened shower with sleek glass enclosure. Located on the 3rd floor--the same level as parking--simply park and walk across the sky bridge with no elevator needed. Pet-friendly complex offers a heated pool, kiddie pool, gazebos, covered parking, fitness center, owner's lounge, and game room. 2 assigned parking spaces convey with the condo and the crossovers on the first 5 levels of the parking garage make loading and unloading a breeze.
#1000026

Panama City Beach

5004 Thomas Drive UNIT 304

2 Beds

2 Baths

1,370 Sq.Ft.

$660,000

MLS#: 1000026

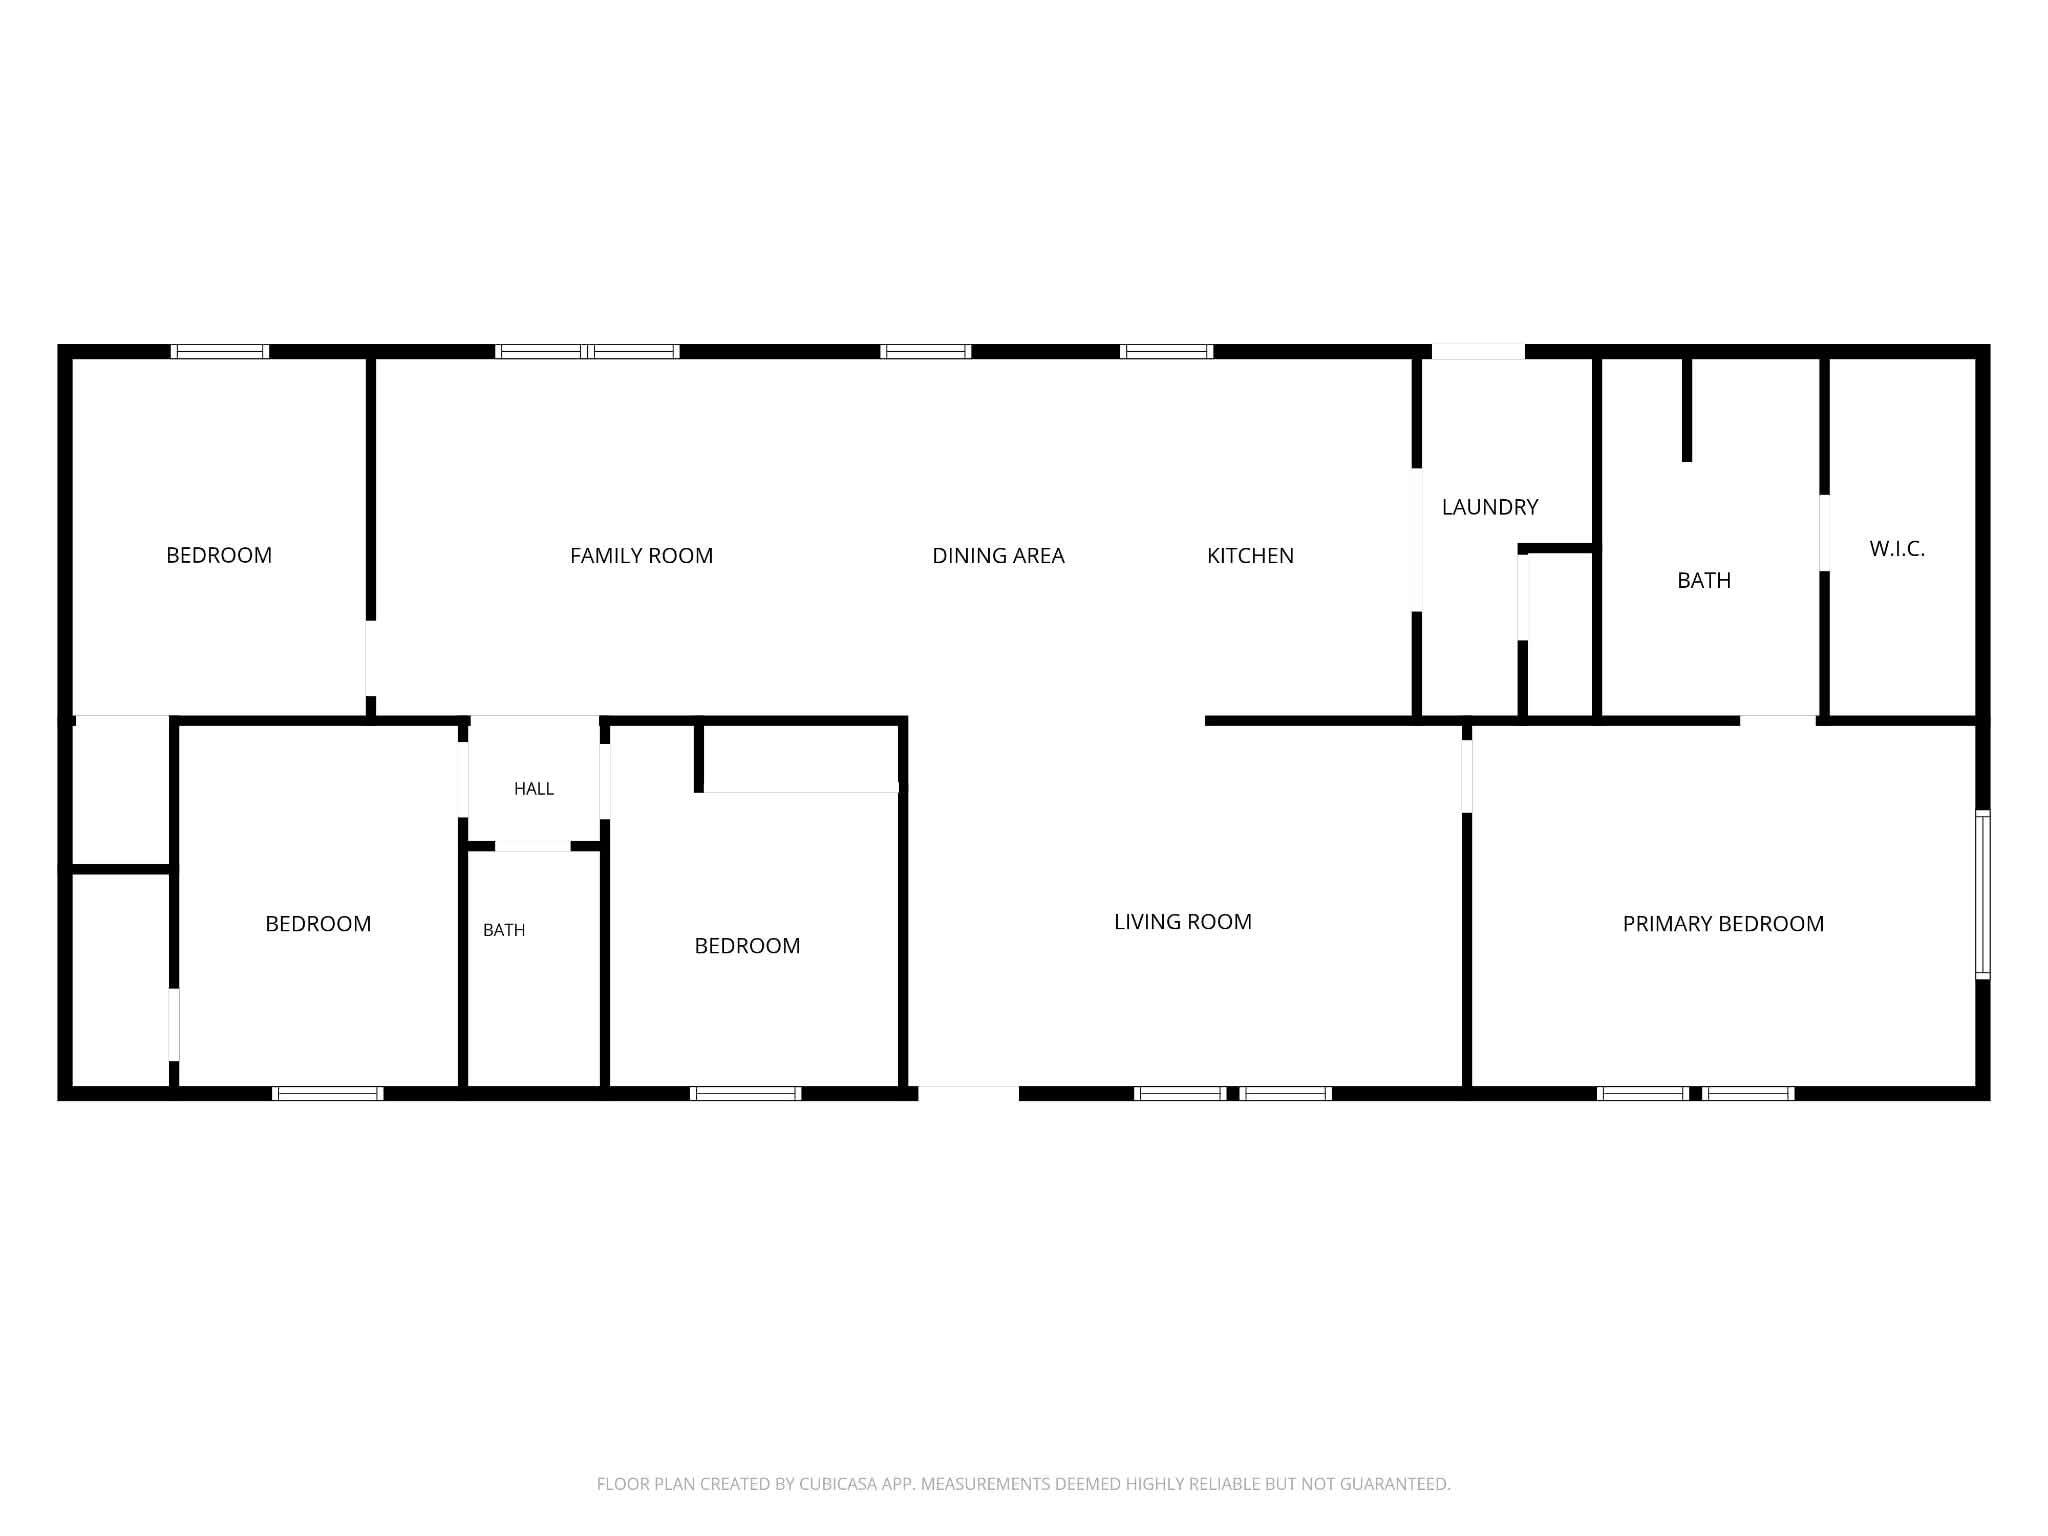
Welcome to your private slice of country living in Calhoun County. This beautiful 10-acre ranch offers the perfect blend of space, privacy, and modern comfort. Featuring a thoughtfully designed home with approximately 2,166 heated and cooled square feet, this property includes 3 bedrooms, 3 bathrooms, and a spacious open-concept layout ideal for everyday living and entertaining. Enjoy a large kitchen flowing into the living and dining areas, a cozy fireplace, and a split-bedroom floor plan for added privacy. The primary suite features a walk-in closet and a well-appointed bathroom. Additional highlights include a mudroom/laundry area, a 2-car garage, and inviting front and rear porches--perfect for relaxing and taking in the peaceful surroundings. Beyond the home, the property offers endless possibilities with ample space for animals, gardening, recreation, or future expansion. Outdoor enthusiasts will love the nearby natural amenities, including kayaking in crystal-clear, spring-fed waters that flow into the Chipola River, as well as scenic biking trails throughout the area. Whether you're looking for a homestead, weekend retreat, or investment opportunity, this Calhoun County ranch delivers space, functionality, and a lifestyle you won't want to​​‌​​​​‌​‌​​​​‌​​‌​​​​‌‌ leave.
#787985

Kinard

2116 SE Cypress Point Road

3 Beds

3 Baths

2,166 Sq.Ft.

$699,000

MLS#: 787985

Welcome to the Taylor, a new home floor plan at Hodges Bayou Plantation in Panama City, Florida. The Taylor floor plan is a spacious 2-story 4 bedroom, 2.5 bathroom, with 1,722 square feet and includes a two-car garage. When you walk in, you will notice a spacious open kitchen, dining, and living room design. You will think of endless possibilities for laying out how your furniture will fit in this home. Stainless-steel appliances including a dishwasher, microwave, and stove are included in these homes, as well as beautiful quartz countertops and ivory, soft-close cabinets. A half bathroom is located by the front door for convenient bathroom privacy for visiting guests. EVP flooring is installed throughout the main areas, and soft, comfortable carpet in the bedrooms and stairwell which you notice as you walk upstairs.
 
All of the bedrooms and full bathrooms are located upstairs in this floorplan. The laundry room is also located upstairs making laundry day less treacherous. There are two bedrooms that have large closet spaces and an even larger walk-in closet in the third extra bedroom someone is sure to be happy about. All three spare bedrooms share a full bath with a shower/tub combo. A large double sink vanity is standard in the spare bathroom along with a privacy door separating the sinks with the toilet and shower.
 
The primary suite features ample space for a king-sized bedroom suite. The primary bathroom has a dual quartz sink vanity, with a stand up shower only, no tub and enclosed toilet for extra privacy. The walk-in closet is located within the primary bathroom and has all the space you need to get ready for your day.
 
On the exterior of this home you will notice brick on the front with vinyl siding, dimensional shingles with 30-year warranty and a concrete walkway to the front door. The porch is covered keeping you dry on rainy days. The two-car garage has a steel garage door and leads right into the kitchen and dining area to the back door. Each home in Hodges Bayou Plantation includes a fully sodded lawn to each property line and flower beds at front entry.
 
This home will come equipped with a Home is Connected® smart home technology package including QOLSYS IQ Panel, Skybell Doorbell, Kwikset Smartcode front door lock and DEAKO Smart Switches which allows you to control your home with your smart device while near or away. Our Hodges Bayou community features underground utilities making it less susceptible to damage from severe weather leading to fewer outages and more reliable service. Sidewalks line every street so you can enjoy the unbeatable Florida sunsets and sunrises on your walk to the playground with the kids or the dogs. Whatever room in this house you're in, you will feel right at home! Contact us today to find your home at Hodges Bayou Plantation!
#788004

Southport

3123 Sawgrass Street

4 Beds

2 Baths

1,722 Sq.Ft.

$289,900

MLS#: 788004

Welcome to 6323 Beach Drive in Panama City Beach Florida. This adorable 2-bedroom, 2-bath townhome is just blocks from three public beach access points and the emerald-green waters of the Gulf! From the moment you arrive, you'll love all the benefits this home provides --private parking, a low-maintenance fenced yard, and no HOA. 
The first floor includes 2 bedrooms and 2 full bathrooms, convenient laundry closet, and abundant storage space. Step out the back door to an ideal spot for entertaining and enjoying the beautiful weather and ocean breeze. There's also an outdoor storage closet for all your beach gear and other outdoor essentials. The second floor boasts an open concept kitchen that flows into a spacious dining and living room with ample natural light. An expansive covered deck awaits just past the back door, offering a front-row seat to breathtaking sunset views. Being sold fully furnished and rental-ready, this home is truly turnkey -- ready to move in, rent out, or enjoy as your private beach escape. This property affords income potential as well as a relaxing personal getaway. Located on Thomas Drive, this peaceful area is known for its convenient sidewalks, family-friendly atmosphere, and proximity to the best of Panama City Beach -- including St. Andrews State Park, Pier Park, marinas, local restaurants, golf courses, and shopping. Don't miss your chance to own a piece of paradise. Whether you're searching for a primary residence, second home, or investment property, this townhome checks every box.
#786058

Panama City Beach

6323 Beach Drive

2 Beds

2 Baths

1 Sq.Ft.

$299,000

MLS#: 786058

Spring is here--and your perfect home might be too.

Discover this brand-new 4-bed, 2-bath home on Panama City's growing east side, featuring modern finishes, an open layout, and a rare 0.34-acre lot. Enjoy LVP flooring, natural light, and a sleek kitchen with granite countertops, white shaker cabinets, and a large island.

The primary suite offers a tiled walk-in shower, while three additional bedrooms provide flexibility. With no HOA and plenty of space for a pool, boat, or RV, this home delivers both style and freedom.

Conveniently located near Tyndall Parkway, shopping, dining, and Tyndall AFB--this move-in ready home is an opportunity you don't want to miss. ✨
#1000068

Panama City

1416 E Park Road

4 Beds

2 Baths

1,438 Sq.Ft.

$320,000

MLS#: 1000068

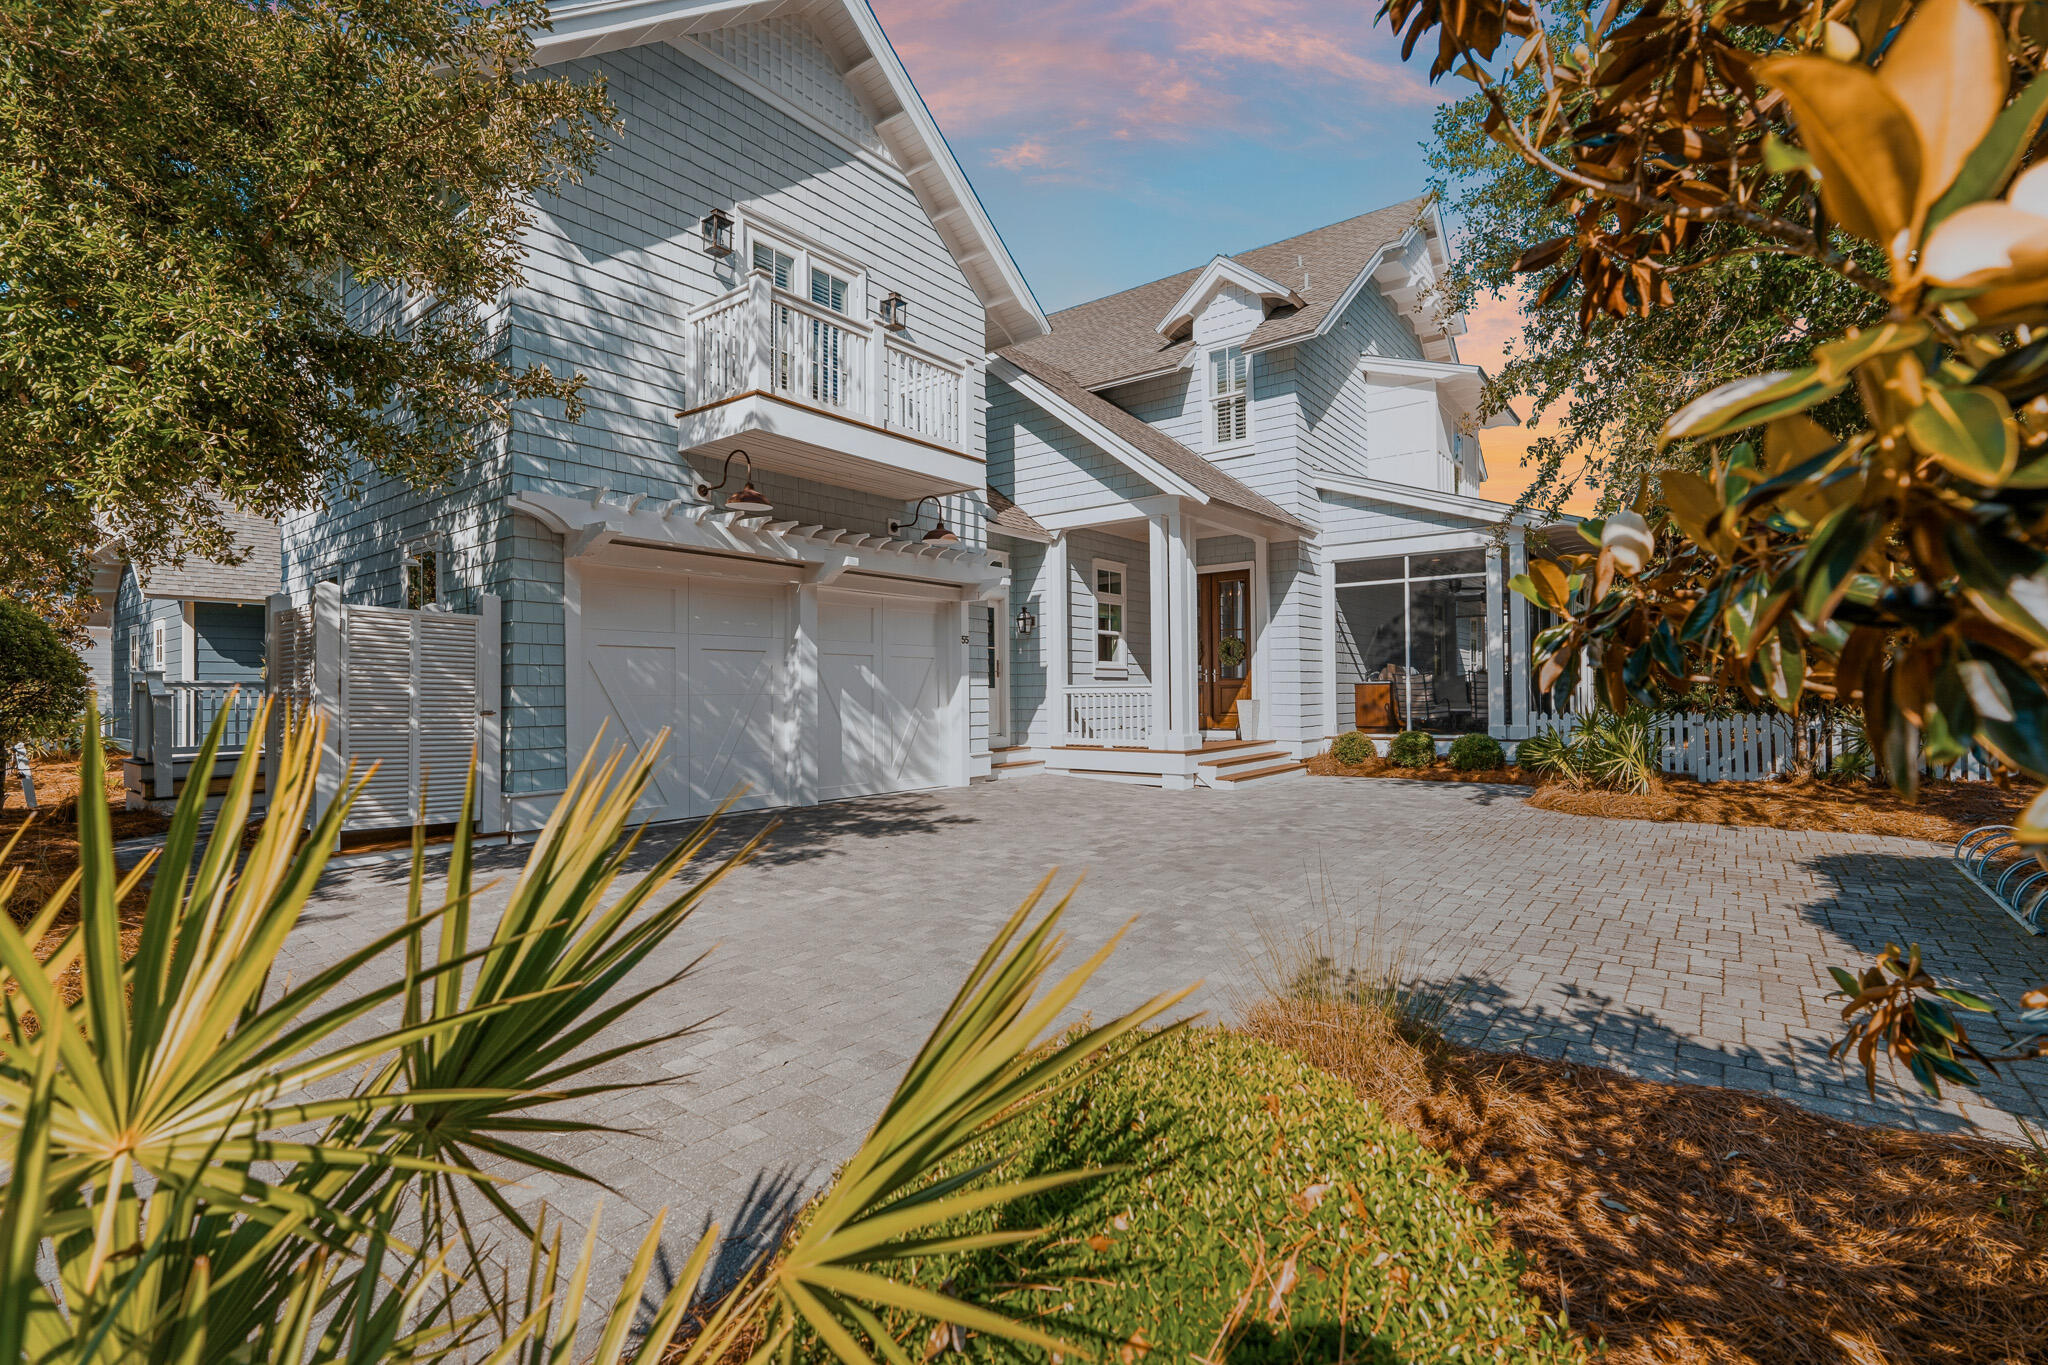
Located in the established area of WaterSound Origins, this highly sought-after Weatherly floor plan by Romair Homes sits on an exceptionally private homesite backing to a serene nature preserve. This Cape Cod-inspired home offers 4 bedrooms plus bunks, 4.5 baths, including a primary suite on the main level, combining timeless design with everyday functionality.
You are welcomed by a charming front porch complete with a quintessential porch swing, setting the tone for relaxed coastal living. Offered fully furnished, this home presents a turnkey opportunity for buyers, adding immediate value and ease of ownership. Convenient access via Breaker Street makes getting in and out of the community effortless. Situated on the south side of Splash Drive, this section of WaterSound Origins is known for its generous spacing, creating a uniquely quiet and private setting.
The main living area features an open floor plan ideal for both everyday living and entertaining, with seamless flow between the kitchen, dining, and living spaces. Upstairs, in addition to three bedrooms, you will find a secondary living area or study, along with a separate built-in bunk space, offering flexible accommodations for guests and family.
Outdoor living is a true highlight, creating a private oasis. The oversized backyard features a heated saltwater pool and spa, along with an outdoor fireplace and cabana, all backing to protected green space for an unmatched sense of privacy. A spacious screened porch and mature landscaping further enhance the natural, tranquil setting.
This is one of the most beloved floor plans in WaterSound Origins, offering a rare combination of privacy, thoughtful design, and timeless coastal charm.
#999988

Watersound

179 Splash Drive

4 Beds

4 Baths

3,308 Sq.Ft.

$1,995,000

MLS#: 999988

Are you looking for raw land near the City of DeFuniak Springs? This lot might be what you are looking for. It has paved road frontage with easy access to utilities. This property is zoned for new construction or a mobile home, allowing for budget friendly flexibility. The seller is also willing to entertain owner financing, with the right terms. So, bring your building plans and see if there is where you want to build your next investment or dream home!
#1000052

DeFuniak Springs

TBD W Picasso Circle

None Beds

None Baths

0.36 acres

$45,000

MLS#: 1000052

WELCOME TO YOUR OWN SLICE OF COASTAL PARADISE, where every day feels like a vacation and the sound of the ocean is just steps away. Perfectly positioned in one of the most desirable areas near Pier Park, this beautifully maintained home offers the ideal blend of comfort, style, and location.
Featuring 3 spacious bedrooms, 2 full bathrooms, and a 2-car garage with ample additional parking for guests, this home is designed for both relaxed living and effortless entertaining. From the moment you walk in, you'll be greeted by an open and airy floor plan filled with natural light, high ceilings, elegant crown molding, and a welcoming sense of space.
The heart of the home, the kitchen boasts stunning stone countertops, a large island perfect for gathering, and seamless flow into the main living areas adorned with durable tile flooring, while the bedrooms offer cozy carpeting for added comfort. The primary suite is a true retreat, complete with tray ceilings and a spa-like bathroom featuring a relaxing jacuzzi bathtub perfect for unwinding after a day at the beach.
Step outside through beautiful French doors to your private backyard oasis, featuring stone pavers, a covered porch with decorative lighting, and a brand-new wood fence, creating the perfect setting for hosting friends, family gatherings, or simply enjoying peaceful evenings under the stars. The property also includes a full irrigation system to keep the landscaping looking its best, while the grass naturally goes dormant during the winter months, it returns lush and vibrant in the spring.
This home has been lovingly cared for, recently pressure washed, and stands as one of the newest builds in the neighborhood. With no HOA and located in a no flood zone, you'll enjoy added freedom, lower costs, and peace of mind. Golf cart friendly community and even better, it is not zoned for short-term rentals, creating a more stable and residential environment.
Located just moments from the beach, and close to top attractions like Topgolf , as well as popular dining, shopping, and entertainment options, this home truly has it all. Furniture is negotiable, making your move even more seamless.
Opportunities like this don't come often, come experience the lifestyle you've been dreaming of and make this coastal gem your next home before someone else calls it theirs!
#788025

Panama City Beach

153 Oleander Circle

3 Beds

2 Baths

1,787 Sq.Ft.

$485,000

MLS#: 788025

Just 4 minutes from Rosemary Beach! OWN YOUR PERSONAL PIECE OF PARADISE WITH GARAGE DIRECTLY ON THE SAND! NO high rise condos & crowds. NO elevators. NO Milestone Inspection w/large, looming, future assessments. Offering direct, private access to the beach, 271 SF Gulf front decks & stunning Gulf views from almost every room, live the Gulf front lifestyle you've dreamed of while generating income when you're not there! Wake up to crashing waves & after a morning walk on the beach, enjoy your morning coffee on your large Gulf front deck. NEW exterior renovations PAID IN FULL include NEW Hardi plank siding, stairs, extended deck & hurricane impact windows. An updated kitchen w/granite counters & large eating bar, two updated bathrooms & tile flooring accent the roomy interior. The GIANT 2nd floor master suite w/large dressing area, closet & 3rd bedroom provides stunning Gulf views & plenty of space to add an add'l bedroom, bathroom and/or living area. Ideal as a primary home, beach home, or investment property, this 2 level Gulf front townhome w/2 car-garage comes fully furnished & is turn-key. Enjoy lazy days on the beach, and picturesque sunsets from your large, Gulf front deck. A storage room for beach chairs, coolers & floats is conveniently located off the living room deck just steps from the beach. Perfectly located just 3 minutes from 30 Avenue and 4 minutes from Rosemary Beach, fantastic restaurants and shopping are just minutes away. Act now & start living the Gulf front lifestyle you've dreamed of.
#776895

Panama City Beach

22519 Front Beach Rd Road 144

2 Beds

2 Baths

1,560 Sq.Ft.

$999,600

MLS#: 776895

Step inside this two-story home featuring soaring vaulted ceilings and a cozy wood-burning fireplace in the spacious living area. The open-concept kitchen with butcher block bar flows seamlessly for easy entertaining, and through the sliding glass doors to the screened-in back porch provides a relaxing spot to unwind.
Conveniently located directly across from Northwest Florida State College, with easy access to Destin and Fort Walton Beach, Eglin AFB, 7th Group, and EOD—all while avoiding central Niceville traffic.
This home offers 3 bedrooms, 2 bathrooms, and ample closet space. The fully fenced backyard is ideal for pets or play. Additional features includes *excellent attic insulation*natural gas outlet for an outdoor grill or heater, *wood-stained trim, *a whole-house attic fan for quick ventilation cool fall evenings.  Main bedroom has two closets, one has built in desk.
The home is largely in its original condition, providing buyers the opportunity to make updates and design choices to fit their personal preference.  Additional information: Electrical -Square D,QO electrical panel and all copper wiring; Plumbing: Gas Water Heater with all copper piping:HVAC original, but in good working order; Roof- "30 year" Architectural/Dimensional (2008) in good condition
This property is well-suited as a primary residence or investment opportunity. Buyer to verify all dimensions, features, and information deemed important.
Schedule your showing today!
#983843

Niceville

636 Fir Avenue

3 Beds

2 Baths

1,481 Sq.Ft.

$349,000

MLS#: 983843

DIVE INTO THE SERENE AND QUIET LIFESTYLE EVERYONE CRAVES AT LOT 16 SASSAFRAS LANE. This unique opportunity allows you to own a massive 10.89-acre expanse of pristine, wooded land in the peaceful Reedy Creek community of Westville, Florida. Perfectly positioned at the end of a quiet cul-de-sac, this expansive property ensures unparalleled privacy and a buffered retreat from the outside world.

THE PROPERTY BOASTS SIGNIFICANT WOODLAND ACREAGE, PRESENTING A BLANK CANVAS FOR YOUR VISION. This is the ideal foundation for building a custom estate, a sustainable homestead, or a secluded vacation getaway surrounded by the natural beauty of Holmes County. The cul-de-sac location provides quiet and safe surroundings where the only noise is nature.

REEDY CREEK IS A PEACEFUL, GATED COMMUNITY THAT PRIORITIZES PRIVACY AND SECURITY. This rural environment gives you the space to breathe and live the lifestyle you've been dreaming of, far removed from the hustle of standard city life.

WHILE YOU MAY FEEL SECLUDED IN THE WOODS, REEDY CREEK PLACES YOU PERFECTLY TO ENJOY LOCAL RECREATION AND NECESSARY CONVENIENCES. The property is minutes away from the natural wonders of Ponce de Leon Springs, Vortex Springs, and Morrison Springs--prime locations for diving, swimming, and kayaking. You are also a short drive from the essentials in Ponce De Leon and Westville, including local eateries, fuel, and supplies. Furthermore, the proximity to the I-10 corridor makes trips to Pensacola or Tallahassee a breeze.

IF YOU ARE SEARCHING FOR ACREAGE WHERE YOU CAN PRIORITIZE PRIVACY AND THE GREAT OUTDOORS, LOT 16 IS YOUR ANSWER. Take the first step toward the quiet life you deserve.

Buyer to verify all information deemed important.
#788016

Westville

0 REEDY CREEK CROSSING

None Beds

None Baths

10.89 acres

$60,000

MLS#: 788016

Welcome to the Lismore Plan, at Liberty Farms, our new home community in Milton, Florida! Just under 1,600 square feet, this beautiful single- story home offers 3-bedrooms with 2-bathrooms, a 2-car garage, and a seamless open layout with charming features. A 'Smart Home Connect' System with various convenient Smart Home devices. The well-appointed kitchen includes stainless steel appliances, a smooth-top range, built-in microwave, quiet dishwasher, corner pantry, island bar, eye-catching wood-look flooring, and plush carpet in the bedrooms. Laminate Countertops in the Kitchen & Baths. Fabric Hurricane window and door protection is also included. Enjoy the stylish curb appeal in this rapidly growing area with easy access to the interstate. ALL LISTING pictures, colors, features, and size may vary. Square footages are approximate.
#1000063

Milton

5072 Rainwater Road

3 Beds

2 Baths

1,568 Sq.Ft.

$272,900

MLS#: 1000063

Perched above the shimmering turquoise waters of the Gulf of America in highly sought-after Inlet Beach, this nearly new coastal masterpiece delivers refined luxury just steps from the sand.

Only 100 yards from public beach access, where over a half-mile of pristine white-sand shoreline stretches out before you, none of it private. This fully furnished, rental ready 6-bedroom, 7.5-bath residence masterfully blends architectural sophistication with effortless coastal elegance and offers the rare benefit of no HOA fees. Quite yet connected, enjoy the best of 30A while easily avoiding congestion with quick access to US 98 and points beyond. Spanning three expansive levels and centered around a private courtyard oasis, the home features an outdoor kitchen and elevator for effortless living. At its heart is a resort-style pool and spa, creating a secluded sanctuary ideal for both relaxation and unforgettable entertaining.
Inside, curated high-end finishes -- including Moroccan tile, sleek modern fixtures, and natural wood ceilings -- set the tone for true coastal luxury. The inviting living area with a gas fireplace flows seamlessly into a chef's kitchen and generous dining space. A convenient first-floor guest suite, laundry, and powder bath complete the main level.
The second level boasts a sophisticated media lounge with wet bar, multiple guest suites all with private baths, a custom bunk room with bath, a secondary laundry, and a charming Juliet balcony overlooking the serene courtyard.
On the third level,  the luxurious primary suite includes a spa-inspired bath with soaking tub, oversized shower, and dual vanities. A light-filled living space opens to a stunning balcony featuring a fireplace-- the perfect place for breathtaking Gulf sunsets. A dramatic staircase leads upward to a spectacular rooftop vantage point, offering panoramic Gulf views.  
The combination of ultra-close public beach access, Gulf views, resort-style pool and spa, spacious 6BR layout with bunk room, elevator, high-end finishes, and multiple entertainment areas  commands premium nightly rates and delivers excellent occupancy. Rental numbers available upon request. 
Buyer to verify all dimensions and details.
#1000036

Inlet Beach

196 S Wall Street

6 Beds

6 Baths

5,807 Sq.Ft.

$5,285,000

MLS#: 1000036

One of the BEST values in Riverside--spacious, stylish, and tucked away on a quiet cul-de-sac! Welcome to 3943 Indian Springs Rd, where space, comfort, and lifestyle come together in one of Panama City's most desirable neighborhoods. With 2,700+ sq ft, 4 bedrooms, Bonus room and a flexible layout, this home is designed for the way you actually live.


As you arrive, you'll love the welcoming feel of the neighborhood with its sidewalks, mature trees, and well-kept surroundings. Inside, the home features beautiful finishes throughout, including hardwood floors, carpeted bedrooms, crown molding, raised ceilings, and plenty of natural light that makes the space feel open and inviting. Plantation shutters add to the overall charm. 


The kitchen is a standout with granite counter tops, stainless steel appliances, a large island, and great windows that bring in tons of natural light--perfect for everyday living or entertaining. Open to the kitchen is plenty of room for a large dining area, perfect for gathering friends and family around the dinner table. The layout offers a split-bedroom floor plan with the primary suite conveniently located on the first floor, while the upstairs bonus space gives you flexibility for a playroom, media room, or home office. Just outside the Primary Suite and kitchen entrance is a private courtyard with plenty of space for outdoor entertaining, complete with an in ground fire pit. Two covered porches that open to the communities private sidewalks are great for relaxing and enjoying the sounds of nature. A spacious 2 car garage adds to the space with plenty of storage. 


And one of the best parts--Riverside's amenities! Residents enjoy access to a community pool, community center, basketball court and a great area for kids to play.
#787973

Panama City

3943 Indian Springs Road

4 Beds

2 Baths

2,739 Sq.Ft.

$395,000

MLS#: 787973

1 ... 489 490 491 492 493 ... 666
* Listings identified with the FMLS IDX logo come from FMLS and are held by brokerage firms other than the owner of this website. The listing brokerage is identified in any listing details. Information is deemed reliable but is not guaranteed. If you believe any FMLS listing contains material that infringes your copyrighted work please click here to review our DMCA policy and learn how to submit a takedown request. © 2024. First Multiple Listing Service, Inc.
 - property

Send a message

Message successfully sent.

Your message

What is 3 + 4 ?

Reason for contacting?

I agree to receive email communication and understand I can unsubscribe at any time.

I agree to be contacted by Gulf Life Real Estate via call, email, and text for real estate services. To opt out, you can reply 'stop' at any time or reply 'help' for assistance. You can also click the unsubscribe link in the emails. Message and data rates may apply. Message frequency may vary. Privacy Policy

Sign Out

Virtual Assistant

Would you like to take the next step with this property? We can help you schedule a showing or virtual tour, or send you more details.

Yes, I would like more information.

Thank You for Your Reply, One of Our Agents will contact you as soon as possible

No, maybe later.

Thank you, you can always contact me via email, phone number or through the contact form.

Realhub AI

Lucy - Your AI-Powered Realtor

Update Your Temporary Password

Personalize your search

Enter your email and we'll notify you immediately when new listings match what you're looking for.

or enter email address

Already have an account ? Login here

Continue your home search

I agree to receive communications and understand I can unsubscribe at any time.

I agree to be contacted by Gulf Life Real Estate via call, email, and text for real estate services. To opt out, you can reply 'stop' at any time or reply 'help' for assistance. You can also click the unsubscribe link in the emails. Message and data rates may apply. Message frequency may vary. Privacy Policy

Already have an account ? Login here

We use cookies

We use cookies primarily for analytics to enhance your experience. By accepting, you agree to our use of these cookies. You can manage your preferences or learn more about our cookies policy.