Properties

Browse or get in touch to schedule a walkthrough.

  • Nearby me
Price range

Popular Features

Community Features

Association

Property Features

Waterfront

View

Exterior Features

Interior Features

Style

10000 properties match your criteria

Updated 1 minute ago

E-Alert name
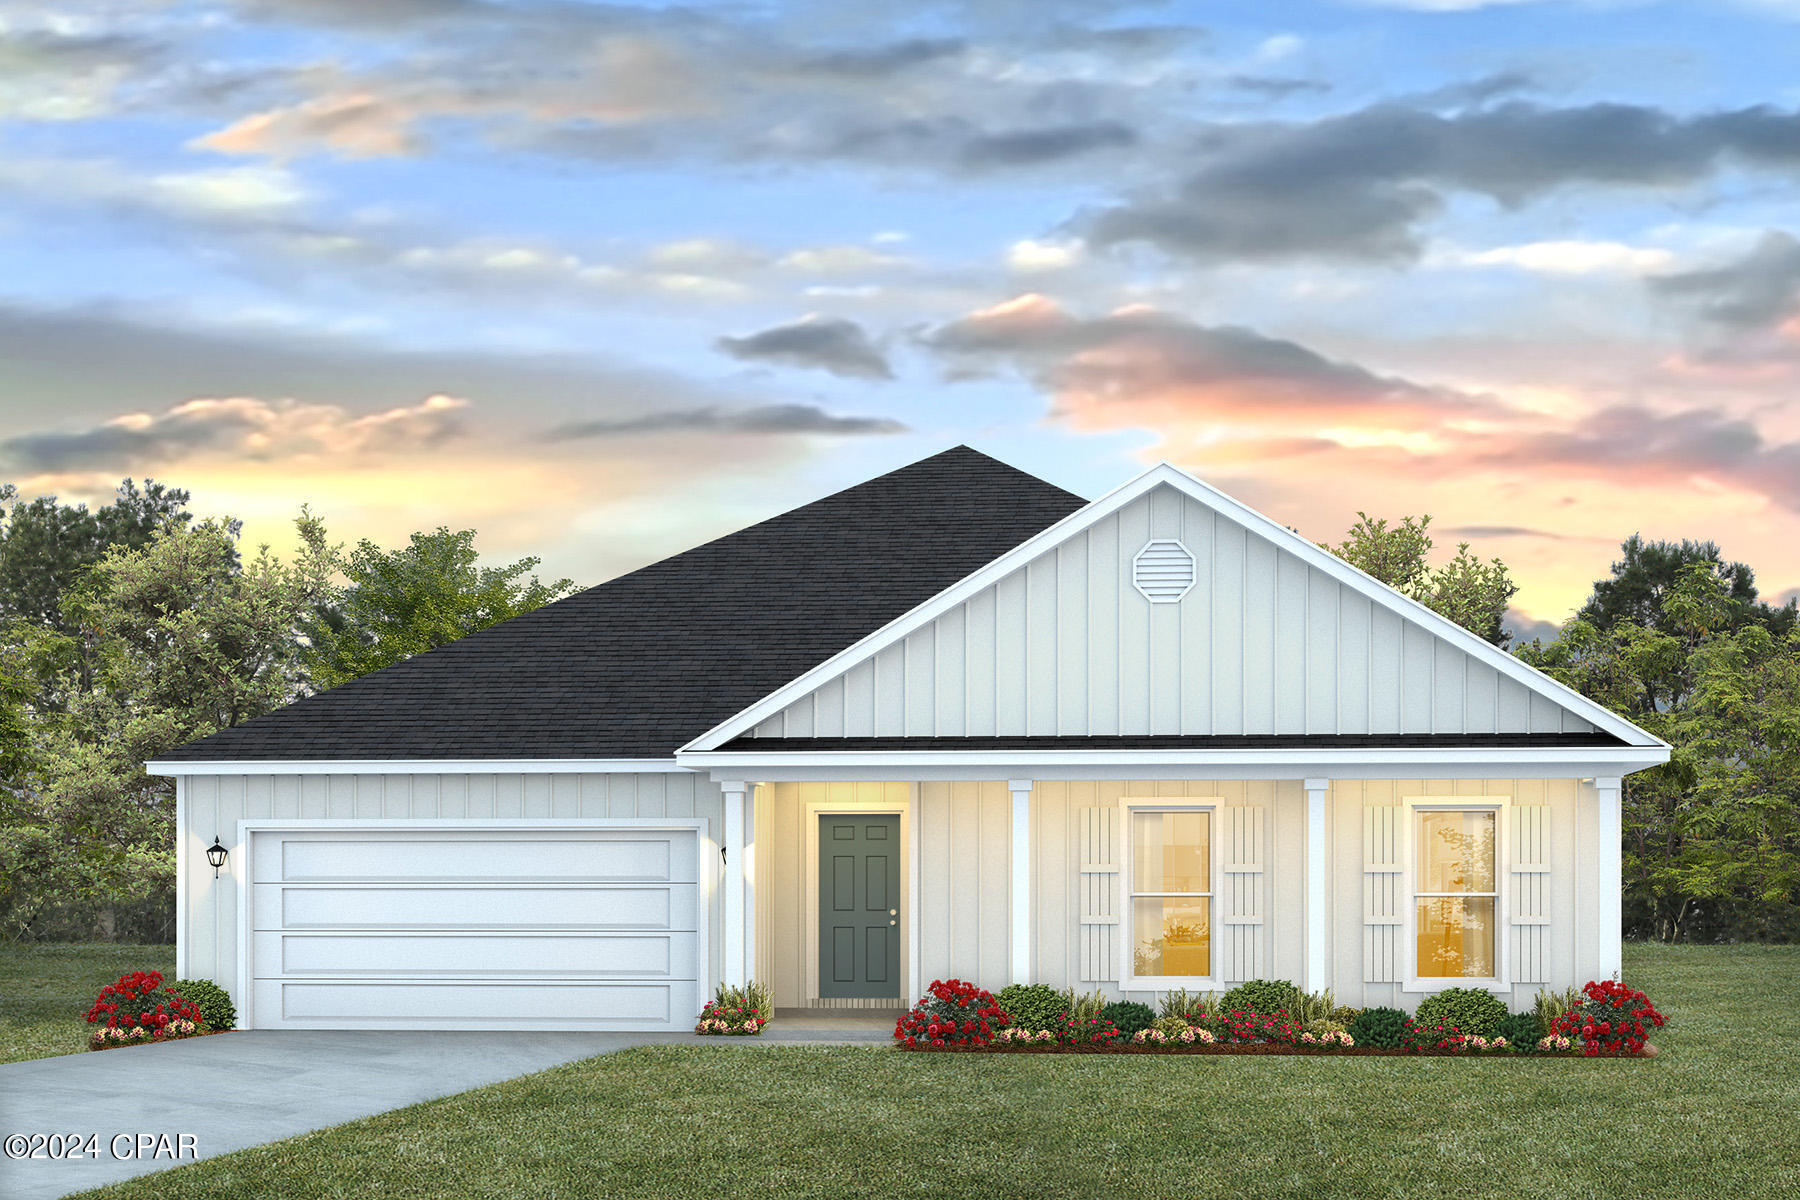
Welcome to the Victoria, a new home floor plan located at Titus Park in Panama City, Florida. The Victoria is a large open floor plan that is a great addition to our Tradition Series homes at Titus Park. The Victoria is a 4-bedroom, 2.5-bathroom, 2 car garage home that has 2,275 square feet on a corner lot and includes many features. It is a popular floorplan built at many of our communities here in the sunny Panama City, Florida. As you approach the Victoria floor plan, you will notice the large covered front porch and beautiful Hardie Board Plus siding that covers all sides of the house. There is also a covered back patio that has plenty of room for patio furniture to enjoy your morning coffee or having friends over.

On the inside of the Victoria, you'll notice the sunlight that radiates throughout the home from the many windows and the EVP flooring throughout the main areas of the home. Each bedroom has plush carpet floors and closets with ventilated shelving. The large open living room has tray ceilings and a ceiling fan and opens to the kitchen and dining area. The kitchen and full bathrooms have beautiful white cabinets and elegant white quartz countertops. The primary bathroom features a double vanity and a separate tub and a shower with glass doors next to a walk-in closet, saving you space in the main bedroom. The guest bathroom also features a double vanity and plenty of cabinet space.

Appreciate the convenience of a Smart Home technology package, featuring keyless entry and an intuitive control panel for your thermostat, lighting, and security systems. The exterior of this corner lot home features Hardie Color Plus Siding and is uniquely engineered to stand up to the harshest elements from wind, rain, fire, freezing temperatures, and hail. Dimensional shingles with 30-year warranty. A landscaped front flower bed at entry way and fully sodded yard. Our Titus Park community features underground utilities making it less susceptible to damage from severe weather leading to fewer outages and more reliable service. Residents of Titus Park can enjoy exclusive access to the newly built amenity center with a pool, BBQ pits and lounge chairs!

Come see for yourself why the Victoria is a popular floor plan for new home buyers. To see this floor plan in Titus Park, stop by our model home today or schedule an appointment online.
#790247

Panama City

4853 Windrow Way

4 Beds

2 Baths

2,275 Sq.Ft.

$395,000

MLS#: 790247
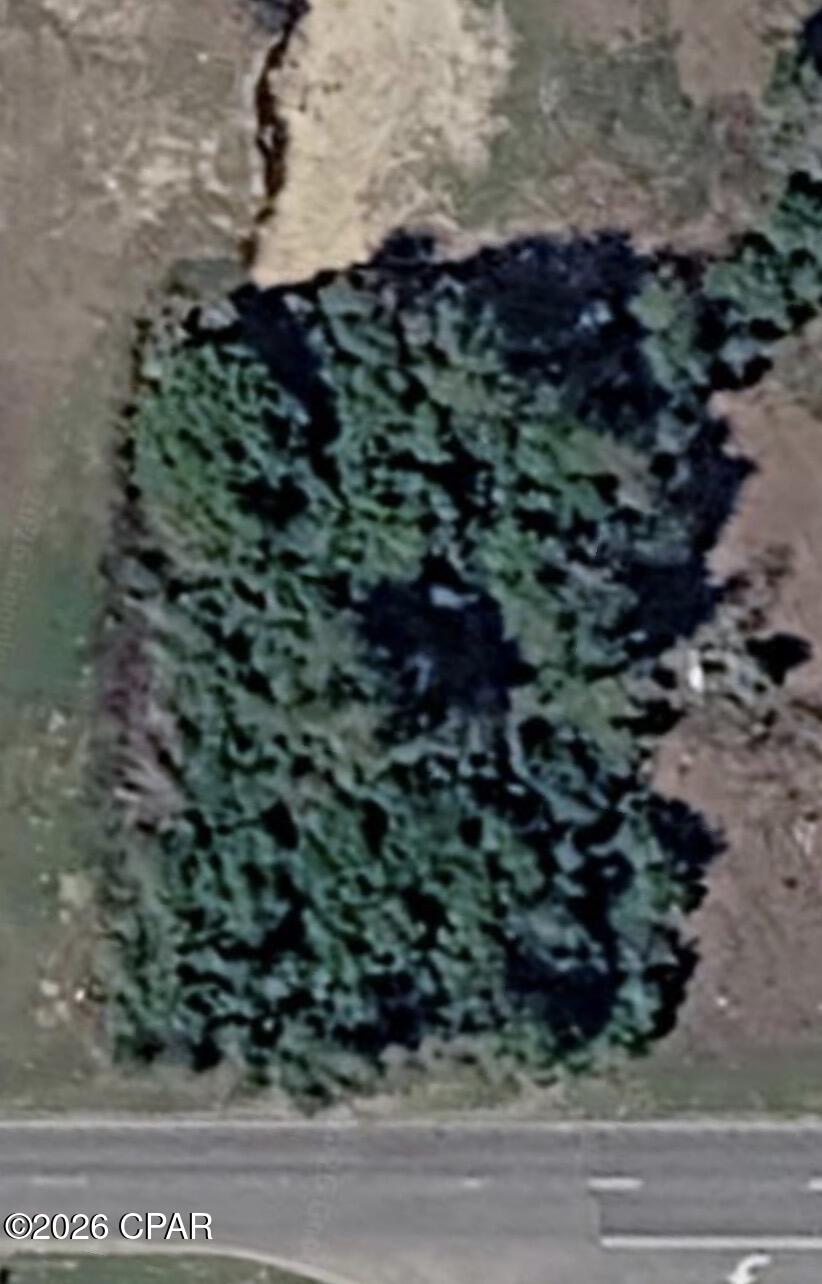
For Comp Purposes Only
#790270

Marianna

0 Hwy 71

None Beds

None Baths

N/A

$75,000

MLS#: 790270
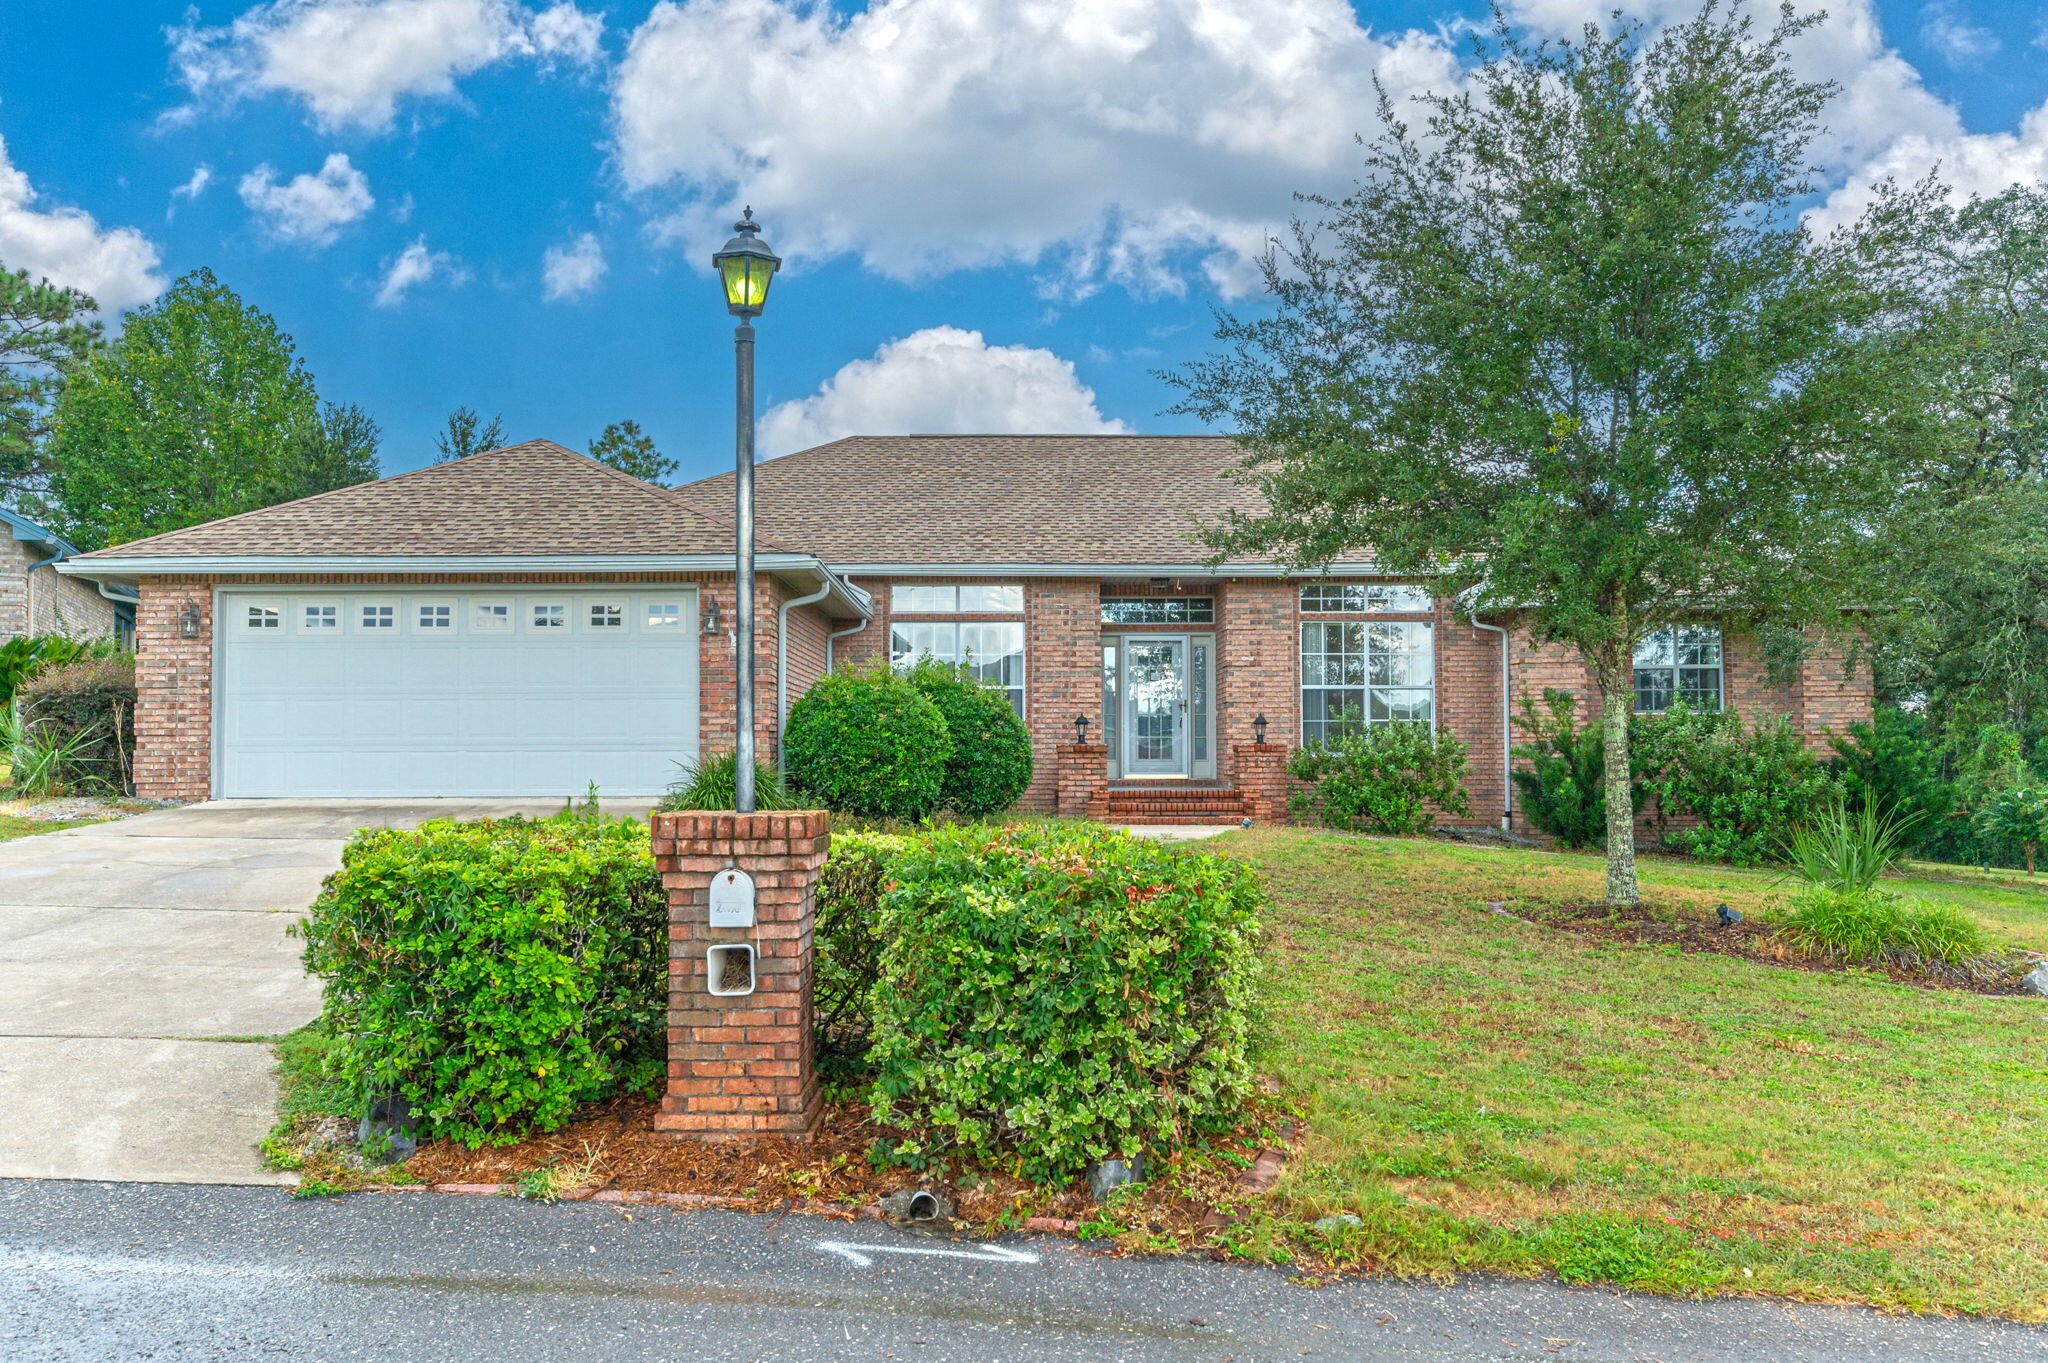
Spacious 5 bedroom home with separate quarters for multi-generational living! Located on a quiet cul-de-sac in south Crestview, this home has the perfect layout! Soaring ceilings, dual living rooms and split floorpan. No carpet in all the main areas and wall-to-wall windows in the family room. The kitchen features stainless appliances to include a glass top stove and granite countertops. Master bedroom has a stunning double trey ceiling, garden tub and walk in shower and dual closets, with additional toilet room.  Downstairs features the basement level with a bedroom and bathroom, separate HVAC unit, private patio and external access. Enjoy the picturesque views from the deck overlooking the fenced in backyard or relax in the gazebo and covered space. Set-up for an outdoor kitchen with covered space, and two car garage. Additional storage in the workshop/shed in the backyard. Home has a tankless-Gas Rinnai water heater, Dual HVAC (2018 & 2019).  And a 2022 Roof.
#1003690

Crestview

2700 Ashley Maria Court

5 Beds

2 Baths

3,200 Sq.Ft.

$429,900

MLS#: 1003690
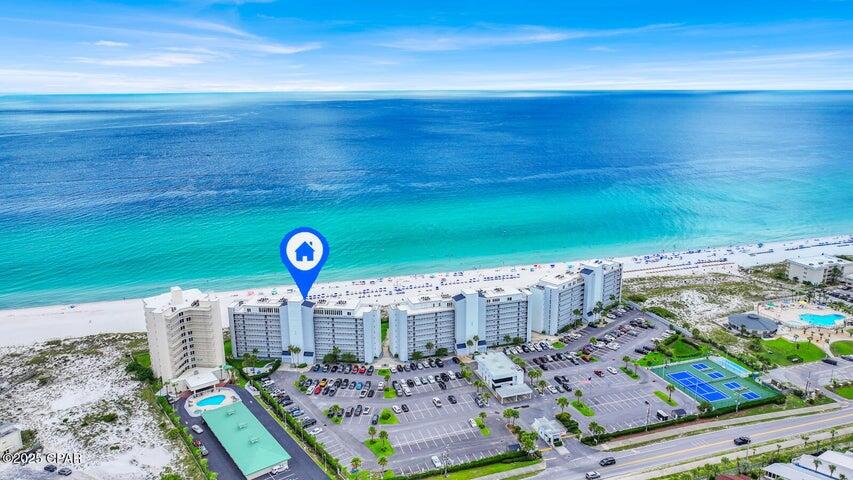
*Entered for comp purposes
#1003737

Panama City Beach

4425 Thomas Drive # 103T

2 Beds

2 Baths

1,124 Sq.Ft.

$549,000

MLS#: 1003737
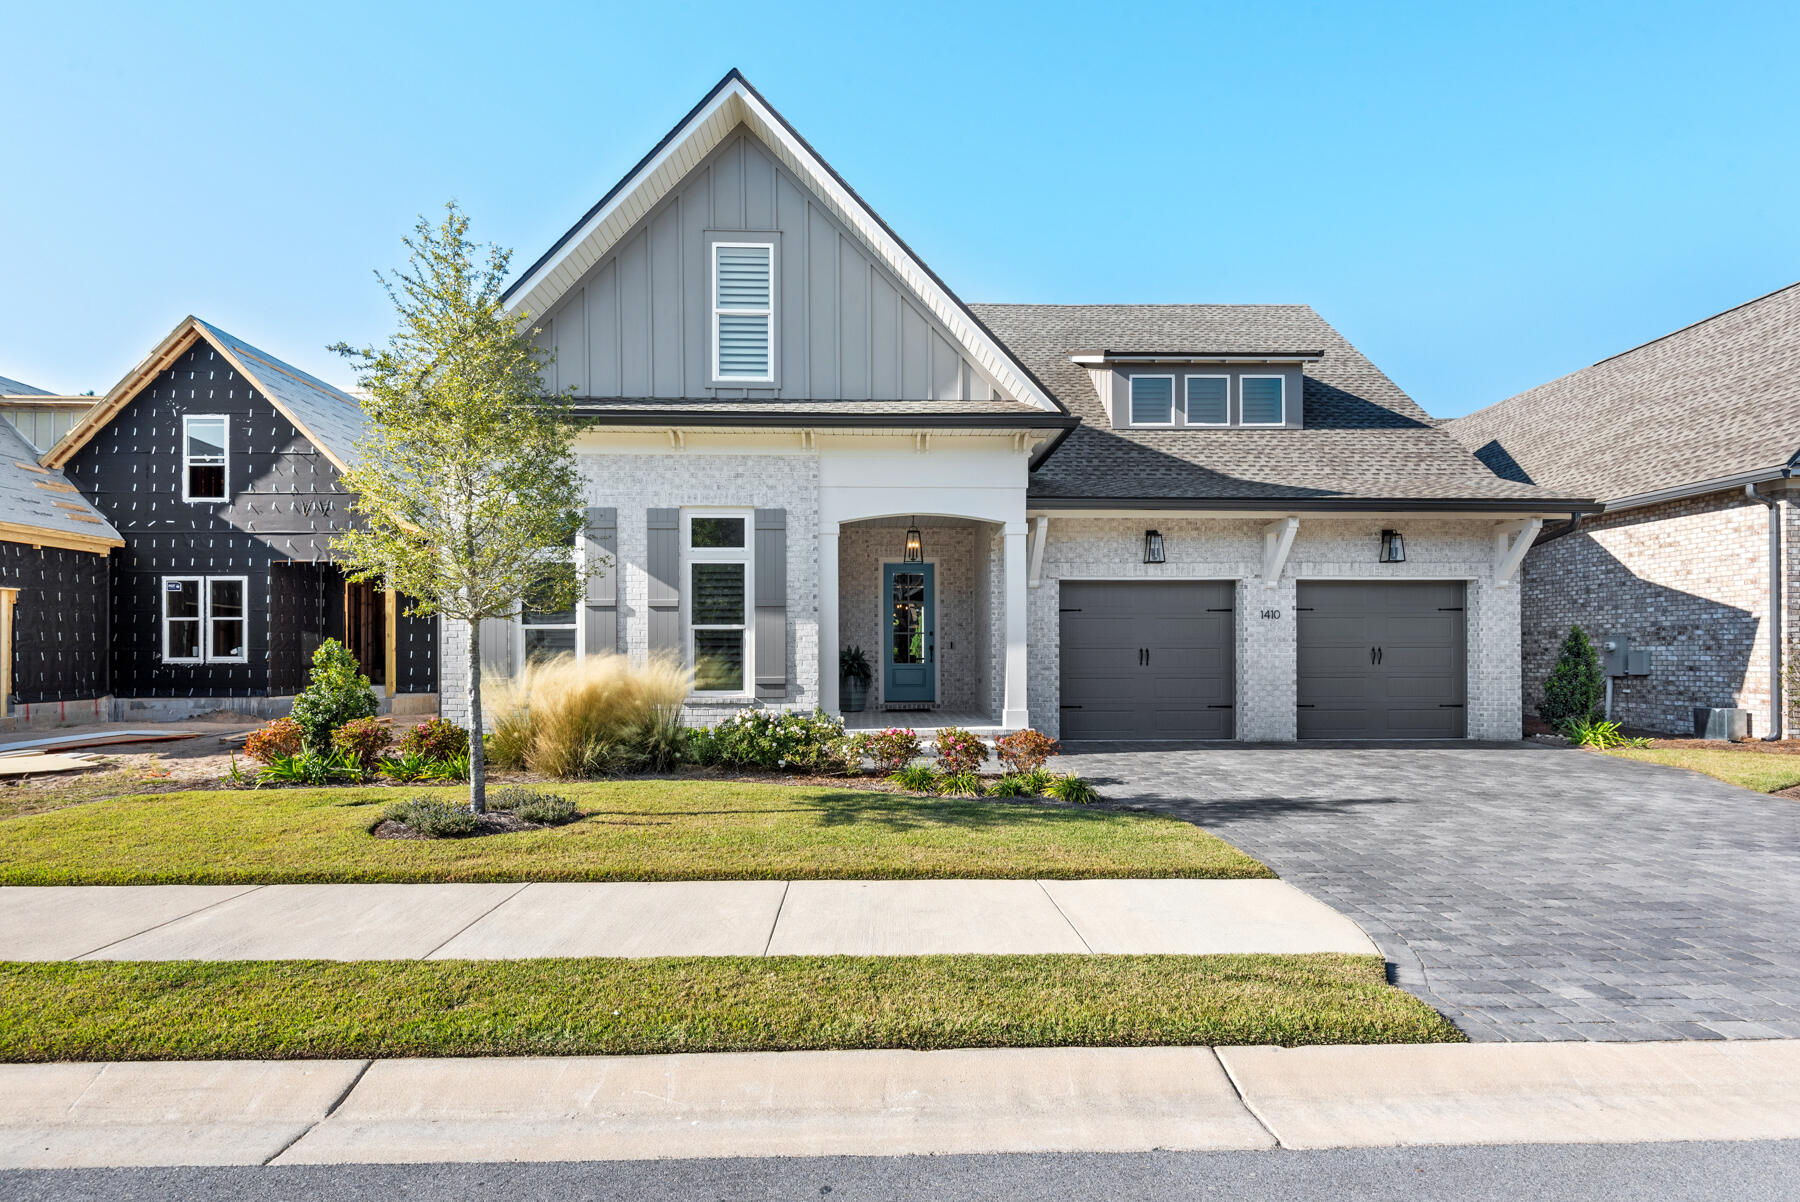
Nestled in the heart of highly sought-after Bluewater Bay, this stunning better-than-new home at 1410 Addie Drive is the perfect blend of luxury, comfort, and thoughtful design. Built by renowned Randy Wise Homes and less than two years old, this exceptional property is packed with upscale upgrades and designer touches throughout! Featuring 4 spacious bedrooms, 3.5 bathrooms, a dedicated office, and two generous living spaces, this home offers the ideal layout for both everyday living and entertaining in style. 

From the gorgeous gourmet kitchen with a walk-in working pantry to the custom built-ins flanking the fireplace, every inch of this home has been carefully curated. Plantation shutters, a water softener system, customized closets, elegant hallway library wall, and high-end finishes elevate the home FAR beyond new construction basic standards.

Step outside to your private backyard retreat where an extended covered patio, summer kitchen, expansive paver entertaining area, cozy fire pit, and relaxing spa hot tub create the ultimate outdoor oasis. Located in the center of Bluewater Bay close to top-rated schools, golf, dining, marina access, and the beautiful Emerald Coast beaches, this extraordinary home truly checks every box! Make an appointment to see it today and lock in the best 'like new' construction on the market!
#1003764

Niceville

1410 Addie Drive

4 Beds

3 Baths

3,265 Sq.Ft.

$999,999

MLS#: 1003764
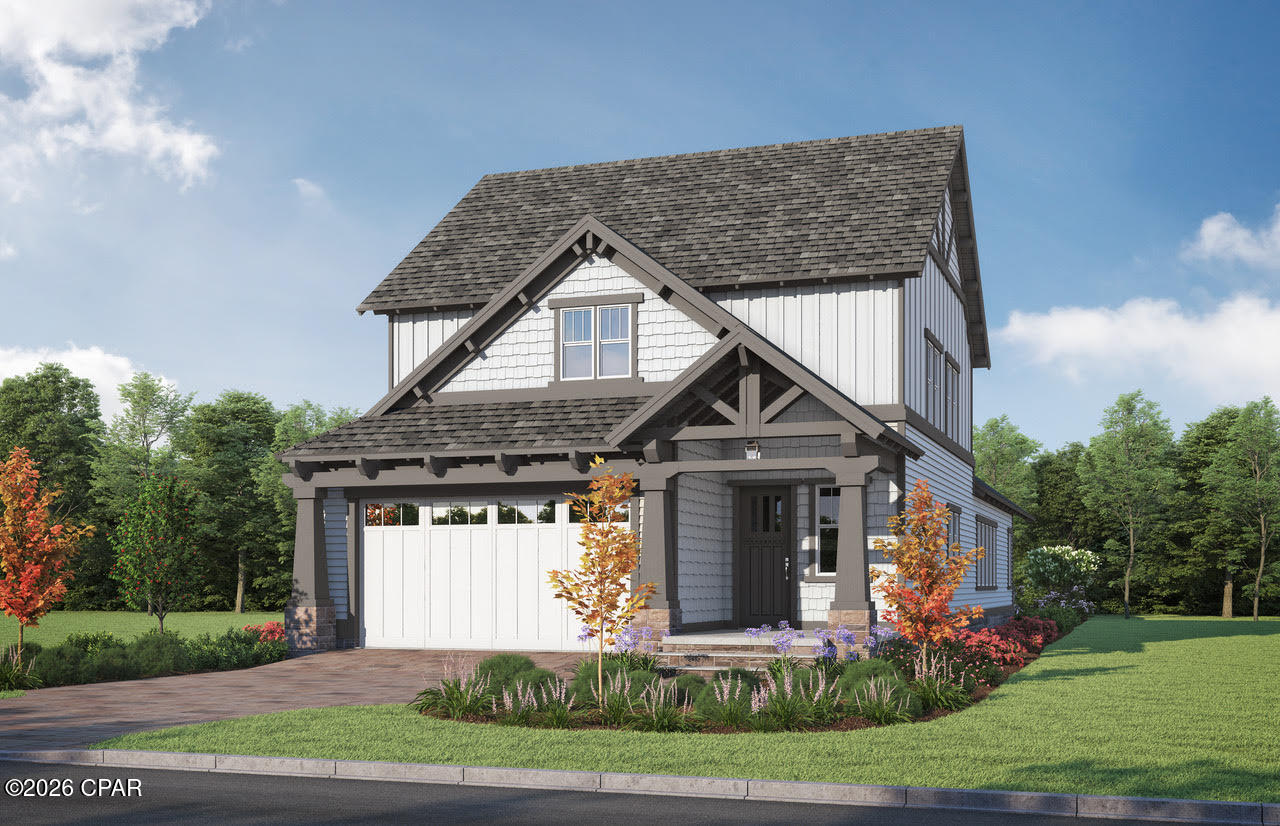
Discover the beauty of the Ironwood where the luxury of Wild Heron meets a classic design with a cozy fireplace and a serene golf course view from your covered porch. Gather around the kitchen island and enjoy evening entertainment from your built-in wine bar while gazing at your warm, LED fireplace. With four ample bedrooms and a ecxtra living space, this home welcomes all to relax and unwind. An extra office nook ensures  you have the space to work from home before retiring to your primary bedroom located on the main level. With gorgeous engineered wood flooring, LED lighted mirrors with tile, waterfall quartz island, and a  tiled,spa-like shower in the primary, thiis home checks all the boxes! 
Homeowners in the gated community of Wild Heron enjoy  access to Lake Powell, scenic walking trails, pools, and the fitness center.
#790235

Panama City Beach

1526 Salamander Trail

4 Beds

3 Baths

3,040 Sq.Ft.

$898,850

MLS#: 790235
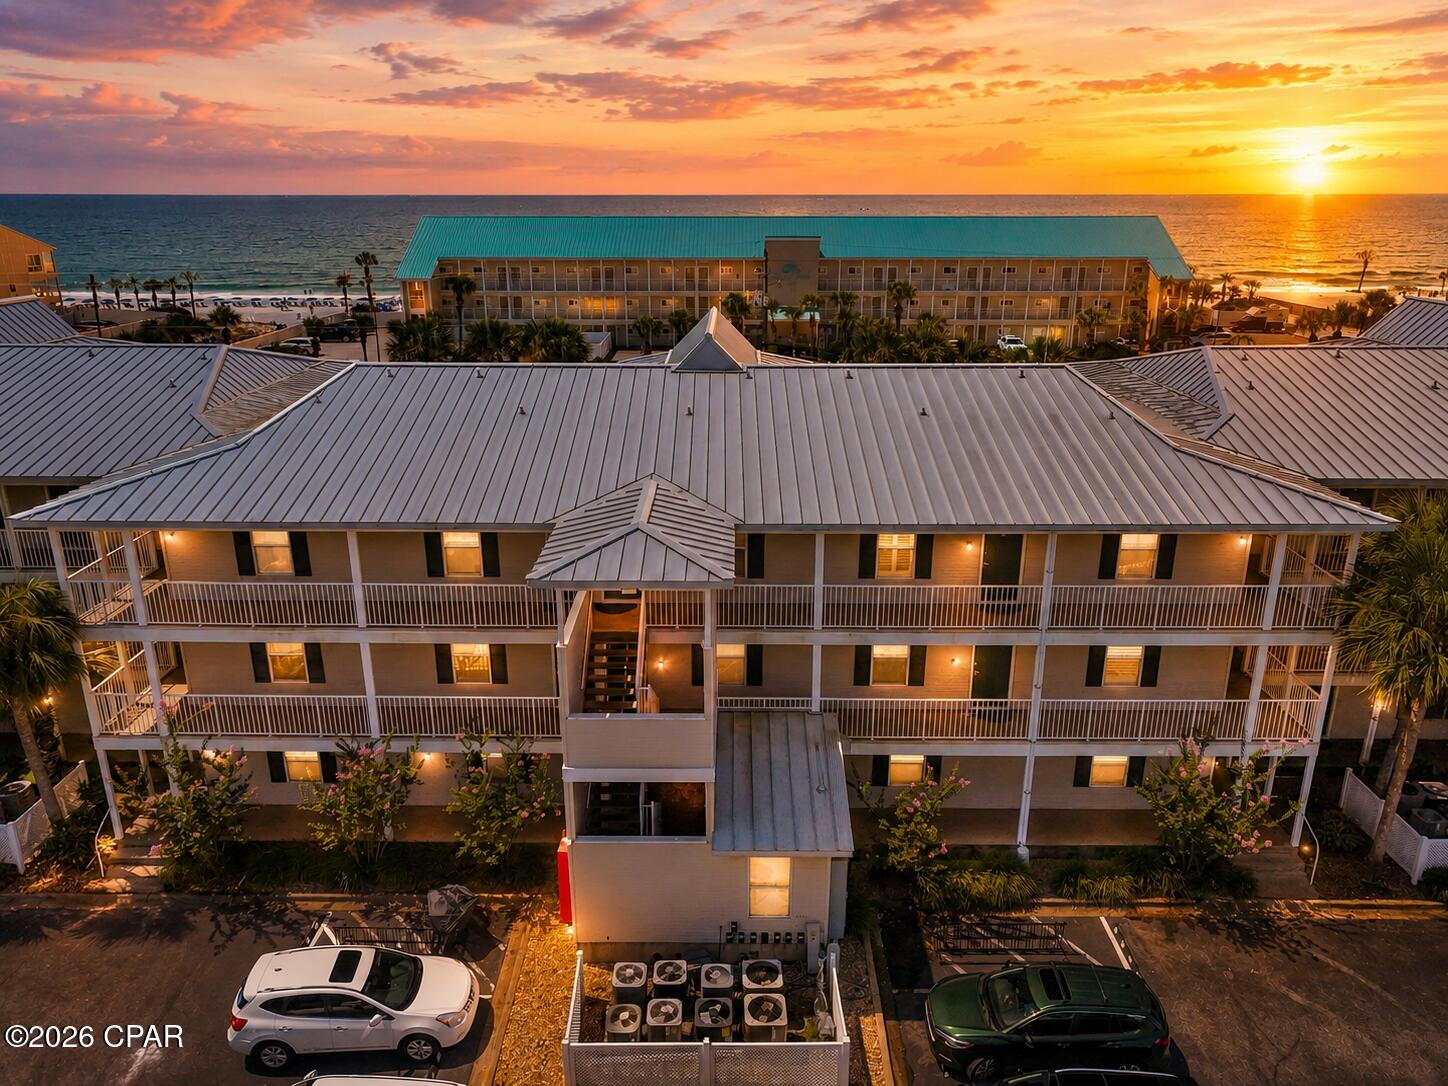
Welcome to your turnkey beach escape at Grand Caribbean West. Perched on the desirable top floor, this spacious 1-bedroom, 1-bathroom condo perfectly blends coastal charm with smart, income-generating design. The open living and dining area flows seamlessly to a large private balcony perfect for taking in the coastal scenery and Gulf breezes. Inside, you'll find standout features that maximize comfort and rental revenue, including a rare-for-the-area full-size kitchen, built-in hallway bunk beds for extra guest capacity, and the ultimate convenience of an in-unit washer and dryer. 
This pristine unit offers total peace of mind with extensive recent updates, including luxury tile flooring throughout, an updated bath with a newer tub and toilet, a 2019 HVAC system, a 2021 hot water heater, and the popcorn ceiling completely removed in 2022. Located directly across from the beach, you get the best of both worlds--beautiful Gulf views with the added security of not being directly on the sand. Grand Caribbean West provides excellent community amenities, including a sparkling pool, hot tub, grilling area, and a picnic pavilion. Whether you're looking for a high-performing vacation rental, a second home, or a cozy beach retreat, this unit is completely move-in ready in a prime Destin location. All information is deemed accurate but should be verified by the buyer and/or buyer's agent if important. Schedule your private showing today!
#790287

Destin

3191 Scenic Highway 98 308

1 Beds

1 Baths

655 Sq.Ft.

$375,000

MLS#: 790287
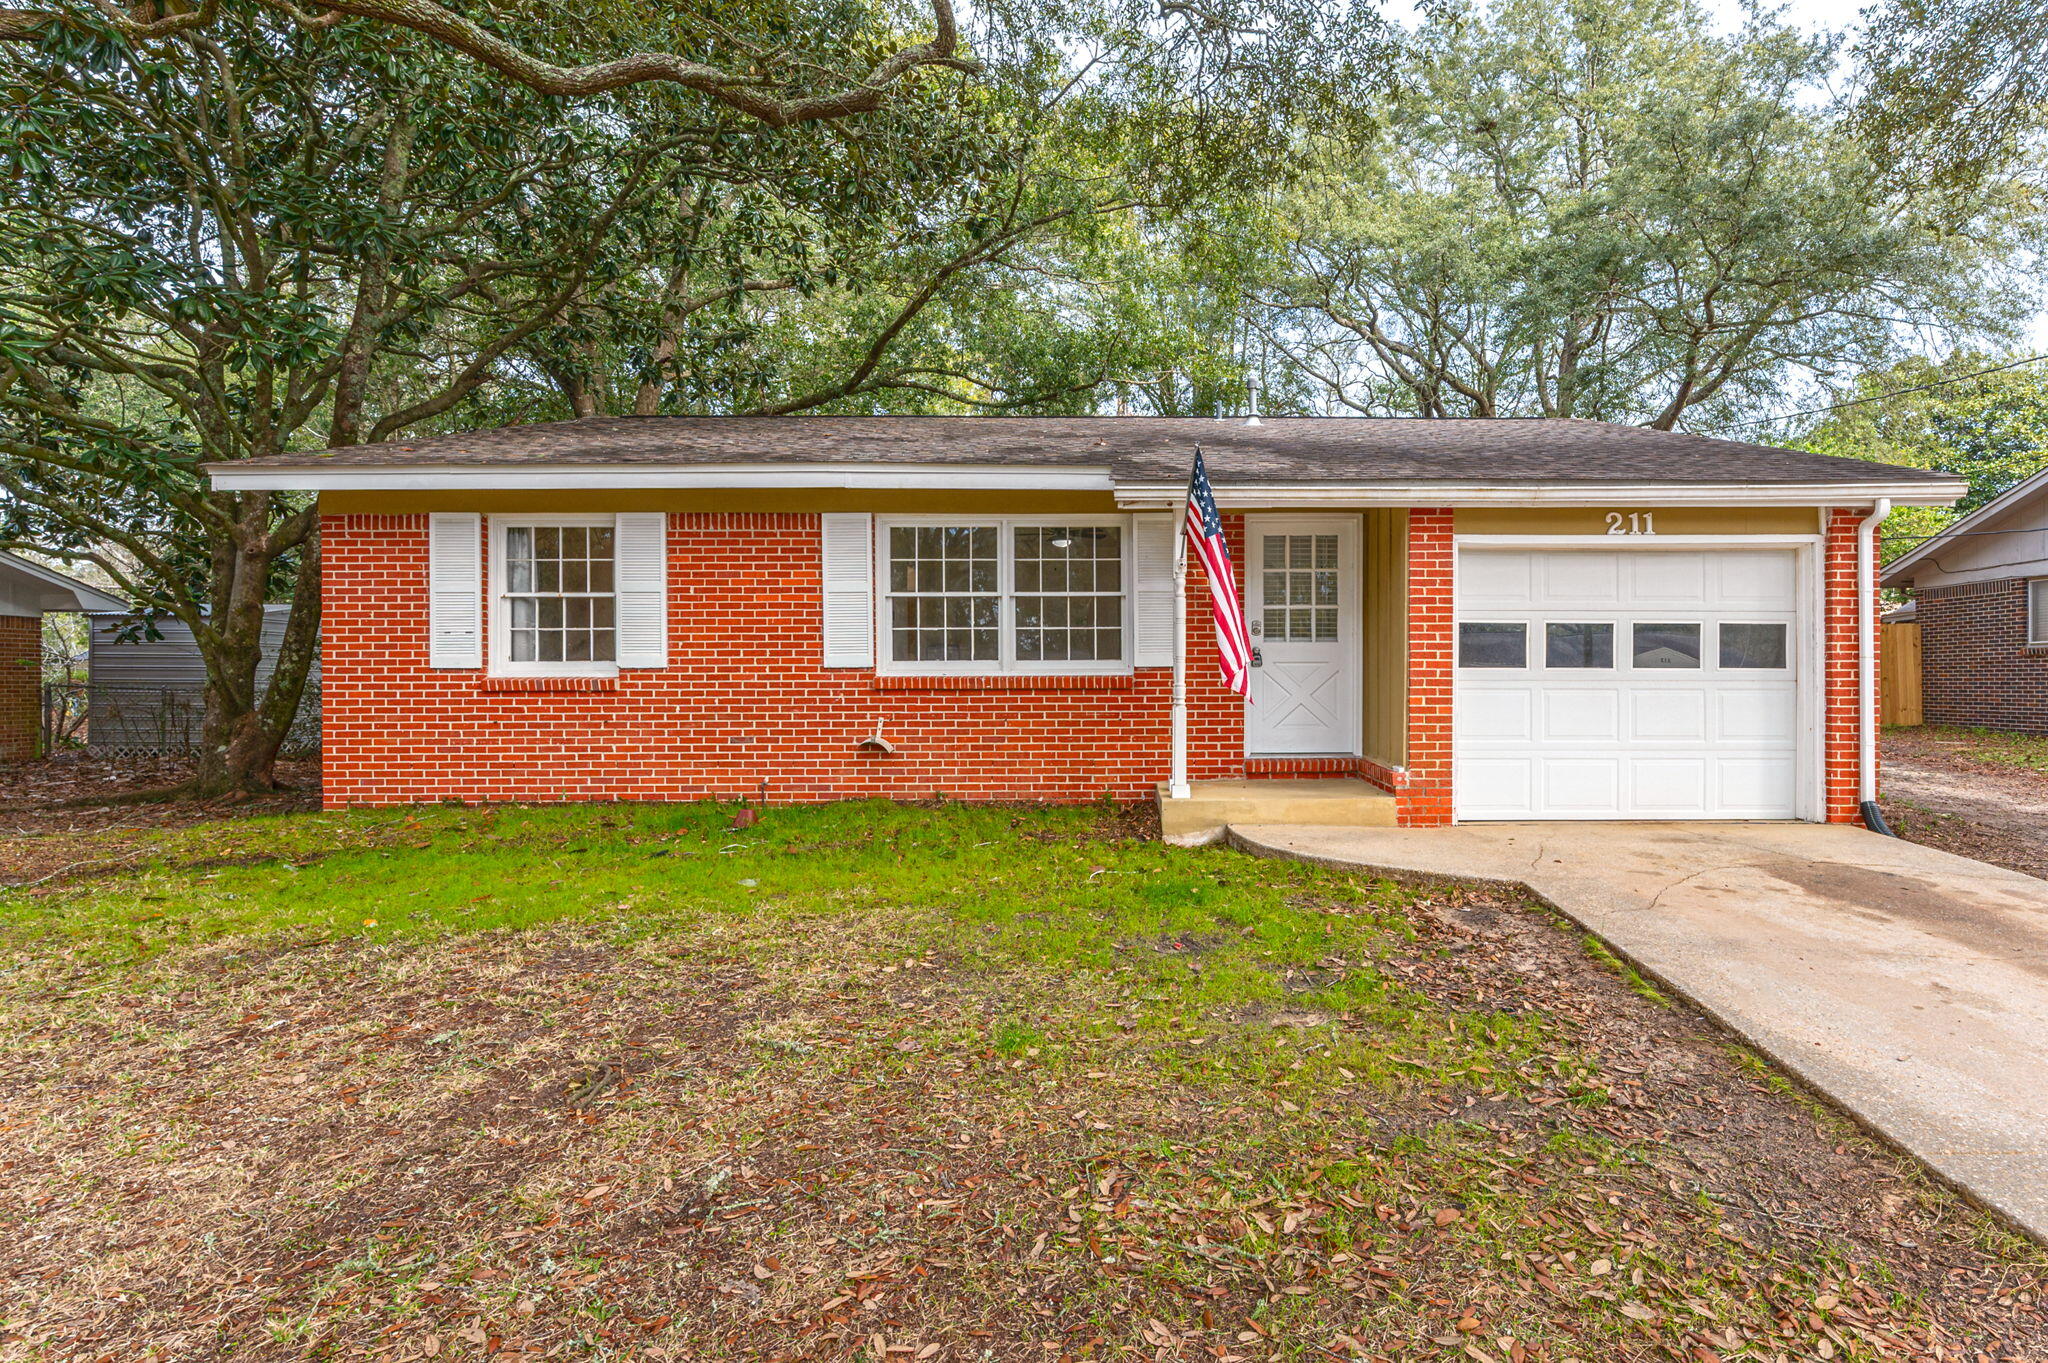
Welcome to this beautifully renovated 3-bedroom, 2-bath home ideally located in the heart of Niceville. Designed with both style and functionality in mind, this home features stainless steel appliances that make cooking and entertaining a breeze.

Step outside to a spacious backyard perfect for gatherings, play, or relaxing evenings around the fire pit under the Florida sky. Inside, luxury vinyl plank flooring flows throughout the home, adding a modern and elegant touch while offering durability and easy maintenance.

Conveniently located near shopping, dining, schools, and local amenities, this home combines comfort, style, and everyday convenience. Don't miss the opportunity to make this exceptional property your next home!
#1003723

Niceville

211 20th Street

3 Beds

2 Baths

1,258 Sq.Ft.

$2,175

MLS#: 1003723
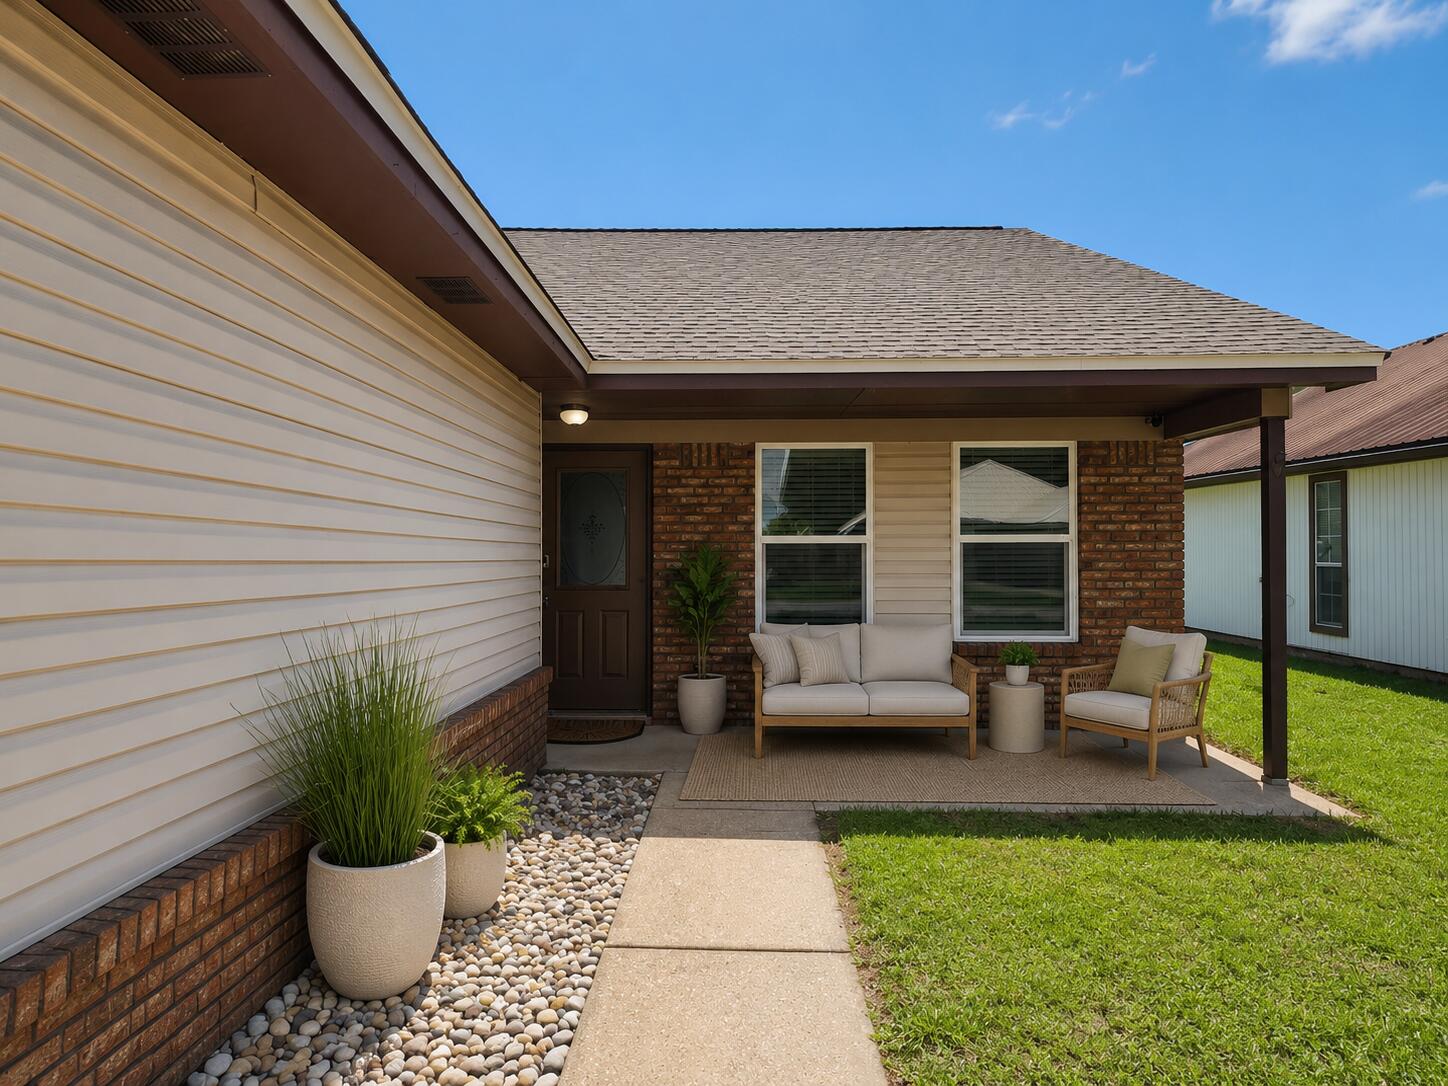
ASSUMABLE VA LOAN AT 3.125% Well-maintained 3-bedroom, 2-bath home conveniently located in the heart of Fort Walton Beach. With quick access to Eglin AFB, Hurlburt Field, Duke Field, shopping, dining, and local beaches, this move-in-ready property is an excellent opportunity for first-time homebuyers, investors, or those looking to downsize.  Inside, you'll find fresh interior paint, updated flooring in select areas, and an open living and dining layout with bamboo flooring filled with natural light. The kitchen offers stainless steel appliances, ample cabinet space, and a functional layout that flows into the main living area for comfortable everyday living.  The primary suite features coffered ceilings, wood-look vinyl flooring, and unique one-way glass French doors, along with an ensuite bath with dual vanities. Additional highlights include a brand-new roof, recessed lighting, an oversized garage with built-in shelving and workspace, and a partially fenced backyard with patio space for relaxing or entertaining. Security cameras, washer, and dryer will also convey.  NO HOA and NO flood insurance required. Combined with the rare assumable VA loan opportunity, this home offers outstanding value and affordability in today's market. Schedule your private showing today!
#1003691

Fort Walton Beach

911 Lawton Court

3 Beds

2 Baths

1,108 Sq.Ft.

$319,900

MLS#: 1003691
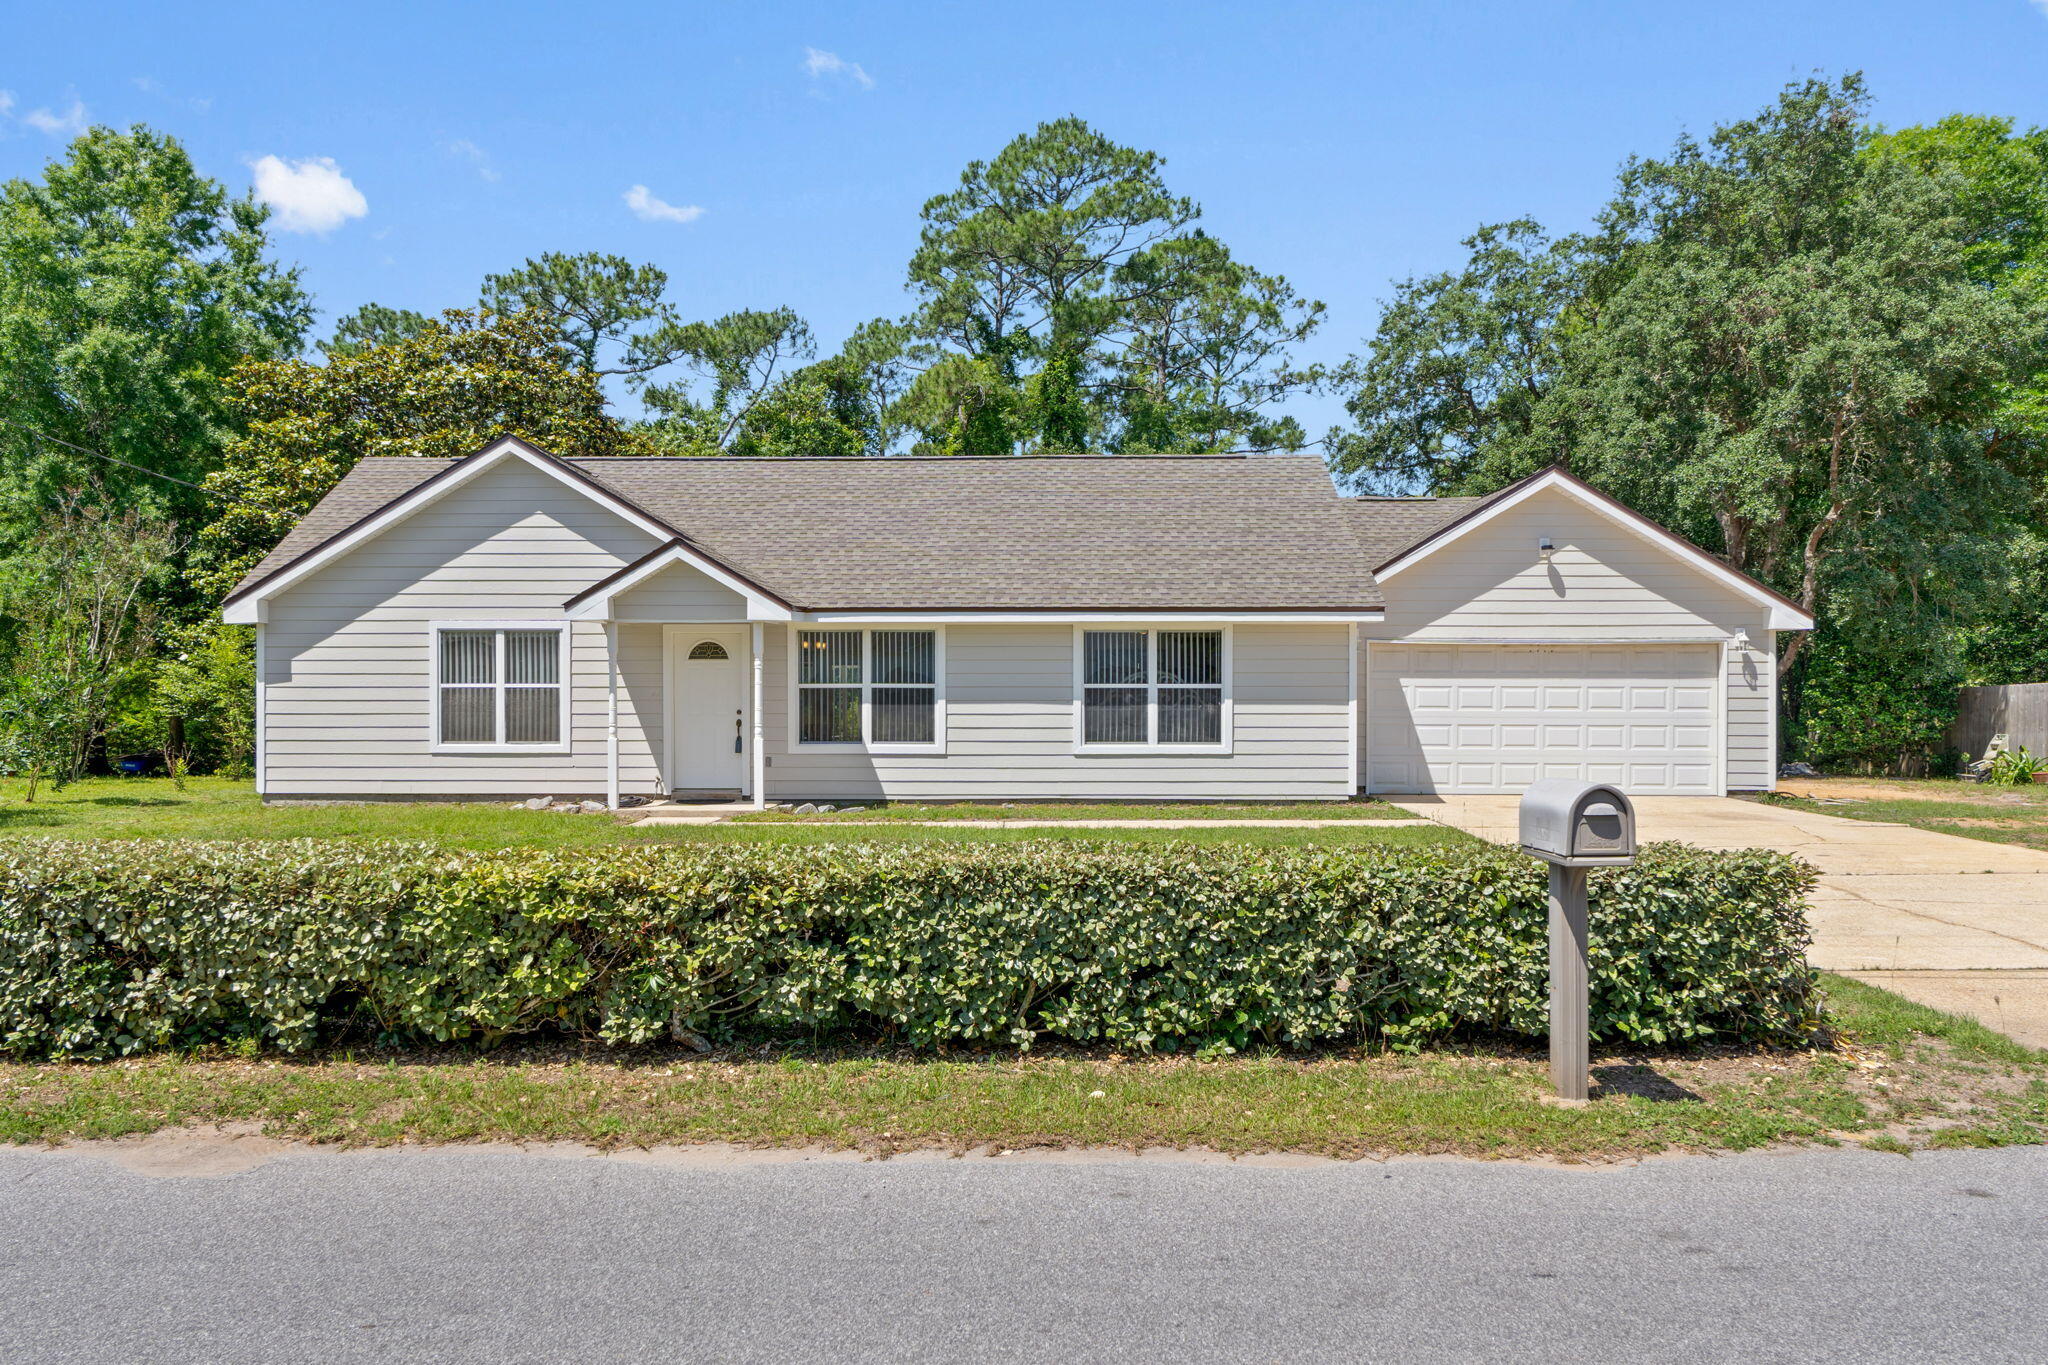
Welcome to this beautifully maintained home in the heart of Navarre, ideally located within walking distance to local schools and just minutes from shopping, dining, and the sugar-white beaches of the Emerald Coast! Combining comfort, functionality, and outdoor charm, this move-in ready property offers the perfect blend of convenience and coastal living.  Inside, you'll love the open floor plan with a split bedroom design, creating a spacious flow while still offering privacy where it matters most. The kitchen is equipped with stainless steel appliances, including a double oven, making it perfect for everyday living and entertaining alike. The living and dining spaces seamlessly connect and open to a covered patio overlooking the backyard retreat.  Step outside and enjoy the peaceful creek running behind the property, along with a fenced yard, greenhouse, and storage shed...perfect for gardening, pets, hobbies, or simply relaxing outdoors. Major updates include a brand new roof in 2026, all exterior wood replaced with durable Hardie board siding, and the septic recently pumped for added peace of mind.  With a 2-car garage, thoughtful updates, and a location that places you close to everything Navarre has to offer, this home is the total package!
#1003725

Navarre

1929 Williams Creek Drive

3 Beds

2 Baths

1,807 Sq.Ft.

$325,000

MLS#: 1003725
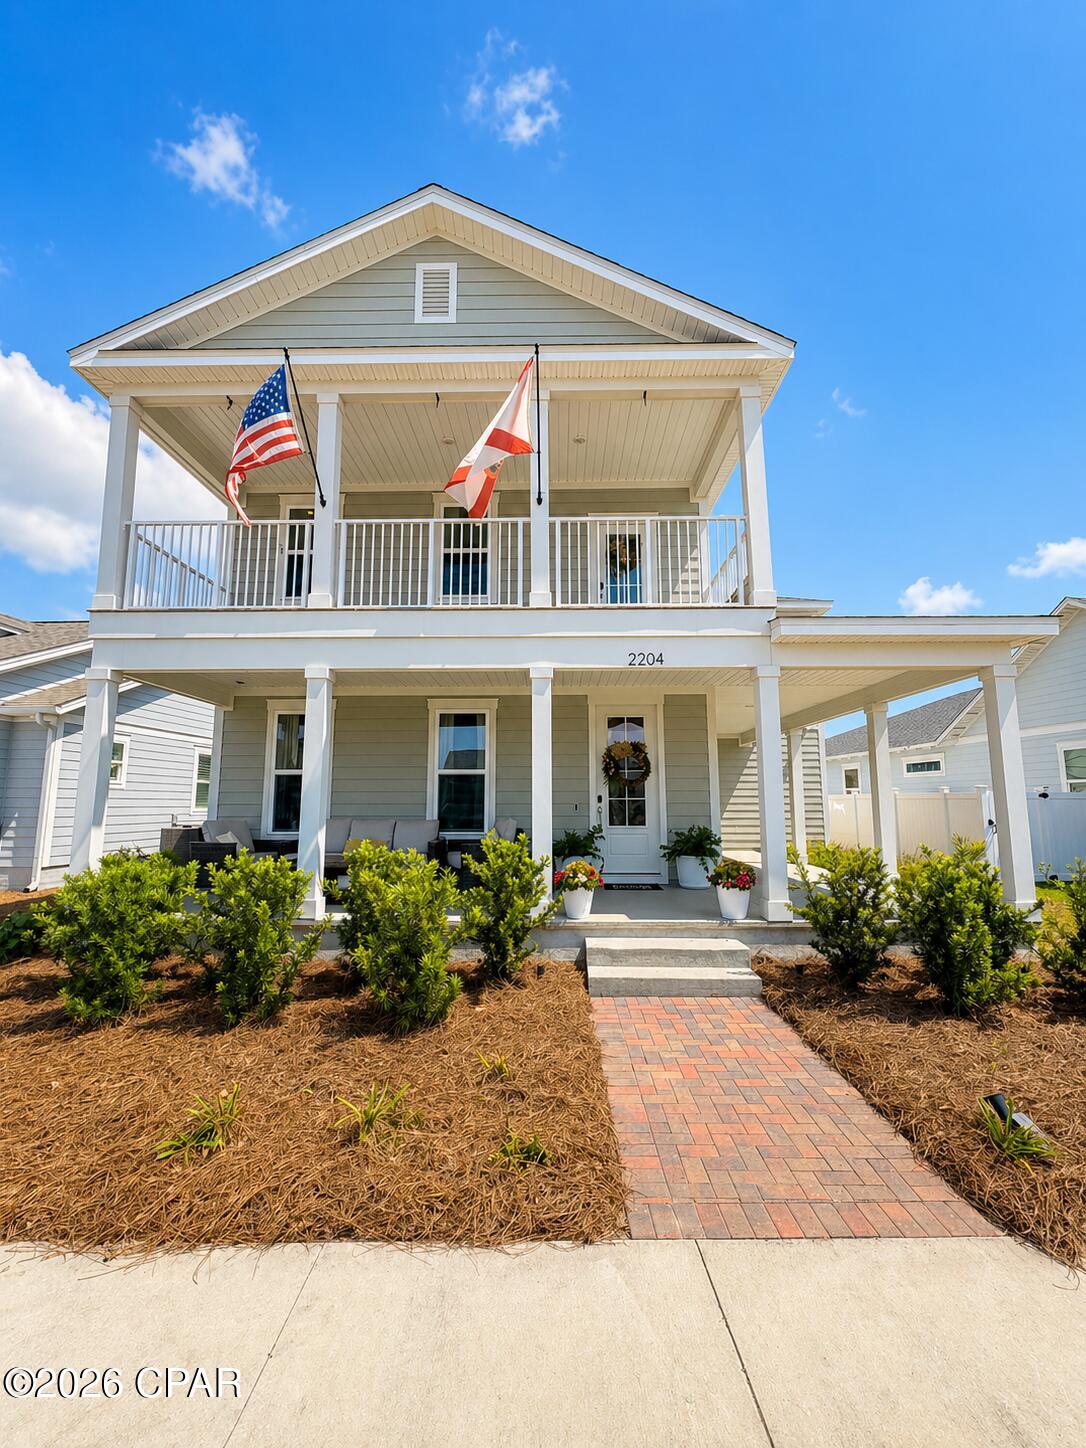
Located in the SweetBay community, this Santa Rosa floor plan offers a 4-bedroom, 3.5-bath home with a thoughtfully designed interior. Positioned near the resort-style community pool at Blossom Park, the property provides convenient access to neighborhood amenities.

The home features an open floor plan with a loft area suitable for a second living space, media room, office, or playroom. The kitchen includes quartz countertops, stainless steel appliances, a gas range, and a butler's pantry, providing additional storage and prep space. A tankless water heater provides on-demand hot water. The home is equipped with a whole-home water filtration system and a reverse osmosis system in the kitchen.

Outdoor features include a covered front porch, upstairs balcony, and a screened rear porch with a fireplace, offering multiple areas for outdoor use and relaxation.

Community amenities include walking and biking trails, pools, playgrounds, and green spaces, along with access to a bayfront area with a dock for activities such as kayaking and fishing.

Conveniently located near shopping, dining, and everyday services, with access to popular grocery and coffee options.

All information is deemed reliable but not guaranteed. Buyers are encouraged to verify all measurements, features, details, amenities, and access.
#790048

Panama City

2204 Penny Royal Street

4 Beds

3 Baths

2,854 Sq.Ft.

$749,000

MLS#: 790048
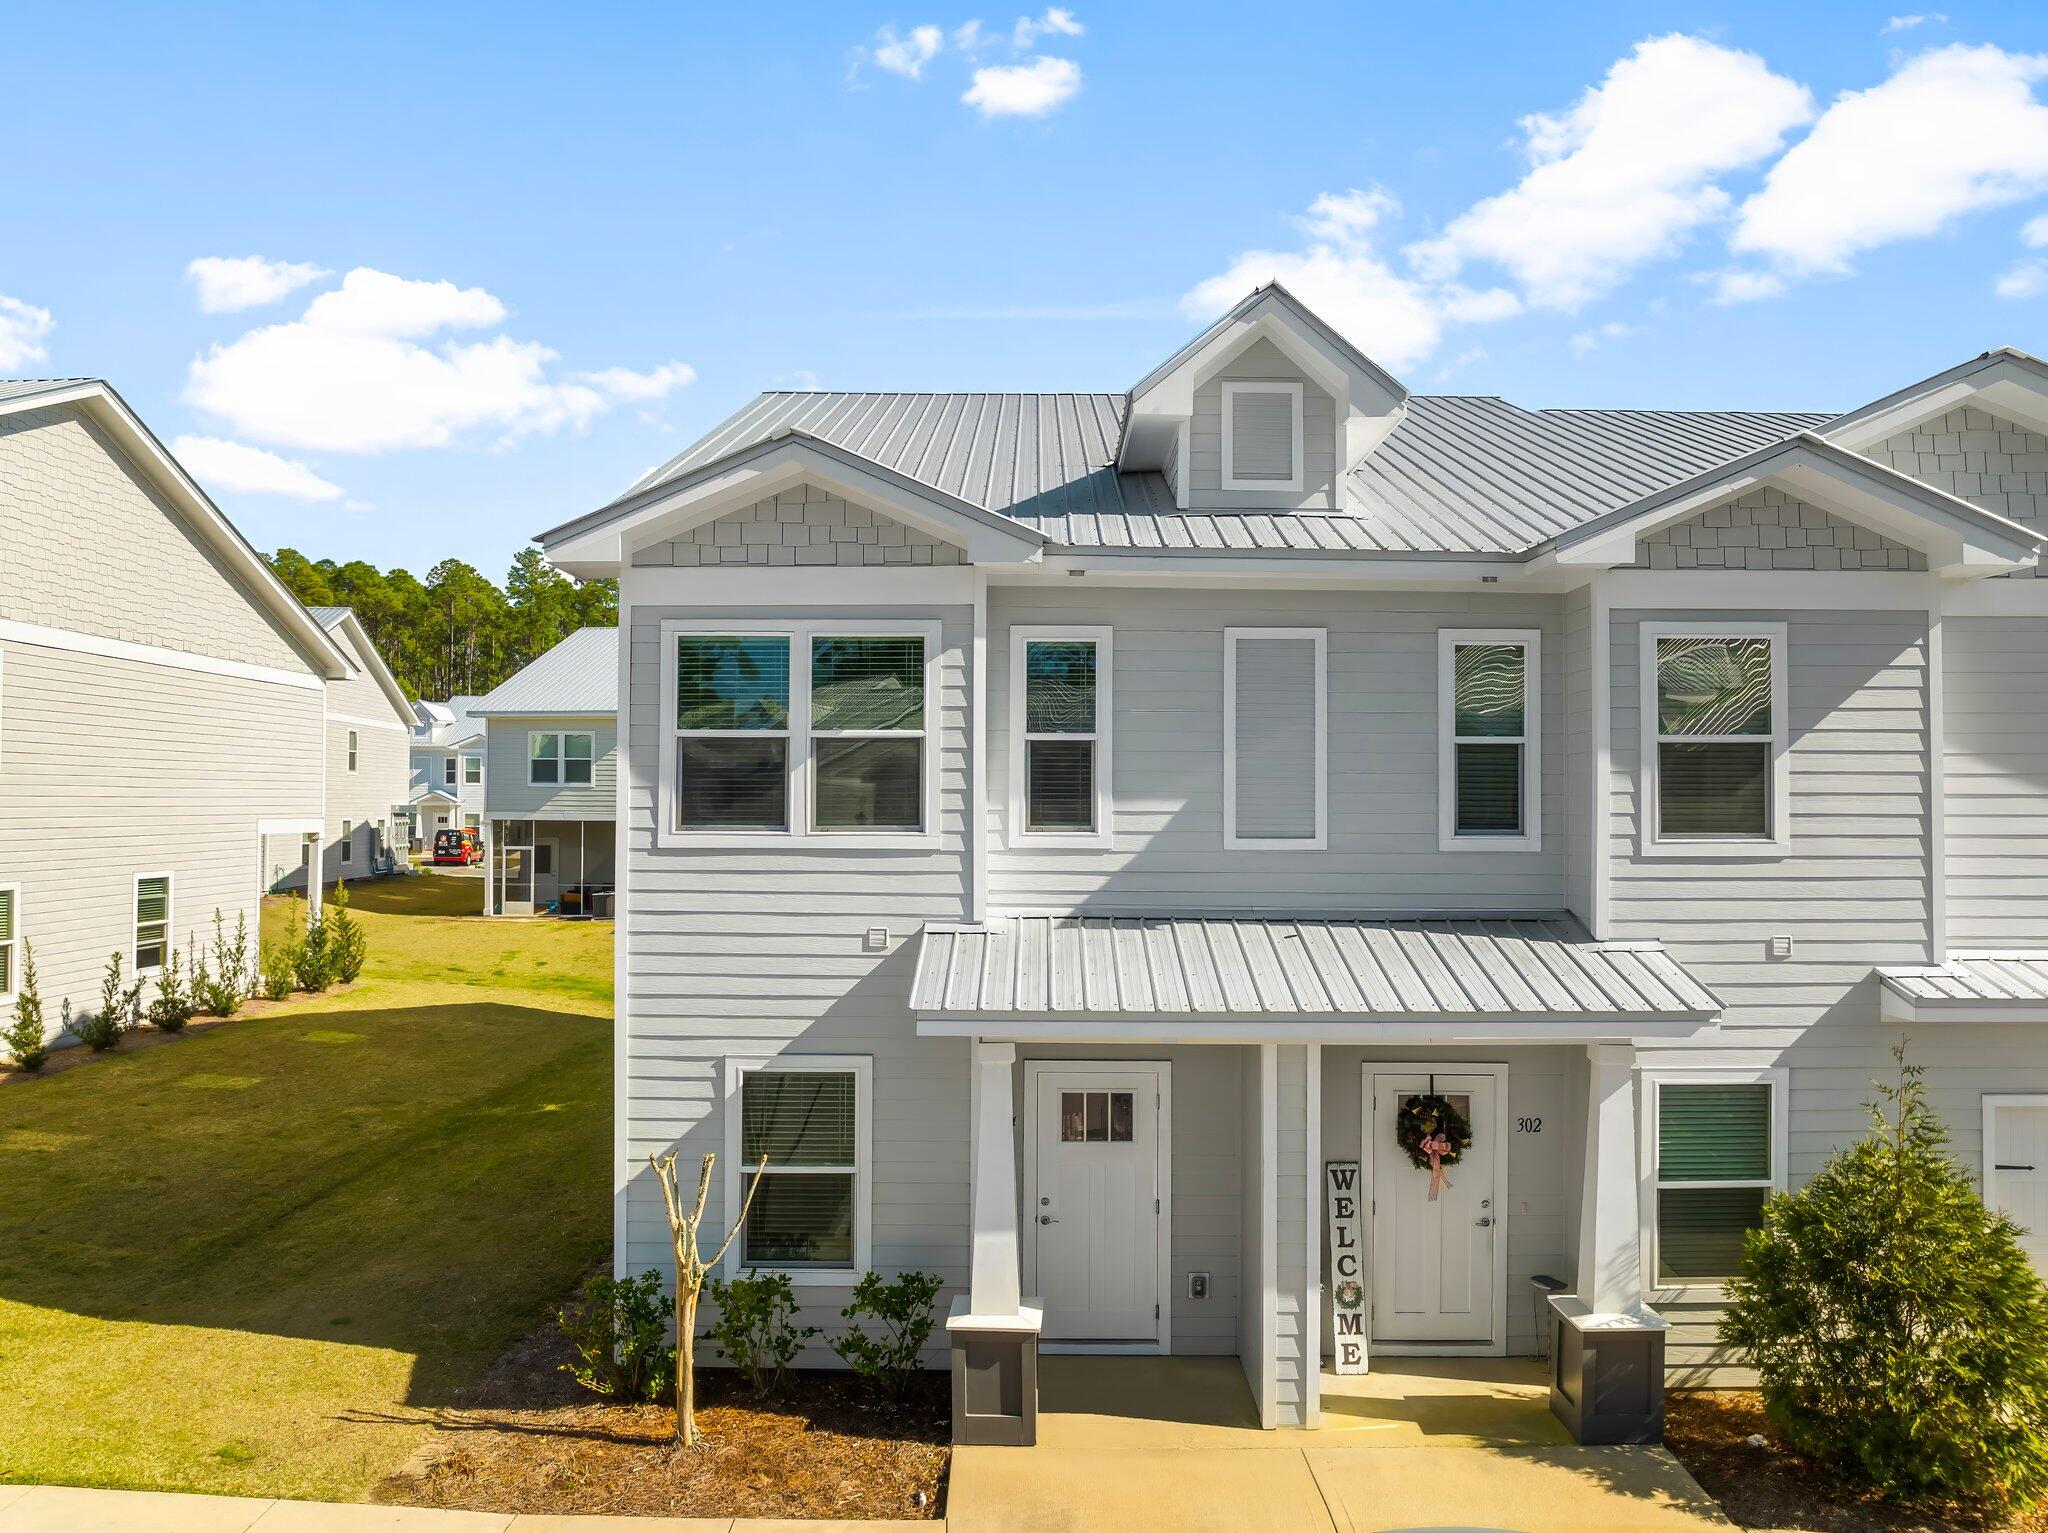
This Horizon floor plan end unit offers 3 bedrooms, 2.5 baths, and 1,512 sq.ft. of thoughtfully designed living space. This end unit was enhanced by the builder to include additional square footage--creating a more spacious primary bedroom, larger closets, and a beautifully upgraded double-vanity bathroom. Being an end unit, it also features additional windows on the first floor that bring in extra natural light.
The open floor plan with kitchen island includes luxury finishes such as quartz countertops throughout, stainless steel appliances, soft-closing cabinets, luxury vinyl plank flooring throughout the unit. Blinds and refrigerator are included for added convenience. Off the living area, you'll find a bonus storage space that can be used as an office or adapted creatively to suit your needs. Upstairs, you'll find a laundry room with full-size hookups for your own washer/dryer. A back patio completes this well-appointed home.

The Verandas features excellent amenities including a pool, playground, pickleball courts, and basketball courts. Enjoy easy access to the white sand beaches of 30A, as well as Destin and Niceville. Conveniently located near Freeport schools and the Publix Shopping Center, this home offers both comfort and practicality in a desirable community.

Pictures are stock from the Horizon floor plan. Finishings, interior colors, and upgrades may vary.
#1003768

Freeport

338 Date Palm Lane Horizon

3 Beds

2 Baths

1,512 Sq.Ft.

$248,900

MLS#: 1003768
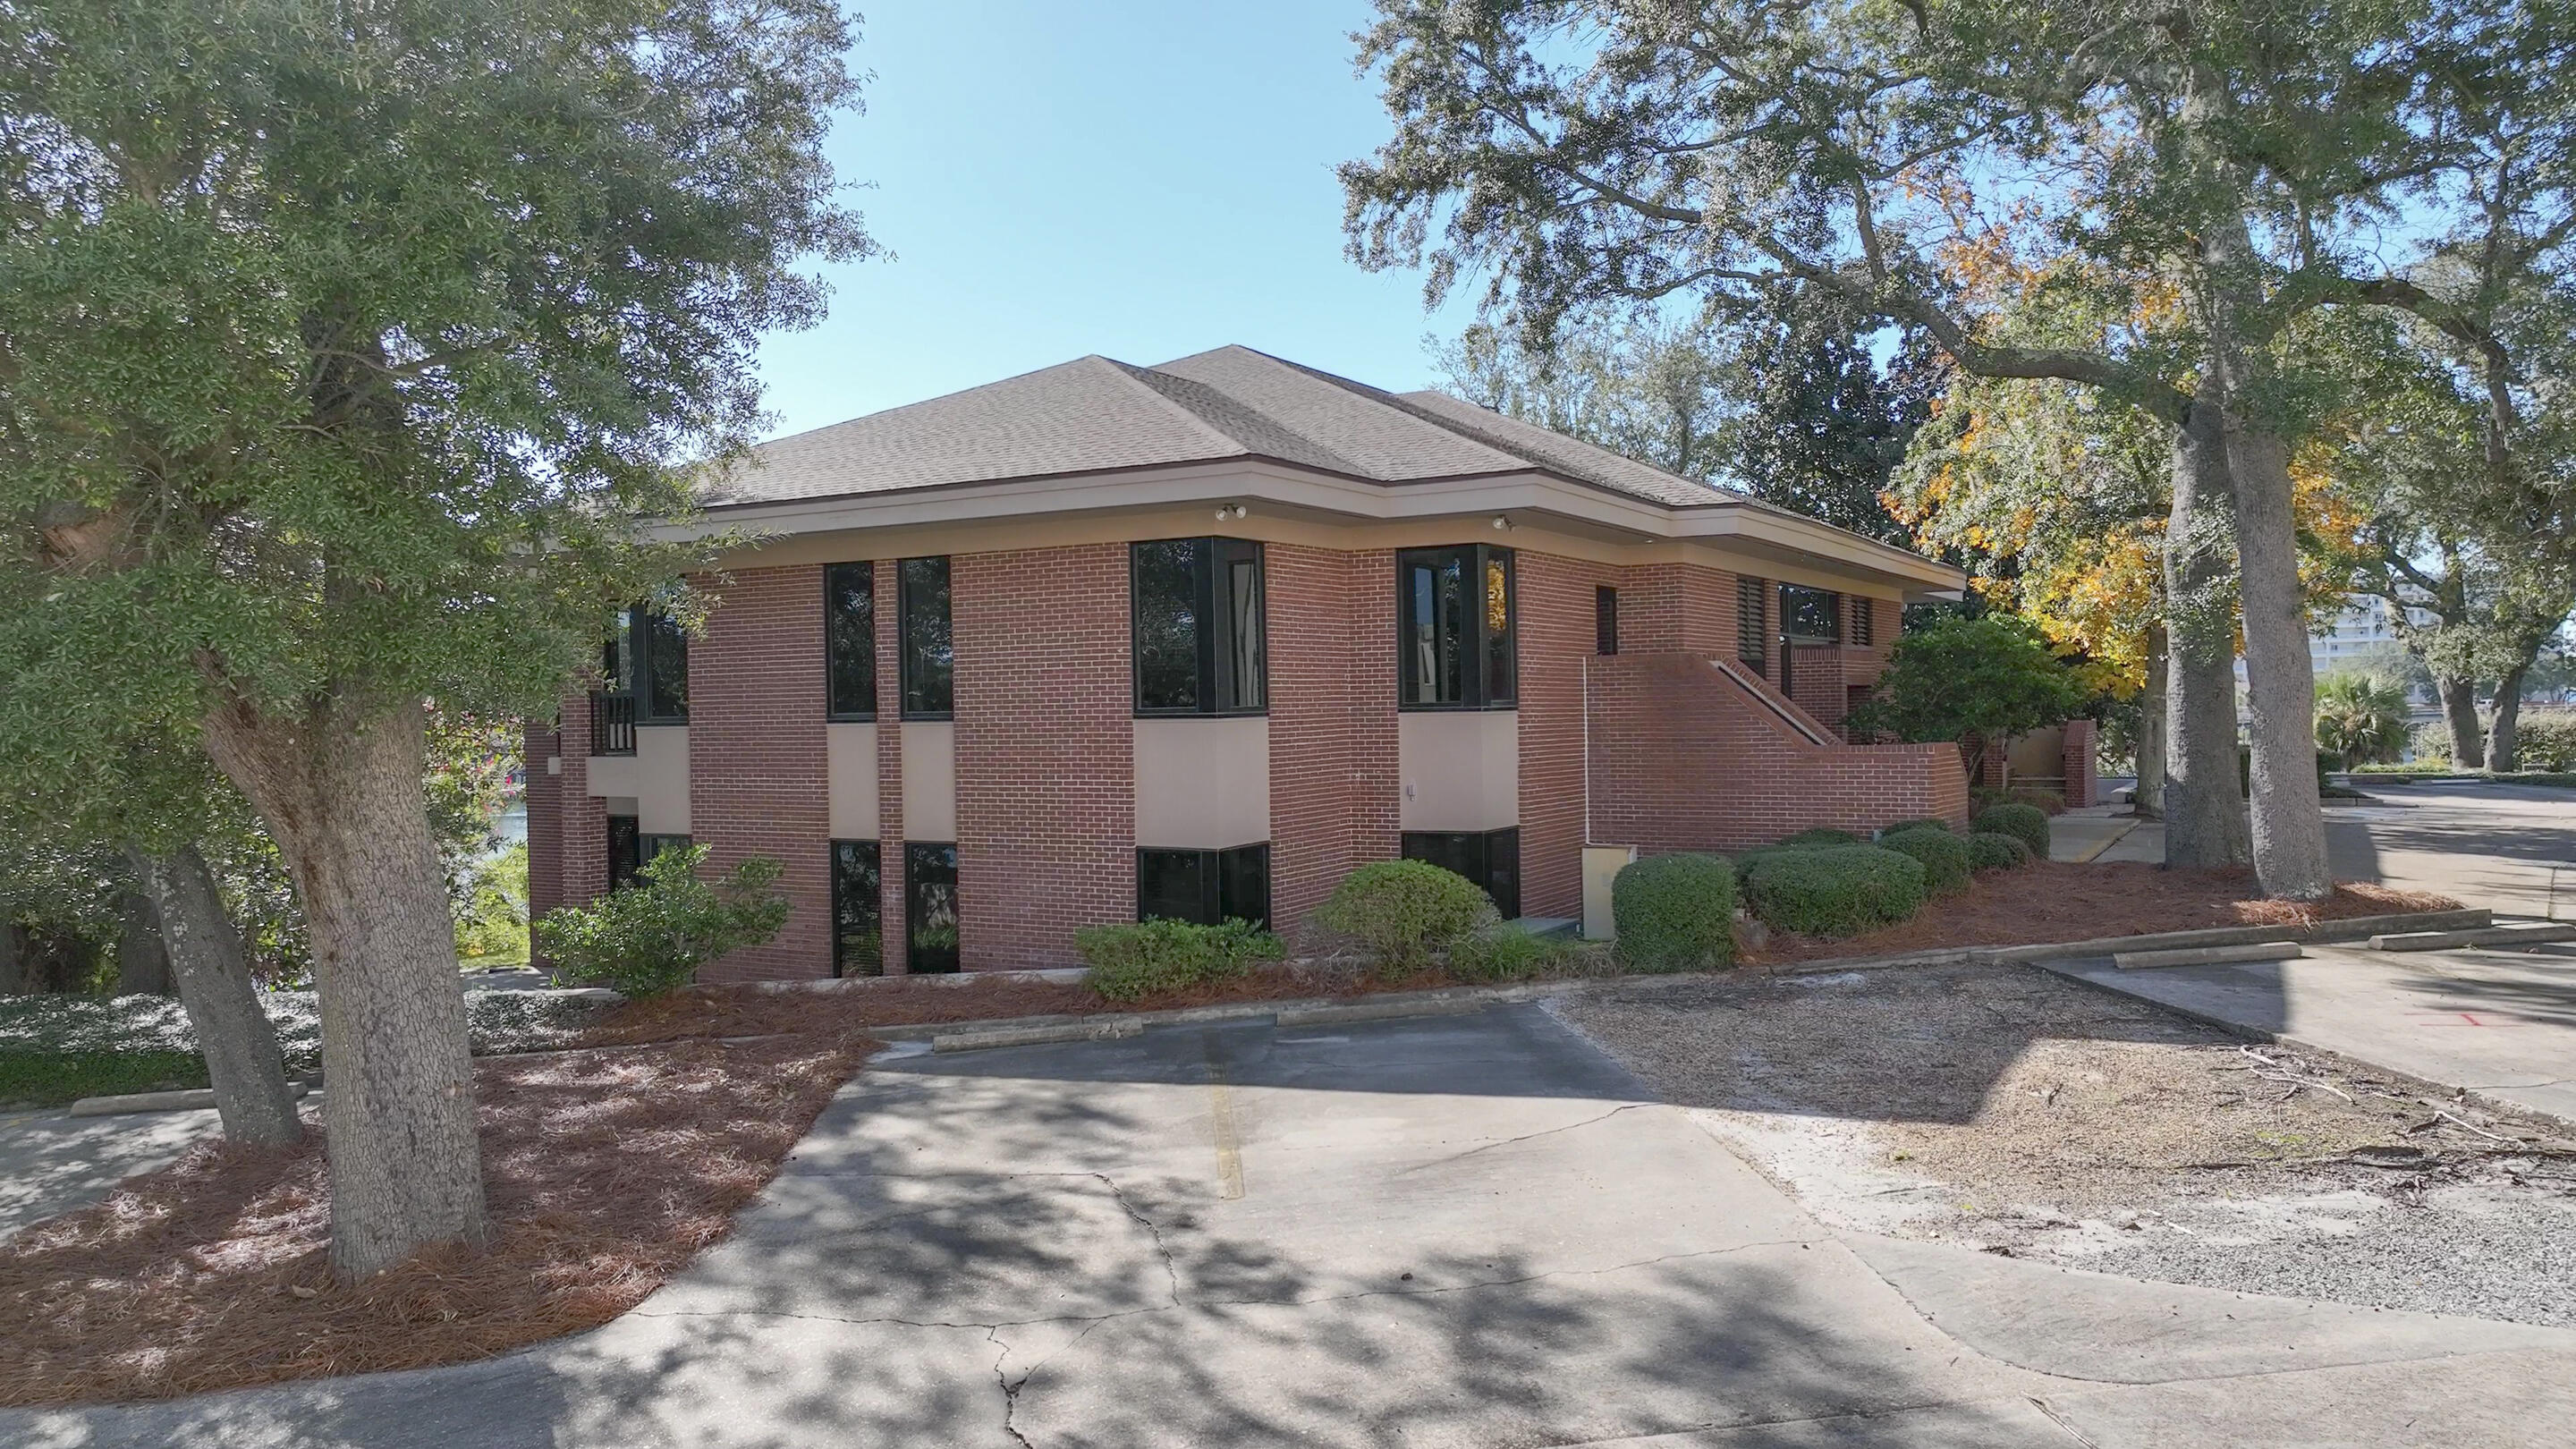
The Barron & Redding Law Office is available for lease. One of the most prestigious Class ''A'' law office buildings in Panama City. Located adjacent to the Bay County Courthouse on Massalina Bayou which leads directly to St. Andrew Bay and the Gulf of America. The 10,157 square foot, two-story office building is situated on 1.1 acres. Masonry construction with brick veneer and huge windows throughout. The entire office has extensive wood moldings, paneling, and trim, particularly in the attorney's offices, conference rooms, and law library. The two-story office includes 18 large private offices, 2 conference rooms, a law library, open office for paralegals and administration, workspace, large breakroom, and reception. Built in 1986 and renovated in 2019 following Hurricane Michael. The
#1003753

Panama City

220 Mckenzie Avenue

None Beds

None Baths

N/A

$25

MLS#: 1003753
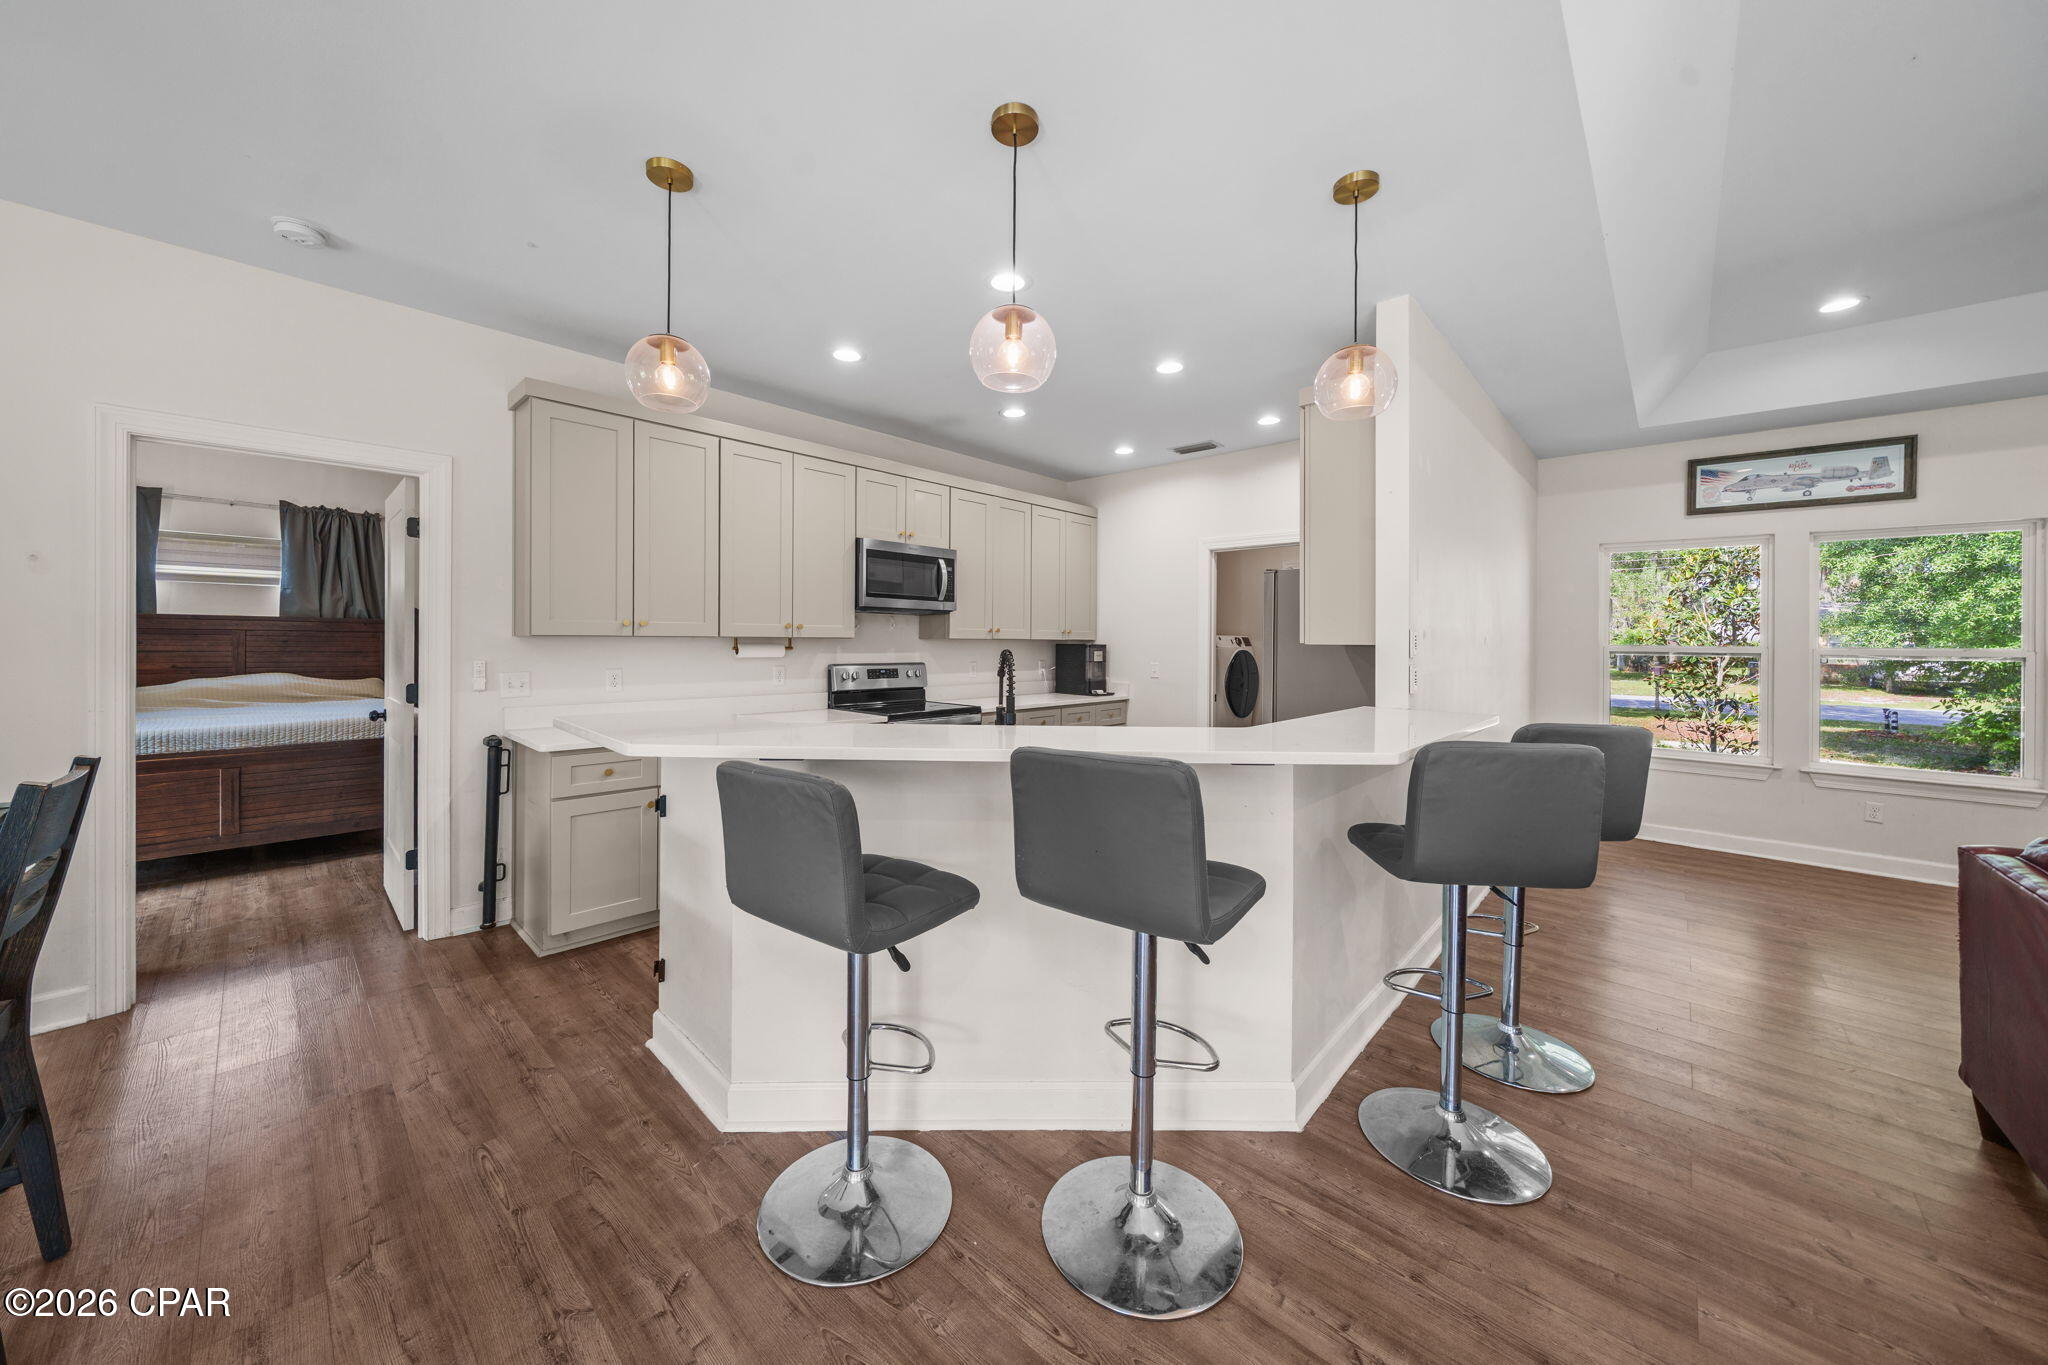
Located on a dead end road in Lynn Haven, this 4 bedroom, 2 bathroom home sits on just over half an acre and offers a great combination of space and convenience. Built in 2021, the home features an open layout with a split floor plan and modern finishes throughout.

Inside, you'll find LVP flooring throughout the home, quartz countertops, soft-close cabinets, and a functional layout designed for everyday living. The spacious lot provides plenty of room for a boat, RV, workshop, pool, or additional outdoor space to enjoy.

Located in an X flood zone and convenient to shopping, dining, parks, and everyday amenities, this newer construction home offers both space and practicality in a desirable Lynn Haven location.
#790238

Lynn Haven

1607 Montana Avenue

4 Beds

2 Baths

1,776 Sq.Ft.

$380,000

MLS#: 790238
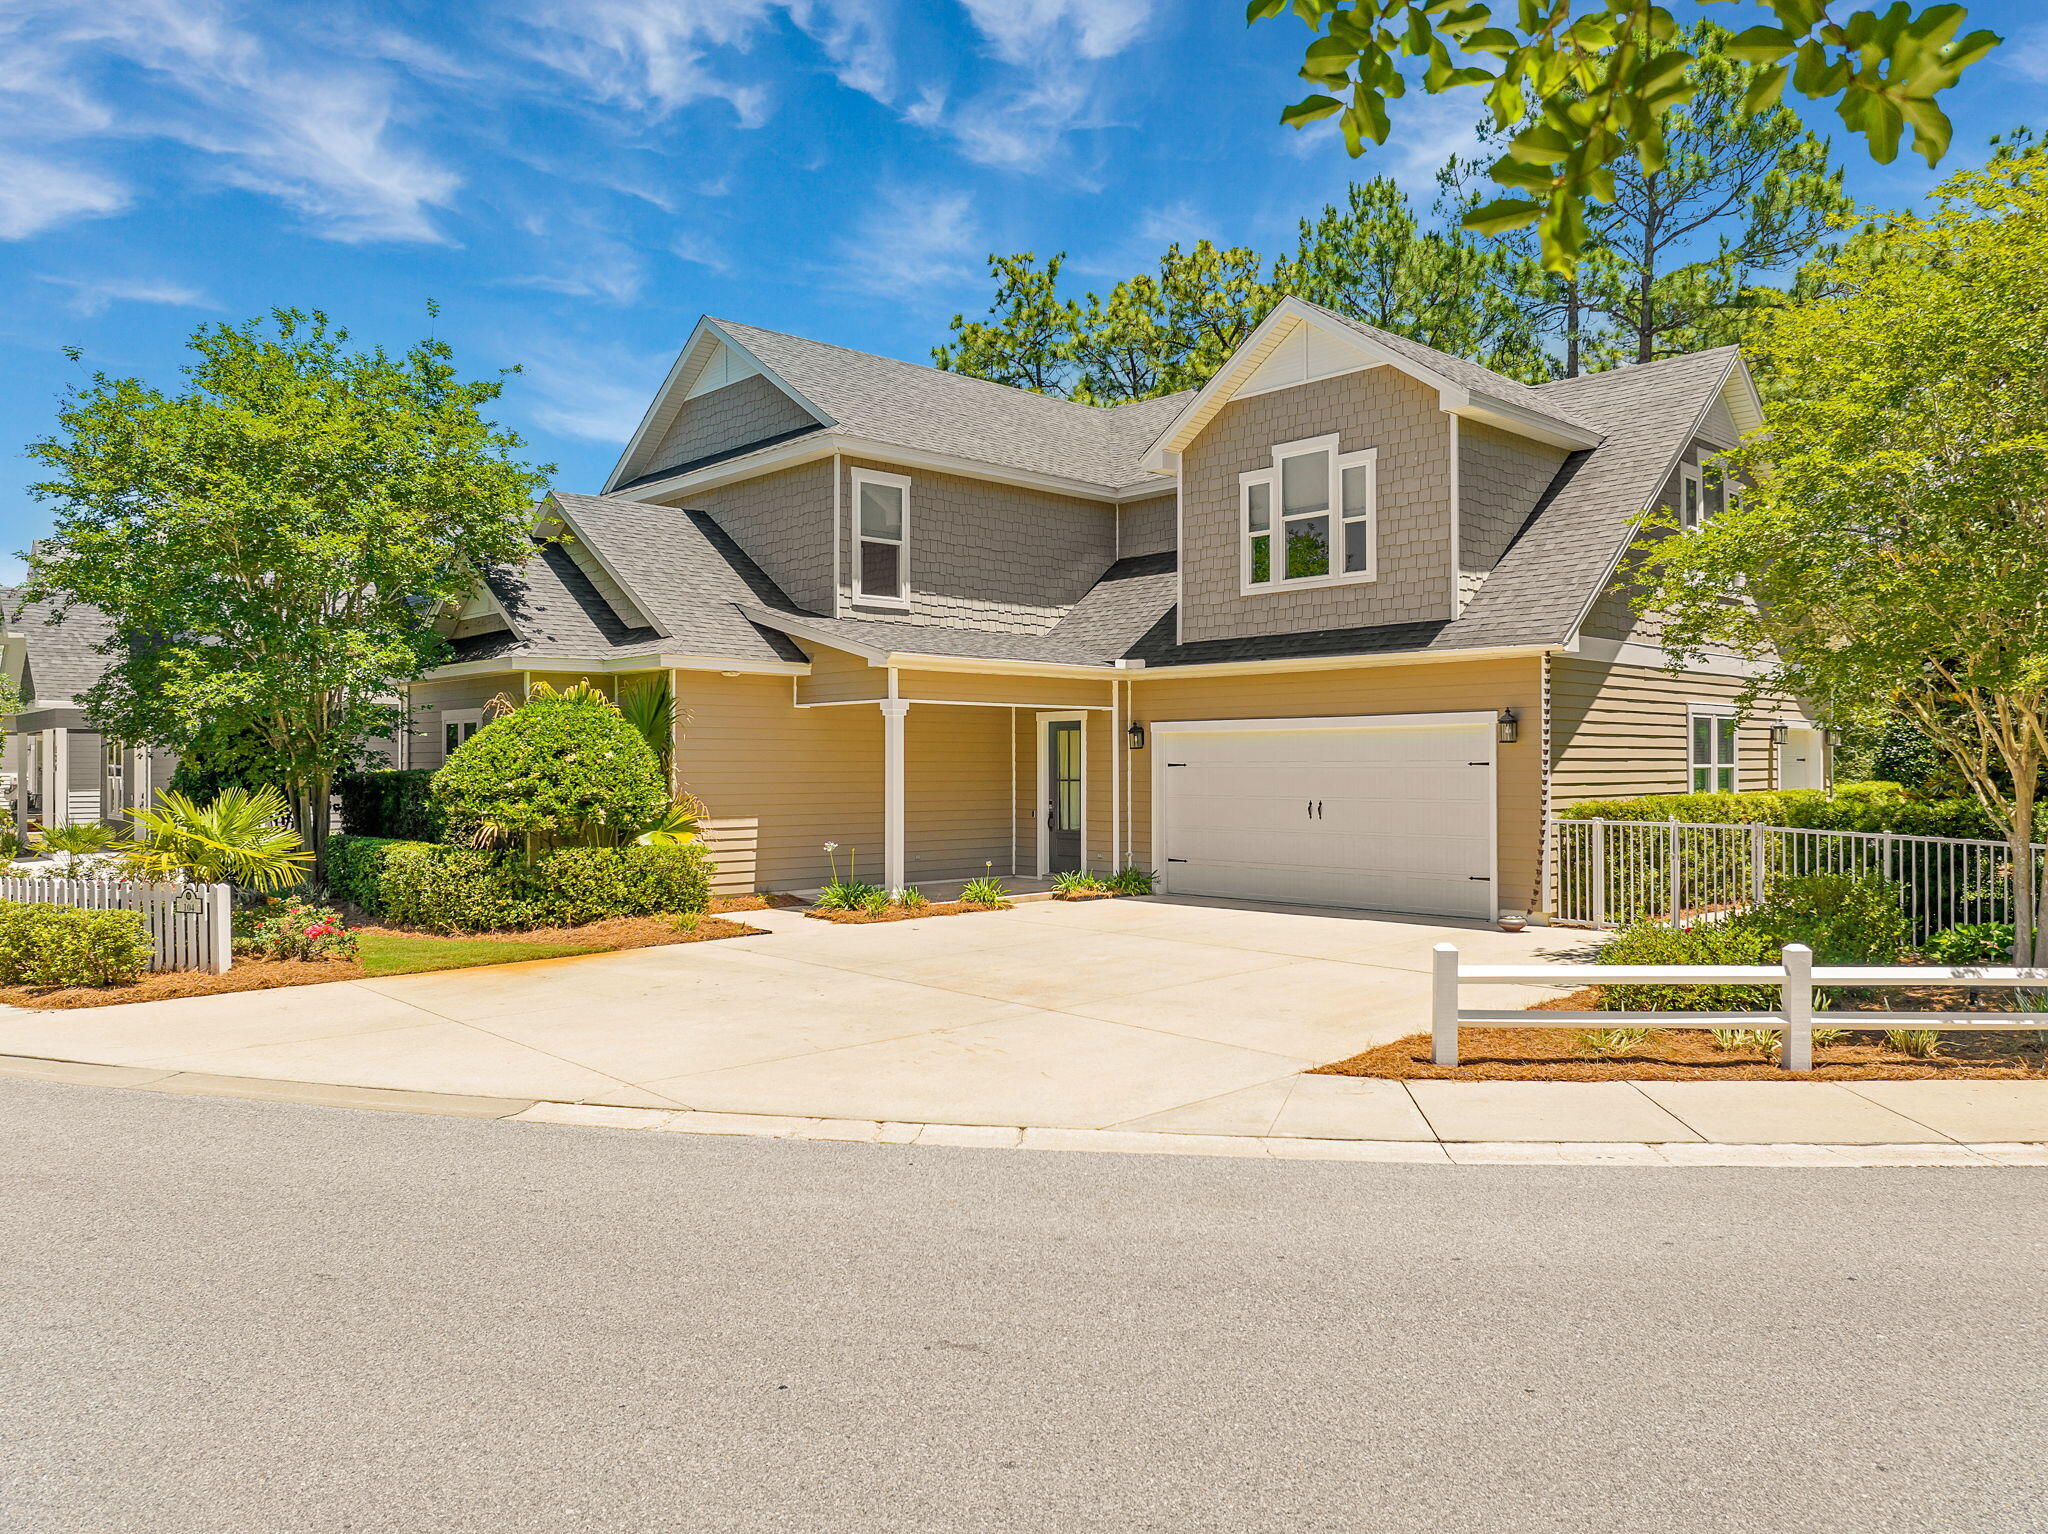
One of the largest and most extensively upgraded homes in Paradise Cove, this exceptional Boswell Builders residence is positioned on a generously sized homesite with peaceful wooded views, thoughtfully designed indoor-outdoor living spaces, and a level of craftsmanship that sets it apart within the community, all just minutes from 30A and the Emerald Coast's renowned beaches, dining, and shopping.

Designed with both everyday comfort and entertaining in mind, the home showcases an open-concept floor plan with 10-foot ceilings, crown molding, custom millwork, wainscoting, and expansive living spaces filled with natural light. The main living area is anchored by a striking fireplace wall with custom built-ins and opens seamlessly into a beautifully appointed chef's kitchen featuring stacked custom cabinetry, an oversized island, mirrored backsplash, premium stainless appliances, and designer lighting.

The primary suite offers a true retreat with a dramatic coffered ceiling, oversized custom walk-in closet, and a spa-inspired bath complete with white Carrera marble countertops, a freestanding soaking tub, and an expansive frameless glass shower with luxury finishes throughout. Spacious guest bedrooms feature oversized closets, while the large upstairs bonus room with wet bar and private bath offers incredible flexibility as a media room, recreation space, guest suite, or additional bedroom.

Outdoor living was intentionally designed to be a centerpiece of the home. Enjoy peaceful wooded views from the screened porch or gather beneath the pergola around the custom oversized 5x6 fire pit, an inviting outdoor space designed for relaxing and entertaining. Front and rear porches are both reinforced and designed to accommodate porch swings, further enhancing the relaxed coastal lifestyle feel. Professionally curated landscaping, custom lighting, artificial turf, and mature greenery create a private, low-maintenance outdoor setting that feels both refined and welcoming.

Additional upgrades include whole-house foam insulation, impact-rated tinted windows filled with argon gas for enhanced energy efficiency, durable 2x6 construction, Hardie Board ColorPlus siding, whole-house surround sound, WiFi-controlled irrigation, WiFi-enabled whole-house generator, dual 120-gallon propane tanks, and smart-home wiring throughout.

Paradise Cove is one of the area's most sought-after non-short-term-rental communities, known for its white picket charm, peaceful atmosphere, and proximity to 30A, Seacrest Beach, Eden Gardens State Park, Choctawhatchee Bay, and the best of coastal living along Scenic Highway 30A.
#1003740

Santa Rosa Beach

104 Blakely Drew Boulevard

4 Beds

5 Baths

3,976 Sq.Ft.

$995,000

MLS#: 1003740

1 ... 487 488 489 490 491 ... 666
* Listings identified with the FMLS IDX logo come from FMLS and are held by brokerage firms other than the owner of this website. The listing brokerage is identified in any listing details. Information is deemed reliable but is not guaranteed. If you believe any FMLS listing contains material that infringes your copyrighted work please click here to review our DMCA policy and learn how to submit a takedown request. © 2024. First Multiple Listing Service, Inc.
 - property

Send a message

Message successfully sent.

Your message

What is 3 + 4 ?

Reason for contacting?

I agree to receive email communication and understand I can unsubscribe at any time.

I agree to be contacted by Gulf Life Real Estate via call, email, and text for real estate services. To opt out, you can reply 'stop' at any time or reply 'help' for assistance. You can also click the unsubscribe link in the emails. Message and data rates may apply. Message frequency may vary. Privacy Policy

Sign Out

Virtual Assistant

Would you like to take the next step with this property? We can help you schedule a showing or virtual tour, or send you more details.

Yes, I would like more information.

Thank You for Your Reply, One of Our Agents will contact you as soon as possible

No, maybe later.

Thank you, you can always contact me via email, phone number or through the contact form.

Realhub AI

Lucy - Your AI-Powered Realtor

Update Your Temporary Password

Personalize your search

Enter your email and we'll notify you immediately when new listings match what you're looking for.

or enter email address

Already have an account ? Login here

Continue your home search

I agree to receive communications and understand I can unsubscribe at any time.

I agree to be contacted by Gulf Life Real Estate via call, email, and text for real estate services. To opt out, you can reply 'stop' at any time or reply 'help' for assistance. You can also click the unsubscribe link in the emails. Message and data rates may apply. Message frequency may vary. Privacy Policy

Already have an account ? Login here

We use cookies

We use cookies primarily for analytics to enhance your experience. By accepting, you agree to our use of these cookies. You can manage your preferences or learn more about our cookies policy.
