Properties

Browse or get in touch to schedule a walkthrough.

  • Nearby me
Price range

Popular features

Community features

Association

Property features

Waterfront

View

Exterior Features

Interior Features

Style

10000 properties match your criteria

Updated 1 minute ago

E-Alert name
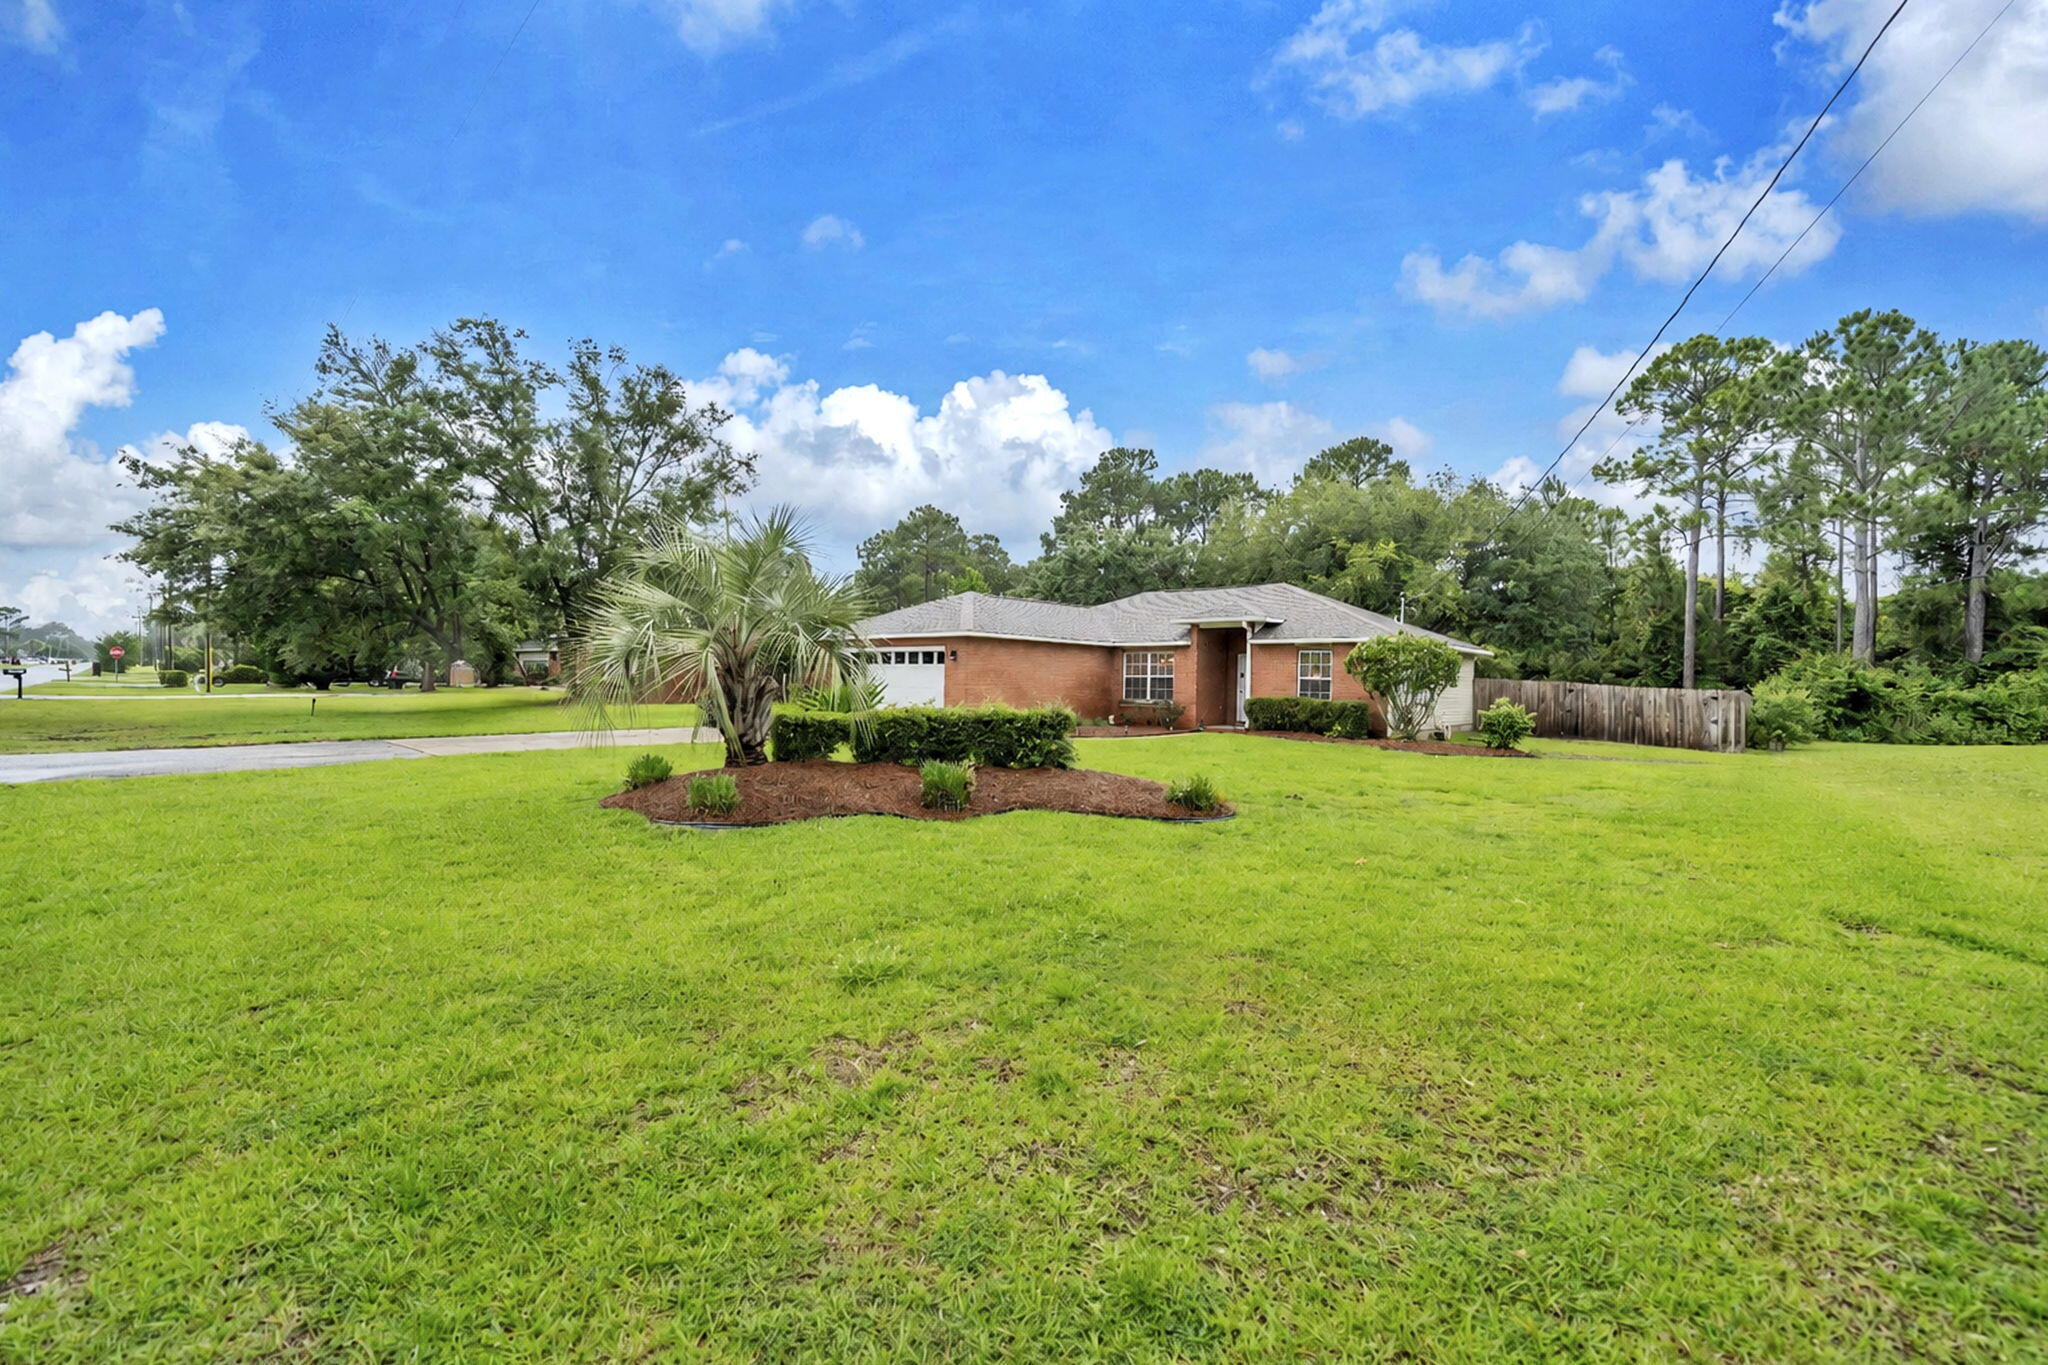
Welcome to 607 Timbers Crossing, a unique multifamily opportunity offering versatility, value, and potential. This property features a 4-bedroom, 2-bathroom main home along with a separate 1-bedroom, 1-bathroom mother-in-law/guest suite complete with its own kitchen, living area, and private entrance, ideal for multi-generational living or income-producing potential. 

The main home offers a spacious layout with engineered hardwood flooring, vaulted ceilings, and a gas fireplace in the living room. The kitchen opens to a casual eat-in area, providing a functional space for everyday dining, while a separate dining area is located just off the main living room for more formal gatherings. The primary suite features ample natural light, dual closets, and an ensuite bathroom with double vanities. Three additional guest bedrooms and a full bathroom complete the main residence. 

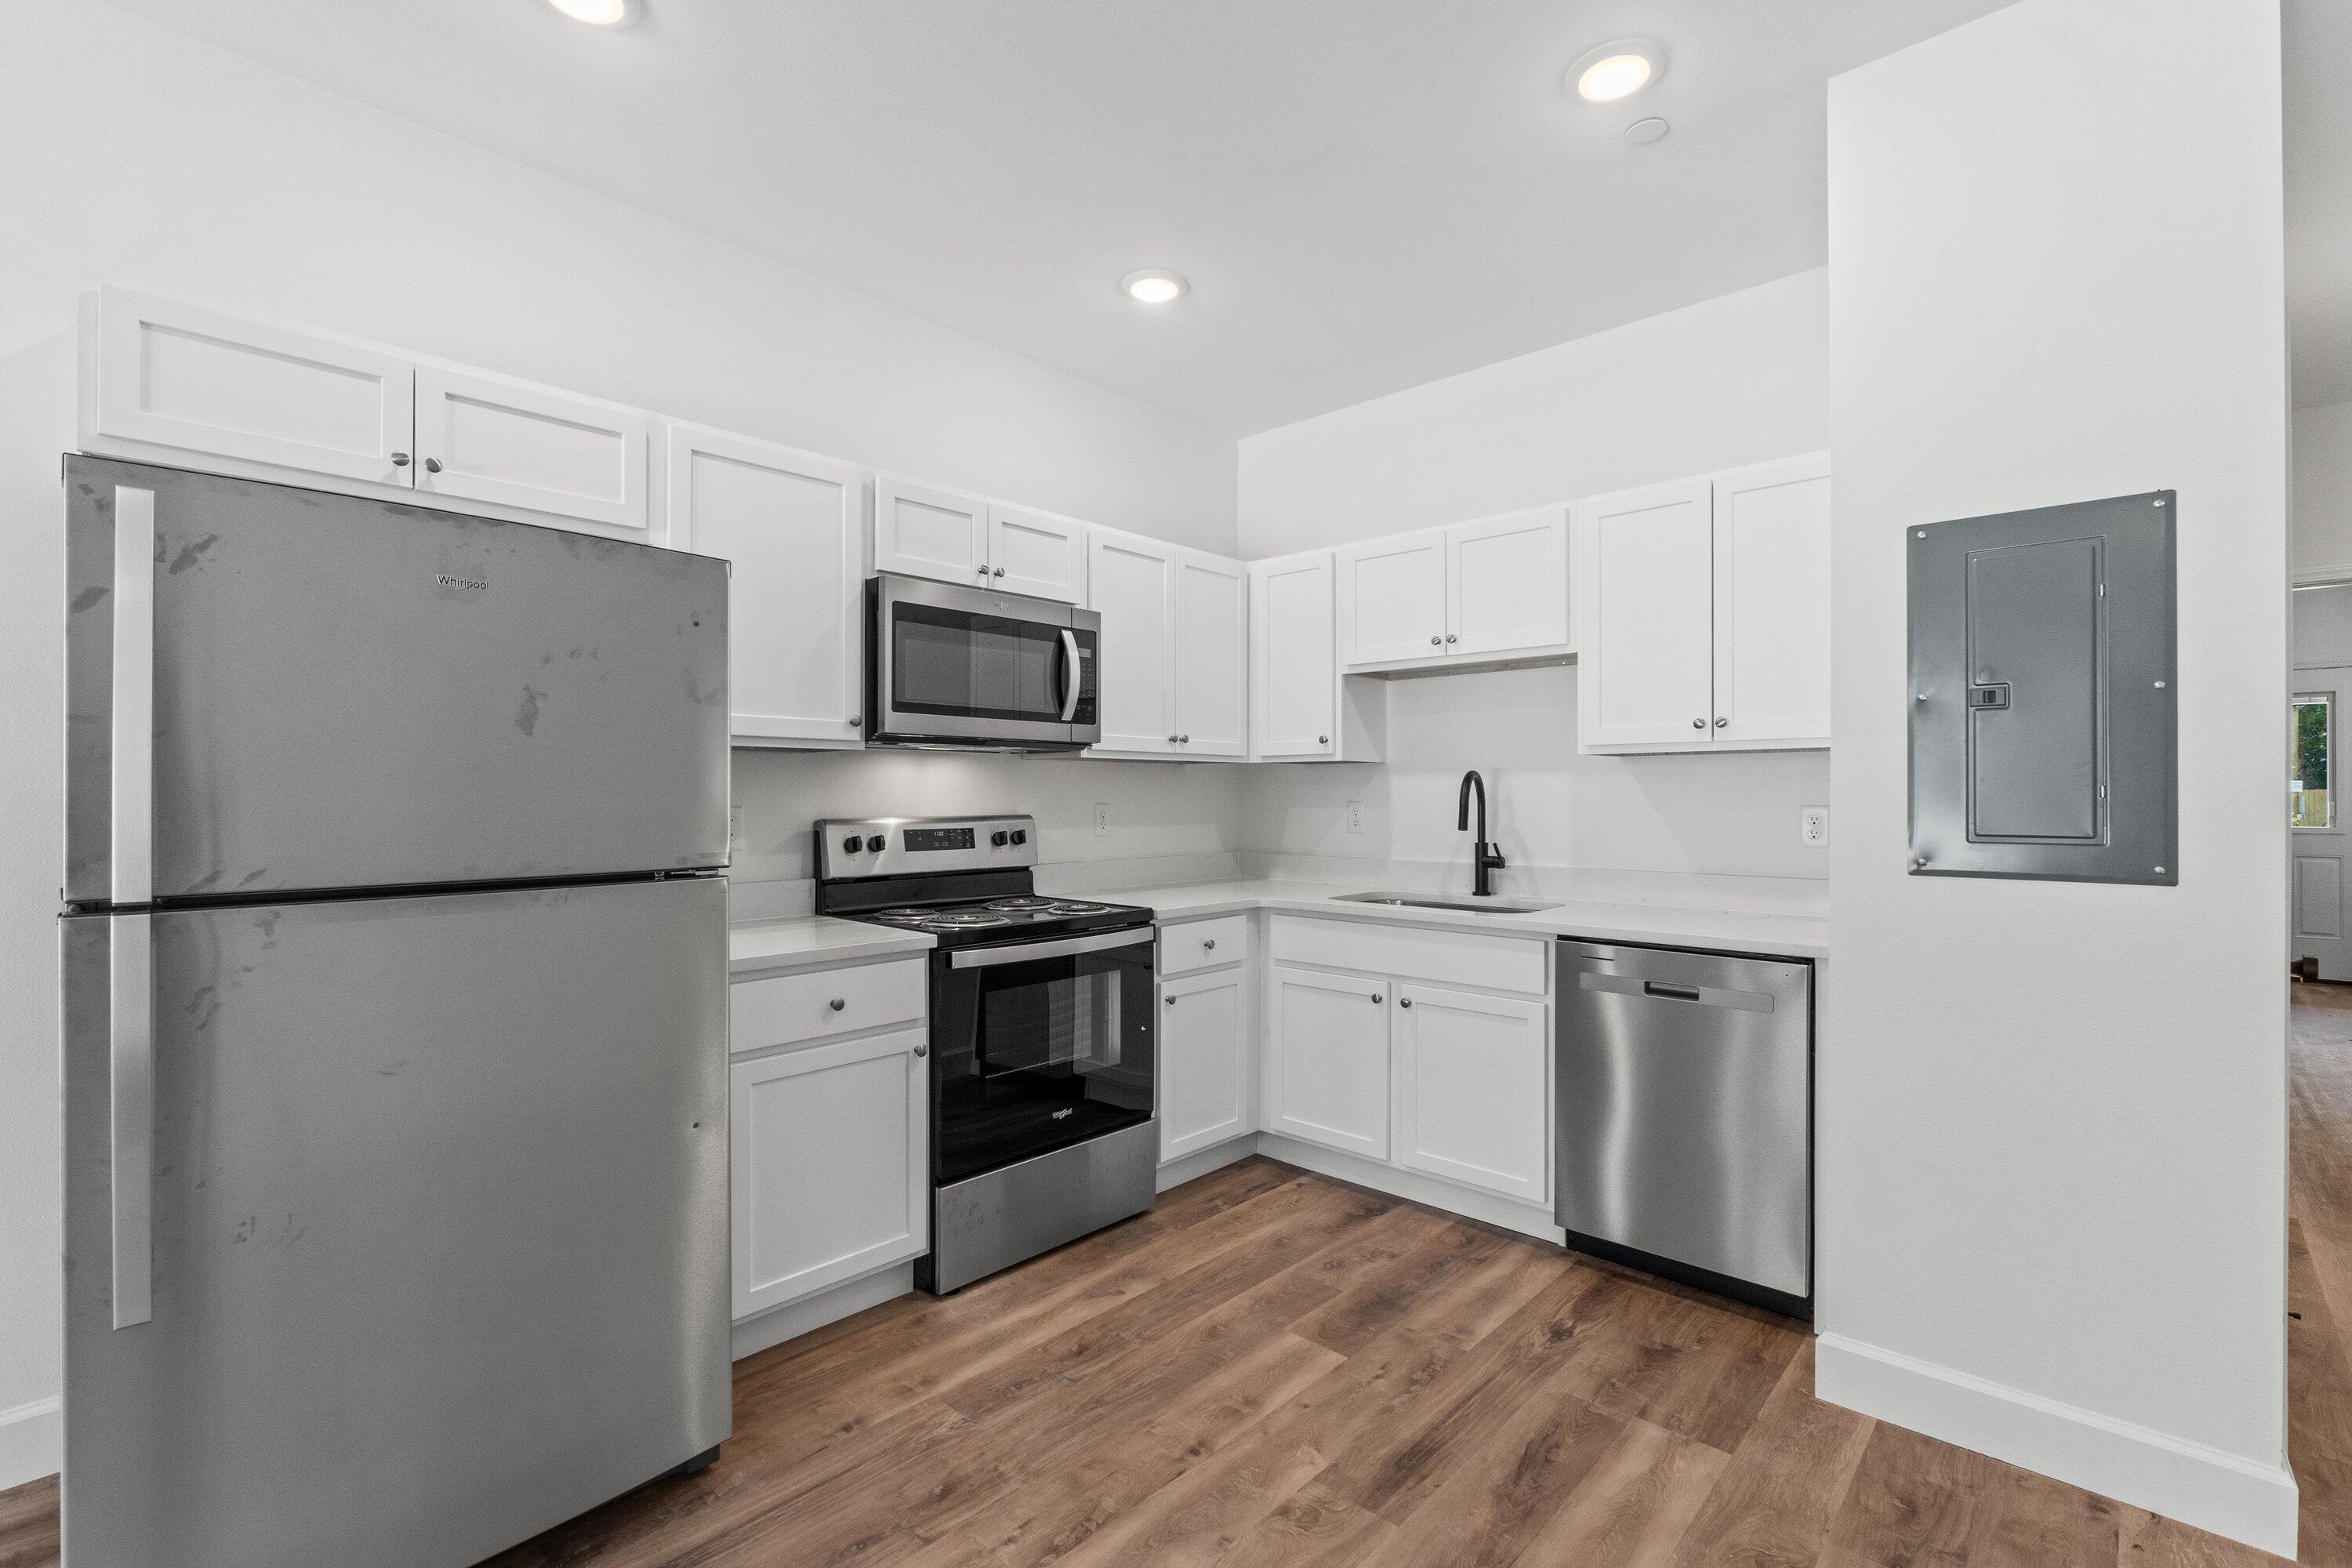
The guest suite, constructed in 2009, showcases updated finishes including white shaker cabinetry, granite countertops, a subway tile backsplash, stainless steel appliances, luxury vinyl plank flooring, recessed lighting, and a well-appointed bathroom with a sliding barn door. Its private walkway and entrance provide added convenience and privacy. 

The interior of the main home has been freshly painted. Situated on a fully fenced lot, the property includes a large, covered patio (14x31), perfect for outdoor enjoyment and shaded relaxation. 

Located in the quiet Timbers community, you will enjoy convenient access to local parks, shopping, and dining. Nearby amenities include A.L. Kinsaul Park, Sharon J. Sheffield Park, Cain Griffin Park, and the Rails to Trails walking path just steps away. Grocery stores, including Walmart and Publix, are less than a mile away. The home is also located in Flood Zone X, meaning flood insurance is not required. This is a rare opportunity to own a flexible property with strong potential in a desirable location. Schedule your private showing today.
#1000216

Lynn Haven

607 Timbers Crossing

5 Beds

3 Baths

2,313 Sq.Ft.

$370,000

MLS#: 1000216

Do not miss your chance to own a gorgeous condo with Gulf views on the TOP floor (7th) at Seacrest Condos! This condo offers an unparalleled location with no one living above you and the best views in the building, coupled with balcony access from the master bedroom and living room. In 2022, Seacrest Condos went through a major exterior renovation which included all new windows, sliding glass doors, balcony flooring, exterior paint, and more. As of November 2024, a new roof was put on the building which is something a new buyer will not have to worry about for a long time! Unit 707 is a turnkey investment you and your family will enjoy for years to come. Enjoy the laid back life at this complex which has a sparkling INDOOR/OUTDOOR swimming pool, ample parking, BBQ's, tennis courts, basket
#996623

Fort Walton Beach

895 Santa Rosa Boulevard 707

2 Beds

2 Baths

1,074 Sq.Ft.

$400,000

MLS#: 996623

$5,000 Credit at Closing to Buyer for Rate Buy-Down, Closing Costs, or Prepaids! Welcome to The Bluffs at Lafayette -- one of Freeport's fastest-growing and most desirable communities where modern comfort, thoughtful upgrades, and everyday convenience come together beautifully. This is a rare opportunity to own a nearly new home with valuable upgrades already completed for you, including added gas lines supporting a gas fireplace, tankless water heater, and gas stove -- enhancing both efficiency and long-term comfort. This well-designed 3-bedroom, 2-bath home features an open-concept layout with durable luxury vinyl plank flooring throughout, ideal for both everyday living and entertaining. The spacious living area is highlighted by soaring ceilings that create an open and inviting atmosphere filled with natural light. The kitchen offers both style and functionality with quartz countertops, undermount sinks, ample cabinetry, and an open flow into the main living and dining areas. The primary suite serves as a relaxing retreat with tray ceilings, generous space, a large walk-in closet, and a beautifully appointed ensuite bath featuring a separate garden tub and shower, quartz countertops, and dual undermount sinks. Additional interior features include 9'+ ceiling heights, upgraded 8-foot entry doors, and lever-handled hardware throughout, adding both elegance and convenience. Step outside to enjoy the oversized covered rear patio and fully sodded backyard complete with an an irrigation system powered by a private well and pump. Backing up to a natural preserve, this property offers exceptional privacy with no rear neighbors and peaceful wooded views instead of rooftops.

The Bluffs at Lafayette continues to add exciting new amenities, including a brand-new community pool and clubhouse expected to open soon, making this already desirable neighborhood even more attractive for homeowners.

Don't miss your chance to own a move-in ready, nearly new home with upgrades already in place in one of Freeport's most promising communities.
#1000206

Freeport

667 Alleyoak Lane

3 Beds

2 Baths

1,908 Sq.Ft.

$384,000

MLS#: 1000206

New Compelling Price ...  ! Motivated. NO REASONABLE OFFER WILL BE REFUSED...! PRICED BELOW APPRAISAL.  Seller is a 2 Home Owner, and has priced this Custom Built 4300 Square Foot 4 Bedroom 4.5 Bathroom executive home located in Regatta Bay's newest neighborhood Tradewinds, well below appraised value. 
Built in late 2024, this home offers an open floor plan with 12' ceiling. On the main floor this home is built for entertaining. In the Kitchen is a gourmet's dream which includes a 6 burner 
Wolf gas stove with a hot plate, Wolf double oven, Sub Zero Refrigerator, 4 place breakfast bar, Ice Maker, an in-drawer Microwave/Convection oven, and plenty of cabinet space. Behind the kitchen is a huge Butler Pantry with a second full size refrigerator and lots of cabinet storage spac On the open floor plan is a cozy but roomy living room with a gas fireplace, wet bar with a refrigerator, custom shelves and cabinets, and complete surround sound.  The master bedroom located on the first floor has his and her walk in closets and dressing rooms, master bathroom with dual sinks, dual showers, his and her restrooms, custom vanity. To round out the main floor is a wine room, executive office, laundry room with new energy high efficiency Washer/ Dryer. 
Second floor has 3 good size bedrooms with ensuite bathrooms in each room. Also located upstairs is a media room or sitting area that leads to a balcony. There is storage closet located on the second floor that has the A/C unit and 2 Tankless hot water systems. 
Outdoors the home offers a luxurious backyard that features a full covered summer kitchen that includes ceiling fans, a gas fireplace, 65 " outdoor smart TV, Coyote 5 burner grille (on demand gas) refrigerator, Ice Maker, wet bar, H/C running water, outdoor shower, 26x14 heated salt pool with a custom a built-in spa. 
Additional Features are Impact windows and doors rated to 120MPH, custom Electric Blinds, 
3 high energy efficient A/C units, and a full 3 car garage with loads of storage space.
Regatta Bay offers Resort style living without the crowds and rentals. 18 hole Championship Golf Course and Clubhouse with excellent food, bar and social activities. Pickleball and Tennis courts, community pool, and lakes for fishing pleasure. Just a golf cart ride away you will enjoy LuLu's Restaurant on the water, Legendary Marina, Yacht Club, Destin Commons filled with shops, restaurants, movie theater, Bass Pro, Publix, and white sandy beaches. Regatta Bay is in the middle of Destin, so you are short ride to downtown and the famous Harbor, Grand Boulevard, and Destin's famous white sandy Beaches. 
Don't miss an opportunity to own this better than new executive home in Regatta Bay. Make an appointment today, NO REASONABLE OFFER WILL BE REFUSED....!
#986858

Destin

4657 Westwinds Way

4 Beds

4 Baths

4,238 Sq.Ft.

$2,395,000

MLS#: 986858

Welcome to this spacious 3-bedroom, 2.5-bathroom townhouse in Freeport! This townhouse features modern LVP flooring throughout, as well as stainless steel appliances in the kitchen. Enjoy the convenience of a screened porch, perfect for relaxing and enjoying the outdoors. In addition, residents have access to a community pool, ideal for cooling off on hot summer days. Don't miss out on the opportunity to make this townhouse your new home!
#1000222

Freeport

157 N Sand Palm Road

3 Beds

2 Baths

1,336 Sq.Ft.

$1,700

MLS#: 1000222

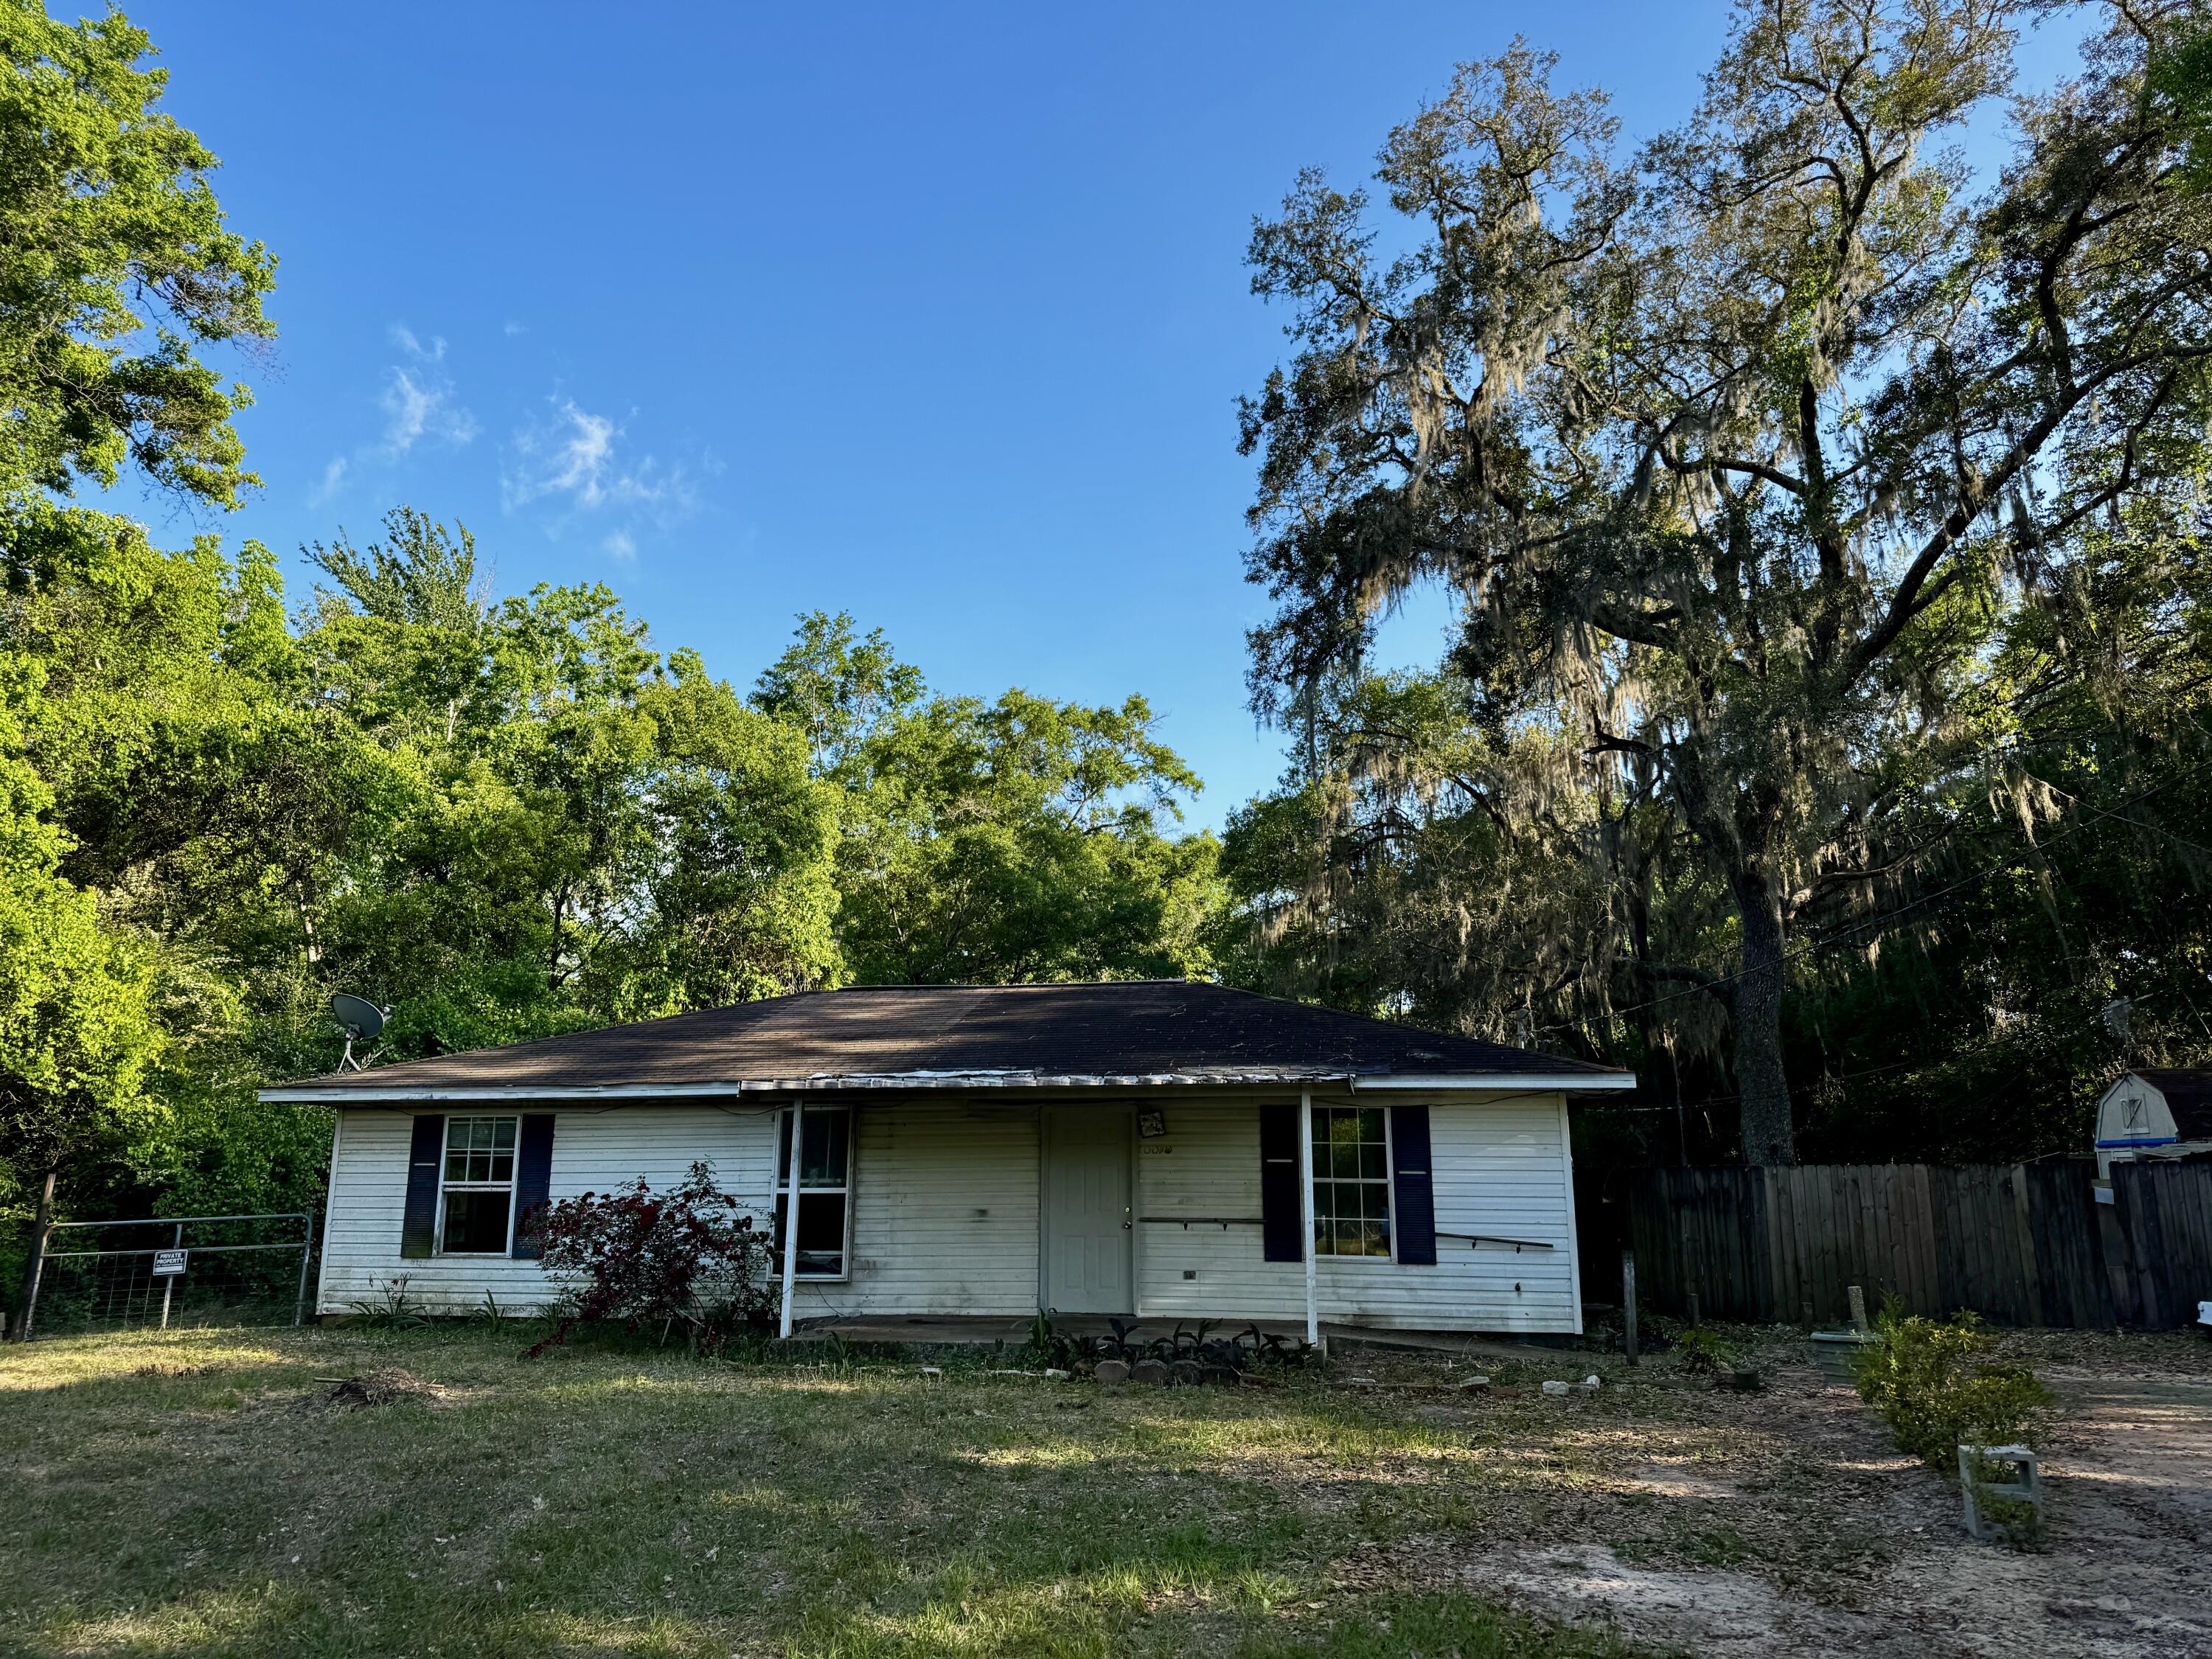
Investor special! This 3-bedroom, 2-bath mobile home sits on a full 1-acre lot in Holt, offering plenty of potential for the right buyer. Featuring approximately 1,250 sq ft and conveniently located near I-10 for easy access to Crestview and surrounding areas. Property includes a shop/apartment combo equipped with electric and water, a kitchenette, and full bathroom--ideal for additional living space, rental potential, or workspace. Home is in need of repairs and updates--bring your vision and make it your own. Being sold strictly as-is, seller makes no warranties, expressed or implied. Great opportunity for investors, flippers, or those looking for a project with land!
#999726

Holt

460 Marten Lane

3 Beds

2 Baths

1,250 Sq.Ft.

$69,900

MLS#: 999726

Welcome to 813 Arbor Lake Drive -- effortless Florida living in a meticulously maintained, intimate community of just 36 homes. This 2009-built townhome shines with fresh paint, new flooring, granite countertops, and rich cherry cabinetry. At 1,200 square feet, the open main level flows beautifully and includes a convenient half bath and first-floor laundry hookups. Upstairs, two spacious master suites each boast their own private full bath, offering the ultimate in comfort and flexibility. Enjoy the community inground pool, perfect for soaking up the Crestview sunshine, while the irrigation system keeps the grounds lush year-round. Tucked in a quiet setting yet close to everything, this move-in ready gem delivers low-maintenance living at its finest -- all for just $120/month HOA. Pack your bags -- immediate occupancy available.
#1000198

Crestview

813 Arbor Lake Drive

2 Beds

2 Baths

1,200 Sq.Ft.

$164,900

MLS#: 1000198

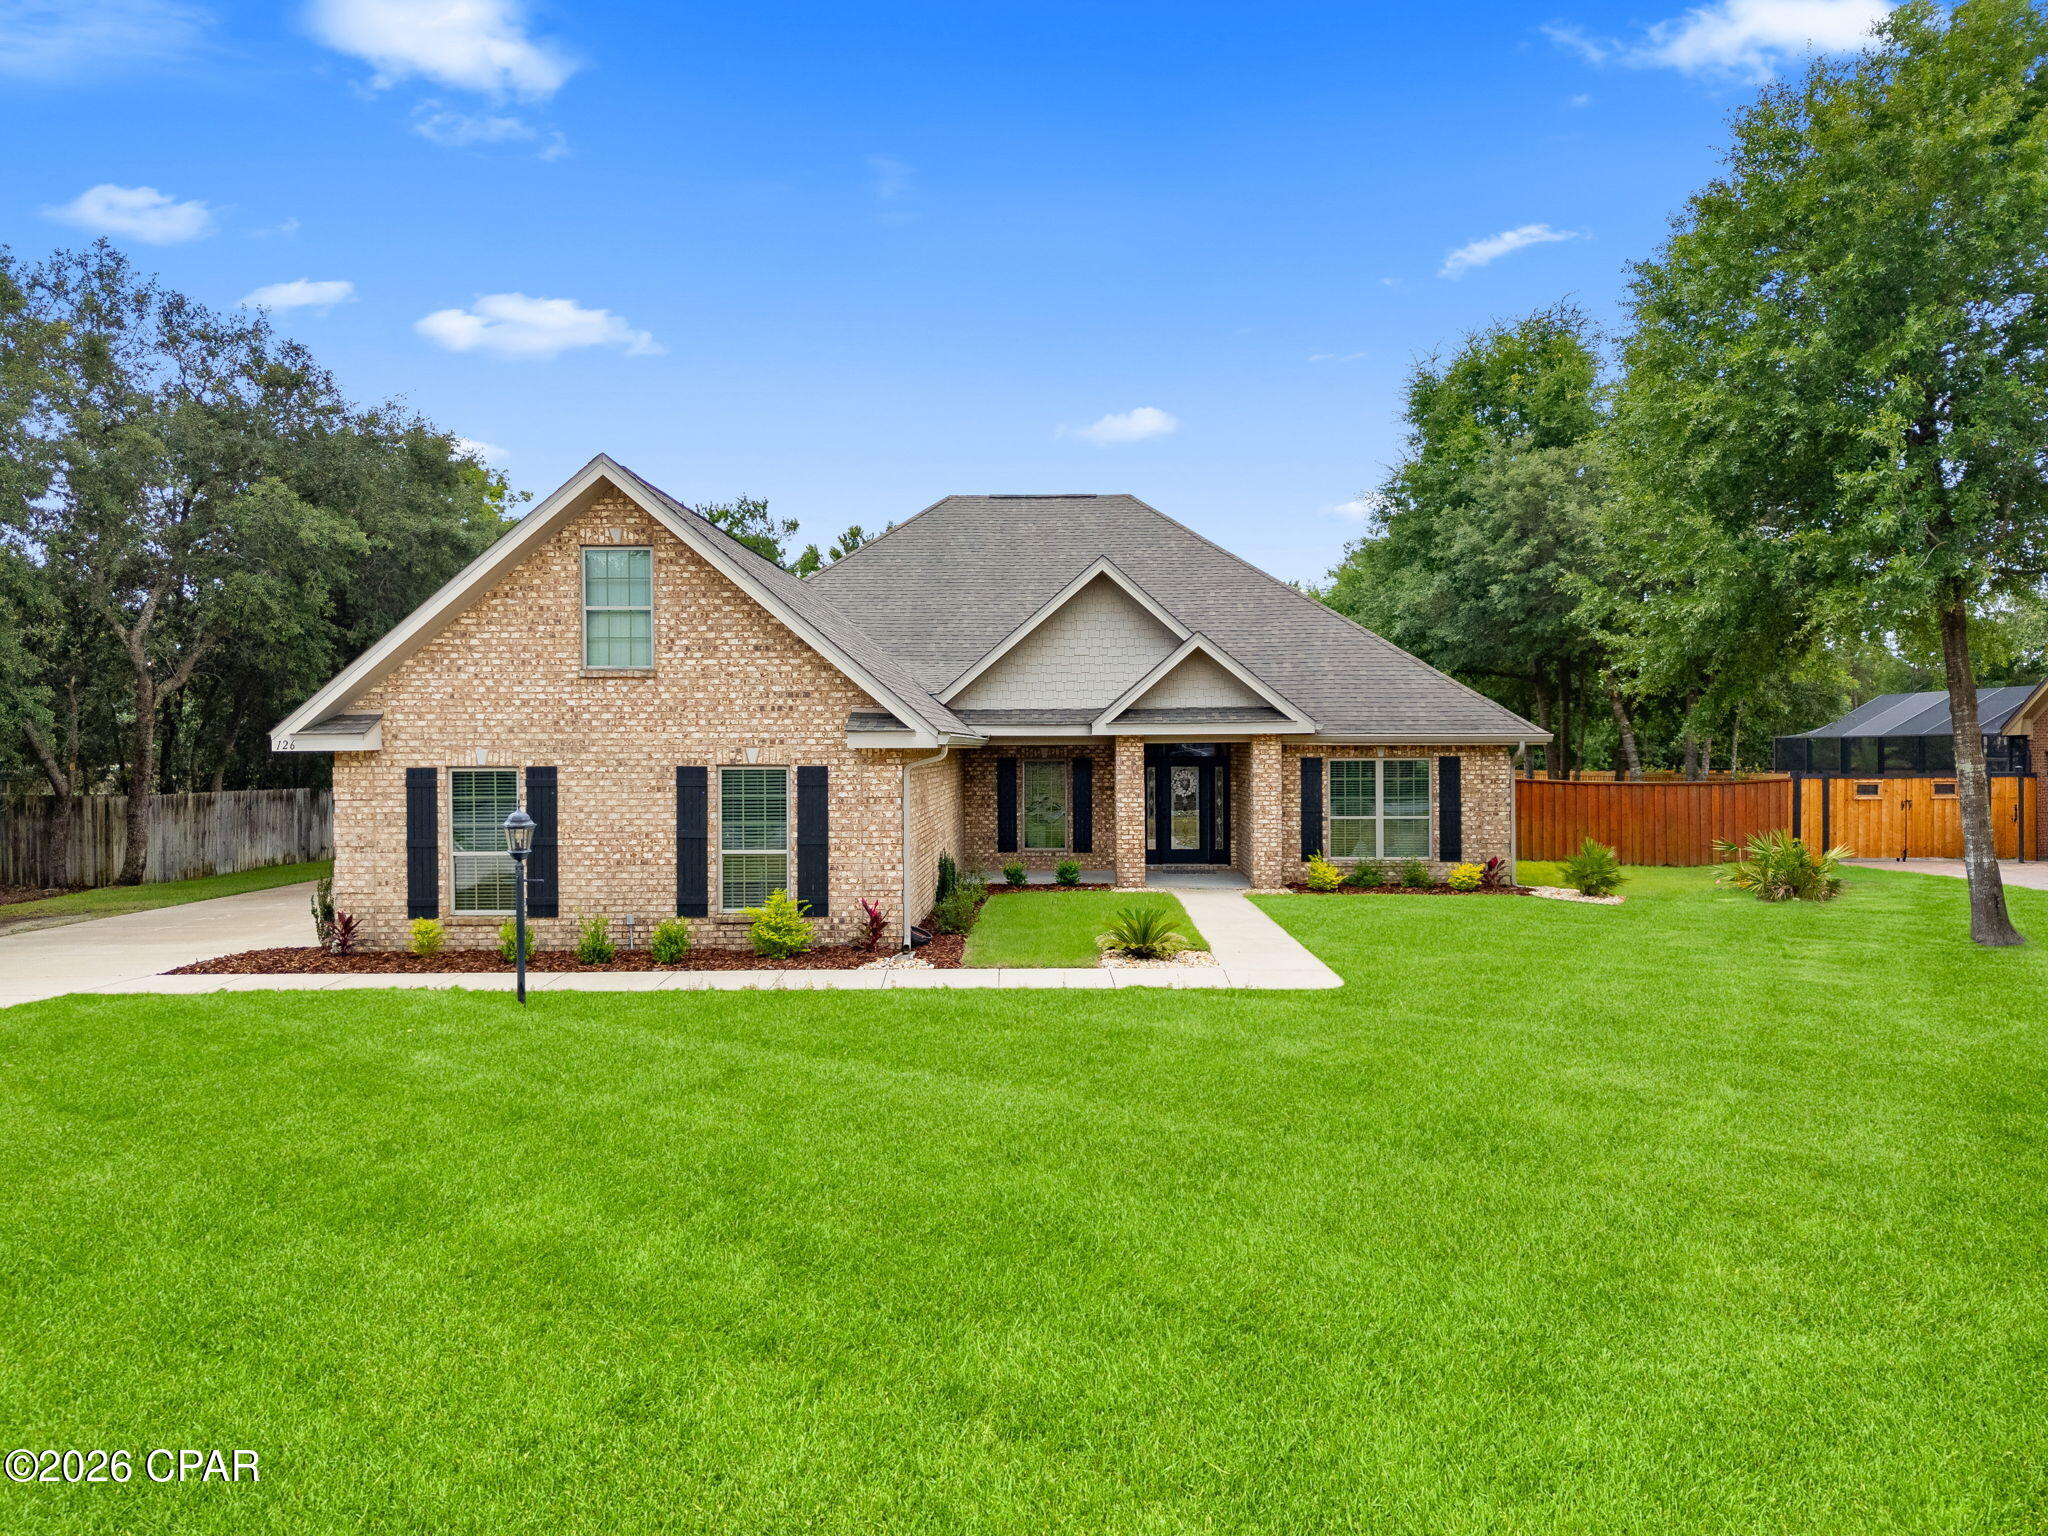
Discover comfort, convenience, and timeless style in this beautifully maintained all-brick 4-bedroom, 2-bathroom home located in the heart of Niceville! Offering the perfect blend of functionality and charm, designed for both everyday living and effortless entertaining.

Step inside to find a spacious layout with four generously sized bedrooms, providing flexibility for family, guests, or even a home office setup. The kitchen is equipped with a 4-burner gas stove and pantry The primary suite offers its own en-suite bathroom featuring a fully tiled walk-in shower.

Outside, enjoy a large fully fenced backyard, perfect for hosting gatherings, relaxing in privacy, or creating your own outdoor oasis. Conveniently located just minutes from shopping, dining, schools, and local attractions, this home delivers both comfort and accessibility in one desirable package.

Whether you're looking for extra space, a central location this property checks all the boxes. Don't miss your chance to make it yours! Contact us today for a showing!
#1000228

Niceville

1416 S Palm Boulevard

4 Beds

2 Baths

1,539 Sq.Ft.

$2,250

MLS#: 1000228

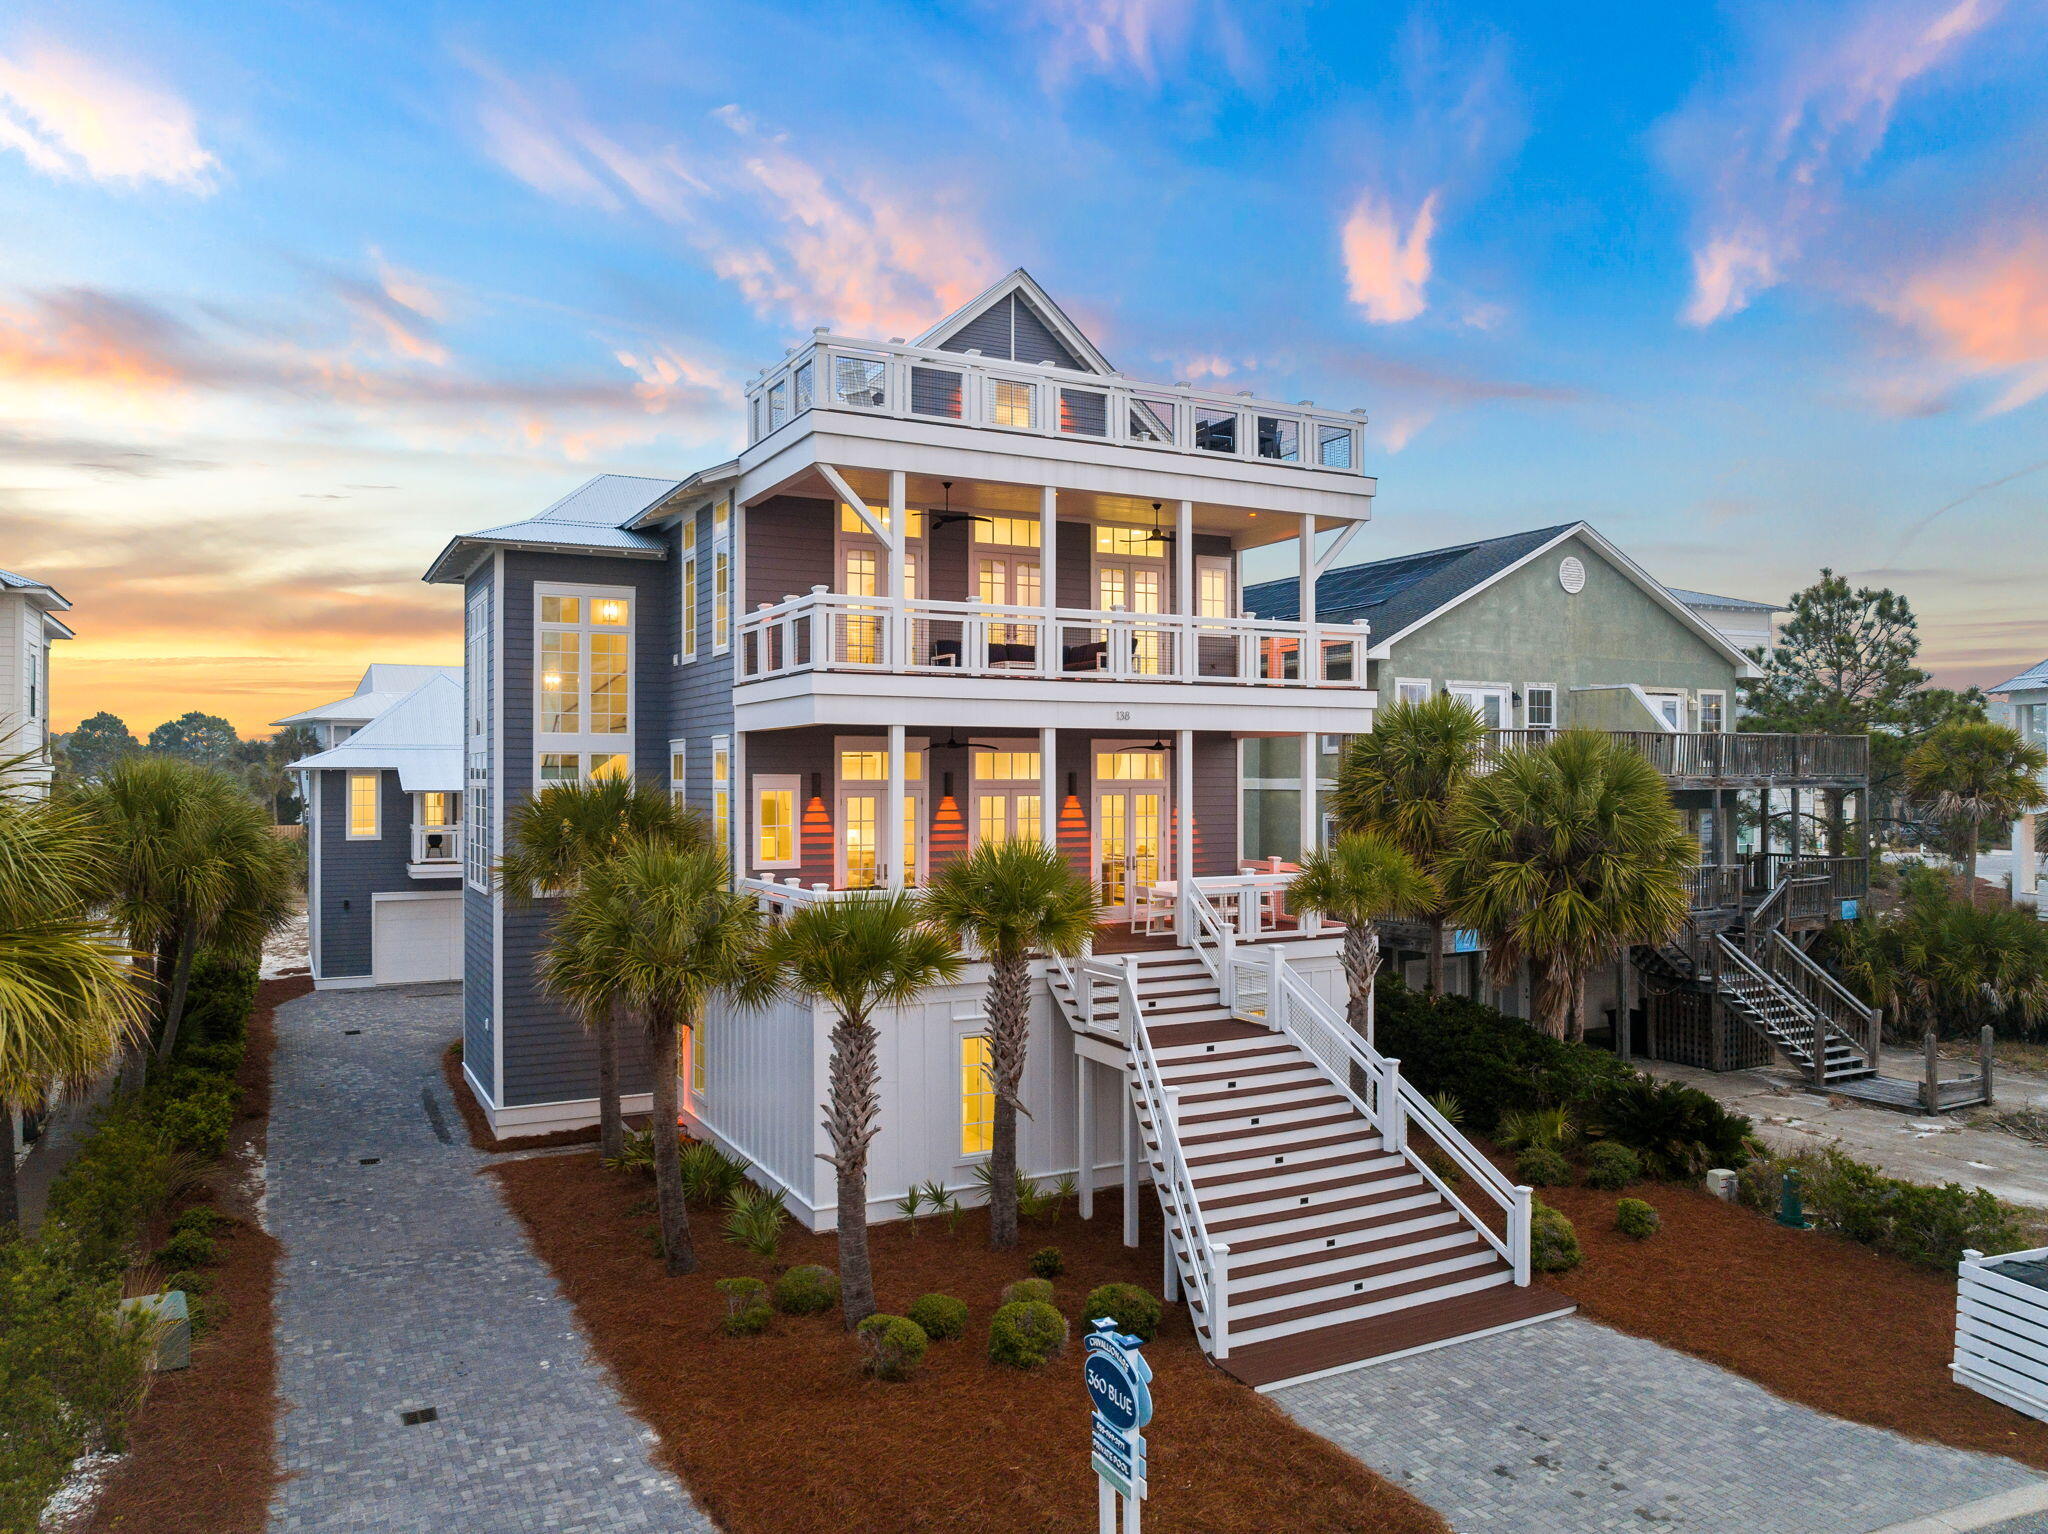
Perched along the highly coveted San Roy Road in the heart of Seagrove Beach, 67 San Roy Road presents an extraordinary opportunity to own a luxury coastal retreat with breathtaking views of the Gulf of Mexico and Eastern Lake. Perfectly positioned to capture both water vistas and the essence of 30A living, this remarkable residence offers effortless access to sugar-white sands, emerald waters, coastal dune lakes, renowned dining, boutique shopping, and world-class boating and fishing.

Thoughtfully designed with architectural distinction and refined finishes throughout, this  estate features six spacious bedrooms, six full bathrooms, and one half bath, complemented by multiple indoor and outdoor living areas ideal for both entertaining and beach therapy. The property includes a private garage, generous additional parking, a residential elevator servicing all levels, and a stunning private pool with expansive outdoor entertaining space. The homesite also offers room for a future carriage house or guest quarters, enhancing long-term flexibility and value.

The first level welcomes guests through a grand entry foyer into a spacious secondary living area complete with a wet bar and direct access to outdoor gathering spaces. Two king suites, a custom bunk room with dedicated bath, a large laundry room, and garage access are thoughtfully situated on this level, creating a private retreat for guests and family. The second floor serves as the heart of the home, anchored by an impressive great room designed for seamless coastal living. The chef's kitchen showcases an oversized island, premium appliances, custom cabinetry, and designer finishes, flowing effortlessly into generous dining and living spacesone accented by a gas fireplace. Two additional king suites occupy this level, each offering beautiful water views and private access to outdoor terraces. A powder room, walk-in closets, and an additional laundry area add convenience.

The entire third floor is dedicated to a luxurious primary suite sanctuary. Accessible via elevator or staircase, this private retreat features sweeping Gulf views, a sitting area with wet bar, spa-inspired bath with soaking tub and walk-in shower, expansive closet space, a private laundry area, and a versatile flex room ideal for an office or fitness studio. This level offers an unparalleled sense of privacy and sophistication rarely found along the coast.

Outdoor living reaches new heights on the second level, where a spectacular elevated pool anchors a sprawling terrace designed for entertaining. An outdoor kitchen, dining area, and ample lounge space create an exceptional setting for sunset gatherings with panoramic Gulf and lake views.

Whether envisioned as a primary residence, second home, or premier investment property, 67 San Roy Road delivers an unmatched lifestyle in one of 30A's most desirable locations. A rare blend of architecture, views, and income potential makes this Seagrove estate a true coastal masterpiece.
#995275

Santa Rosa Beach

67 San Roy Road

6 Beds

6 Baths

5,038 Sq.Ft.

$4,925,000

MLS#: 995275

*CONSTRUCTION COMPLETE & THIS HOME IS MOVE IN READY with $15K Finance Incentive Available on this Home *2x6 Exterior Construction *Corner Lot *3 Car Garage *Split Bedroom Plan: 4 Br/3 Full Ba, Family Rm, Dining Rm, Breakfast & Flex Rm * Wood Laminate Plank Flooring in Main Living Areas * Tile in All Bathrooms *Kitchen has Granite Counter tops, Island & Stainless Steel Appliances * Main Bath includes Signature Zero Entry All Tile Walk in Shower w/ 2 Shower Heads, Tile Flooring, Separate Soaking Tub, Double Vanities & 2 Walk-in Closets * Granite Counter Tops in All Other Baths * Ceiling Fans All Bedrooms Family Rm & Lanai * Covered Front Porch & Rear Lanai *Sprinkler System *Builder & Structural Home Warranty Included *HOA, Community Pool & Tennis *
#995045

Crestview

5423 E Brook Drive (LOT 21D)

4 Beds

3 Baths

2,503 Sq.Ft.

$399,950

MLS#: 995045

Experience the perfect blend of country charm and modern convenience at this exceptional property. Nestled on 3.84 acres, this home offers plenty of room to spread out while still being close to everything you need. Located just minutes from the Ray Lynn Barnes Boat Ramp, you'll have quick access to the Shoal River for boating and outdoor recreation. Commuters will appreciate the easy access to Interstate 10 and close proximity to town. Inside, you'll find a thoughtfully designed open-concept layout with wood-look tile flooring throughout the main living spaces and a split-bedroom floor plan for added privacy. The kitchen is the heart of the home, featuring granite countertops, stainless steel appliances, and a large island with bar seating ideal for gatherings and everyday living. A fresh coat of paint gives the kitchen a bright, updated feel. Enjoy year-round relaxation in the enclosed Florida room overlooking your private backyard retreat, complete with a large in-ground chlorine pool. Need extra space? A finished loft and enclosed garage provide the perfect bonus areas for a playroom, office, or guest space. The primary suite is designed for comfort, featuring a spacious walk-in closet, dual vanities, a glass-enclosed walk-in shower, and a soothing whirlpool tub. Outdoors, the possibilities are endless. The property includes a fenced corral ready for livestock and a privacy-fenced yard with a new double gate which is perfect for securely storing a boat or RV. A 2021 roof replacement adds lasting value and peace of mind. If you've been searching for space, versatility, and a touch of Florida lifestyle, this one checks all the boxes.
#1000260

Crestview

3494 US-90

3 Beds

2 Baths

2,578 Sq.Ft.

$490,000

MLS#: 1000260

Highly sought after Sandpiper Village 4 Bedroom condo, where your insurance is included in your HOA dues. Located on the 10th fairway of the Links course, this nicely remodeled condo includes an upgraded kitchen with beautiful quartz countertops, upgraded bathrooms, flooring, and much more. This rare condo is standalone, with no shared walls, and generated $100k in 2025 as a vacation rental. Includes two golf carts for easy access to the pools, the beach, Grand Boulevard, and all the other amenities that Sandestin has to offer. 
The resort boasts more than seven miles of sugar-white sand beach and bayfront property, four championship golf courses, 15 world-class tennis courts, 19 swimming pools, a 123-slip marina, water sports, children's programs, a fitness center and spa,
#1000204

Miramar Beach

736 Sandpiper Place # 10525

4 Beds

3 Baths

1,988 Sq.Ft.

$830,000

MLS#: 1000204

>>On Sale >>> Welcome to the 21st floor of Shores of Panama where the unbelievable views in this west-facing corner unit are JAW-DROPPING and the vibes are top tier! This 3-bedroom, 3-bathroom delivers panoramic Gulf views that stretch as far as the eye can see, right from your living room and private balcony. It's the perfect mix of laid-back luxury and serious investment potential.

Step inside to a bright, open layout with plenty of space for you and your guests to kick back. The kitchen is fully equipped with granite counters, stainless steel appliances, and a breakfast bar made for early coffee or late-night cocktails. Tile floors throughout make beach living easy, while large windows frame that emerald coast like a masterpiece.

Downstairs, the resort-style lagoon pool is the real showstopper! One of the biggest in the area, surrounded by tropical landscaping, waterfalls, and a full-service tiki bar for those poolside drinks. You'll also enjoy a hot tub, indoor pool, gym, and of course, private beach access that puts you inches away from sugar-white sand. The ultimate coastal playground!

Located right next to iconic Pineapple Willy's, you're walking distance to dining, entertainment, and nightlife. Whether you're looking for a full-time escape, a weekend getaway, or a rental powerhouse, this unit checks all the boxes, and it's priced to move!

Unbeatable views. Unmatched amenities. Unbelievable price. Call today to check out the views for yourself!
#772740

Panama City Beach

9900 S Thomas Drive 2101

3 Beds

3 Baths

1,416 Sq.Ft.

$585,777

MLS#: 772740

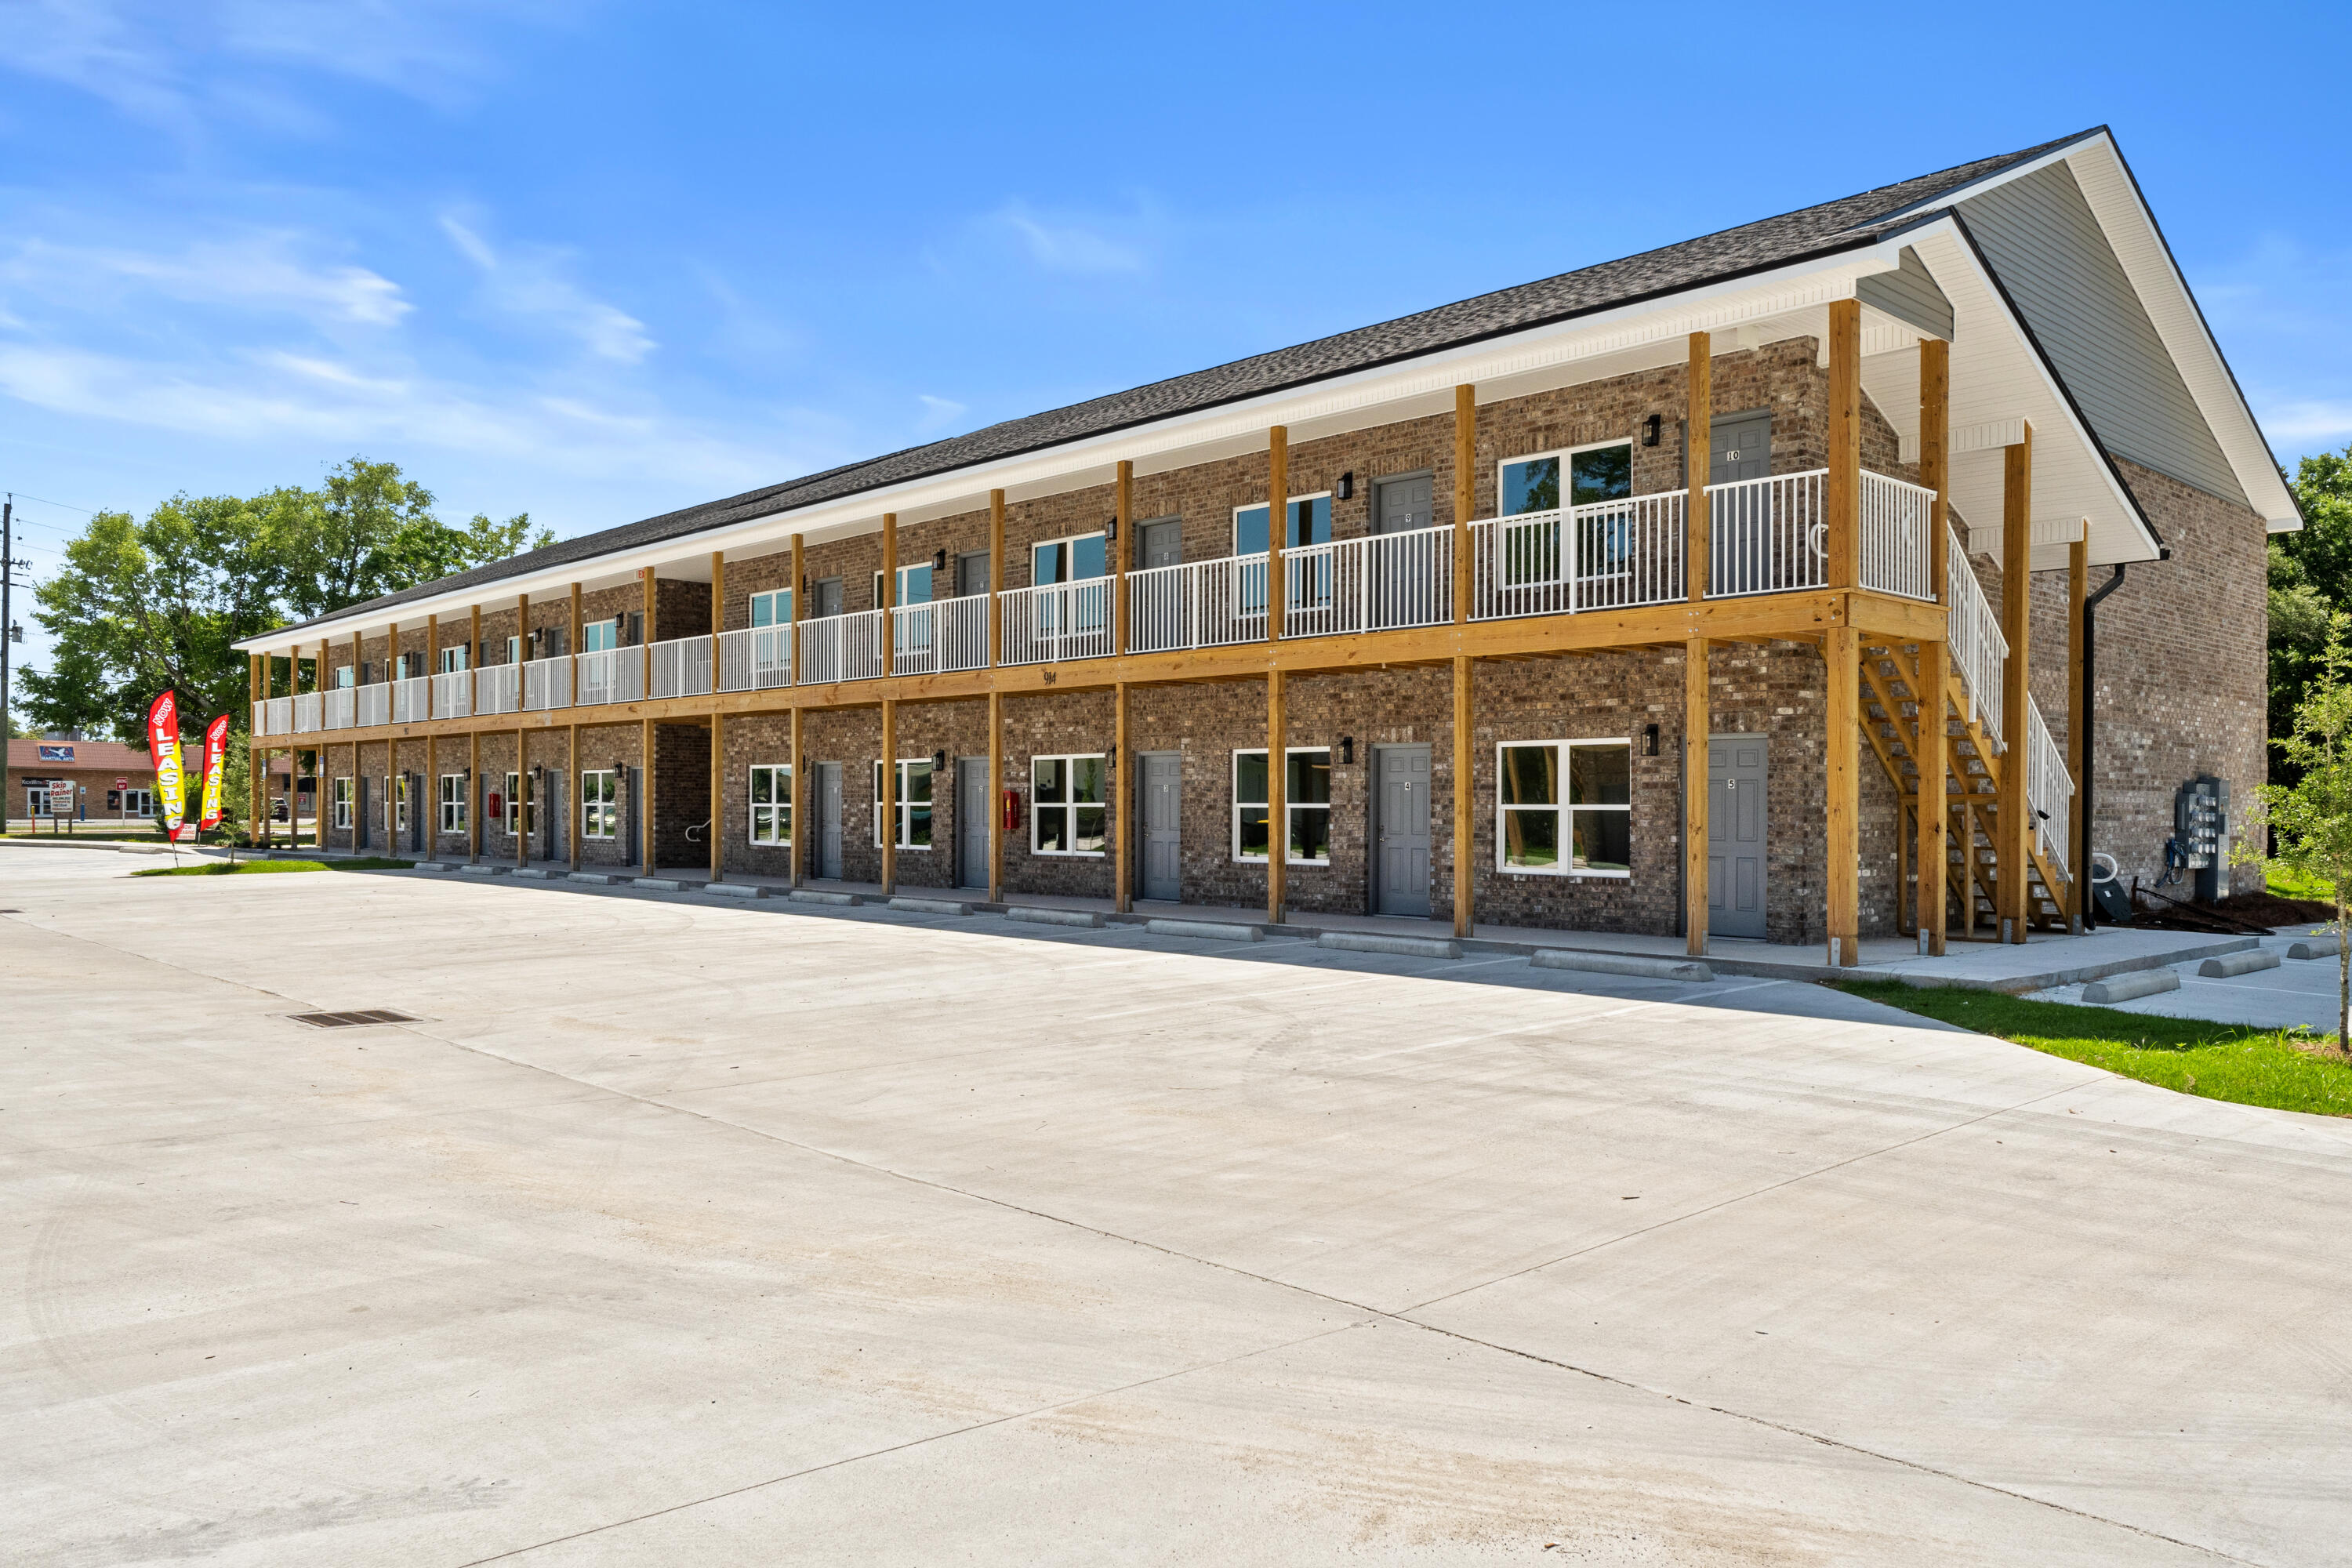
Income producing mobile home park offering 27 lots, 25 that are currently occupied on 10 acres. This established property provides consistent cash flow with significant upside potential through expansion or rent optimization. Ideal for investors seeking stable asset with value-add opportunities. Located in Marianna, FL with convenient access to major roadways, shopping, and local amenities. Opportunities like this don't last!
#788097

Marianna

5250 Johns Lane

None Beds

None Baths

964 Sq.Ft.

$1,500,000

MLS#: 788097

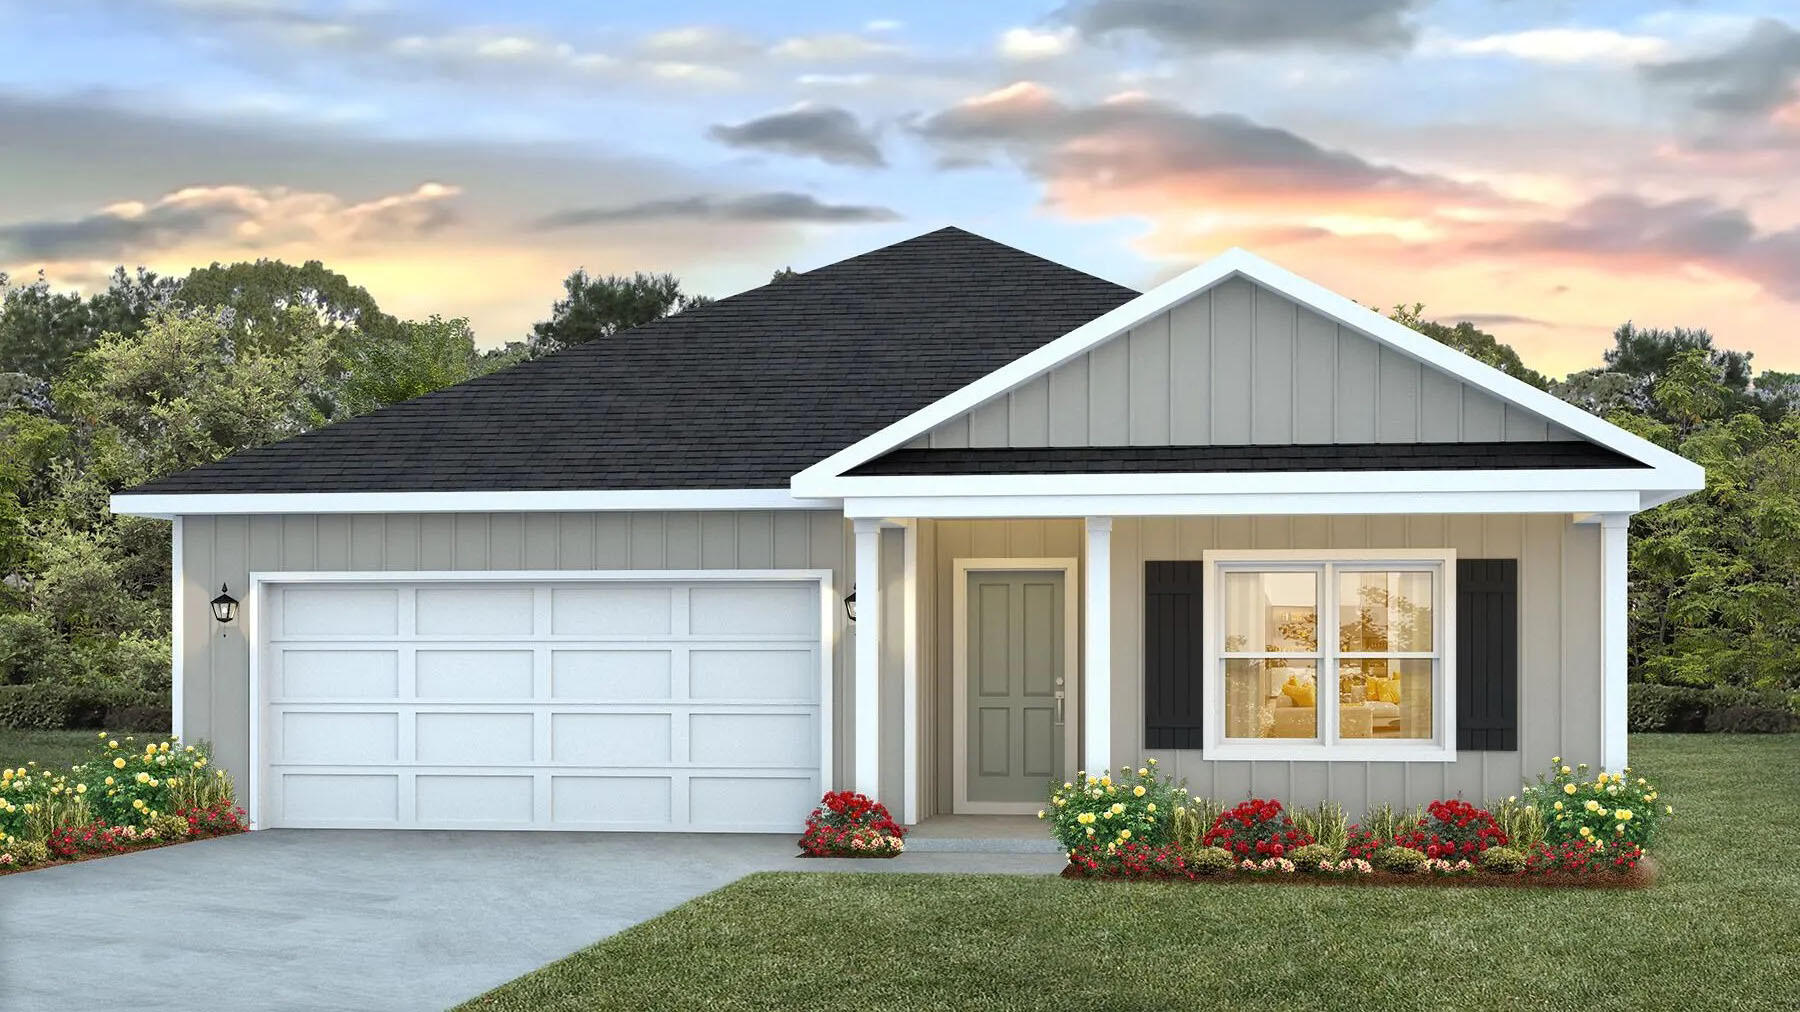
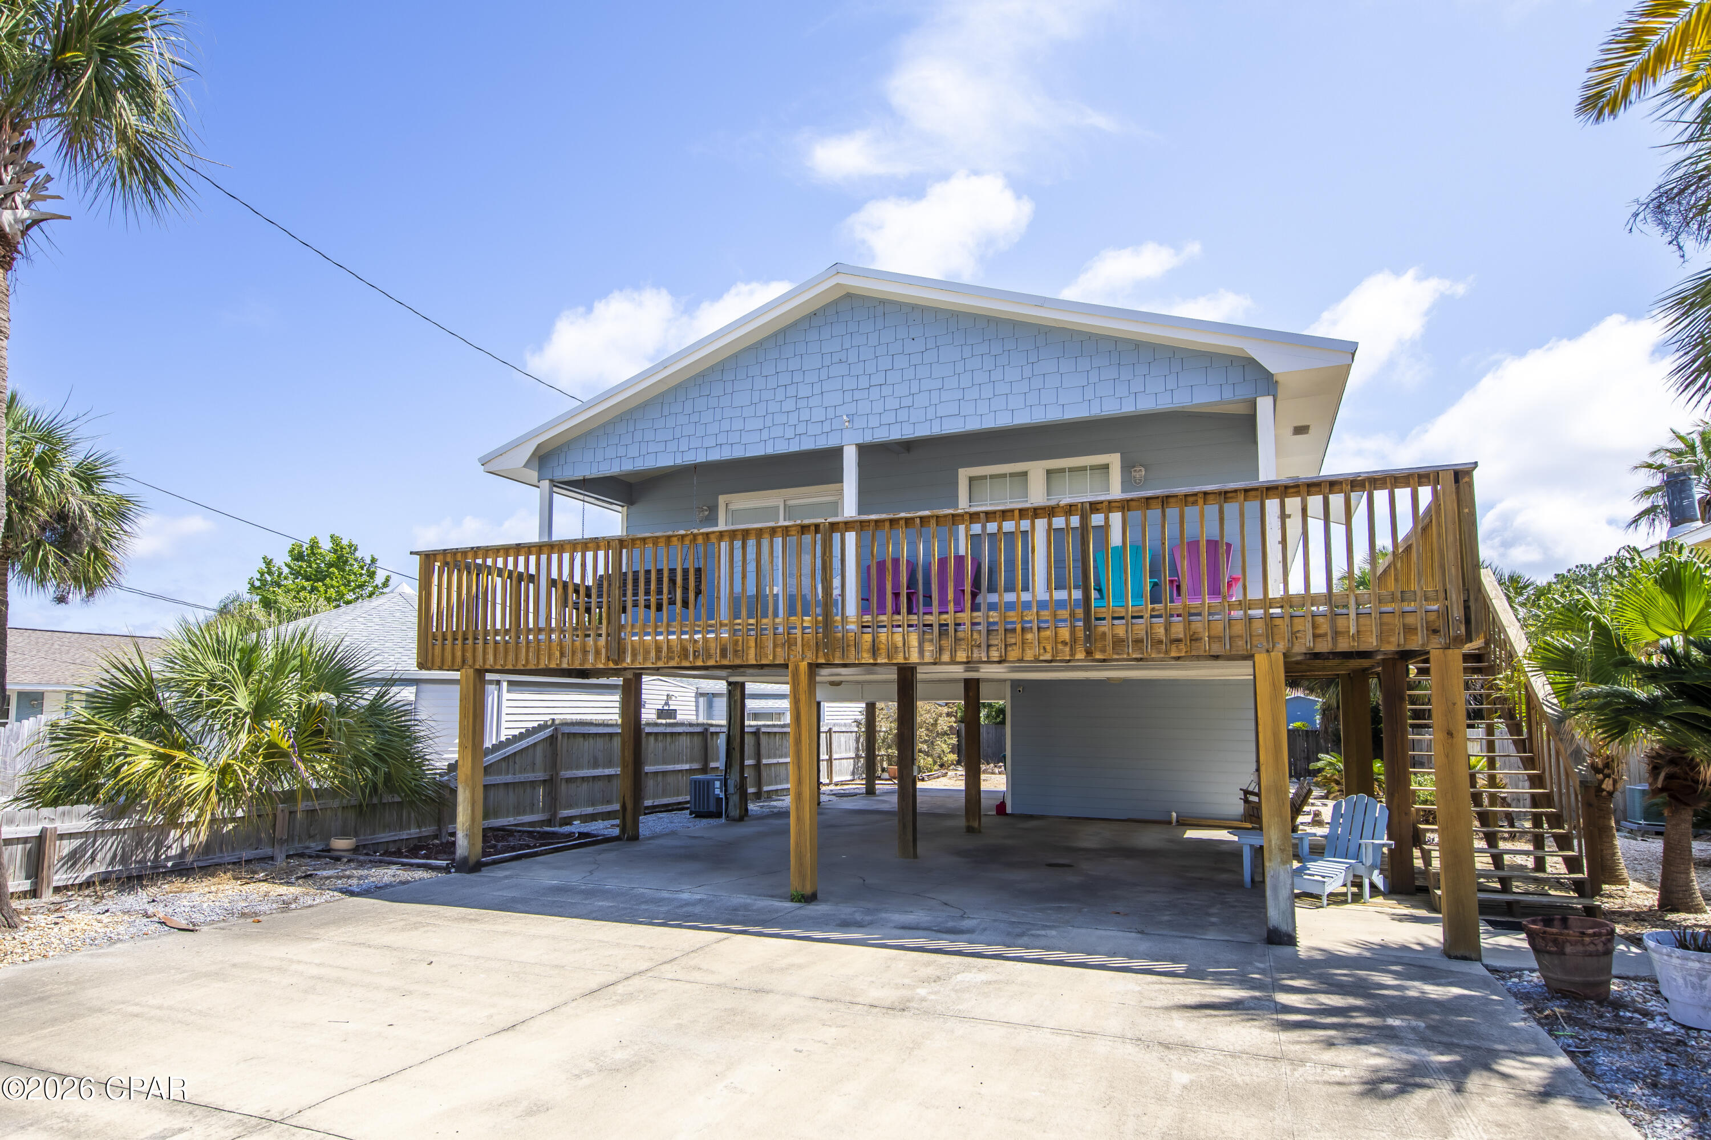
Discover the elegance of the 1820 Floor Plan by Adams Homes.This thoughtfully designed layout offers the perfect balance of comfort and style. Step into a spacious living area that welcomes you with its open concept, allowing for seemless entertaining and relaxation. The kitchen boasts modern appliances, ample counterspace and a convenient breakfast bar. Retreat to the master suite, featuring a generous walk-in closet and an ensuite bathroom. Three additional bedrooms add versatility for a growing family or guests. This 1820 floor plan includes a covered patio perfect for enjoying outdoor gatherings or quiet moments. With Adams Homes attention to detail and impeccable craftsmanship this home is an ideal choice for those seeking both practicality and sophistication.
#788144

Panama City

3632 Basal Street

4 Beds

2 Baths

1,820 Sq.Ft.

$342,167

MLS#: 788144

1 ... 474 475 476 477 478 ... 666
* Listings identified with the FMLS IDX logo come from FMLS and are held by brokerage firms other than the owner of this website. The listing brokerage is identified in any listing details. Information is deemed reliable but is not guaranteed. If you believe any FMLS listing contains material that infringes your copyrighted work please click here to review our DMCA policy and learn how to submit a takedown request. © 2024. First Multiple Listing Service, Inc.
 - property

Send a message

Message successfully sent.

Your message

What is 3 + 4 ?

Reason for contacting?

I agree to receive email communication and understand I can unsubscribe at any time.

I agree to be contacted by Gulf Life Real Estate via call, email, and text for real estate services. To opt out, you can reply 'stop' at any time or reply 'help' for assistance. You can also click the unsubscribe link in the emails. Message and data rates may apply. Message frequency may vary. Privacy Policy

Sign Out

Virtual Assistant

Would you like to take the next step with this property? We can help you schedule a showing or virtual tour, or send you more details.

Yes, I would like more information.

Thank You for Your Reply, One of Our Agents will contact you as soon as possible

No, maybe later.

Thank you, you can always contact me via email, phone number or through the contact form.

Realhub AI

Lucy - Your AI-Powered Realtor

Update Your Temporary Password

Personalize your search

Enter your email and we'll notify you immediately when new listings match what you're looking for.

or enter email address

Already have an account ? Login here

Continue your home search

I agree to receive communications and understand I can unsubscribe at any time.

I agree to be contacted by Gulf Life Real Estate via call, email, and text for real estate services. To opt out, you can reply 'stop' at any time or reply 'help' for assistance. You can also click the unsubscribe link in the emails. Message and data rates may apply. Message frequency may vary. Privacy Policy

Already have an account ? Login here

We use cookies

We use cookies primarily for analytics to enhance your experience. By accepting, you agree to our use of these cookies. You can manage your preferences or learn more about our cookies policy.