Properties

Browse or get in touch to schedule a walkthrough.

  • Nearby me
Price range

Popular features

Community features

Association

Property features

Waterfront

View

Exterior Features

Interior Features

Style

10000 properties match your criteria

Updated 1 minute ago

E-Alert name
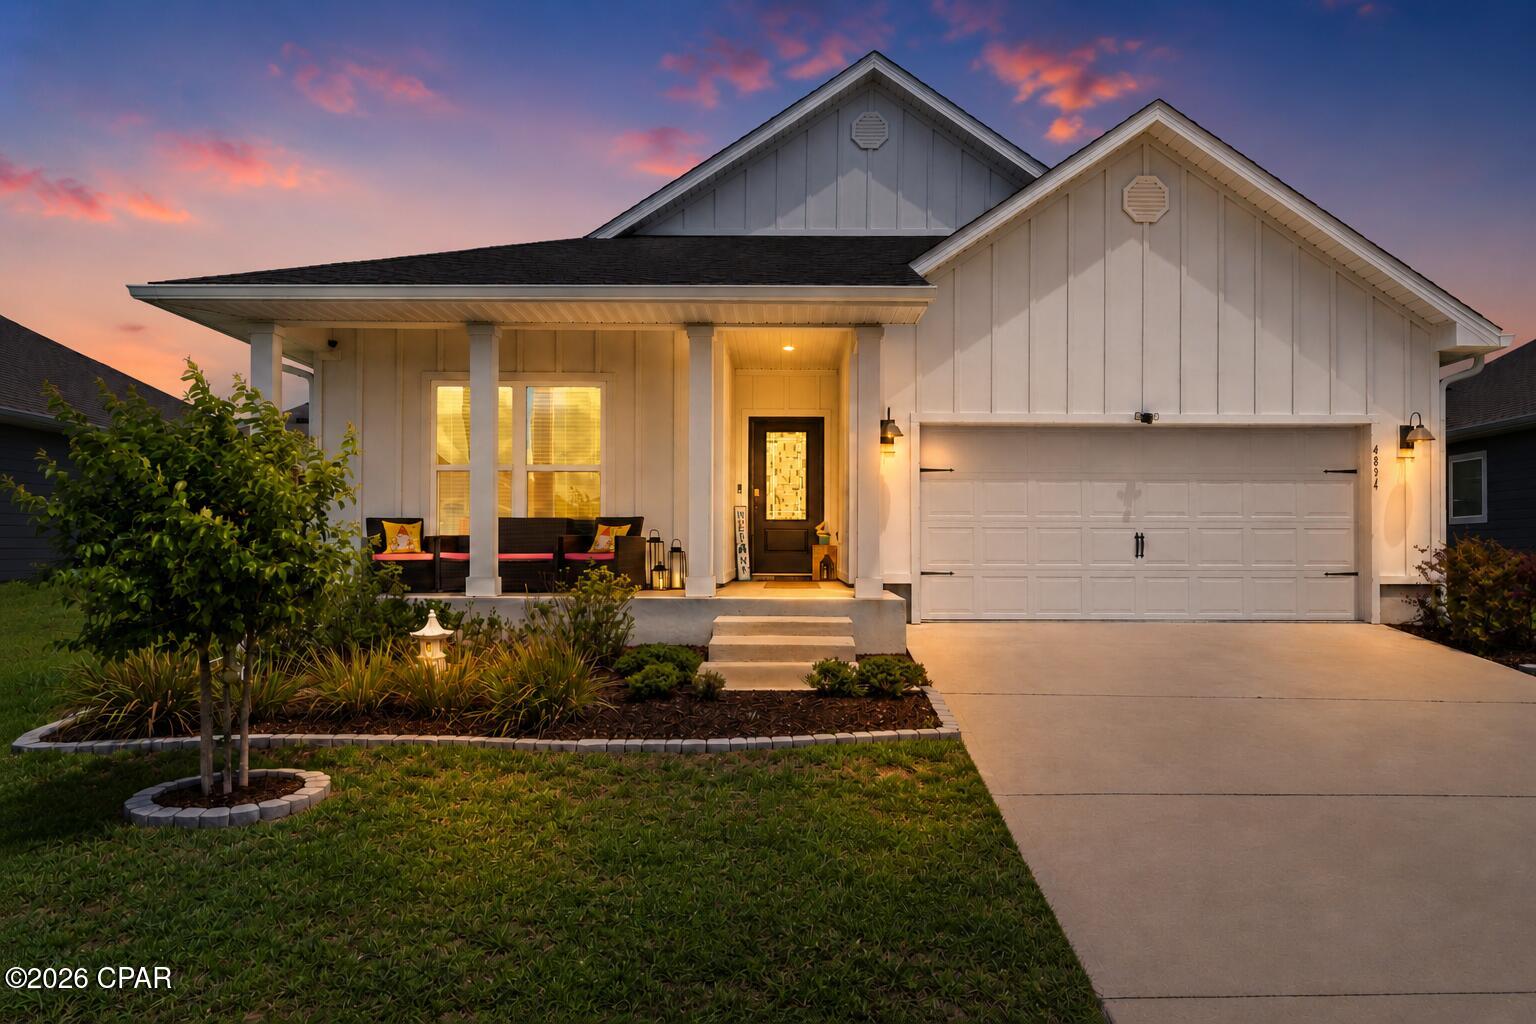
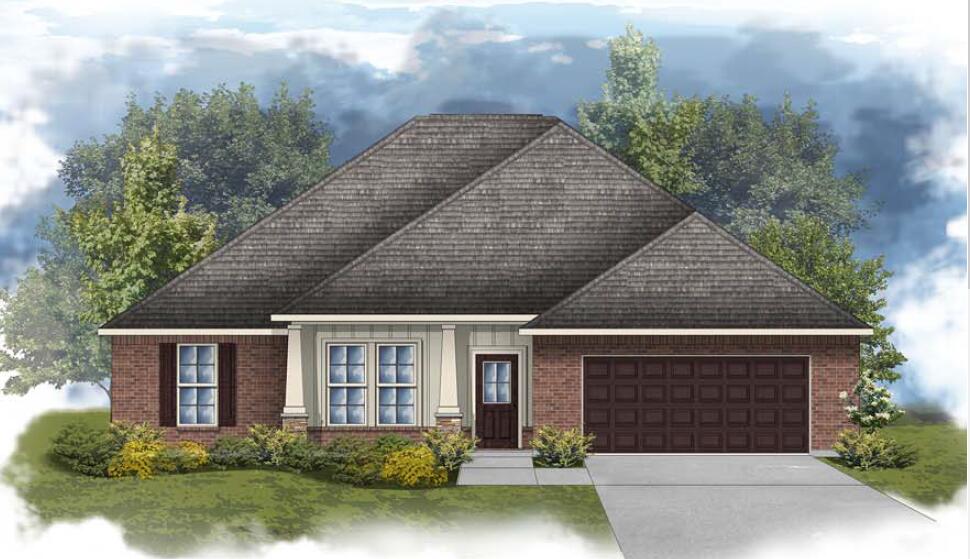
3bd 2ba in Navarre with a fantastic open floor plan. Bedrooms are split with 2 as you enter and master in the back, The large kitchen with granite tops and an abundance of cabinets plus island is open to the dining area and family room. Master bath has his and her walkin closets plus huge garden tub/shower combo. 2 car garage. Large and fully privacy fenced backyard. Minutes from the beautiful white sand of Navarre Beach. Contact All American Realty at 850-374-3744 for more information. Office hours are Mon-Fri 9am-5pm.
#1000264

Navarre

1995 Catline Circle

3 Beds

2 Baths

1,746 Sq.Ft.

$2,200

MLS#: 1000264

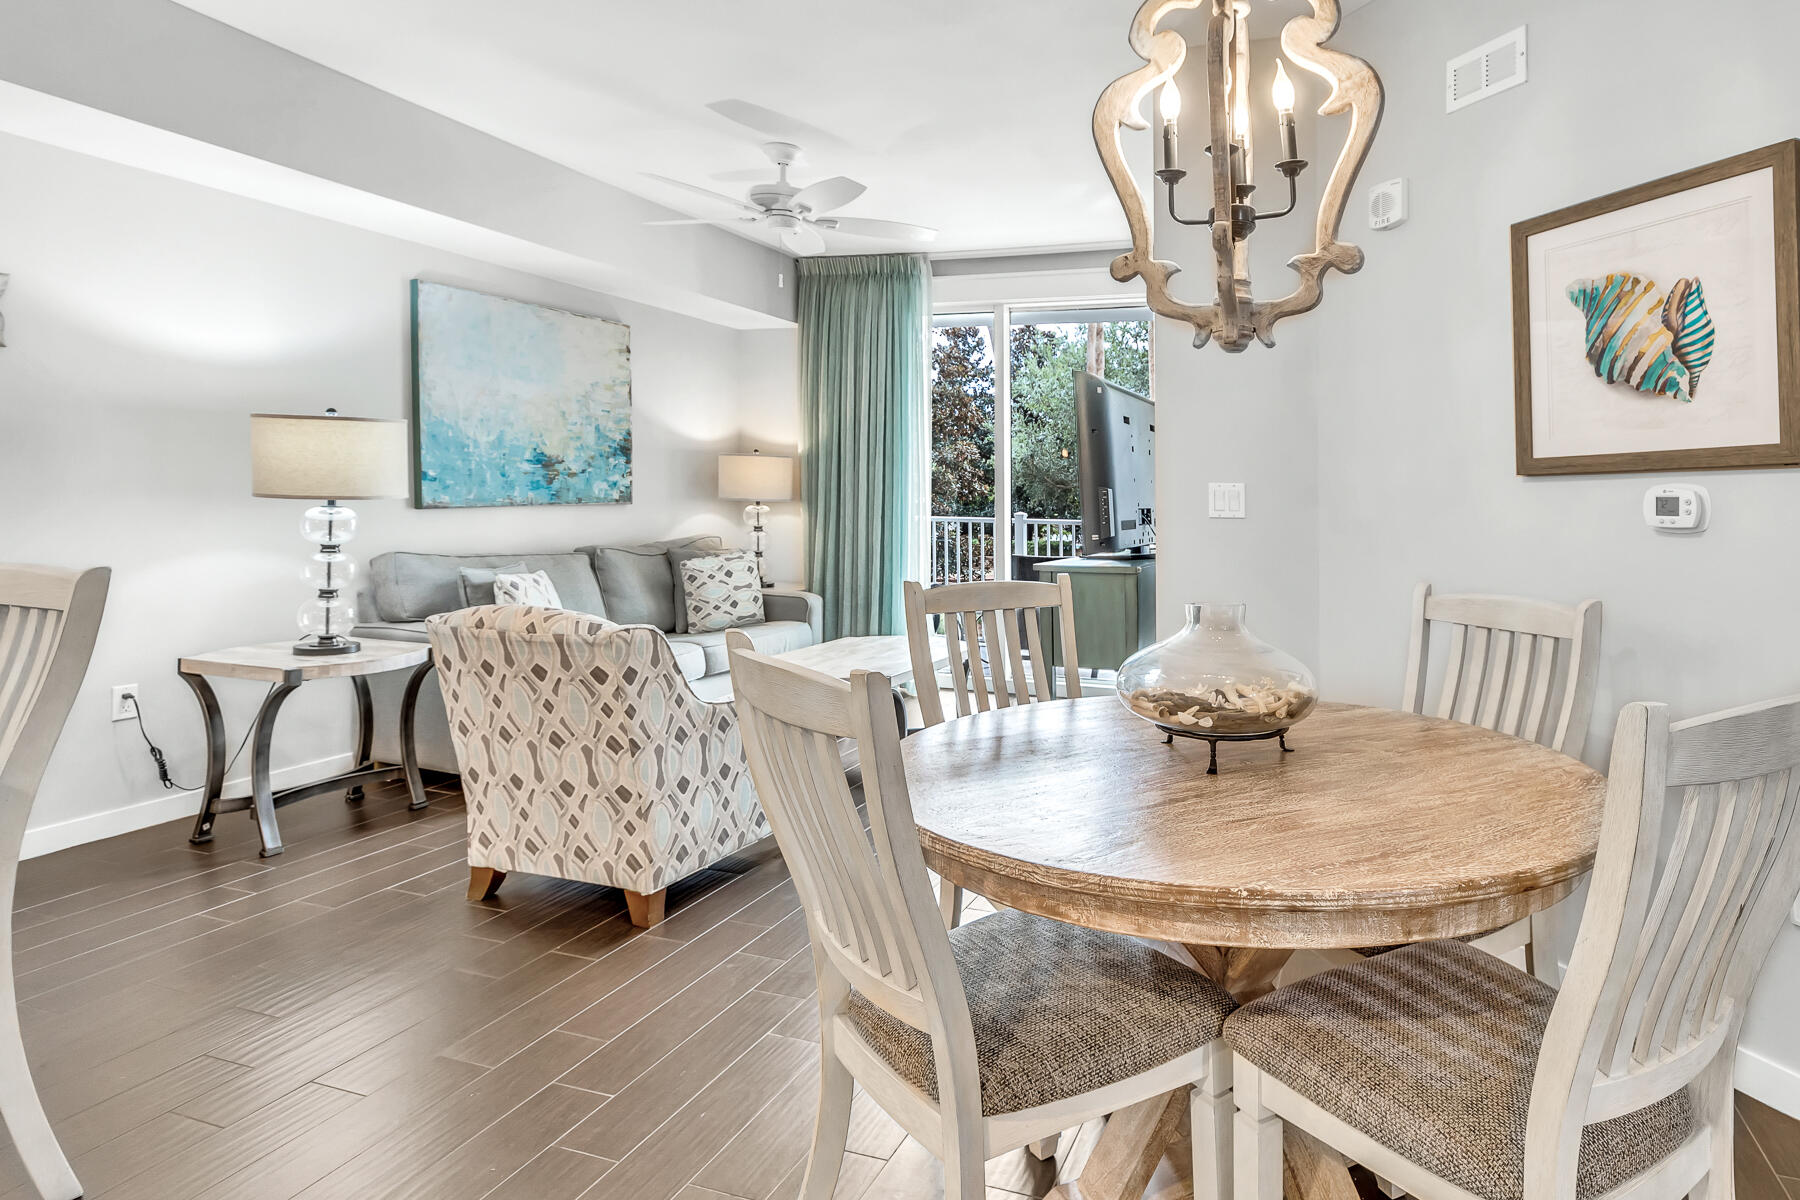
You'll love this stunning, fully furnished 4 bed/3 bath/1,983 sq ft townhouse in the heart of Crystal Beach with a community pool! This end-unit gem offers privacy and will not disappoint as a primary residence, second home or investment/AirBnB property. Highlights include the large 2-car garage, modern decor & furnishings throughout, along with the living area and master bedroom on the second floor. You can also enjoy views of the community from your balcony as well! Perfectly situated between Destin Commons and the white sand beaches (only 3 blocks away), the community of One Twenty Five Crystal Beach Drive is ideal for shopping and going out to restaurants, the movie theater, bowling alley and more. Call for a showing now!
#1000189

Destin

125 Crystal Beach 111

4 Beds

3 Baths

1,983 Sq.Ft.

$690,000

MLS#: 1000189

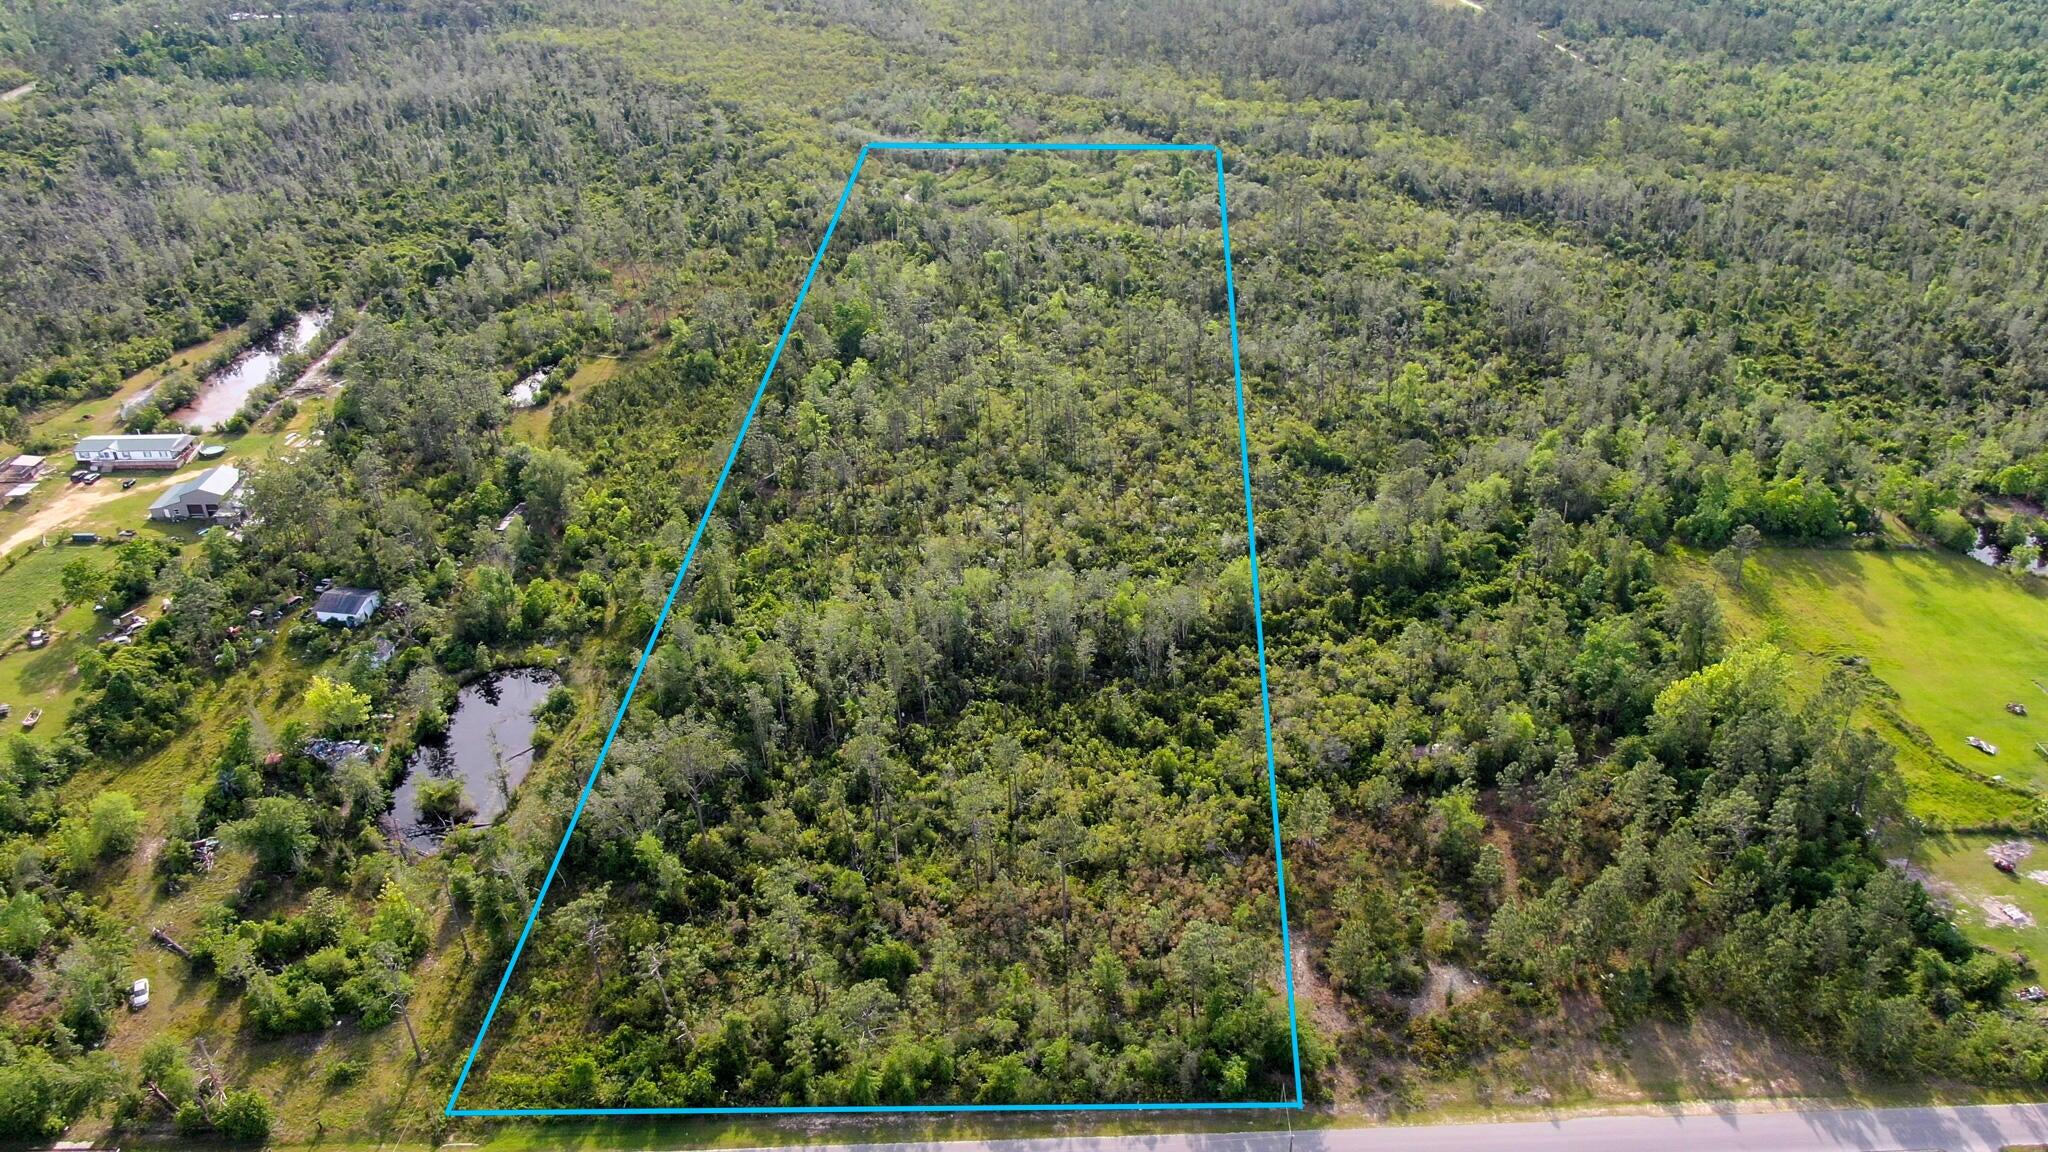
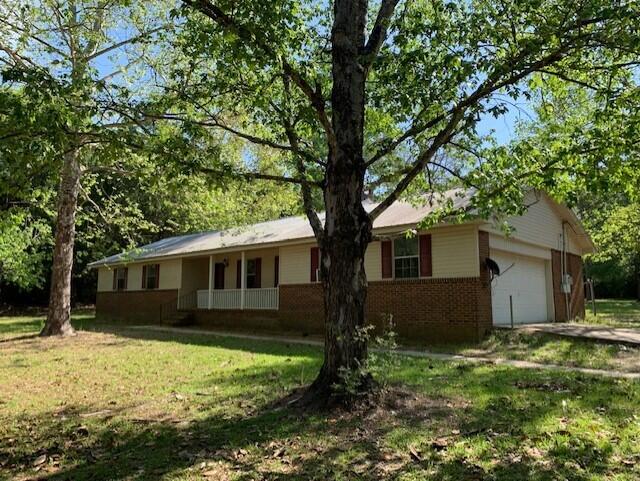
Nestled on a beautiful and expansive 11-acre tract, 2328 Pioneer Rd in Chipley, FL offers the perfect blend of privacy, functionality, and modern updates--creating an ideal setting for country living with convenience just minutes away. This freshly updated 3-bedroom, 1-bath home is move-in ready and perfectly suited for those seeking space, scenic views, and versatility.

As you arrive, you'll immediately appreciate the peaceful surroundings and wide-open acreage that provide endless possibilities--whether you envision a mini farm, recreational retreat, or simply room to roam and enjoy nature. The property offers a rare combination of usable land, privacy, and proximity to town, located just minutes from downtown Wausau for easy access to local shops, dining, and everyday essentials.
 Inside, the home has been thoughtfully refreshed with a series of recent upgrades that give it a clean, modern feel while maintaining its cozy charm. Fresh interior paint brightens the space, complemented by all-new flooring that flows throughout the home. Updated fixtures add a stylish touch, and a brand-new hot water heater provides peace of mind for years to come.

The layout is both functional and inviting, featuring a comfortable living area that serves as the heart of the home. The kitchen and dining spaces are conveniently arranged, making daily living and entertaining easy and efficient. Each of the three bedrooms offers flexibility for family, guests, or even a home office setup, while the full bathroom is centrally located for convenience.
Step outside and prepare to be impressed by one of the property's standout features--a massive back deck overlooking serene water views. This outdoor space is truly special, offering the perfect setting for morning coffee, evening sunsets, or hosting gatherings with friends and family. The peaceful water backdrop enhances the overall tranquility of the property, making it easy to relax and unwind right in your own backyard.

For those needing storage, workspace, or room for vehicles and equipment, this property delivers. A large 3-vehicle detached carport provides ample covered parking, while the detached garage/workshop is ideal for hobbies, projects, or additional storage. Whether you're a craftsman, outdoor enthusiast, or simply need extra space, these structures add incredible functionality and value.
The home is serviced by city water and septic, offering a practical combination of convenience and independence. With plenty of acreage to expand, garden, or explore, the property is well-suited for a variety of lifestyles--from those seeking a quiet rural escape to buyers looking for land with future potential.

If you've been searching for an updated home on acreage with water views, functional outbuildings, and a peaceful setting close to town, 2328 Pioneer Rd is a must-see. This property captures the essence of Northwest Florida living--space, simplicity, and natural beauty--all in one exceptional package.
#1000226

Chipley

2328 Pioneer Road

3 Beds

1 Baths

864 Sq.Ft.

$245,000

MLS#: 1000226

Welcome to this well-maintained home in the Cedar Ridge neighborhood. The open floor plan offers a comfortable living room, dining area, and galley-style kitchen featuring a natural gas range, granite countertops, and ample cabinet space. Bamboo laminate flooring flows throughout the home, creating a warm and cohesive look. Additional highlights include a two-car garage and a whole house generator.  Enjoy the fenced backyard with a sprinkler system.  Conveniently located near Eglin AFB, Hurlburt Field, Duke Field, and Northwest Florida State College, This home combines comfort and convenience in one great package.
Roof replaced 2023.
#999715

Niceville

1019 Alderwood Way

3 Beds

2 Baths

1,227 Sq.Ft.

$315,000

MLS#: 999715

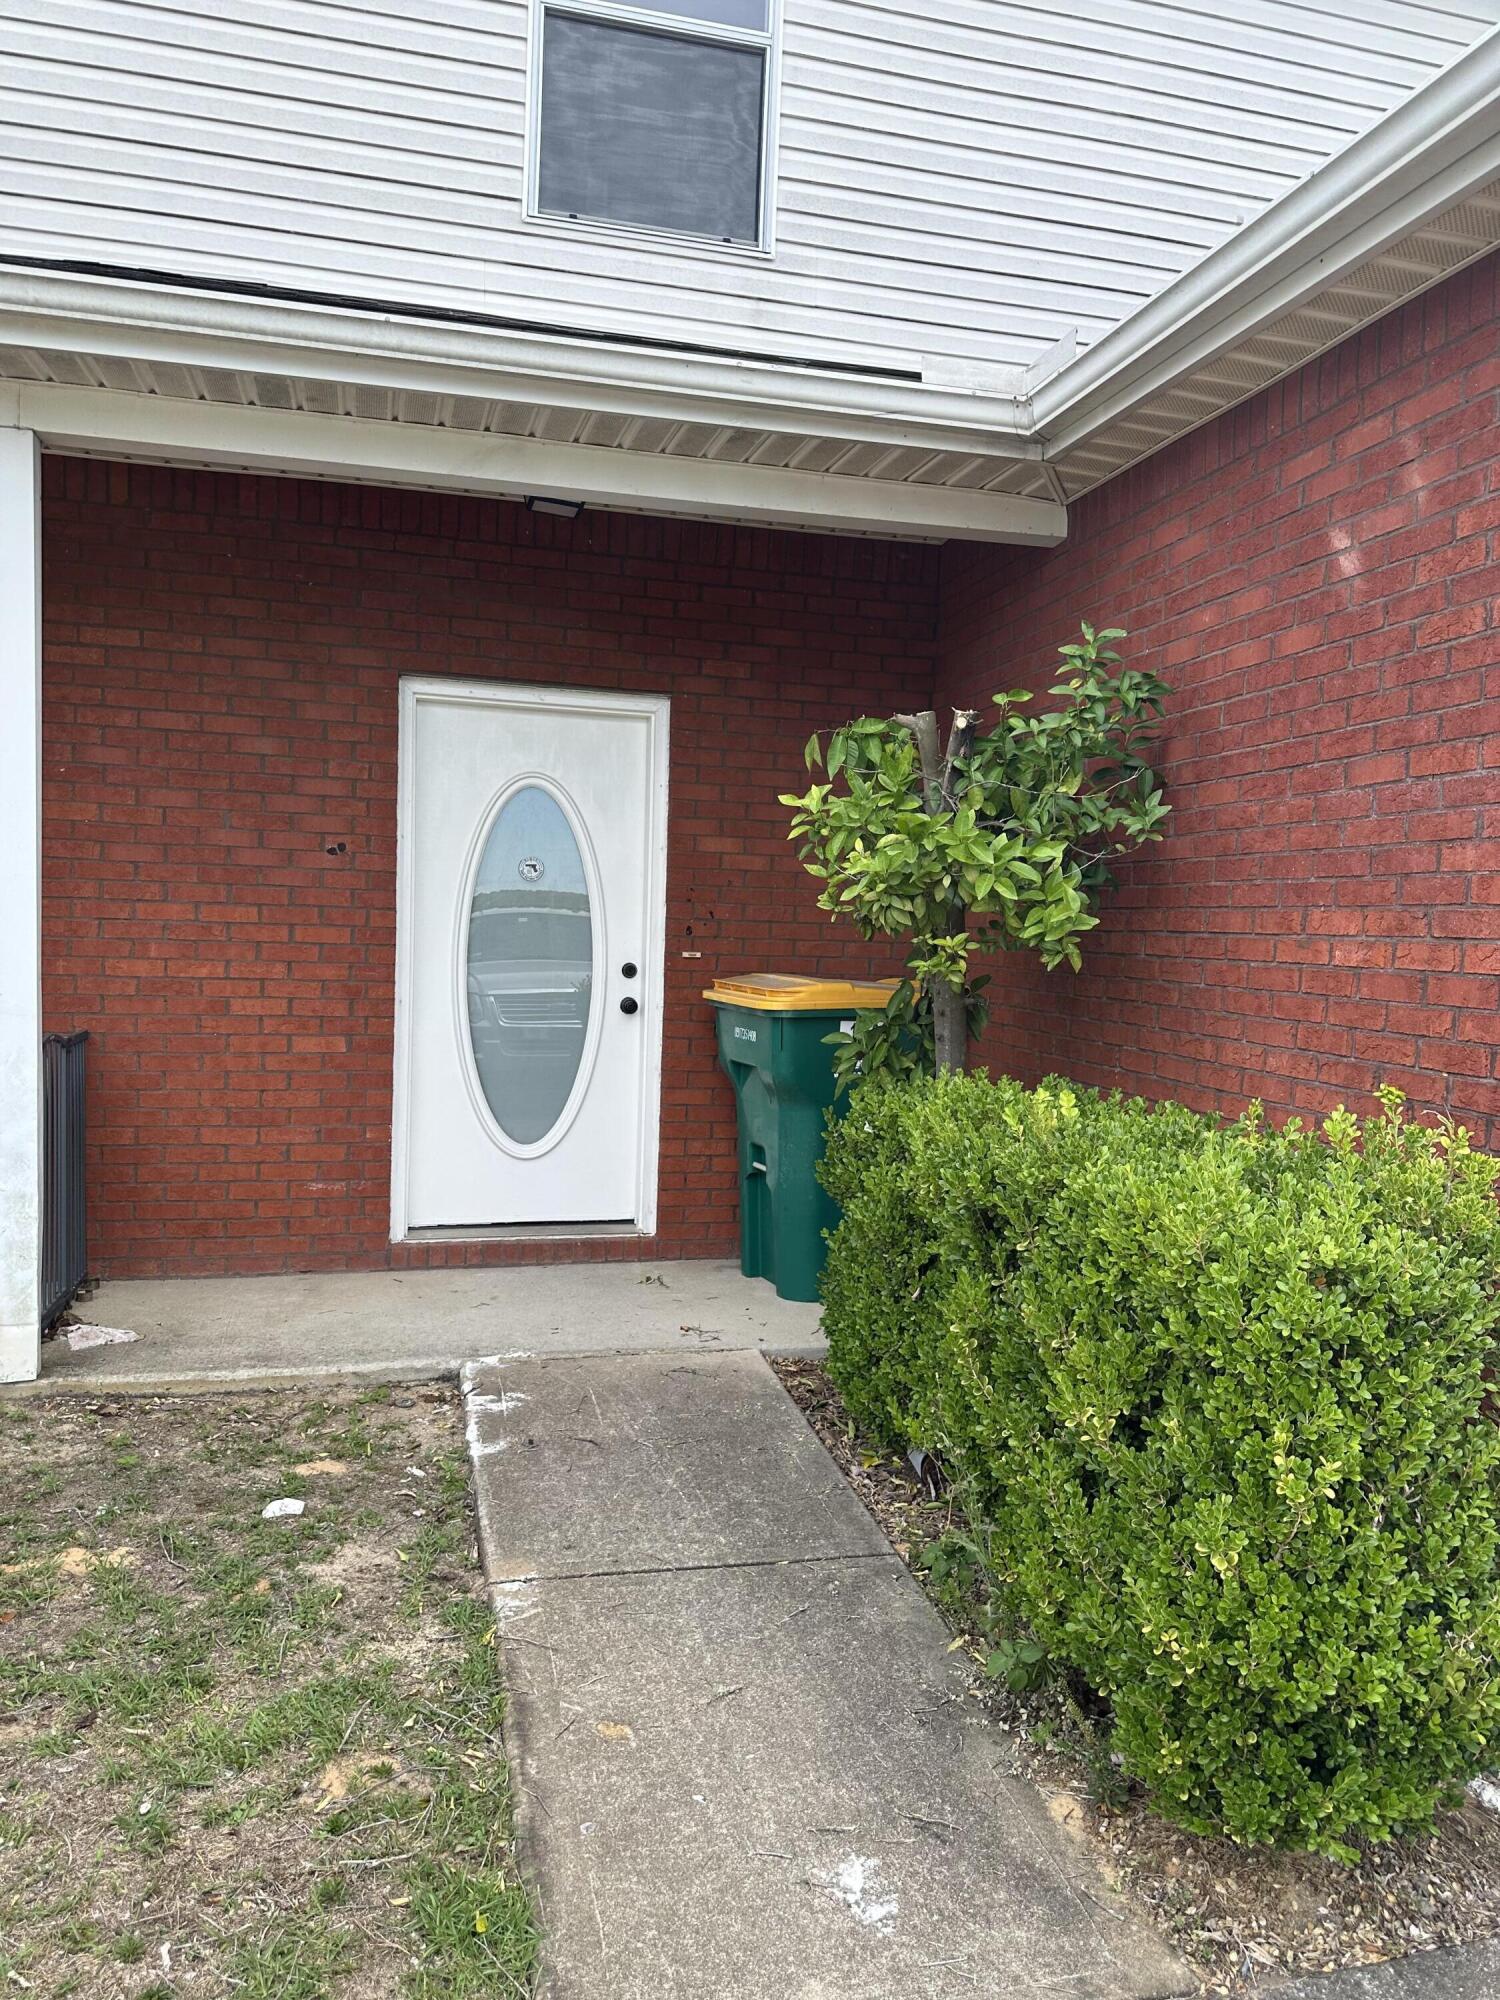
AVAIL: 4/30. S/D = $2295. 1 SMALL-MEDIUM SIZED DOG ALLOWED UPON OWNERS APPROVAL & W/ A NON-REFUNDABLE PET FEE. NO SMOKING ALLOWED. LOCATION, LOCATION, LOCATION! This wonderful home is located in the middle of everything! Walmart is only a few blocks away & home is in the middle of both bases. Brick front & vinyl siding for easy maintenance. Living/dining/kitchen combo w/ vaulted ceilings. Kitchen has all appliances in place, breakfast bar & huge walk in pantry. 1/2 bath downstairs for guests. Master downstairs & 2 additional bedrooms & 1 full bath upstairs. Home features a covered back patio & privacy fenced backyard great for entertaining & relaxing. Lawn pump & sprinkler system on a timer for easy lawn care. Mandatory yard service included. Only 2 vehicles allowed due to limited parking. Welcome home!
#736778

Fort Walton Beach

925 VILLAGE Lane

3 Beds

2 Baths

1,583 Sq.Ft.

$2,295

MLS#: 736778

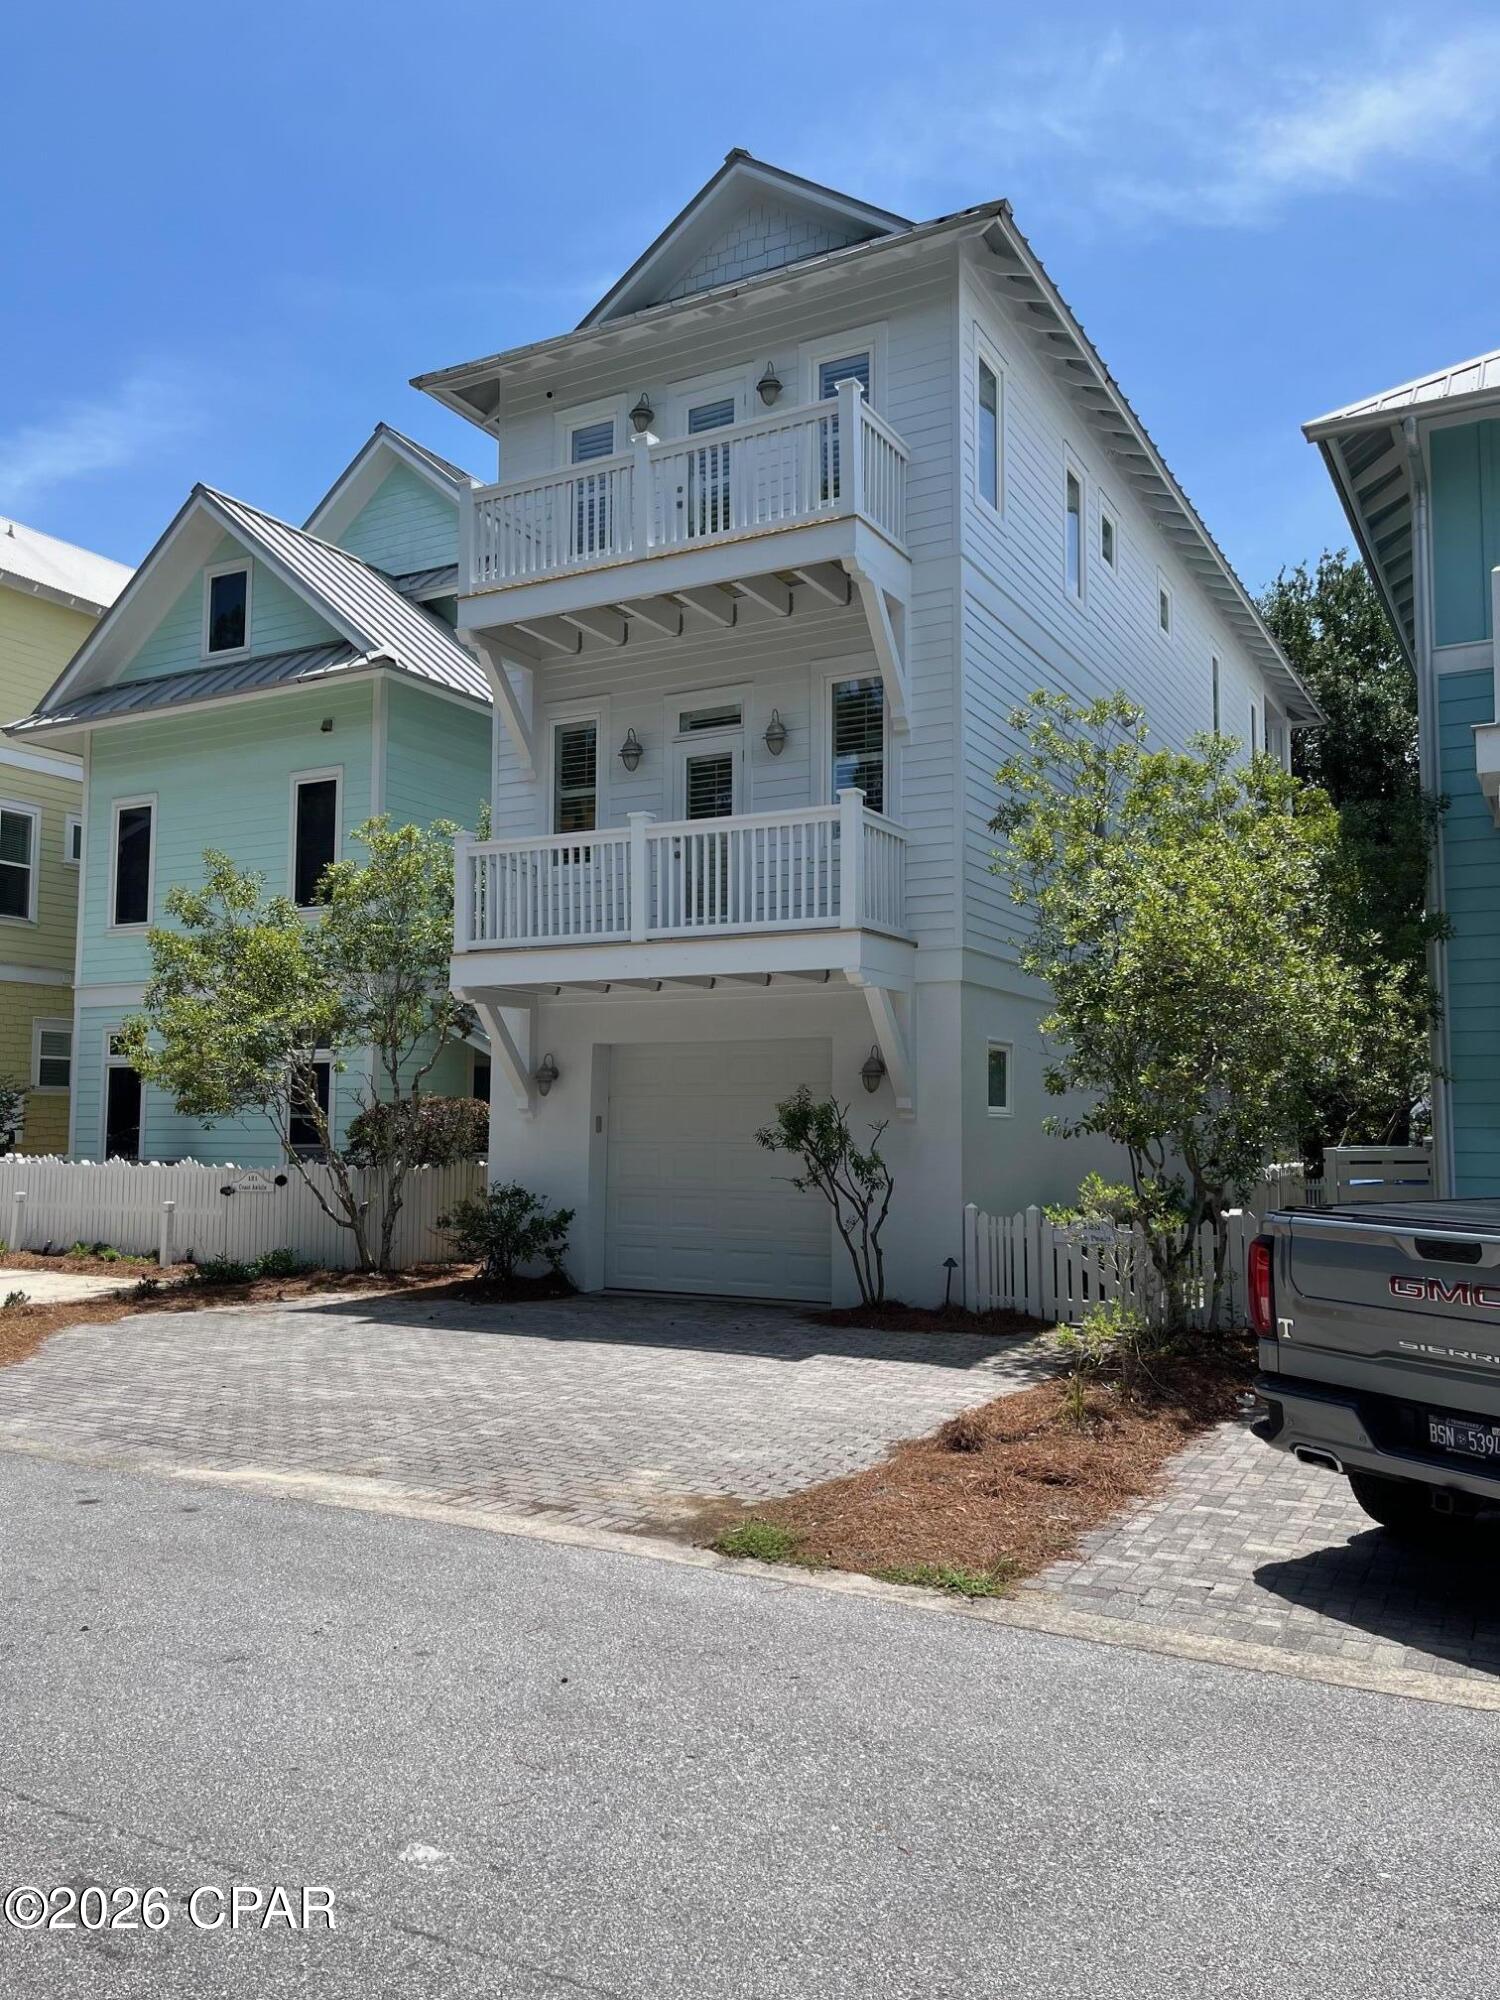
UNDER CONTRACT - ACCEPTING BACKUP OFFERS. A 2026 new construction three-story coastal home within the gated community of Treetop Village. Offering 4 bedrooms and 4.5 baths, this custom home features refined finishes and a thoughtfully designed floor plan. The main level features an open-concept layout where the kitchen, dining, and great room come together, enhanced by natural light and beam-accented details, along with a first-floor guest suite.

The second floor is centered around an additional living area that opens directly to an expansive covered porch, creating a natural extension of the interior and an ideal setting to relax or entertain. The primary suite is also located on this level, offering a well-appointed bath featuring a double vanity, soaking tub, and walk-in shower. An additional bedroom with its own private balcony completes the floor.

The third floor provides a bunk room and full bath, offering flexible space for guests and maximizing sleeping capacity. A one-car garage provides convenient parking and additional storage.
Treetop Village residents enjoy a heated community pool and private beach access with convenient tram service. Ideally nestled between Alys Beach and Rosemary Beach, this community offers dual gated entry to both 30A and Highway 98, providing quick access to Watersound Publix and Town Center, 30Avenue, and an array of dining and shopping options along the East end of 30A.
Estimated for completion in early summer, perfectly timed to take advantage of peak season rental demand. Don't miss the opportunity to secure this brand new coastal home, schedule your tour today.

All measurements to be verified by buyer.
#1000188

Inlet Beach

330 Redbud Lane

4 Beds

4 Baths

2,903 Sq.Ft.

$1,539,000

MLS#: 1000188

THE ONLY HOME WITH A POOL ACTIVELY LISTED IN PALMETTO TRACE. REMODELED WITH A TON OF UPGRADES. 

The true centerpiece of this home is the beautifully resurfaced pool, featuring a stunning pebble finish and elegant accent detailing, perfect for relaxing or entertaining year-round. Enjoy peace of mind and comfort with a brand-new pool heater, screened enclosure, and full security system complete with cameras and lighting.

Inside, the home showcases a refined, modern aesthetic with all-new lighting, crown molding throughout, and freshly painted interior and exterior. The spacious living area is enhanced by a stylish wet bar, ideal for hosting guests. Tile flooring runs through the main living spaces, while the bedrooms offer plush carpeting for added comfort. The updated kitchen features granite countertops, brand-new stainless-steel appliances (currently protected with plastic
to preserve their pristine condition), and ample cabinetry. Granite continues into all bathroom vanities, where you'll also find brand-new cabinetry and dual sinks. The primary suite offers a luxurious retreat with a jetted tub, separate his-and-hers closets, and expansive walk-in storage.

Additional interior highlights include arched doorways, beveled doors throughout, and plantation shutters that add both charm and functionality. A new Samsung washer and dryer are included.

Major system updates include a brand-new HVAC system and a roof approximately 5 years old. The exterior is equally impressive, featuring new Zoysia grass, a sprinkler system, termite bond with bait traps, and metal hurricane shutters for added protection.

A spacious 2-car garage completes the home, and the seller will consider including the golf cart with a strong offer.
#998648

Panama City Beach

225 Windsor Way

4 Beds

3 Baths

2,344 Sq.Ft.

$519,000

MLS#: 998648

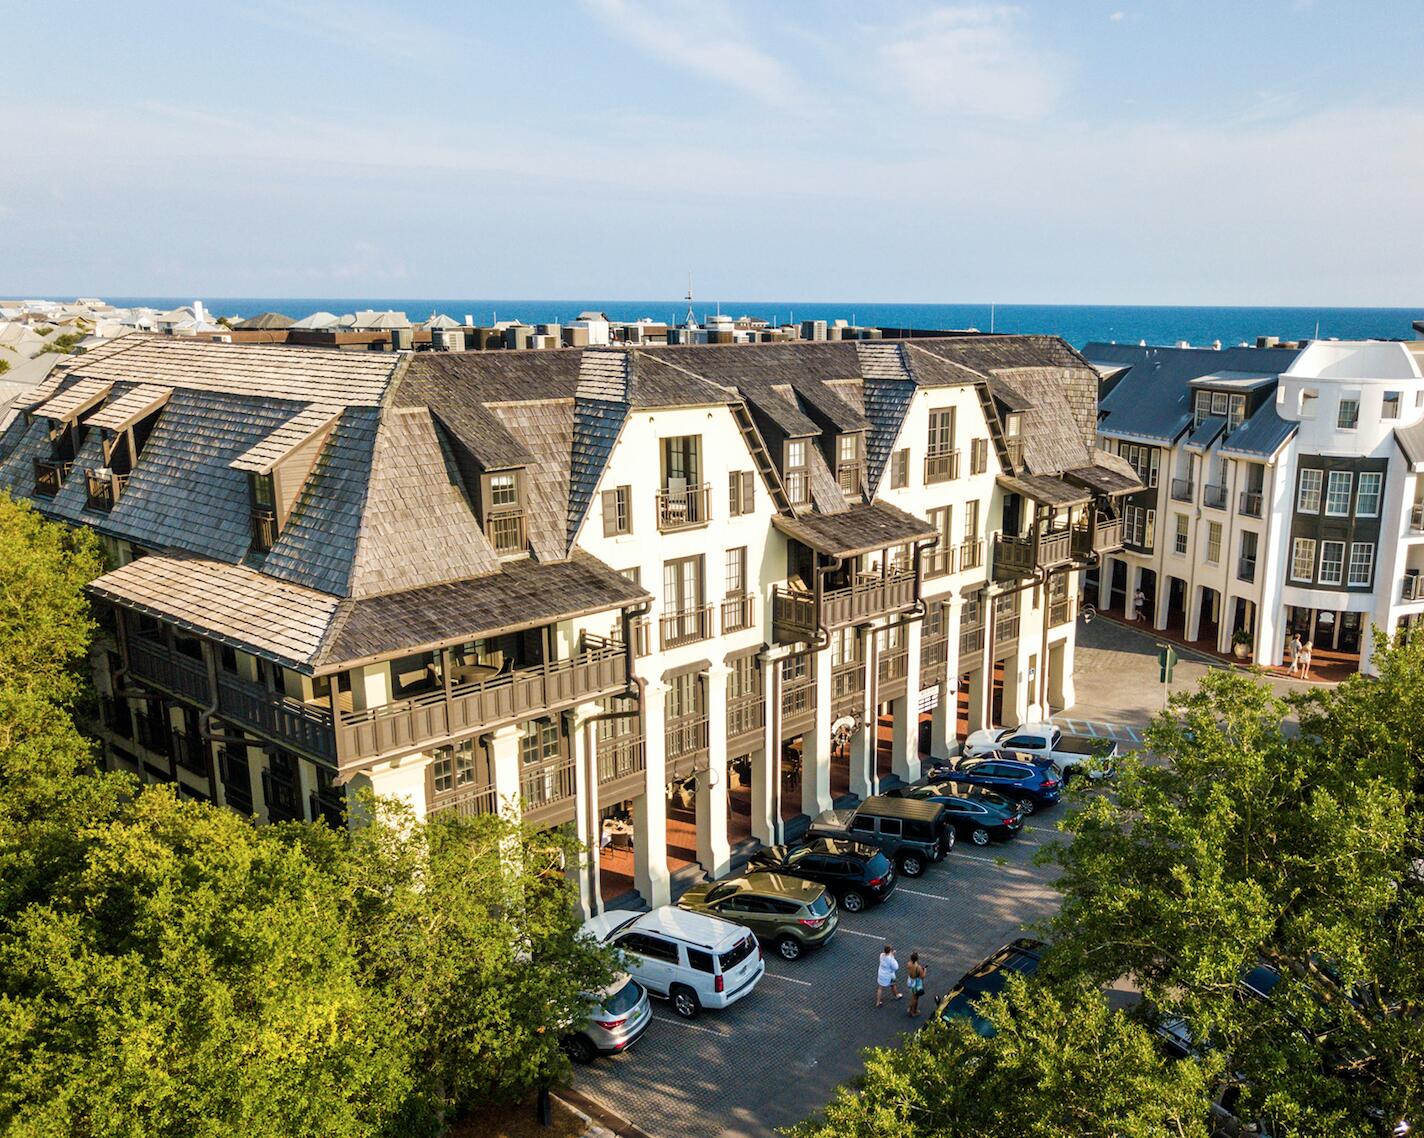
The only fully renovated Castleton at OWP has officially come to market.  Experience unparalleled luxury in this fully renovated Castleton unit #1503 at One Water Place! Every detail has been thoughtfully upgraded, including new hardwood floors throughout, designer tile in the entry, laundry, all bathrooms, and fresh paint on walls, ceilings, and trim. Custom draperies and modern light fixtures enhance the ambiance.
The gourmet kitchen showcases a complete redesign with expanded space, custom cabinetry, Wolf and Sub-Zero appliances, a wine cooler, and a stunning tile backsplash. The master suite features an expanded walk-in closet, spa-like bath with a larger shower, soaking tub, dual vanities, and custom cabinets. Both guest bedrooms offer new showers, vanities, and upscale fixtures. Additional highlights: columns removed for an open feel, widened office entry with built-in desk and cabinets, sliding doors added to laundry and baths, and a den with a new stone fireplace surround. Enjoy resort amenities, including a pool, fitness center, golf simulator, and 24/7 concierge. Located in coveted Kelly Plantation, minutes to beaches, shopping, and dining. Move-in ready for the most discerning buyer!
#1000194

Destin

400 Kelly Plantation Drive UNIT 1503

3 Beds

3 Baths

3,220 Sq.Ft.

$2,249,000

MLS#: 1000194

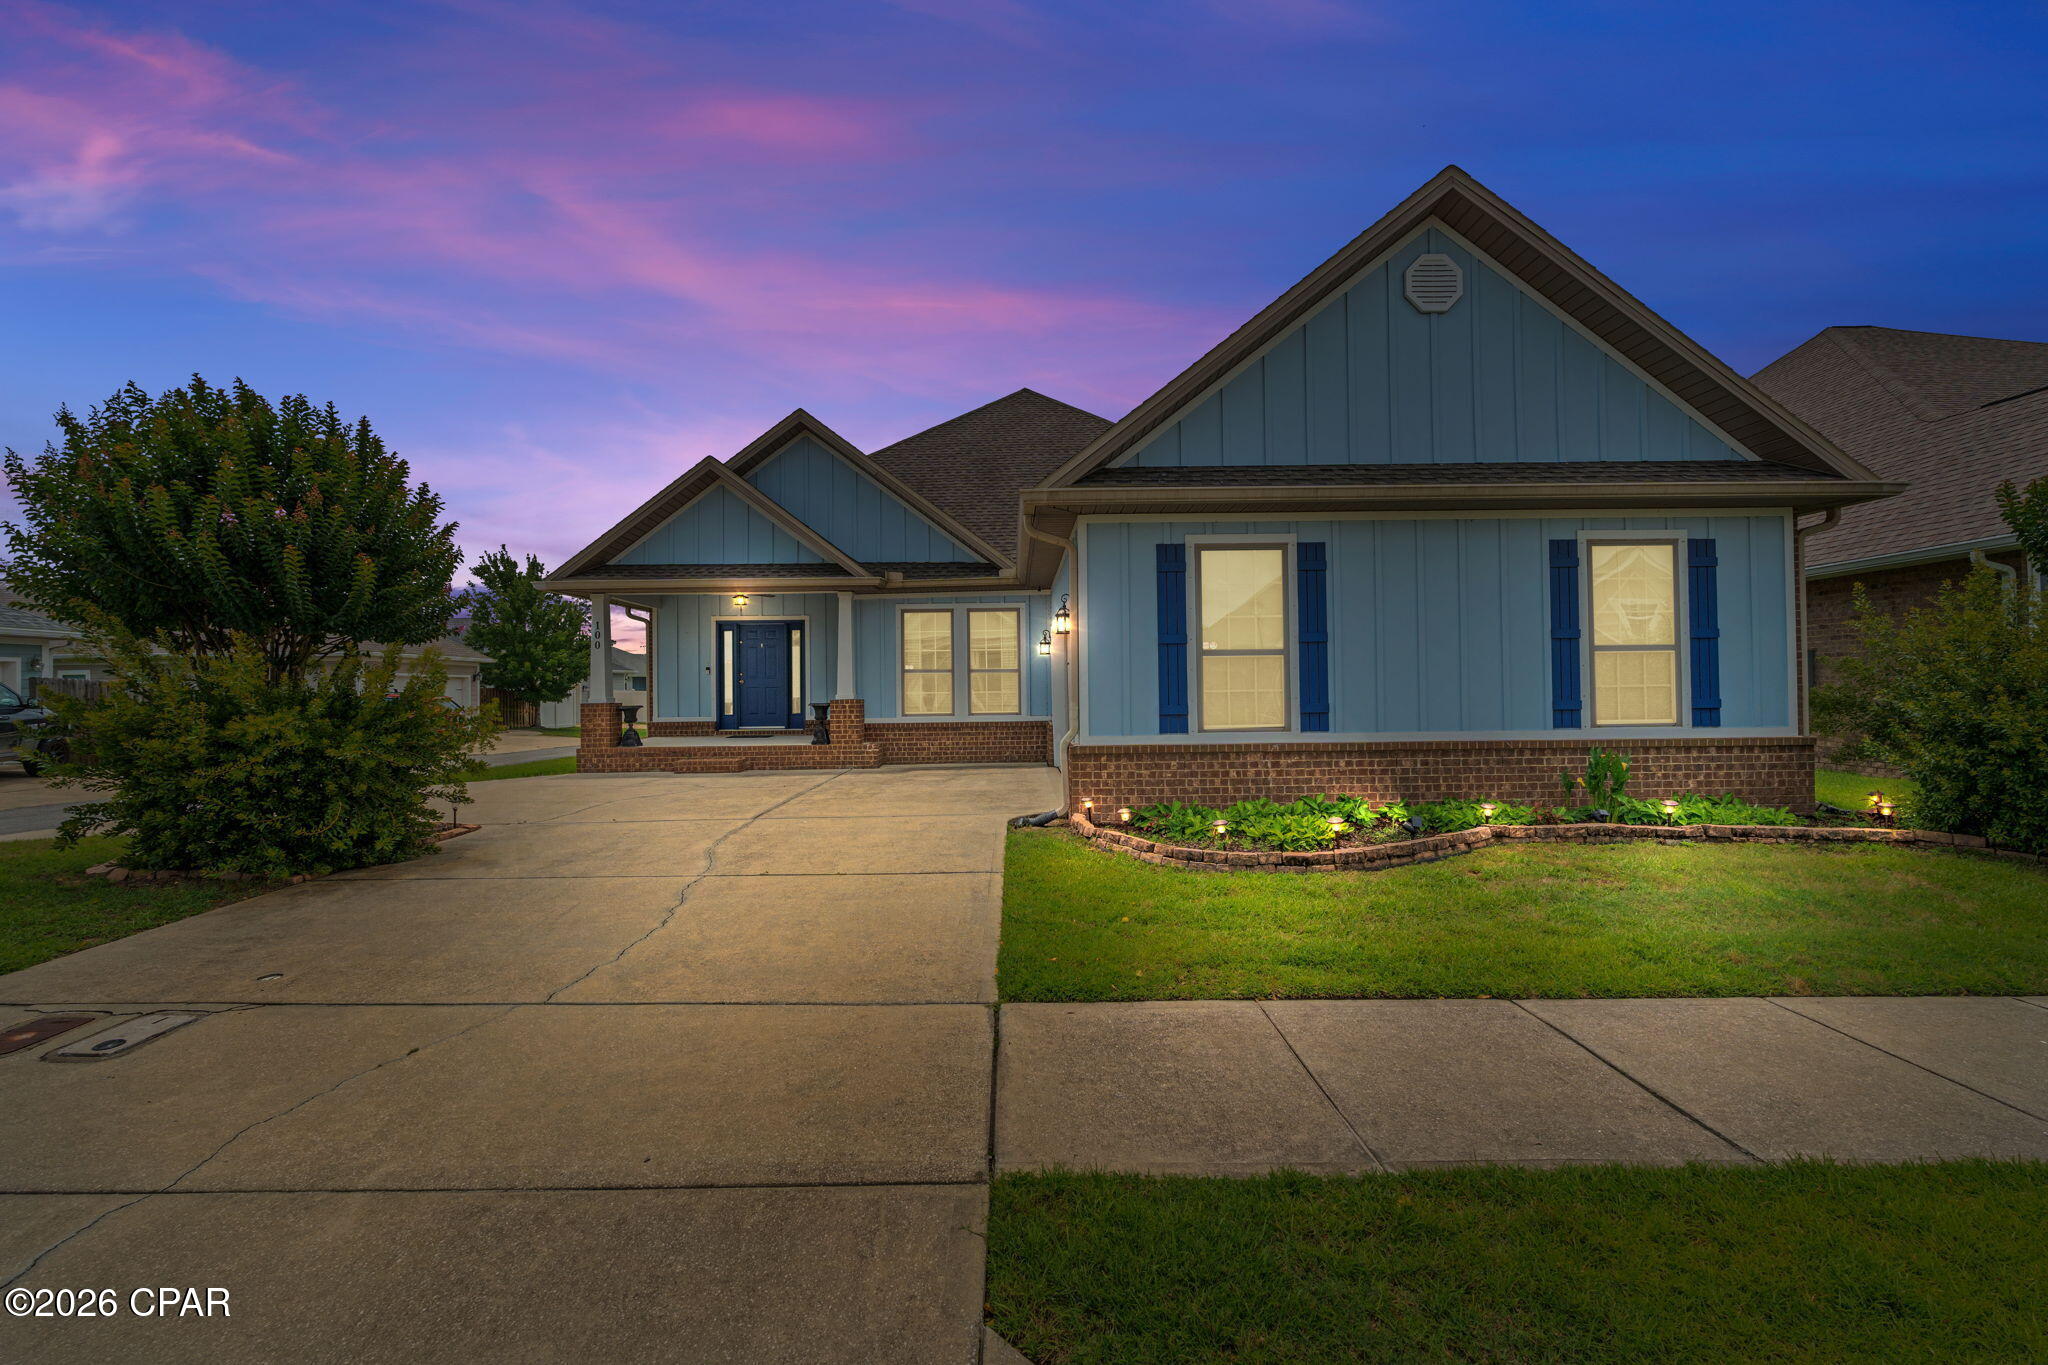
Welcome to this beautiful 3-bedroom, 2-bath home built in 2022, ideally located in the heart of Niceville. This thoughtfully designed property offers both comfort and convenience, with easy access to military bases, beaches, schools, shopping, dining, and more.

As you arrive, you're greeted by a charming covered front porch, perfect for relaxing. The home also features two spacious open patios, providing great outdoor living space, and lawn care is included in the rent for added ease. Inside, you'll find fresh neutral paint, durable luxury vinyl plank flooring, and a bright, open floor plan that creates an inviting atmosphere throughout. The large living room is enhanced by vaulted ceilings, offering a spacious and airy feel.  The kitchen is a true highlight, featuring stainless steel appliances, beautiful countertops, ample cabinetry with a stylish backsplash, a breakfast bar, a pantry, and a formal dining area--perfect for both everyday living and entertaining. The primary bedroom is generously sized and includes a walk-in closet and a private en suite with a double vanity and walk-in shower. Two additional guest bedrooms share a full bathroom, providing comfortable accommodations for family or visitors.

Pets may be considered on a case-by-case basis with prior owner approval and a non-refundable pet fee. This is a non-smoking property, and vaping is also prohibited, ensuring a clean and healthy living environment.
#1000229

Niceville

1321 S Cedar Avenue

3 Beds

2 Baths

1,602 Sq.Ft.

$2,375

MLS#: 1000229

Lowest-priced home with a PRIVATE POOL south of 98! Just completed an EXTENSIVE RENOVATION! Vacant and move-in ready with an extra-large driveway and 2-car garage in a quiet HOA (no short-term rentals). Walk or bike to the beach, then relax in your private backyard oasis with a gunite pool, hot tub, and serene lake/wooded views. Enjoy a 1,500+ sq ft screened lanai--perfect for entertaining and year-round Florida living.
Recent updates include: ALL NEW - Roof, HVAC, quartz countertops (kitchen & baths), kitchen appliances, pool heater/chiller, pump, filtration system, fully drained and replastered/resurfaced pool & hot tub, lanai screens/doors, sprinkler system, fresh interior paint and lighting.
Unbeatable value south of 98--schedule your showing today! 🌴
- Listing agent is the owner
#1000234

Santa Rosa Beach

237 Calle Escada

3 Beds

2 Baths

1,892 Sq.Ft.

$675,000

MLS#: 1000234

Welcome to 607 Timbers Crossing, a unique multifamily opportunity offering versatility, value, and potential. This property features a 4-bedroom, 2-bathroom main home along with a separate 1-bedroom, 1-bathroom mother-in-law/guest suite complete with its own kitchen, living area, and private entrance, ideal for multi-generational living or income-producing potential. 

The main home offers a spacious layout with engineered hardwood flooring, vaulted ceilings, and a gas fireplace in the living room. The kitchen opens to a casual eat-in area, providing a functional space for everyday dining, while a separate dining area is located just off the main living room for more formal gatherings. The primary suite features ample natural light, dual closets, and an ensuite bathroom with double vanities. Three additional guest bedrooms and a full bathroom complete the main residence. 

The guest suite, constructed in 2009, showcases updated finishes including white shaker cabinetry, granite countertops, a subway tile backsplash, stainless steel appliances, luxury vinyl plank flooring, recessed lighting, and a well-appointed bathroom with a sliding barn door. Its private walkway and entrance provide added convenience and privacy. 

The interior of the main home has been freshly painted. Situated on a fully fenced lot, the property includes a large, covered patio (14x31), perfect for outdoor enjoyment and shaded relaxation. 

Located in the quiet Timbers community, you will enjoy convenient access to local parks, shopping, and dining. Nearby amenities include A.L. Kinsaul Park, Sharon J. Sheffield Park, Cain Griffin Park, and the Rails to Trails walking path just steps away. Grocery stores, including Walmart and Publix, are less than a mile away. The home is also located in Flood Zone X, meaning flood insurance is not required. This is a rare opportunity to own a flexible property with strong potential in a desirable location. Schedule your private showing today.
#1000216

Lynn Haven

607 Timbers Crossing

5 Beds

3 Baths

2,313 Sq.Ft.

$370,000

MLS#: 1000216

Do not miss your chance to own a gorgeous condo with Gulf views on the TOP floor (7th) at Seacrest Condos! This condo offers an unparalleled location with no one living above you and the best views in the building, coupled with balcony access from the master bedroom and living room. In 2022, Seacrest Condos went through a major exterior renovation which included all new windows, sliding glass doors, balcony flooring, exterior paint, and more. As of November 2024, a new roof was put on the building which is something a new buyer will not have to worry about for a long time! Unit 707 is a turnkey investment you and your family will enjoy for years to come. Enjoy the laid back life at this complex which has a sparkling INDOOR/OUTDOOR swimming pool, ample parking, BBQ's, tennis courts, basket
#996623

Fort Walton Beach

895 Santa Rosa Boulevard 707

2 Beds

2 Baths

1,074 Sq.Ft.

$400,000

MLS#: 996623

$5,000 Credit at Closing to Buyer for Rate Buy-Down, Closing Costs, or Prepaids! Welcome to The Bluffs at Lafayette -- one of Freeport's fastest-growing and most desirable communities where modern comfort, thoughtful upgrades, and everyday convenience come together beautifully. This is a rare opportunity to own a nearly new home with valuable upgrades already completed for you, including added gas lines supporting a gas fireplace, tankless water heater, and gas stove -- enhancing both efficiency and long-term comfort. This well-designed 3-bedroom, 2-bath home features an open-concept layout with durable luxury vinyl plank flooring throughout, ideal for both everyday living and entertaining. The spacious living area is highlighted by soaring ceilings that create an open and inviting atmosphere filled with natural light. The kitchen offers both style and functionality with quartz countertops, undermount sinks, ample cabinetry, and an open flow into the main living and dining areas. The primary suite serves as a relaxing retreat with tray ceilings, generous space, a large walk-in closet, and a beautifully appointed ensuite bath featuring a separate garden tub and shower, quartz countertops, and dual undermount sinks. Additional interior features include 9'+ ceiling heights, upgraded 8-foot entry doors, and lever-handled hardware throughout, adding both elegance and convenience. Step outside to enjoy the oversized covered rear patio and fully sodded backyard complete with an an irrigation system powered by a private well and pump. Backing up to a natural preserve, this property offers exceptional privacy with no rear neighbors and peaceful wooded views instead of rooftops.

The Bluffs at Lafayette continues to add exciting new amenities, including a brand-new community pool and clubhouse expected to open soon, making this already desirable neighborhood even more attractive for homeowners.

Don't miss your chance to own a move-in ready, nearly new home with upgrades already in place in one of Freeport's most promising communities.
#1000206

Freeport

667 Alleyoak Lane

3 Beds

2 Baths

1,908 Sq.Ft.

$384,000

MLS#: 1000206

New Compelling Price ...  ! Motivated. NO REASONABLE OFFER WILL BE REFUSED...! PRICED BELOW APPRAISAL.  Seller is a 2 Home Owner, and has priced this Custom Built 4300 Square Foot 4 Bedroom 4.5 Bathroom executive home located in Regatta Bay's newest neighborhood Tradewinds, well below appraised value. 
Built in late 2024, this home offers an open floor plan with 12' ceiling. On the main floor this home is built for entertaining. In the Kitchen is a gourmet's dream which includes a 6 burner 
Wolf gas stove with a hot plate, Wolf double oven, Sub Zero Refrigerator, 4 place breakfast bar, Ice Maker, an in-drawer Microwave/Convection oven, and plenty of cabinet space. Behind the kitchen is a huge Butler Pantry with a second full size refrigerator and lots of cabinet storage spac On the open floor plan is a cozy but roomy living room with a gas fireplace, wet bar with a refrigerator, custom shelves and cabinets, and complete surround sound.  The master bedroom located on the first floor has his and her walk in closets and dressing rooms, master bathroom with dual sinks, dual showers, his and her restrooms, custom vanity. To round out the main floor is a wine room, executive office, laundry room with new energy high efficiency Washer/ Dryer. 
Second floor has 3 good size bedrooms with ensuite bathrooms in each room. Also located upstairs is a media room or sitting area that leads to a balcony. There is storage closet located on the second floor that has the A/C unit and 2 Tankless hot water systems. 
Outdoors the home offers a luxurious backyard that features a full covered summer kitchen that includes ceiling fans, a gas fireplace, 65 " outdoor smart TV, Coyote 5 burner grille (on demand gas) refrigerator, Ice Maker, wet bar, H/C running water, outdoor shower, 26x14 heated salt pool with a custom a built-in spa. 
Additional Features are Impact windows and doors rated to 120MPH, custom Electric Blinds, 
3 high energy efficient A/C units, and a full 3 car garage with loads of storage space.
Regatta Bay offers Resort style living without the crowds and rentals. 18 hole Championship Golf Course and Clubhouse with excellent food, bar and social activities. Pickleball and Tennis courts, community pool, and lakes for fishing pleasure. Just a golf cart ride away you will enjoy LuLu's Restaurant on the water, Legendary Marina, Yacht Club, Destin Commons filled with shops, restaurants, movie theater, Bass Pro, Publix, and white sandy beaches. Regatta Bay is in the middle of Destin, so you are short ride to downtown and the famous Harbor, Grand Boulevard, and Destin's famous white sandy Beaches. 
Don't miss an opportunity to own this better than new executive home in Regatta Bay. Make an appointment today, NO REASONABLE OFFER WILL BE REFUSED....!
#986858

Destin

4657 Westwinds Way

4 Beds

4 Baths

4,238 Sq.Ft.

$2,395,000

MLS#: 986858

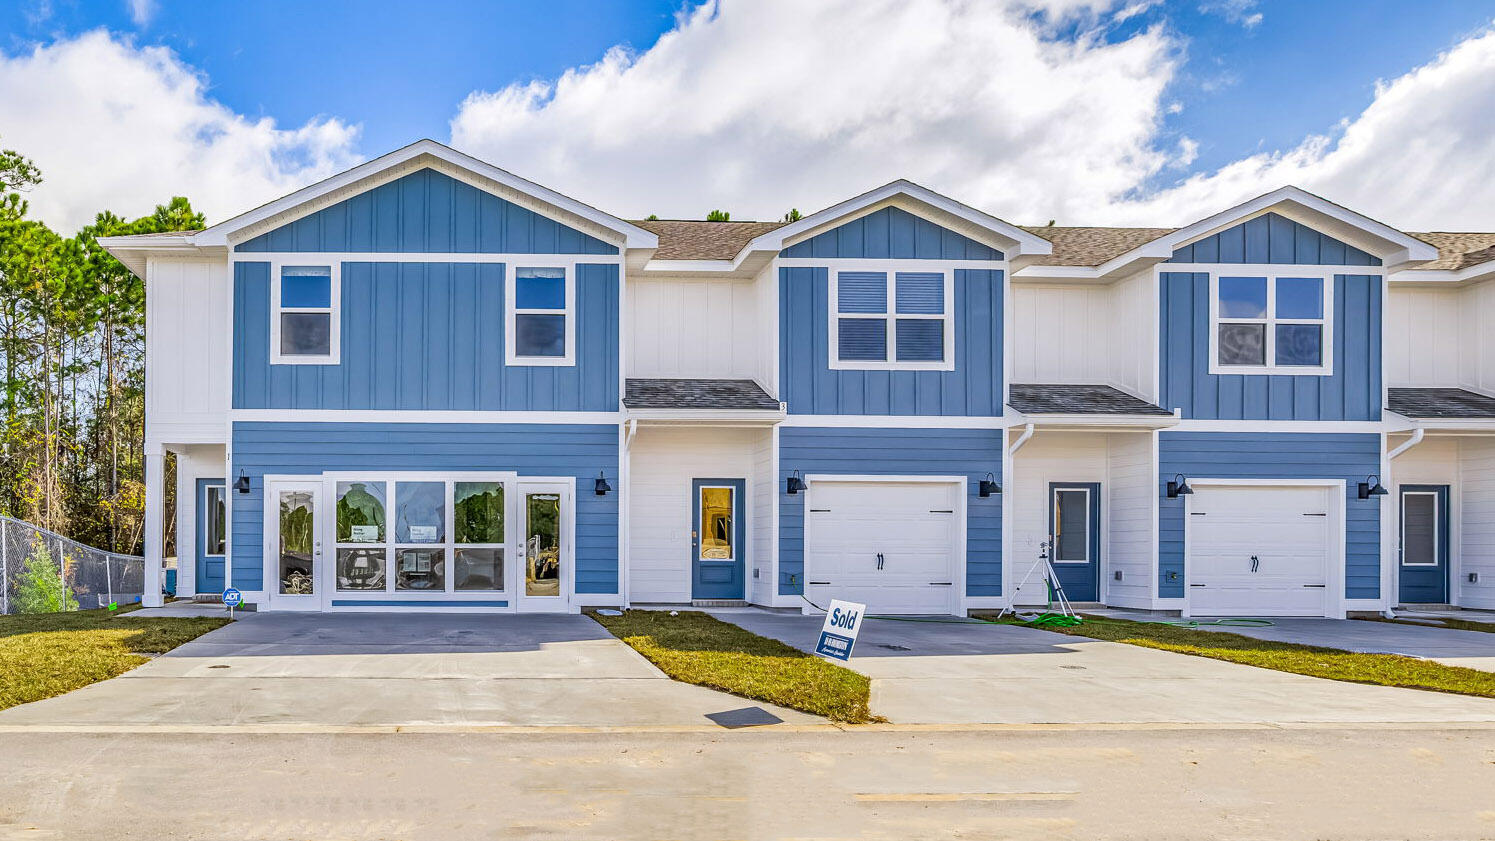
Welcome to this spacious 3-bedroom, 2.5-bathroom townhouse in Freeport! This townhouse features modern LVP flooring throughout, as well as stainless steel appliances in the kitchen. Enjoy the convenience of a screened porch, perfect for relaxing and enjoying the outdoors. In addition, residents have access to a community pool, ideal for cooling off on hot summer days. Don't miss out on the opportunity to make this townhouse your new home!
#1000222

Freeport

157 N Sand Palm Road

3 Beds

2 Baths

1,336 Sq.Ft.

$1,700

MLS#: 1000222

1 ... 473 474 475 476 477 ... 666
* Listings identified with the FMLS IDX logo come from FMLS and are held by brokerage firms other than the owner of this website. The listing brokerage is identified in any listing details. Information is deemed reliable but is not guaranteed. If you believe any FMLS listing contains material that infringes your copyrighted work please click here to review our DMCA policy and learn how to submit a takedown request. © 2024. First Multiple Listing Service, Inc.
 - property

Send a message

Message successfully sent.

Your message

What is 3 + 4 ?

Reason for contacting?

I agree to receive email communication and understand I can unsubscribe at any time.

I agree to be contacted by Gulf Life Real Estate via call, email, and text for real estate services. To opt out, you can reply 'stop' at any time or reply 'help' for assistance. You can also click the unsubscribe link in the emails. Message and data rates may apply. Message frequency may vary. Privacy Policy

Sign Out

Virtual Assistant

Would you like to take the next step with this property? We can help you schedule a showing or virtual tour, or send you more details.

Yes, I would like more information.

Thank You for Your Reply, One of Our Agents will contact you as soon as possible

No, maybe later.

Thank you, you can always contact me via email, phone number or through the contact form.

Realhub AI

Lucy - Your AI-Powered Realtor

Update Your Temporary Password

Personalize your search

Enter your email and we'll notify you immediately when new listings match what you're looking for.

or enter email address

Already have an account ? Login here

Continue your home search

I agree to receive communications and understand I can unsubscribe at any time.

I agree to be contacted by Gulf Life Real Estate via call, email, and text for real estate services. To opt out, you can reply 'stop' at any time or reply 'help' for assistance. You can also click the unsubscribe link in the emails. Message and data rates may apply. Message frequency may vary. Privacy Policy

Already have an account ? Login here

We use cookies

We use cookies primarily for analytics to enhance your experience. By accepting, you agree to our use of these cookies. You can manage your preferences or learn more about our cookies policy.