Properties

Browse or get in touch to schedule a walkthrough.

  • Nearby me
Price range

Popular features

Community features

Association

Property features

Waterfront

View

Exterior Features

Interior Features

Style

10000 properties match your criteria

Updated 1 minute ago

E-Alert name
Resort-style living in Hammock Bay at 97 Dickens Drive! 

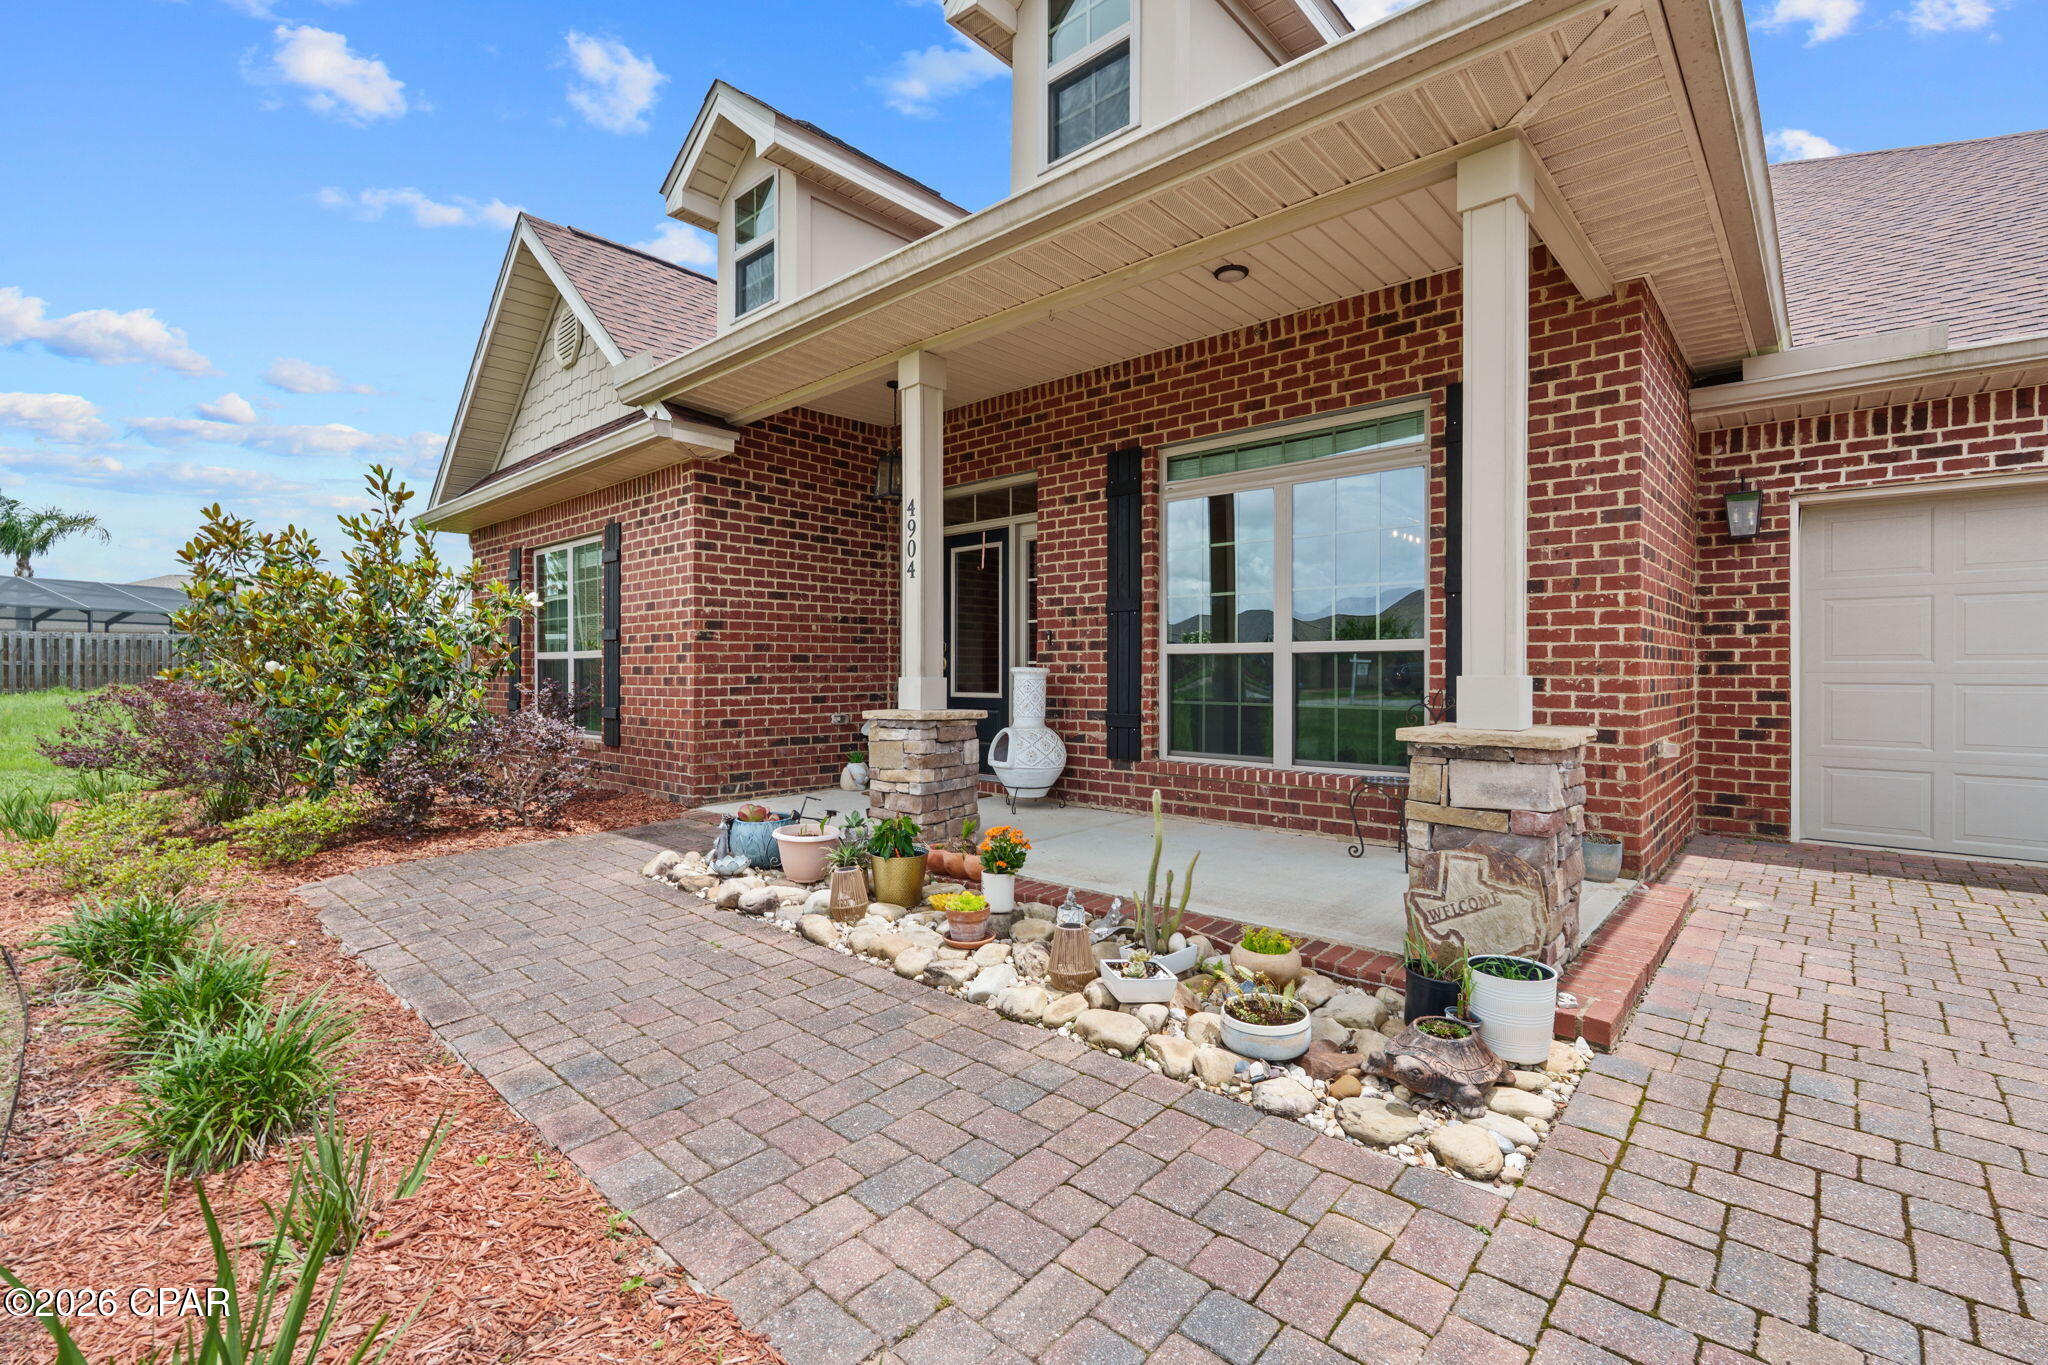
Located less than a mile from the General Store, brewery, clubhouse, pool, and fitness center, this home offers easy walkable/bikeable access to top amenities. Situated in the desirable Passages at Hammock Bay, this 2015-built 'Oakley' floor plan features 3 bedrooms, 2 baths, and approx. 1,721 sq. ft. 

Enjoy wood-look tile flooring, a cozy gas fireplace, and a flex room ideal for an office or craft space. The open-concept layout is perfect for entertaining, with a spacious kitchen featuring granite countertops, stainless steel appliances, custom backsplash, and center island.

Relax on the screened-in porch overlooking a spacious fenced backyard which is ideal for pets, play, or outdoor living.
#1000340

Freeport

97 Dickens Drive

3 Beds

2 Baths

1,721 Sq.Ft.

$438,000

MLS#: 1000340

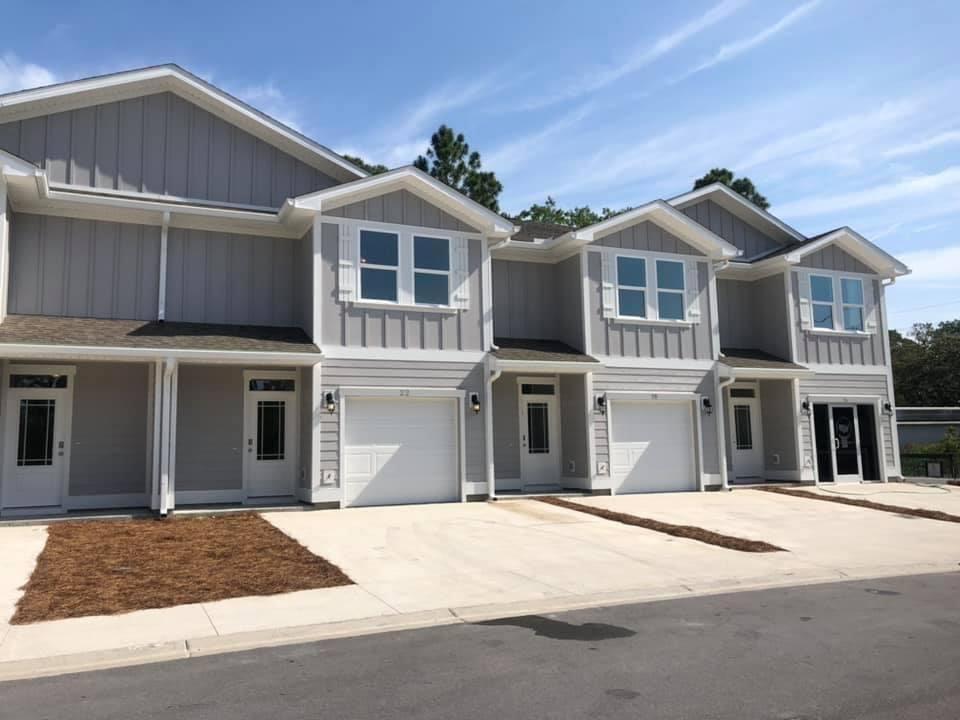
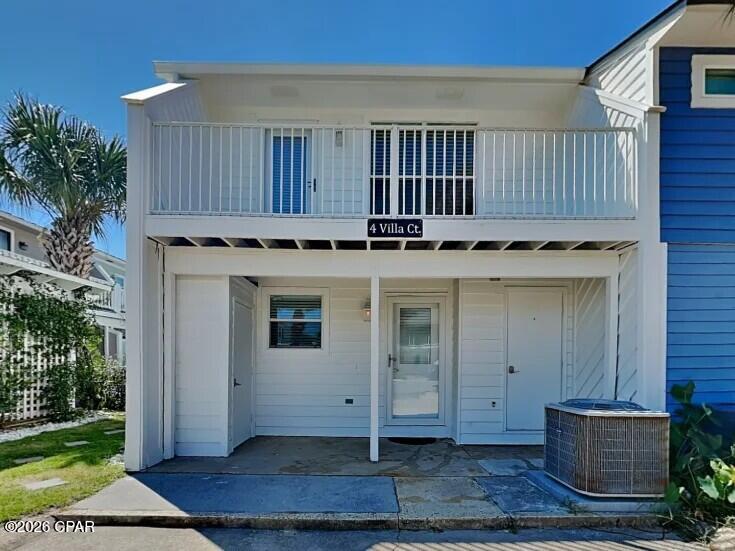
Ideally positioned just 4 miles from Navarre Beach, this beautifully maintained contemporary townhome offers the perfect combination of location, comfort, and low-maintenance living.
Step inside to a light-filled, open-concept layout designed for both everyday living and entertaining. The modern kitchen anchors the space with granite countertops, stainless steel appliances, and ample cabinetry, seamlessly connecting to the main living area.
Durable flooring throughout the primary living spaces makes upkeep simple, while plush carpeting in the bedrooms and stairway adds comfort where it matters most.
Enjoy the added benefit of overflow parking for guests, providing extra convenience that's hard to find in townhome communities. With easy access to shopping, dining, schools, and the beach, this location offers both accessibility and value.
Whether you're searching for a primary residence, second home, or investment opportunity, this property delivers a well-rounded blend of functionality, location, and ease of ownership. Seller to replace roof prior to closing.
#1000370

Navarre

2176 Hadleigh Hills Court

3 Beds

3 Baths

1,472 Sq.Ft.

$254,900

MLS#: 1000370

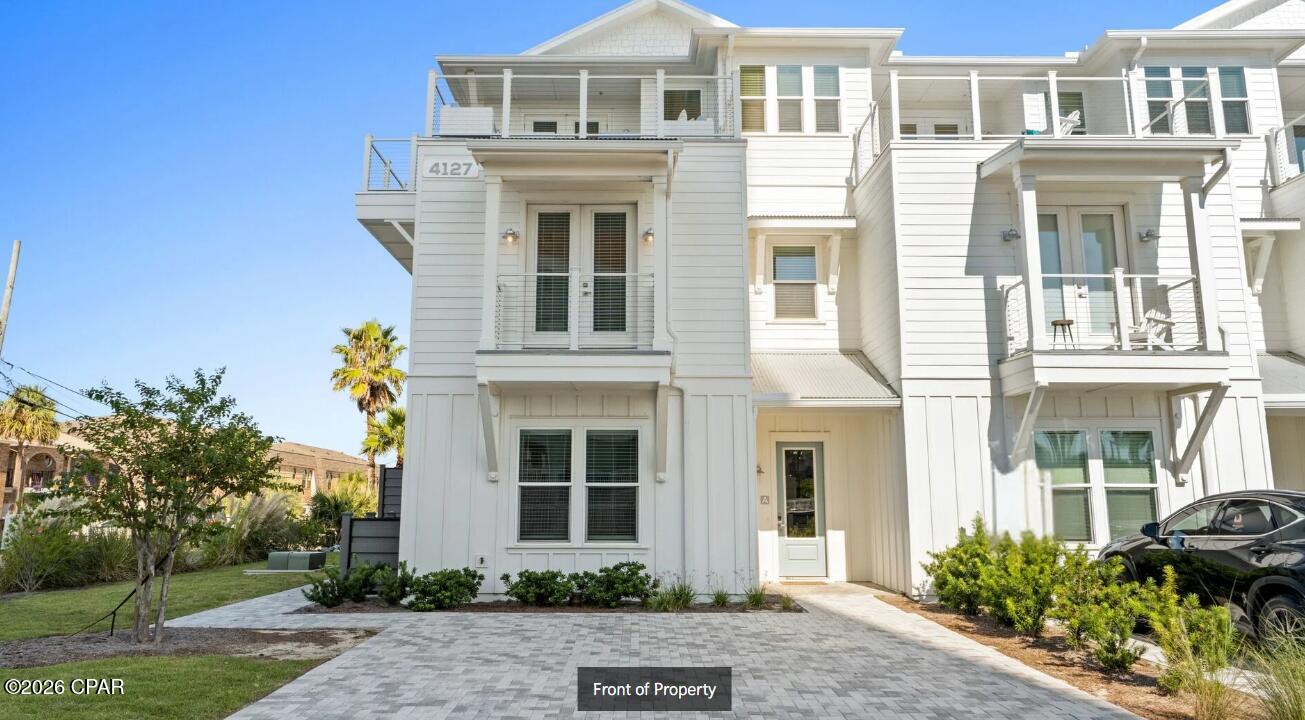
Investor Alert - Turnkey Airbnb with Immediate Cash Flow

Exceptional opportunity in Panama City Beach--legal short-term rental with a 6.4% cap rate and projected income of $51,768. Sold fully furnished with future bookings in place. 

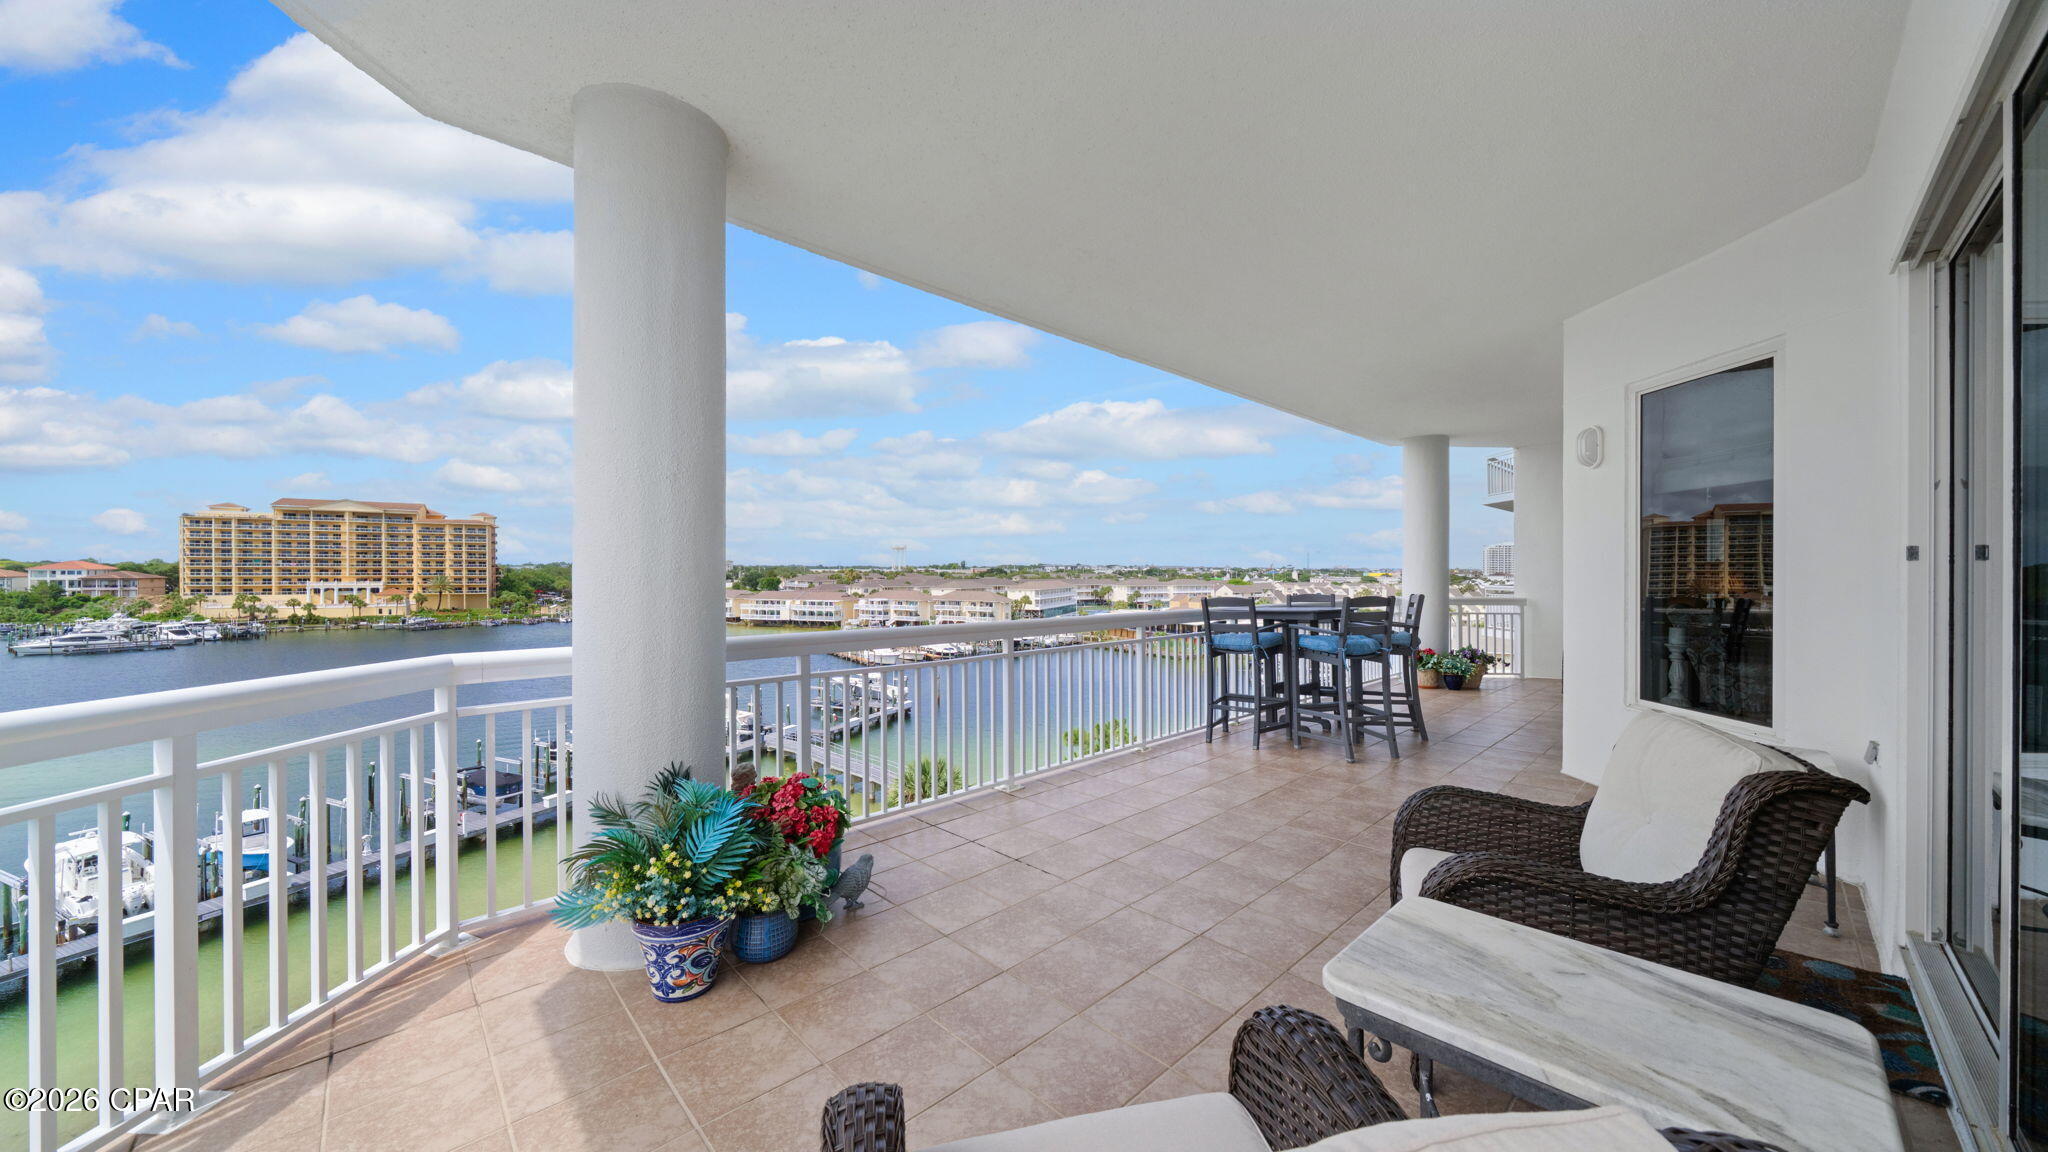
This 2-story condo in the gated Villas of St. Thomas Square offers a boat dock, a  2 block walk to the beach and water views overlooking St. Andrews Bay.

Features include private balcony, modern kitchen with washer/dryer, smart thermostat, smart TVs, fresh paint, and updated fixtures. Community amenities: pool, tennis, clubhouse, sauna, BBQ. Low HOA + unincorporated Bay County = favorable STR taxes.

Seller offering 3 months of complimentary management.  Largest + best decor + best situated unit in complex! Walkable to beaches, dining, and entertainment
#1000290

Panama City Beach

8730 Thomas Drive UNIT 409

3 Beds

3 Baths

1,322 Sq.Ft.

$425,000

MLS#: 1000290

UNDER CONTRACT WITH CONTINGENCIES; SELLER ACCEPTING BACKUP OFFERS.

ASSUMABLE VA LOAN at 2.25% -- a rare and valuable opportunity!

Move-in ready and impeccably maintained, this stunning 2,591 SF residence delivers the perfect blend of comfort, style, and thoughtful upgrades. Featuring 3 bedrooms, 2.5 baths, and a dedicated office, the open-concept design is highlighted by soaring ceilings and an abundance of natural light.

Enjoy seamless indoor-outdoor living with a spacious, screen-enclosed pool and patio, perfect for relaxing or entertaining year-round. The beautifully appointed kitchen showcases soft-close cabinetry with elegant up lighting, an oversized breakfast bar, and opens to the inviting family room, where large corner windows overlook the sparkling pool and a cozy fireplace adds warmth and charm. There is a wood burning fireplace with a beautiful view of the pool and the best part of the pool is that it is heated and enclosed.
A formal dining room and private office both enhanced with custom built-ins and all-new bookshelves flank the foyer. The expansive primary suite offers a true retreat, complete with a sitting area and direct access to the pool. The luxurious ensuite bath features a 6-jet soaking tub, updated walk-in shower, and dual vanities. A split-bedroom floor plan provides privacy, with two guest bedrooms connected by a Jack-and-Jill bath, plus a convenient half bath for visitors.
Built for durability and efficiency with 2x6 construction, this home also includes above closet storage, a floored attic above the garage, and numerous recent upgrades throughout.

Recent Improvements & Features Include:
Heated, screen-enclosed pool with new screen, resurfaced finish, and all-new equipment
Newly painted pool deck
Brand new exterior paint
Roof approximately 6 years old
New HVAC system (under warranty)
Bosch dishwasher, new garbage disposal, and newer appliances throughout
New washer and dryer
Updated showers and new ceiling fans
Porcelain tile flooring in select areas
Epoxy-coated garage floors + new garage door opener
Located in a gated community with security and convenient access near the back gate, this home is ideally positioned close to the West Bay Point exit onto Navy Blvd.
This property truly stands out offering exceptional upgrades, a functional layout, and a highly desirable assumable VA loan. A rare find that combines luxury, efficiency, and value in one beautiful package.
#1000361

Panama City Beach

1715 Wahoo Circle

3 Beds

3 Baths

2,591 Sq.Ft.

$699,000

MLS#: 1000361

Welcome to this spacious four-bedroom, three-bathroom home with a bonus room, ideally located near the intersection of Lillian Highway and Blue Angel Parkway! FLOORING CREDIT AVAILABLE. Situated in a clean, HOA-managed neighborhood with streetlights, this property offers a central Pensacola location. With a 2021 roof and the windows replaced in 2017, the home is ready for its next owner. Inside, you'll find a large living room featuring high ceilings and a cozy gas fireplace. The kitchen is generously sized with white cabinetry, stainless steel appliances, a large island, and a breakfast nook for casual dining. The formal dining room provides a dedicated space for hosting, while the bonus room offers flexibility for a home office, playroom, or additional living area. The split primary suit e offers privacy and includes a spacious en suite bathroom with double vanities, two closets, a soaking tub, and a separate shower. Additional bedrooms are thoughtfully positioned in their own corners of the home, each with access to bathrooms featuring tub/shower combinations. Step outside to enjoy the covered patio and fully fenced backyard, complete with a large 11'4" x 15'4" workshop/shed. A two-car garage and corrugated metal hurricane shutters adds even more convenience. Located just minutes from NAS Pensacola, Corry Station, and approximately 15-20 minutes from the beautiful beaches of Perdido Key, this home is also close to schools, grocery stores, restaurants, hospitals, and shopping. Enjoy nearby outdoor recreation with Big Lagoon State Park, Navy Point Park, and Blue Angel Park all within a short drive. With its spacious floor plan, desirable neighborhood, and prime location, this home is an exceptional opportunity in Pensacola!
#1000327

Pensacola

9145 Sebring Drive

4 Beds

3 Baths

2,251 Sq.Ft.

$370,000

MLS#: 1000327

No fault to the seller. But....back on  the market. Come see this beautiful Tudor style home on a half acre lot, overlooking the Rocky Bayou golf course. This is hidden gem, featuring timeless architectural charm, 2 spacious living areas, and a private backyard oasis with a pool and outdoor shower. Enjoy mature landscaping, and a layout perfect for both relaxing and entertaining. A rare blend of character, comfort, and a prime location.
#998609

Niceville

407 Marion Drive

4 Beds

3 Baths

2,210 Sq.Ft.

$540,000

MLS#: 998609

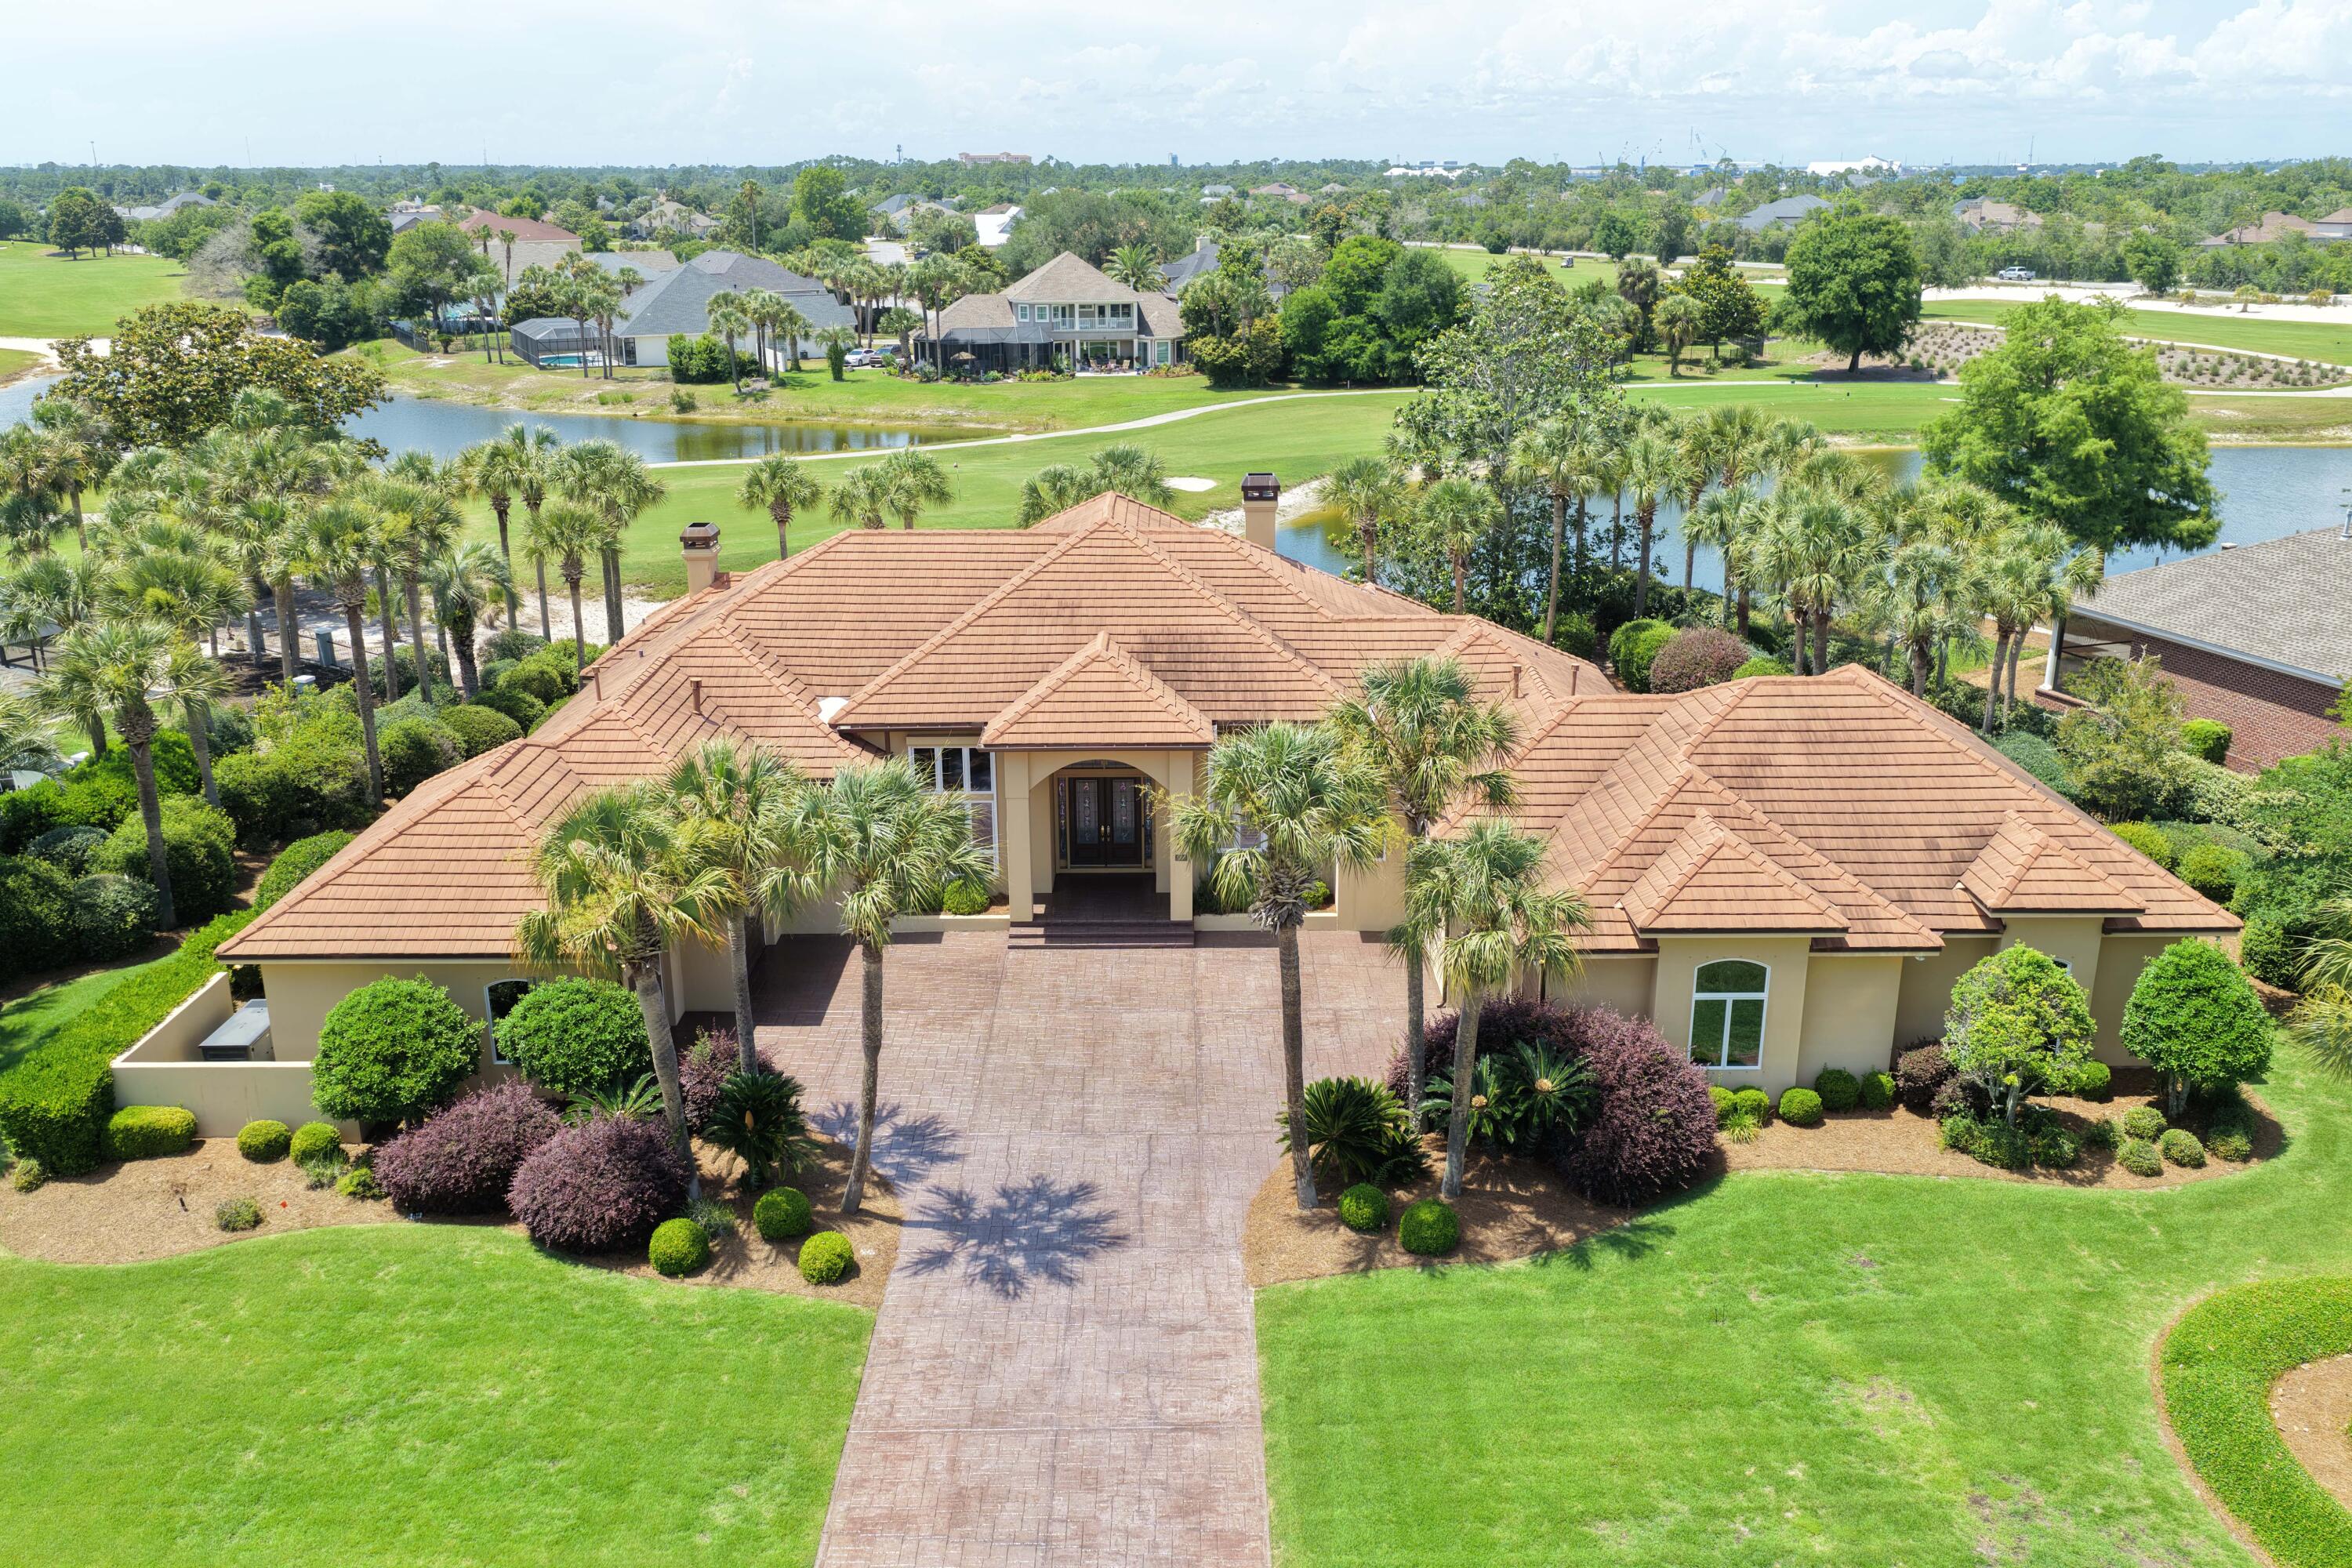
Experience refined, single-level living in the gated golf community of Regatta Bay. This 5-bedroom lakefront home offers spacious gathering areas and private retreats, including two home offices and a formal living room. Enjoy seamless indoor-outdoor living with a screened lanai overlooking the lake and accessible from multiple rooms. The chef's kitchen features granite countertops, stainless steel appliances, gas cooktop, wine refrigerator, warming drawer, breakfast bar, and center island. The primary suite is a peaceful escape with lake views, private office, dual closets, and a spa-like bath with soaking tub and walk-in shower. As a part of the Regatta Bay community, this home offers more than just a place to live, it delivers a lifestyle. Regatta Bay is a gated, master-planned neighborhood known for its beautifully maintained grounds, top-tier amenities, and unbeatable central Destin location. Residents enjoy access to a championship golf course, resort-style pool, tennis courts, walking trails, and a private clubhouse. Just minutes from the sugar-white beaches of the Emerald Coast, as well as premier dining, shopping, and entertainment, Regatta Bay combines convenience with a sense of privacy and exclusivity that's hard to match.
#1000317

Destin

4594 Nautical Court

5 Beds

3 Baths

3,354 Sq.Ft.

$1,410,000

MLS#: 1000317

Discover this stunning 4-bedroom, 3-bathroom home featuring a private, beautifully enclosed pool, located in Niceville's highly sought-after Deer Moss Creek community. Perfectly positioned on a premium lot with no rear neighbors and situated on a half cul-de-sac, this home offers both privacy and a safe, low-traffic setting ideal for families. Thoughtfully designed with both style and functionality in mind, the home features a spacious open-concept layout and a desirable split floor plan for added privacy. A versatile formal dining room or office provides flexible living space, while the breakfast area is highlighted by an updated chandelier. Elegant wood plantation shutters throughout add timeless character and charm. Interior highlights include 8-foot doors, a beautiful 8-foot sliding glass door and crown molding throughout the main living areas and private suite. High-end finishes include tile and engineered hardwood flooring, custom upgraded cabinetry, stylish fixtures, and eye-catching shiplap accents.
The thoughtfully designed kitchen has been enhanced with upgraded hardware, soft-close hinges, glass-front cabinetry, and a gorgeous kitchen island flowing seamlessly into the main living spaces--perfect for both everyday living and entertaining. The butler's pantry is equally impressive, featuring upper and lower cabinet lighting, expanded storage, and both a wine refrigerator and a separate beverage cooler.
The luxurious primary suite offers a spa-like retreat, complete with a rain head shower. Additional upgrades throughout the home include a custom-designed primary closet with wood shelving and built-ins, updated bathroom mirrors, and a redesigned mudroom with added cabinetry for optimal storage.
Built with efficiency and convenience in mind, the home includes impact-resistant windows, and a gas tankless water heater. Smart and lifestyle enhancements include a Ring doorbell system with exterior cameras, surround sound in the den, and outdoor speakers on the back patio and pool area.
Step outside to your private backyard oasis featuring a stunning gunite in-ground pool, expansive paver decking, and a fully screened enclosure. The outdoor space is further enhanced with a gas line for grilling, extended green space ideal for pets or play, professional landscaping, and accent lighting--perfect for relaxing or entertaining.
Additional upgrades include a professionally coated garage floor, custom draperies, and whole-home wood plantation shutters, including the garage.
This exceptional home perfectly blends comfort, craftsmanship, and modern elegance in one of Niceville's most desirable communities.
#1000333

Niceville

1236 Elderflower Drive

4 Beds

3 Baths

2,531 Sq.Ft.

$865,000

MLS#: 1000333

Welcome to the kind of home that just feels right the moment you pull up--charming, updated, and perfectly positioned in The Woodlands of Bluewater Bay, all under $500K!

This adorable 3-bedroom, 2-bathroom home offers nearly 1,800 square feet of thoughtfully designed living space filled with character and warmth. Step inside to find inviting touches throughout, including shiplap accent walls, a cozy fireplace, and a custom built-in banquet that creates the perfect spot for morning coffee, family dinners, or gathering with friends.

The layout is both functional and welcoming, offering comfortable bedroom separation and easy everyday living. And when it comes to peace of mind--you're covered! Major updates have already been taken care of, including windows (2019/2020), roof (2020), HVAC  (2018), and a brand new water heater (2026).

But the real showstopper? The outdoor space. Situated on a corner lot, this property features a giant fenced backyard with room to truly live--whether that means hosting weekend get-togethers around the firepit, storing all your tools and toys in the storage sheds, or finally having space for a pool or your RV or boat with oversized parking to match. It's a rare find to have this much flexibility and freedom--especially with NO HOA! 

Located in a friendly neighborhood with a playground just a short walk away and optional access to a community pool, you'll love the balance of convenience and lifestyle this home offers. Plus, you're just minutes from top-rated Niceville schools, local dining, shopping, and a quick drive to Eglin Air Force Base and the beautiful Emerald Coast beaches.

Affordable, updated, and full of charm--this one checks all the boxes and then some. Don't miss your chance to make it yours!
#1000288

Niceville

943 Ridgewood Way

3 Beds

2 Baths

1,795 Sq.Ft.

$499,900

MLS#: 1000288

Beautifully maintained move-in ready 3BR/2BA home in Hunters Ridge featuring an open-concept layout, luxury vinyl plank flooring throughout, and newer AC (2022). Bright kitchen offers granite countertops, stainless steel appliances, abundant natural light, and two pantries for excellent storage. Spacious living area opens through French doors to an expansive deck and privacy-fenced backyard--perfect for entertaining, kids, or pets. Primary suite includes walk-in closet and en suite bath with dual vanities and quartz countertops. Ideally located near schools, parks, and everyday amenities.
#1000283

DeFuniak Springs

403 Hunters Ridge Road

3 Beds

2 Baths

1,581 Sq.Ft.

$289,900

MLS#: 1000283

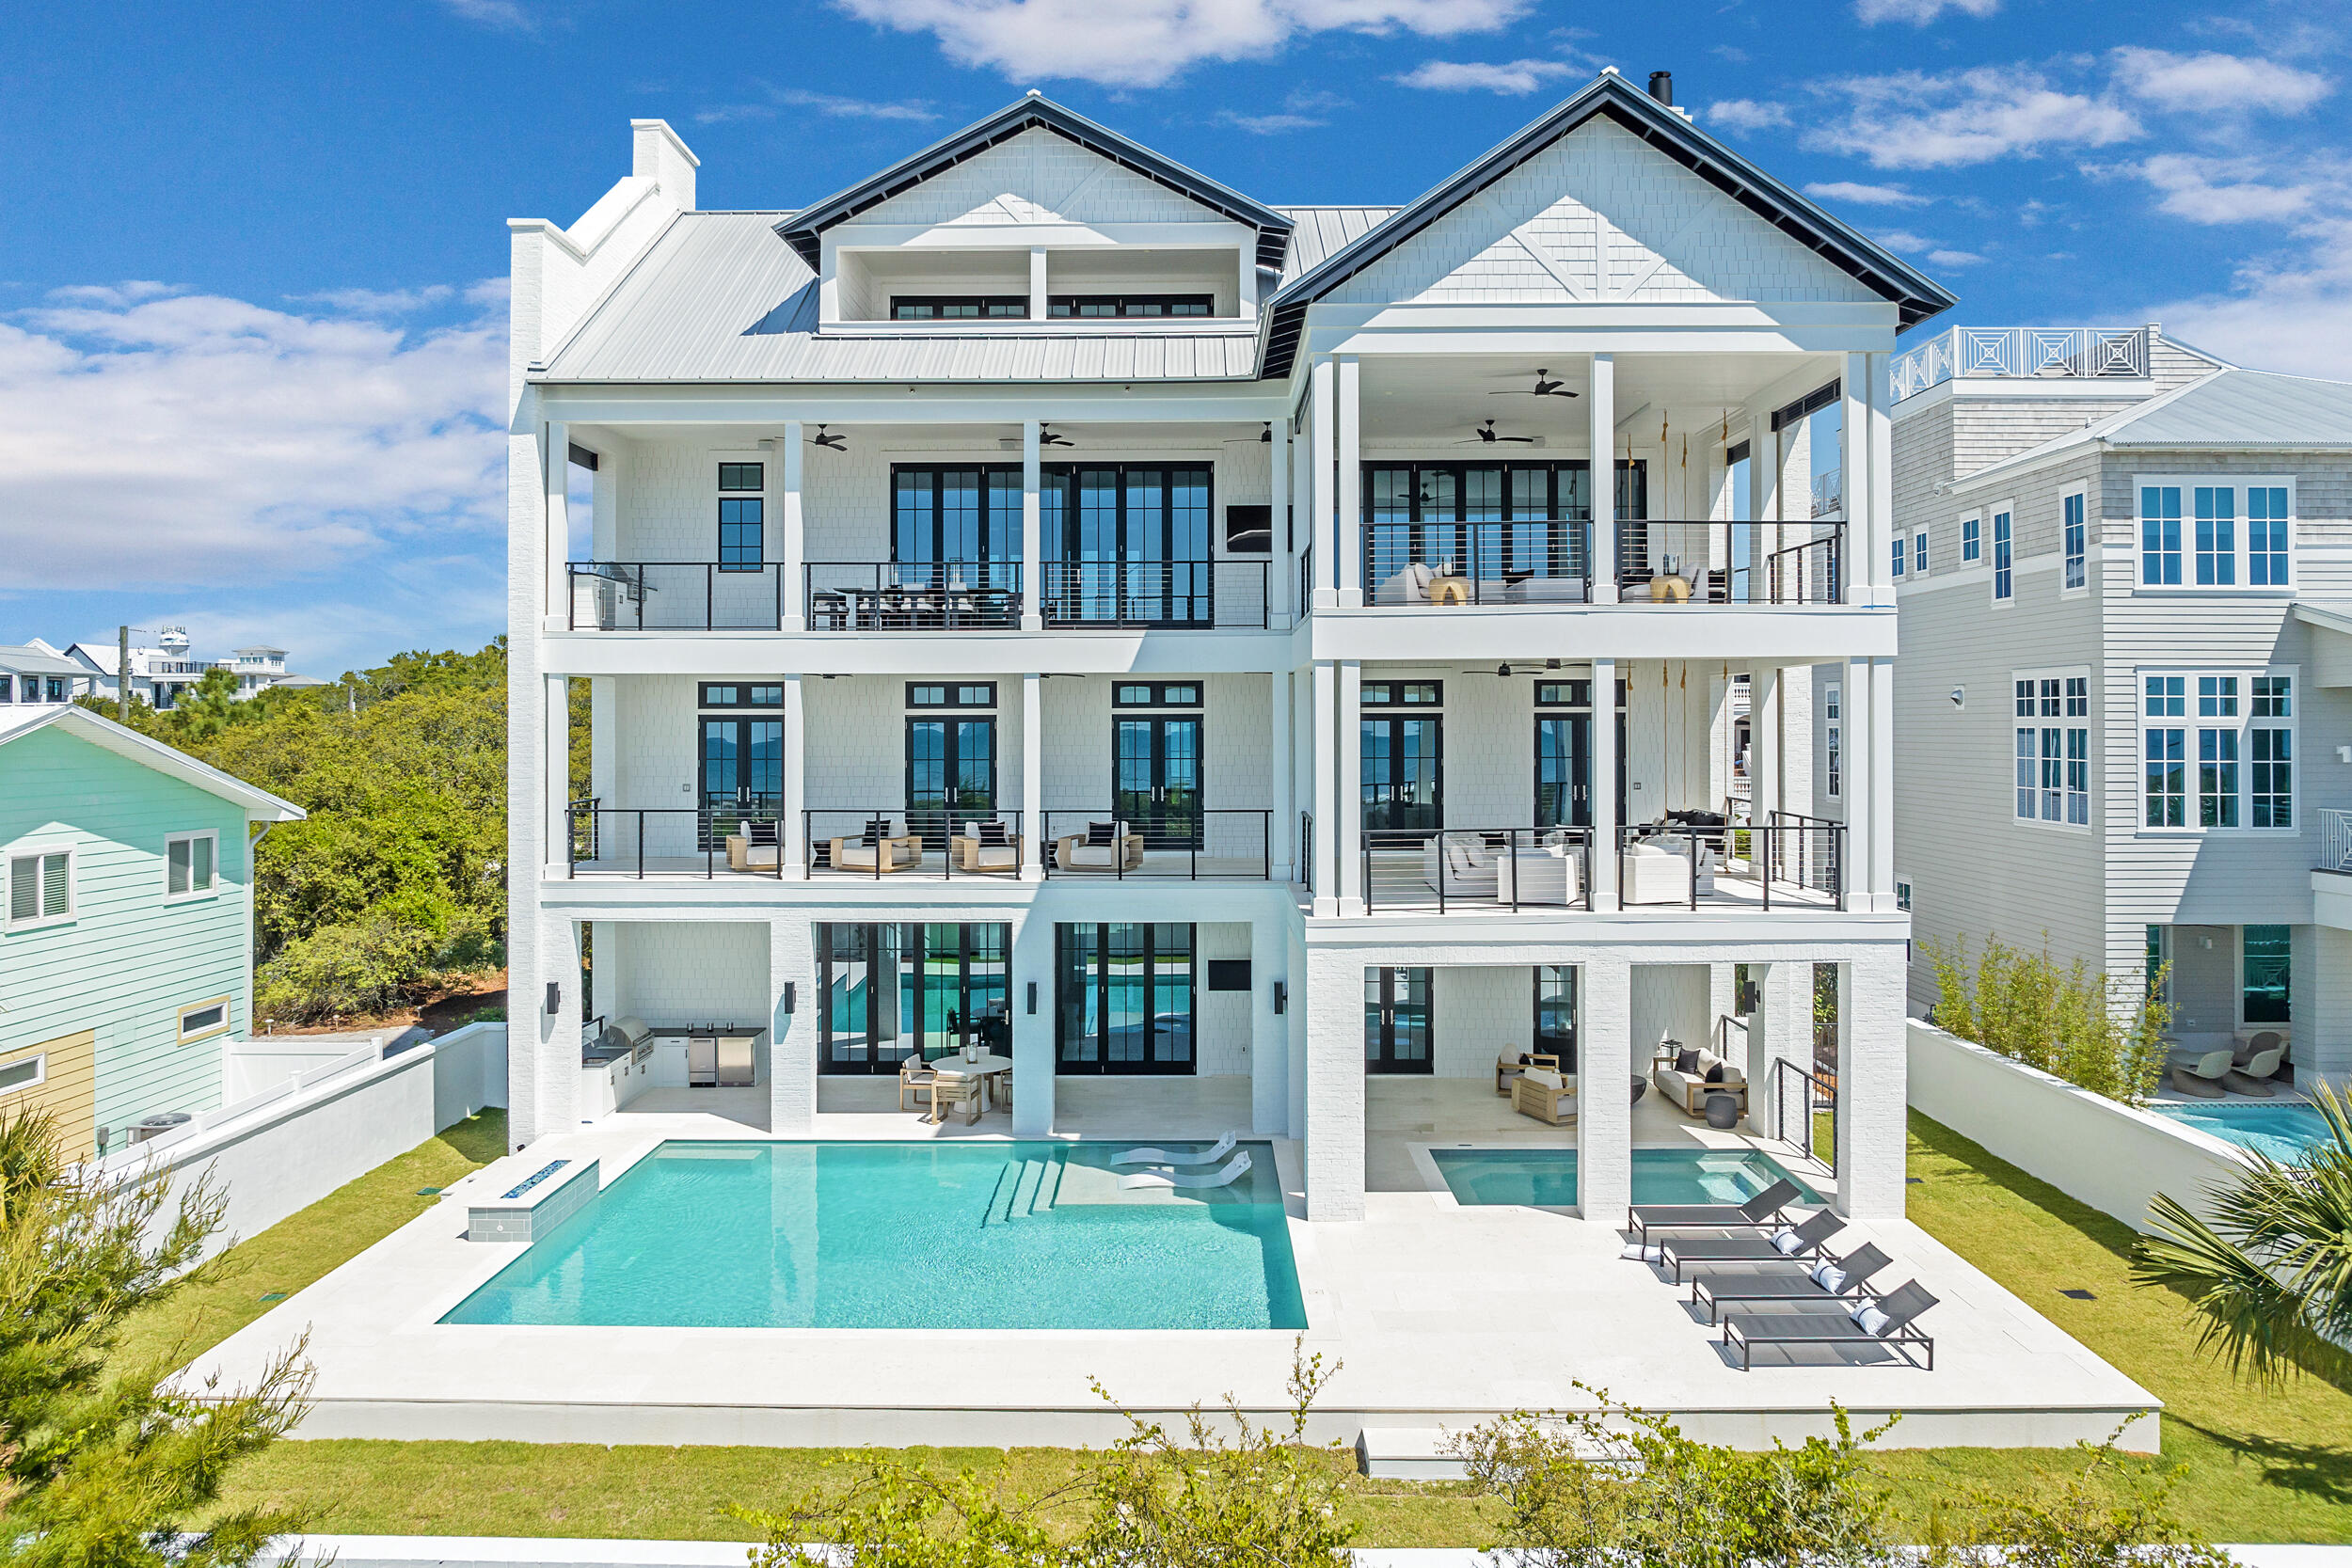
Just minutes from the sugar-white sands of the Santa Clara Regional Beach Access, this brand-new residence in Gulf Shore Manor is designed for elevated coastal living with a polished and intentional point of view. Gulf views set the tone while multiple living spaces create an easy rhythm for hosting friends, gathering family, or simply stretching out and enjoying the setting. The first level is grounded in shellstone tile that feels cool and refined underfoot, while engineered hardwood flows through the remaining living areas with tile thoughtfully placed in each bath. The heart of the home is a striking kitchen anchored by a custom Venetian plaster vent hood and outfitted with Sub-Zero and Wolf appliances, offering both visual drama and serious culinary capability. Generous counter space and an open layout allow the kitchen to perform beautifully for everyday living and larger-scale entertaining alike. Multiple living areas provide flexibility and privacy, making it easy for everyone to find their own favorite corner. Professionally decorated and furnished, the interiors carry a cohesive coastal aesthetic that feels current yet timeless, allowing the home to be enjoyed from day one without additional effort. Outdoor living is equally compelling. A private pool and hot tub create a resort-style escape while an outdoor kitchen extends gatherings well beyond sunset. Whether hosting a casual afternoon swim or an evening dinner under the stars, the outdoor spaces are designed to feel like a natural extension of the home. A two-car garage adds practicality while preserving the property's clean architectural lines. With its thoughtful finishes, prime proximity to the beach, and turnkey presentation, this home offers a rare opportunity to enjoy new construction with immediate lifestyle appeal in one of the area's most desirable coastal settings. Gulf Shore Manor is a quiet coastal neighborhood prized for its relaxed atmosphere, understated charm, and proximity to some of the area's most beautiful beaches. Characterized by custom homes and low-density surroundings, the community offers a sense of privacy and ease, removed from the crowds yet close to dining, shopping, and everyday conveniences. With deeded access to the gulf just moments away, Gulf Shore Manor appeals to those who value walkable beach days, sunset strolls, and a refined yet unpretentious coastal lifestyle.
#1000353

Santa Rosa Beach

70 Santa Clara Street

6 Beds

7 Baths

6,258 Sq.Ft.

$4,480,000

MLS#: 1000353

A beautifully remodeled and meticulously maintained home located in the highly sought-after Holley By The Sea community, known for its exceptional resort-style amenities including a recreation center, pools, fitness facilities, tennis courts, walking trails, fishing pond, and access to Santa Rosa Sound. 
This home has been thoughtfully upgraded from top to bottom, offering peace of mind with major system improvements and stylish modern finishes throughout. Significant improvements include: Roof replacement 2021, Water Heater 2022 & Whole home Generac generator, New irrigation pump & gutters installed in 2023, New kitchen appliances & ceiling fans throughout in 2023.
A full interior renovation was completed in 2024 featuring: Quartz countertops throughout, Custom 3/4 inch all-wood cabinetry New Work Station kitchen sink, New Delta Champagne bronze kitchen faucet, Updated electrical and garbage disposal, Water Drop reverse osmosis system, new porcelain tile flooring throughout, updated bathroom fixtures and lighting, new rear privacy fence and stovetop vent through the roof.

Additional recent upgrades include: 2025 Simonton hurricane impact windows and slider, these are Storm Breaker plus HVHZ certified and Miami-Dade rated, new lighting in kitchen and living room, and new primary shower which is curb less and wheelchair accessible. Features throughout are truly stunning!

In 2026, a full home plumbing repipe was completed bringing the plumbing system to current standards and a water filtration system was added. 

To enhance the kitchen features, a gas hookup conveniently located behind the range was completed to allow for an easy conversion.
Plenty of storage flows to the island cabinets and are easily accessible.

Enjoy the fully fenced backyard on almost a half acre, perfect for hosting family and friends, spacious for kids and pets to play and plenty of room for your future pool. 

The property also offers ample space for RV or boat parking, perfect for those who love to enjoy the coastal lifestyle. The home is connected to underground utilities along with public water and sewer for added convenience and reliability.

The home is located on a dead end street which is nice for additional privacy. 

Pest control has been maintained with Arrow. Average water/sewer $78/month and electric/gas $168/month for a family of two. 

Close to dining, shops, grocery, top rated schools, and within 15 minutes to the beautiful white beaches in Navarre. 

The Holley By the Sea boat ramp for their residents, is about 2 miles away. It offers a pavilion, boat ramp and pier for those stunning emerald coast sunsets. Making fishing trips, kayaking or paddle boarding very convenient.

This home offers both comfort and long-term value in one of Navarre's most desirable communities. 
Come see why this home on Treasure Street is so special.

WE ARE ACCEPTING BACKUP OFFERS.
#1000297

Navarre

7362 Treasure Street

3 Beds

2 Baths

1,706 Sq.Ft.

$484,500

MLS#: 1000297

None
#1000308

Crestview

5270 Kervin Road

3 Beds

2 Baths

1,352 Sq.Ft.

$219,000

MLS#: 1000308

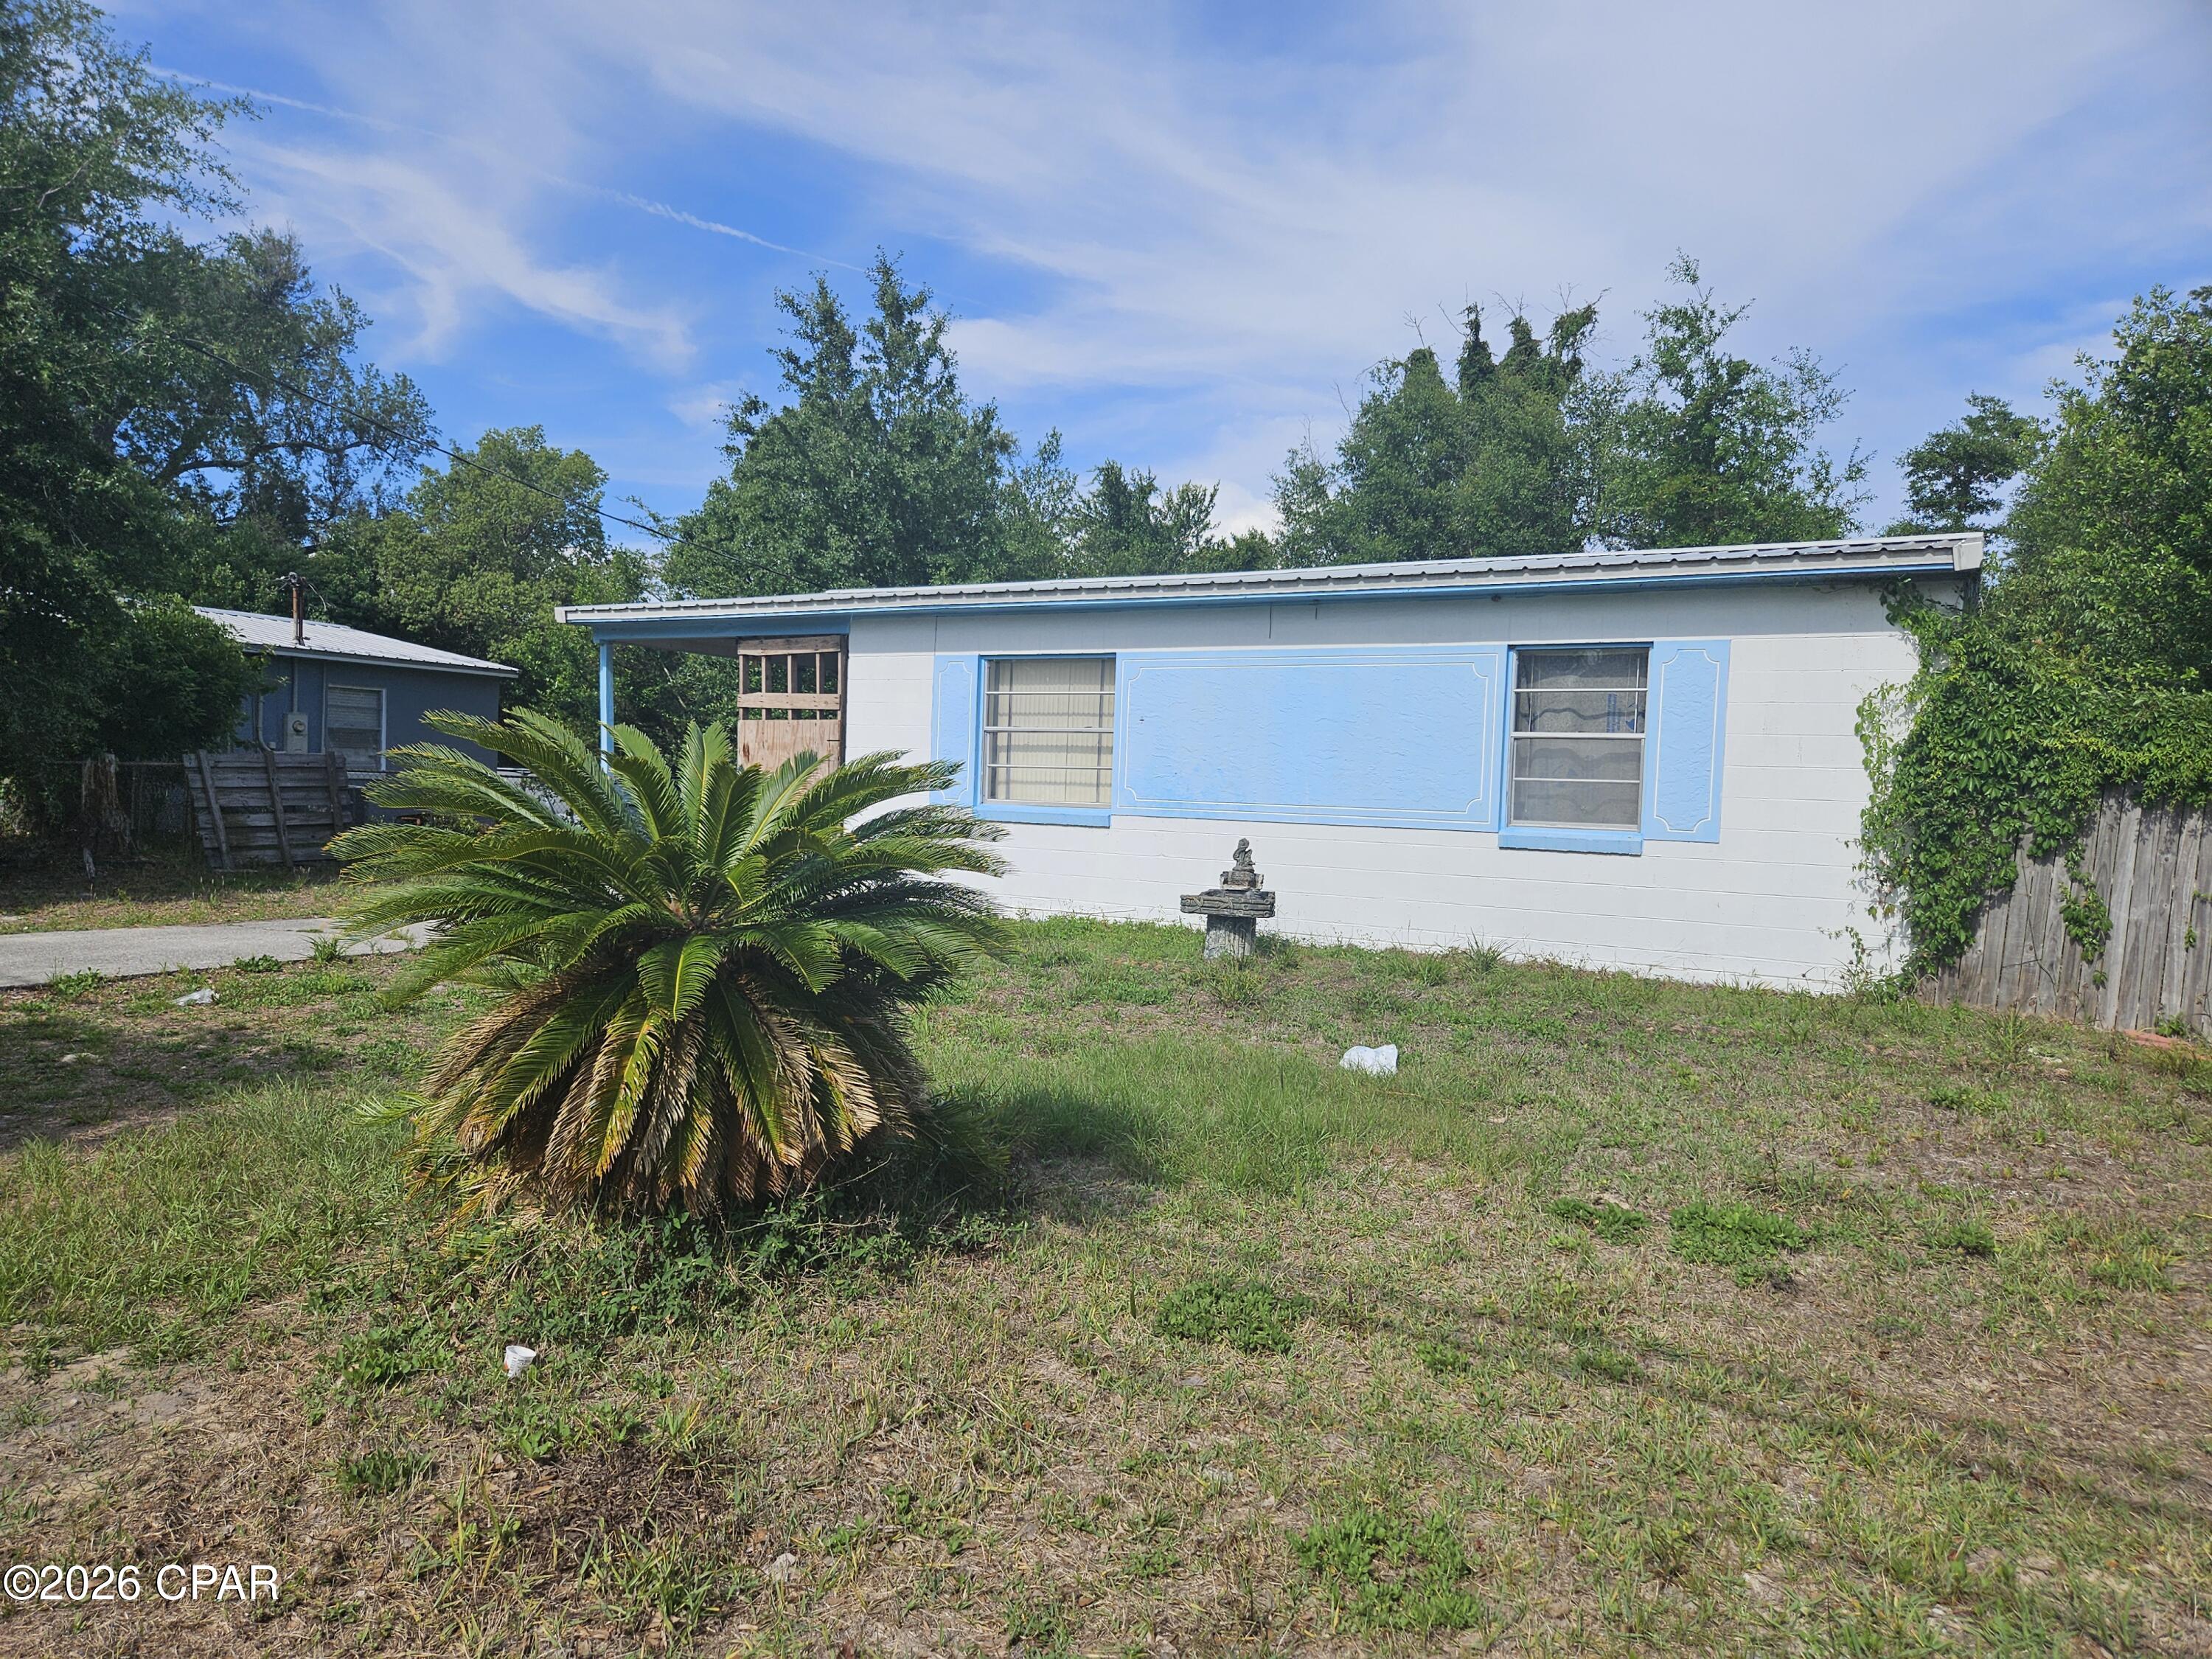
Nice, wooded lot -lot is only 1 block off Hwy 2301 lot suitable for site built home or manufactured home. Measurements are approx.. and should be verified.
#788164

Youngstown

6335 Northwood Street

None Beds

None Baths

1.57 acres

$44,800

MLS#: 788164

Welcome to The Shoal, a beautifully designed new community where natural surroundings & modern coastal living come together seamlessly. Tucked along the edge of Point Washington State Park, this intimate neighborhood features 30 thoughtfully planned homesites, many offering enhanced privacy & serene natural views, with select lots backing directly to the state park or overlooking the community pond. This Trenton floor plan offers 5 bedrooms & 4.5 baths, showcasing an open-concept main living area perfect for entertaining, along with a generous upstairs loft ideal for a secondary living space, home office, or media room. The home includes an impressive array of standard features, including a metal roof, impact-resistant windows & doors, quartz countertops, LVP throughout all common areas & bedrooms, 8-foot interior doors, and a gas range with vented hood in the kitchen. Homeowners have the opportunity to personalize finishes & select upgrades during the design appointment, with popular options such as a freestanding tub in the primary bath & a sunroom addition on the main level.

Ideally located just a short drive from Seaside, Grayton Beach, and Scenic Highway 30A, The Shoal provides convenient access to world-class beaches, dining, and shopping while maintaining a peaceful, nature-inspired setting. The community's architecture reflects the area's unique aesthetic with warm, earthy tones that blend effortlessly into the surrounding landscape.

Photos are for illustrative purposes only and may not represent the actual home.
#788184

Santa Rosa Beach

76 Channel Shoal Drive Lot 30

5 Beds

4 Baths

2,963 Sq.Ft.

$930,000

MLS#: 788184

1 ... 459 460 461 462 463 ... 666
* Listings identified with the FMLS IDX logo come from FMLS and are held by brokerage firms other than the owner of this website. The listing brokerage is identified in any listing details. Information is deemed reliable but is not guaranteed. If you believe any FMLS listing contains material that infringes your copyrighted work please click here to review our DMCA policy and learn how to submit a takedown request. © 2024. First Multiple Listing Service, Inc.
 - property

Send a message

Message successfully sent.

Your message

What is 3 + 4 ?

Reason for contacting?

I agree to receive email communication and understand I can unsubscribe at any time.

I agree to be contacted by Gulf Life Real Estate via call, email, and text for real estate services. To opt out, you can reply 'stop' at any time or reply 'help' for assistance. You can also click the unsubscribe link in the emails. Message and data rates may apply. Message frequency may vary. Privacy Policy

Sign Out

Virtual Assistant

Would you like to take the next step with this property? We can help you schedule a showing or virtual tour, or send you more details.

Yes, I would like more information.

Thank You for Your Reply, One of Our Agents will contact you as soon as possible

No, maybe later.

Thank you, you can always contact me via email, phone number or through the contact form.

Realhub AI

Lucy - Your AI-Powered Realtor

Update Your Temporary Password

Personalize your search

Enter your email and we'll notify you immediately when new listings match what you're looking for.

or enter email address

Already have an account ? Login here

Continue your home search

I agree to receive communications and understand I can unsubscribe at any time.

I agree to be contacted by Gulf Life Real Estate via call, email, and text for real estate services. To opt out, you can reply 'stop' at any time or reply 'help' for assistance. You can also click the unsubscribe link in the emails. Message and data rates may apply. Message frequency may vary. Privacy Policy

Already have an account ? Login here

We use cookies

We use cookies primarily for analytics to enhance your experience. By accepting, you agree to our use of these cookies. You can manage your preferences or learn more about our cookies policy.