Properties

Browse or get in touch to schedule a walkthrough.

  • Nearby me
Price range

Popular features

Community features

Association

Property features

Waterfront

View

Exterior Features

Interior Features

Style

10000 properties match your criteria

Updated 1 minute ago

E-Alert name
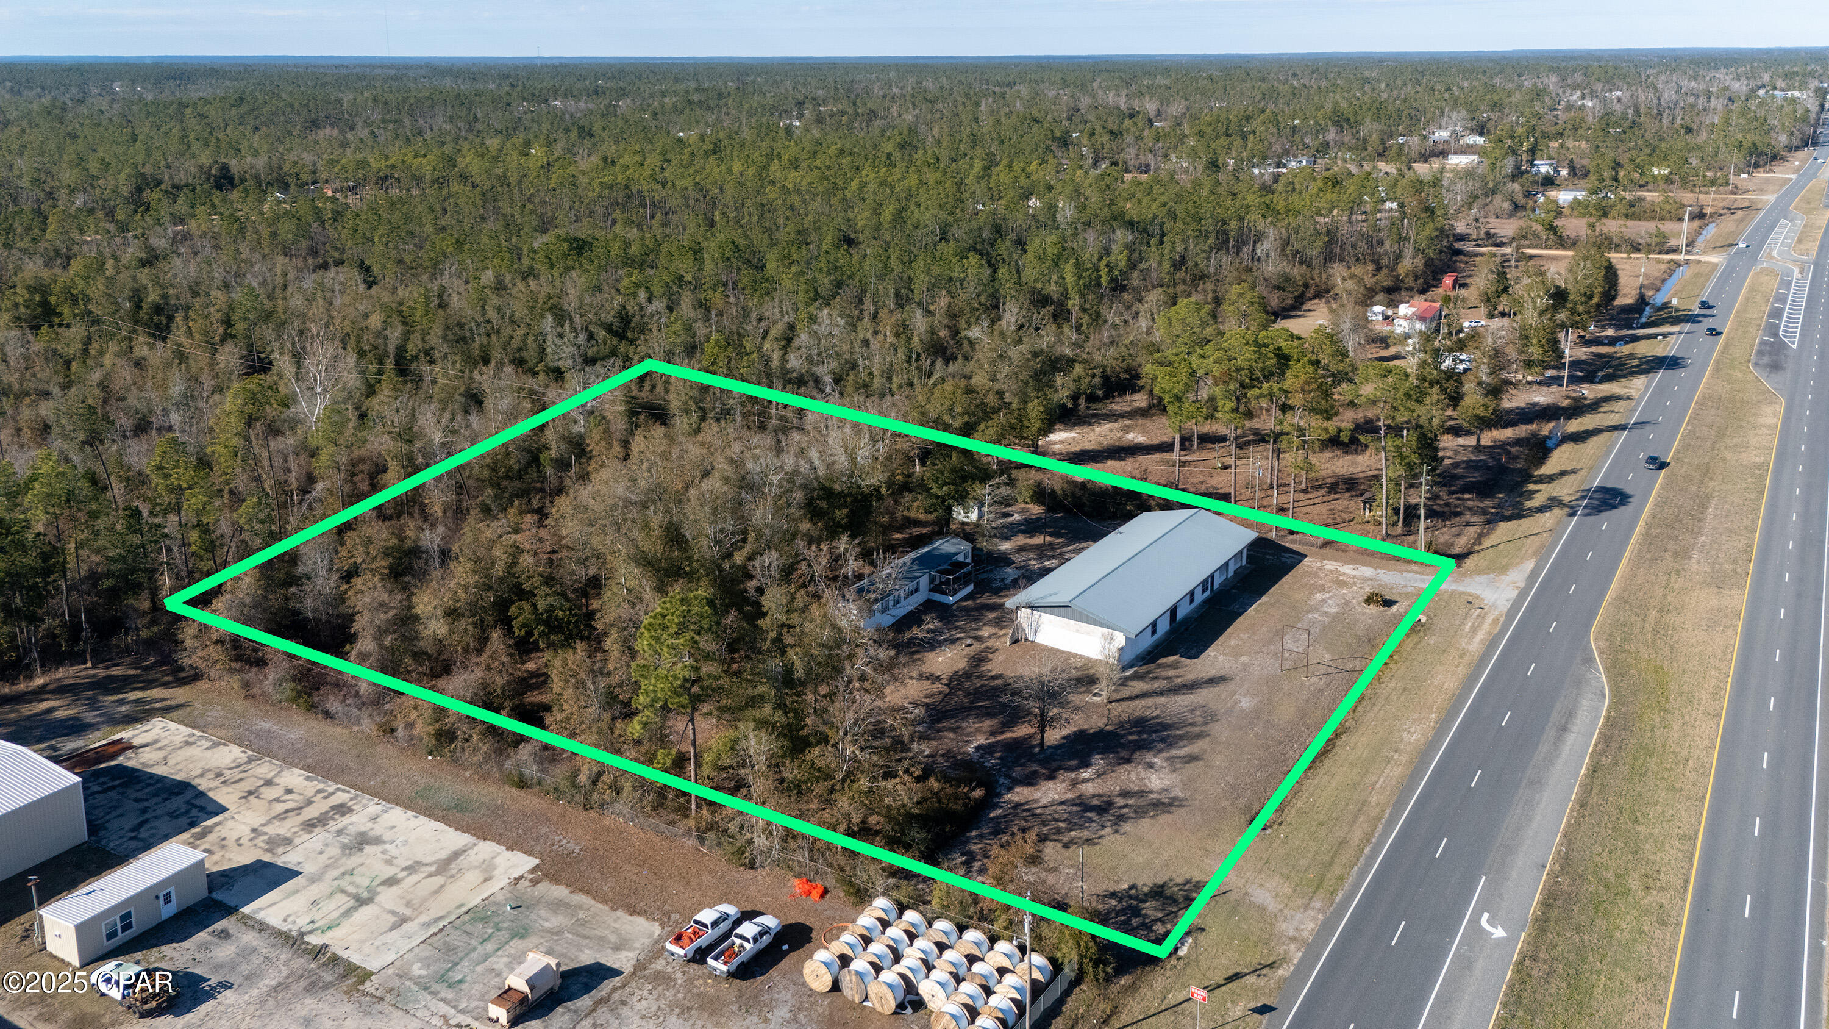
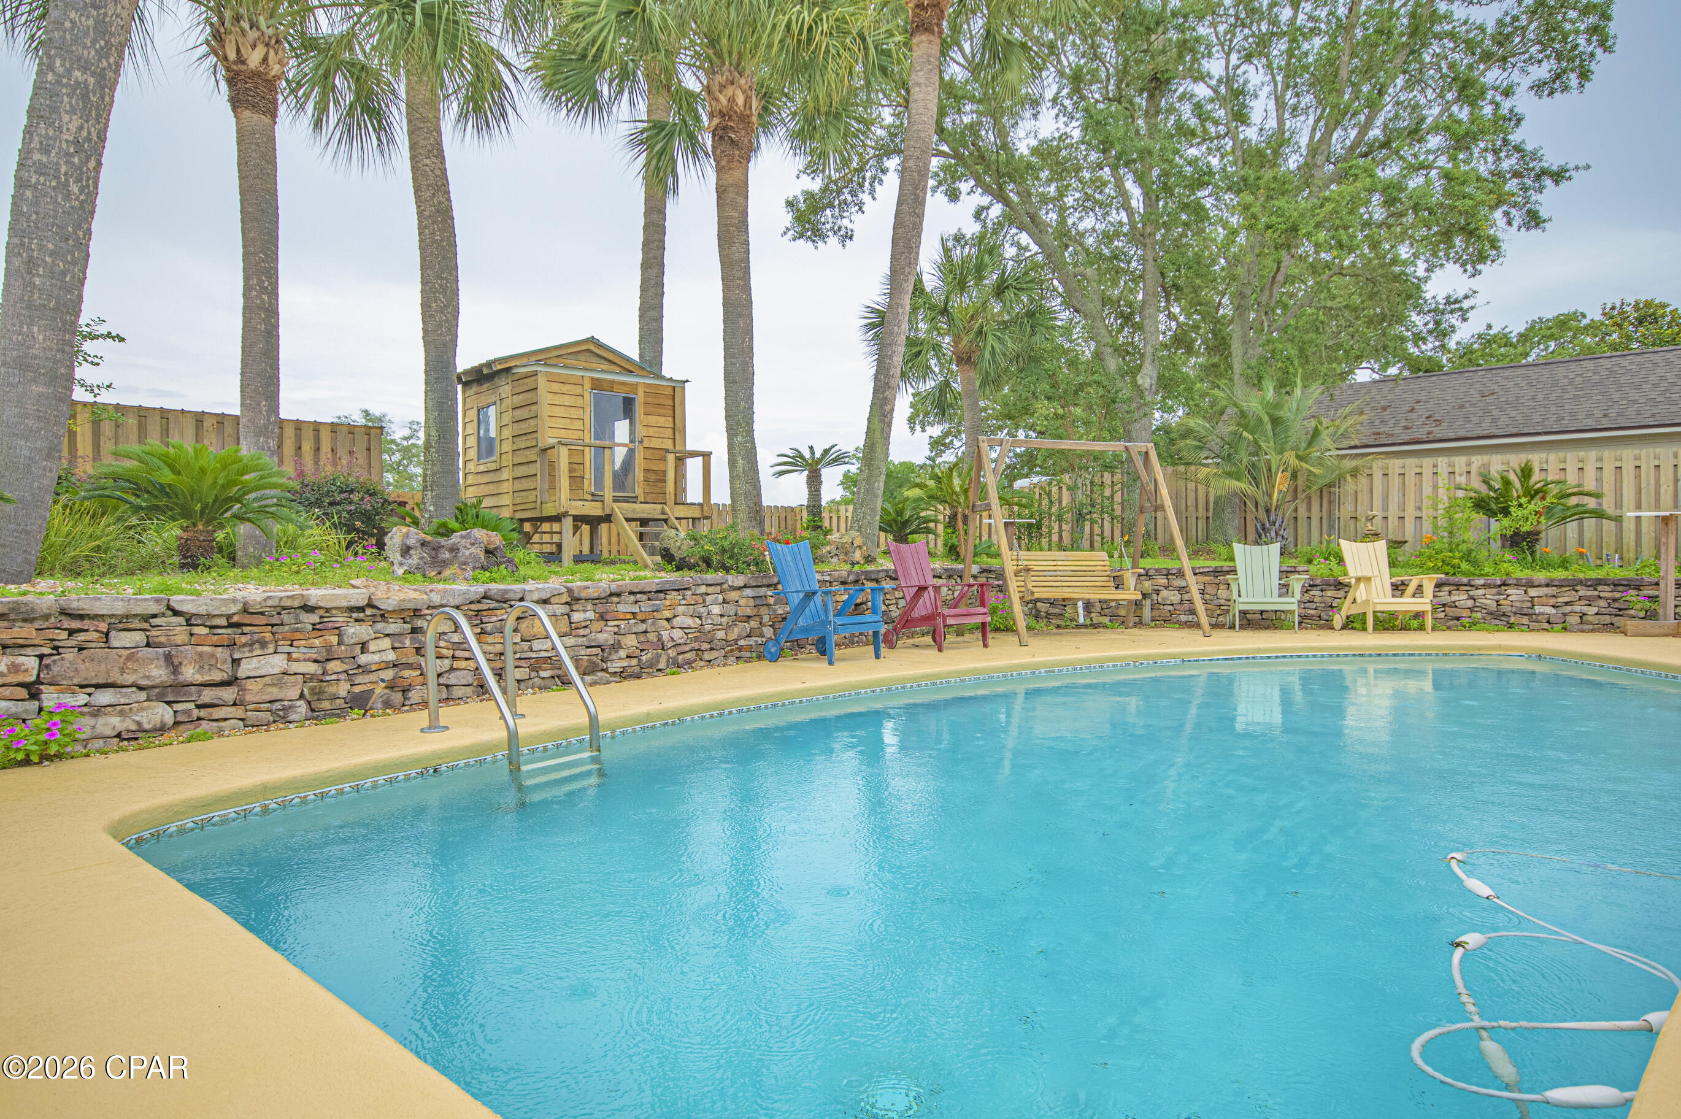
Available 6/8/26! Fabulous Fox Valley home, 3/2 with 2 BONUS ROOMS. This Immaculate home won't last long! Huge bonus room off the front entrance, formal dining room, spacious kitchen, granite countertops, these are just a few of the features of this gorgeous home! Master Suite has sitting room, double vanities, separate tub and shower, and a HUGE walk-in closet! Large covered back porch overlooking the fenced backyard. Pets are allowed with approval and $400 non-refundable Pet Fee. No Smoking or vaping in the property. Applications are done online at www.rentgoodlife.com
#1000600

Crestview

509 Pheasant Trail

3 Beds

2 Baths

2,552 Sq.Ft.

$2,295

MLS#: 1000600

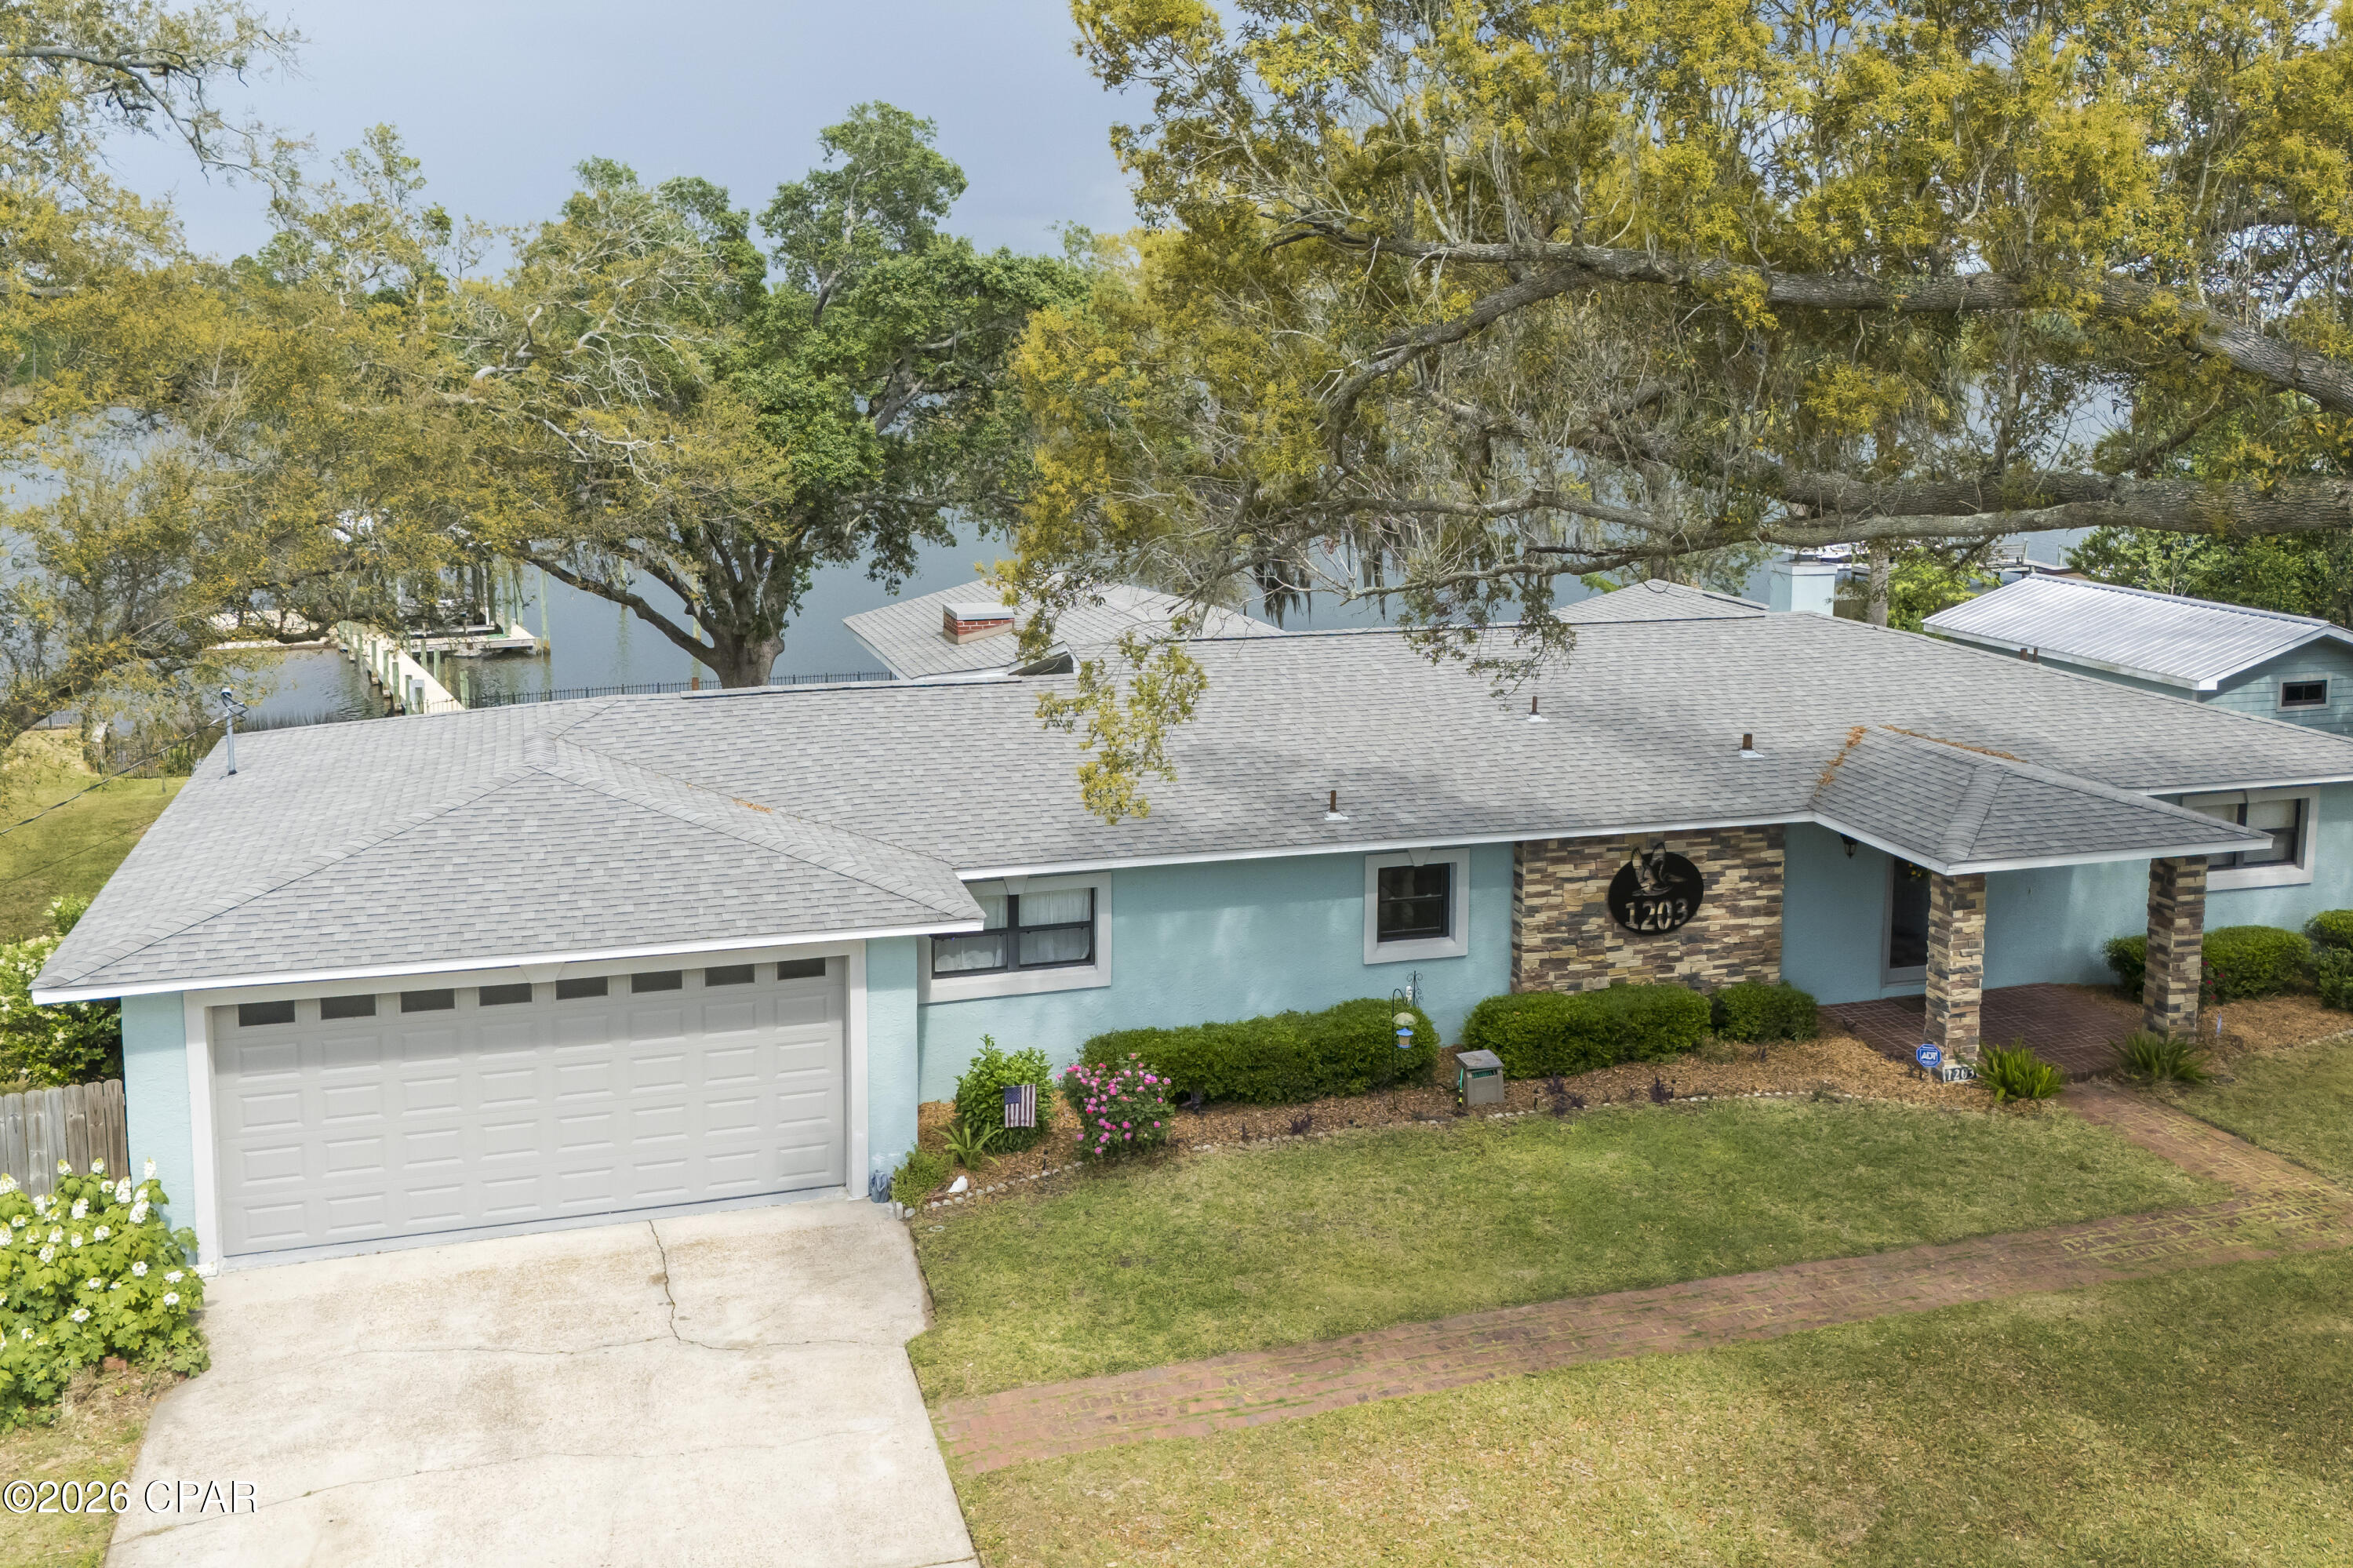
LAKEFRONT close to Town! Great for residential or investment. Ideal location for long or short term rental. Home is partially furnished & offers a split-bedroom floorplan with an open Living & Dining Room. Kitchen with wood cabinets, Refrigerator, Granite countertops & tile floors. Washer & Dryer remain.  Attached garage. Fenced area for pets. New wood Deck. Convenient location close to town & near Highways 90 & 331. Great fishing in the local Lakes - King Lake, Juniper Lake & more. Saltwater fishing is within 30 minutes in the Choctawhatchee Bay or the Bayous. Fun-in-the-Sun on the Beaches of South Walton is less than 35 miles to the south!  Check out this Lakefront Home - it is ready to go! Seller Motivated & Ready to Make a Deal!
#959320

DeFuniak Springs

31 Rembrandt Circle

3 Beds

2 Baths

1,107 Sq.Ft.

$234,900

MLS#: 959320

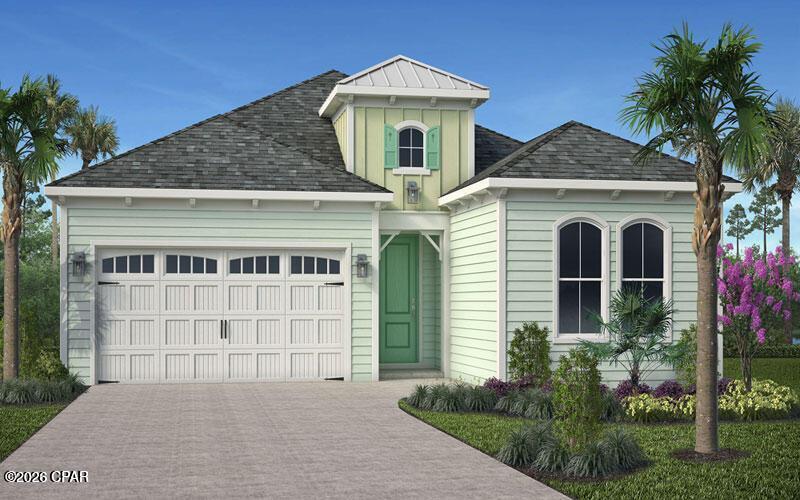
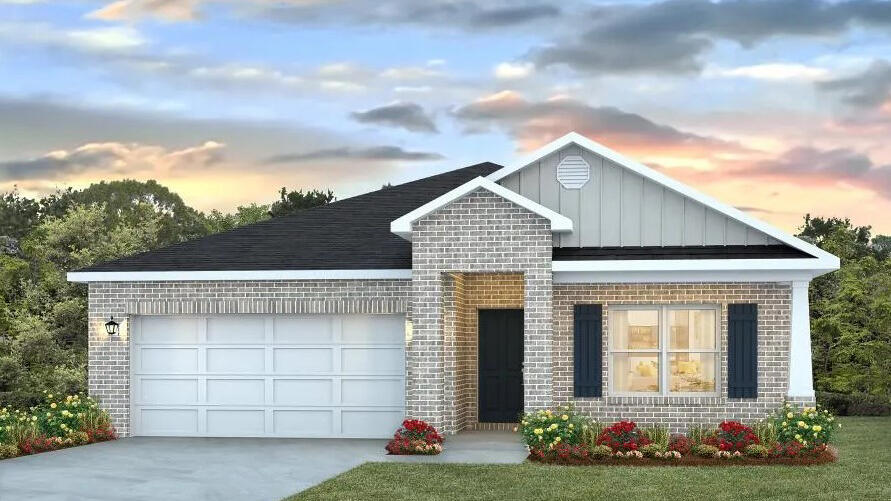
The Joplin floorplan offers a total 3 bedrooms and 2 baths with an office (or flex space)!, large walk-in closet in Owner's Suite and large dining nook at a very spacious 1891 square feet. Features in the home include (but are not limited to) 2 car garage, beautiful open kitchen with huge pantry, upgraded quartz countertops, white shaker style cabinets, and stainless steel appliances. Owner's Bath includes large TILED walk-in shower, double vanity and large walk-in closet. Large closets in secondary bedrooms as well.   Please note this home is under construction. Floorplan layout and elevation rendering in photos section are for reference only. Actual colors, finishes, options,
#1000617

Freeport

363 Bent Oak Drive Homesite A5

3 Beds

2 Baths

1,891 Sq.Ft.

$324,490

MLS#: 1000617

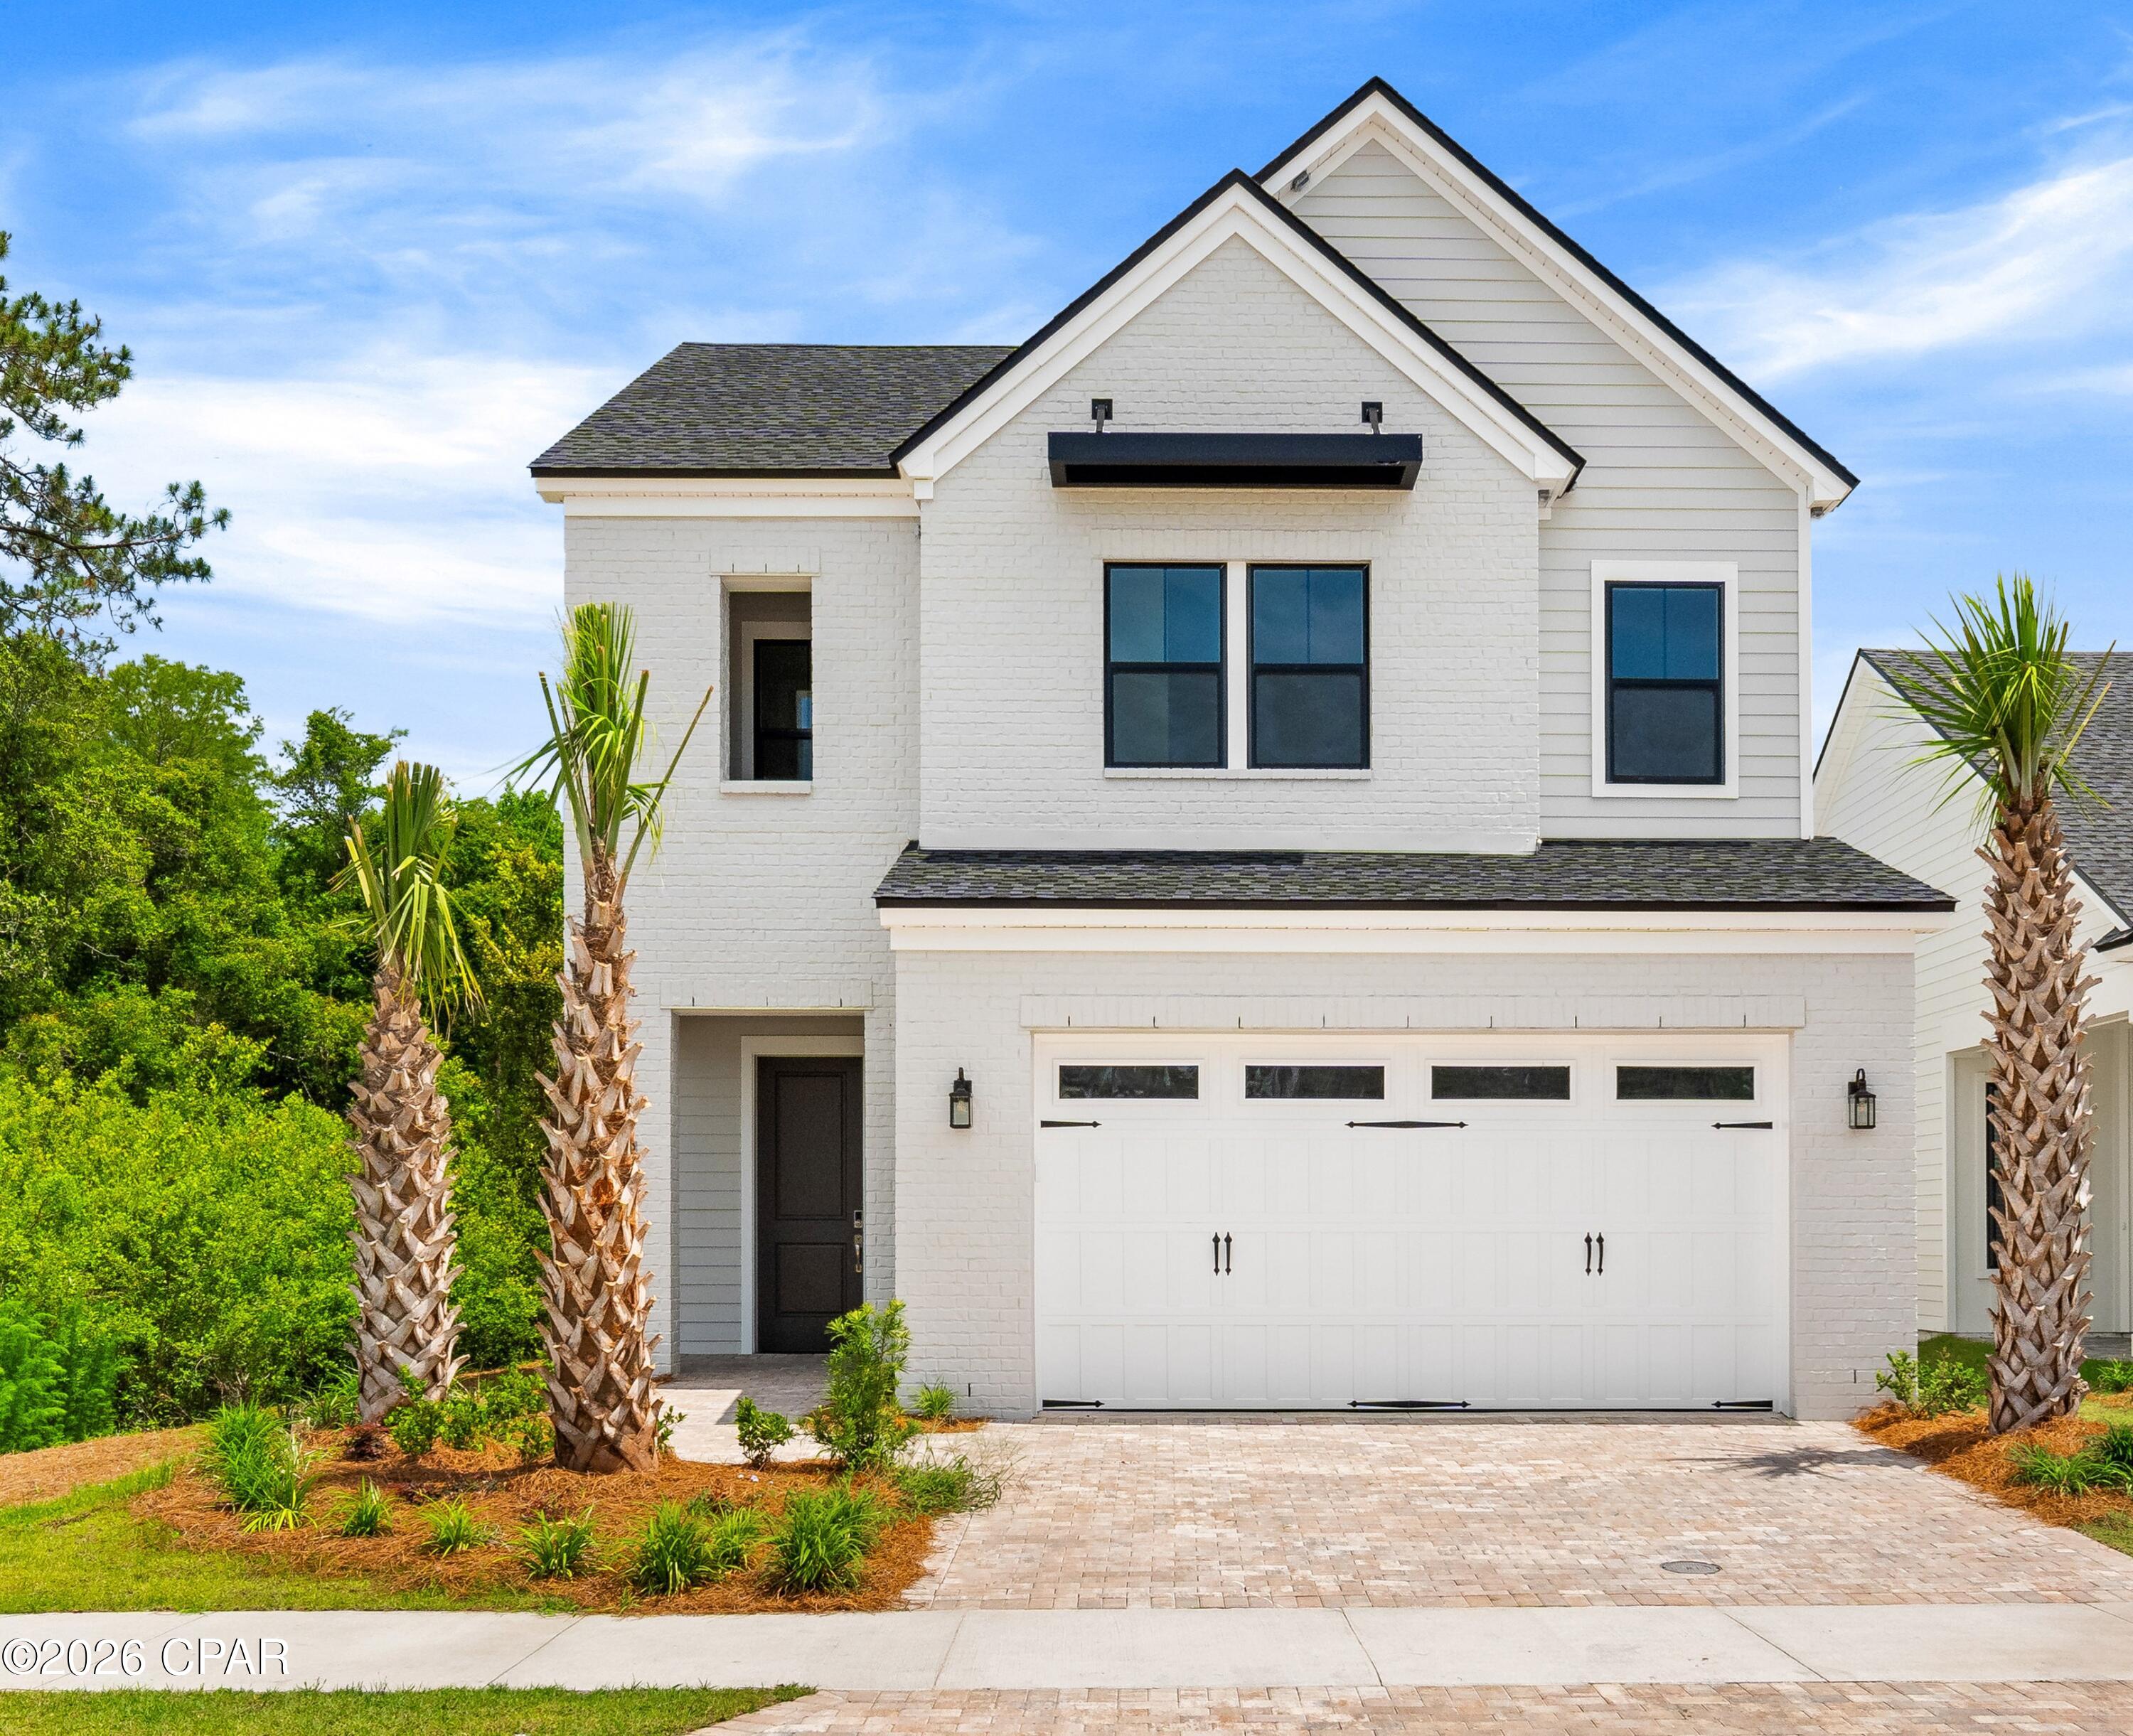
Wake up to the sound of still water and birdsong on this breathtaking bayou-front property, with direct access to Choctawhatchee Bay right outside your back door. Tucked away on a lushly wooded .70-acre lot, this is the kind of rare, unspoiled waterfront setting that's nearly impossible to find in Santa Rosa Beach -- mature trees, total privacy, and stunning water views in every direction. Never-lived-in and built in 2025, this gorgeous 5-bedroom, 3-bath home delivers 3,129 square feet of coastal craftsmanship, complete with a boat dock, covered porch, 2-car garage, and designer finishes throughout. Launch from your backyard,  fish from your own dock, or simply sit and watch the bayou come alive, (even dolphins have been spotted)-- this is peaceful, private waterfront living at its absolute finest. Just minutes from 30A beaches.  From the moment you arrive, you'll be captivated by the home's inviting presence, new construction quality, and thoughtfully designed layout that blends comfort, function, and modern coastal style. Step inside to a light-filled open-concept floor plan featuring a welcoming foyer, a formal dining room, and a dedicated breakfast room perfect for both everyday living and entertaining. The expansive living area flows seamlessly into a chef-inspired kitchen with brand-new appliances, modern cabinetry, and premium finishes.
A versatile bonus flex space offers the perfect opportunity for a home office, study, or media room, providing flexibility for today's lifestyle needs.
The spacious primary suite offers a private retreat with spa-like features, while four additional bedrooms provide ample space for family, guests, or multi-generational living--all finished with clean, modern design and high-quality craftsmanship throughout.
Enjoy true Florida waterfront living with both a large covered front porch and an expansive covered back porch, ideal for relaxing, entertaining, and enjoying peaceful water views and coastal breezes. The backyard flows naturally toward your private boat dock with direct access to the bay, making boating, fishing, paddleboarding, and sunset cruises effortless.
Set on almost an expansive private lot, this property offers exceptional room for a future pool, outdoor kitchen, or custom outdoor oasis.
#1000636

Santa Rosa Beach

769 Old Ferry Road

5 Beds

3 Baths

3,129 Sq.Ft.

$1,278,000

MLS#: 1000636

Welcome to this beautifully well maintained 4 bedroom, 2 bath home featuring a spacious open floor plan, perfect for everyday living and entertaining. With the new bypass nearby you are just minutes away from all military bases and I-10. The large eat-in kitchen comes fully equipped with all appliances, including a wine refrigerator, and offers plenty of space for gatherings. Master bathroom has garden tub and a open walk-in shower. Enjoy the convenience of a generous laundry room. Freshly painted interior is ready for your furniture and pictures. New LVP flooring runs throughout the home with ceramic tile in the wet areas--no carpet! This home also features ManaBloc plumbing system, as well as a sprinkler system for added efficiency and ease of maintenance. Step outside to a large fenced backyard, ideal for relaxing or entertaining. Located in a desirable neighborhood with a community playground. Conveniently located close to schools and shopping. Call today to set up your appointment to view this beautiful home. new bypass nearby you are just minutes away from all military bases. Conveniently located close to schools and shopping. Call today to set up your appointment to view this beautiful home.
#1000597

Crestview

2273 Lewis Street

4 Beds

2 Baths

2,044 Sq.Ft.

$325,000

MLS#: 1000597

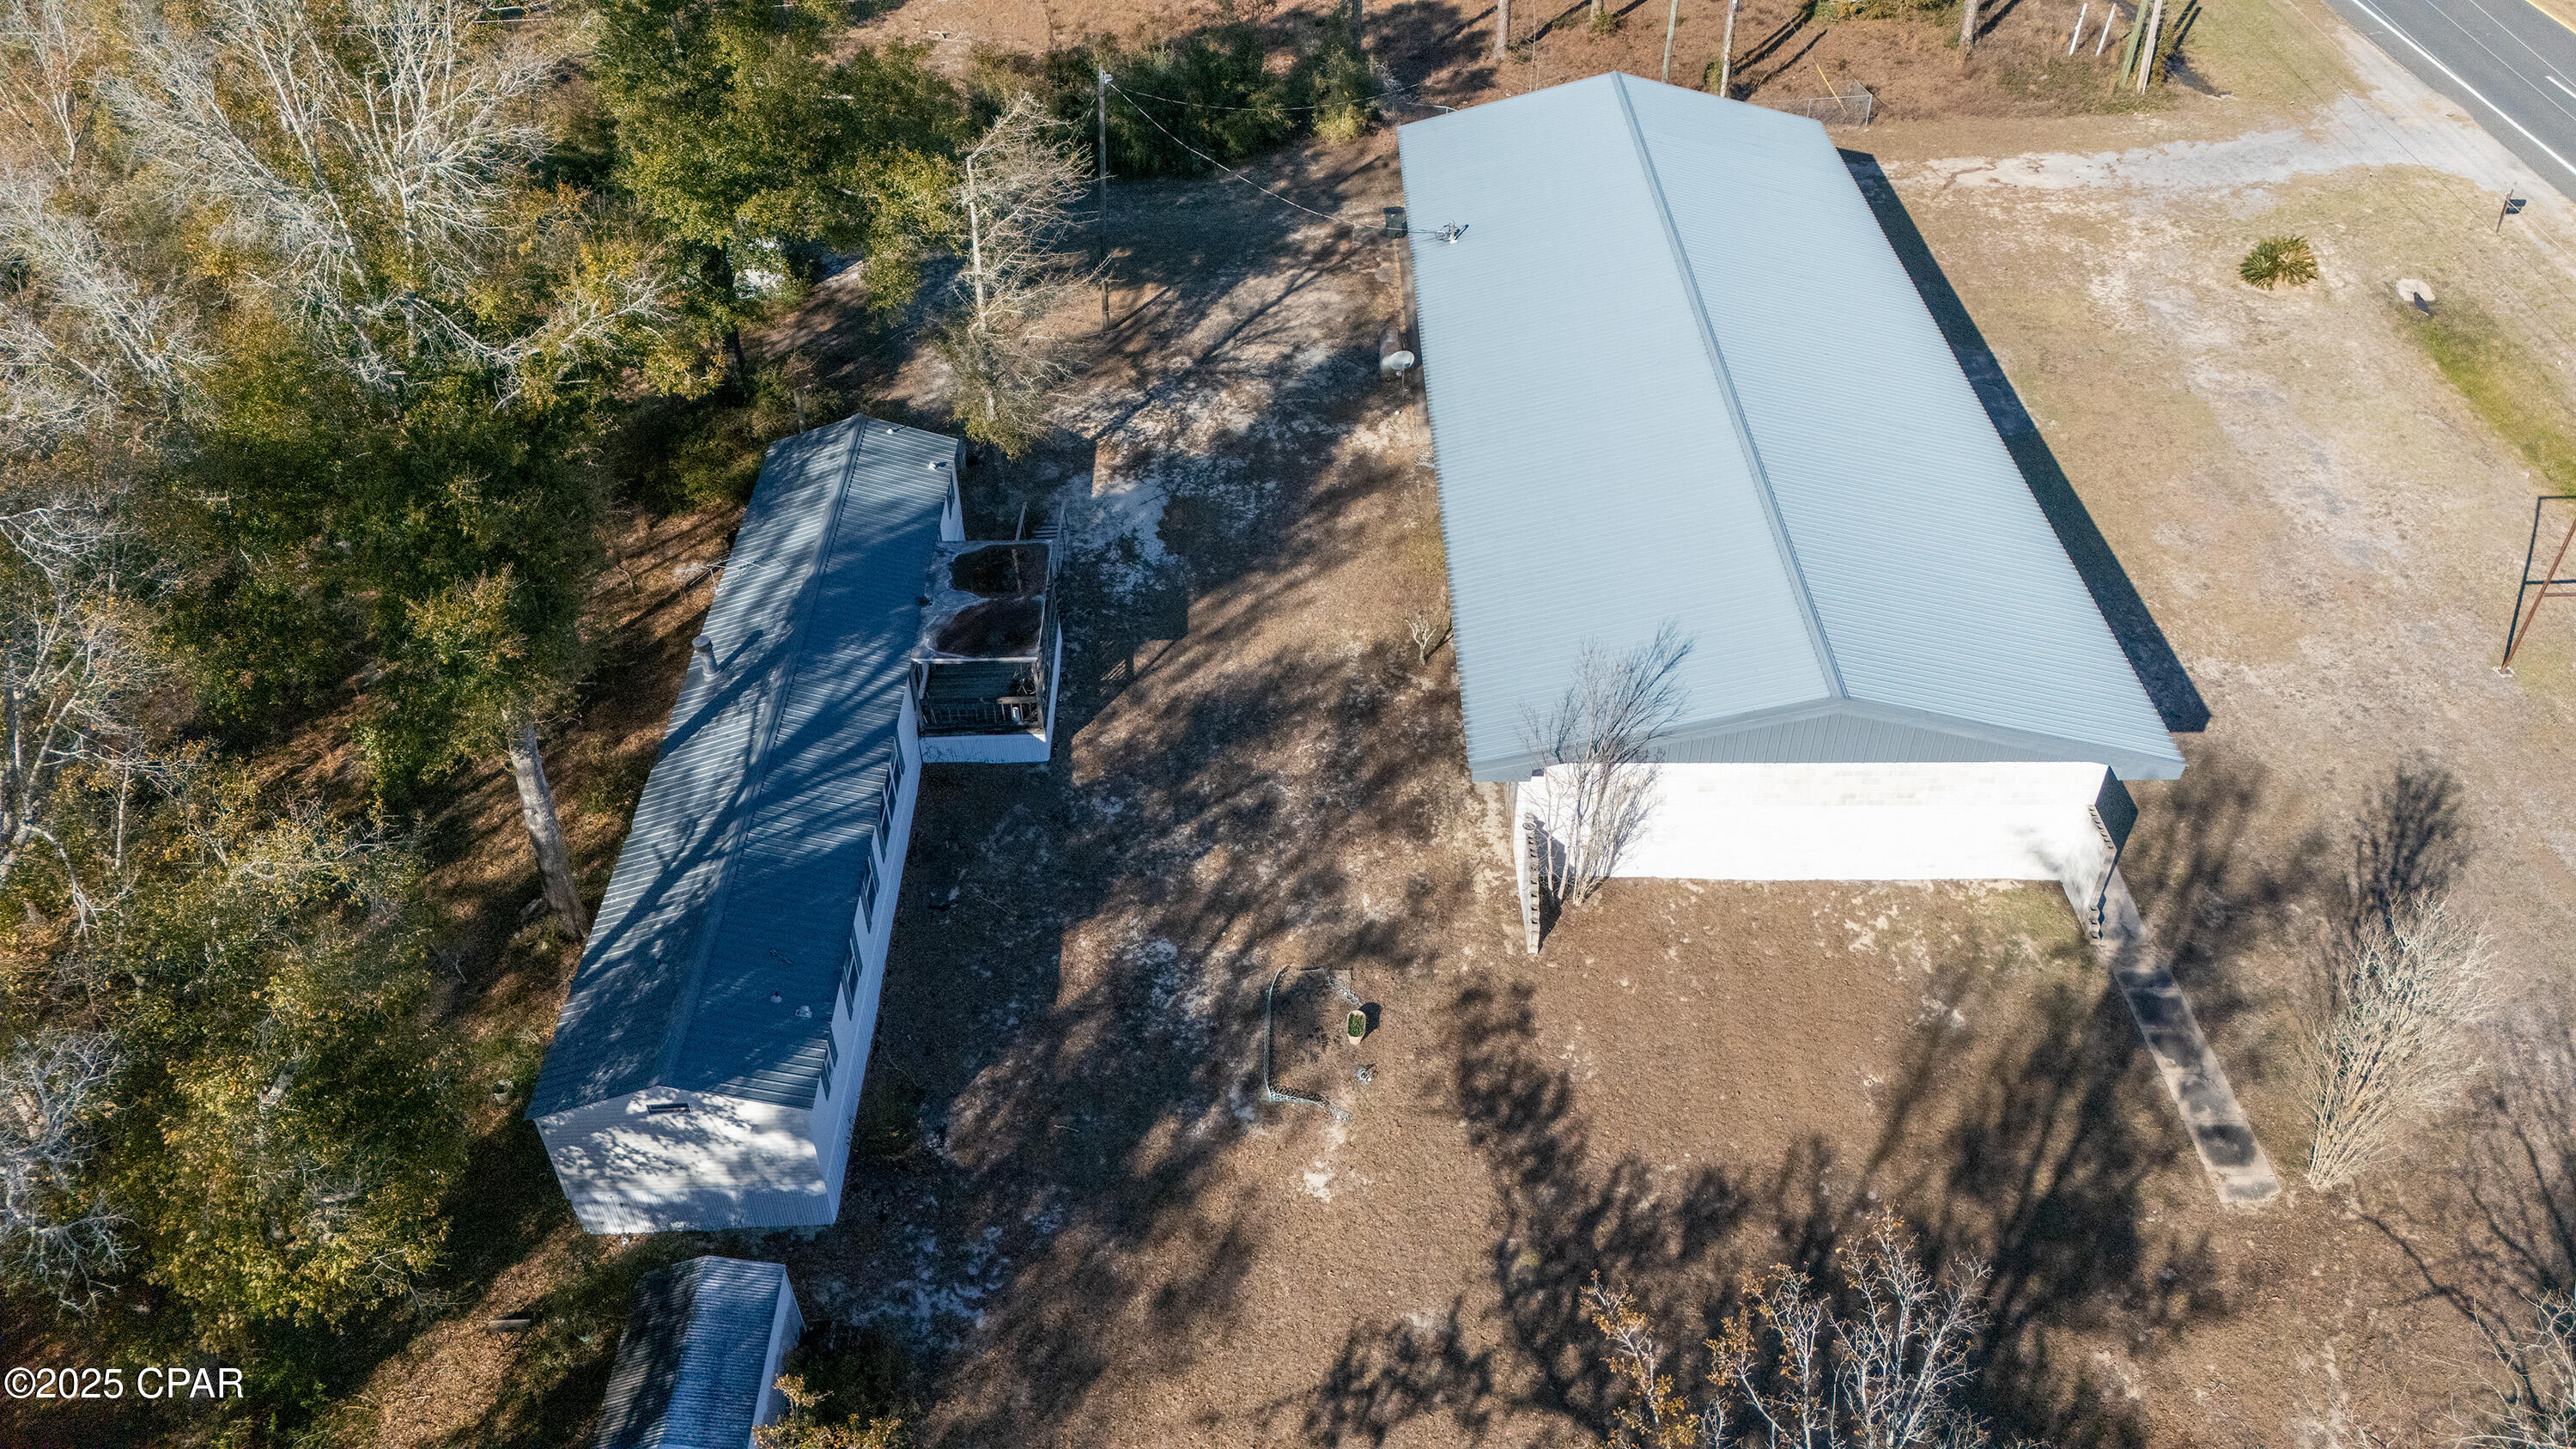
Spread across 38± acres just minutes from downtown Chipley, this property tells the story of a dream that's ready for its next chapter. Comprising two parcels with two separate access points directly off Hwy 90, it offers a rare combination of infrastructure, natural character, and room to grow.
The front half of the property is served by overhead power, while the back half was thoughtfully designed with underground utilities -- a detail that speaks to the intentional planning behind this land. Three wells are positioned across the property at the front, middle, and rear home sites, providing potential water access from end to end. Winding trails thread through the acreage, offering easy ways to explore, drive between parcels, and envision what this land could become. Highway 90 frontage is lined with existing fencing that, with a little care, could be restored to its prime.
Ponds dot the landscape -- once stocked with koi and a variety of fish, they were clearly well-loved and well-tended. Toward the back of the property, a previous home site anchors the rear parcel, complete with its own well (2010) and septic system (2015). The canvas is set for a new primary residence, guest home, or private retreat, pending buyer due diligence.
With Residential Low (RL) zoning allowing one dwelling per acre, the possibilities here are substantial -- whether your vision is a private family compound, an agritourism destination, or a thoughtfully developed residential community.
The previous owner saw something special in this land. Now it's your turn.
#788315

Chipley

783/767 Highway 90

None Beds

None Baths

38.6 acres

$349,000

MLS#: 788315

Description: 1 4 13 1.4 ORB 1168 P 451 PRCL DESC IN ORB 1168 P 451
Remarks: Stretching across 38± acres just minutes from downtown Chipley, this property tells the story of a dream that's ready for its next chapter. Two parcels, two access points directly off Hwy 90, and a landscape loaded with infrastructure and natural character waiting to be brought back to life. The front half of the property is believed to have been served by overhead power, while the back half was designed with underground utilities -- a detail that speaks to the intentional planning that went into this land. All power line infrastructure is present, though current condition and service status are unknown. Three wells
are believed to be on-site, positioned at the front, middle, and home site, offering potential  water access across the full depth of the acreage -- however, the
condition and functionality of all wells are unknown and will require evaluation by the buyer. Winding trails thread throughout the property, making it easy to explore and envision what this land could become. Multiple ponds dot the landscape -- once teeming with koi and a variety of fish, they were well-stocked and well-loved. Their current state is unknown, but with some attention, they could easily return to their former glory and then some. Several outbuildings and sheds are scattered across the property in varying and unknown condition, offering storage or the start of something new. A previous home site on the rear parcel anchors the back of the property, complete with its own well and septic system -- both of unknown condition and functionality. The canvas is set for a new primary residence, guest home, or retreat, pending buyer due diligence. With Residential Low (RL) zoning allowing one dwelling per acre, the development possibilities here are substantial -- whether your vision is a private family compound, an agritourism destination, or a thoughtfully developed
residential community. The previous owner saw something special in this land. Now it's your turn.
#1000612

Chipley

767 & 783 HWY 90

None Beds

None Baths

38.6 acres

$349,000

MLS#: 1000612

Freshly painted 3/2 in South Crestview and offers stylish updates throughout. The interior features fresh paint, a designer feature wall in the office, and a beautifully painted kitchen island that adds a custom touch to the heart of the home. The open kitchen is perfect for entertaining with white 42'' cabinets, quartz countertops, a breakfast bar, stainless steel appliances, and a spacious pantry. Laminate flooring in the main living areas makes the home both attractive and easy to maintain. The primary suite includes a large walk-in closet, en suite bath with a double vanity, a soaking tub, and a separate shower. The dedicated home office provides the perfect work-from-home setup. EV Car Charger. No Pets.
#1000574

Crestview

201 Lyla Lane

3 Beds

2 Baths

1,727 Sq.Ft.

$1,999

MLS#: 1000574

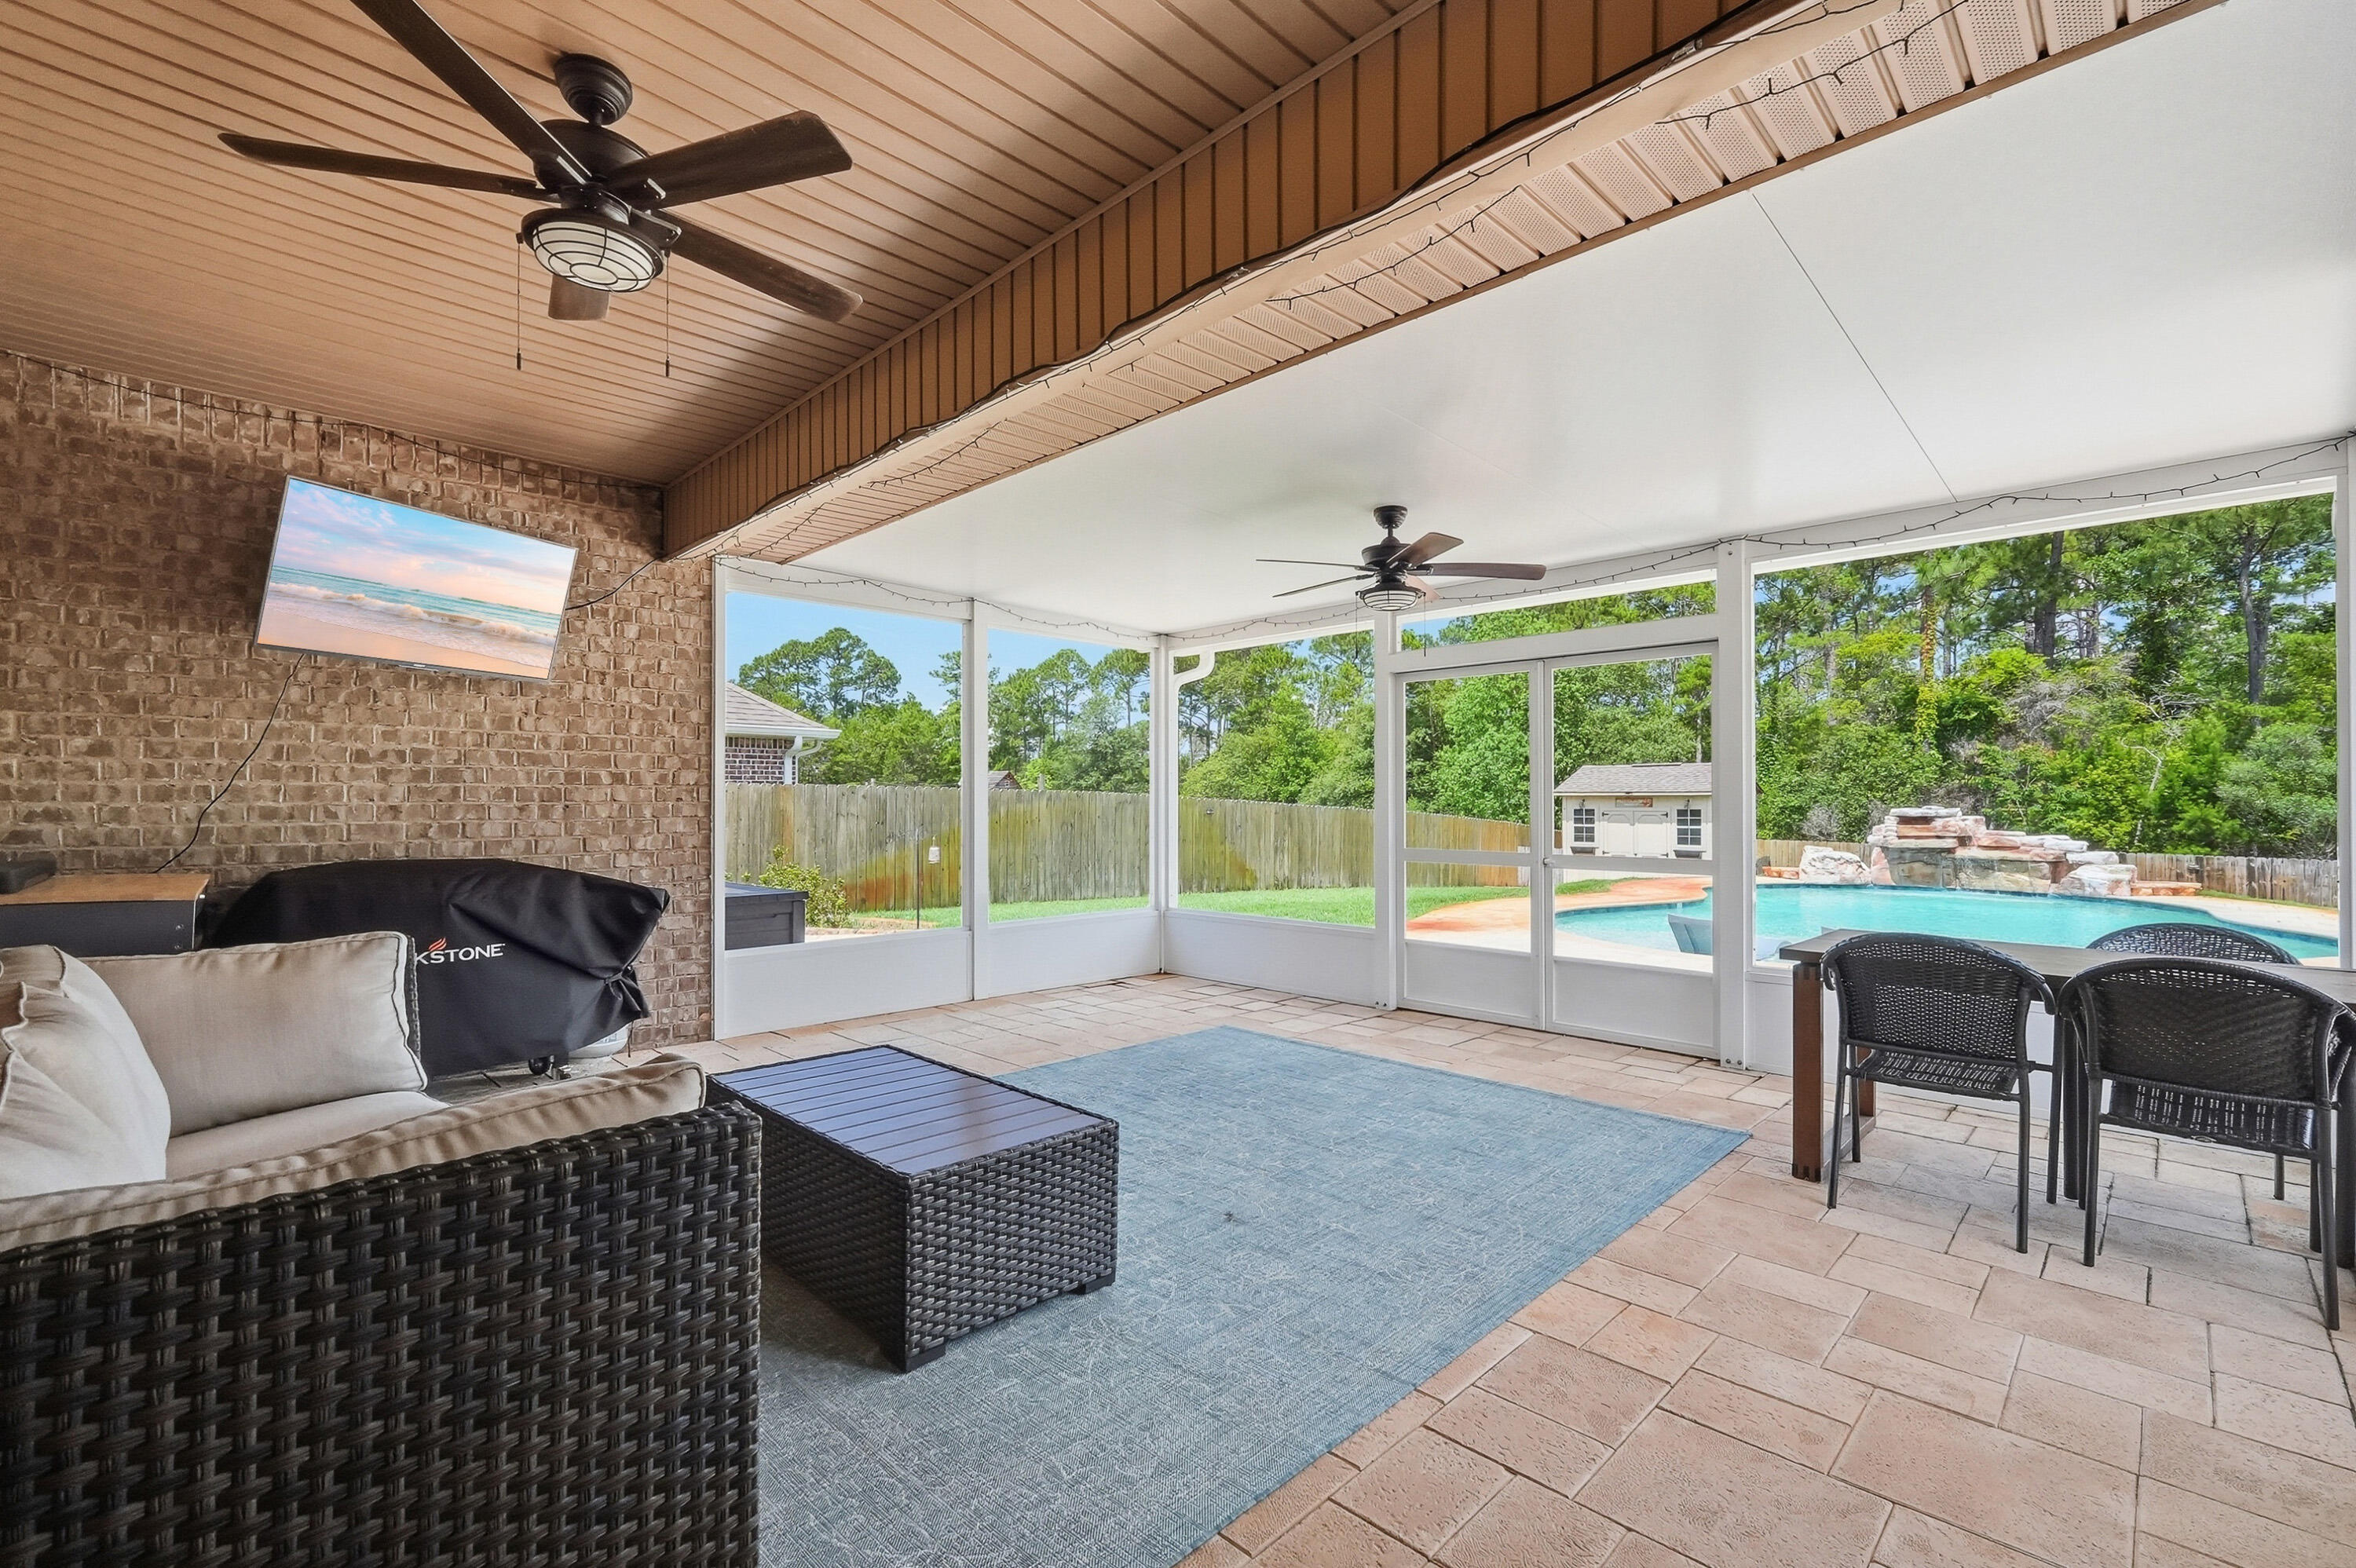
Welcome to your NatureWalk Nest! Enjoy your healthy coastal lifestyle in this impeccable move-in-ready retreat, perfectly suited as a primary or secondary home. Ideally located in the sought-after community of NatureWalk Seagrove, this exceptional residence offers effortless access to the active, wellness-focused lifestyle that defines 30A. Enjoy biking, walking, and golf cart access to the renowned beaches of Seagrove, Seaside, WaterColor, and Grayton along with pickleball courts, nature trails, boutique shopping, outdoor dining, and entertainment. This community is beloved for its walkability, gathering spaces, and connection to nature. Step into your private wellness retreat featuring a heated pool, expansive lounging areas, firepit, outdoor shower, and airy screened porch designed for year-round outdoor living. A climate-controlled lockout and dedicated recreation space provide flexibility for fitness, games, and leisure. The tranquil backyard offers peaceful water views, native landscaping, and exceptional privacy, bordered by the protected beauty of Point Washington State Forest. Nearby trails invite daily hiking and biking, while fresh coastal air and natural surroundings create a true sense of retreat. Inside, the home blends luxury with comfort and wellness. No carpet and premium engineered wood and tile flooring provide both elegance and easy maintenance. The expanded chef's kitchen features commercial grade stainless steel appliances, upgraded cabinetry,  gas cooking, abundant storage, and inviting gathering spaces. Professionally designed with exceptional finishes, this home offers spacious living areas & a grand dining space ideal for hosting. Guests enjoy private retreats with scenic views and outdoor balconies, while the custom storage, garage, and driveway parking for up to five vehicles provide rare convenience along 30A. The primary suite with its expansive bath, walk in closet and poolside balcony is a must see. Meticulously maintained and thoughtfully designed, this exceptional residence embodies luxury, wellness, and elevated coastal living. Private tours available.
#1000625

Santa Rosa Beach

305 Flatwoods Forest Loop

4 Beds

3 Baths

2,539 Sq.Ft.

$1,750,000

MLS#: 1000625

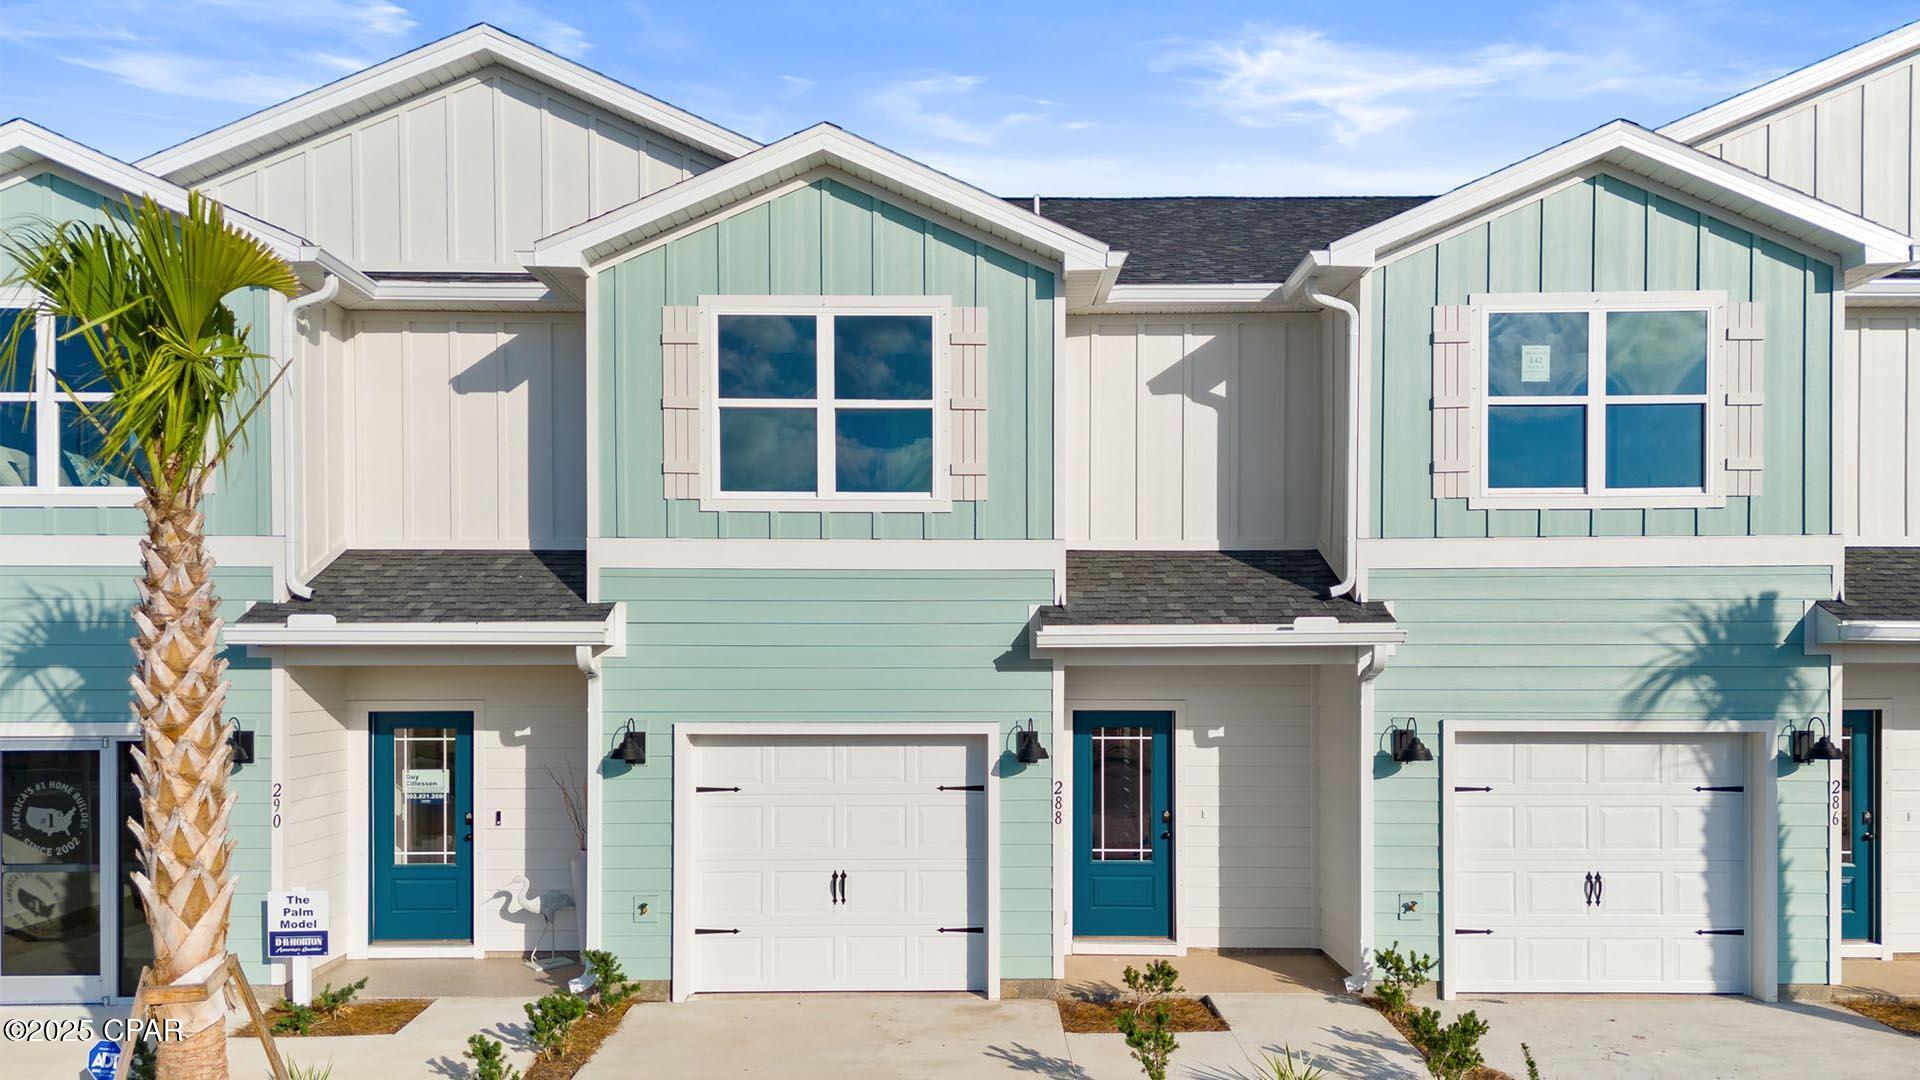
Welcome to 308 Sea Tern Lane, a new home at WindMark Townhomes located in the highly visited Port Saint Joe, Florida. The Sabal Townhome interior floorplan features 3 bedrooms and 2.5 bathrooms with a 1-car garage.
 
On the outside of these units, you will see quality Color-Plus Hardie Board exteriors which is uniquely engineered to stand up to the harshest elements from wind, rain, fire, freezing temperatures, and hail. Complemented by prairie-style doors and 30-year dimensional shingles. Convenience meets security with steel garage doors equipped with openers, weatherproof outlets, hose bibs, and Kwikset deadbolts on all exterior doors. The Windmark community features underground utilities making it less susceptible to damage from severe weather leading to fewer outages, quicker restoration, and more reliable service.
 
As you enter inside, you will feel right at home with beautiful EVP flooring at your feet, leading you to the open living room and kitchen or the spacious upstairs. In the kitchen and bathroom, you will find gorgeous quartz countertops, white cabinets with brushed nickel hardware, and stainless-steel appliances in the kitchen. Stay cool at the beach with energy-efficient cooling and heating systems, Low-E insulated windows with screens, and water-saving elongated commodes. For added security, every home comes equipped with a Safe Haven Surveillance system, Skybell doorbell, Honeywell thermostat, and DEAKO Smart Switches. Rest assured with a one-year builder's warranty from D.R. Horton and a ten-year structural warranty through RWC.
 
Enjoy all the amenities the WindMark Beach community has to offer complete with beautiful new homes, local food, shopping, boardwalks, and beach access! Windmark Beach amenities includes two pools, BBQ grills, 11 dedicated beach accesses, the village center, boardwalk, and is pet friendly! The community is golf cart friendly, and dogs are allowed on the beach in Windmark! Stop by our model home to experience WindMark Beach Townhomes today.
 
Located directly across from the Gulf, you will find beautiful beaches within walking distance, and local restaurants close by. These homes offer easy access to Tyndall Air Force Base (21.7 miles away), Panama City Beach (39 miles away), and downtown Port St. Joe (only 4 miles away).
#788352

Port St Joe

308 Sea Tern Lane

3 Beds

2 Baths

1,460 Sq.Ft.

$359,900

MLS#: 788352

Discover this 4-bedroom, 2-bath home in Panama City's Park Place subdivision. The main living areas feature wood LVP flooring while the bedrooms are carpeted for added comfort. The primary bath offers a soaker tub, separate shower and a double sink vanity. A dedicated laundry room adds convenience. Community amenities include a playground and a public pool. This property combines practical design and neighborhood amenities for comfortable everyday living.
#788361

Panama City

250 Boggy Creek Way

4 Beds

2 Baths

1,787 Sq.Ft.

$2,400

MLS#: 788361

'CURRENTLY UNDER CONTRACT, SELLER WILL CONSIDER BACKUP OFFERS'

NO HOA!!! END UNIT!! PRIVATE FENCED YARD! FULLY FURNISHED & AIRBNB READY!

Welcome to your newly renovated PCB townhome; All appliances and washer/dryer included! 

If you want to live like you're on vacation every day, this home is for you! Being located less than a 5 minute walk to the beach and close enough to hear the crashing of the waves, you're sure to wake up more relaxed than ever. Can't stand traffic? This neighborhood allows you to avoid it! With quick access to front, middle, and back beach road you can choose a different route each day!

Looking for an investment property? Don't walk, RUN to check this place out! Very few affordable homes that double as short term rental properties go up for sale in this area. It's also only a few miles from the new TOP GOLF & PIRATES VOYAGE! DO NOT MISS OUT ON THIS!!!

Motivated Seller; Bring All Reasonable Offers!
#788345

Panama City Beach

612 Laurel Street D

2 Beds

2 Baths

1,088 Sq.Ft.

$305,000

MLS#: 788345

Welcome to the Aldridge, a new home floor plan at Liberty in Panama City, Florida. The Aldridge is one of our one-story floorplans featured in our Liberty community in Panama City, Florida. Featuring a front primary bedroom, 2 car garage, and open living room and kitchen, it is a cozy home designed for the first-time home buyer.

As you enter this 3 bedroom, 2 bath home, you will see 1,293 square feet of spacious, comfortable living. Inside you will see 8' ceilings throughout, engineered vinyl plank flooring throughout the main areas, and soft carpet in the bedrooms. Granite countertops, white cabinetry and a spacious open living room and kitchen make this home perfect for having guests over. The kitchen has a center island that is perfect for serving children and guests, a pantry, white cabinets with soft-close and stainless-steel appliances including a smooth top range, microwave, and dishwasher. Located right next to the dining area, this makes serving meals with ease. The primary bedroom has a spacious walk-in closet and large windows on the front of your home. The primary bathroom and features a double vanity with granite countertops, white cabinets with soft-close, and a shower. The guest bathroom features a single vanity with granite countertops and a shower. Like every home in Liberty, this home comes with Smart-Home technology, using modern advancements to control your new home with ease.

On the outside of your home, you will see durable vinyl siding, a spacious two-car garage with an opener and a fully sodded yard to the property lines. This home comes equipped with dimensional shingles with a limited lifetime warranty, electronic deadbolts on all exterior doors, weatherproof outlets, and hose bibs. Sidewalks line the neighborhood streets for you to enjoy the beautiful Florida weather. Our Liberty community features underground utilities making it less susceptible to damage from severe weather leading to fewer outages and more reliable service. Residents of Liberty can enjoy exclusive access to two amenity centers, complete with two pools, a children's splash pad, two playgrounds for endless fun, a well-equipped fitness center, two pickleball courts and a basketball court to name a few things.

Embrace the lifestyle you deserve where every detail is curated for your ultimate enjoyment. Come and see why the Aldridge is the perfect new home for you. Contact us today to find your home at Liberty!
#788328

Panama City

7061 William Pitsenbarger Road

3 Beds

2 Baths

1,272 Sq.Ft.

$249,900

MLS#: 788328

CURRENTLY UNDER CONTRACT, SELLER WILL CONSIDER BACKUP OFFERS
Spacious 4-Bedroom, 3-Bathroom Home in the Heart of Malone, FL

Welcome to this beautifully unique 4-bedroom, 3-bath home situated right in the heart of Malone! Thoughtfully designed with character and comfort in mind, this property blends timeless charm with modern convenience.

Step inside to find a spacious open-concept layout featuring a large kitchen with custom wood cabinetry and solid surface countertops, flowing seamlessly into the living and dining areas--perfect for everyday living and entertaining. Bamboo wood flooring adds warmth and elegance, while the original tongue-and-groove wood wall coverings give the home a distinctive, cozy feel. Most rooms boast soaring 12-foot ceilings, enhancing the home's open and airy atmosphere.

The versatile 4th bedroom, located just off the main living area with French doors, offers the perfect setup for a guest room, home office, or studio. A second living space showcases a stunning vaulted wood ceiling, a floor-to-ceiling brick fireplace, and direct access to an expansive concrete patio--ideal for outdoor gatherings. 

The master suite features its own ensuite bathroom and a private sitting area between the two spaces, offering potential for a walk-in closet, reading nook, or quiet retreat.

Outside, enjoy a fully privacy-fenced backyard, a wood-framed storage building, a deep covered front porch, and an attached carport. 

This charming and spacious home has all the room you need, inside and out. Don't miss your chance to own a piece of Malone living--schedule your private tour today!
#774086

Malone

5382 10th Street

4 Beds

3 Baths

2,410 Sq.Ft.

$260,000

MLS#: 774086

Welcome to the Lismore, a new home floor plan located at Liberty in Panama City, Florida. The Lismore is thoughtfully designed 3-bedroom, 2 bathroom, one-story home with 1.580 square feet of modern living. On the outside of your home, you will see durable vinyl siding, a spacious two-car garage with an opener and a fully sodded yard to the property lines. This home comes equipped with dimensional shingles with a limited lifetime warranty, electronic deadbolts on all exterior doors, weatherproof outlets, and hose bibs. Sidewalks line the neighborhood streets for you to enjoy the beautiful Florida weather at Liberty. Inside you will see 8' ceilings throughout, engineered vinyl plank flooring throughout the home and carpet in the bedrooms. The front bedrooms, bathroom, and garage are close to the front door and welcome you into an open living room and kitchen, perfect for having guests over. Granite countertops, white cabinetry with soft-close are in the kitchen and bathrooms, and the kitchen island make hosting or serving dinner at the bar a breeze. Complete with a pantry, and stainless-steel appliances including smooth top range, microwave, and dishwasher means your kitchen is fully equipped. The living room has plenty of windows for natural lighting and leads right to the back door. Each bedroom comes with soft carpet floors and spacious closets. The Primary Bedroom features a bathroom with a detached shower and double vanity with granite countertops. The walk-in closet is adjacent to the bathroom, meaning more space in your bedroom. As with all the homes in Liberty, your home is outfitted with the latest Smart Home technology allowing you to manage your home right from your phone, making your comfort easy and exceptional. Our Liberty community features underground utilities making it less susceptible to damage from severe weather leading to fewer outages and more reliable service. Residents of Liberty can enjoy exclusive access to two amenity centers, complete with two pools, a children's splash pad, two playgrounds for endless fun, a well-equipped gym, poker room, yoga room, two pickle ball courts, basketball court, and a well-equipped fitness center. Embrace the lifestyle you deserve where every detail is curated for your ultimate enjoyment.
#788329

Panama City

7057 William Pitsenbarger Road

3 Beds

2 Baths

1,580 Sq.Ft.

$309,900

MLS#: 788329

1 ... 432 433 434 435 436 ... 666
* Listings identified with the FMLS IDX logo come from FMLS and are held by brokerage firms other than the owner of this website. The listing brokerage is identified in any listing details. Information is deemed reliable but is not guaranteed. If you believe any FMLS listing contains material that infringes your copyrighted work please click here to review our DMCA policy and learn how to submit a takedown request. © 2024. First Multiple Listing Service, Inc.
 - property

Send a message

Message successfully sent.

Your message

What is 3 + 4 ?

Reason for contacting?

I agree to receive email communication and understand I can unsubscribe at any time.

I agree to be contacted by Gulf Life Real Estate via call, email, and text for real estate services. To opt out, you can reply 'stop' at any time or reply 'help' for assistance. You can also click the unsubscribe link in the emails. Message and data rates may apply. Message frequency may vary. Privacy Policy

Sign Out

Virtual Assistant

Would you like to take the next step with this property? We can help you schedule a showing or virtual tour, or send you more details.

Yes, I would like more information.

Thank You for Your Reply, One of Our Agents will contact you as soon as possible

No, maybe later.

Thank you, you can always contact me via email, phone number or through the contact form.

Realhub AI

Lucy - Your AI-Powered Realtor

Update Your Temporary Password

Personalize your search

Enter your email and we'll notify you immediately when new listings match what you're looking for.

or enter email address

Already have an account ? Login here

Continue your home search

I agree to receive communications and understand I can unsubscribe at any time.

I agree to be contacted by Gulf Life Real Estate via call, email, and text for real estate services. To opt out, you can reply 'stop' at any time or reply 'help' for assistance. You can also click the unsubscribe link in the emails. Message and data rates may apply. Message frequency may vary. Privacy Policy

Already have an account ? Login here

We use cookies

We use cookies primarily for analytics to enhance your experience. By accepting, you agree to our use of these cookies. You can manage your preferences or learn more about our cookies policy.