Properties

Browse or get in touch to schedule a walkthrough.

  • Nearby me
Price range

Popular features

Community features

Association

Property features

Waterfront

View

Exterior Features

Interior Features

Style

10000 properties match your criteria

Updated 1 minute ago

E-Alert name
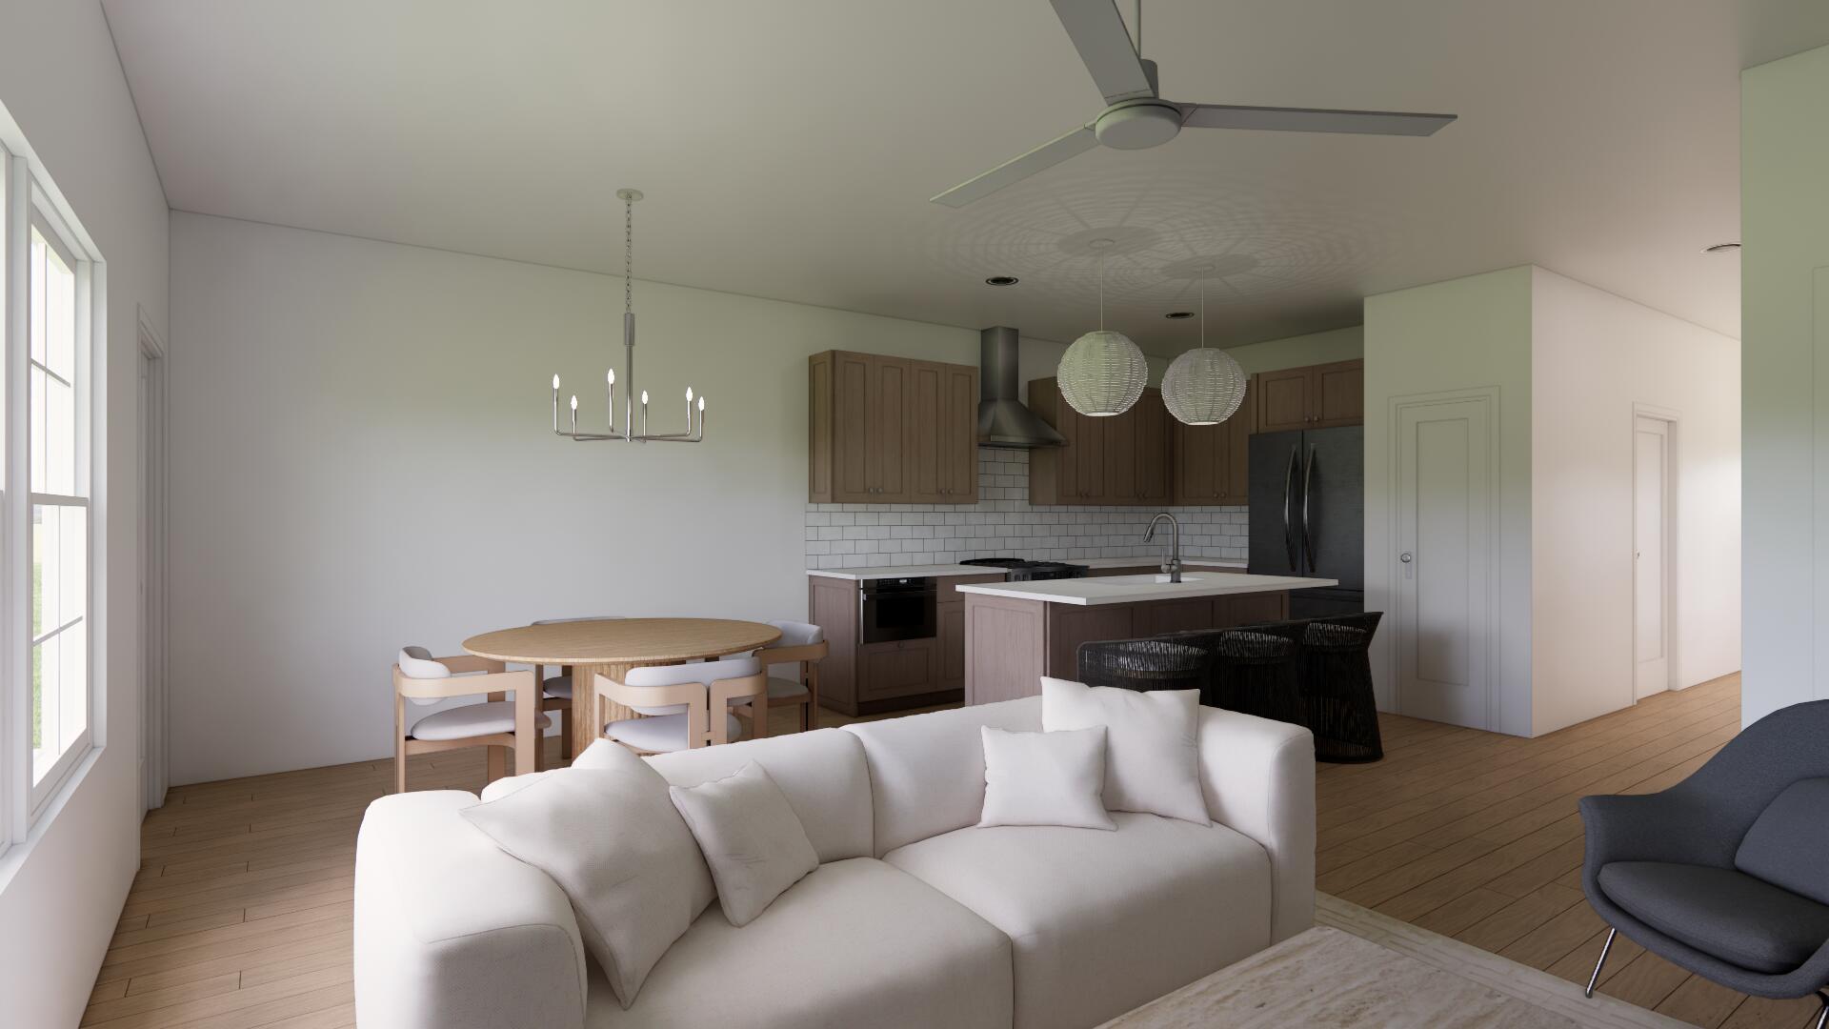
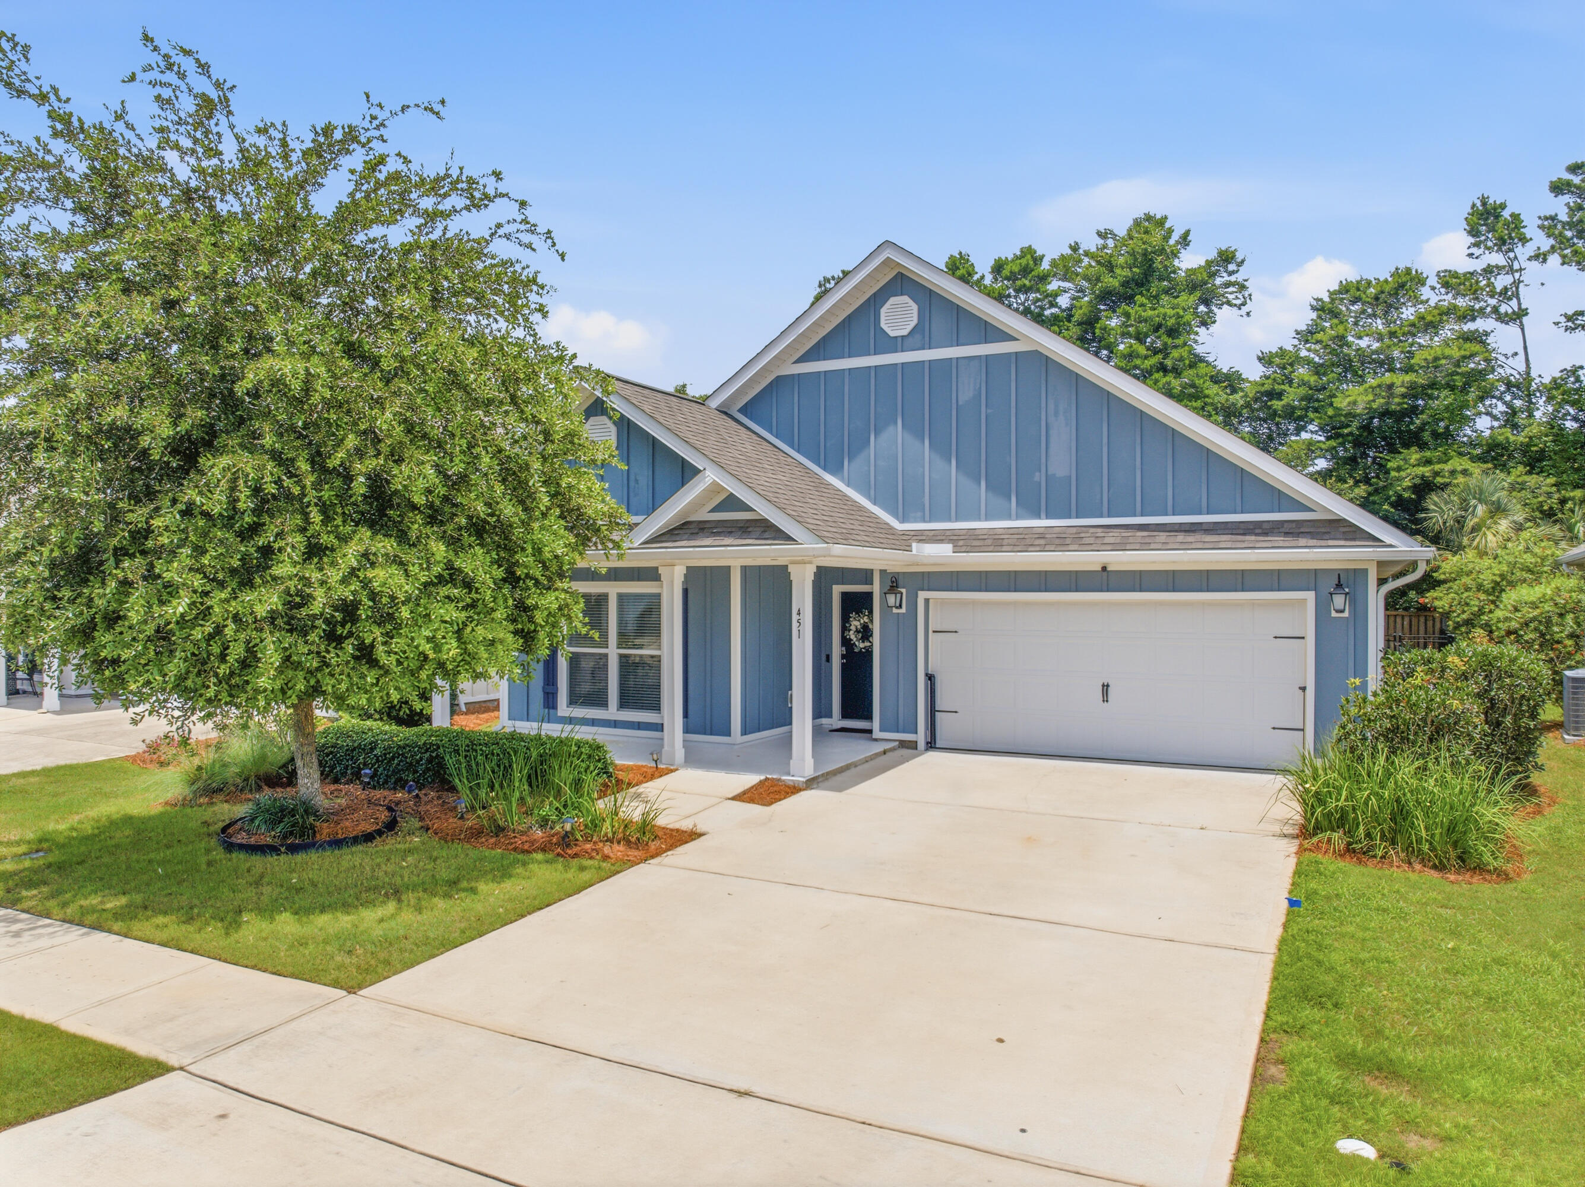
**NEW Construction!!** No detail missed in this Endearing New Construction Bungalow, that will be sure to make you prideful in home ownership. This home includes low maintenance and energy efficient finishes that will make upkeep a breeze. You will experience the custom craftsmanship presented in every corner of this adorable abode. Curbside, you will notice the sodded yard to the loveable shutters complete with all brick and hardiplank exterior for ease of insulation and stability. Upon the idyllic front porch, you can enjoy watching the sunsets or rocking the stress away in your easy-chair. When entering, you will notice the thoughtful approach of aesthetics from the coordinating paint color, luxury vinyl plank flooring everywhere and open conception of the main living areas. This square footage has been utilized brilliantly, giving this home an open airy feel. Moving to the kitchen, you will find substantial cabinet space, granite countertops, soft close cabinetry, stainless steel appliances, a sizable pantry, an Island perfect for entertaining. The master suite is opposite the guest bedrooms for added privacy and includes a recessed trey ceiling, double vanities with granite countertops and large walk-in closet. On the guest side, you will find two large guest rooms and a full bath with granite countertop. This home comes finished with hurricane fabric shield and energy efficient windows to make it the perfect choice! Live your best life here, surrounded by all Gulf Breeze has to offer and conveniently located close to grocery stores, Lowes, and restaurants.
#1000691

Gulf Breeze

1689 Oak Drive

3 Beds

2 Baths

1,616 Sq.Ft.

$409,900

MLS#: 1000691

This updated two-story townhome in Fort Walton Beach checks every box for a smooth PCS landing. It's in move-in ready condition, there's no HOA, and it's an easy commute to Eglin AFB and Hurlburt Field. With a fully privacy-fenced backyard, attached garage, and a kitchen that's been almost completely rebuilt, this is the kind of home that takes the stress out of relocation.
Step inside to find neutral paint and beautiful tile floors throughout the entire home that's clean, low-maintenance, and ready for whatever a military move throws at you. The u-shaped kitchen just off the front entrance has many updates with stainless steel appliances, including a bottom-freezer refrigerator, new sink, and granite countertops.  A pantry adds extra storage, and the kitchen opens seamlessly into the combined dining and living area keeping guests and family connected.
A dedicated laundry room and convenient half bath round out the first floor. Head upstairs to find both bedrooms and the full bath. The spacious primary bedroom features a walk-in closet and a private door directly to the full bathroom which includes a tub/shower combo and single vanity. There's also a secondary hallway entrance for guests. The second bedroom is well-sized with a ceiling fan, and both rooms stay comfortable year-round with central electric heat and air.
Out back, a fully privacy-fenced yard gives you a secure outdoor space for pets, grilling, or just unwinding after a long day. The covered patio extends your living space outside. The attached garage fits one vehicle and the driveway accommodates two more, so parking is never an issue.
Tucked at the end of a low-traffic dead-end street in the Winterhaven subdivision, this townhome keeps your commute short while putting beaches, dining, and shopping within easy reach. No HOA means no extra fees eating into your BAH. Schedule your showing today to see this move-in ready townhome!
#1000642

Fort Walton Beach

2412 Winter Park Court

2 Beds

2 Baths

1,273 Sq.Ft.

$224,000

MLS#: 1000642

Awesome builder rate plus choose ONE free: window blinds OR fridge! Restrictions apply. 

The COMSTOCK III H in Bird Song at Hammock Bay community offers a 4BR/2BA, open design. Upgrades added (list attached). Features: double vanity, garden tub, separate custom tiled shower, and walk-in closet in master bath, double vanity in 2nd bath, kitchen island, walk-in pantry, walk-in closet in beds 2 and 3, boot bench in mudroom, covered porches, undermount sinks, crown molding, LED lighting, smart connect WIFI thermostat, framed mirrors in all baths, landscaping package, architectural 30-year shingles, flood lights, and more! Energy Efficient Features: water heater, electric kitchen appliance package, vinyl low E windows, & more! Energy Star Partner.
#1000671

Freeport

344 E Tweet Street

4 Beds

2 Baths

2,314 Sq.Ft.

$511,663

MLS#: 1000671

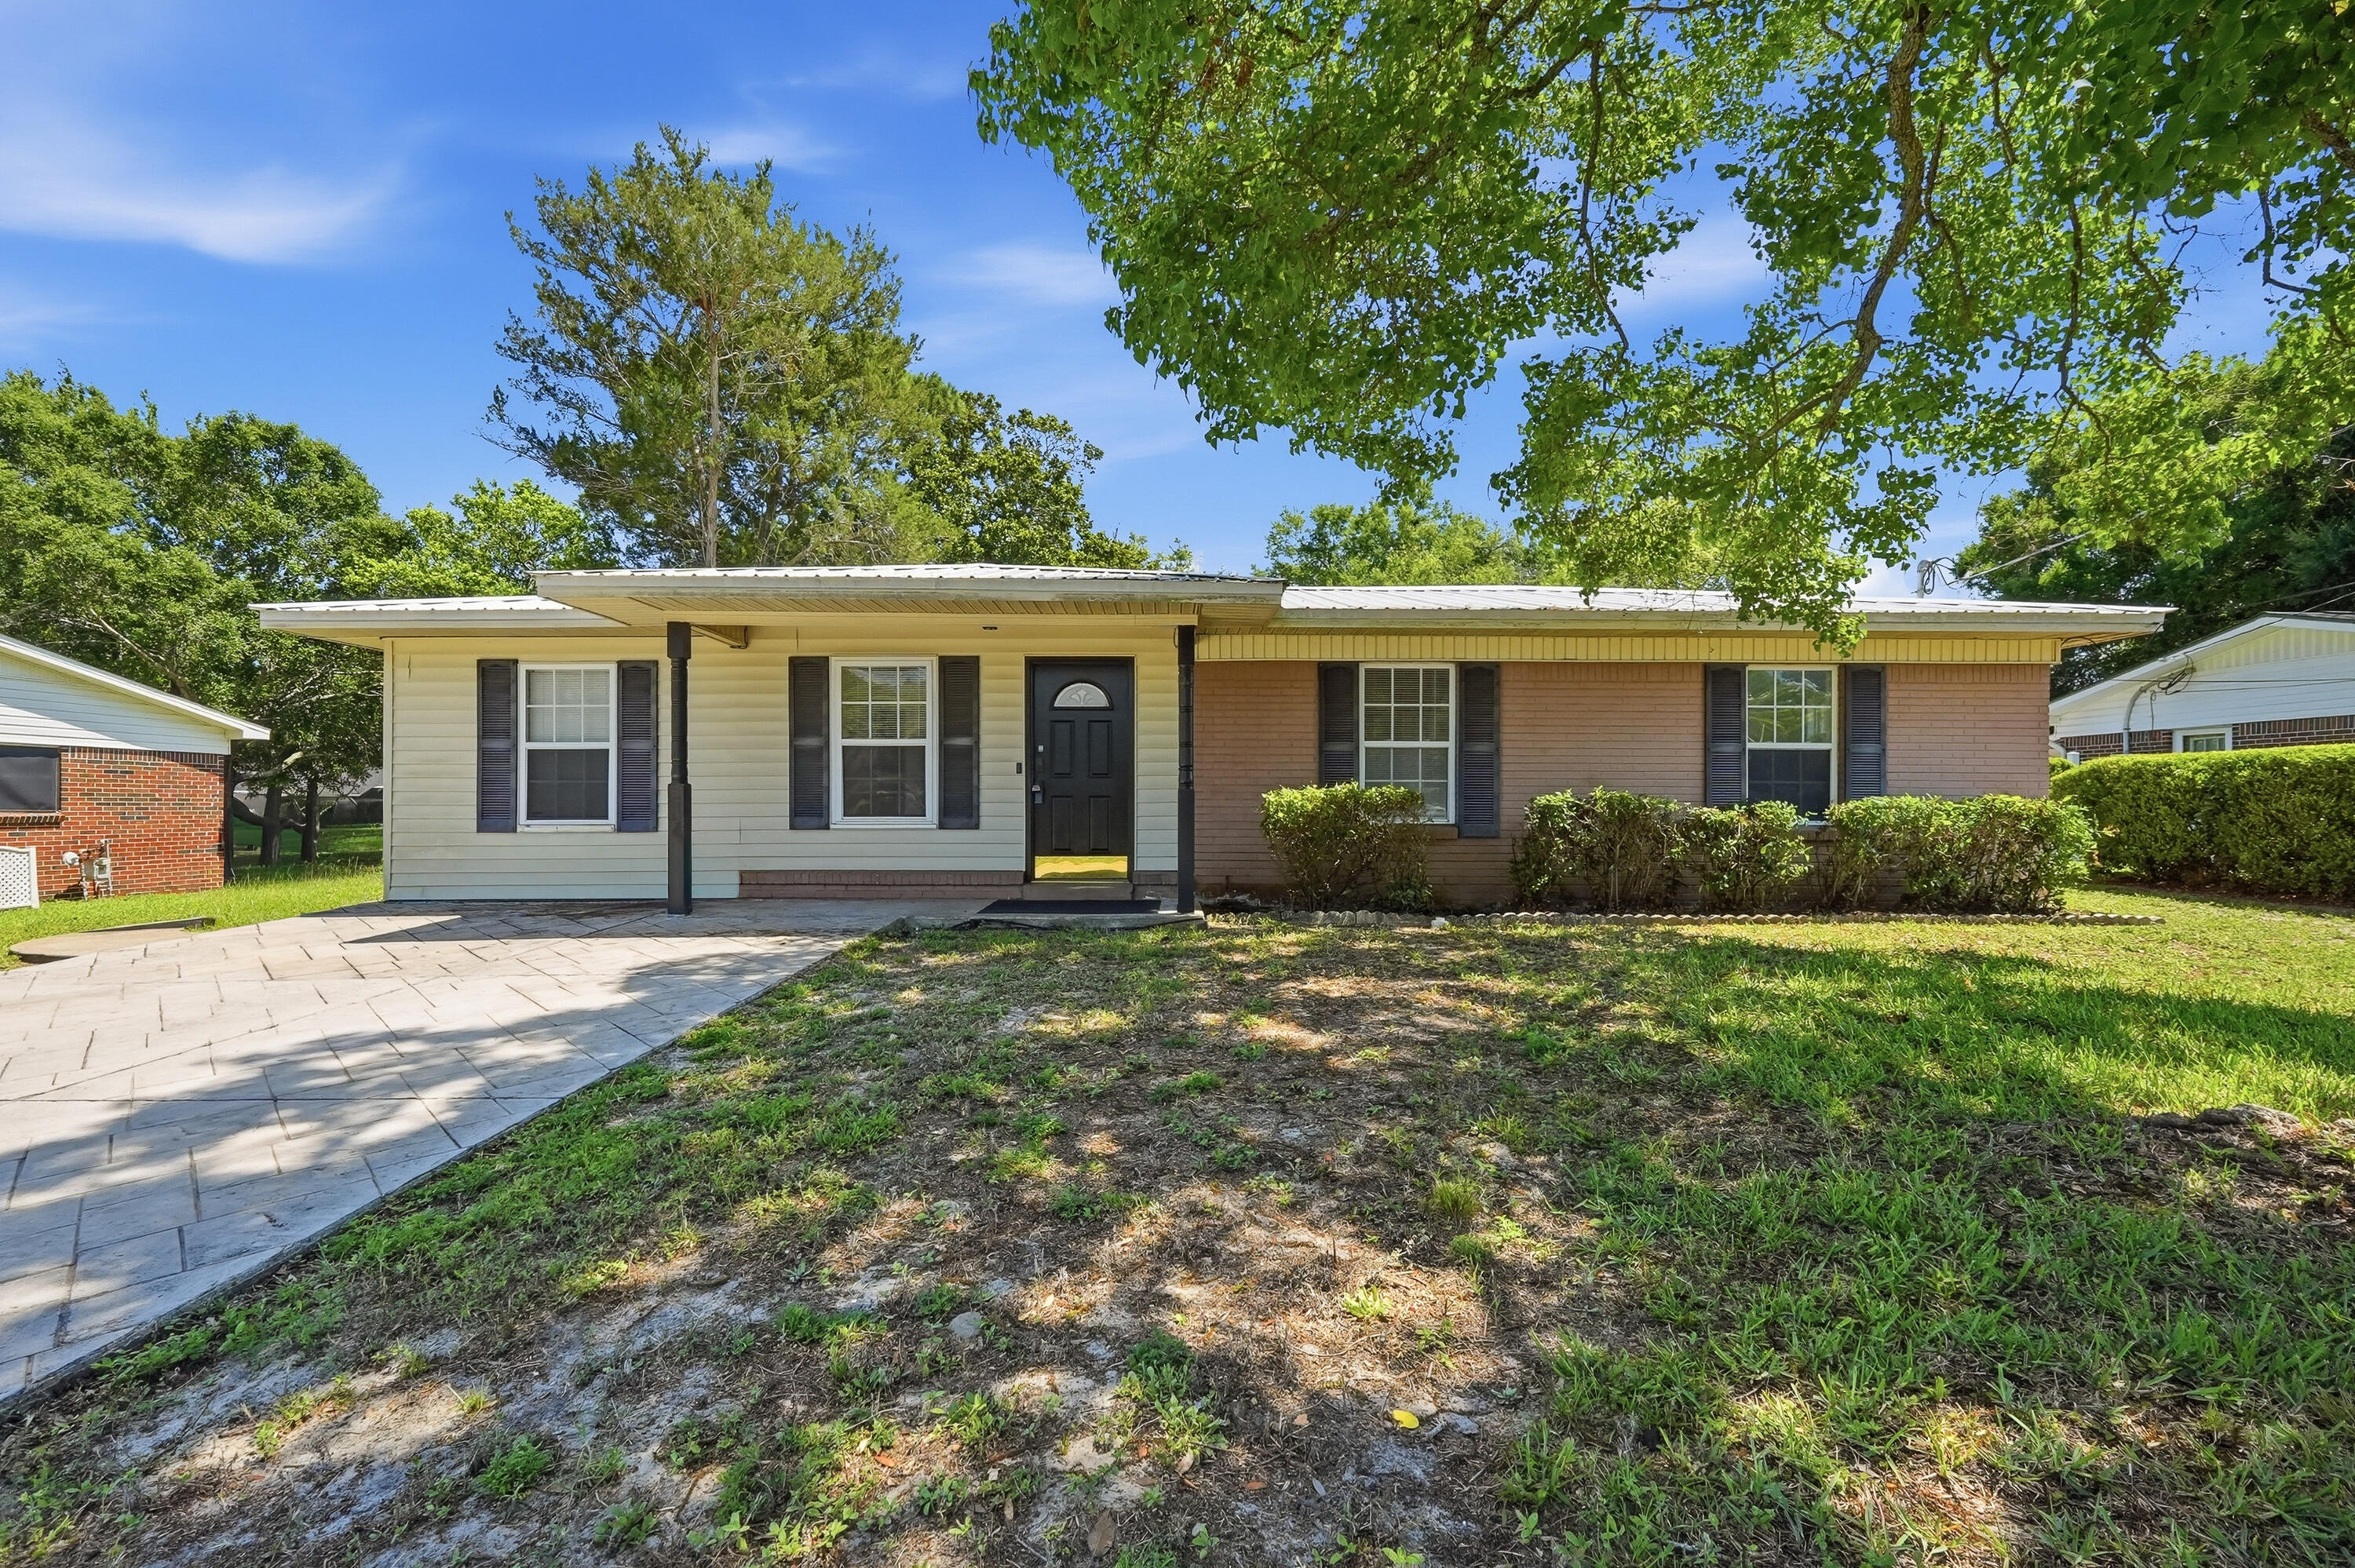
Step inside to discover a bright and inviting interior featuring an open layout, fresh finishes, and abundant natural light. The spacious living area flows seamlessly into the dining space and kitchen, creating an ideal setup for both everyday living and entertaining. The kitchen offers ample cabinetry and workspace, perfect for home chefs and gatherings alike. The home boasts comfortable bedrooms, including a generously sized primary suite, along with well-appointed bathrooms designed for functionality and style. Outside, enjoy a private backyard with plenty of room to relax, garden, or entertain.
#1000664

Mary Esther

10 Overstreet Drive

4 Beds

2 Baths

1,270 Sq.Ft.

$315,000

MLS#: 1000664

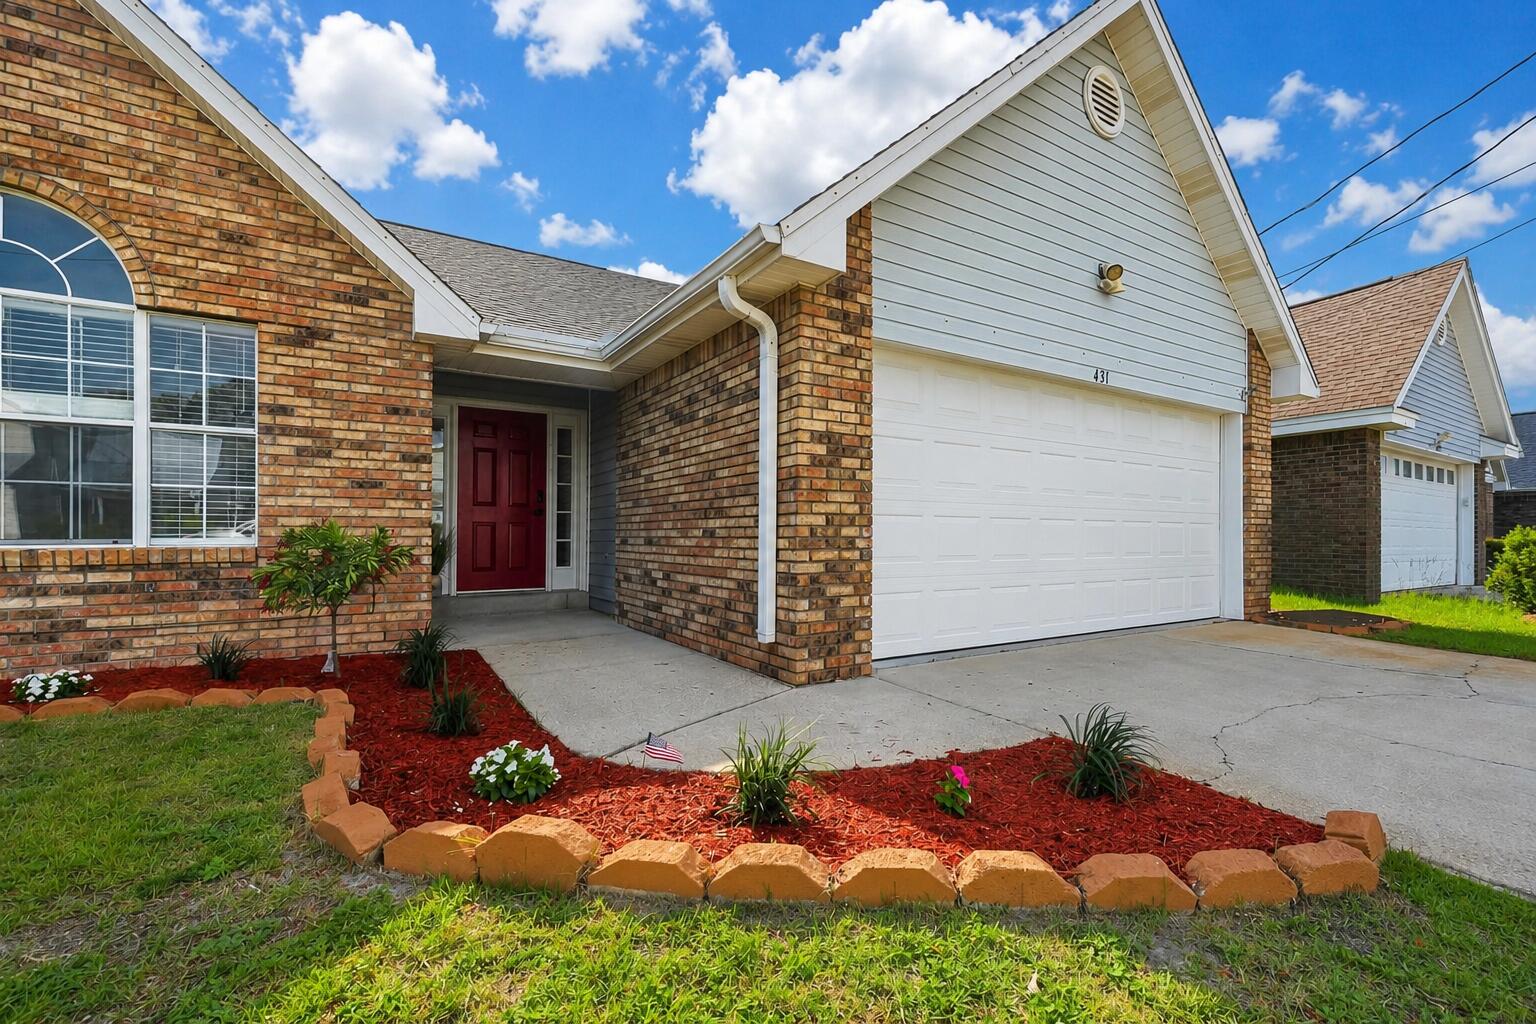
Welcome to this beautiful 4-bedroom, 2-bath home offering 2,008 square feet of living space in the desirable Navarre, Florida area just minutes from the beach and many popular local attractions. Seller offering $5,000 toward new carpet, upgrades, or closing costs, offering flexibility to personalize the home to your needs. With great curb appeal featuring a brick exterior, bay windows, and a two-car garage, this home makes a wonderful first impression. Step inside to a bright and inviting open-concept layout that seamlessly connects the dining, living, and kitchen areas. Large rear windows fill the space with light and overlook the private, fully fenced backyard. The spacious kitchen features a large granite island with seating, stainless steel appliances, pendant lighting, and more. eat-in breakfast area and a separate dining space. The primary suite offers a relaxing retreat with a tray ceiling, ceiling fan, and windows overlooking the backyard. The ensuite bathroom includes dual vanities, a custom-tiled walk-in shower with glass door, a separate soaking tub, and a large walk-in closet. Secondary bedrooms are generously sized and provide plenty of closet space. The additional bathroom features granite countertops and a spacious layout. A well-appointed laundry room includes extra storage space for added convenience. Step outside to enjoy the fully fenced backyard complete with a covered patio for grilling and entertaining, as well as a cozy fire pit area perfect for relaxing evenings. Located near top-rated schools, beautiful Gulf Coast beaches, and the best that Navarre has to offer, this home provides the perfect blend of comfort, convenience, and coastal living. Schedule your showing today and come experience the Florida lifestyle!
#1000673

Navarre

6898 Loysburg Street

4 Beds

2 Baths

2,408 Sq.Ft.

$495,000

MLS#: 1000673

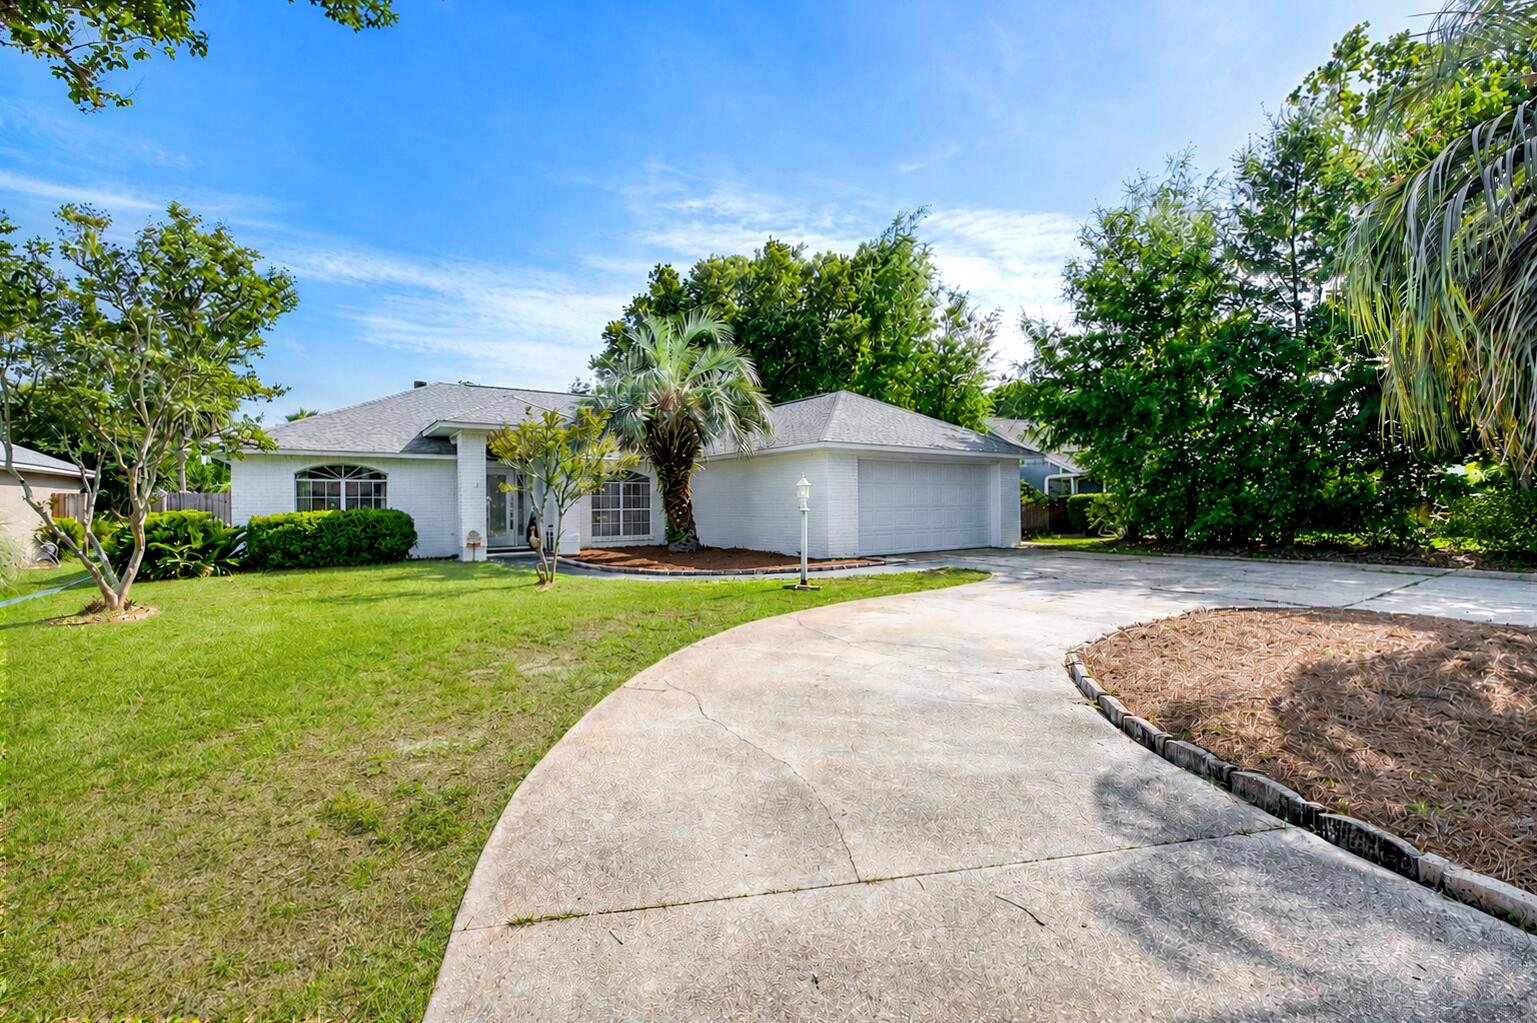
MULTIPLE OFFERS. HIGHEST & BEST BY 4/18 5PM. Move-in ready and fully upgraded in the heart of Fort Walton Beach! This beautifully renovated 3BR/2BA home sits on a large corner lot just minutes from parks, schools, shopping, dining, and the beaches. Enjoy great curb appeal with a manicured lawn, circle driveway, and fenced backyard featuring shed, and room for a pool. Inside, the open floor plan offers tile flooring throughout, recessed lighting, and a versatile sunroom perfect for extra living or office space. The farmhouse-style kitchen features granite countertops, stainless appliances, and a breakfast bar overlooking the spacious living and dining areas ideal for entertaining. The primary suite includes dual vanities, his-and-hers closets, and a subway-tiled shower.  Additional highlights include indoor laundry and generously sized guest rooms.
Major upgrades include a metal roof, HVAC, energy-efficient windows with faux wood blinds, copper wiring, tankless water heater, and a whole-home generator.
Style, space, and location - this home checks all the boxes!
#1000662

Fort Walton Beach

300 NW Leah Miller Drive

3 Beds

2 Baths

1,620 Sq.Ft.

$350,000

MLS#: 1000662

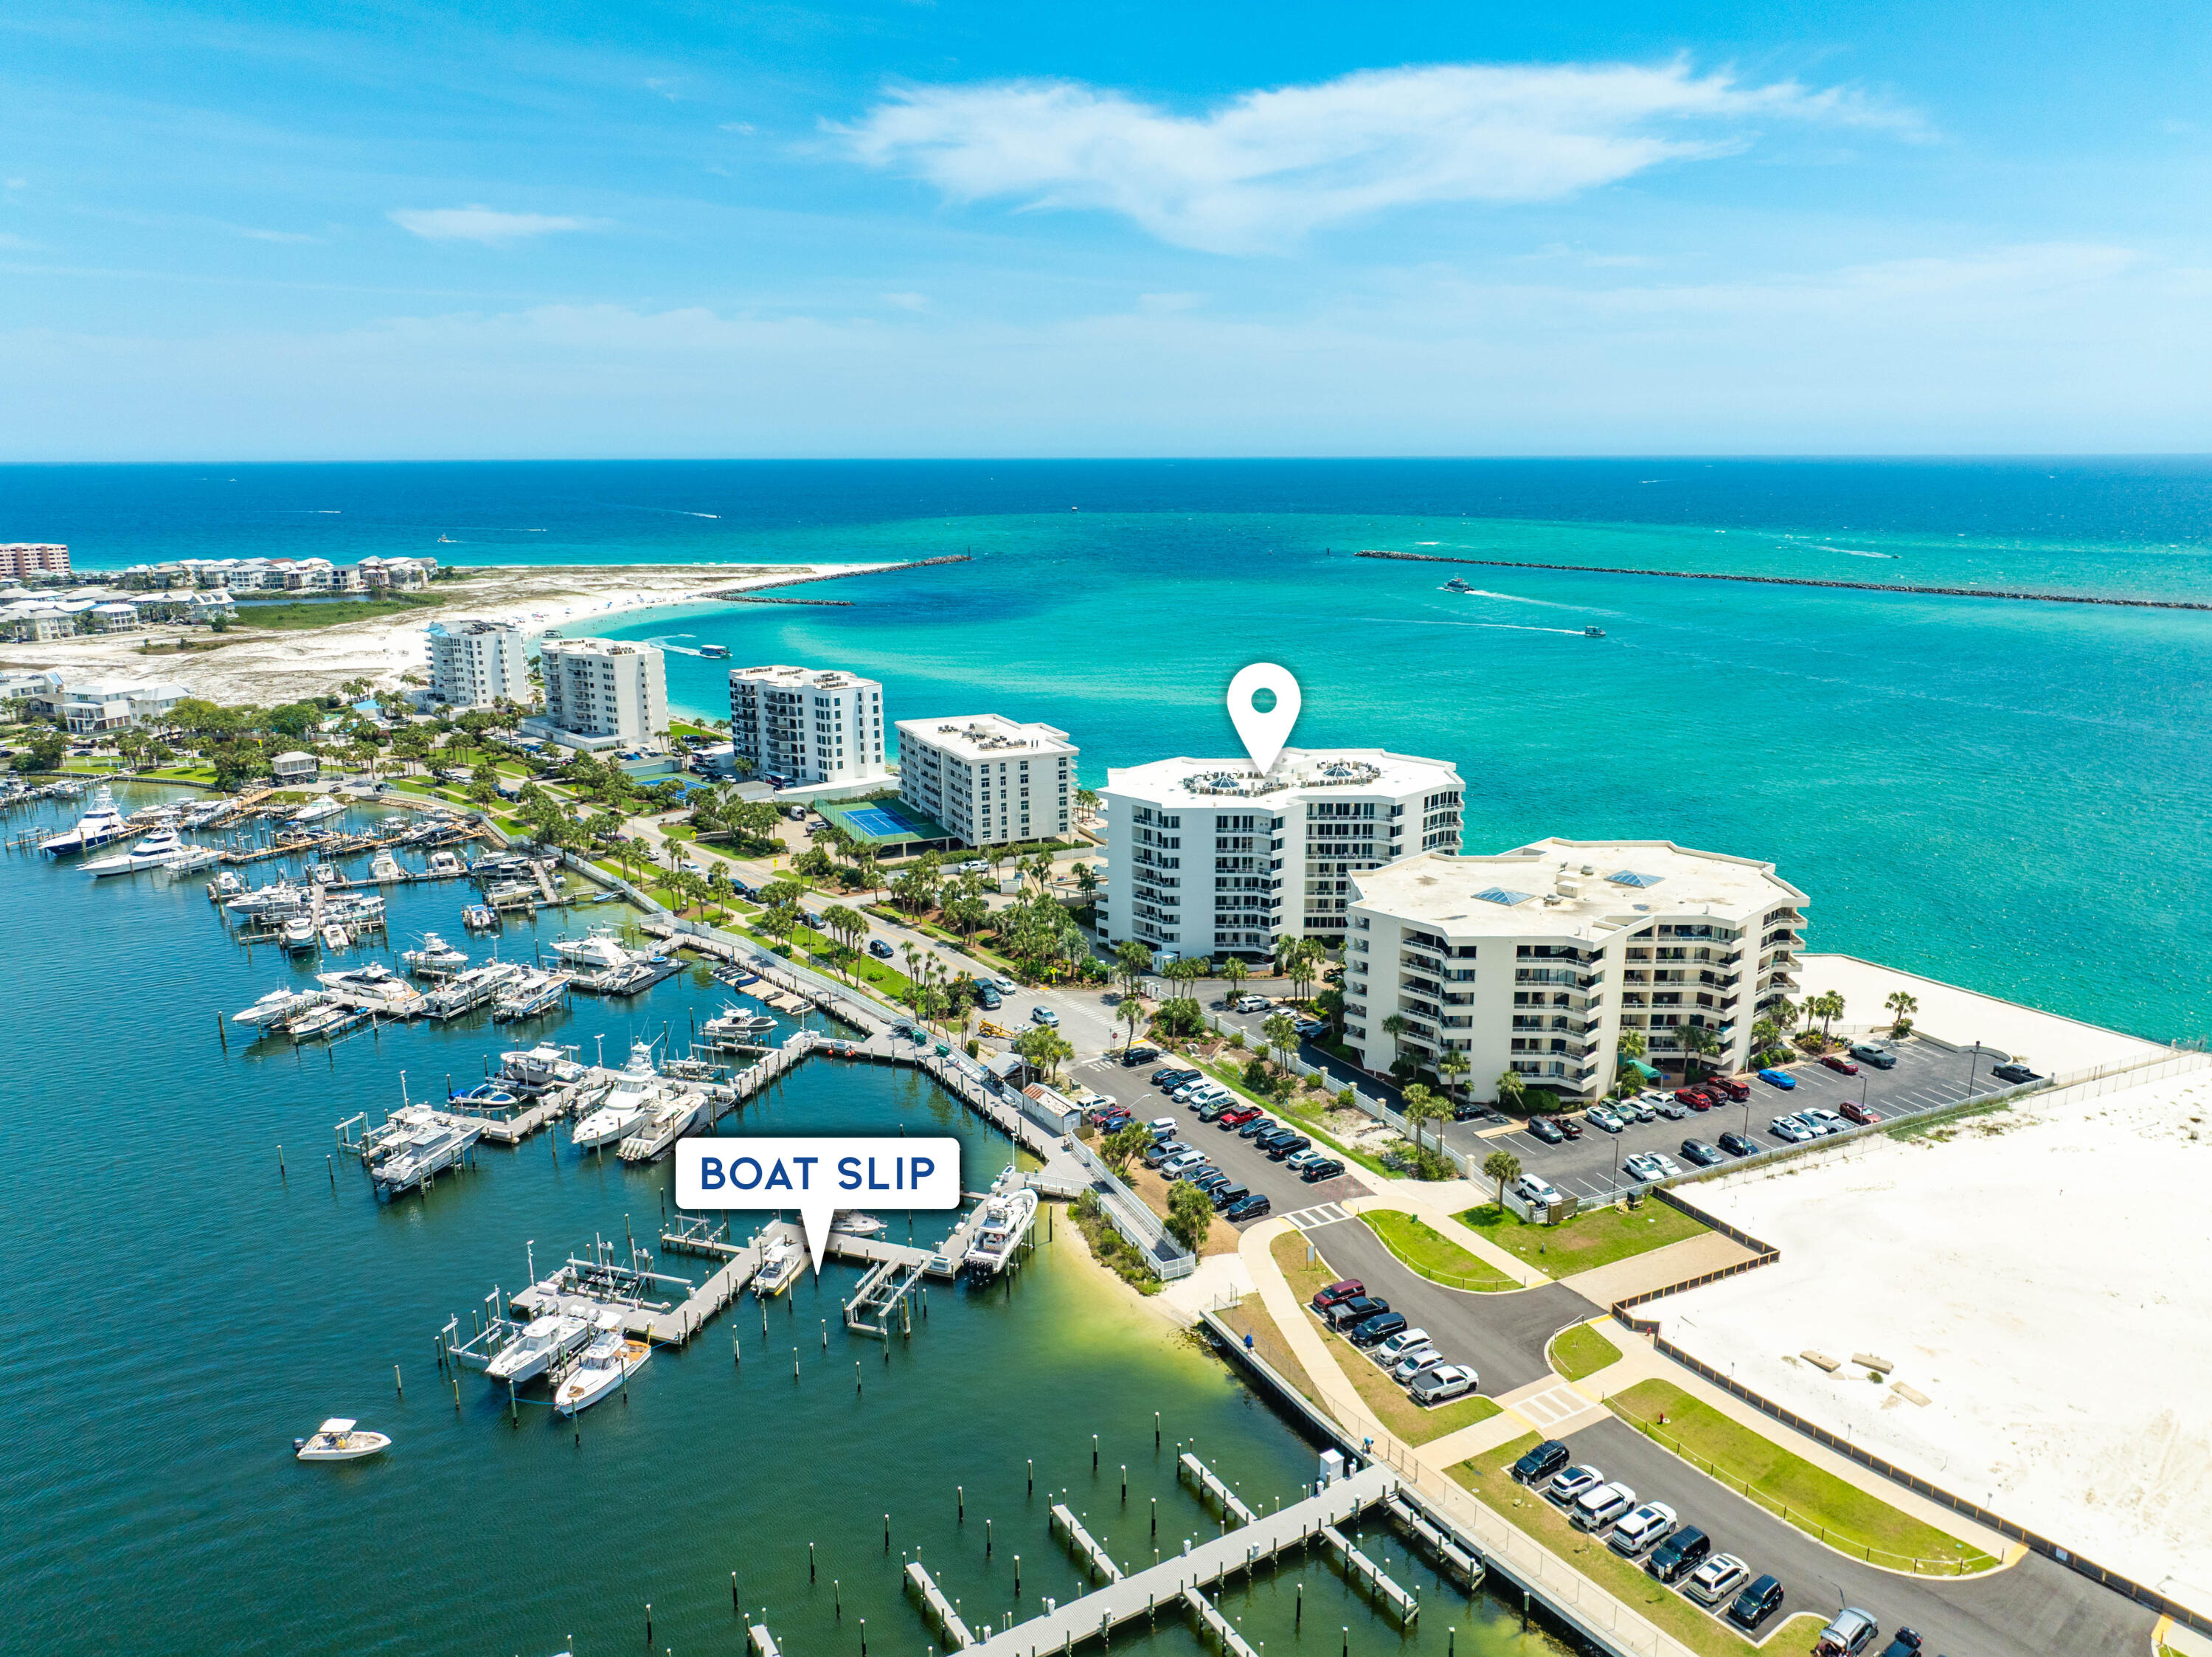
Experience coastal luxury in this beautifully furnished 1,564-square-foot condominium, ideally located just across the street from the Gulf of Mexico's sugar-white sands and emerald-green waters. Situated on the third floor within the gated Pavilion Palms community, this residence features coastal décor and a thoughtfully designed open-concept layout with 10-foot ceilings, travertine flooring, and a spacious kitchen complete with granite countertops. The inviting living area offers ample seating and opens through French doors to an expansive terrace of over 500 square feet overlooking the community pool, creating a seamless indoor-outdoor living experience. A generously sized laundry room just off the kitchen includes a full-size washer and dryer for added convenience. The split floor plan provides two primary suites on opposite sides of the living space, each with private access to the oversized terrace, while a third bedroom near the main entry offers comfortable accommodations for guests. Additional highlights include elevator access just outside the front door, only four units per building for enhanced privacy, a low-rise, low-density setting, a tandem two-car garage with space for a vehicle and golf cart, and a large ground-level owner's storage locker. Residents enjoy gated entry, tranquil green spaces, a community pool, and a poolside pavilion. Perfectly positioned across from the beach--without the beachfront price tag--and adjacent to the Scenic Gulf Drive jog and bike path, this property offers convenient access to dining, shopping, and entertainment. Currently part of a strong vacation rental program, allowing a new owner to step in and take advantage of 2026 rental income while securing a premier property in one of Miramar Beach's most desirable low-density communities.
#1000670

Miramar Beach

2410 Scenic Gulf Drive UNIT 203C

3 Beds

3 Baths

1,564 Sq.Ft.

$859,900

MLS#: 1000670

Discover comfortable living at The Verandas in Freeport, FL, featuring a spacious 3-bedroom, 2.5-bath townhome. This inviting home offers modern conveniences including air conditioning, ceiling fans, a fully equipped kitchen with an island, dishwasher, oven, microwave, and refrigerator, plus a private patio for relaxing outdoors. Upstairs you will find the primary bedroom w/ensuite and two secondary bedrooms, featuring a jack and jill style full bathroom. Enjoy the community amenities such as a playground, pool, and sundeck, perfect for leisure and recreation. With ample storage and in-unit washer and dryer, this townhome combines convenience and style for your ideal living experience. 2 Parking spaces per unit. Pets allowed, restrictions apply. If approved, a one-time non-refundable pet fee of $250 applies, per pet. Additionally, $25/mo pet rent applies, per pet. A one-time $100 lease admin fee applies to all new leases. No monthly fees!
#1000663

Freeport

338 N Sand Palm Road

3 Beds

2 Baths

1,471 Sq.Ft.

$1,850

MLS#: 1000663

Just finished, brand NEW townhomes now available on Kenzie Lane in Fort Walton Beach, Florida! With a hard to beat location, upgraded countertops, fridge, blinds, and closing costs included, these units have so much to offer. With three bedrooms, two and a half bathrooms, a private patio, private garage, the unit could be yours today. Seller is offering $12,000 to be used at your discretion- towards closing costs, rate buy down (temporary or permanent), however you would prefer. You are only a short drive to the beautiful Emerald Coast beaches, and an even shorter bike ride or walk to Lowe's, Wal- Mart, Chick Fil-A, Sam's and more!
#1000704

Fort Walton Beach

927 Kenzie Lane

3 Beds

2 Baths

1,526 Sq.Ft.

$329,000

MLS#: 1000704

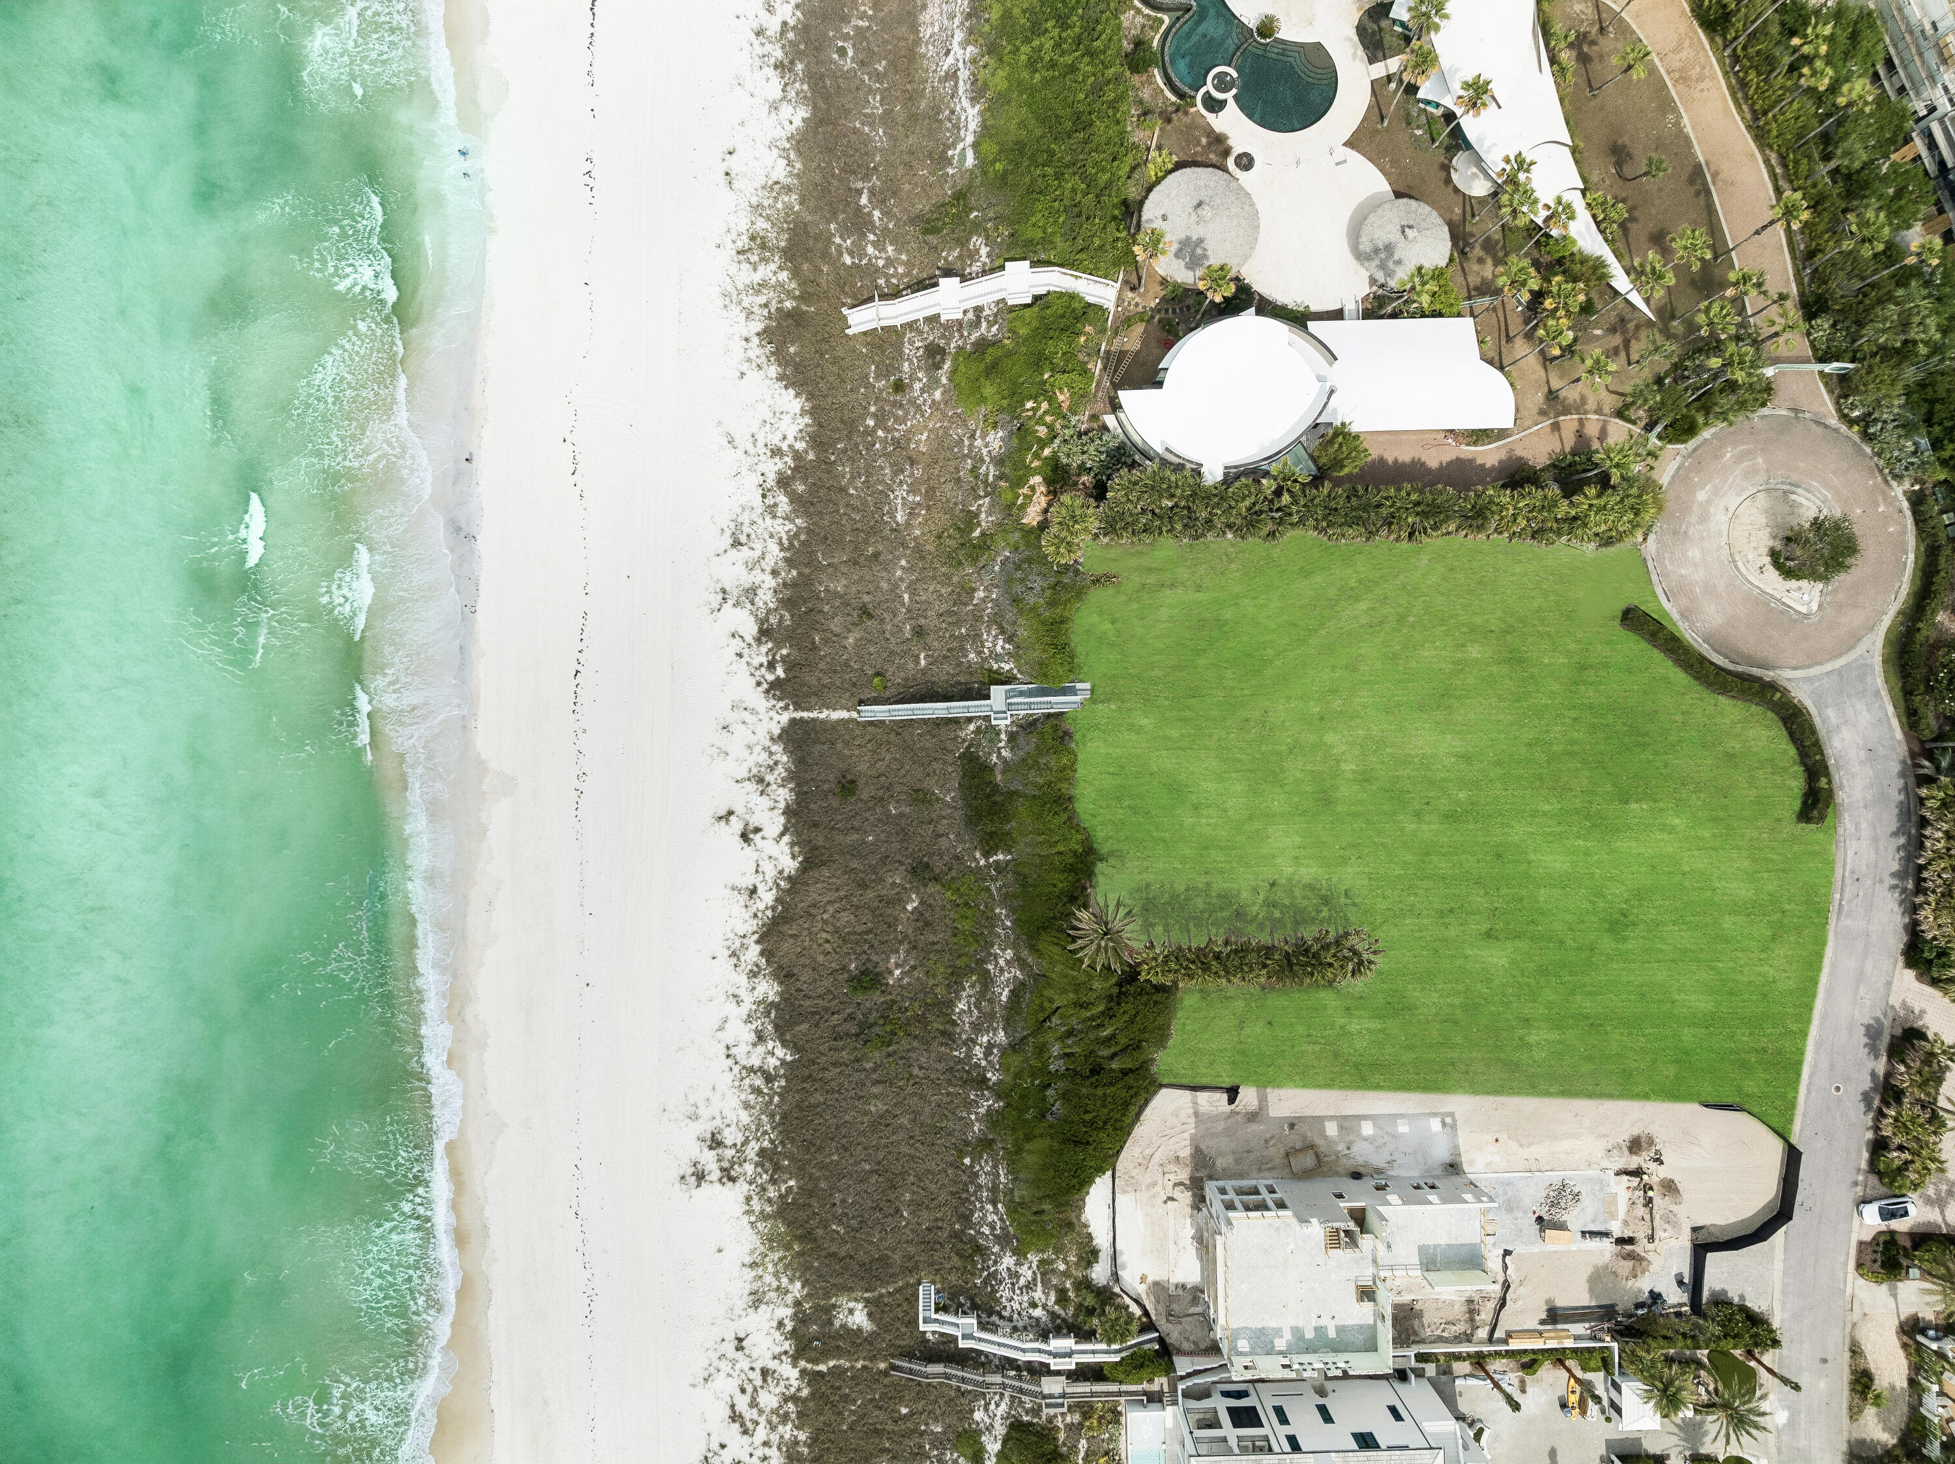
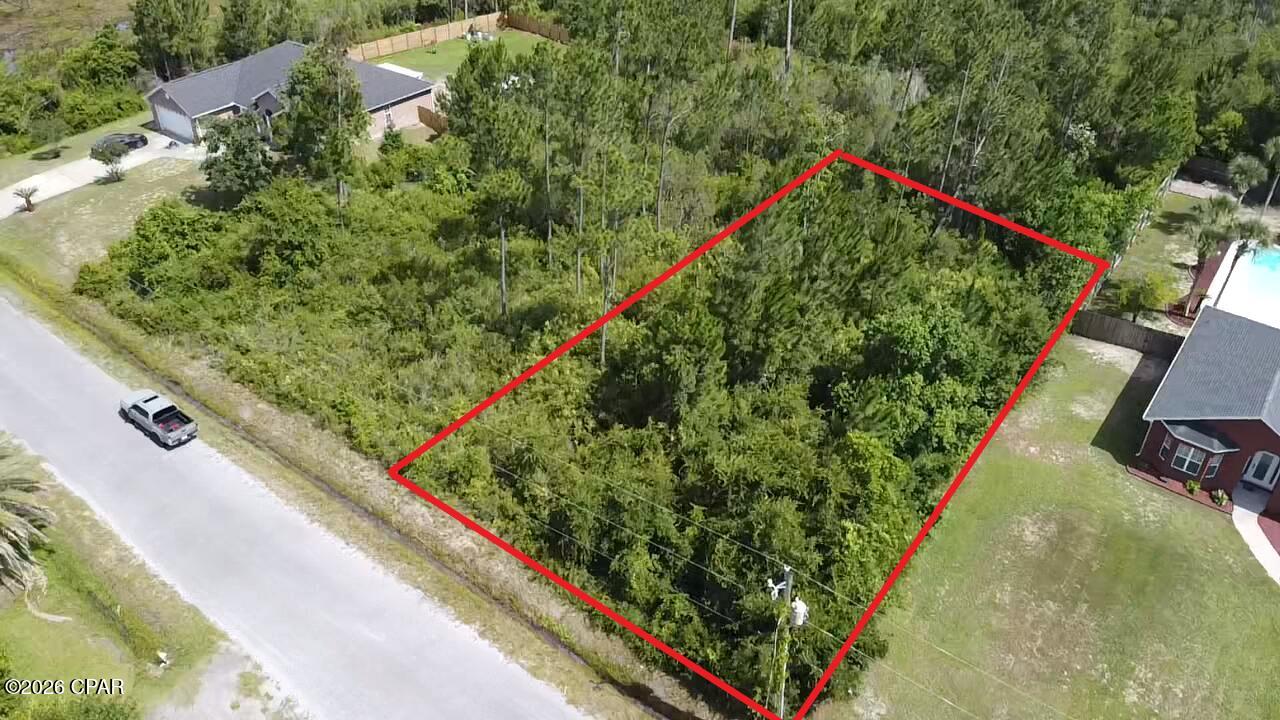
PARCEL B: Is lot 2 0f 2. This lot is being sold in conjunction with PARCEL A. 3133 Mayhair Rd. & 3145 Mayhair Rd.

The lot is a 1.0 Acre lot and has power, water and septic currently on it. 
Build to suit. Bring your house plans or add a new manufactured/mobile home!
#983604

Crestview

3133 Mayhair Road

None Beds

None Baths

1.0 acres

$35,000

MLS#: 983604

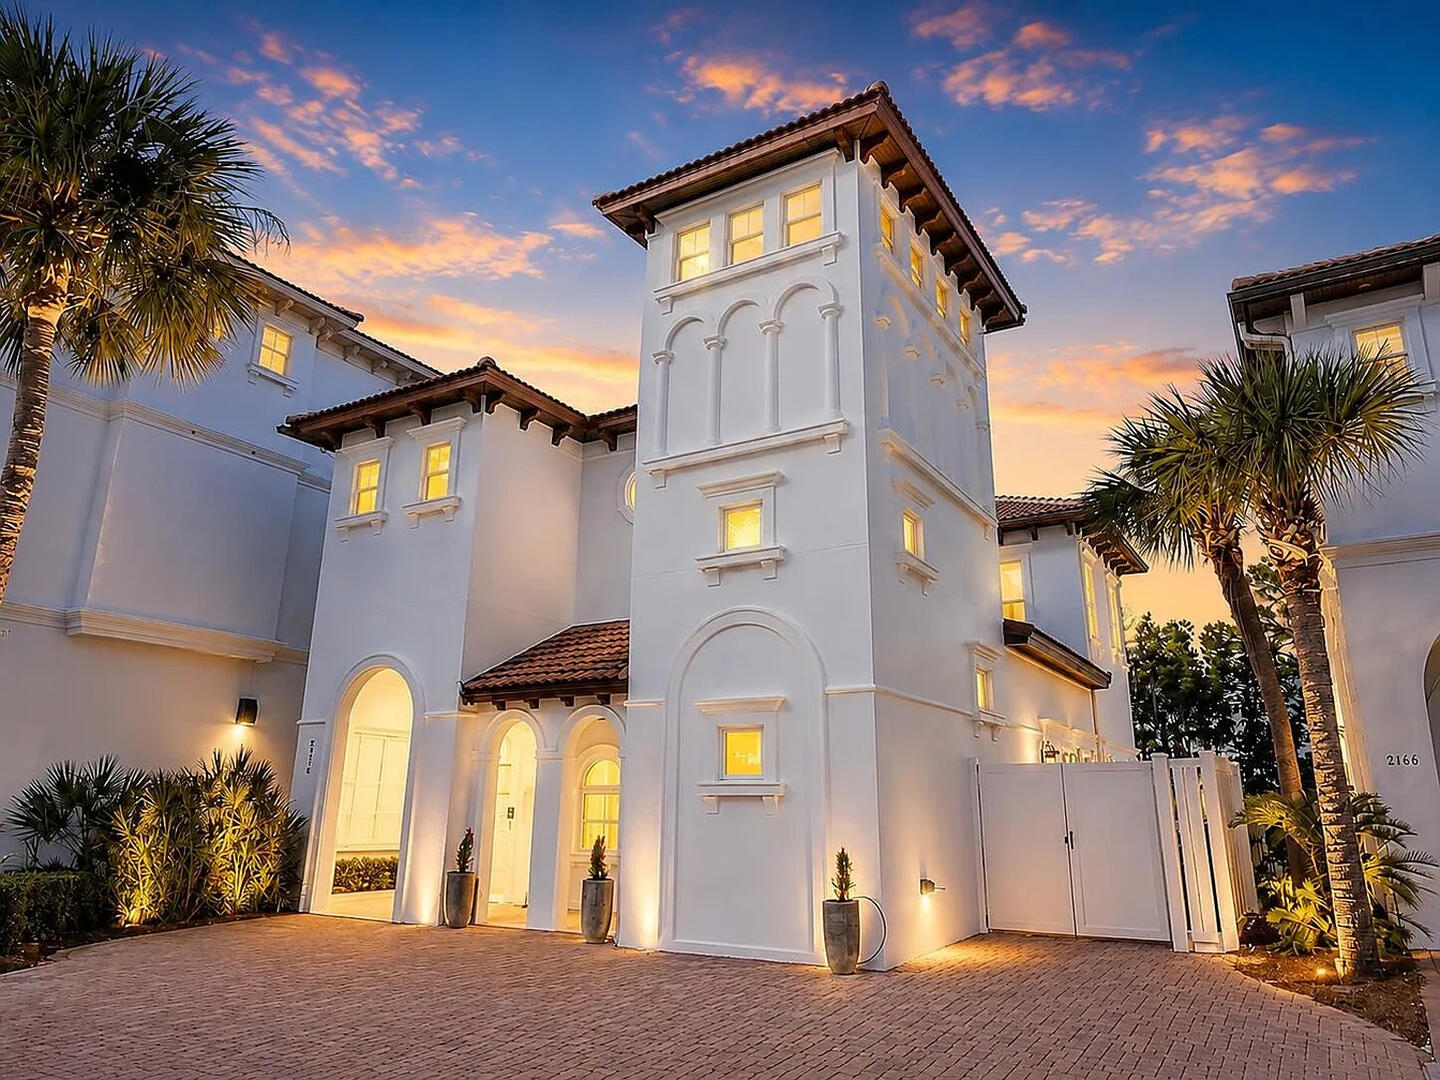
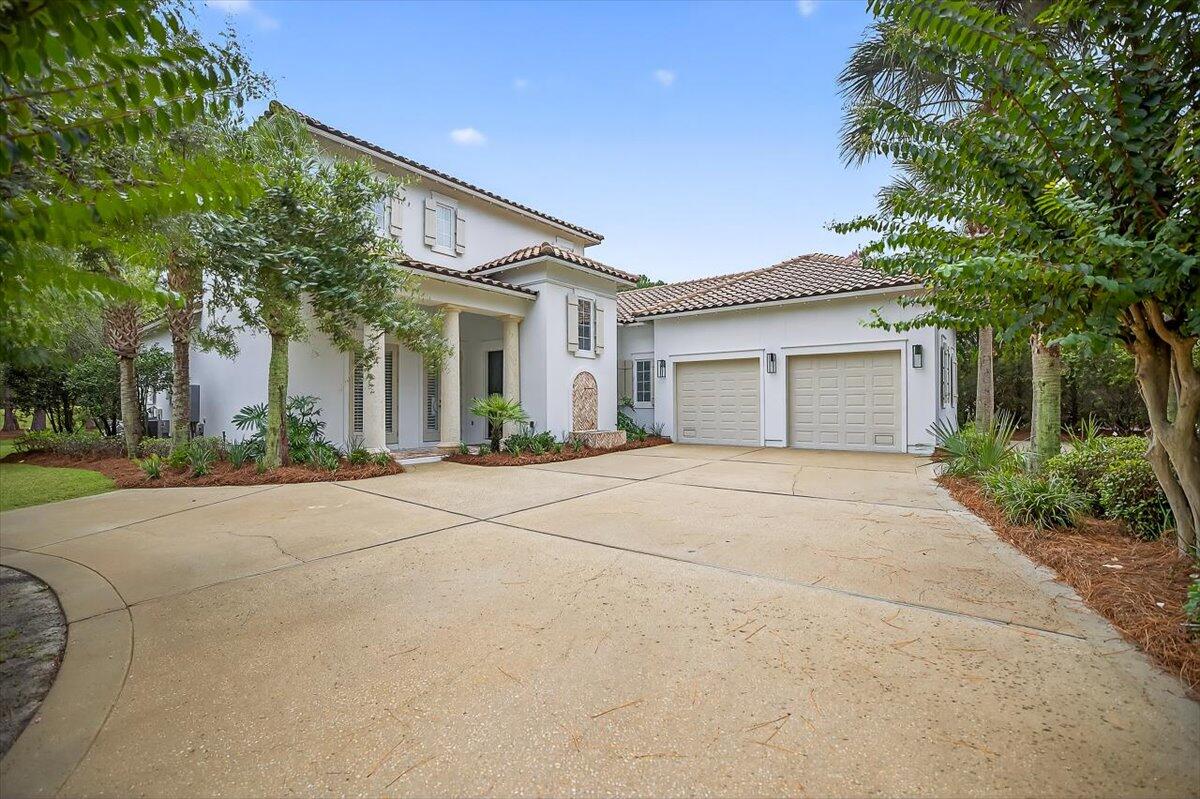
Experience refined coastal luxury in this exceptional five bedroom, four full and one half bath residence spanning 3,774 square feet, ideally positioned on one of the most sought after lots in WaterColor's highly desirable Phase 3 within the coveted Lake District. Set on a premier corner lot, the property offers privacy on three sides, creating a setting that feels far more secluded than most.

Just moments from Western Lake and a short bike ride to the beach, this beautifully appointed home offers the perfect blend of elegance, comfort, and true resort style living. The wrap around porch is a standout feature, giving you multiple spaces to relax, entertain, and take in the surroundings throughout the day. Designed for both relaxation and entertaining, the home features a private pool, complemented by a newly enhanced pergola and thoughtfully designed outdoor living spaces, ideal for al fresco dining and lounging in a serene setting.

Inside, the home showcases timeless coastal design and quality craftsmanship throughout. The gourmet chef's kitchen is outfitted with a six burner gas range, custom vent hood, premium appliances, wine refrigerator, warming drawer, and an expansive island with bar seating. The main living area is highlighted by soaring vaulted ceilings, exposed beams, a statement fireplace, and elegant shiplap detailing, creating a warm yet elevated atmosphere.

Recent updates, including fresh interior and exterior paint and upgraded outdoor features, enhance the home's pristine condition and modern appeal. A spacious third floor game room with custom built bunks offers a versatile retreat for guests and gatherings.

Owners enjoy access to WaterColor's world class amenities, including multiple resort style pools, tennis and pickleball courts, a state of the art fitness center, scenic parks, and a boathouse for paddleboarding and kayaking. Camp WaterColor adds to the experience with its lazy river, waterslides, and family friendly activities. The property conveys 14 owner wristbands, a meaningful advantage for both personal use and rental flexibility.

This is a rare opportunity to own a truly distinguished home in one of 30A's most sought after coastal communities.
#1000703

Santa Rosa Beach

261 Needlerush Drive

5 Beds

4 Baths

3,774 Sq.Ft.

$3,850,000

MLS#: 1000703

Opportunity abounds with this newly constructed REO home. Conveniently located in South Crestview and just a few miles from shopping, interstate access, military bases, churches and more. Built in 2023, this corner lot home has all brick exterior, covered patio, and an attached 2 car garage,. Inside - split bedroom design with open floor plan for living room, dining area and large kitchen. This home is ready to roll and ready for new owners. This home may qualify for Vendee seller financing. Call today!
#1000646

Crestview

4707 Airmen Drive

4 Beds

2 Baths

1,851 Sq.Ft.

$297,500

MLS#: 1000646

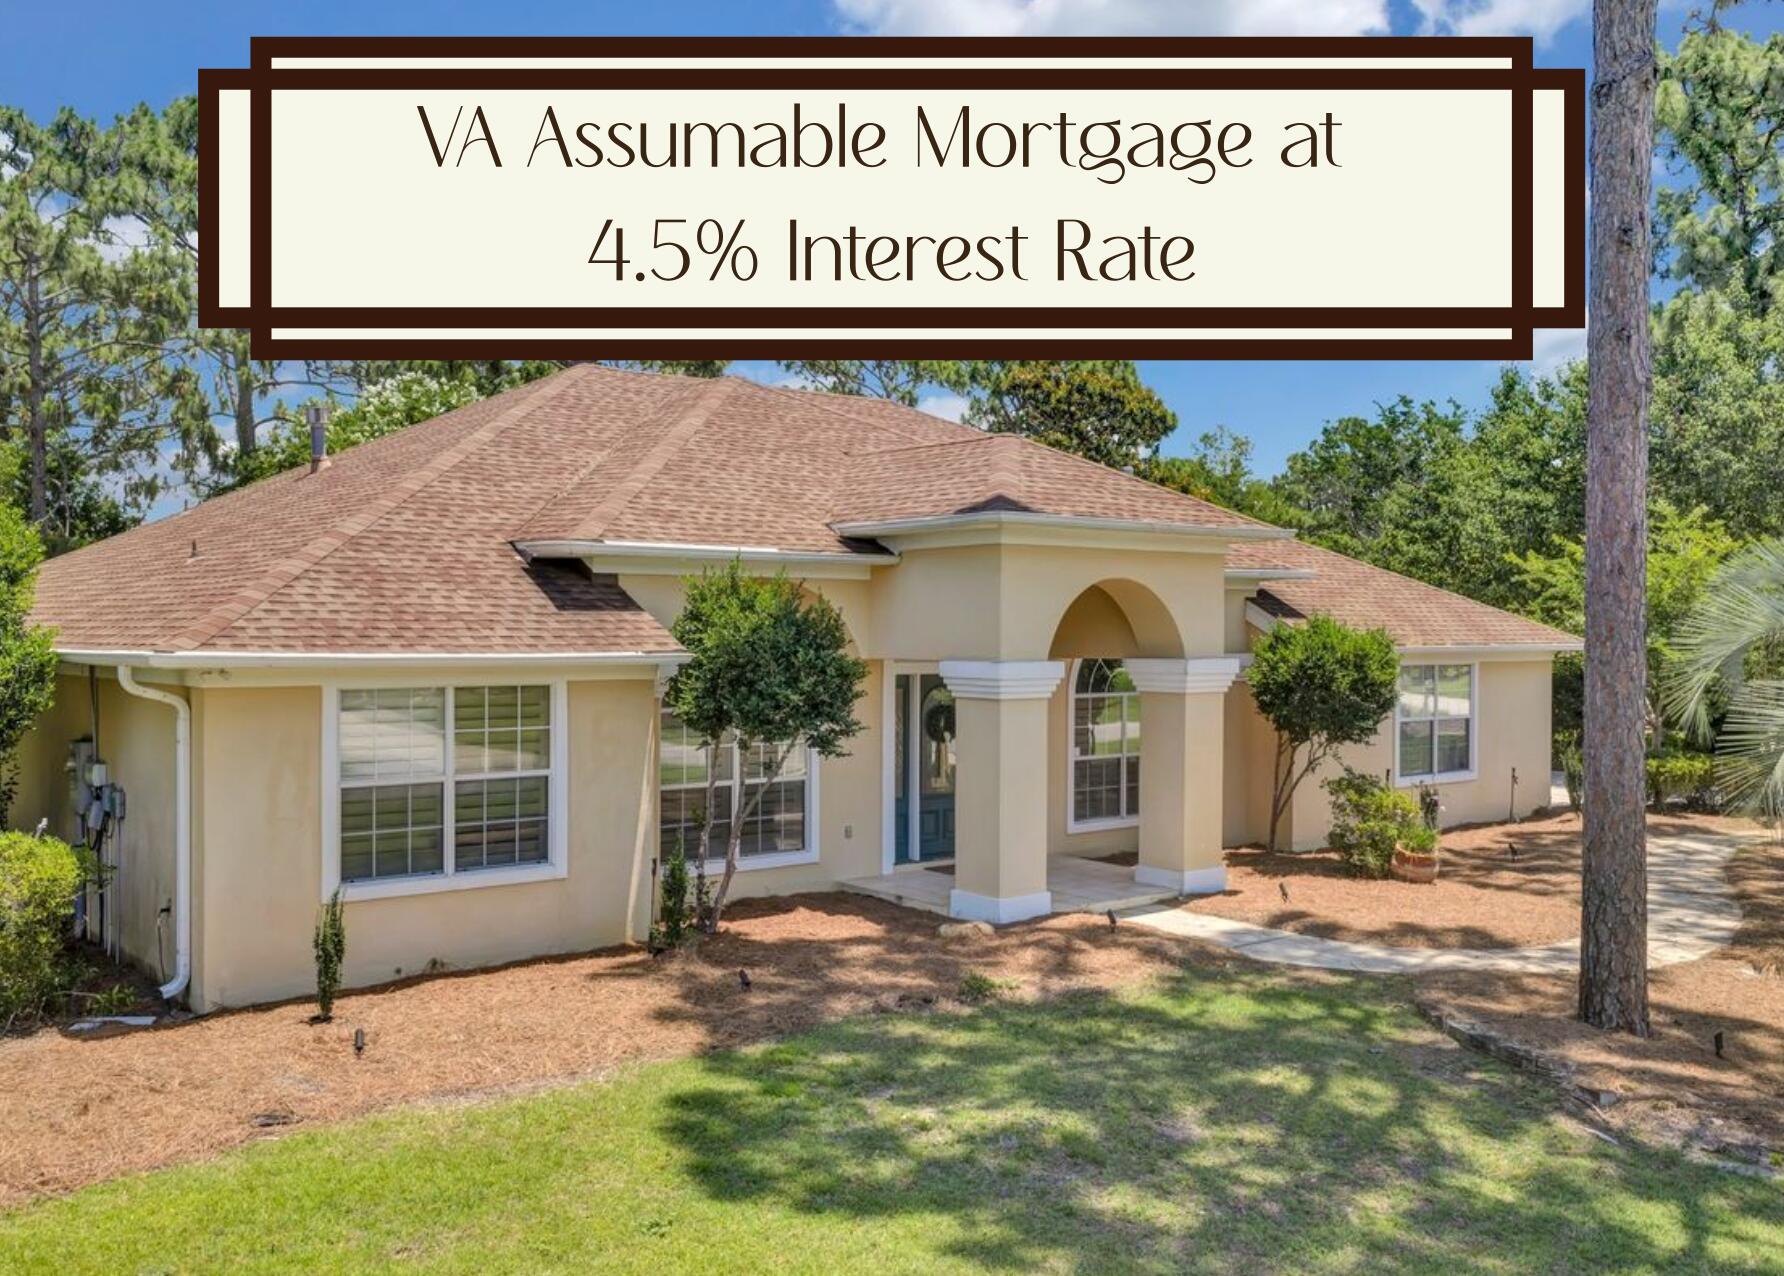
Hot New Price - motivated seller! This stunning 4-bed, 2-bath home features the popular Cali floor plan with 1,830 sq. ft. of well-designed space, backs up to wooded lot for maximum privacy. FHA assumption with rate of 5.99% with a small price gap available to qualified buyer. The open kitchen boasts granite counters, stainless steel appliances, a large island, walk-in pantry, and smart home system. The primary suite offers a walk-in closet, dual granite vanity, large shower, and linen closet. LVP flooring throughout, carpet in bedrooms. Enjoy a covered patio and massive fenced backyard, perfect for a pool, shed, or play area. Solar panels installed to help lower utility costs! Move-in ready—schedule your showing today!
#969771

Milton

8628 Tarsus Drive

4 Beds

2 Baths

1,830 Sq.Ft.

$310,000

MLS#: 969771

Welcome to this well-maintained, one-owner all-brick home in the heart of Navarre, sitting on nearly half an acre. With 4 bedrooms, 2 bathrooms, and over 2,500 square feet, this home offers a functional single-story layout with ceramic flooring and fresh interior paint. Major updates include a newer roof and upgraded hurricane windows. The backyard features a screened-in porch overlooking the pool with a new liner and freshly painted concrete. The spacious lot backs to wetlands with no direct rear neighbors, offering added privacy. Additional features include a 2-car garage and convenient proximity to Navarre High School, shopping, dining, and less than 10 minutes to Navarre Beach.
#1000655

Navarre

8192 Hartington Drive

4 Beds

2 Baths

2,524 Sq.Ft.

$489,000

MLS#: 1000655

With nearly $100,000 in thoughtful seller upgrades and a rare 2.75% assumable VA loan (exclusively available to qualified VA buyers), this charming Florida cottage in Mosaic Oaks presents a standout opportunity just under 4 miles from 30A's sugar-white beaches and only a mile from Choctawhatchee Bay and Kellogg Regional Park.

Impeccably maintained, this 3-bedroom, 2.5-bath home offers a beautifully upgraded coastal retreat with meaningful enhancements throughout, including a complete primary suite renovation, new luxury vinyl plank flooring, and a refreshed kitchen featuring professionally refinished cabinetry, a modern tile backsplash, and upgraded cabinet lighting.

Fresh interior and exterior paint, added trim detail, new shutters, gutters, &  exterior doors create a cohesive, designer- -inspired aesthetic that carries seamlessly from inside to out. The backyard is a true showstopper--expertly designed for both entertaining and everyday enjoyment, featuring a Trex floating deck, custom paver patio, lush landscaping, irrigation system, and a fully fenced yard. An outdoor umbrella and elegant fire feature complete the setting, offering the perfect backdrop for grilling, gathering, or unwinding under the stars in your own private retreat.

Enjoy quiet mornings on the screened front porch or step upstairs to the private balcony off the primary suite--both ideal for catching coastal breezes and starting the day. The spacious primary retreat serves as a true sanctuary with dual closets, balcony access, and a spa-like bath featuring a separate garden tub and tiled shower.

Upstairs, a generous landing connects the bedrooms and provides flexible space for a lounge, office, or playroom. Additional improvements include new sod, professional landscaping, a storage shed, and numerous functional upgrades that enhance both comfort and long-term value.

Additional seller improvements since ownership include:

* Luxury vinyl flooring upstairs and in the stairwell
* Complete primary bathroom renovation
* Kitchen cabinet refinishing, backsplash, lighting, and vent hood
* Interior paint with added beadboard and trim detail
* Exterior paint and screened porch addition
* Fence installation and irrigation improvements
* Trex floating deck and custom paver patio
* New gutters and exterior doors
* Bermuda shutters
* Landscaping and sod
* Garage storage cabinetry
* Outdoor storage shed

The assumable VA loan at approximately 2.7% interest offers a valuable financing advantage for qualified buyers. Mosaic Oaks is a peaceful 32-home community conveniently located near Alaqua Dog Park, Padgett Park, South Walton High School, South Walton Library, local dining, shopping, and a daycare/preschool across the street. With beaches less than 10 minutes away and access to Choctawhatchee Bay within walking or biking distance, this home blends location, lifestyle, and meaningful upgrades into one beautifully maintained coastal property.
#998598

Santa Rosa Beach

110 Mosaic Oaks Circle

3 Beds

2 Baths

1,883 Sq.Ft.

$486,000

MLS#: 998598

1 ... 423 424 425 426 427 ... 666
* Listings identified with the FMLS IDX logo come from FMLS and are held by brokerage firms other than the owner of this website. The listing brokerage is identified in any listing details. Information is deemed reliable but is not guaranteed. If you believe any FMLS listing contains material that infringes your copyrighted work please click here to review our DMCA policy and learn how to submit a takedown request. © 2024. First Multiple Listing Service, Inc.
 - property

Send a message

Message successfully sent.

Your message

What is 3 + 4 ?

Reason for contacting?

I agree to receive email communication and understand I can unsubscribe at any time.

I agree to be contacted by Gulf Life Real Estate via call, email, and text for real estate services. To opt out, you can reply 'stop' at any time or reply 'help' for assistance. You can also click the unsubscribe link in the emails. Message and data rates may apply. Message frequency may vary. Privacy Policy

Sign Out

Virtual Assistant

Would you like to take the next step with this property? We can help you schedule a showing or virtual tour, or send you more details.

Yes, I would like more information.

Thank You for Your Reply, One of Our Agents will contact you as soon as possible

No, maybe later.

Thank you, you can always contact me via email, phone number or through the contact form.

Realhub AI

Lucy - Your AI-Powered Realtor

Update Your Temporary Password

Personalize your search

Enter your email and we'll notify you immediately when new listings match what you're looking for.

or enter email address

Already have an account ? Login here

Continue your home search

I agree to receive communications and understand I can unsubscribe at any time.

I agree to be contacted by Gulf Life Real Estate via call, email, and text for real estate services. To opt out, you can reply 'stop' at any time or reply 'help' for assistance. You can also click the unsubscribe link in the emails. Message and data rates may apply. Message frequency may vary. Privacy Policy

Already have an account ? Login here

We use cookies

We use cookies primarily for analytics to enhance your experience. By accepting, you agree to our use of these cookies. You can manage your preferences or learn more about our cookies policy.