Properties

Browse or get in touch to schedule a walkthrough.

  • Nearby me
Price range

Popular features

Community features

Association

Property features

Waterfront

View

Exterior Features

Interior Features

Style

10000 properties match your criteria

Updated 1 minute ago

E-Alert name
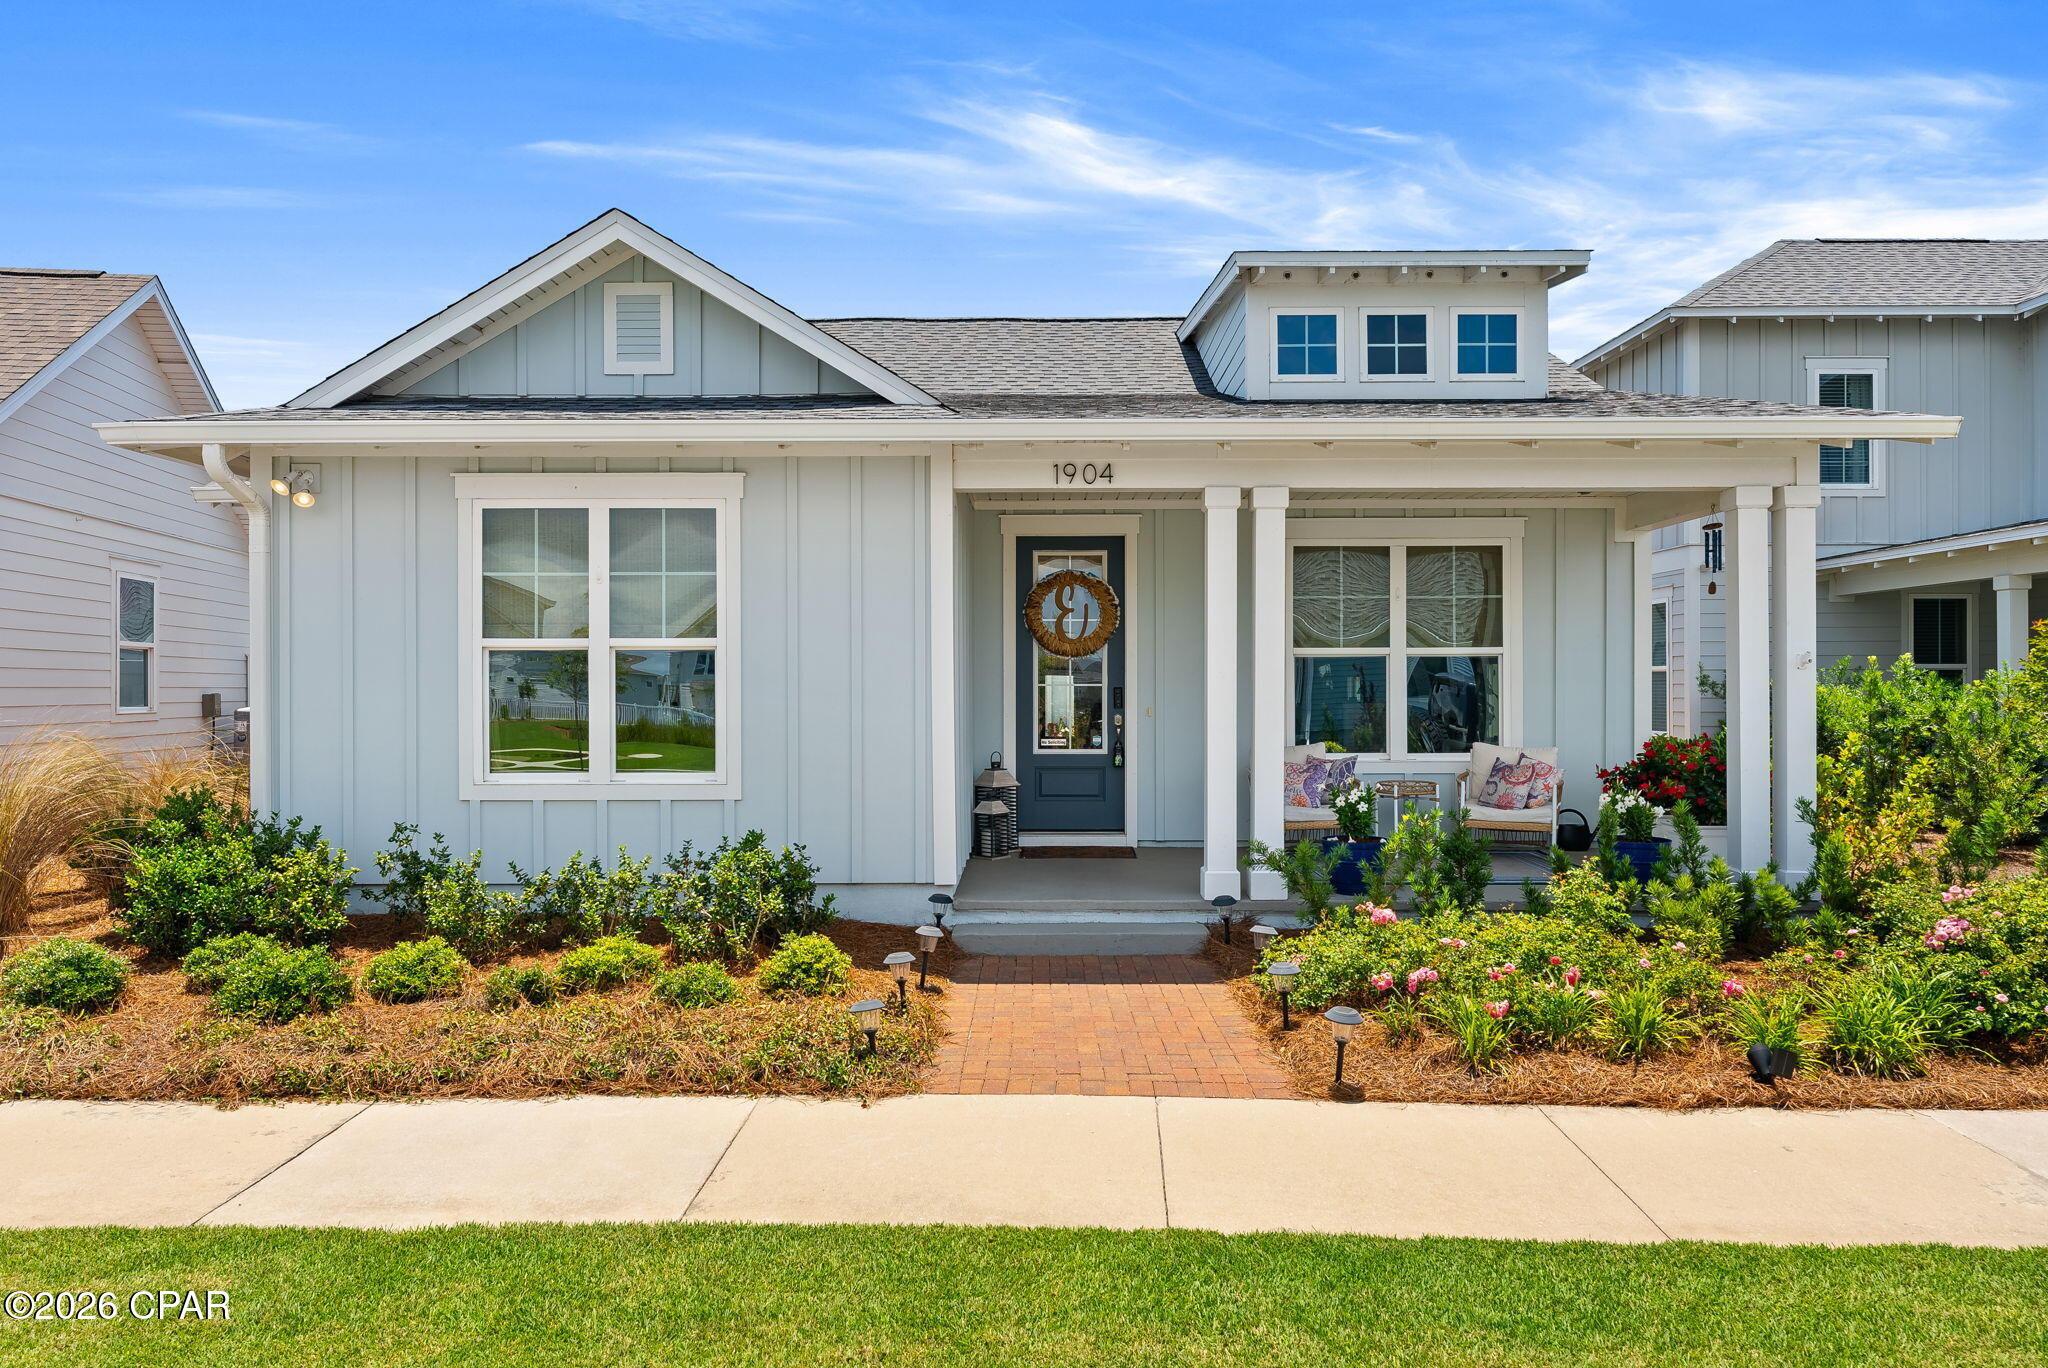
This is a SECOND floor condo with three bedrooms, two bathrooms, kitchen, dining area and large living room. Appliances included are stove, dishwasher, microwave, refrigerator and stackable washer/dryer. Condo has neutral paint and vinyl plank throughout. There is a community pool and parking on site.

Pets may be allowed with owner approval and a non refundable pet fee. Please call or text for information regarding the pet policy before submitting an application.

All applicants 18 years or older must fill out an application @ www.nicevillerentals.com. Application fees are non refundable once paid. Application fee is $50 per applicant.

This is a NON SMOKING property.
#1000763

Niceville

1501 N Partin Drive 249

3 Beds

2 Baths

1,000 Sq.Ft.

$1,800

MLS#: 1000763

**Available Now!!**


Charming home located just south of I-10 in a well-established subdivision, offering a spacious layout and abundant natural light throughout. The fenced-in backyard provides plenty of space for children and pets to play, while the deck offers a great spot to relax and unwind.  It is ideally located just 10 minutes from Duke Field and approximately 25 minutes from Eglin Air Force Base.

he kitchen has been thoughtfully updated with stainless steel appliances and granite countertops, adding a modern and functional touch. The second floor features a versatile bonus room, perfect for use as a home office, hobby space, or additional living area.

 This home also features updated flooring throughout with no carpet, creating a clean, modern feel that is low-maintenance and ideal for everyday living.

Conveniently situated near a city-maintained park offering a variety of amenities, including baseball fields, a basketball court, a playground, a picnic pavilion, disc golf, and walking trails, this location is perfect for enjoying the outdoors. Additionally, the beautiful Gulf Coast beaches, including Destin and Fort Walton Beach, are approximately 25 to 40 miles away, depending on your destination.

Obligo: ***Cut the Upfront Costs -- Move In Without a Security Deposit!***
We've partnered with Obligo to help qualified renters save money when it matters most.

*All pets are registered via pet screening, and all assistance animals are verified through the same screening process.**

**Carpet cleaning (if applicable) & Admin Fee charged **

Tenant to verify all data. Please contact Sound Choice Real Estate to schedule a showing- 850-389-8533.

***Approval is based on several factors as follows***
- Rental History and Verification
- Employment History and Verification
- Credit History
- Criminal Background & Terrorist Database Check
- Pet Verification
#1000740

Crestview

1123 Northview Drive

3 Beds

2 Baths

1,589 Sq.Ft.

$1,950

MLS#: 1000740

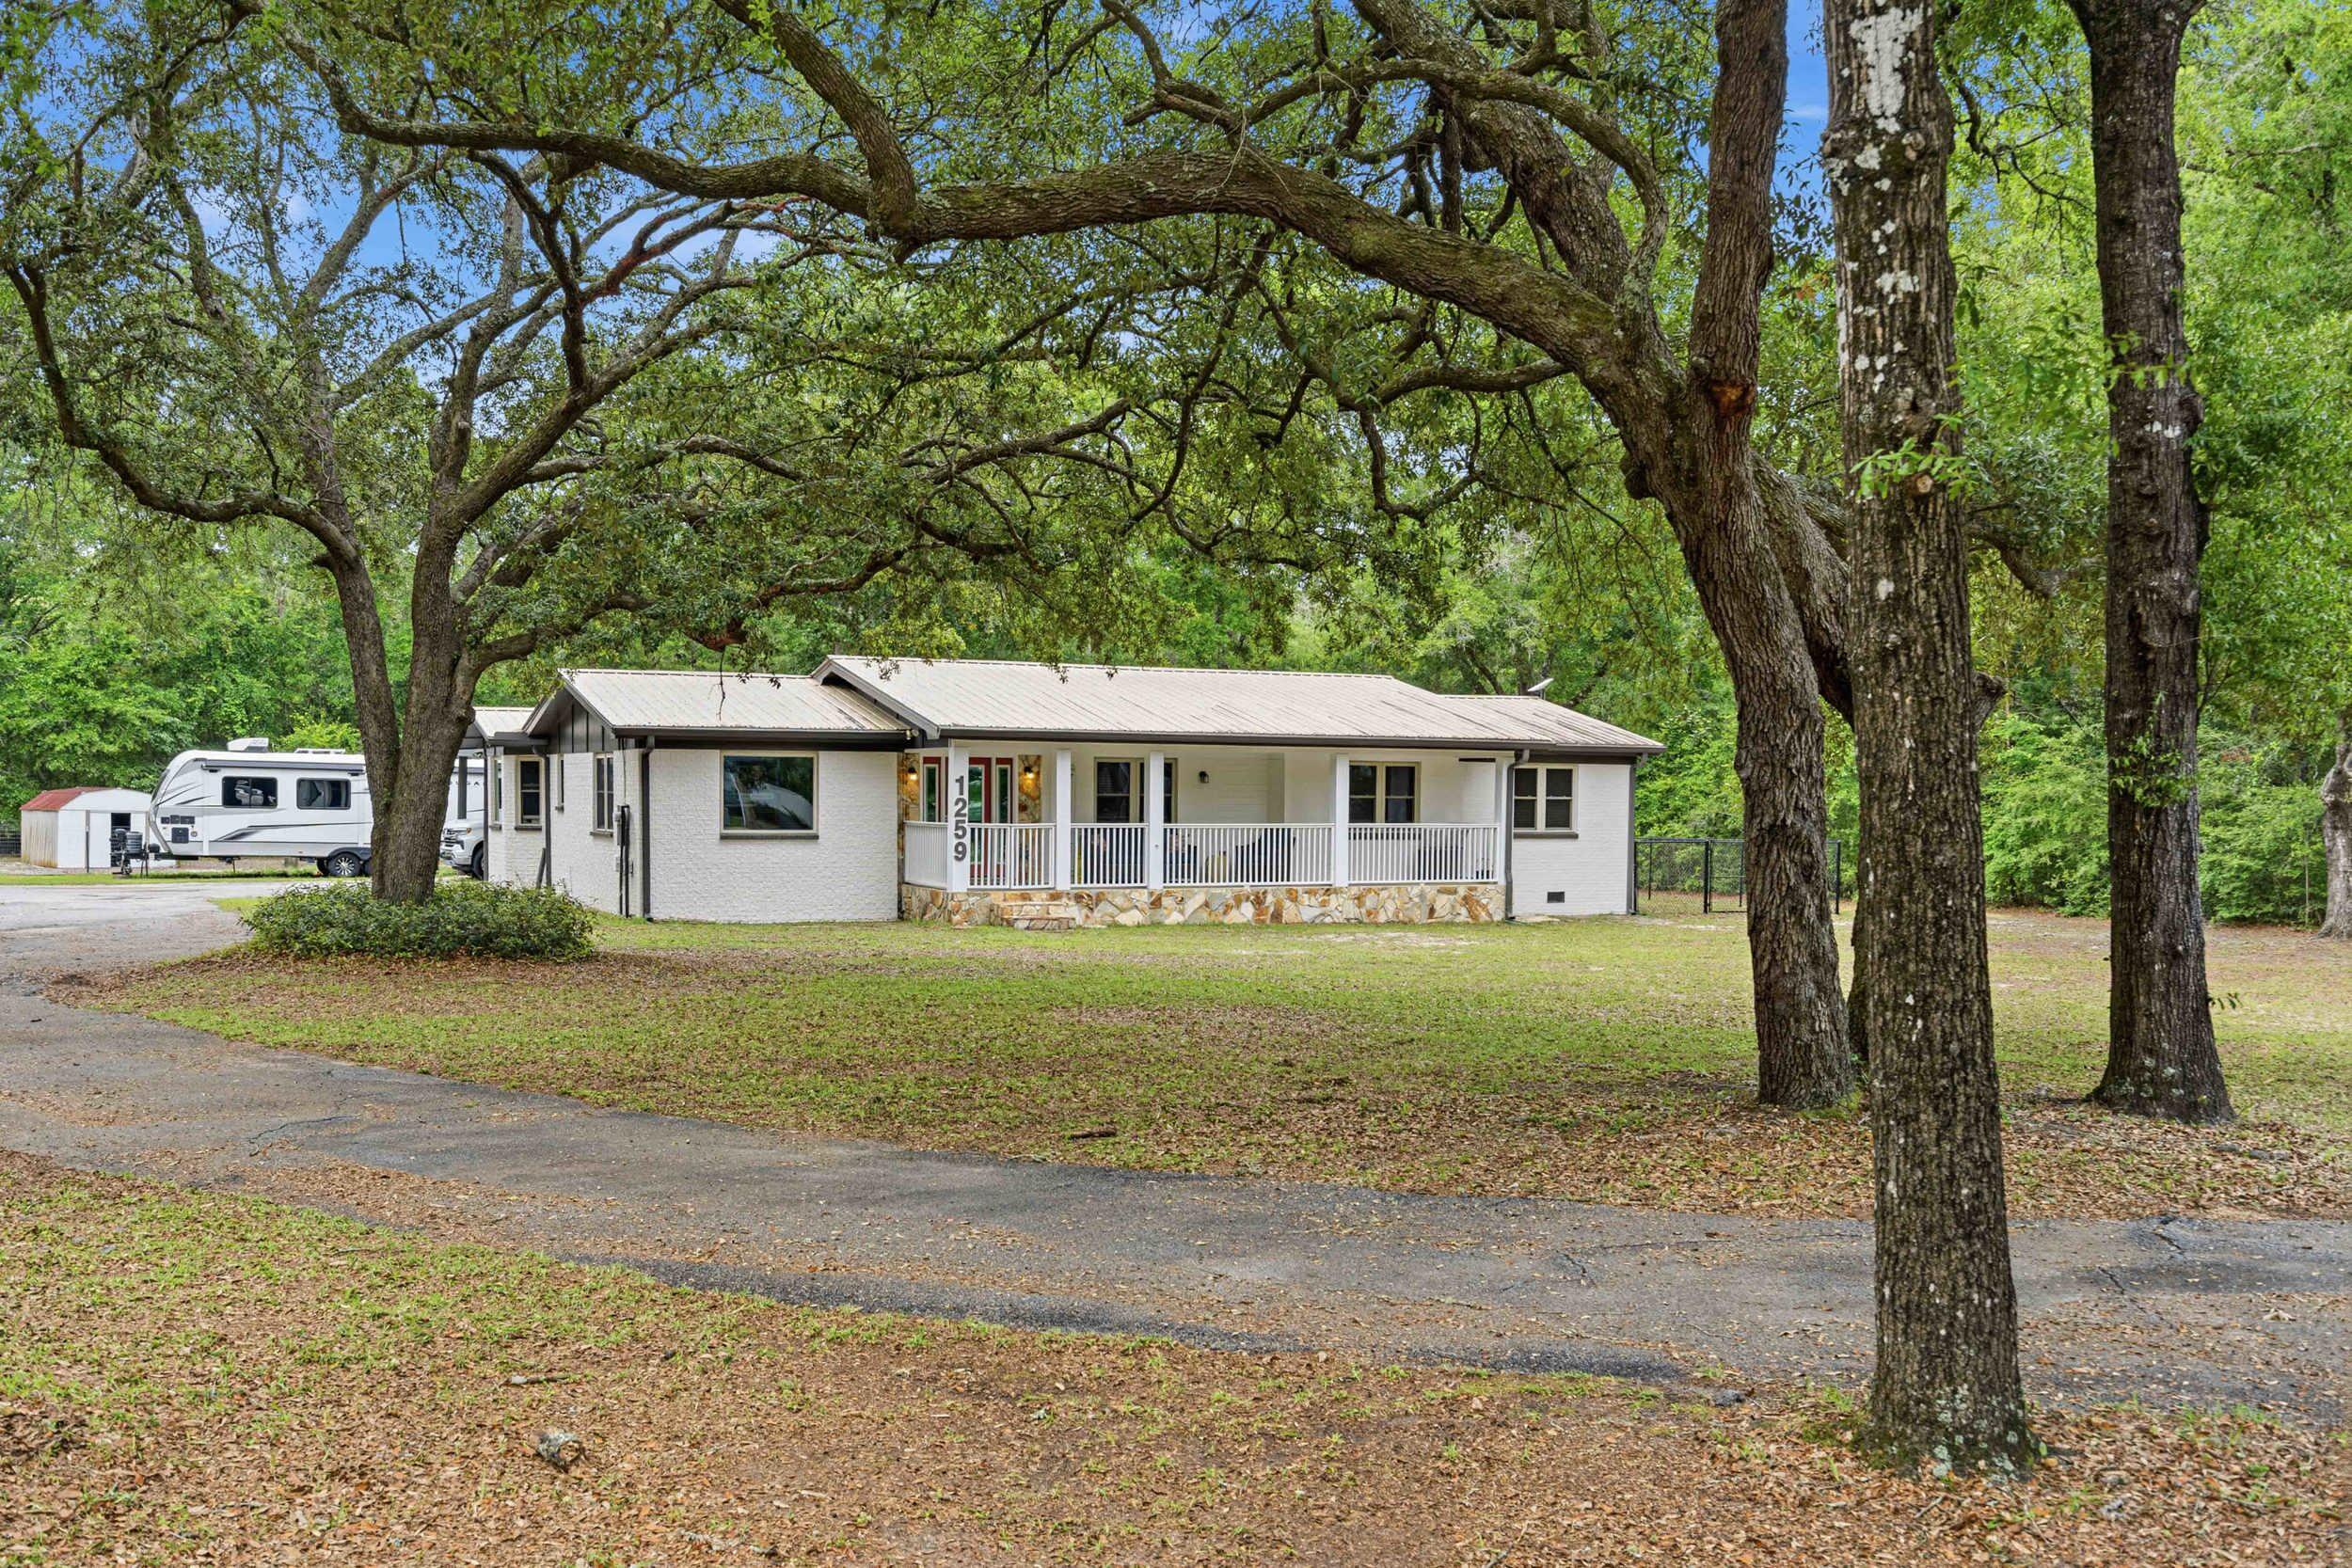
ADORABLE HOME ONLY MINUTES FROM WALKER ELEMENTARY SCHOOL. THIS HOME HAS A LARGE KITCHEN WITH BREAKFAST BAR AND PLENTY OF CABINET AND COUNTER SPACE. THIS HOME ALSO OFFERS A LARGE LIVING ROOM, INSIDE LAUNDRY, BUILT-IN BOOKCASE, CEILING FANS AND SO MUCH MORE! OUTSIDE INCLUDES A FENCED BACKYARD AND A 1/3 ACRE LOT. THERE'S EVEN A 720 SQUARE FOOT STORAGE BUILDING WITH GARAGE DOOR/BAY FOR EXTRA STORAGE SPACE & PARKING THE WORKSHOP HAS A MINI SPLIT WHICH IS INCLUDED (JUST NEEDS TO BE INSTALLED). PERFECT FOR THE WOODWORKER OR CAR ENTHUSIAST/HOBBYIST! CALL FOR MORE INFORMATION!
#1000729

Crestview

5529 Rainbow Lane

3 Beds

2 Baths

1,196 Sq.Ft.

$255,000

MLS#: 1000729

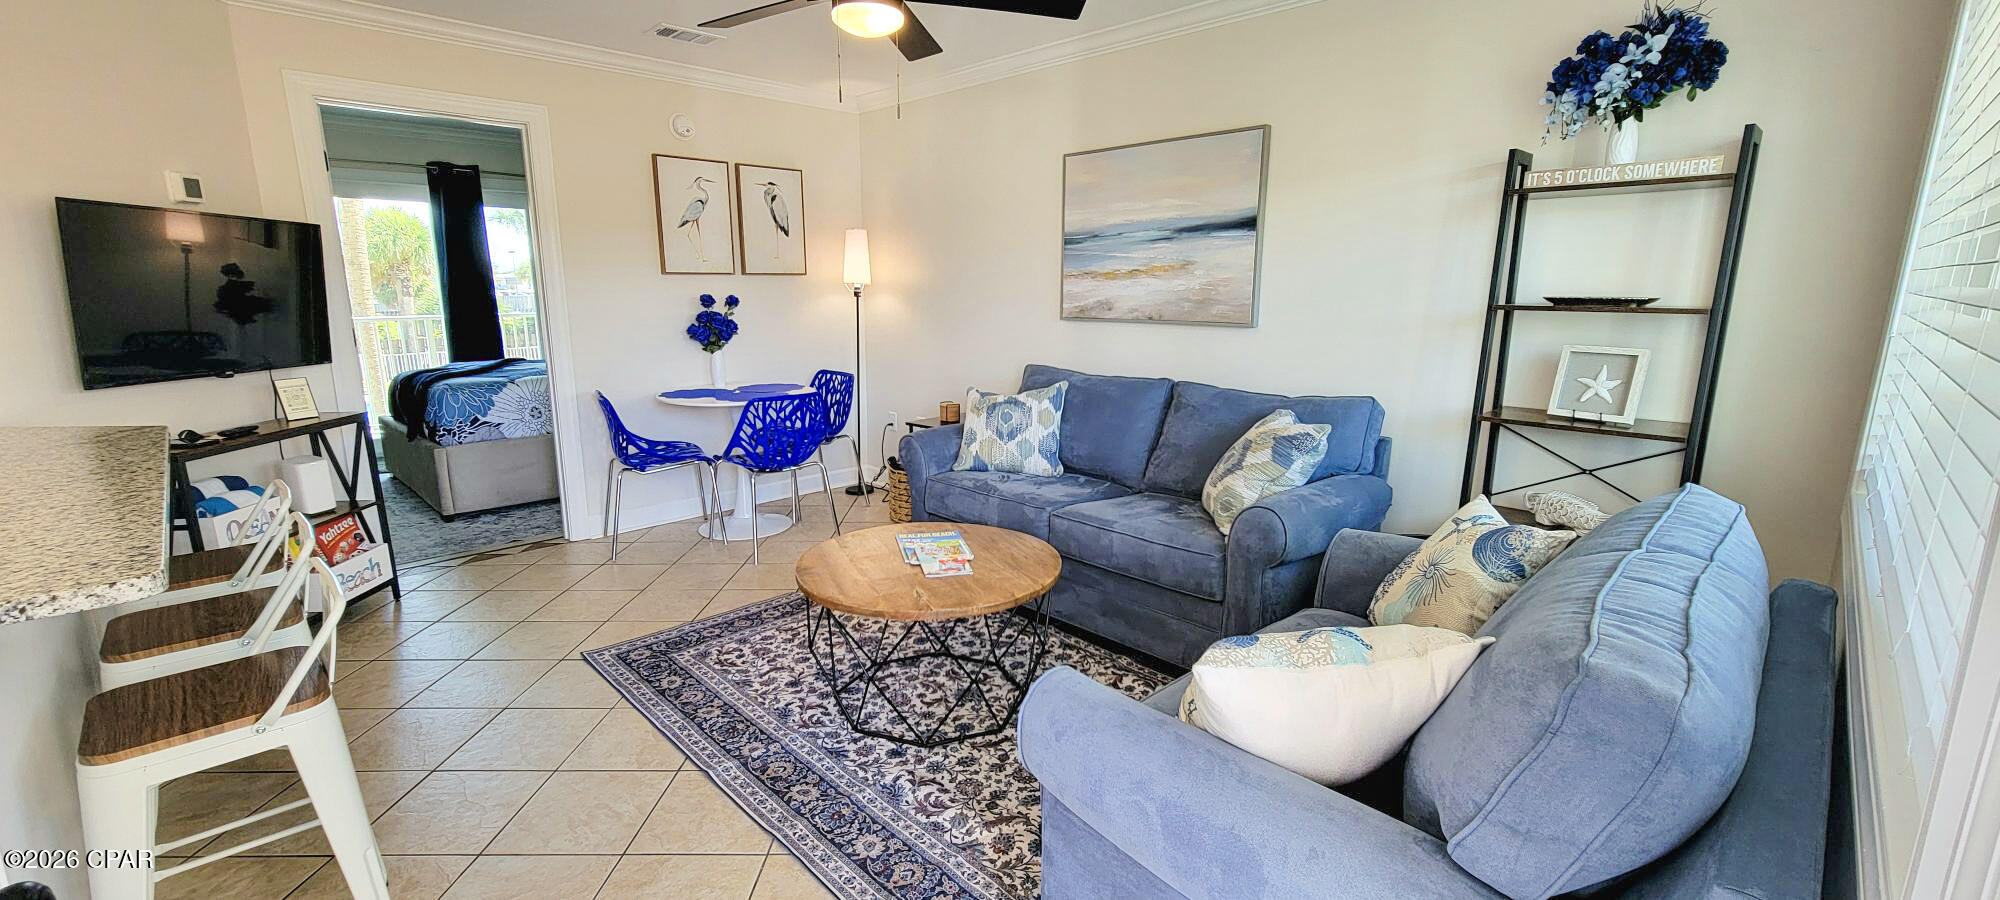
This isn't just a condo... it's your front-row seat to everything happening in downtown Fort Walton Beach. Living at French Quarters means your weekends plan themselves. Live music down the street, dinner at your favorite local spot, a quick stop at the brewery, and sunset by the water -- all without ever getting in your car. This is the kind of place where you step outside and immediately feel the energy of the area. Want to get on the water? You've got access. Launch a kayak or just hang out and enjoy the view. It's simple, it's easy, and it's exactly how coastal living should feel. The unit itself offers a comfortable second-floor location with elevator access, extra storage, and a newer HVAC system (2025) to keep things worry-free. It's the kind of space that naturally slows you down -- whether you're enjoying a quiet morning coffee out on the balcony, soaking in the added privacy of a corner unit, squeezing in a quick workout at the on-site gym, using the bonus room as a dedicated office space when needed, or just relaxing at home with your dog after a night out. It all comes together to create an easy, laid-back vibe that makes this condo feel like a true escape from the day-to-day.
#1000744

Fort Walton Beach

159 Brooks Street UNIT 201

2 Beds

2 Baths

1,200 Sq.Ft.

$385,000

MLS#: 1000744

Tucked away in the quiet beauty of North Walton County, this unique property at 493 Choctawhatchee River Rd offers the perfect blend of outdoor adventure and coastal convenience. Whether you're searching for a private getaway, an income-producing investment, or both, this property delivers.

Positioned directly on the Choctawhatchee River, this home is a dream retreat for hunting and fishing enthusiasts. New to the short-term rental market it has booked 85% of the days it has been available.  Spend your mornings casting a line, your afternoons exploring nearby wildlife areas, and your evenings unwinding in peaceful, natural surroundings. With abundant game and excellent fishing opportunities nearby, this is true Old Florida living at its finest.  Built in 2024and offered fully furnished,
#1000083

Ponce De Leon

493 Choctawhatchee River Road

2 Beds

1 Baths

711 Sq.Ft.

$325,000

MLS#: 1000083

Located in the center of Destin and just a short walk to the beach. This nicely refurbished home has 3 bedrooms and 2 full baths upstairs. Living, dining, kitchen, and half bath on the first level. New LVP flooring throughout. Remodled kitchen with quartz countertops, stainless steel appliances, and all-new light and plumbing fixtures. All bathrooms have been completely remodeled with new quartz vanity tops, new toilets, new bathtubs, and plumbing fixtures. All the air vents are new, and the AC, roof, and windows were recently replaced. The garage floor is freshly painted, and the water heater was just replaced.
#1000735

Destin

1014 Airport Road 138

3 Beds

2 Baths

1,440 Sq.Ft.

$2,300

MLS#: 1000735

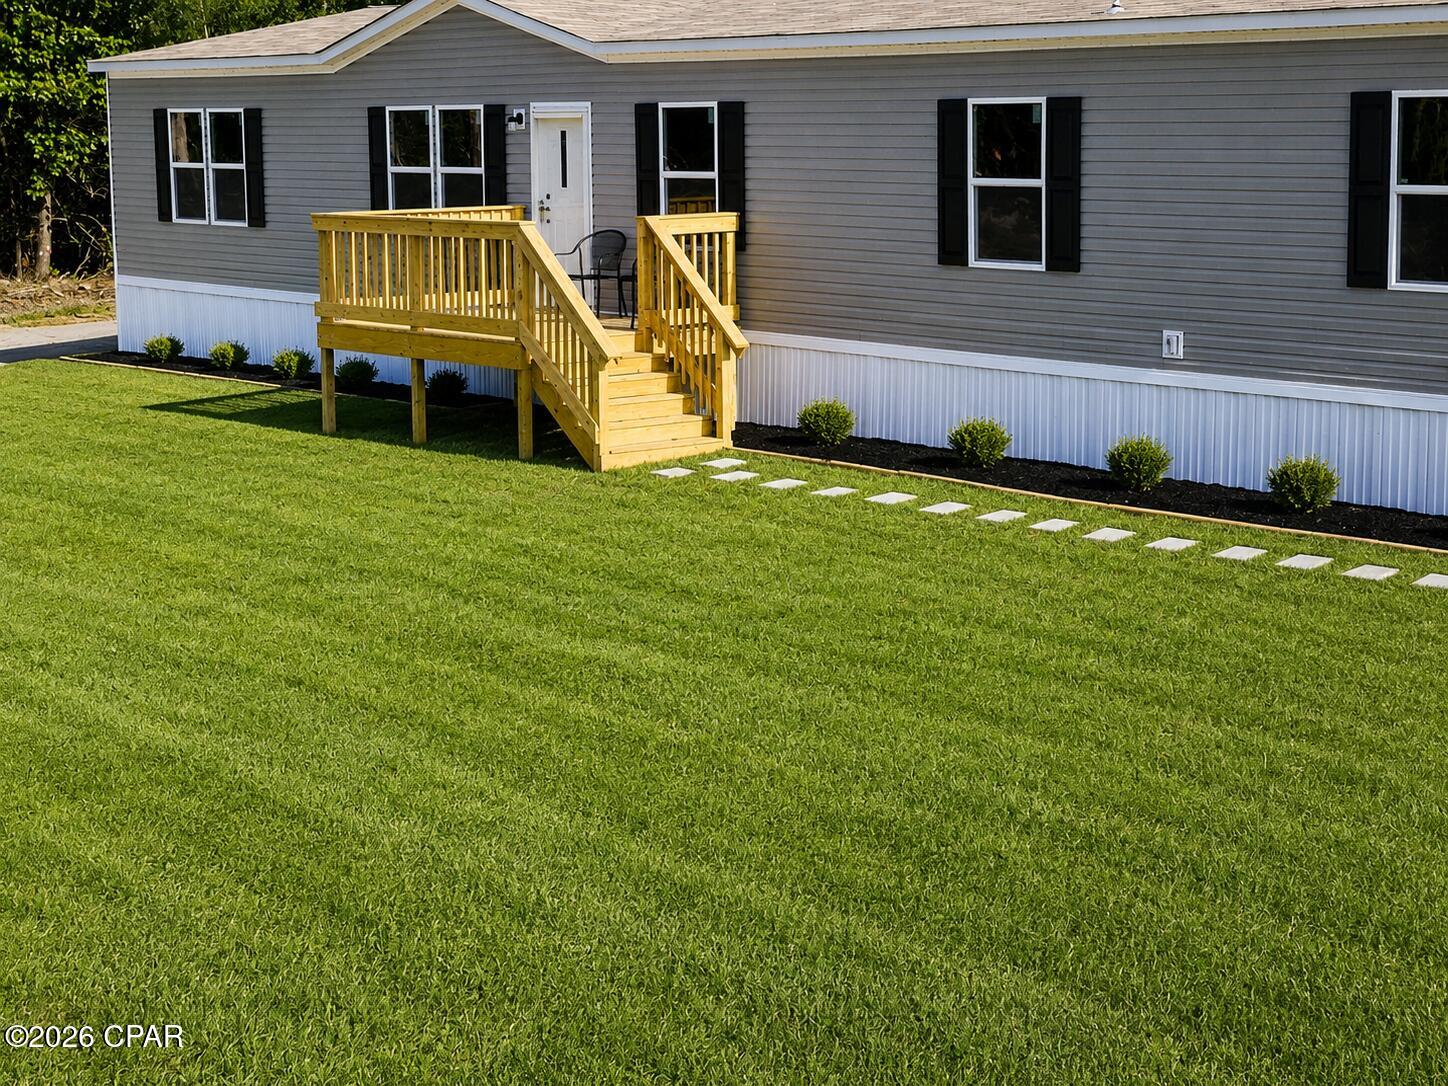
3 bedrooms 2 bath home in Mary Esther within  5 miles from Hurlburt Field. Buyer to verify all pertinent information. Property is being sold AS IS.
#1000780

Mary Esther

459 Winlake Court

3 Beds

2 Baths

1,012 Sq.Ft.

$260,000

MLS#: 1000780

Priced under appraised value and offering exceptional value in Watersound Beach, this remarkable property also includes a golf cart with the sale and the potential for a 5th bedroom with the addition of a closet in the bunk room. Nestled in the heart of Watersound Beach, this stunning custom-built home, skillfully designed by T.S. Adams and masterfully executed by Cole Construction, offers an unparalleled blend of luxury, craftsmanship, and tranquility.
Boasting 4,082 square feet of thoughtfully designed living space, this residence is perfectly positioned for ultimate privacy, backing up to a serene park that enhances its peaceful ambiance. Designed for seamless indoor-outdoor living, the home features over 1,000 square feet of porches and outdoor living areas--ideal for entertaining or enjoying the gentle coastal breezes.
The incredible floor plan allows for effortless first-floor living, with a spacious primary suite conveniently located on the main level, providing a peaceful retreat. The main house exudes Southern charm with impeccable architectural details, high-end finishes, and a layout that balances open-concept gathering spaces with more intimate retreats.
Both indoor and outdoor fireplaces create inviting spaces for relaxation and entertaining, adding warmth and character throughout. A beautifully appointed carriage house with a full bath offers privacy for guests, complete with its own separate living space, while the detached two-car garage provides ample storage for beach gear, golf carts, and more.
Located within the prestigious gated community of Watersound Beach, this home is just steps from the sugar-white sands and emerald waters of the Gulf, along with access to resort-style amenities including pools, boardwalks, and scenic trails.
Don't miss the opportunity to own a private, thoughtfully designed coastal retreat in one of 30A's most sought-after communities.
#1000078

Watersound

76 Tidepool Lane

4 Beds

4 Baths

4,082 Sq.Ft.

$3,350,000

MLS#: 1000078

Welcome to 1230 Grand Ridge Circle, a spacious and beautifully maintained 4-bedroom, 2-bath home located in the highly sought-after Grand Ridge community of Gulf Breeze. Boasting over 2,500 square feet of open-concept living space, this home features a bright and airy layout perfect for both everyday comfort and entertaining. The kitchen offers functional design with quality finishes, while the split-bedroom floor plan ensures privacy for family or guests. Situated on a generous 10,454 sq ft lot with no HOA, there's ample space for outdoor enjoyment or future customization. Additional highlights include a two-car garage, and placement within the top-rated Gulf Breeze school district. Just minutes from parks, beaches, shopping, and downtown Pensacola, this home is move-in-ready.
#987057

Gulf Breeze

1230 Grand Ridge Circle

4 Beds

2 Baths

2,574 Sq.Ft.

$460,000

MLS#: 987057

3 bedrooms 1 bath home on a good size yard in Defuniak Springs. Buyer to verify all pertinent information. Property is being sold AS IS.
#1000755

DeFuniak Springs

93 N 1st Street

3 Beds

1 Baths

1,075 Sq.Ft.

$220,000

MLS#: 1000755

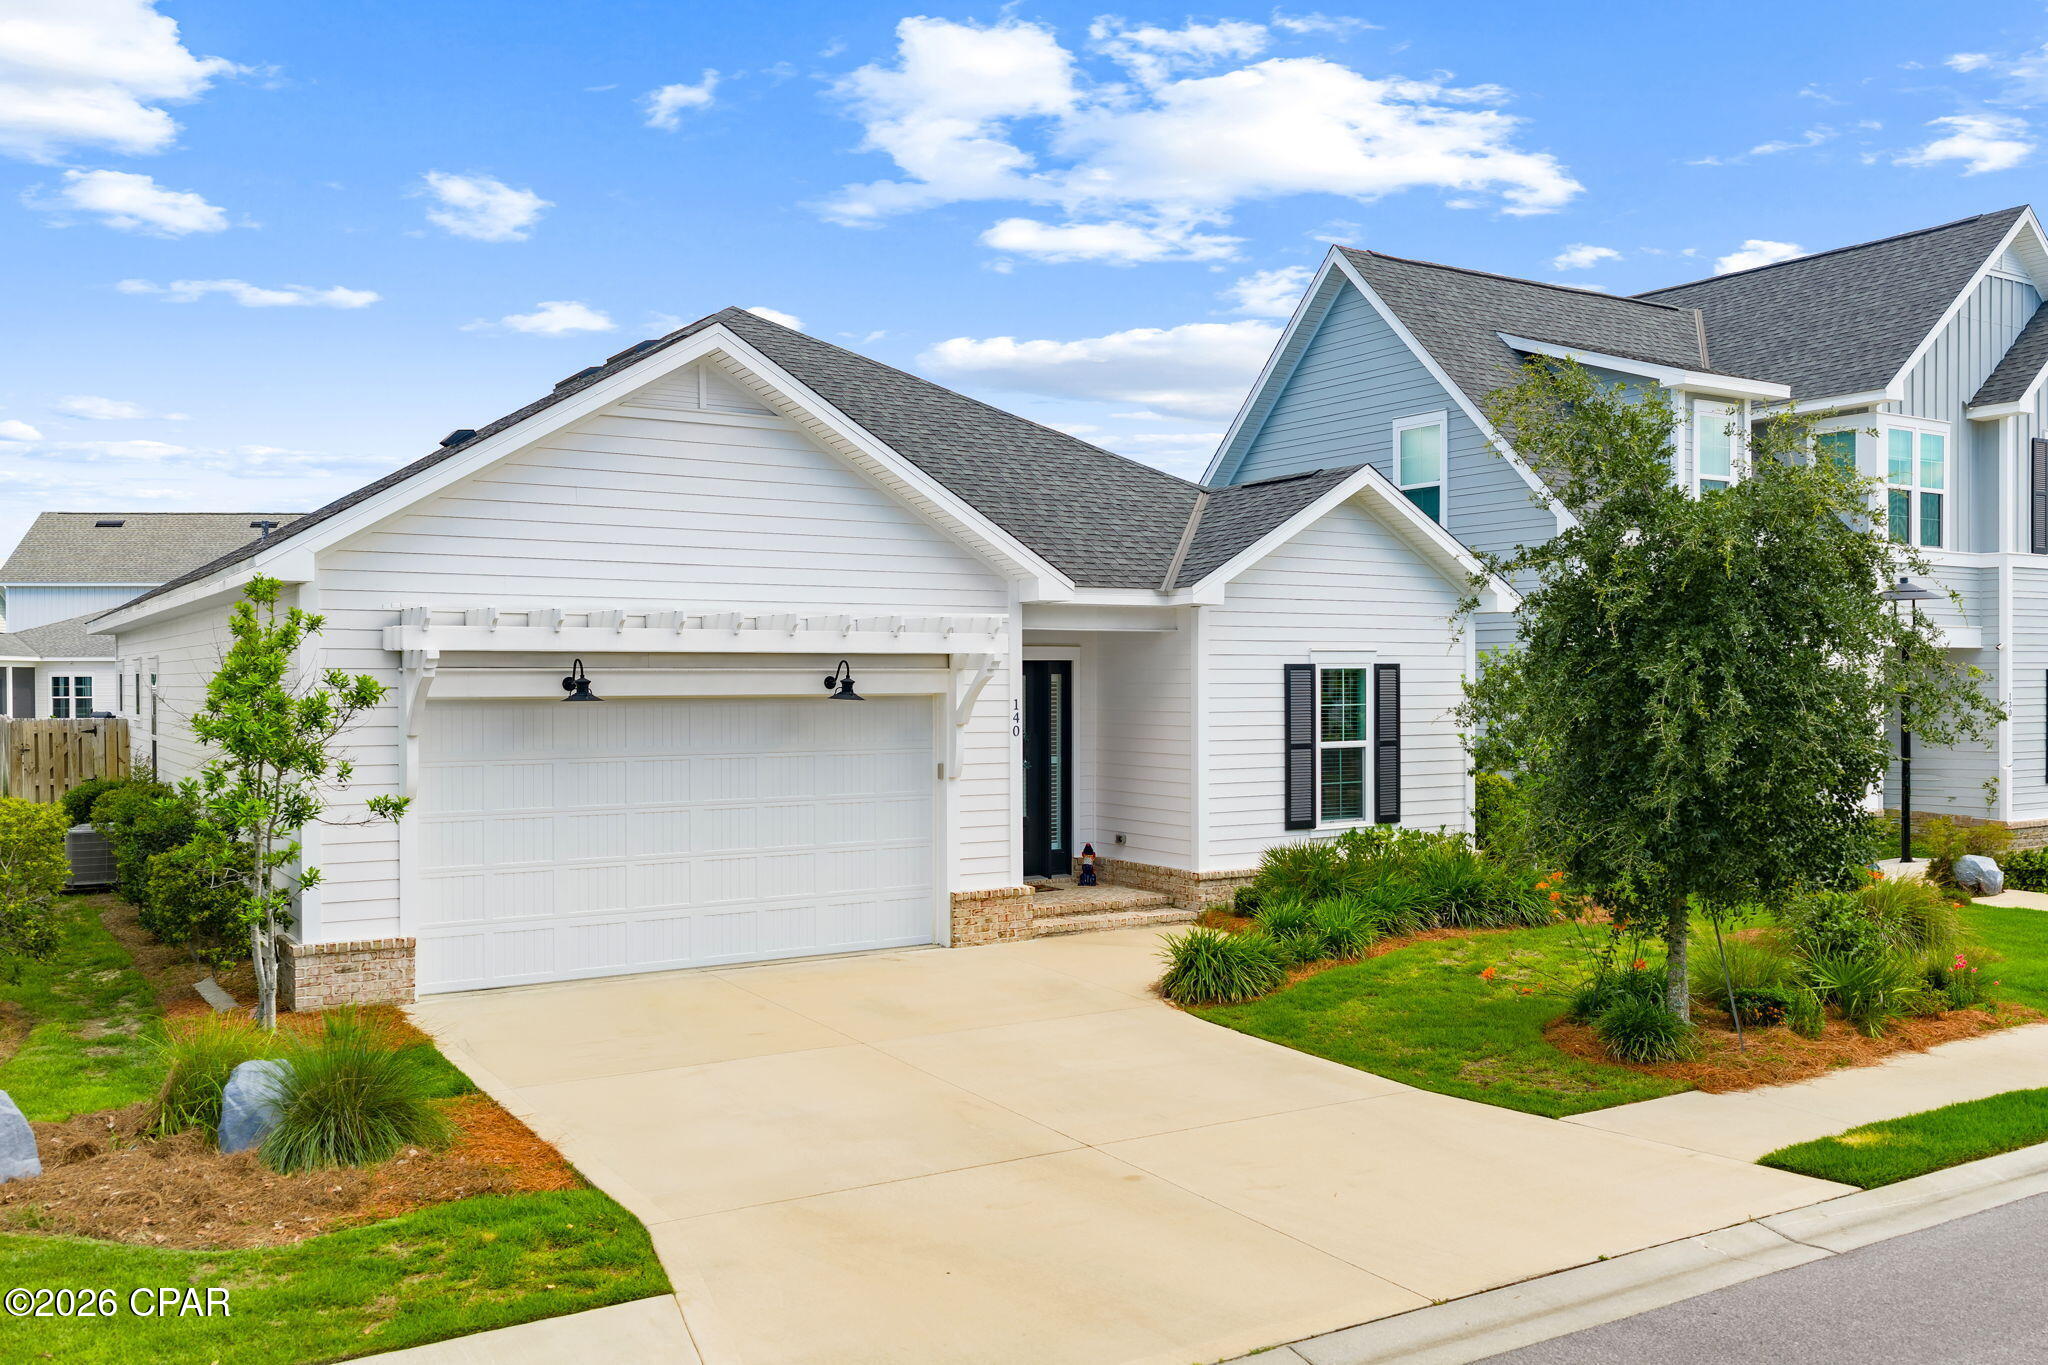
AVAIL: 5/29. SEC DEP = $1,800 - can be broken up in 2 mo. installments if qualified. NO PETS/SMOKING ALLOWED. PRETTY HOME SOUTH OF I-10! Qtr. pest control included in rent! Close & convenient to EVERYTHING- schools, shopping, restaurants & bases- only 4 miles to Duke Field! Nice neighborhood w/ decorative mailboxes, street lights, underground utilities, playground & neighborhood watch. LVP flooring throughout, no carpet! 2 car garage off kitchen features an auto garage door opener & attic w/ pull down stairs for storage. Kitchen features a breakfast bar, plant ledges, pantry & breakfast nook. Inside utility closet off kitchen w/ shelving. Sunroom off living room would make a great office, workout area, kids play room, man cave, or den. Split bedroom plan for extra privacy! Nice master suite w/ double vanity sinks, garden tub, separate shower & walk in closet. All electric & energy efficient! Please note: the yard is not completely fenced, open on the sides. Welcome home!
#538776

Crestview

609 Prairie

3 Beds

2 Baths

1,428 Sq.Ft.

$1,800

MLS#: 538776

Welcome to 3234 Bay Estates, an exceptional offering within the exclusive Burnt Pine enclave of Sandestin. Perfectly positioned along the 13th fairway, this beautifully updated residence captures sweeping lake and golf course views, creating a private and serene backdrop that defines elevated coastal living.
Spanning nearly 5,200 square feet, the home presents a thoughtfully curated layout designed for both elevated entertaining and relaxed daily living. From the moment you enter, a formal sitting room commands attention as the central focal point, framed by expansive windows and glass doors that showcase the home's exceptional outdoor living spaces and panoramic golf course views. Flanked by an elegant formal dining room and a well-appointed private office, this striking introduction sets the stage for the home's refined design and effortless flow.
An expansive, fully enclosed Florida room and summer kitchen span the entire rear elevation, a defining feature of the home. Designed for year-round enjoyment, this space is fully air-conditioned and seamlessly connects to the outdoors through retractable glass doors and motorized screens, creating a truly fluid indoor-outdoor living experience. The summer kitchen is exceptionally well-appointed, featuring an Alfresco grill with side burners, Big Green Egg, dishwasher, beverage refrigeration, extensive cabinetry, and a striking statement hood. A stunning gas fire table with seating for eight and a fireplace with a concealed television complete the space, offering a warm and inviting setting for both relaxed evenings and refined entertaining.
Beyond, the open-air pool terrace reveals a heated pool and spa with fountain features, perfectly positioned to capture sweeping views of the golf course and surrounding lakes. Framed by mature landscaping and accented with gas lanterns and coastal elements, the outdoor living space feels both private and resort-inspired, creating a serene backdrop for everyday living.
Inside, the chef's kitchen is both refined and highly functional, thoughtfully designed to anchor the home's main living spaces. Appointed with premium appliances including DCS double ovens, a Dacor gas cooktop, SubZero refrigeration with custom paneling, and a warming drawer, the space is centered around a substantial island featuring discreet, built-in power: easily accessible when needed and seamlessly concealed when not. Distinctive brick flooring adds warmth, texture, and character, creating a custom feel that truly sets the kitchen apart.
Designed for both gathering and flow, the kitchen transitions effortlessly into a casual dining area and the adjoining living room, creating an inviting and connected environment. The living room offers a cozy yet elegant atmosphere, highlighted by a newly updated fireplace framed by custom built-ins with generous display space. Expansive sightlines extend through the Florida room to the outdoor living spaces and sweeping views beyond, allowing the home's natural surroundings to become part of the experience. A thoughtfully positioned wet bar with wine storage and ice maker, located just off the kitchen, completes the space and enhances its role as a central hub for entertaining.
Each of the three bedrooms feature plush new carpeting and are privately appointed with their own ensuite bath, offering comfort and privacy for both residents and guests. The primary suite is a true retreat, designed for both relaxation and quiet luxury. Generously sized, the bedroom features a dedicated sitting area and direct access to the Florida room, creating a seamless connection to the home's serene outdoor setting. The ensuite bath is equally well-appointed, offering dual vanities, a jacuzzi tub, a separate walk-in shower, and dual closets for ample storage. A recently expanded guest suite now serves as a junior primary, complete with a walk-in closet and a beautifully designed bath with dual sinks and an oversized tiled shower.
The three-car garage is a standout feature in its own right, thoughtfully finished with air conditioning, brick flooring, and custom built-in storage that elevates both form and function. Designed with the same attention to detail found throughout the home, the space offers a clean, organized, and comfortable extension of the living environment.
Additional highlights include a spacious mudroom and laundry area just off the garage, complete with custom cabinetry, generous counter space, and additional refrigeration for added convenience. The home is further enhanced by three recently updated HVAC systems, a newly installed gas water heater, and a whole-home sound system. A dedicated water treatment system helps preserve exterior surfaces from staining, offering both practical value and long-term peace of mind. Hurricane shutters are also in place for the main residence.
Spanning over 2,400 acres from the bay to the beach, Sandestin Golf and Beach Resort offers miles of golf cart and pedestrian pathways winding through lush landscapes and along scenic lagoons, seamlessly connecting an array of world-class amenities. Residents enjoy access to championship golf, tennis and pickleball, miles of biking and walking trails, and a 210-slip full-service marina, along with the vibrant The Village of Baytowne Wharf for dining, shopping, and year-round events. Just a short golf cart ride away, Grand Boulevard and the Market Shops at Sandestin offer a curated mix of dining, retail, entertainment, and everyday conveniences.
Together, it's a lifestyle defined by ease, connectivity, and the very best of coastal living.
#1000795

Miramar Beach

3234 Bay Estates Drive

3 Beds

4 Baths

5,181 Sq.Ft.

$2,850,000

MLS#: 1000795

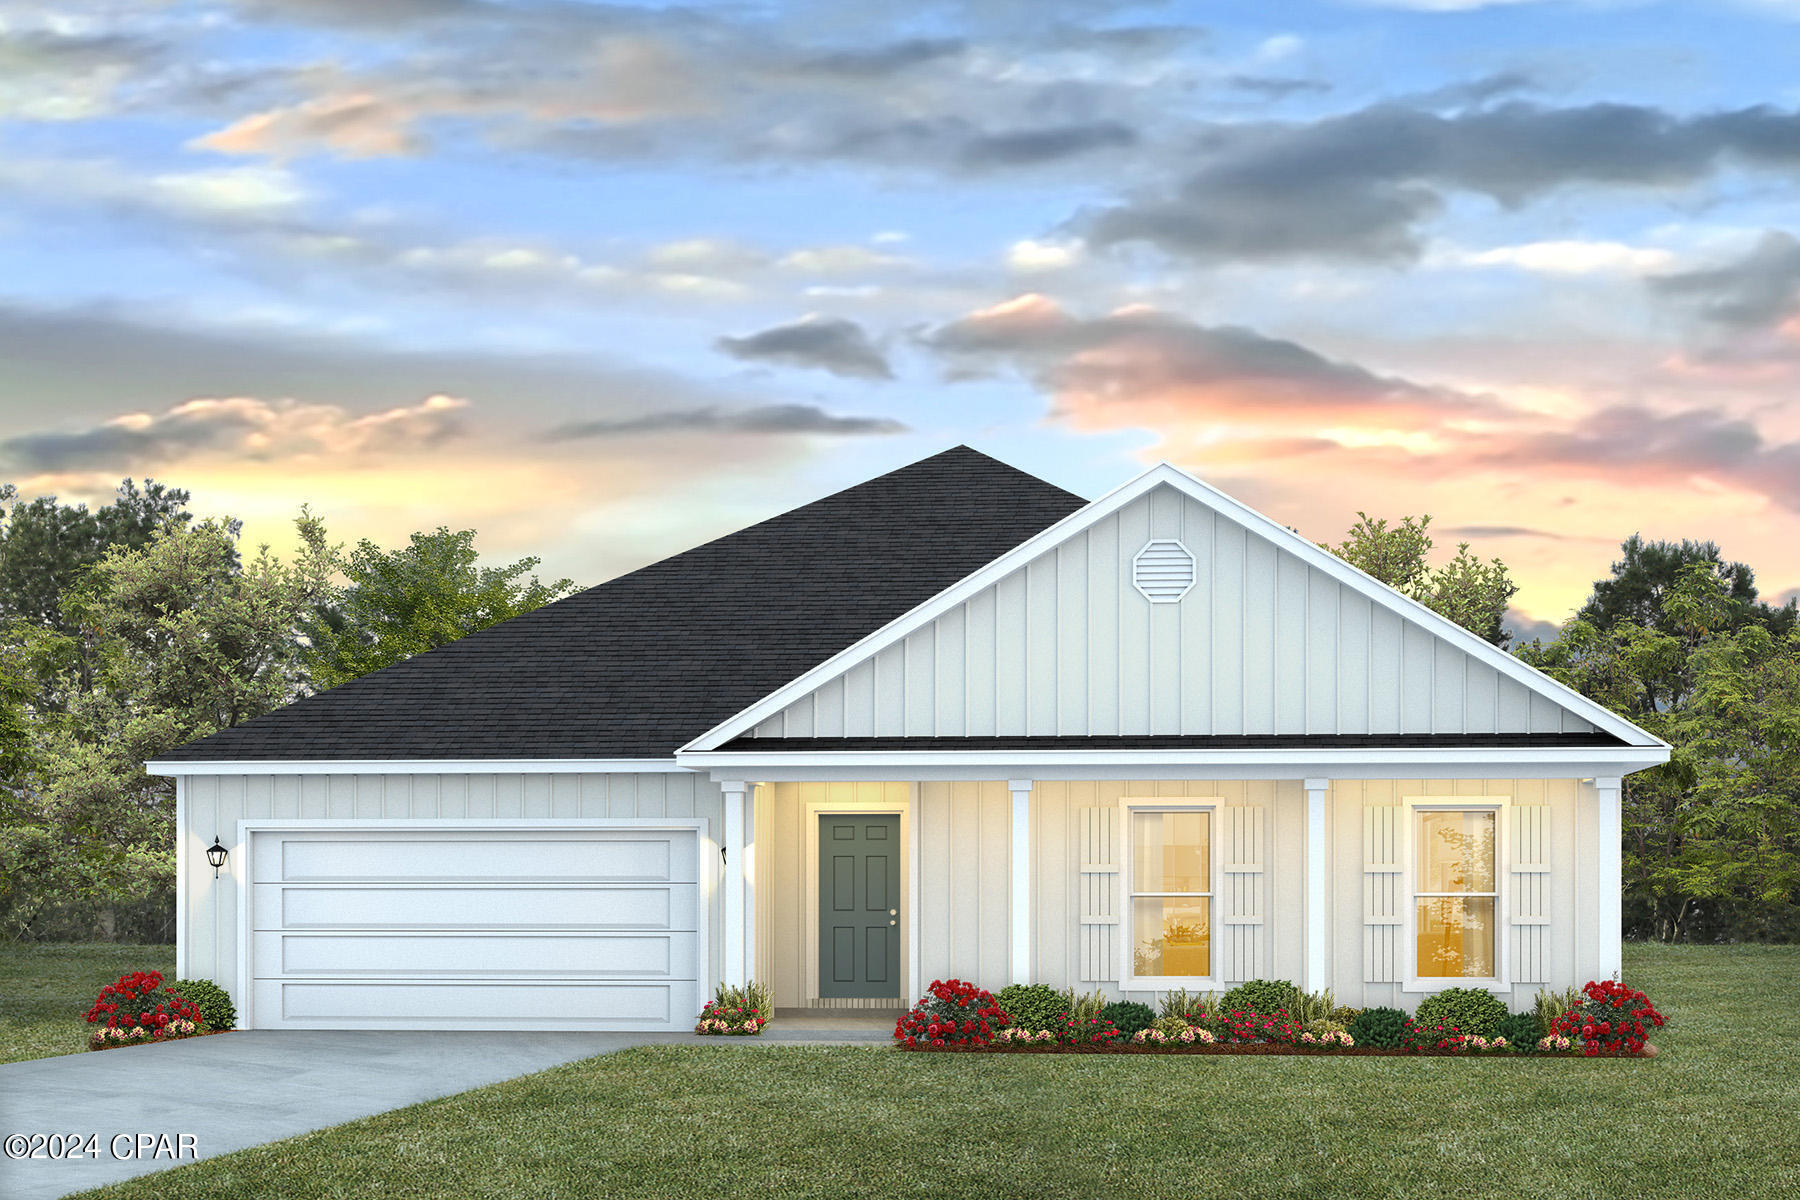
Welcome to 192 Farm Owl Drive, a new home under construction at Owls Head Farms in Freeport Florida. This home has a bright welcoming foyer that leads you past the appointed formal dining room and a sizable study. As you enter the grand family room, you will notice the seamless transition with EVP flooring flowing through the home. The open concept design of this home offers functionality and warmth, and the trey ceilings lend to the sense of height in the dining area, family room, and primary bedroom.

The kitchen is the central focal point of this home with its large layout and breakfast area, making it perfect for hosting gatherings or enjoying quiet evenings. A center island allows for easy meal preparation and service, and the walk-in pantry has space for dry good storage needs.
#1000794

Freeport

192 W Farm Owl Drive

5 Beds

3 Baths

3,129 Sq.Ft.

$514,924

MLS#: 1000794

Welcome to 60 W Farm Owl Drive, a new move in ready home at Owls Head Farms in Freeport Florida. Step into the bright entry with EVP flooring leading through the expansive foyer that opens to a spacious open concept floor plan. As you enter the open living area you will find yourself at the heart of the home where the kitchen impresses with quartz countertops, matte black plumbing fixtures, tile backsplash and an island that serves as a gathering point for family and friends. Upper and lower cabinetry as well as a pantry allow for plenty of storage options. An appliance package that includes a stove, microwave and dishwasher is standard. The main living area is illuminated by natural light from the surrounding windows, and the living room has trey ceilings. Adjacent to the kitchen is the dining area which leads to the covered back patio. The primary bedroom is located at the back of the home, offering a peaceful retreat with a luxurious en-suite bathroom, complete with a dual sink vanity adorned with quartz countertops and lower cabinetry and drawer for storage. There is a soak tub and separate shower as well as a large closet in the primary bathroom. 
There are three additional bedrooms, with one located a dedicated hall where you will find the laundry room and access to the three-car garage. This bedroom has a full bathroom with a single vanity and a shower tub combination. The two additional guest bedrooms are located off the front entry hall and share a full bathroom with a shower tub combination.
#989807

Freeport

60 W Farm Owl Drive

4 Beds

3 Baths

2,035 Sq.Ft.

$389,807

MLS#: 989807

Move In Ready!!  Experience the perfect blend of modern luxury and serene natural surroundings in this new construction home in Powell Landing West in the Watersound Origins community. Backing up to a peaceful community preserve, the Cyra floor plan by Arkon Group offers 3 bedrooms, 3.5 bathrooms, a study, and 2,213 square feet of thoughtfully designed living space. 

Designed for both comfort and style, this home boasts premium engineered wood floors throughout, upgraded tile accents, and an extended kitchen island perfect for entertaining. The chef's kitchen features high-end stainless steel appliances, stacked cabinets to the ceiling with elegant lighting, tile backsplash, and a spacious open layout that seamlessly connects to the living and dining areas. Large slider doors open the living room up to the expansive screened rear porch, where a cozy fireplace creates an inviting outdoor retreat. 

The primary suite includes a spa-like bathroom and a walk-in custom closet, while two additional guest bedrooms each have en-suite bathrooms for privacy. A gas lantern on the front porch adds timeless charm, welcoming you home in true Southern style. 

With 435 sq ft of covered porches, a 2-car epoxy floor garage, and high-end finishes throughout, this home is designed to maximize luxury and livability.
Experience refined coastal living in one of Watersound Origins' most sought-after neighborhoods nestled alongside Lake Powell.

The Watersound Origins community offers an unparalleled lifestyle in South Walton, exceptional amenities, notoriously friendly and welcoming atmosphere, zero short-term rentals, and close proximity to all that 30A and Inlet Beach has to offer. Enjoy the zero-entry pool, playground, sports courts, and fitness center at the Village Commons, play a round of golf or foot golf at the Origins Golf Course, or take a walk along the many miles of walking and biking trails that wind all throughout the neighborhood! The new Watersound Town Center located at the entrance to the community offers several fantastic dining options (casual and formal), medical services, Starbucks, Publix, a Pavilion that hosts events year round, and more!
#1000770

Watersound

69 E Seabrook Way Lot 18

3 Beds

3 Baths

2,213 Sq.Ft.

$1,090,700

MLS#: 1000770

1 ... 416 417 418 419 420 ... 666
* Listings identified with the FMLS IDX logo come from FMLS and are held by brokerage firms other than the owner of this website. The listing brokerage is identified in any listing details. Information is deemed reliable but is not guaranteed. If you believe any FMLS listing contains material that infringes your copyrighted work please click here to review our DMCA policy and learn how to submit a takedown request. © 2024. First Multiple Listing Service, Inc.
 - property

Send a message

Message successfully sent.

Your message

What is 3 + 4 ?

Reason for contacting?

I agree to receive email communication and understand I can unsubscribe at any time.

I agree to be contacted by Gulf Life Real Estate via call, email, and text for real estate services. To opt out, you can reply 'stop' at any time or reply 'help' for assistance. You can also click the unsubscribe link in the emails. Message and data rates may apply. Message frequency may vary. Privacy Policy

Sign Out

Virtual Assistant

Would you like to take the next step with this property? We can help you schedule a showing or virtual tour, or send you more details.

Yes, I would like more information.

Thank You for Your Reply, One of Our Agents will contact you as soon as possible

No, maybe later.

Thank you, you can always contact me via email, phone number or through the contact form.

Realhub AI

Lucy - Your AI-Powered Realtor

Update Your Temporary Password

Personalize your search

Enter your email and we'll notify you immediately when new listings match what you're looking for.

or enter email address

Already have an account ? Login here

Continue your home search

I agree to receive communications and understand I can unsubscribe at any time.

I agree to be contacted by Gulf Life Real Estate via call, email, and text for real estate services. To opt out, you can reply 'stop' at any time or reply 'help' for assistance. You can also click the unsubscribe link in the emails. Message and data rates may apply. Message frequency may vary. Privacy Policy

Already have an account ? Login here

We use cookies

We use cookies primarily for analytics to enhance your experience. By accepting, you agree to our use of these cookies. You can manage your preferences or learn more about our cookies policy.