Properties

Browse or get in touch to schedule a walkthrough.

  • Nearby me
Price range

Popular Features

Community Features

Association

Property Features

Waterfront

View

Exterior Features

Interior Features

Style

10000 properties match your criteria

Updated 1 minute ago

E-Alert name
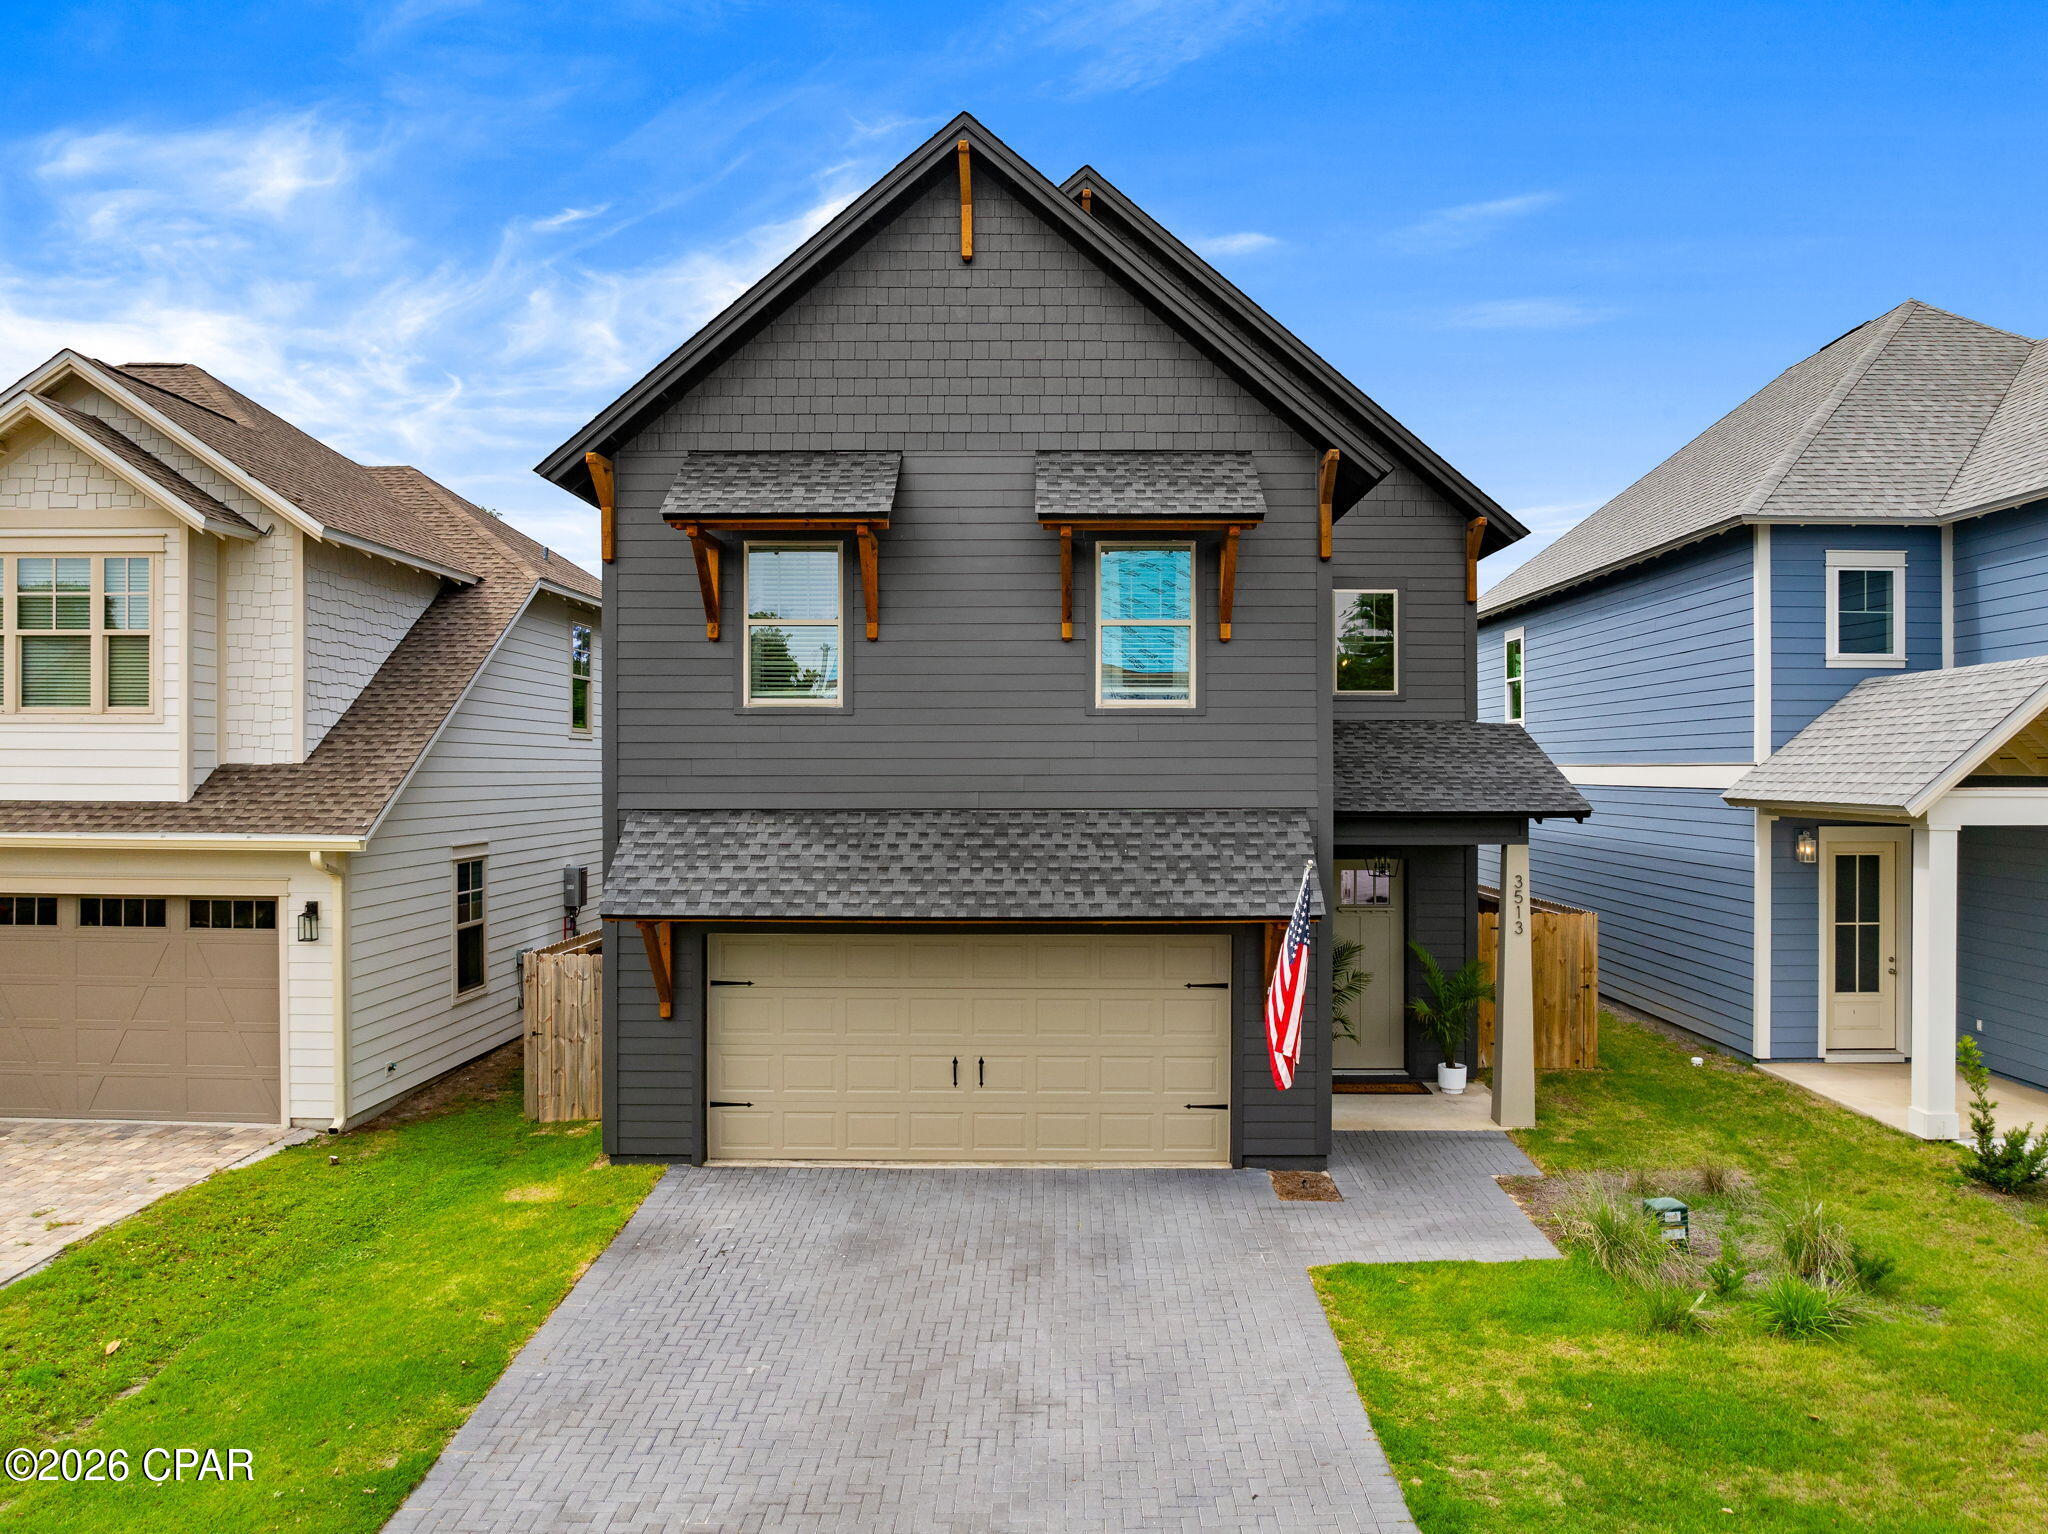
Welcome to this beautifully appointed 4-bedroom, 2.5-bathroom home located in the highly sought-after gated community of Sanctuary Beach. Designed with both comfort and style in mind, this home features luxury vinyl plank flooring throughout, recessed lighting, and an open-concept layout perfect for everyday living and entertaining.The heart of the home is the spacious kitchen, showcasing an oversized island overlooking the living area, complete with an electric fireplace. Enjoy premium finishes including stainless steel appliances, a gas range, quartz countertops, and shaker-style soft-close cabinetry. Just off the kitchen, you'll find a convenient butler's pantry featuring a wine cooler, providing additional storage and entertaining space. A well-positioned half bath is also located on the main floor for guests.Upstairs, the spacious primary suite offers a relaxing retreat with a double vanity, a stunning floor-to-ceiling tiled walk-in shower, and a generous walk-in closet that conveniently connects directly to the laundry room. Three additional bedrooms and a full bathroom complete the second level.Step outside to enjoy the covered back patio overlooking the backyard, perfect for relaxing or hosting gatherings. Ideally situated just a short walk from the community pool and only minutes from the white sandy beaches of Panama City Beach, this home offers the perfect combination of luxury, convenience, and coastal living.
#791052

Panama City

3513 Cottage Cove Lane

4 Beds

2 Baths

2,314 Sq.Ft.

$599,000

MLS#: 791052
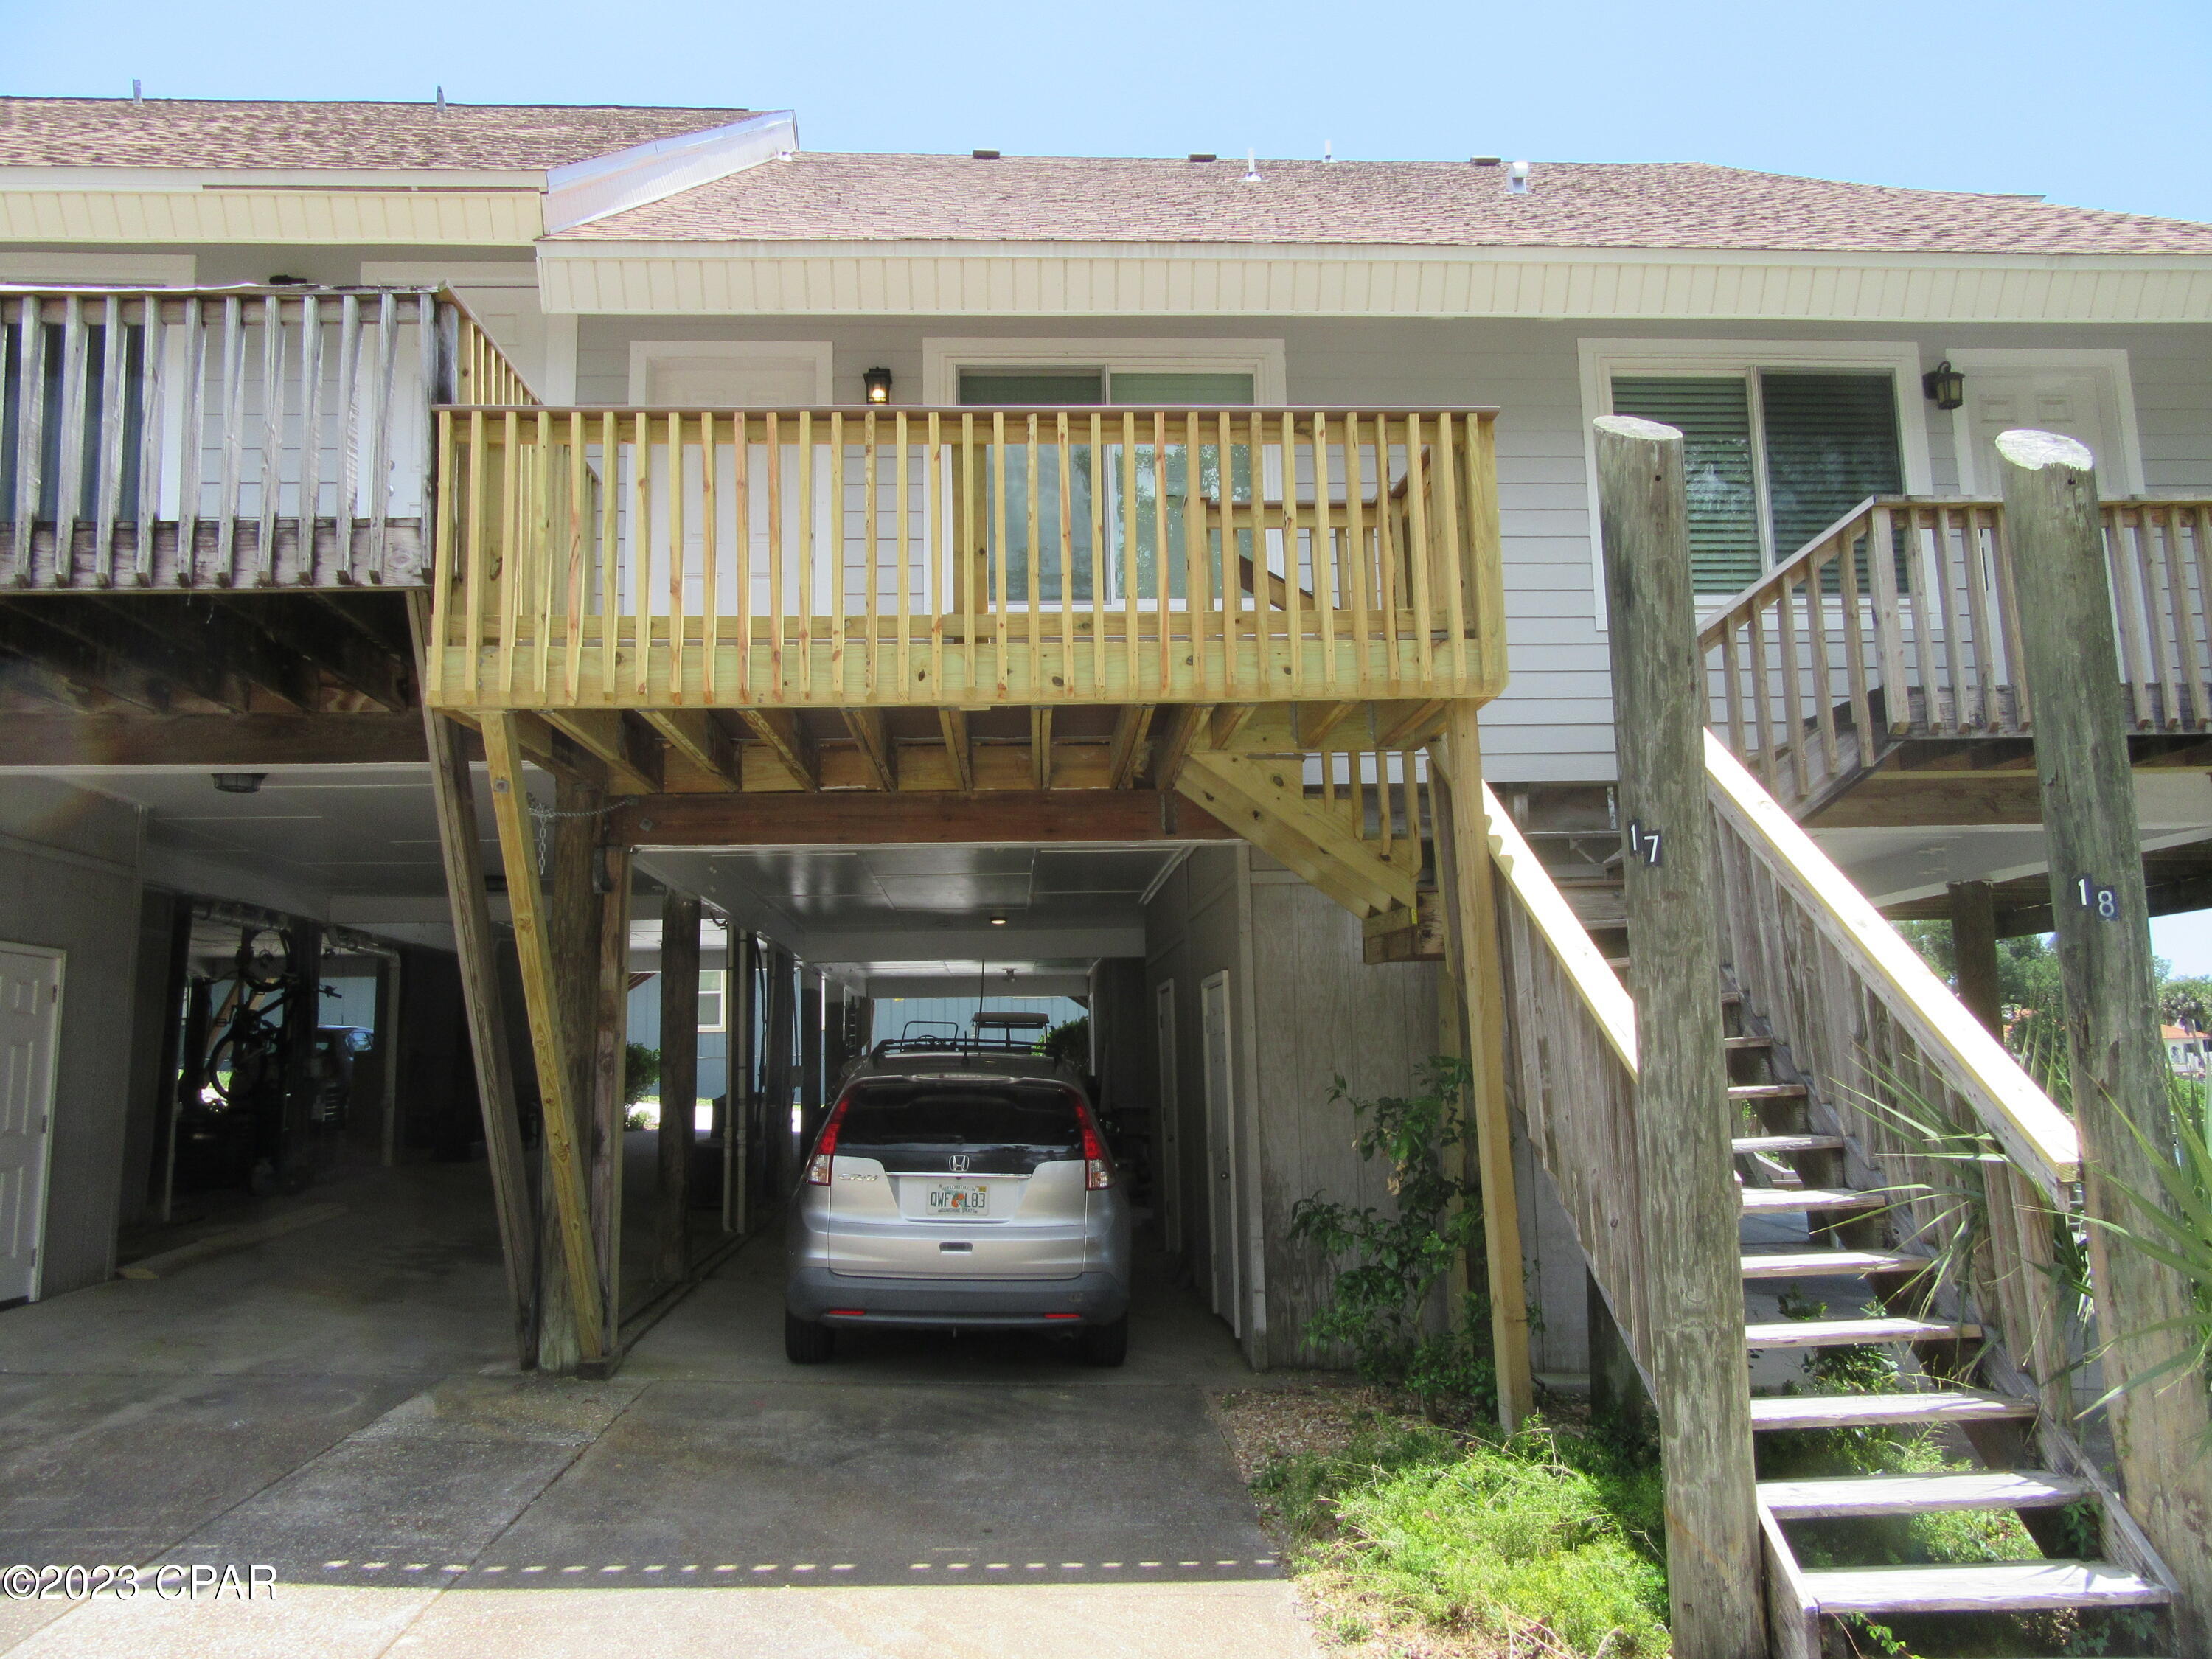
Very attractive recently remodeled 1 bedroom/loft/1.5 bath townhouse backed up to the beautiful Massalina Bayou. Covered parking. In the Cove area. Convenient to downtown, shopping and dining. Improvements include but limited to new appliances, washer/dryer HVAC systems, vaulted ceilings, vinyl wood plank flooring and a relaxing community dock/deck overlooking the bay. All ages, sizes and school zones are approximate, please verify if important. Pets not Allowed.
#791016

Panama City

307 Wilson Avenue 17

1 Beds

1 Baths

740 Sq.Ft.

$1,225

MLS#: 791016
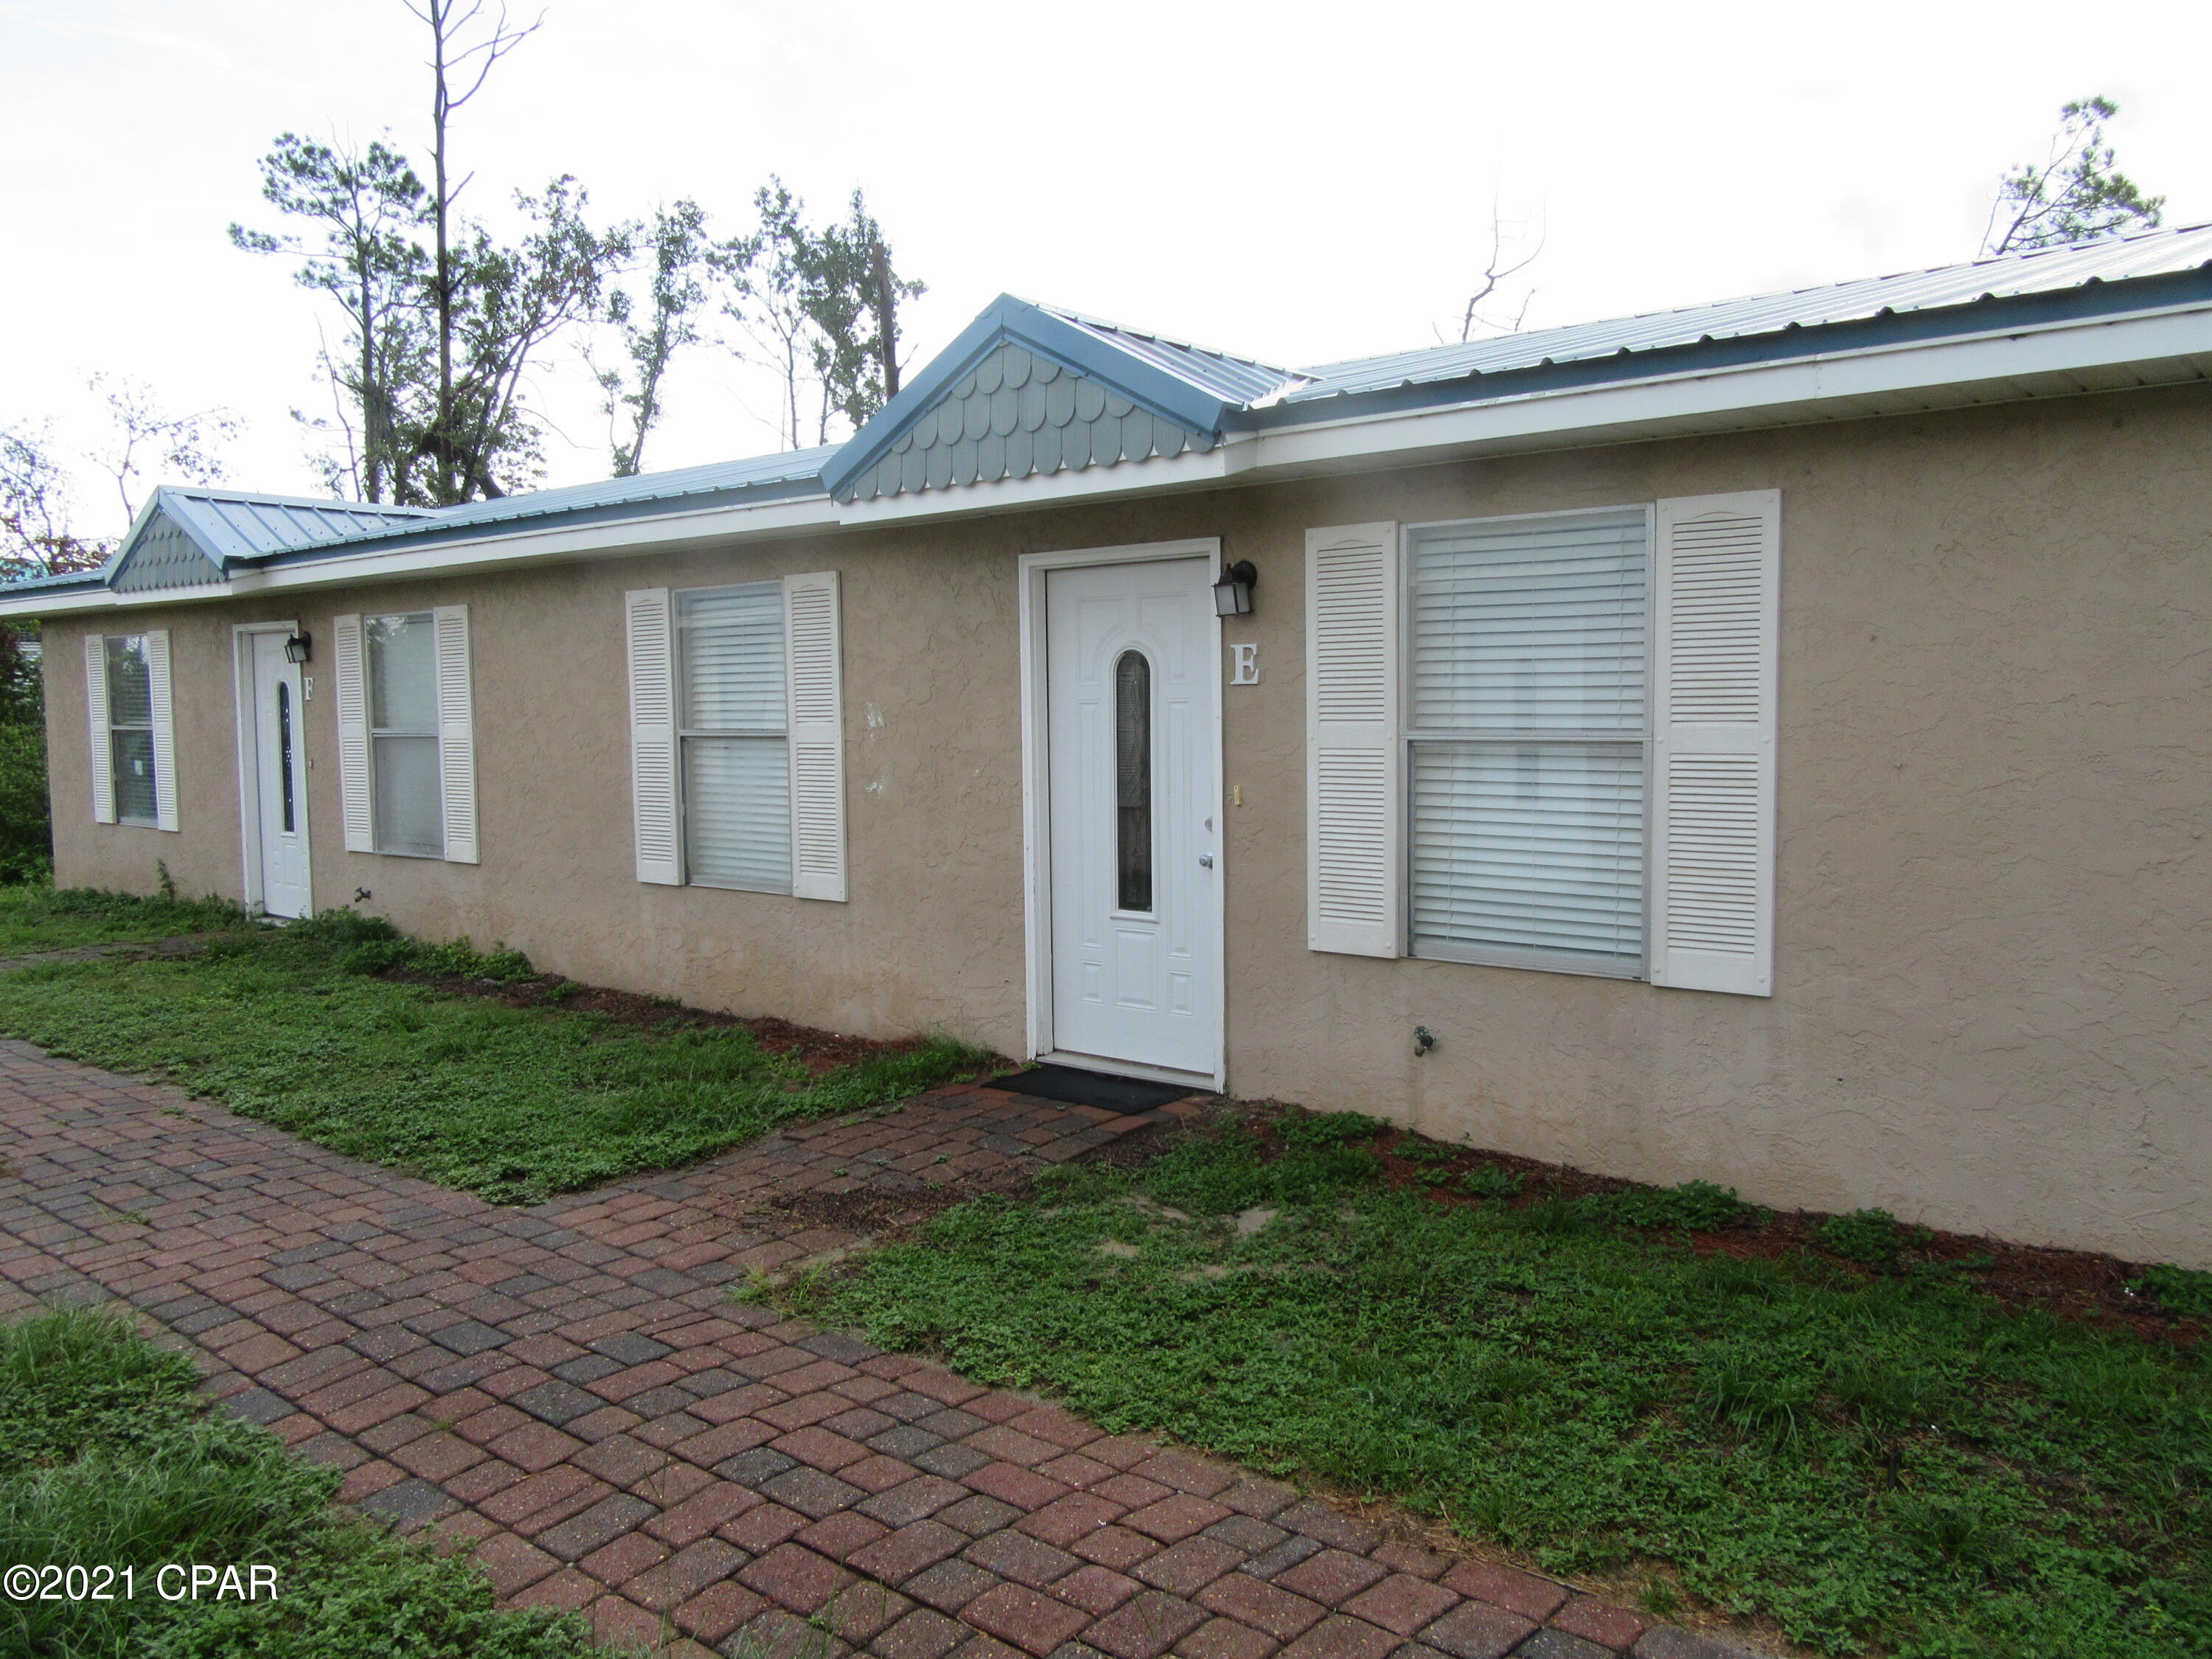
Very nice 2 bedroom 1 bath apartment located on quite cul-de-sac in the much desired Lynn Haven community. Close to the nicest schools, shopping, dining and centrally located to bases and the beach. All property sizes and ages are approximate, please measure and/or verify if important.

School assignments are subject to change, please check with Bay County for most accurate information. Deposit is the same as one month's rent. No pets allowed.
#791017

Lynn Haven

1104 W 19th Court E

2 Beds

1 Baths

800 Sq.Ft.

$995

MLS#: 791017
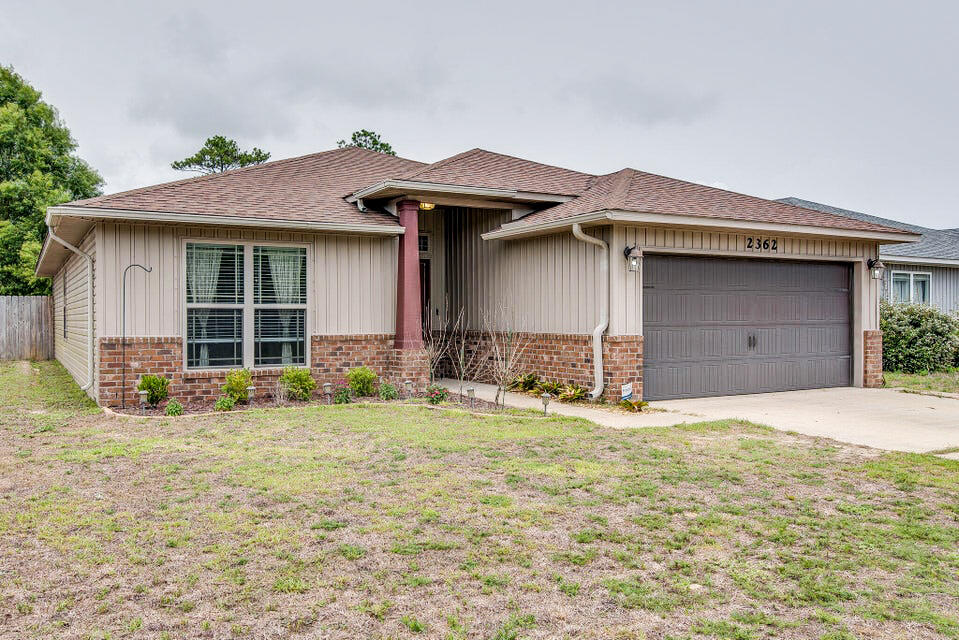
Available 7/8/26! 3bd/2ba Craftsman style home in East Navarre. Located in the desirable Duncan Ridge subdivision which has underground utilities, sidewalks, and no HOA. Near Navarre High School, the YMCA, soccer/baseball/football fields, dog park, only 20 minutes to Hurlburt Field and 4 miles to Navarre Beach. Spacious open floor plan with split bedroom floorplan. Kitchen has granite countertops and stainless steel appliances. Covered patio and privacy fenced in back yard perfect for entertaining. Washer and Dryer As-Is. Pets allowed with owner approval and $400 non-refundable pet fee. No smoking in property. Applications are done online at www.rentgoodlife.com
#1005097

Navarre

2362 Duncan Ridge Drive

3 Beds

2 Baths

1,510 Sq.Ft.

$2,295

MLS#: 1005097
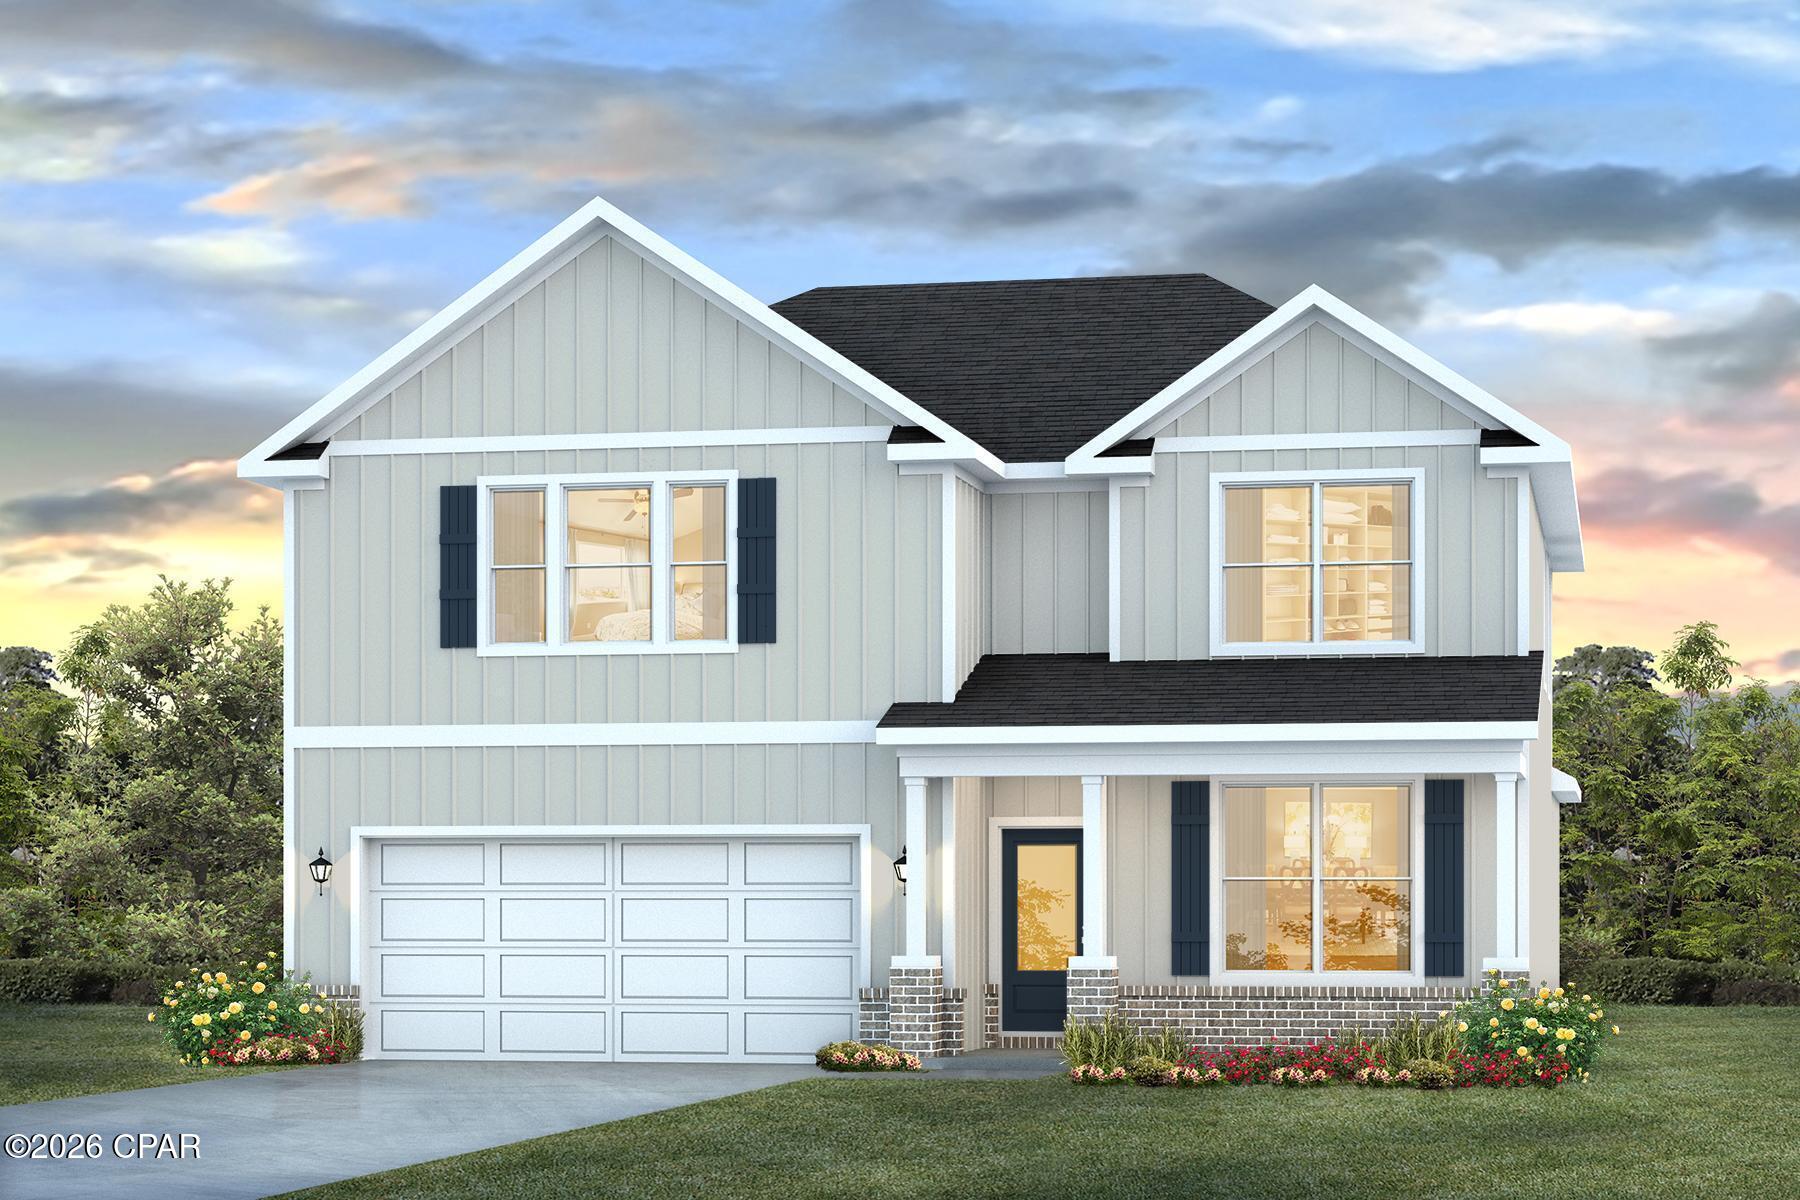
Welcome to the Embry, a new home floor plan at Hodges Bayou in Panama City, Florida. The Embry plan is a 5-bedroom, 3.5-bathroom two-story home with over 2800 Sq. Ft. and a two-car garage.

As you step inside, you're greeted by a versatile flex space right off the foyer--perfect for a bright home office, a formal dining room, or a cozy reading nook. The open-concept design flows seamlessly into the heart of the home: a stylish kitchen featuring sleek stainless-steel appliances, crisp white cabinetry, and a massive center island. This space connects directly to an expansive great room, creating the ultimate hub for daily life and entertaining guests.

The main-level primary suite is designed as a peaceful retreat, offering a private escape from the hustle and bustle. The en-suite bathroom combines function and luxury, boasting a double vanity, private water closet, spacious shower, a relaxing garden soaking tub, and an oversized walk-in closet. Upstairs, you'll find a large, flexible living area ideal for a game room, media center, or family hangout. Four generously sized secondary bedrooms share two full bathrooms, providing ample room for everyone. One bedroom even includes a private, attached bathroom--perfect for guests or a teen suite.

On the outside of this home, you'll see durable Hardie board siding on all sides of the home. There is also a covered front patio area for you to sit and enjoy the beautiful Florida weather.

Located in the fast-growing Panama City area, this new construction home in Hodges Bayou is equipped with modern Smart Home Technology to simplify your life. Don't miss your chance to own in this premier community--contact us to tour the Embry plan today!
#791056

Panama City

7217 Shady Oak Way

5 Beds

3 Baths

2,995 Sq.Ft.

$434,900

MLS#: 791056
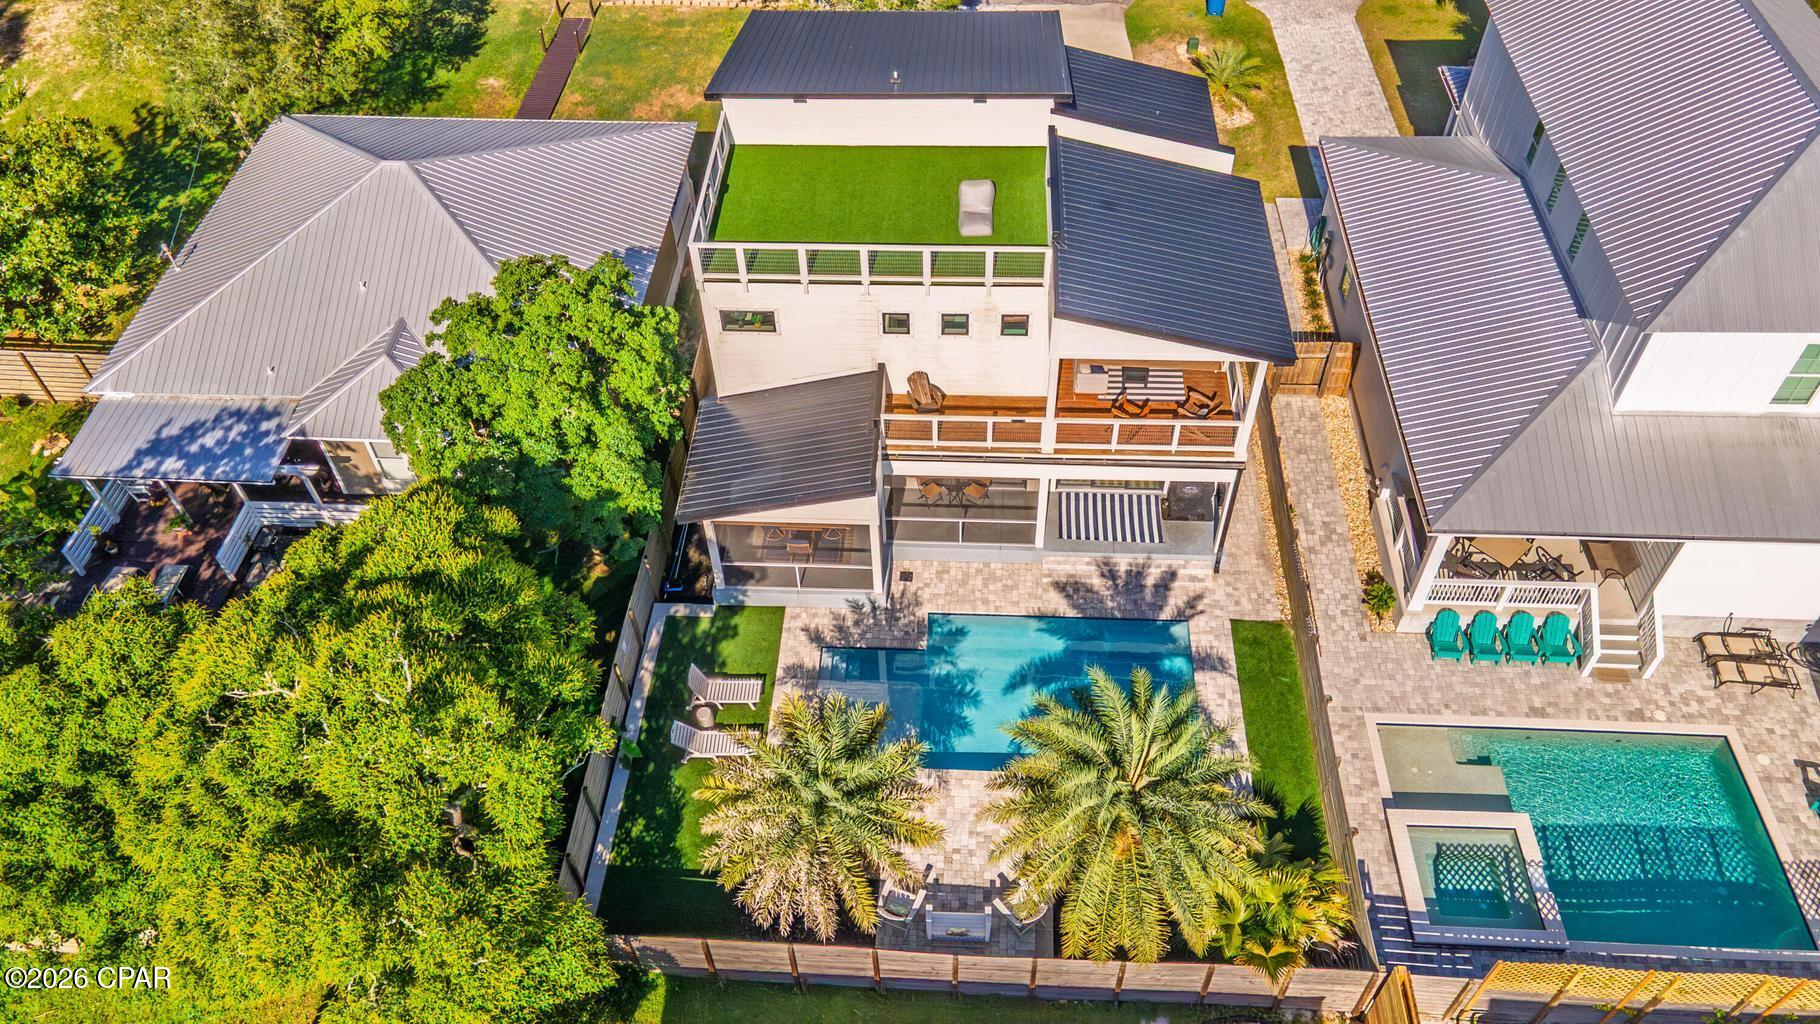
Welcome to 213 Pinetree Drive, a fully furnished contemporary beach retreat completed in 2021 and thoughtfully designed for coastal living. Located just a short walk from the sugar-white sands of Panama City Beach, this exceptional home offers the perfect blend of modern comfort, outdoor entertaining, and investment potential. Designed to embrace the Florida lifestyle, the property features multiple outdoor living spaces, including covered porches, spacious decks, a screened lanai, and a private pool surrounded by a stone-paver terrace and sun deck. A rooftop observation deck provides the perfect place to relax, enjoy Gulf breezes, and take in glimpses of the water. Inside, light-filled living spaces create a welcoming atmosphere throughout. The main living area features hardwood flooring, comfortable seating, a striking media wall, built-in bookshelves, and a cozy fireplace framed by clerestory windows. The open-concept layout flows seamlessly into the dining area and beautifully appointed kitchen, where quartz countertops, a large center island, stainless steel appliances, abundant cabinetry, and a pantry offer both style and functionality. The thoughtfully designed floor plan includes a spacious guest bedroom and full bath on the first floor, providing convenience and privacy for guests or multigenerational living. Upstairs, you'll find two additional bedrooms, including the luxurious primary suite, which features private balcony access and a beautifully appointed
ensuite bath complete with sleek finishes, shower, dual vanities, a freestanding soaking tub and a large walk-in closet. The additional upstairs bedroom offers comfortable accommodations for family and guests, while the home's well-designed bathrooms blend modern elegance with everyday functionality.

Additional outdoor living space on the second-floor deck connects to the rooftop observation deck, creating multiple areas to gather, entertain, or unwind while enjoying the coastal breeze.

Every inch of the home has been carefully utilized, including a dedicated laundry room and a convenient office nook tucked beneath the staircase. The attached garage offers ample storage for beach gear, bicycles, and pool accessories, while the driveway provides additional parking. Modern conveniences include LED lighting throughout and a Tesla fast charger.

Whether you're searching for a primary residence, second home, or income-producing vacation rental, this turnkey property offers an outstanding opportunity to enjoy the best of Panama City Beach living just moments from the Gulf.
#791004

Panama City Beach

213 Pinetree Drive

3 Beds

3 Baths

2,003 Sq.Ft.

$1,149,000

MLS#: 791004
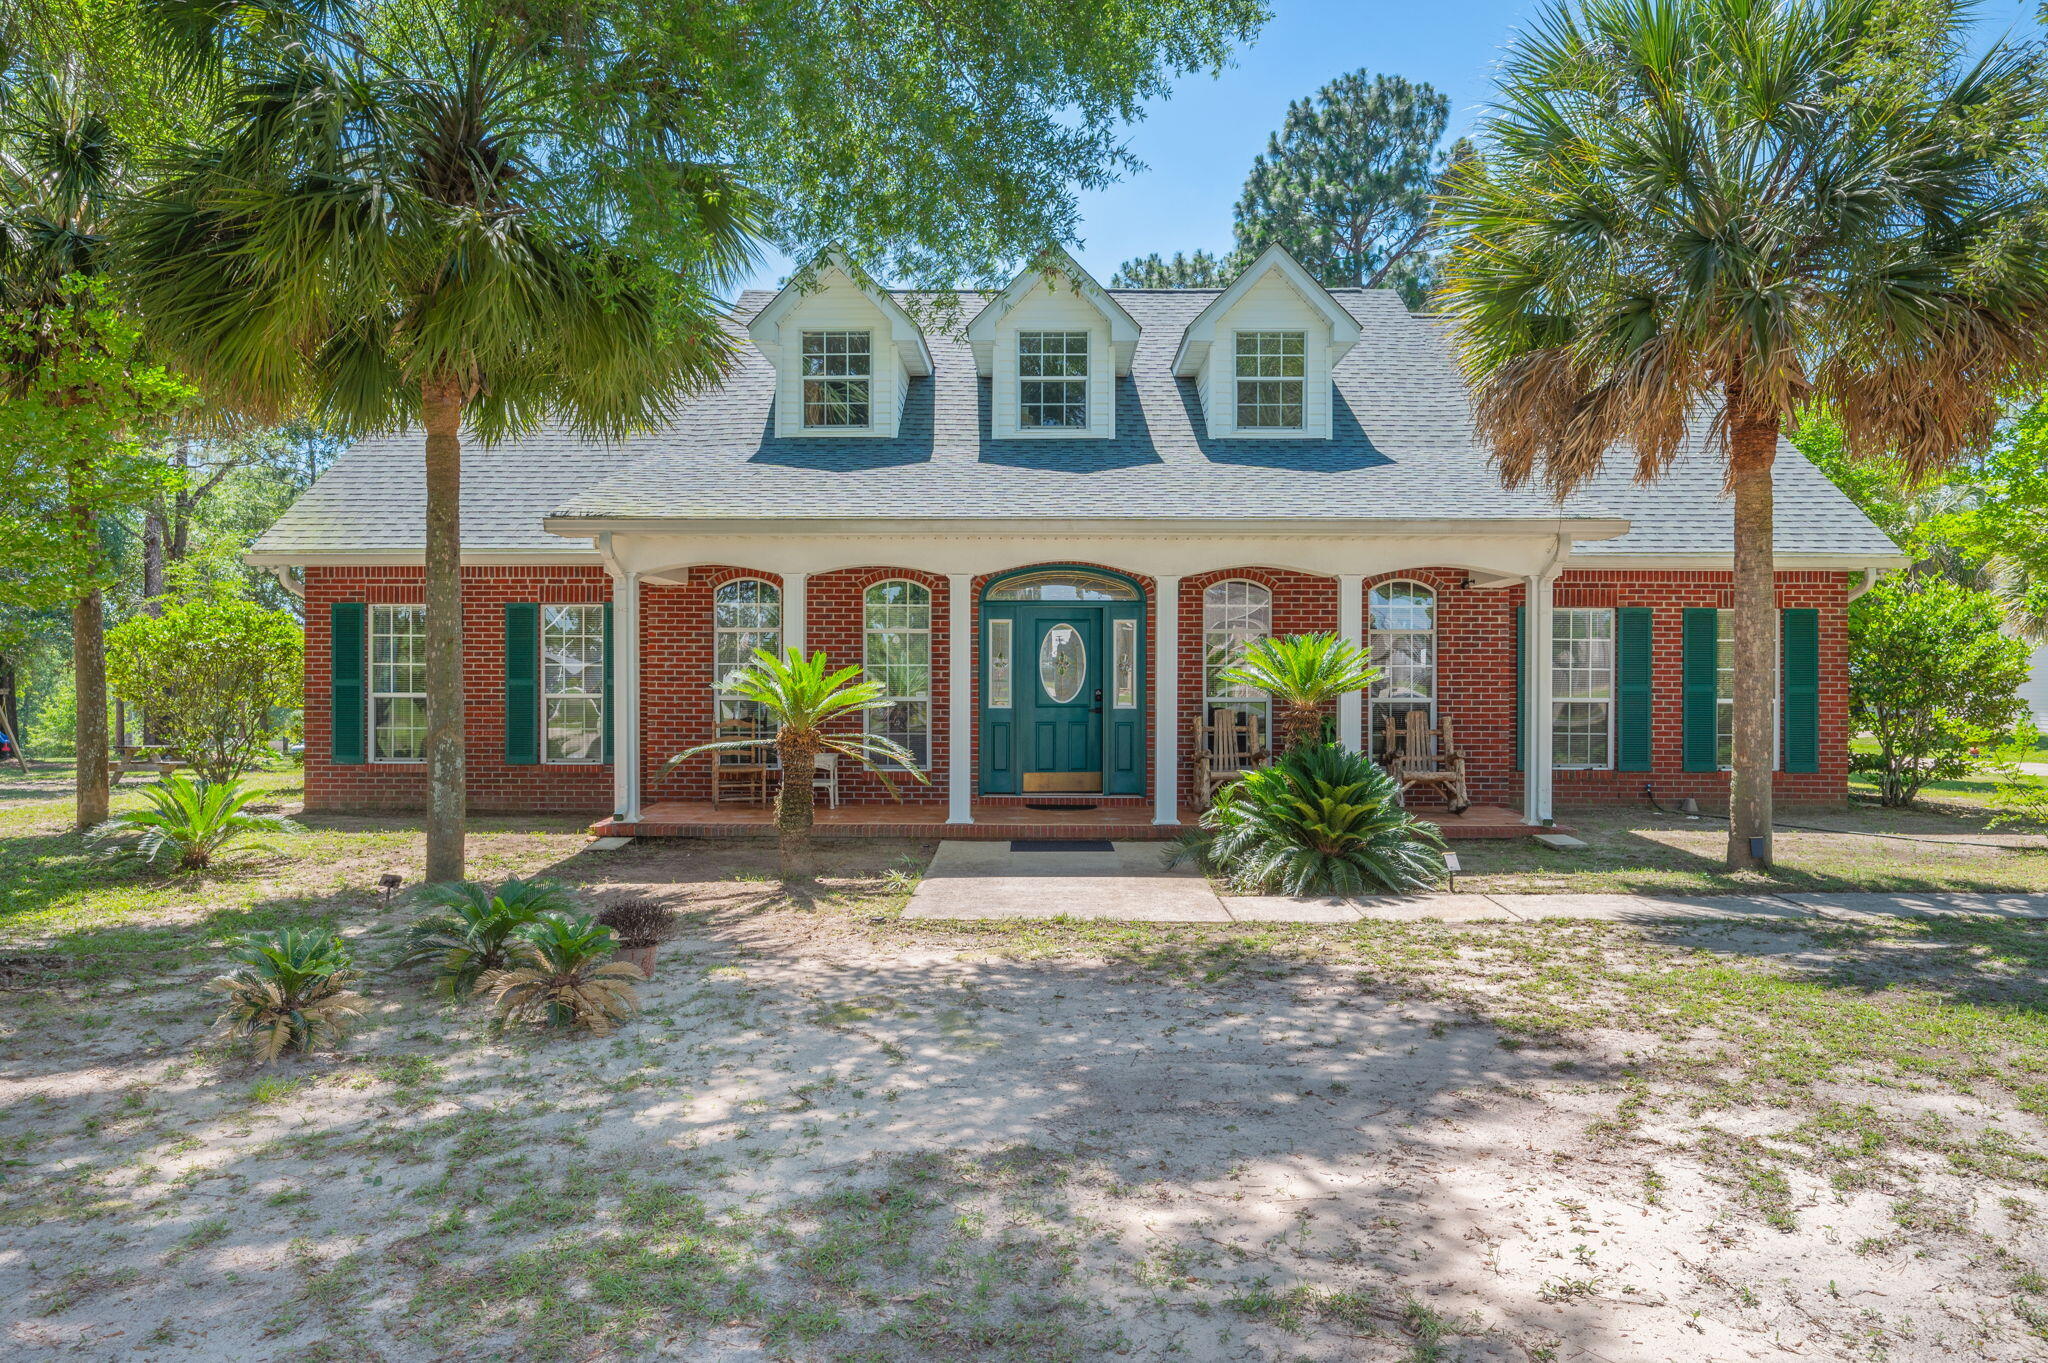
Welcome to 3933 Painter Branch Road, a truly one-of-a-kind estate nestled on 2.44 picturesque acres in Crestview. Surrounded by ample mature trees, including pines, oaks, magnolias, crepe myrtles, and an elm that provides shade, privacy, and a serene natural setting, this exceptional property offers the perfect blend of comfort, functionality, and character.

The spacious 5-bedroom, 2.5-bath main residence is designed for both everyday living and entertaining. A formal dining room welcomes guests, while the expansive kitchen serves as the heart of the home, featuring stunning granite countertops, a center island, a built-in bar-height table, a pantry, a built-in desk, and abundant cabinetry. Just off the main living areas, you'll find a cozy den highlighted by natural wood accents that add warmth and charm.

The primary suite is a true retreat with hardwood flooring and a luxurious en-suite bath complete with double walk-in closets, dual vanities, a garden tub, a separate shower, and a private water closet. Every bedroom throughout the home offers generous dimensions and comfortable living space. Upstairs, you'll discover two additional bedrooms, a spacious family room, and a hidden reading nook that adds a touch of whimsy and charm!

Step outside to your own private oasis featuring an enclosed gunite pool and outdoor kitchen, creating the ideal setting for year-round enjoyment and entertaining. The expansive grounds are dotted with mature trees, which enhance the property's  peaceful, park-like atmosphere.

What truly sets this property apart are its incredible outbuildings. "The Loft" features versatile living spaces, including a private bedroom or office, a full bathroom, an upstairs loft area, and a spacious front room. Connected under the same roof is the full two-car garage featuring "The Office." Both "The Loft" and "The Office" are beautifully finished in pine wood planks. Also under this expansive structure are "The Carport," complete with an enclosed laundry room, and "The Barn Shed," which offers additional enclosed storage space. Connected to "The Barn Shed" is a Lean-To that offers even more storage.

Another standout feature is "The Clubhouse," a charming pine plank-lined building complete with a loft space, ideal for hobbies, recreation, a studio, or creative pursuits. The property also includes a greenhouse with water and electric service, along with a picturesque pergola that complements the outdoor setting.

Whether you're seeking room to grow, space for a home-based business, multi-generational living options, hobby buildings, or simply a private retreat surrounded by nature and exceptional amenities, 3933 Painter Branch Road offers a rare opportunity to own a property unlike any other.
#1005099

Crestview

3933 Painter Branch Road

5 Beds

2 Baths

3,511 Sq.Ft.

$635,000

MLS#: 1005099
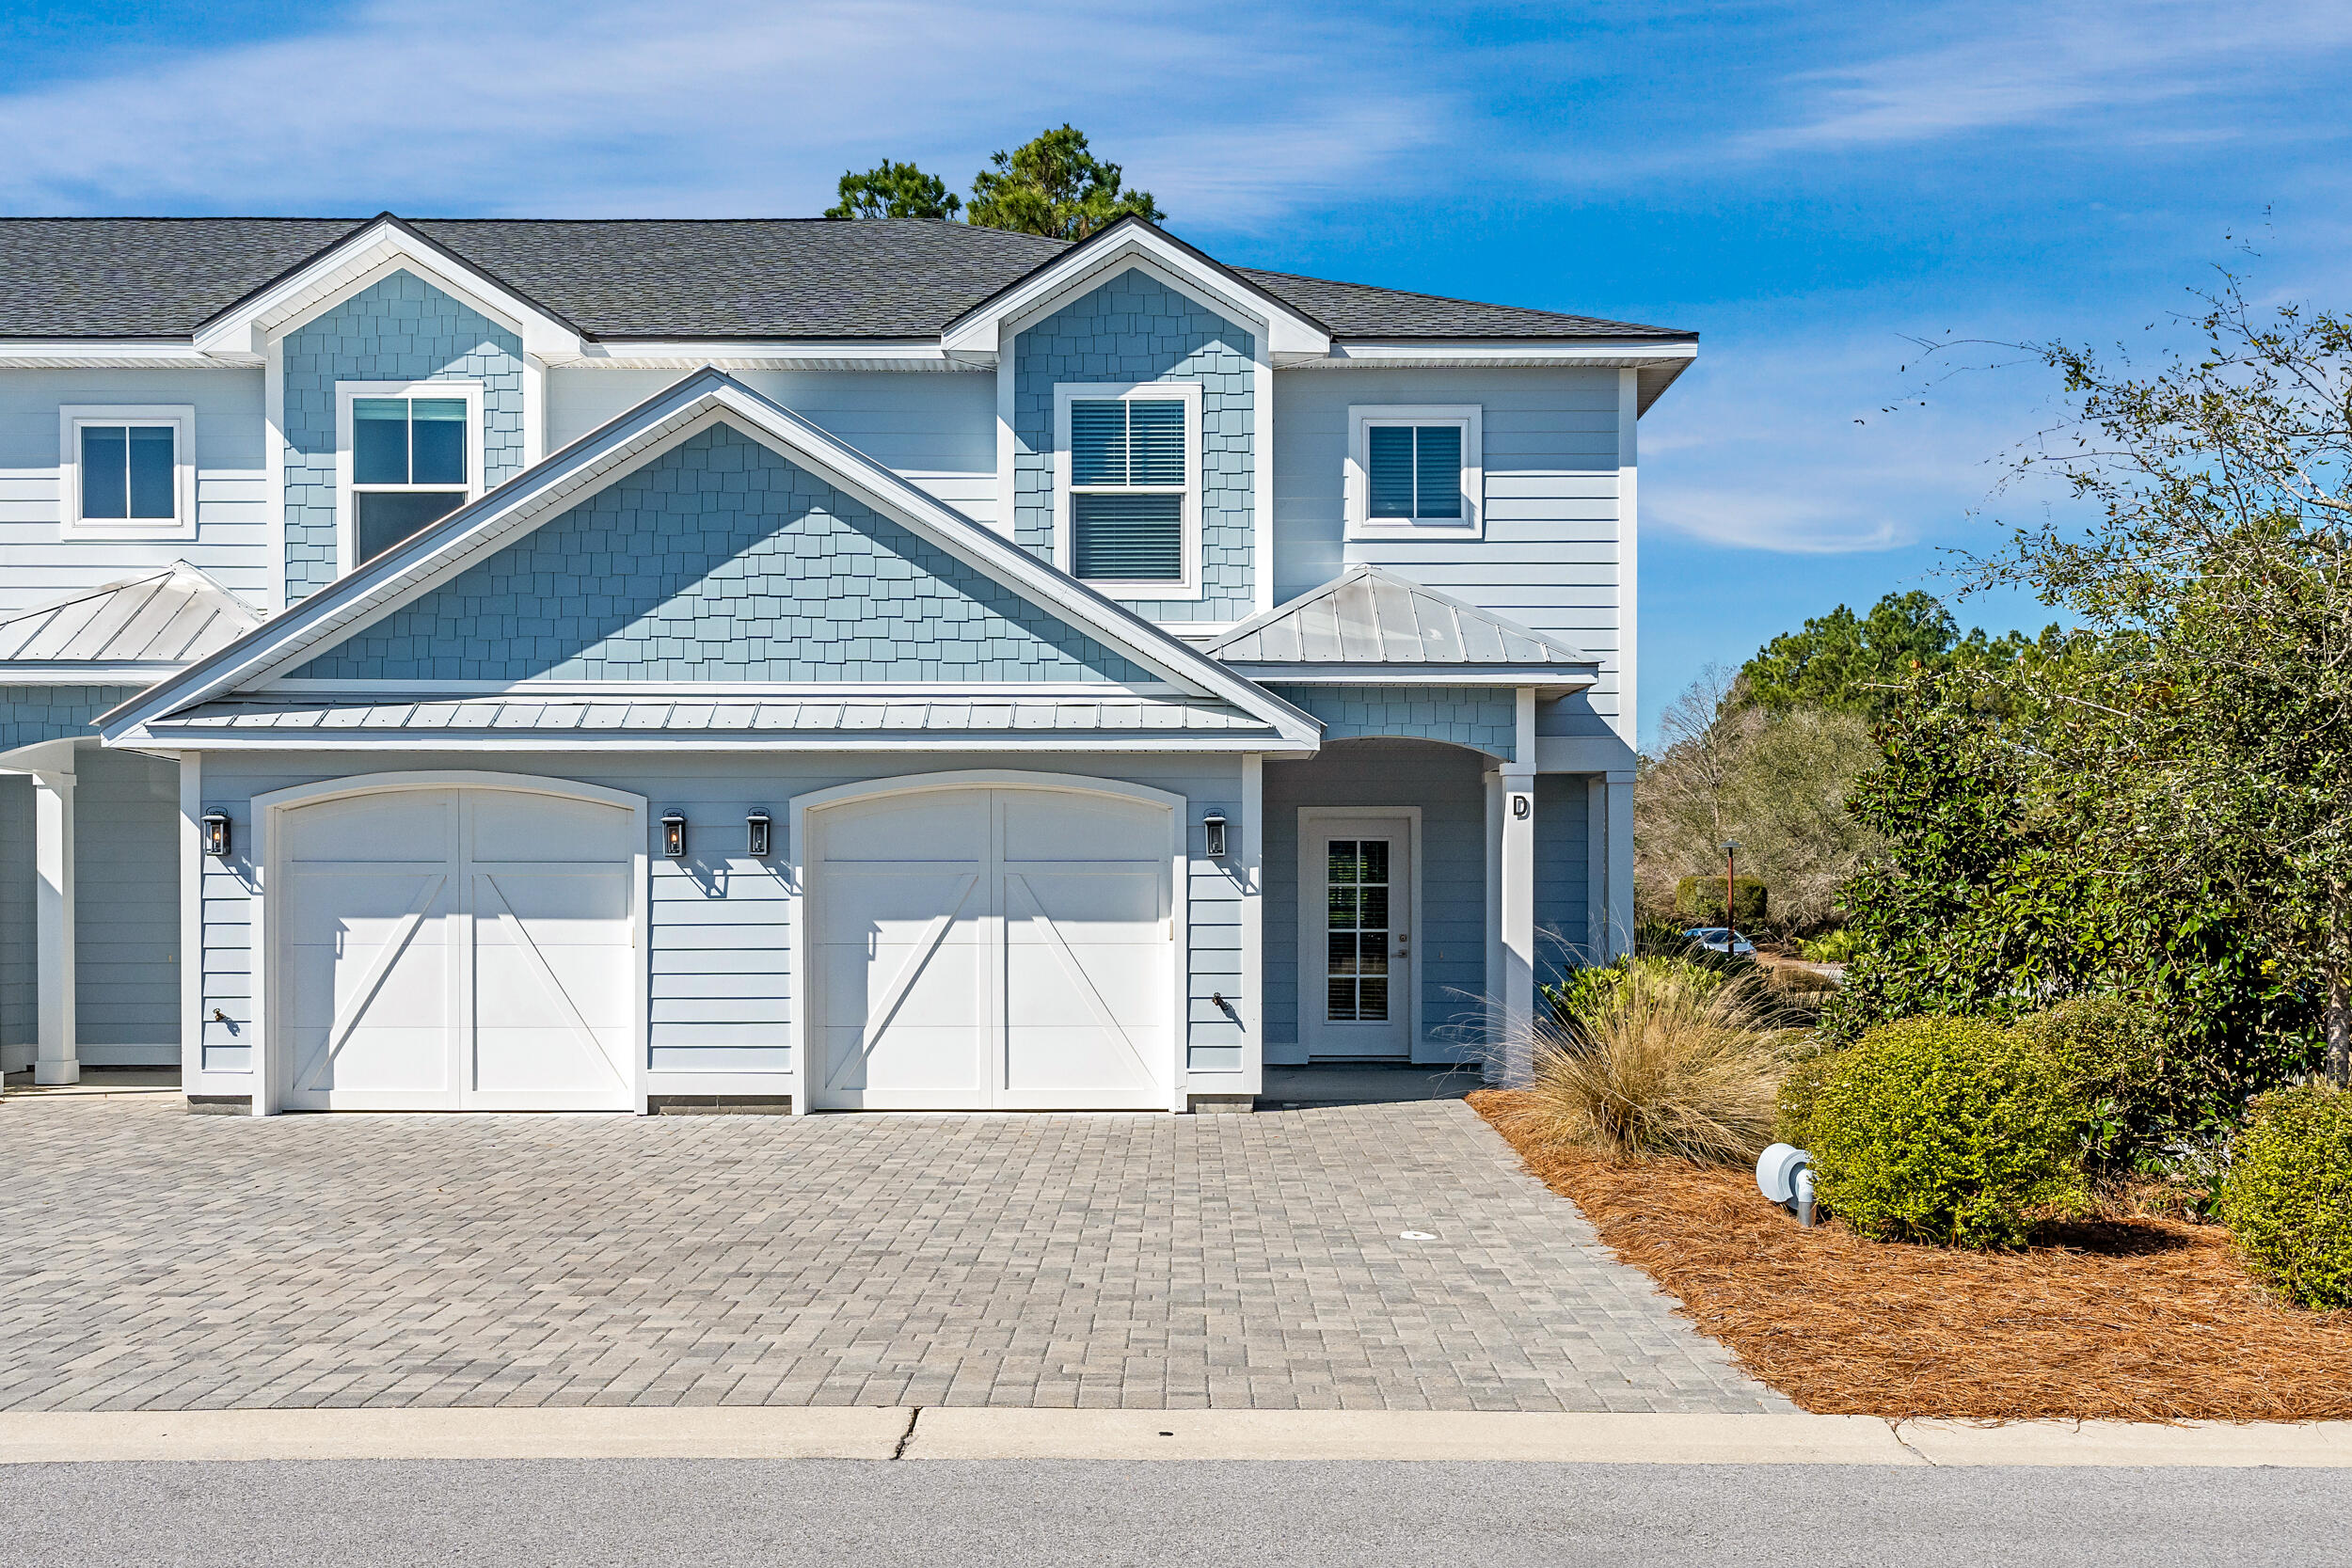
Discover Villas on the Fairway, thoughtfully designed TOWNHOMES in the highly sought-after Watersound Origins community! These stunning 2-story residences feature 3 bedrooms, 2.5 baths, and a 1-car garage, with direct access to the lively Watersound Town Center--featuring shops, restaurants, a pavilion, and abundant green space just moments away.
Inside, the open-concept first floor boasts stylish LVP flooring throughout, a spacious island kitchen with Quartz countertops, a sleek glass cooktop with oven, microwave and a refrigerator. A convenient coat/storage closet and powder room add to the home's functionality and ease of living.
Upstairs, the spacious owner's suite is complemented by two additional bedrooms and beautifully appointed full baths.
#1005021

Inlet Beach

25 Golden Bell Court Unit 25A

3 Beds

2 Baths

1,685 Sq.Ft.

$550,000

MLS#: 1005021
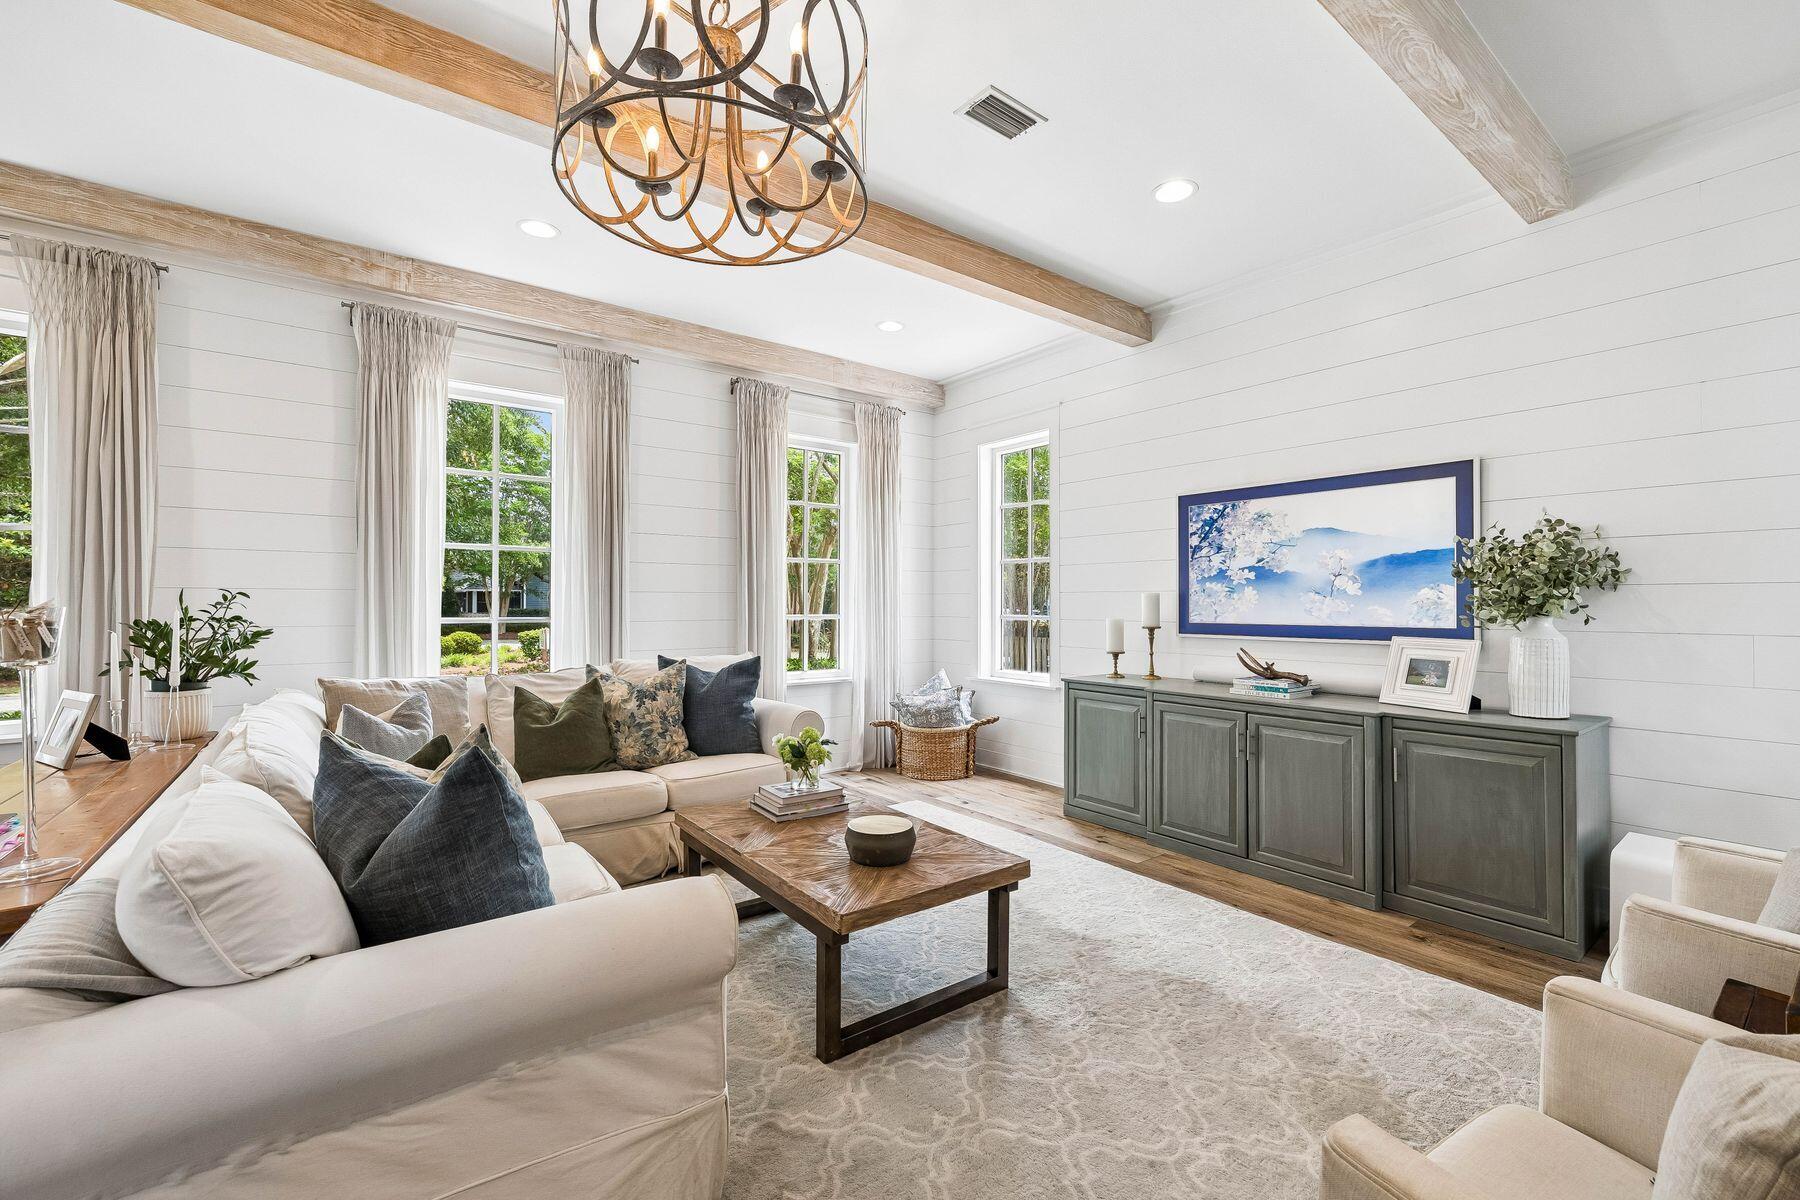
Under Contract with a 48-Hour Kick-Out Clause. Tucked away in the highly sought-after Carson Oaks community, this beautifully appointed 3-bedroom, 3-bathroom home offers 2,392 square feet of thoughtfully designed living space with exceptional indoor-outdoor living. Brimming with curb appeal, the home welcomes you with a paver driveway, expanded parking, charming red-brick entry, a screened porch, and a one-car garage. Backing to a peaceful common area and featuring a fenced backyard, the setting provides both privacy and picturesque surroundings. Inside, stunning finishes and abundant natural light create an inviting atmosphere throughout. A spacious screened porch extends the living space and serves as the perfect place for entertaining or relaxing year-round. The first floor features a generous living room highlighted by beamed ceilings, shiplap accents, and wide-plank flooring. The open-concept layout flows seamlessly into the dining area and designer kitchen, complete with quartz countertops, ceiling-height custom cabinetry with wine storage, KitchenAid appliances, an apron-front sink, under-cabinet lighting, and a elegant herringbone tile backsplash extending to the ceiling. Completing the first floor is a well-designed guest retreat featuring a spacious bedroom and full bathroom, along with a generously sized laundry room that adds everyday convenience. Upstairs, a secondary living area opens to an expansive covered porch, creating an additional retreat for family and guests. The primary suite is a true sanctuary, featuring elegant wainscoting details, direct porch access, and an ensuite bath with dual vanities and a walk-in shower. A generously sized third bedroom also enjoys porch access and a private ensuite bathroom. Carson Oaks is one of Santa Rosa Beach's most charming communities, known for its canopy of mature oak trees, lush landscaping, and welcoming entryway. Residents enjoy a community pool with restrooms, pickleball court, basketball hoop, and numerous green spaces. One of the neighborhood's most distinctive amenities is its waterfront recreation area, offering gated boat parking, paddleboard and kayak storage, a private boat launch, dock, covered gathering pavilion, and outdoor kitchen. Conveniently located just minutes from the shopping, dining, and entertainment of Grand Boulevard and the sugar-white sand beaches of South Walton, this exceptional home combines timeless character, modern luxury, and an unmatched coastal lifestyle.
#1005029

Santa Rosa Beach

501 Carson Oaks Lane

3 Beds

3 Baths

2,288 Sq.Ft.

$724,000

MLS#: 1005029
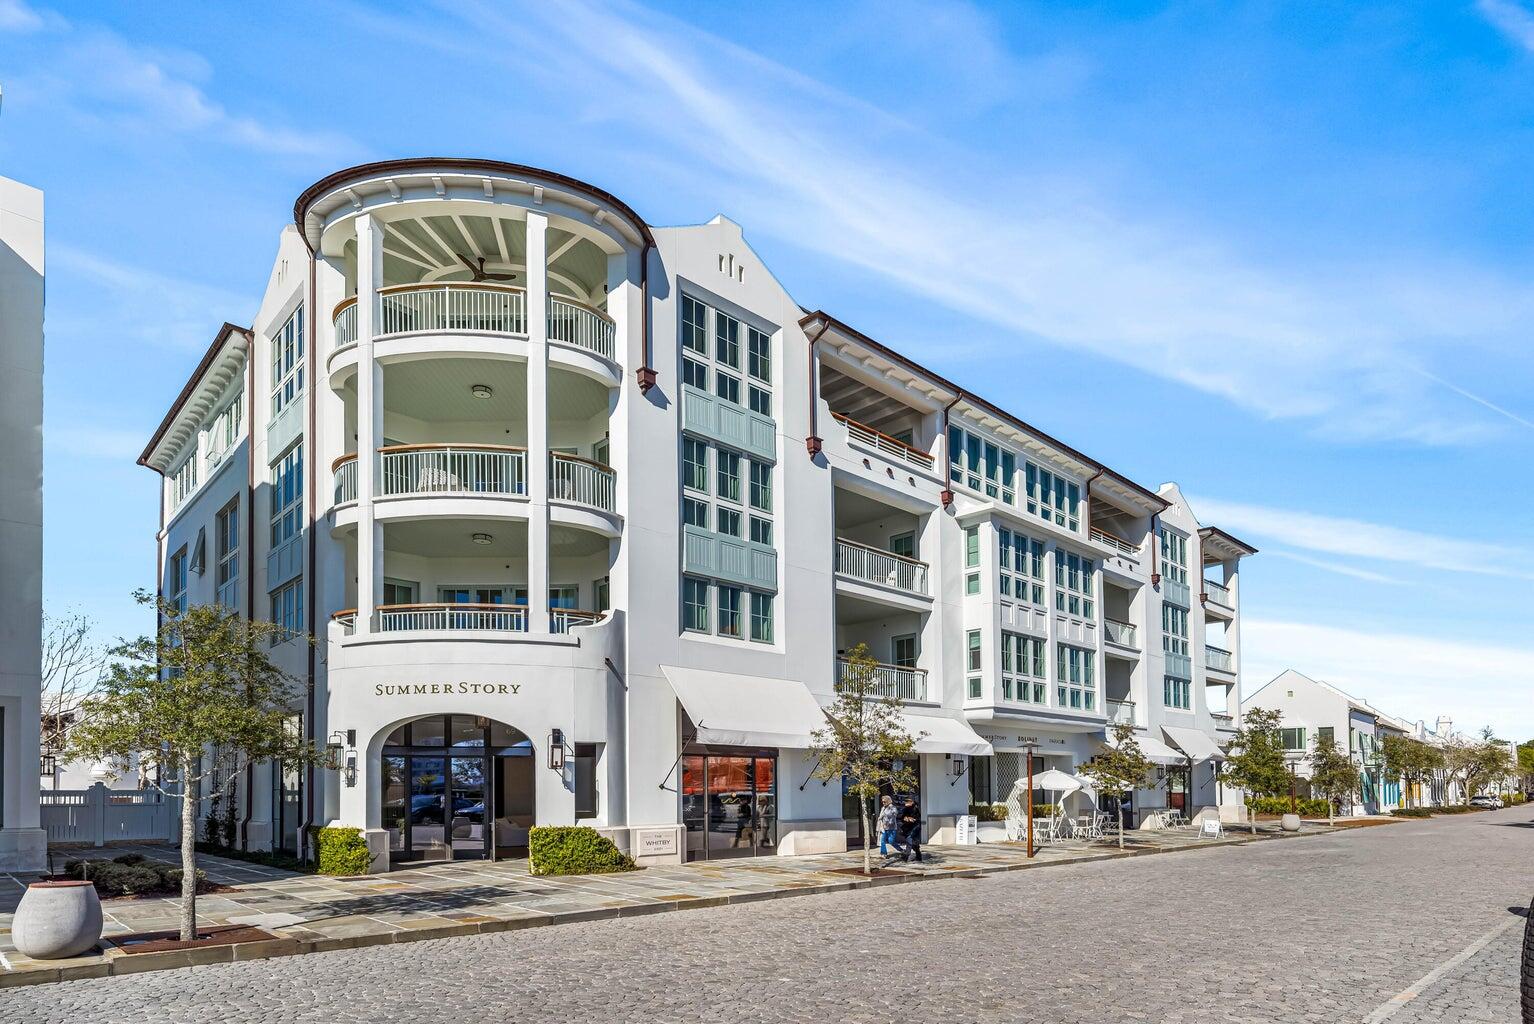
Top floor 2BR/2BA condo in Alys Beach. Fantastic views! Centrally located at the Whitby in town center. Large open floor plan with expansive windows allowing for abundant natural light. Generously sized living space perfect for relaxing, entertaining or spending time with family. The private balcony features views over the Amphitheatre to the Gulf of Mexico. An amazing opportunity to become part of the Alys Beach community and enjoy the fantastic amenities including the owners only Beach Club, the stunning Caliza Pool and the state of the art fitness center, Zuma. Perfect for a second home or investment property. Sold fully furnished and move-in ready!
#951329

Alys Beach

74 Governors Court # W402

2 Beds

2 Baths

1,353 Sq.Ft.

$3,250,000

MLS#: 951329
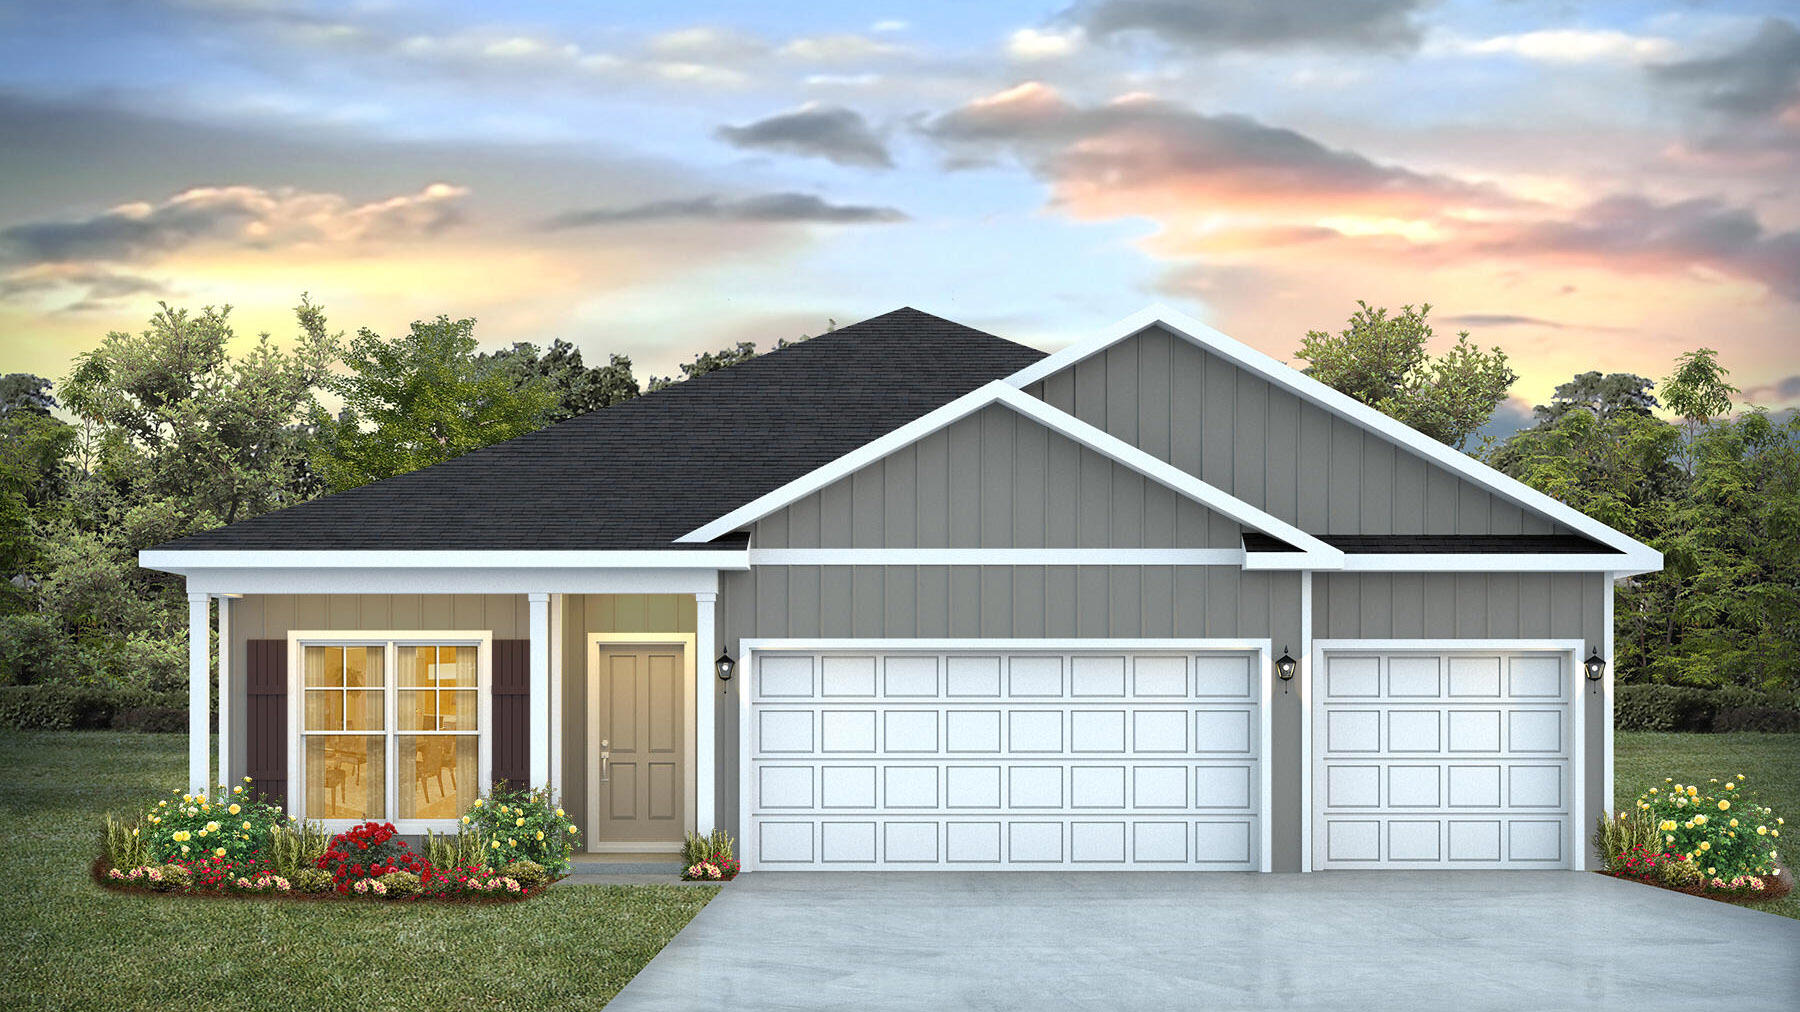
Welcome to Oxford Place, our new home community in Crestview, Florida. Just over 1,900 square feet, this beautiful single- story home offers 4-bedrooms with 3-bathrooms, a 3-car garage, and a seamless open layout. The living room has tray ceilings that open the room, making your living space feel much more comfortable. The kitchen features quartz countertops and stainless-steel appliances, including a stove, dishwasher, and microwave hood combo. This home is built with our Smart Home technology package, designed to bring the ease and convenience of life right to your fingertips. Call to schedule your tour of the beautiful Madison plan at Oxford Place in Crestview today! ALL LISTING pictures, colors, features, and size may vary. Square footages are approximate.
#1005078

Crestview

5745 Dearing Street

4 Beds

3 Baths

1,968 Sq.Ft.

$349,900

MLS#: 1005078
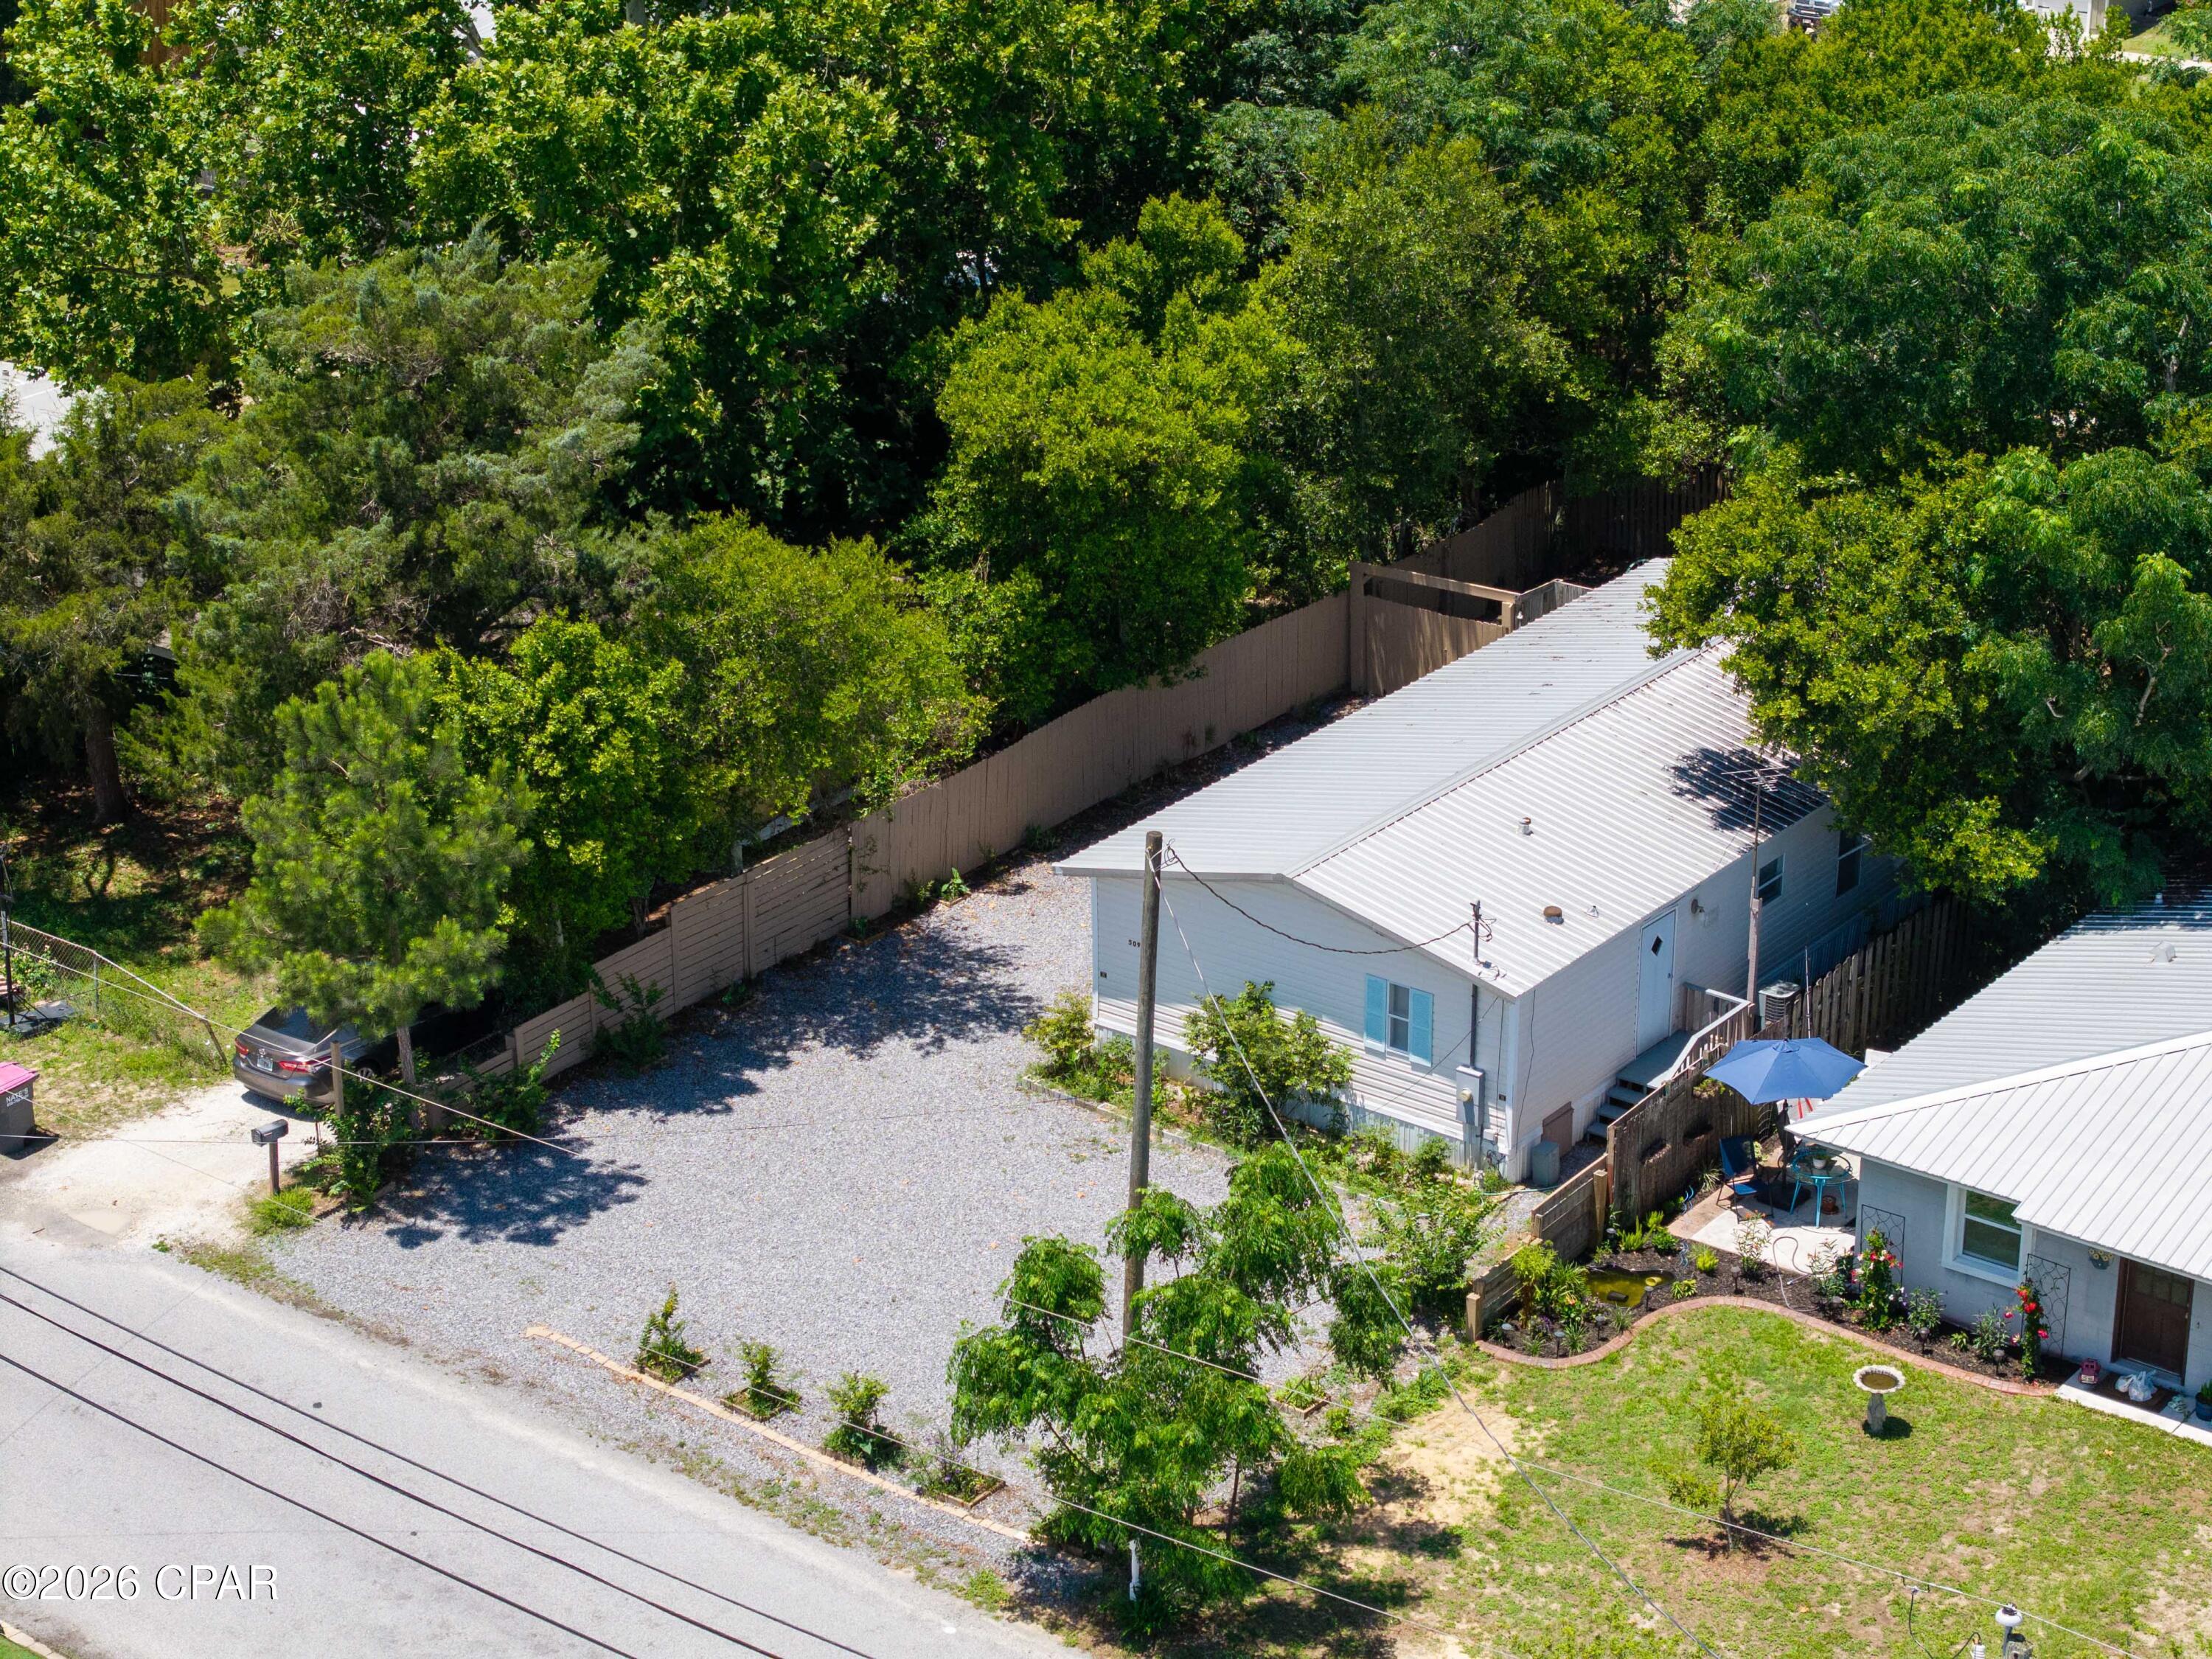
3-bedroom, 2-bathroom beach retreat with no HOA, short-term rentals allowed, and plenty of room for your boat, RV, golf cart, and beach toys. Located in a golf-cart-friendly community on the highly desirable west end of Panama City Beach, this furnished property offers a rare combination of privacy, flexibility, and convenience just minutes from the Gulf of Mexico and Lake Powell. The oversized fenced lot features an expansive gravel parking area, mature shade trees, and space for multiple vehicles making it ideal as a primary residence, vacation home, or income-producing rental property. Inside, you'll find a bright and welcoming layout with spacious living areas, an open kitchen and dining space, and three comfortable bedrooms. Offered furnished, this home is ready to enjoy immediately or begin generating rental income from day one.

Outside, the generous lot provides the outdoor space buyers are always searching for. Bring the boat, jet skis, golf cart, and fishing gear--there's room for it all. Privacy fencing, mature landscaping, a storage shed, and a fish-cleaning station add to the property's appeal for beach lovers and outdoor enthusiasts.

Conveniently located near public beach access, Lake Powell, Pier Park, and Scenic Highway 30A, you'll enjoy quick access to some of the area's best dining, shopping, boating, fishing, and entertainment while still enjoying the relaxed atmosphere of Panama City Beach's west end.

Whether you're looking for a personal beach getaway, full time residence, or investment property, this coastal retreat checks all the boxes.
#791013

Panama City Beach

509 Dolphin Drive

3 Beds

2 Baths

1,196 Sq.Ft.

$240,000

MLS#: 791013
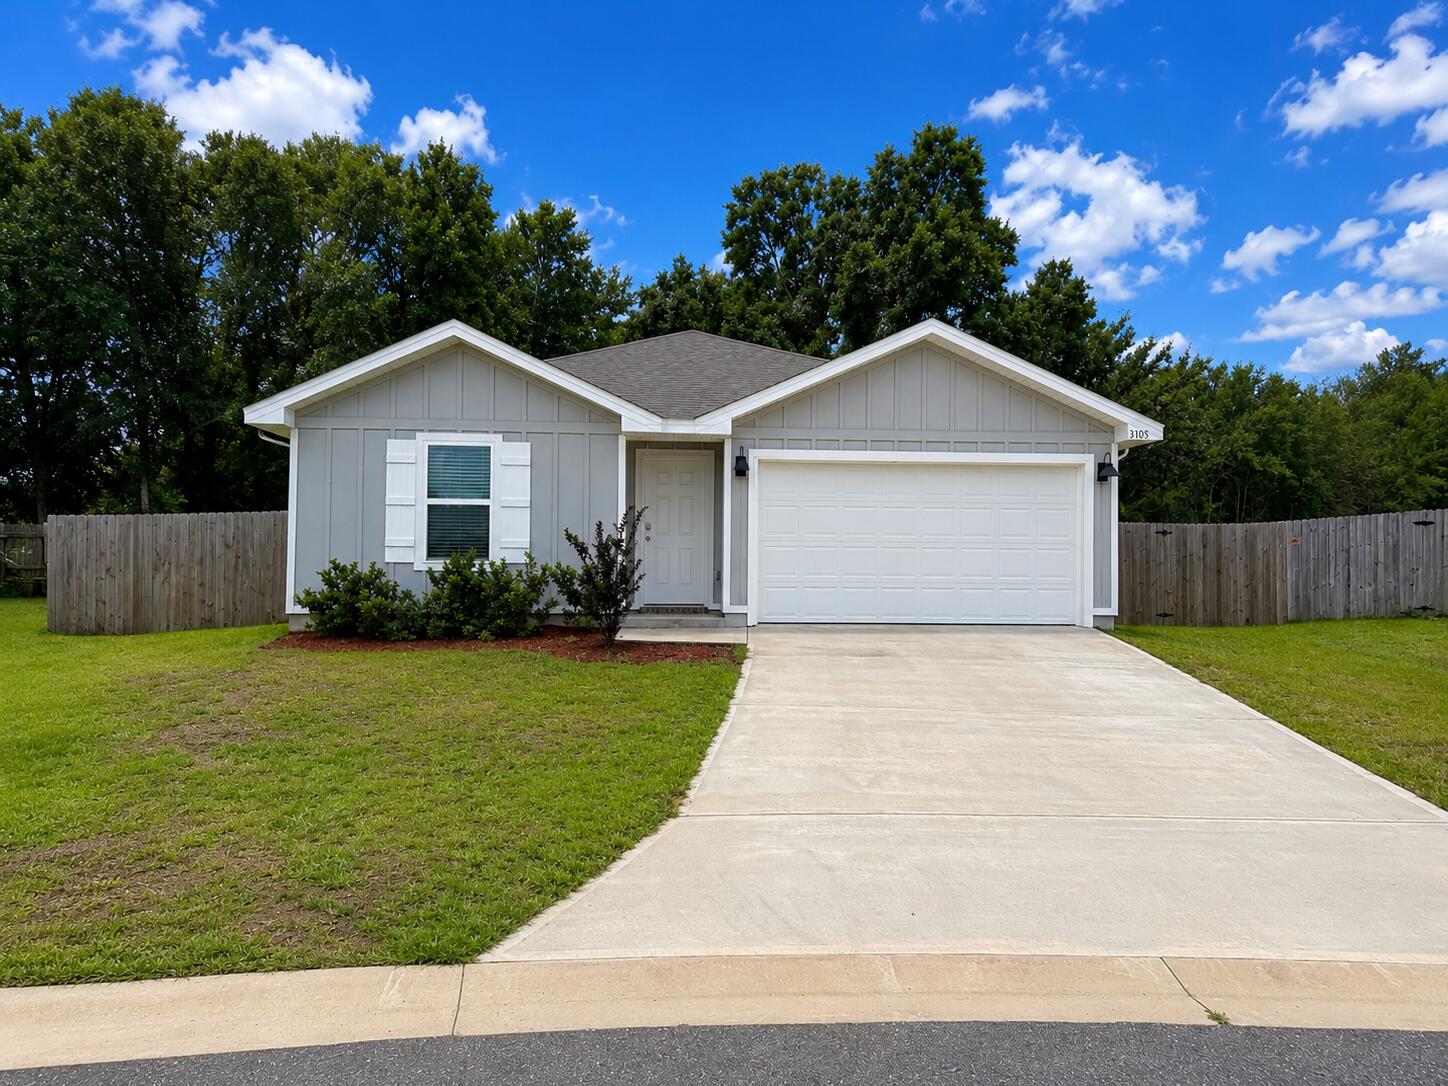
Welcome home, built in 2024. Located in a cul-de-sac, with a large fenced in backyard. Washer and dryer convey. 4-bedroom 2-bathroom home located near schools, shopping and military bases. Don't miss your opportunity to call this HOME.
#1005027

Crestview

3105 Tricia Circle

4 Beds

2 Baths

1,482 Sq.Ft.

$303,500

MLS#: 1005027
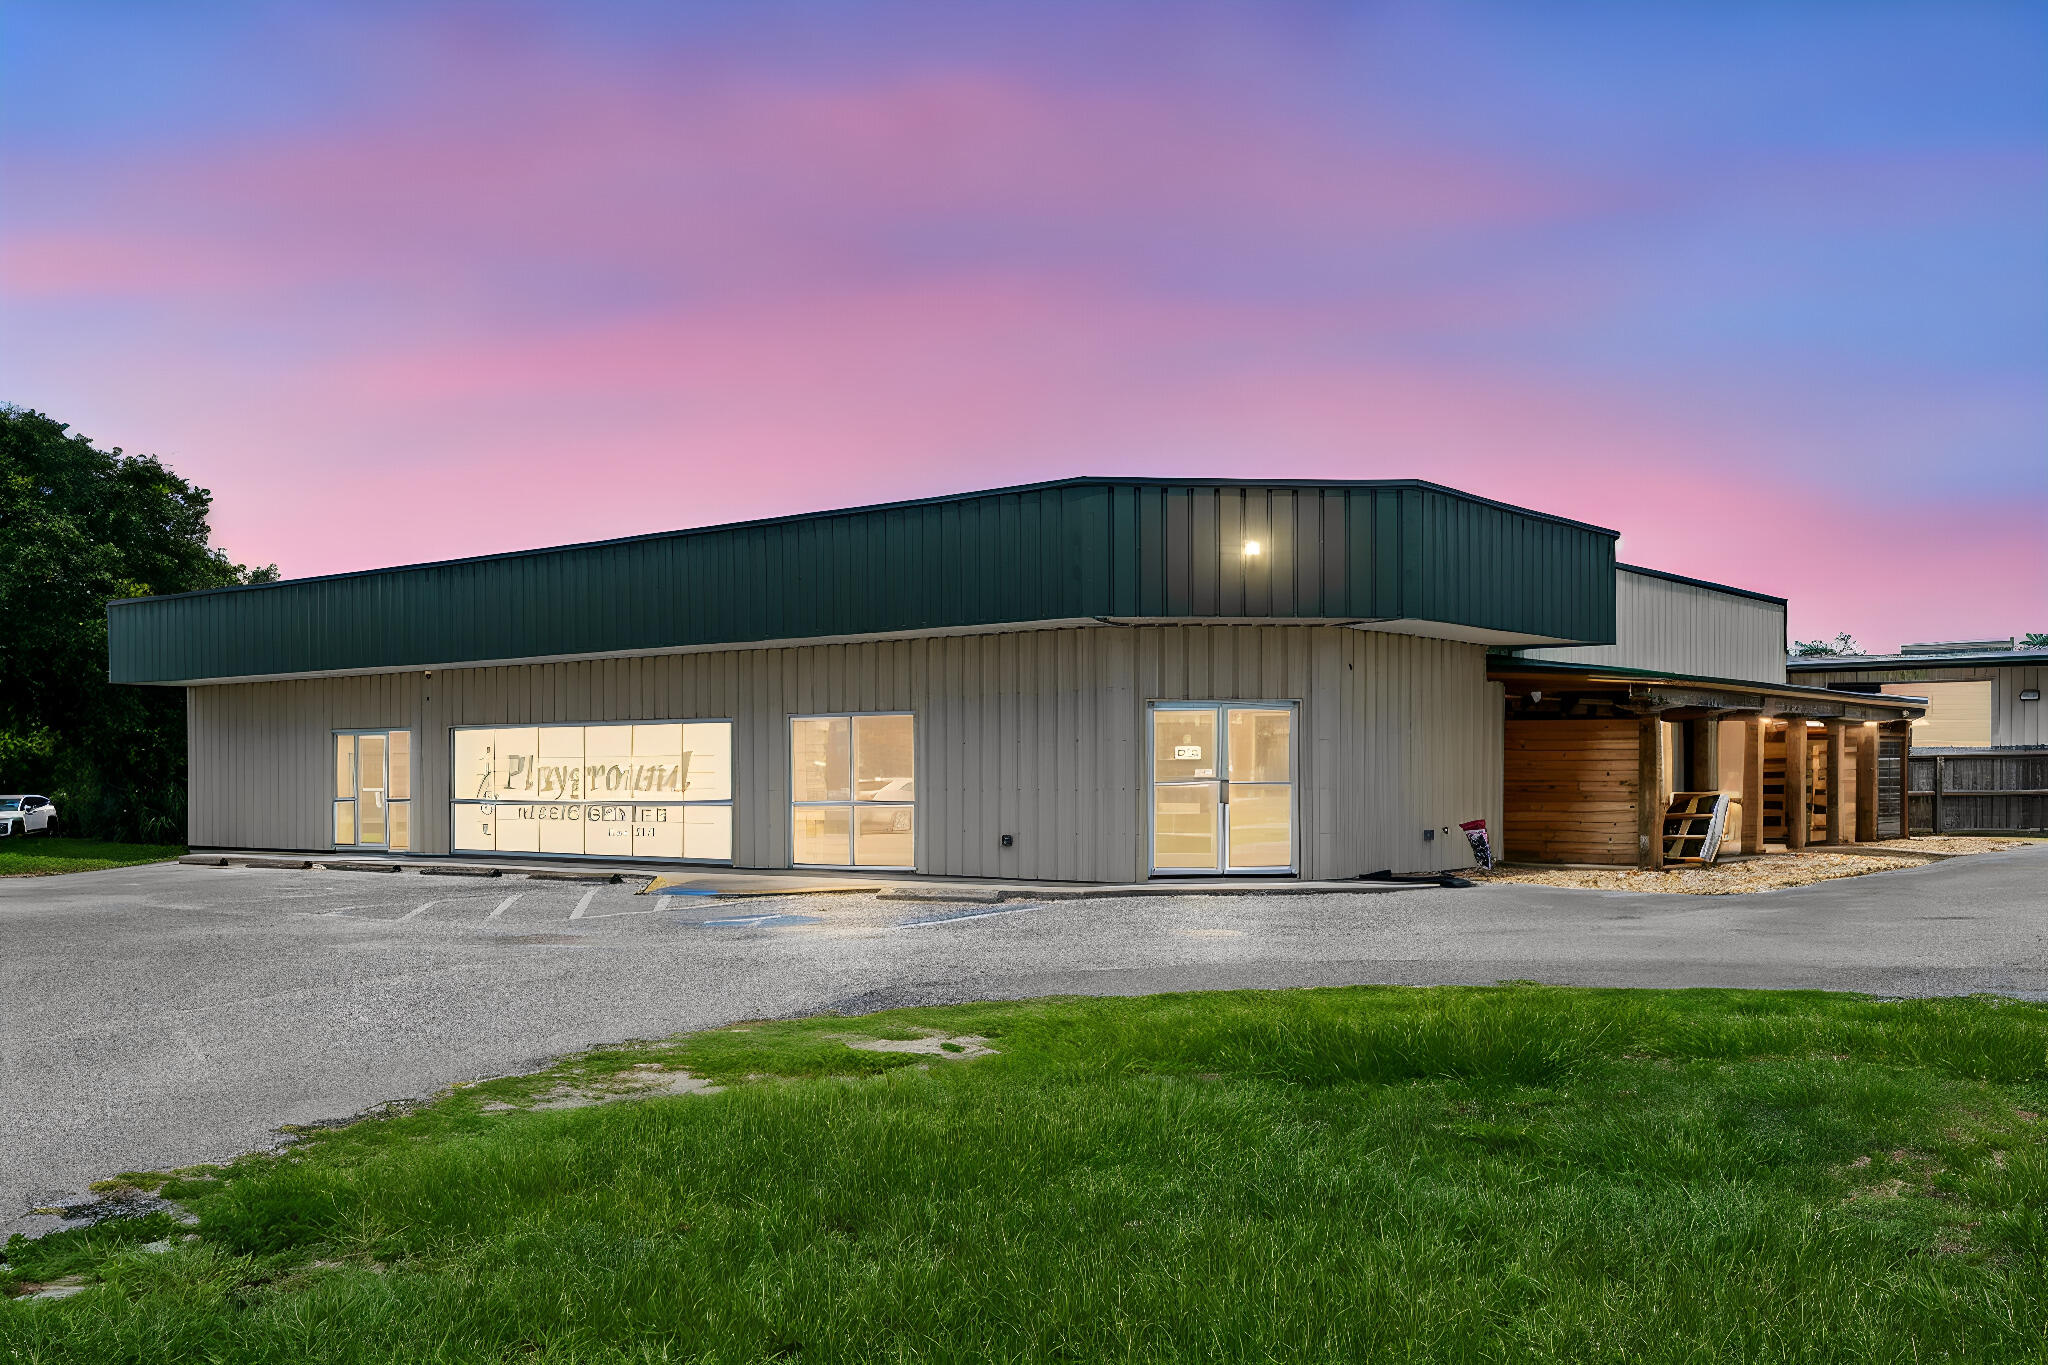
Now available - new metal roof, June 2026 with approximately 1850 SF of professional office or retail space in a highly accessible Panama City location just off the 23rd Street commercial corridor. This versatile space is being delivered as a vanilla shell, providing tenants the opportunity to customize the layout to fit their business needs.

Located within a multi-tenant commercial building alongside established businesses, the property benefits from existing customer traffic and strong visibility in a well-known commercial area. Flexible lease terms may be considered. Ideal for professional services, medical-related uses, retail, showroom, educational, creative, technology, wellness, or specialty service businesses.

Features include new electrical, plumbing, HVAC infrastructure, ample parking, convenient access to US-231 and Hathaway Bridge, and proximity to major retail, dining, healthcare, and business services. The open floor plan allows for efficient build-out and a wide variety of permitted commercial uses. Approximately 1,900 SF. All dimensions, square footage figures, and related calculations are estimates only and are subject to independent verification by the prospective tenant and the tenant's representatives. Neither the listing broker nor the landlord warrants the accuracy of the stated measurements. Final lease terms, rental amounts, and any prorated expense allocations shall be based on the square footage agreed upon in the fully executed lease.
#1005023

Panama City

2401 Ruth Hentz Avenue Suite 100

None Beds

None Baths

5,412 Sq.Ft.

$2,500

MLS#: 1005023
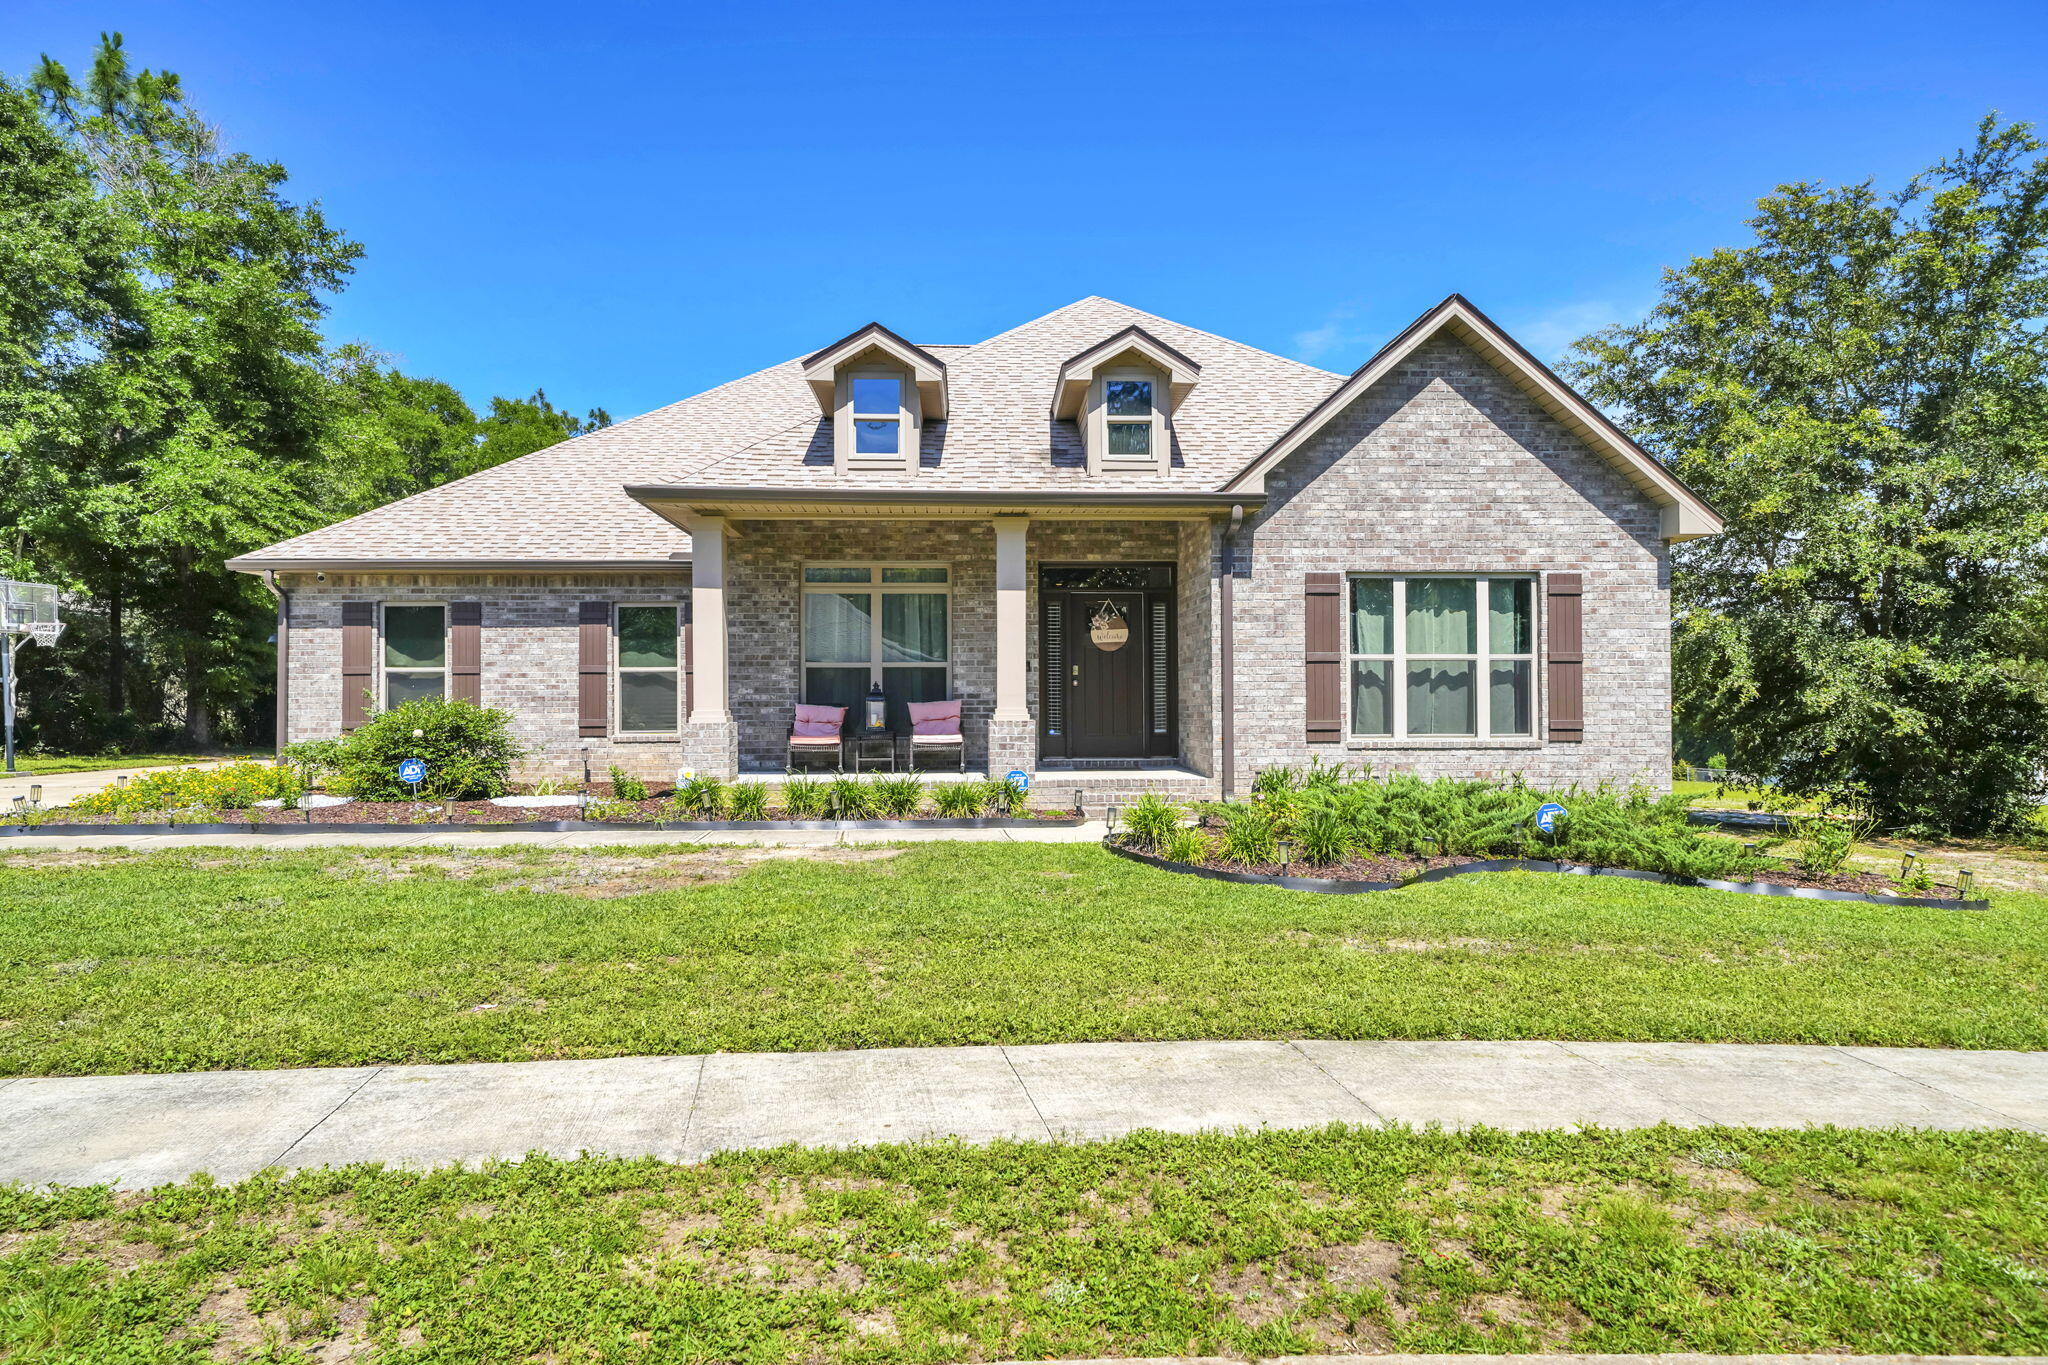
Welcome to 6001 Fiori Drive in the beautiful Camellia Cove community. Situated on a spacious 0.66-acre corner lot, this highly desirable 'McKenzie' floor plan home offers 5 bedrooms, 3 bathrooms, and 3,186 square feet of thoughtfully designed living space. Spacious single-story living and newer construction! 

Designed for both everyday living and entertaining, the open-concept floor plan features luxury vinyl plank flooring, tray ceilings, crown molding, a formal dining room, dedicated office/flex space, and a spacious living area filled with natural light. The kitchen is equipped with granite countertops, stainless steel appliances, a walk-in pantry with wood shelves, and abundant cabinet space. 

The split-bedroom layout provides privacy for the primary suite while four additional bedrooms offer flexibility for guests, hobbies, or remote work. The closets have been enhanced with organized storage shelves. Head outside to the covered back patio overlooking the HUGE fenced backyard, offering plenty of room for outdoor enjoyment and for a future pool. Another highlight is the gated side access and space for ample parking, providing room for multiple vehicles, boat, and recreational equipment. Located near various shopping, dining, and the North Crestview Publix corridor, this home combines convenience, space, and modern finishes in one of Crestview's most desirable newer communities.
#1005031

Crestview

6001 Fiori Drive

5 Beds

3 Baths

3,186 Sq.Ft.

$499,990

MLS#: 1005031

1 ... 403 404 405 406 407 ... 666
* Listings identified with the FMLS IDX logo come from FMLS and are held by brokerage firms other than the owner of this website. The listing brokerage is identified in any listing details. Information is deemed reliable but is not guaranteed. If you believe any FMLS listing contains material that infringes your copyrighted work please click here to review our DMCA policy and learn how to submit a takedown request. © 2024. First Multiple Listing Service, Inc.
 - property

Send a message

Message successfully sent.

Your message

What is 3 + 4 ?

Reason for contacting?

I agree to receive email communication and understand I can unsubscribe at any time.

I agree to be contacted by Gulf Life Real Estate via call, email, and text for real estate services. To opt out, you can reply 'stop' at any time or reply 'help' for assistance. You can also click the unsubscribe link in the emails. Message and data rates may apply. Message frequency may vary. Privacy Policy

Sign Out

Virtual Assistant

Would you like to take the next step with this property? We can help you schedule a showing or virtual tour, or send you more details.

Yes, I would like more information.

Thank You for Your Reply, One of Our Agents will contact you as soon as possible

No, maybe later.

Thank you, you can always contact me via email, phone number or through the contact form.

Realhub AI

Lucy - Your AI-Powered Realtor

Update Your Temporary Password

Personalize your search

Enter your email and we'll notify you immediately when new listings match what you're looking for.

or enter email address

Already have an account ? Login here

Continue your home search

I agree to receive communications and understand I can unsubscribe at any time.

I agree to be contacted by Gulf Life Real Estate via call, email, and text for real estate services. To opt out, you can reply 'stop' at any time or reply 'help' for assistance. You can also click the unsubscribe link in the emails. Message and data rates may apply. Message frequency may vary. Privacy Policy

Already have an account ? Login here

We use cookies

We use cookies primarily for analytics to enhance your experience. By accepting, you agree to our use of these cookies. You can manage your preferences or learn more about our cookies policy.
